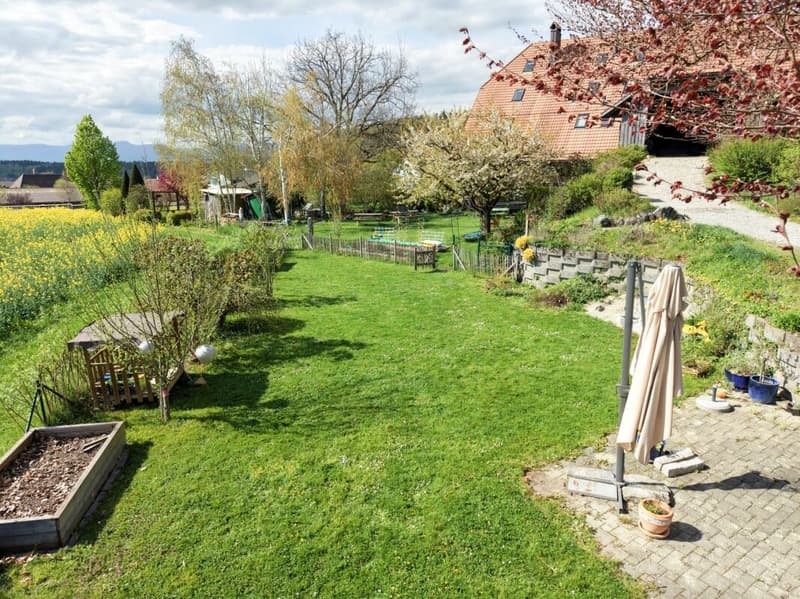
"Dreamy view and plenty of space"
Address
Dorfstrasse 58, 3365 SeebergTravel time
- > 60 minStation: Herzogenbuchsee
Surrounding information
School
13 min.NeumattwegSupermarket
2 min.VolgPublic Transport
2 min.Stalderhof
Times refer to the route on foot.
Price
- Purchase price:
- On request
Main information
- Availability:
- Immediately
- Type:
- Apartment
- No. of rooms:
- 5.5
- Number of bathrooms:
- 2
- Floor:
- 1
- Surface living:
- 268 m2
- Land area:
- 4902 m2
- Volume:
- 6719 m3
- Last refurbishment:
- 1998
- Year built:
- 1863
Characteristics
Pets allowed
Washing machine
Tumble dryer
Cable TV
Fireplace
Mountain view
Quiet neighborhood
Child-friendly
Parking space
Garage
Connected land for building
Documents (0)
Description
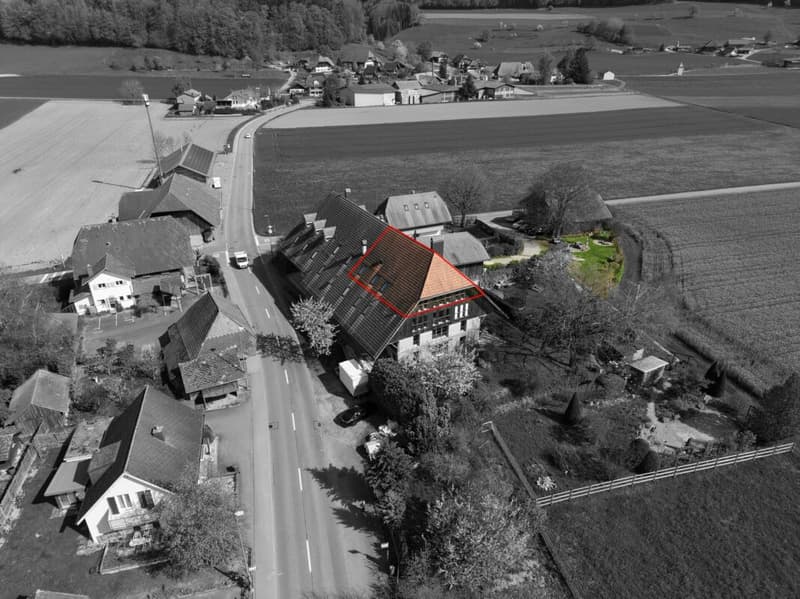
The property for sale is an extraordinary and spacious maisonette apartment in a traditional farmhouse. The property impresses with its impressive room dimensions, the well-thought-out floor plan, and the successful mix of rural charm and functional living comfort. The spacious areas offer plenty of space for individual living concepts.
This sales object is an apartment spanning two floors with a clearly structured room layout. The ground floor forms the central living area, while the upper floor offers additional possibilities with an exceptionally large family room.
Highlights of the property
- Very spacious living area with approximately 268 m² of net living space
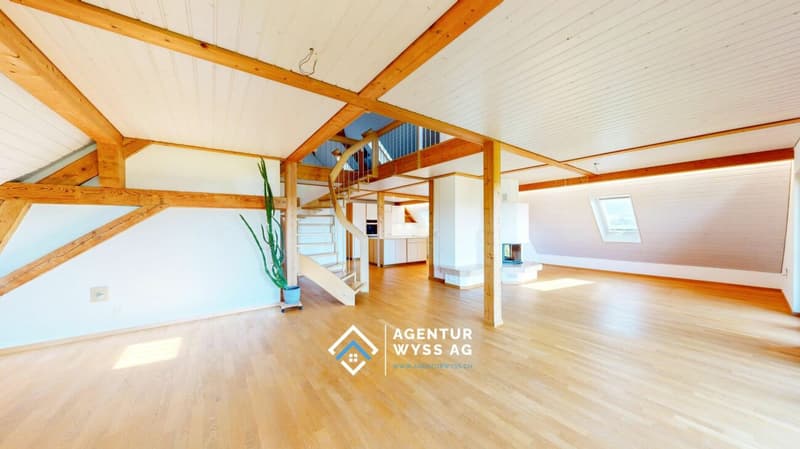
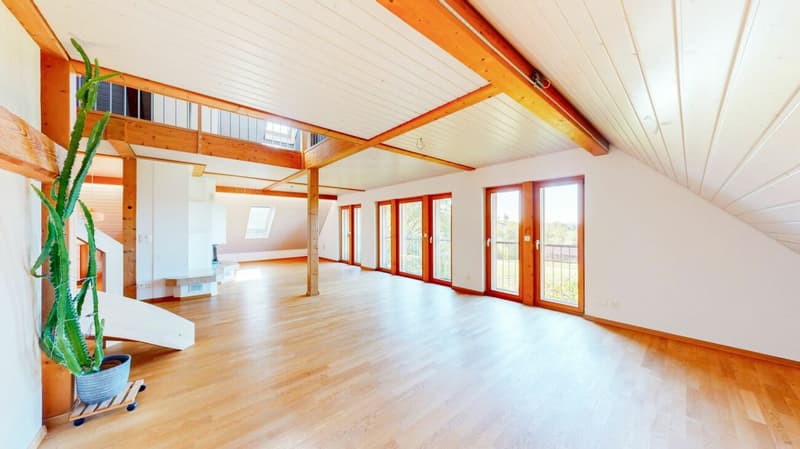
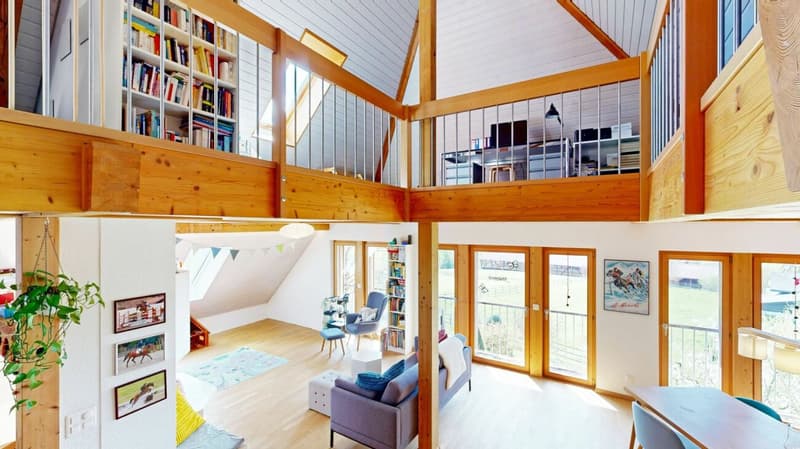
- Extensive living and dining area with new oak parquet and an area of approximately 90 m²
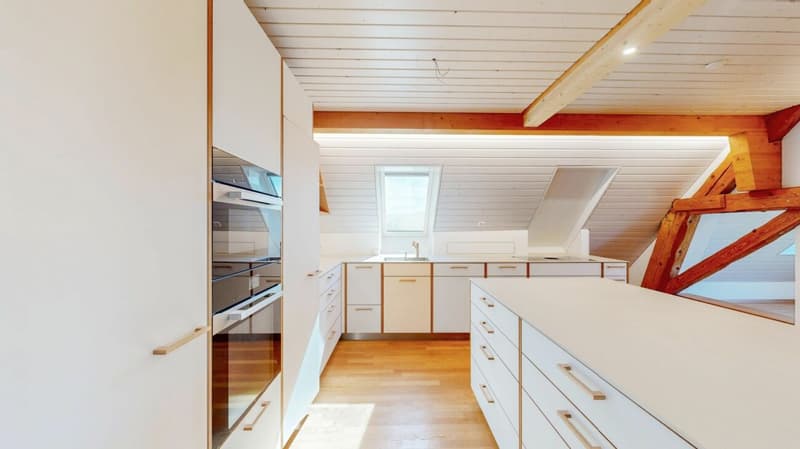
- Open kitchen with cooking island and plenty of workspace, renovated in 2023
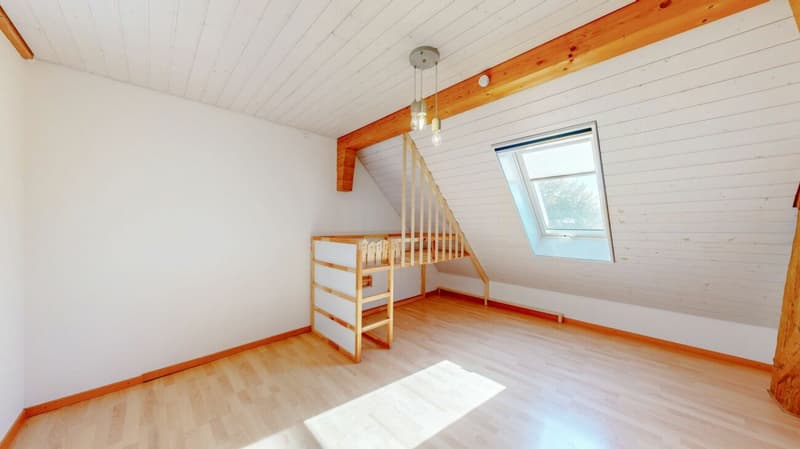
- 3-4 bedrooms with spacious room dimensions
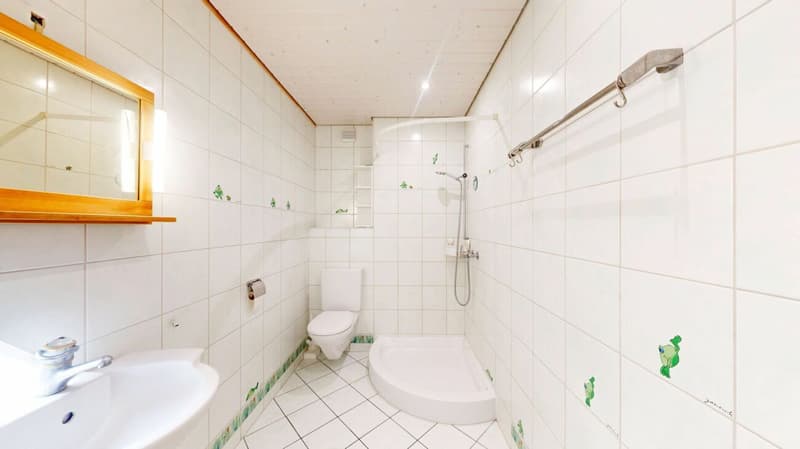
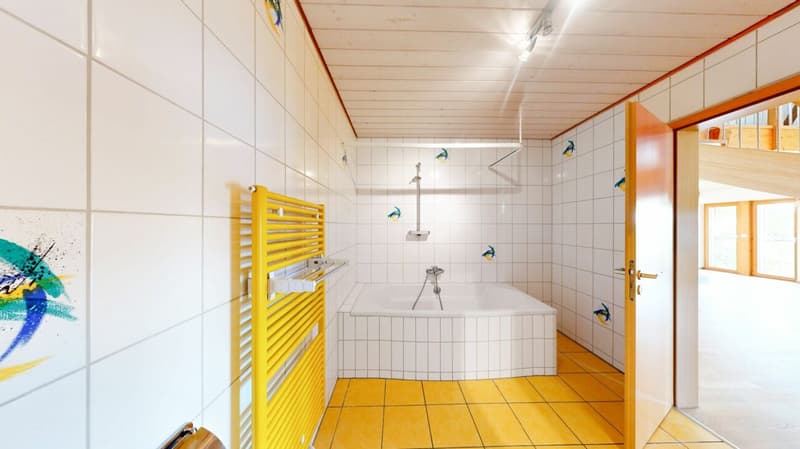
- Two spacious bathrooms
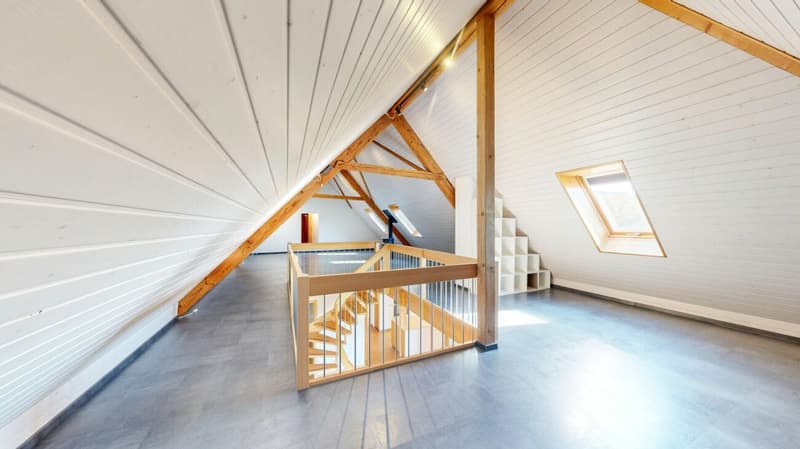
- Bright upper floor with a huge family room
- Separate ancillary rooms such as a laundry room and storage space
- Ideal for families and home offices due to the high amount of ancillary space
- Diverse usage possibilities due to flexible room structure
- Separate ancillary rooms such as a laundry room and attic room
- Combination of historic building and modern use
The apartment
Access to the apartment is via a protected courtyard, which offers practical storage spaces for bicycles, strollers, sports equipment, or firewood. In the entrance area, a spacious, covered vestibule welcomes you. The room offer is supplemented by an unheated hobby or craft room outside the apartment with approximately 30 m², as well as a vaulted cellar in separate use. The property also impresses in the outdoor area with its own garden and adjacent garage or equipment room, also in separate use.
Living area on the ground floor
On the ground floor, a spacious living and dining area with an area of over 90 m² welcomes you. The open design creates a pleasant living feeling and offers plenty of space for individual furnishing ideas. The adjacent kitchen with cooking island is functionally designed and enables comfortable cooking in everyday life.
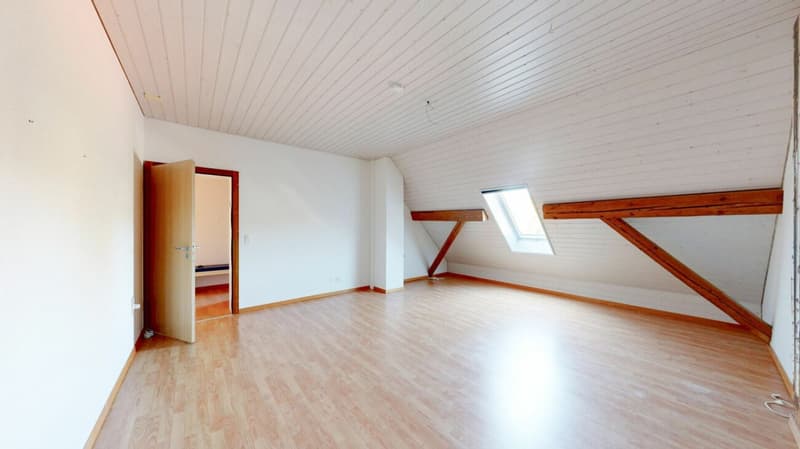
3-4 spacious bedrooms offer sufficient retreat possibilities. The room offer is supplemented by a bathroom with a bathtub and a wet cell with a shower. An additional laundry room ensures practical workflows in everyday life.
Upper floor with plenty of space and potential
The upper floor impresses with an exceptionally large family room/main bedroom of approximately 98 m². This room offers diverse usage possibilities, whether as a living area, work zone, playroom, or combination thereof. The open structure and generous dimensions create a unique room feeling. The upper floor is supplemented by a separate storage room, which offers additional storage space.
Conclusion
This extraordinary maisonette apartment combines the charming character of a farmhouse with an above-average offer of ancillary rooms and diverse usage possibilities. The spacious areas and functional floor plan make this object a rare opportunity for buyers who are looking for something special.

- Listing ID
- 4003624022
- Object ref.
- 705