2 results - Properties for sale: Kleindietwil

1 / 13
6.5 rooms140m²CHF 610,000.–
4936 Kleindietwil

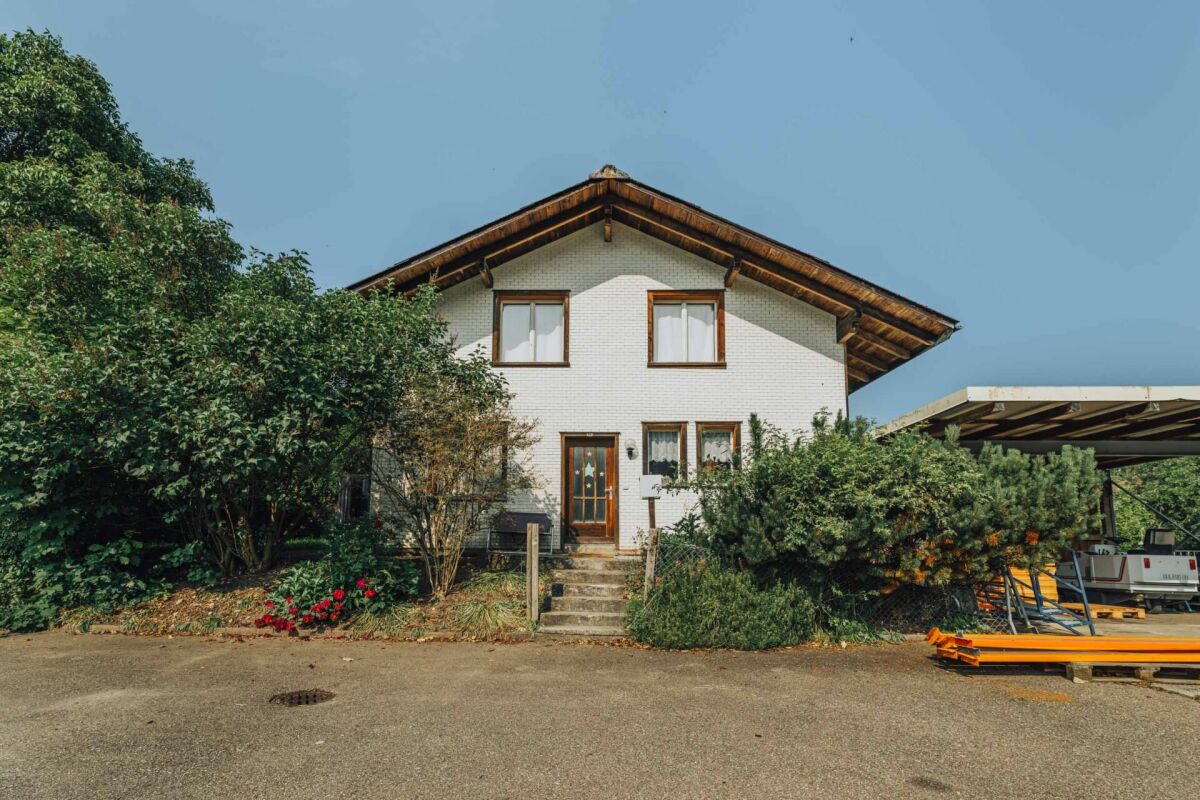
6½ room semi-detached house on Langete

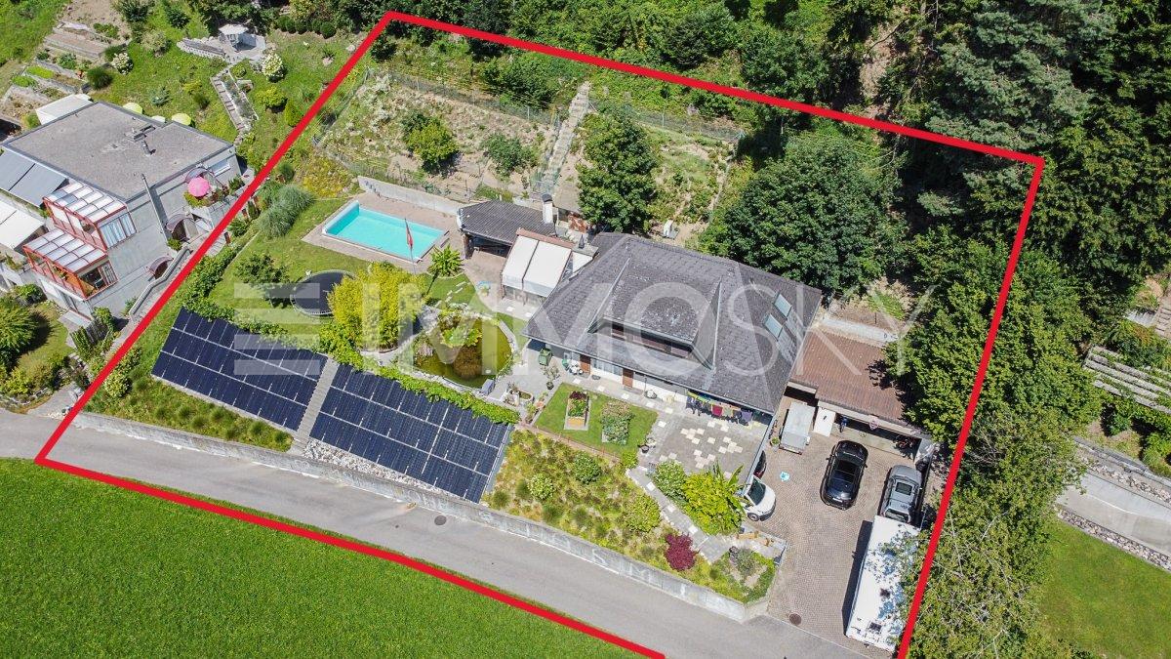
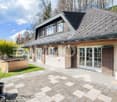
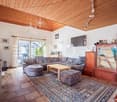
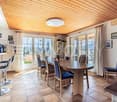
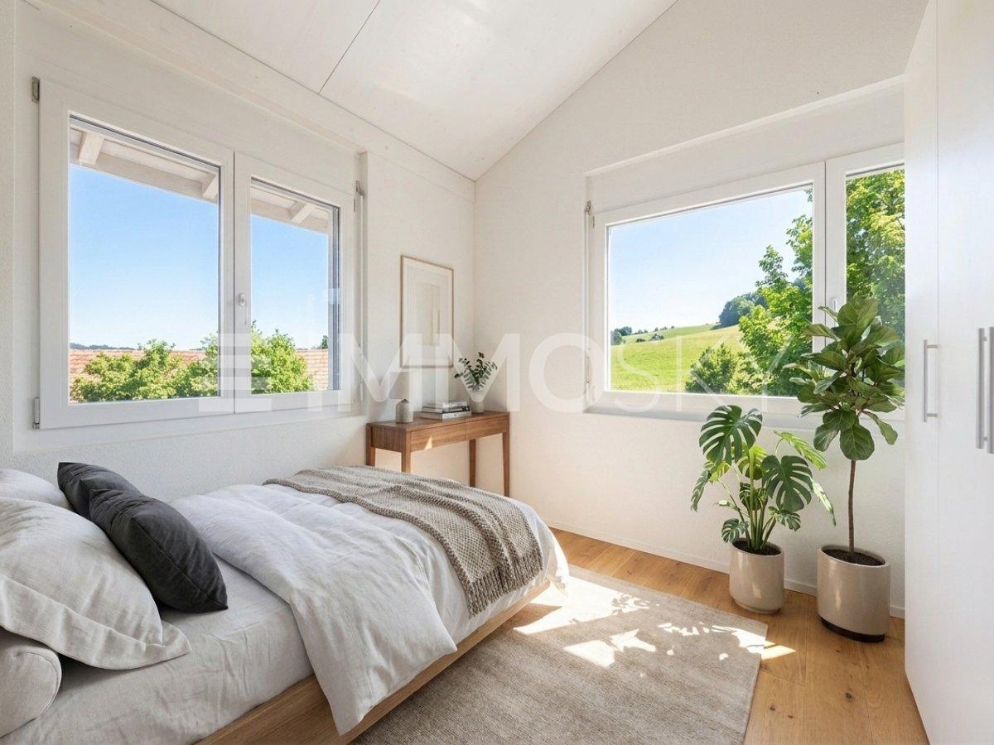
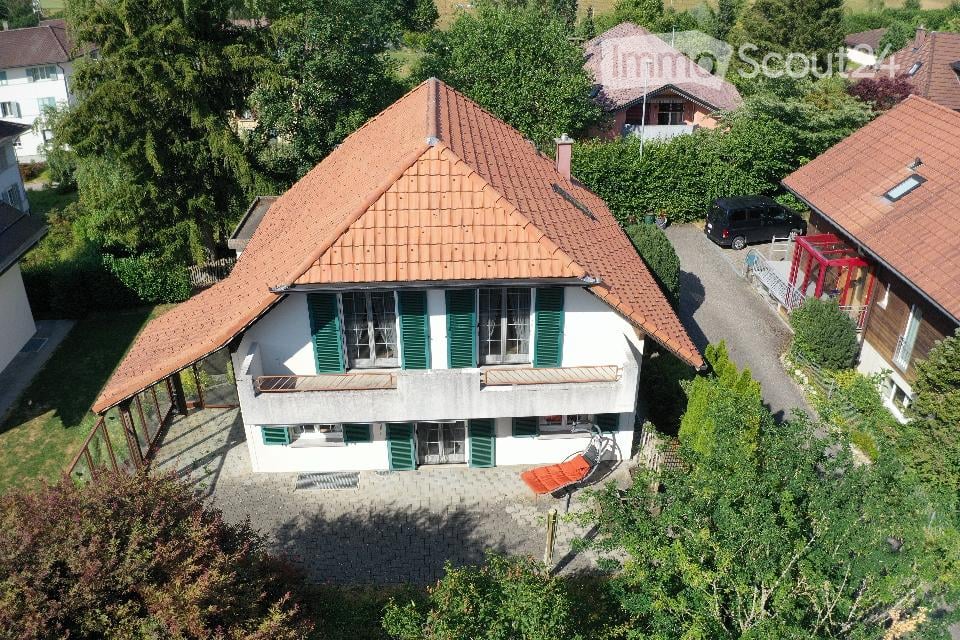
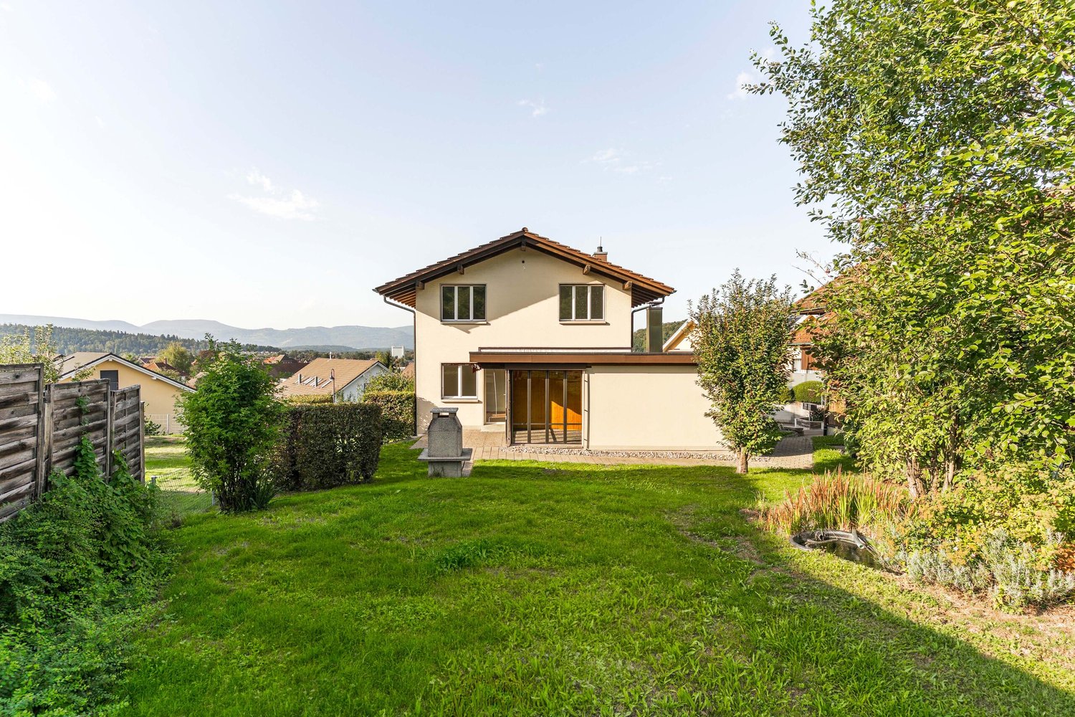
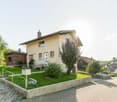
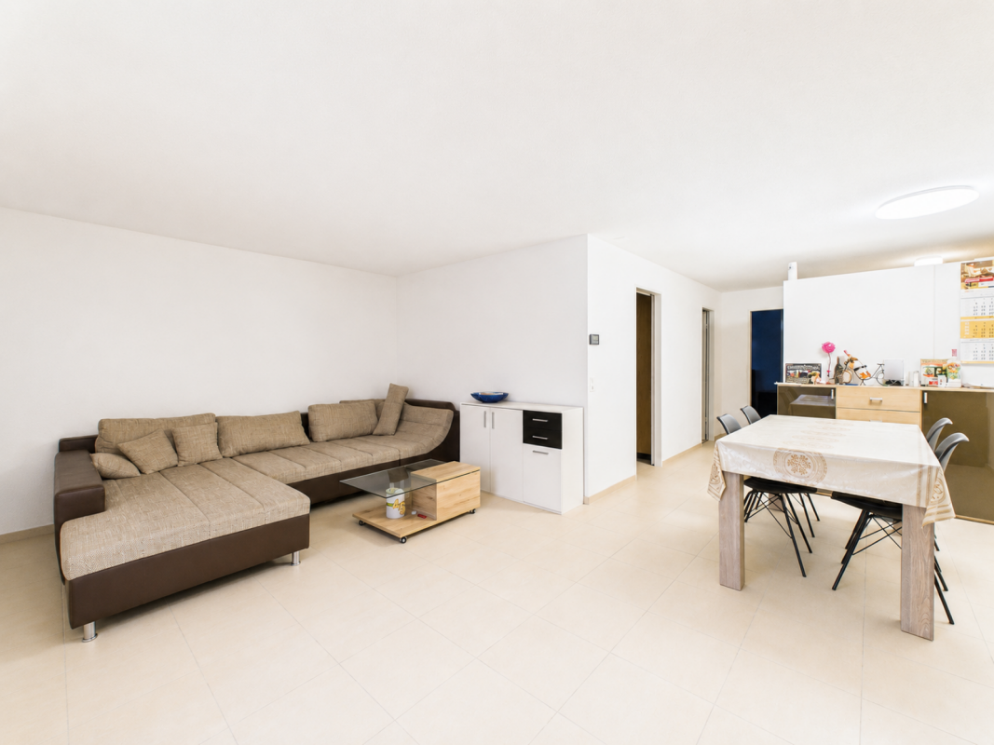
This semi-detached 6½ room house in Kleindietwil, built in 1977, offers 140 m² of living space, a 415 m² plot of land, and a separately parcelled garage. The terraced house is made of solid construction with double-shell masonry, and the windows were renewed in 2004.Through the north side, where the entrance is located, you enter the house, where you will find an entrance with a separate toilet. The kitchen (2002) impresses with a granite countertop and a matching granite table for four people.The spacious living room with cork flooring looks modern and at the same time cozy. Two visible iron beams set a stylish accent between the dining area and the winter garden.The glass doors of the dining area lead directly to the inviting garden seat via several exits.On the upper floor, there is a bathroom with a bathtub/shower and three rooms with parquet flooring, one of which has a roof terrace.The converted attic presents itself as a spacious, versatile room, characterized by pleasant roof slopes and four skylights, which create a particularly cozy atmosphere.In the basement, there is a comfortable room with daylight and a practical Novilon. This includes a well-equipped storage room, a laundry room with pellet heating (2007), which reliably supplies the radiators.Are you looking for a house in nature, with an open attic and a cozy living room? Then this is exactly the right one for you. The quiet location in a dead-end street with an unobstructed view and proximity to the forest, as well as the terraced garden with direct access to the stream, make this home special and convey a harmonious sense of living.Welcome to KleindietwilKleindietwil is a rural, quiet, and natural part of the Madiswil community in the Oberaargau region. Surrounded by gentle hills of the Mittelland region and traversed by the Langete river, the village offers a high quality of life and plenty of space for relaxation. Despite its manageable size, Kleindietwil is excellently connected: Madiswil is only 2 km away, Langenthal 9 km, and thanks to the Langenthal-Huttwil railway line and well-developed bike paths, important destinations are quickly accessible.Families benefit particularly from the good educational infrastructure. The upper school center is located directly in Kleindietwil, while the kindergarten and primary school are located in the nearby Madiswil. The offer is complemented by diverse support measures and a day school.The vibrant village community is another plus point: numerous clubs, from the Turnverein Kleindietwil to the Blaskapelle Oberaargau, shape the cultural and sporting life and create a strong sense of community. Thus, Kleindietwil combines natural tranquility, good accessibility, and an active community life to create an attractive place to live for people of all ages.

1 / 11
6.5 rooms150m²CHF 490,000.–
Hunzenweg 3, 4936 Madiswil

Two-family house at Kleindietwil train station - Much potential at an affordable price

Flexible two-family house This two-family house in Kleindietwil in the canton of Bern offers a versatile usage potential with two separate apartments (3.5-room apartment on the ground floor and 3-room apartment on the upper floor) on approximately 150 m² of living space.In the current division, multi-generational living is perfectly suitable. Using it as a single-family house is possible with little effort.The range of rooms is complemented by two garages, basement rooms, and an attic. The construction standard is simple, which is why there are interesting design possibilities with a certain need for renovation.The location near the train station provides good access, even if this is associated with a slight noise level. Those looking for affordable living or wanting to acquire an object with development potential will find a suitable opportunity here - at an attractive price of CHF 490,000.-. Environment of the property The property is located in a central location in Kleindietwil, immediately at the train station, which guarantees an excellent connection to public transport. Despite the proximity to the railway line, the living environment is characterized by green spaces, which provide a pleasant living atmosphere.Within walking distance is the Metzgerei Tschanz, a traditional family business with over 60 years of history, known for its regional meat and sausage products. A nearby gas station shop is available for daily needs, which is also open on weekends and holidays.Schools and other infrastructure facilities are also easily accessible, making the location particularly attractive for families.The combination of central location and natural surroundings offers a balanced quality of life. The proximity to local recreation areas along the Langete also invites you to take walks and engage in leisure activities in the green.

Travel time
-
More objects in your automatically expanded search area
20 results - Radius: + 10km
Manuela Häfliger

Manuela Häfliger

1 / 12
Manuela Häfliger

Manuela Häfliger

  • Parking space
  • Garage
  • View
10 rooms394m²CHF 1,550,000.–
Premium
Huttwil, 4950 Huttwil

Lots of space for family, generations & new living ideas

In a quiet location in Huttwil, a home with a lot of space, flexibility, and privacy awaits you. The property at Allmendstrasse 13 is ideal for large families, multi-generational living, or living and working under one roof. On approximately 243 m² of living space, a total of 8 rooms are spread over three residential floors. The well-thought-out room layout offers numerous possibilities for use. On the ground floor, there is a modern kitchen, a living area, a bedroom, a bathroom, and another room that is ideal as a study or guest room. The upper floor impresses with a spacious living room with a fireplace, a bedroom, a bathroom, and a separate area with its own kitchen and direct access to the large terrace. On the top floor, you will find a bedroom and a wellness bathroom with a sauna, a whirlpool bathtub, and a double sink. The basement offers a spacious garage with space for up to four vehicles, in addition to cellar and technical rooms. The well-kept garden with a pond, a fountain, and a garden house invites you to linger. Additionally, there is the possibility of purchasing the adjacent plot of land. The well-kept property offers a variety of uses and can also be divided into two residential units if required. Convince yourself of the possibilities of this property - we look forward to your contact.Exact address available after registration on neho.ch.INTERESTED IN A VIEWING? PLEASE REGISTER: https://neho.ch/b/4950-26-3

  • Parking space
  • Garage
  • View
New building
Remo Wyss

Remo Wyss

1 / 7
Remo Wyss

Remo Wyss

  • Parking space
  • Pets allowed
  • Washing machine
  • +1
4.5 rooms121m²CHF 960,000.–
Lempigenstrasse 23, 3457 Sumiswald

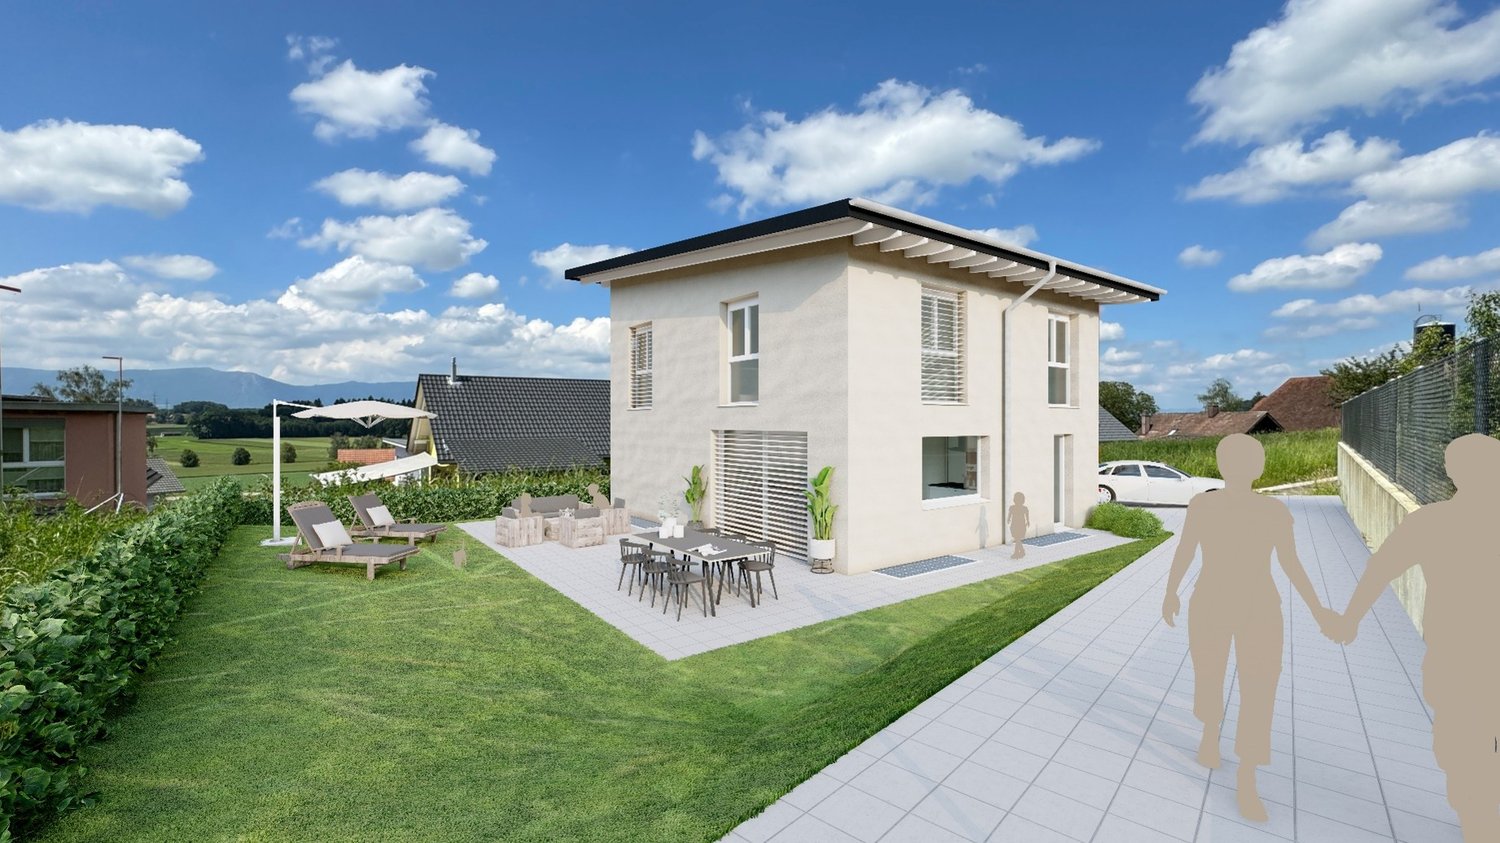
Modern 4.5-room single-family house with character

Timeless living quality in the EmmentalNestled in the idyllic hill landscape of the Emmental, this high-quality single-family house is being built in a quiet and sunny residential area, combining timeless architecture, sustainable construction, and modern living comfort in a harmonious way. Here, you can enjoy the advantages of a natural environment without having to sacrifice modern infrastructure and high-quality equipment.Already when entering the property, it becomes clear that great importance was attached to functionality, quality, and a pleasant living feeling during planning. The carefully thought-out room concept creates flowing transitions between the individual living areas and offers both couples and families a home that meets the demands of today's life. Generous window surfaces let in plenty of daylight and create a bright, friendly living atmosphere, while the view over the gentle hills of the Emmental delights anew every day.The open design of the living and dining area forms the heart of the house and creates the ideal place for shared hours with family and friends. From here, you can directly access the private garden with a sunny seating area - a place where rest, relaxation, and nature come together in perfect harmony. Whether cozy barbecue evenings, playing children, or relaxed hours in the sun - the outdoor areas offer versatile usage possibilities and invite you to linger.The property also convinces in technical terms. The building is constructed in sustainable wood frame construction with high-quality, ventilated wood facade made of Swiss white fir and combines natural materials with modern building technology. An energy-efficient district heating system, a photovoltaic system with approximately 12 kWp output, and a comfortable floor heating system with individual room control ensure future-oriented and resource-saving living. High-quality wood-metal windows with triple glazing and electrically operated roller shutters underline the high quality standards of this new building project.Particular attention was also paid to a high-quality interior design. The future owners benefit from attractive budgets for the kitchen, sanitary facilities, and floor coverings and thus have the opportunity to design their home according to their own ideas and needs. This creates not just a house, but a home with a personal touch.The municipality of Wasen convinces with its unique combination of rural idyll, lived tradition, and high quality of life. Wide meadows, extensive forests, and the characteristic Emmental landscape shape the village and create an environment where peace and nature are omnipresent. At the same time, you benefit from a good basic infrastructure and short distances to shopping facilities, schools, and public transport. The village offers the ideal starting point for walks, hikes, and numerous leisure activities right outside the front door.This single-family house is aimed at people who value quality, sustainability, and a harmonious living environment. It combines timeless architecture with energy-efficient construction, high-quality materials, and a dreamlike location in the heart of the Emmental. A home that not only meets today's demands but also promises long-term living quality, stability, and joy of life.Your advantages at a glance • New building in modern wood construction • Sunny and quiet residential location in Wasen in the Emmental • Photovoltaic system with approximately 12 kWp output • High-quality wood-metal windows with triple glazing • Spacious plot with 471 m² • Bright and well-thought-out floor plan with 4.5 rooms • Completely basement with versatile usage possibilities • Individual interior design possible according to budget • Family-friendly environment with recreation area directly in front of the door • Short distances to shopping, school, and public transport • Energy-efficient construction with low operating costs

  • Parking space
  • Pets allowed
  • Washing machine
  • +1
Travel time
-
New building
Remo Wyss

Remo Wyss

1 / 6
Remo Wyss

Remo Wyss

  • Parking space
  • Garage
  • Pets allowed
  • +2
5.5 rooms134m²CHF 990,000.–
Lempigenstrasse 23, 3457 Sumiswald

Exclusive 6.5-room single-family house in Emmental

Space for family, nature, and quality of life In a quiet and sunny location in Wasen im Emmental, this high-quality 6.5-room single-family house is being built, which combines modern living, sustainable construction, and a natural environment in a harmonious way. With its timeless architecture, generous room layout, and high-quality materials, the property offers ideal conditions for families and all those who value quality, comfort, and long-term living pleasure.The well-thought-out living concept convinces with spacious, bright rooms and a pleasant living atmosphere. The openly designed living and dining areas form the heart of the house and create a smooth transition to the private outdoor area. Large window areas let in plenty of daylight and offer a beautiful view of the gentle Emmental hill landscape. The sunny seating area, private garden, and balcony invite you to enjoy the tranquility of the surroundings to the fullest.The house is being built in sustainable wood frame construction and combines natural materials with modern building quality. The solid basement made of reinforced concrete ensures stability and durability, while the ventilated wood facade made of pre-weathered Swiss white pine gives the building its unmistakable character. High-quality wood-metal windows with triple glazing, an energy-efficient district heating system with comfortable underfloor heating, and a powerful photovoltaic system with around 36 solar modules and an output of approximately 9 kWp underline the forward-looking energy concept.The interior design also meets high standards. Attractive budgets are available for the kitchen, sanitary appliances, and floor coverings, allowing the future owners to design their new home according to their own ideas and needs. High-quality parquet floors in the living areas and ceramic tile coverings in the wet areas provide a timeless and elegant living feel.The offer is rounded off by the spacious basement with technical, laundry, and auxiliary rooms, as well as the integrated garage with an electric sectional door, which provides additional comfort in everyday life. The easily maintained environment with garden, composite stone paving, and lawn areas blends harmoniously into the overall picture and creates a place where modern living and natural quality of life ideally complement each other.This single-family house is aimed at people who are looking for a high-quality home with plenty of space, sustainable construction, and modern technology. A home that promises long-term living quality and joy of life through its well-thought-out architecture, generous room layout, and idyllic location in the heart of Emmental.Particular attention was paid to the connection between functionality and living quality. Thanks to the generous room layout, the single-family house offers versatile usage possibilities and adapts optimally to different living situations. Whether as a family house with several children's rooms, combined living and working, or with additional guest and hobby rooms - the well-thought-out floor plan design creates enough free space for individual living needs. At the same time, the natural materials, harmonious architecture, and high construction standard give the house a warm and inviting atmosphere, in which one feels at home from the very first moment.Your advantages at a glance • New building in modern wood construction • Sunny and quiet living location in Wasen im Emmental • Photovoltaic system with approximately 9 kWp output • High-quality wood-metal windows with triple glazing • Spacious plot with 471 m² • Bright and well-thought-out floor plan with development potential up to 6.5 rooms • Completely basement with versatile usage possibilities • Individual interior design possible according to budget • Family-friendly environment with recreational area directly in front of the house • Short distances to shopping, school, and public transport • Energy-efficient construction with low operating costs • Flexible living concept with diverse design possibilities • Spacious utility room with versatile usage possibilities

  • Parking space
  • Garage
  • Pets allowed
  • +2
Travel time
-
New building
1 / 6
3.5 rooms96m²CHF 595,000.–
Garbenweg 3, 4934 Madiswil

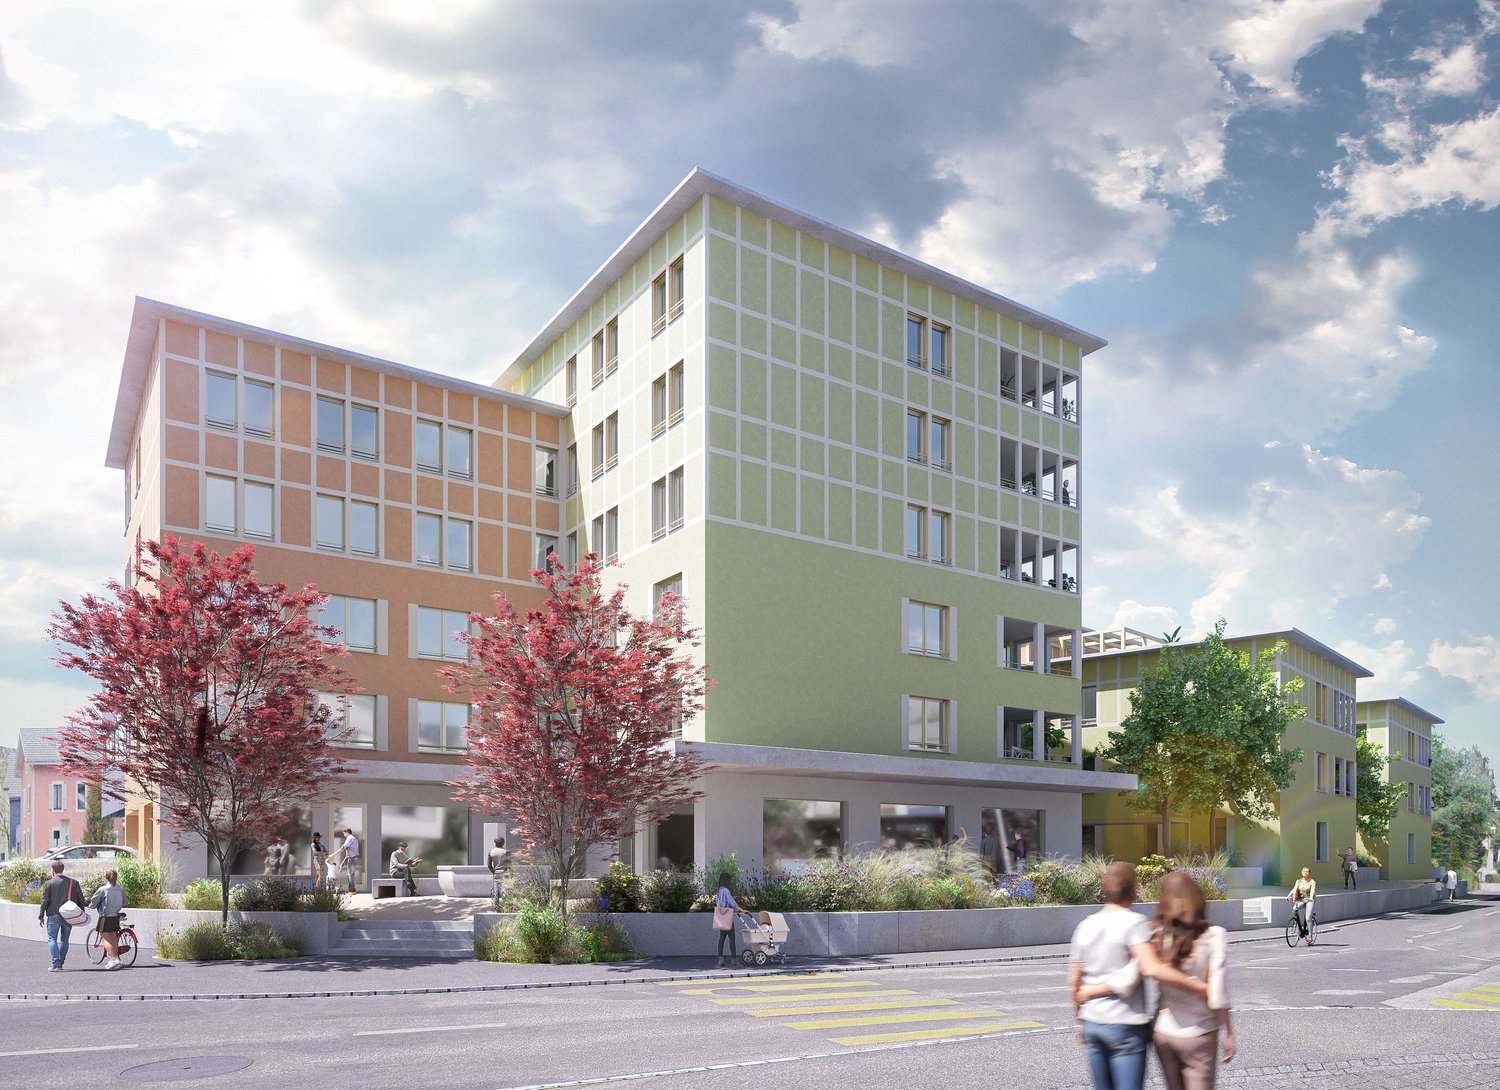
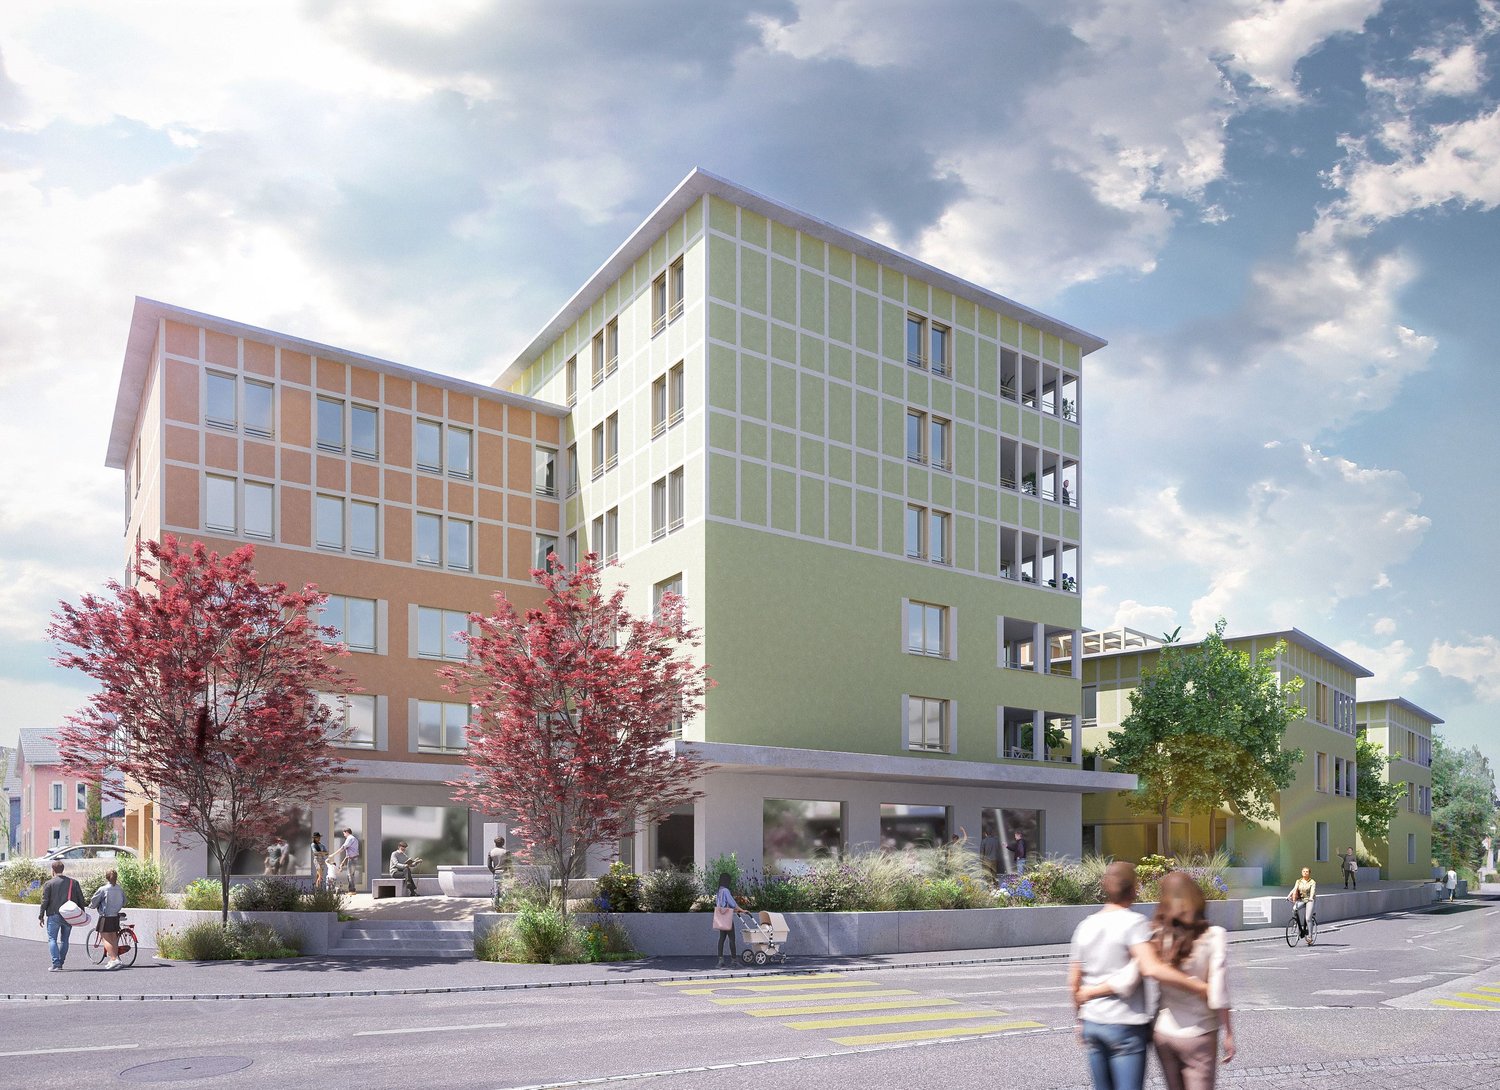
Space for your everyday life: 3.5-room owner-occupied apartment in Madiswil

Living in the village center In the heart of Madiswil, we present to you a carefully planned new construction project that convincingly combines rural building tradition and modern living comfort.The multi-family house with striking double gables, warm plaster facade, and wood details blends harmoniously into the grown village landscape and creates modern living space with high quality of stay at the same time.All everyday facilities can be reached on foot: Coop, bakery, community services (with post office) and the Madiswil train station with direct connections to Langenthal, Huttwil, and Lucerne.The building is operated with a wood pellet heating system; the pitched roof with clay tiles and integrated photovoltaics combines tradition with modern energy generation.Each apartment has a separate basement compartment; parking spaces in the garage are available optionally (CHF 37,500). 3.5-room owner-occupied apartments Six carefully planned 3.5-room apartments on different floors (77.5 to 104.5m2) each with its own qualities and outdoor areas.Ideal for couples or small families looking for home ownership in a quiet village location. • Ground floor:WHG 0.2: approx. 94.5 m² CHF 625,000- • 1st floor: WHG 1.1: approx. 98.5 m² CHF 595,000- WHG 1.2: approx. 95.5 m² CHF 595,000-WHG 1.3: approx. 104.5 m² CHF 635,000-WHG 1.4: approx. 77.5 m² CHF 560,000- • 1st floor attic: WHG 2.3: approx. 102.5 m² CHF 615,000- Bright rooms, warm materials, an open living area that invites you to linger. You feel at home from the very first day. A high-quality kitchen is already planned; those who want to can design sanitary appliances and floor coverings according to their personal taste.Parking space in the garage: CHF 37,500 (optional)Interested? We would be happy to send you the complete documents and advise you personally. Please do not hesitate to contact us. We also discuss individual construction and adaptation wishes with you.More information can be found at http://garbenweg.rieder-immobilien.ch

Travel time
-
New building
1 / 6
4.5 rooms137m²CHF 795,000.–
Garbenweg 3, 4934 Madiswil

Newly built maisonette dream: 4.5-room apartment with "house feeling"

Living in the village center In the heart of Madiswil, we present to you a carefully planned new construction project that convincingly combines rural building tradition and modern living comfort.The multi-family house with striking double gables, warm plaster facade, and wood details blends harmoniously into the grown village landscape and creates modern living space with high quality of stay at the same time.All everyday facilities can be reached on foot: Coop, bakery, municipal services (with post office) and the Madiswil train station with direct connections to Langenthal, Huttwil, and Lucerne.The building is operated with a wood pellet heating system; the pitched roof with clay tiles and integrated photovoltaics combines tradition with modern energy generation.Each apartment has a separate basement compartment; parking spaces in the garage are available optionally (CHF 37,500). 4.5-room maisonette apartment 4.5-room maisonette dream: apartment with house feelingAvailable apartments: • WHG 2.1: approx. 152.0 m², loggias 18.5 + 12.0 m² CHF 835,000. • WHG 2.2: approx. 137.5 m², loggias 14.0 + 13.5 m² CHF 795,000. • WHG 2.4: approx. 114.5 m², loggia 13.0 m² CHF 735,000. Parking space in the garage: CHF 37,500 (optional) Reservation amount: CHF 30,000.Interested? We would be happy to send you the complete documents and advise you personally. Please do not hesitate to contact us. We also discuss individual construction and adaptation wishes with you.Further information can be found at:http://garbenweg.rieder-immobilien.ch

Travel time
-
New building
1 / 6
4.5 rooms116m²CHF 695,000.–
Garbenweg 3, 4934 Madiswil

New building Madiswil: 4.5-room owner-occupied apartment with spacious garden

4.5-room garden apartments Two spacious 4.5-room ground-floor apartments with private seating area and own garden share, ideal for families who want to combine house character with the advantages of floor ownership.Available apartments: • WHG 0.1: approx. 116.0 m² living spaceLoggia 13.0 m², seating area 26.0 m², Garden 30.5 m² CHF 695'000.- • WHG 0.3: approx. 120.5 m² Seating area 31.0 m² Garden 135.0 m² CHF 695'000.- Ground-level living with direct access to the private seating area and garden. Spacious, bright living and dining areas, a high-quality kitchen, and carefully equipped bathrooms create a home that convinces from day one.Parking space: CHF 37'500.- (optional)Reservation amount: CHF 30'000.-Interested? We would be happy to send you the complete documents and advise you personally. Please do not hesitate to contact us. We also discuss individual construction and adaptation wishes with you.Further information can be found at:http://garbenweg.rieder-immobilien.chLiving in the village centerIn the heart of Madiswil, we present to you a carefully planned new building project that combines village building tradition and modern living comfort in a convincing way.The multi-family house with striking double gables, warm plaster facade, and wood details blends harmoniously into the grown village image and creates modern living space with high quality of stay at the same time.All everyday facilities can be reached on foot: Coop, bakery, municipal services (with post office) and the Madiswil train station with direct connections to Langenthal, Huttwil, and Lucerne.The building is operated with a wood pellet heating system; the pitched roof with clay tiles and integrated photovoltaics combines tradition with modern energy generation.Each apartment has a separate basement compartment; parking spaces are available optionally (CHF 37'500.-).

Travel time
-
1 / 10
  • Balcony / Terrace
  • Garage
  • View
  • +2
5.5 rooms126m²CHF 590,000.–
Top
Auf Anfrage 1, 4950 Huttwil

Living in Huttwil with plenty of space - 126 m² living area and huge terrace

Spacious 5.5-room apartment with 74 m² terrace - available immediately This attractive 5.5-room apartment in Huttwil convinces with plenty of living space, generous outdoor areas, and an attractive price-performance ratio. On approximately 126 m² of living space, it offers ideal conditions for families, couples, or individuals with additional space requirements for a home office, guests, or hobbies.The bright and spacious living and dining area forms the heart of the apartment. The well-thought-out room layout creates a pleasant living feeling and offers versatile possibilities for individual design.A special highlight is the impressive balcony and terrace area of approximately 74 m². The extensive outdoor area expands the living space and offers plenty of space to relax, eat, play, or enjoy cozy hours with family and friends.With a total of 5.5 rooms, various usage possibilities are open. Additional rooms can be flexibly designed as children's, guest, work, or hobby rooms. Two bathrooms with shower and bathtub provide additional comfort in everyday life.The apartment is available immediately and is therefore particularly suitable for buyers who want to move into their new home without a long waiting period. The highlights at a glance • 5.5 rooms • approx. 126 m² living space • approx. 74 m² balcony and terrace area • bright and spacious living and dining area • practical and versatile room layout • two bathrooms with shower and bathtub • ideal for families, couples, and home office • spacious outdoor area with a view • quiet and child-friendly living environment • available immediately • garage box optional for CHF 25,000 • attractive price-performance ratio Location and surroundings Huttwil offers a pleasant combination of quiet living, good infrastructure, and high everyday suitability. Shopping facilities, schools, public transport, and various leisure activities are within easy reach.The quiet and child-friendly environment makes the apartment particularly attractive for families. At the same time, couples and working people benefit from the generous space and good accessibility. Have we sparked your interest? This 5.5-room apartment is an attractive opportunity for all those who are looking for a lot of living space, exceptionally generous outdoor areas, and versatile usage possibilities.We would be happy to send you the complete sales documentation and are available for further information or to arrange a personal viewing appointment.Contact us today - we look forward to presenting this attractive apartment to you in person.Suisse Homes - personal. professional. successful.

  • Balcony / Terrace
  • Garage
  • View
  • +2
Travel time
-
  • Traditional half-timbered house with a spacious wooden balcony, outdoor furniture, and surrounding garden area.
  • Garden area with a small table and chairs, potted plants, and a view of a wooden deck and building.
  • Balcony with wooden decking, a white sunshade, a round table, and two black chairs, overlooking a garden area with trees and a wooden fence.
  • Traditional half-timbered house with a pitched roof, surrounded by autumn-colored trees and a grassy slope.
  • Bright living room with wooden floors, large windows, and a view of greenery. Features a grey sectional sofa, a red armchair, a yellow loveseat, a glass coffee table, a piano, and a small table with a potted plant.
  • Living room with wooden flooring, fireplace, blue sofa, red armchairs, coffee table, and dining area with chairs and table.
  • {"type": "Furnished Room", "objects": ["stool", "stool", "stool", "chair", "chair", "table", "cupboard", "cupboard", "cupboard", "cupboard", "cupboard", "cupboard", "cupboard", "cupboard", "cupboard", "cupboard", "cupboard", "cupboard", "cupboard", "cupbo
  • Modern kitchen with white cabinets, stainless steel oven, wooden floor, and wooden shelves holding firewood and decorative items.
  • Modern bathroom with black tiled walls and floor, white toilet, toilet paper holder, toilet brush, and light switch.
  • Modern bathroom with black tiled walls and floor, white sink, red cabinet, glass-enclosed shower, and a large mirror above the sink.
  • Bedroom with wooden floor, slanted ceiling, large window, skylight, bed with orange cover, chair with clothes, painting on wall, small cabinet.
  • Bathroom with a white bathtub, tiled walls, and shelves holding various toiletries and cosmetics.
  • A spacious, well-lit studio with large windows, multiple tables, chairs, shelves filled with art supplies, a painting on the wall, and a sink area.
  • {"type": "Furnished Room", "objects": ["table", "chair", "paintings", "shelves", "paintings", "paintings", "paintings", "paintings", "paintings", "paintings", "paintings", "paintings", "paintings", "paintings", "paintings", "paintings", "paintings", "pain
  • Utility room with a washing machine, water heater, and various storage items.
  • Brightly lit room with wooden flooring, white walls, and large windows. Features a white dining table with a bench seating, several chairs, a wicker chair with an orange cushion, and various decorative items including paintings and sculptures.
  • Wooden balcony with metal railing, overlooking a grassy area with trees, featuring a chair and table.
  • A small white gazebo with a black roof is situated in a lush garden, surrounded by tall trees and greenery. A stone pathway leads to the gazebo, and the area is well-maintained with various plants and shrubs.
  • A lush garden with grapevines, autumn leaves, and a small wooden bench under a tree.
  • Garden area with a wooden bench, tree stump table, and metal archway covered in climbing roses, overlooking a rural landscape.
  • A two-story house with a balcony and a well-maintained garden area featuring a patio with a table and chairs, benches, flower pots, and a watering can.
  • Two-story house with a tiled roof, white and dark wood exterior, surrounded by greenery and a gravel driveway.
1 / 22
8.5 rooms330m²Price on request
Top
Brüschrain 52, 3365 Seeberg

Detached house with building land reserve in Grasswil

The detached single-family house with an additional studio was built in 1985 and is located on an exceptionally spacious plot of 3,517 m² in the W2 residential zone. A part of the area is located in the forest protection zone and, together with the extensive surroundings, provides a high level of privacy and connection to nature. The extensive plot leaves room for expansion. A second house is conceivable and creates additional potential. The building land reserve for a new building is approximately 600.00 m².The property impresses with a net living area of approximately 262 m² and a versatile range of rooms. Originally designed as a 10-room single-family house, the house presents itself today, after various room openings, as a spacious 8.5-room house with an open-plan living, dining, and kitchen area. Large-scale glazing creates bright, friendly rooms and a smooth transition to the surroundings. The house is fully developed up to the roof.In addition to screed and cellar rooms, the basement has a studio with a bathroom and ancillary room, as well as direct access to the protected outdoor seating area. On the ground floor, a spacious terrace invites you to linger, while on the upper floor, a loft provides additional outdoor space.The carefully designed garden with a biotope and various seating areas gives the property a special character. The offer is complemented by around six outdoor parking spaces, a shed for garden equipment, and a small pavilion.The sales documentation is available upon request.

Travel time
-
  • Raised ground floor house with solar panels on the roof, garage, balconies, multiple windows
  • Residential area with traditional houses, solar panels, trees, fields, mountains in the background.
  • modern design, large windows, balcony with view, wooden floor, white walls, built-in cabinets, kitchen area with dining table, living room with couch, coffee table, pillows, white curtains, ceiling lights
1 / 3
3.5 rooms118m²CHF 840,000.–
Top
Rosenweg 20, 4922 Bützberg

Modern apartments with breathtaking Alpine views in Bützberg

CURRENTLY UNDER CONSTRUCTION: Determine the final finish!Discover this exquisite 3.5-room apartment in the heart of Bützberg, a charming town in the canton of Bern. This new apartment, which will be completed in early 2027, combines modern comfort with sustainable construction and offers a breathtaking view of the picturesque surroundings.Highlights of the apartment: • Spacious living area: With 118m² of living space, the apartment offers plenty of room to live and relax. • Open living concept: A bright, open living and dining area with a modern kitchen and large windows that offer a wonderful view of the surrounding landscape towards Schloss Thunstetten and the Alpine panorama. • Sunny terrace: Enjoy the view of the picturesque surroundings from your private terrace. • Sustainability: As a Minergie-P certified building with solar panels on the roof, this apartment sets new standards in terms of energy efficiency. • Barrier-free: The apartment is designed to be wheelchair accessible and has an elevator. • Parking options: The parking garage and additional parking spaces are available. Location and surroundings: • Quiet residential area without through traffic • Excellent connection: Bus stop "Käserei" only 2 minutes' walk away • Coop supermarket within 7 minutes' walk • Sonnhaldestrasse school within 8 minutes' walk • Railway station nearby for convenient commuter connections

Travel time
-
New building
1 / 10
2.5 rooms55m²CHF 355,000.–
Top
Friloweg, 4950 Huttwil

Modern living in Frilopark Huttwil

Welcome to Frilopark – an attractive residential complex that combines modern living with high quality of life. In the midst of a quiet and yet excellently connected neighborhood of Huttwil, condominiums are being built that convince with their thoughtful architecture, high-quality equipment, and central location.A particular advantage for buyers is the attractive financing option, which enables the purchase with a relatively small amount of equity.The complex is only a few minutes' walk from Huttwil train station and offers optimal connections to the surrounding regions. Shopping facilities, restaurants, cafes, pharmacies, doctors, and other service providers are easily accessible on foot and ensure an uncomplicated daily life.Directly in the neighborhood is also the modern health center, which offers a comprehensive range of services in the field of health and care. This creates additional comfort for residents of all generations.The stylish 2.5 and 3.5-room condominiums convince with a timeless architecture and a high-quality interior design. The openly designed living, dining, and kitchen area forms the heart of the apartment and creates a spacious room feeling. Noble materials and carefully selected equipment details ensure a pleasant living atmosphere.Generous window areas let in plenty of daylight and create a smooth transition to the protected loggia, which offers additional living space outdoors and invites relaxation.The room offer is complemented by a comfortable bedroom with direct access to the private bathroom and another flexibly usable room. An additional bathroom with shower increases the living comfort and offers optimal conditions for couples, families, or guests.Each apartment has its own basement compartment with practical storage space. Parking spaces in the garage can be purchased separately.The lovingly designed outdoor facilities with generous green spaces offer room for relaxation, encounters, and leisure activities. The immediate proximity to the Langete gives the quarter a special atmosphere and underlines the natural character of this residential location.Frilopark combines modern living, excellent infrastructure, and high living quality at an attractive location. An ideal opportunity for all those looking for a new home or a sustainable investment.We would be happy to inform you personally about the various apartment offers and are available for individual advice.

Travel time
-
New building
1 / 10
3.5 rooms75m²CHF 455,000.–
Top
Friloweg, 4950 Huttwil

Modern living in Frilopark Huttwil

Welcome to Frilopark – an attractive residential complex that combines modern living with high quality of life. In the midst of a quiet and yet excellently connected neighborhood of Huttwil, owner-occupied apartments are being built that convince with their thoughtful architecture, high-quality equipment, and central location.A particular advantage for buyers is the attractive financing option, which allows the purchase with a relatively small amount of equity.The complex is only a few minutes' walk from Huttwil train station and thus offers optimal connections to the surrounding regions. Shopping facilities, restaurants, cafes, pharmacies, doctors, and other service providers are easily accessible on foot and ensure an uncomplicated daily life.Directly in the neighborhood is also the modern health center, which offers a comprehensive range of services in the field of health and care. This creates additional comfort for residents of all generations.The stylish 2.5 and 3.5-room apartments convince with a timeless architecture and a high-quality interior design. The openly designed living, dining, and kitchen area forms the heart of the apartment and creates a spacious room feeling. Noble materials and carefully selected equipment details ensure a pleasant living atmosphere.Generous window areas let in plenty of daylight and create a smooth transition to the protected loggia, which offers additional living space outdoors and invites relaxation.The range of rooms is complemented by a comfortable bedroom with direct access to the private bathroom and another flexibly usable room. An additional bathroom with shower increases the living comfort and offers optimal conditions for couples, families, or guests.Each apartment has its own basement compartment with practical storage space. Parking spaces in the garage can be purchased separately.The lovingly designed outdoor areas with generous green spaces offer space for relaxation, encounters, and leisure activities. The immediate proximity to the Langete gives the quarter a special atmosphere and underlines the natural character of this living situation.Frilopark combines modern living, excellent infrastructure, and high living quality at an attractive location. An ideal opportunity for all those looking for a new home or a sustainable investment.We would be happy to inform you personally about the various apartment offers and are available for individual advice.

Travel time
-
  • Two-story house with white exterior, red-tiled roof, multiple windows, and a yellow entrance with a small covered porch.
  • A clean, modern hallway with tiled flooring, white walls, and a bright yellow door at one end. Recessed ceiling lights provide illumination, and built-in white cabinets line one wall.
  • Empty room with tiled floor, white walls, large windows with sheer curtains, and a doorway leading to a small kitchen area.
  • Modern kitchen with light wood cabinets, stainless steel appliances, a central island, and a large window with white curtains.
  • Modern bathroom with a bathtub, double sink, large mirror, and built-in cabinets.
  • Empty room with wooden flooring, white walls, large window with sheer curtains, and built-in closet with double doors.
  • Empty room with concrete walls and floor, white tiled backsplash, metal shelving units, and a single window letting in natural light.
  • A small utility room with a washing machine, dishwasher, and a sink, featuring white tiled walls and a concrete floor.
  • Balcony with tiled floor, yellow railings, and striped awning, overlooking a residential area with houses and greenery.
1 / 9
4.5 rooms126m²Price on request
Top
Cuno Amietstrasse 3, 3360 Herzogenbuchsee

Spacious 4.5-room apartment with balcony in Herzogenbuchsee

For sale is a spacious and bright 4 1/2-room owner-occupied apartment on the 1st floor of a well-maintained 6-family house. The main usable area of 126 m2 offers plenty of space for individual living. The well-thought-out room layout creates versatile furnishing possibilities, while practical built-in closets and several storage rooms provide comfortable storage space. A special plus is the spacious, covered balcony with a storage room, which extends the living space outward. In the basement, a private laundry room with a washing trough and a spacious hobby room with a window are available: The hobby room is included in the price.What speaks for this apartment: • Central location in a popular and yet quiet neighborhood • Train station and shopping facilities easily accessible on foot • Large wall cabinets in the entrance area • Three bedrooms with laminate flooring, one with a practical built-in closet • Well-equipped kitchen with plenty of storage space and table • Bathroom with double sink and bathtub • Spacious guest bathroom with shower • Direct access from the parking garage into the house and with the elevator further into the 1st floor The train station is about a 10-minute walk away. By train, you can reach Bern in 30 minutes and Basel or Zurich in about 60 minutes. Daycare centers, kindergartens, and schools for primary and secondary levels are located in the community. Shopping facilities and recreational areas are also easily accessible on foot.

Travel time
-

Suggested properties for you based on search results

Other interesting objects