"A 4.5 room jewel with special charm"
Address
Orbach 98A, 4934 MadiswilTravel time
- 26 min.Station: Madiswil
Surrounding information
School
31 min.Schulhaus Mättenbach
Times refer to the route on foot.
Price
- Purchase price:
- CHF 750,000.–
- Notify on price drop
Main information
- Availability:
- Immediately
- Type:
- Granny flat
- No. of rooms:
- 4.5
- Number of bathrooms:
- 1
- Floor:
- GF
- Number of floors:
- 3
- Surface living:
- 160 m2
- Land area:
- 1070 m2
- Last refurbishment:
- 2026
Characteristics
Pets allowed
Balcony / Terrace
Cable TV
Quiet neighborhood
Child-friendly
Connected land for building
Documents (0)
Description
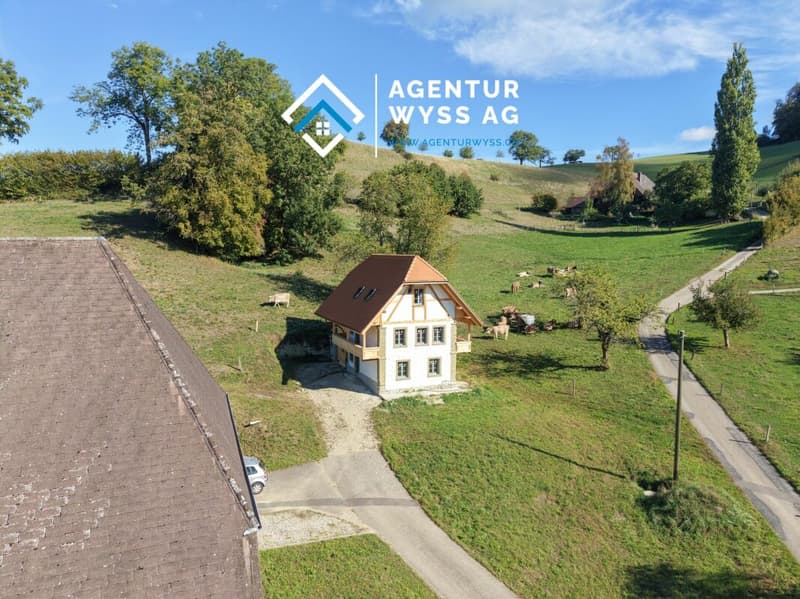
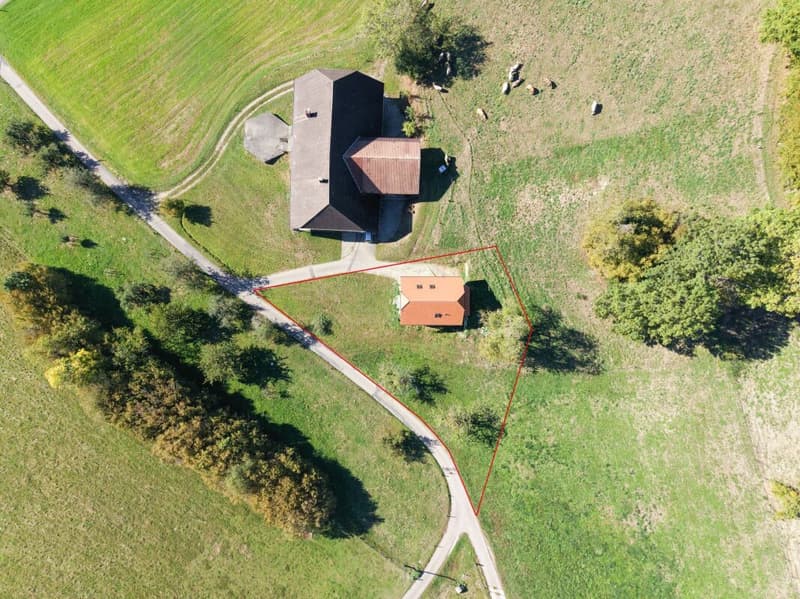
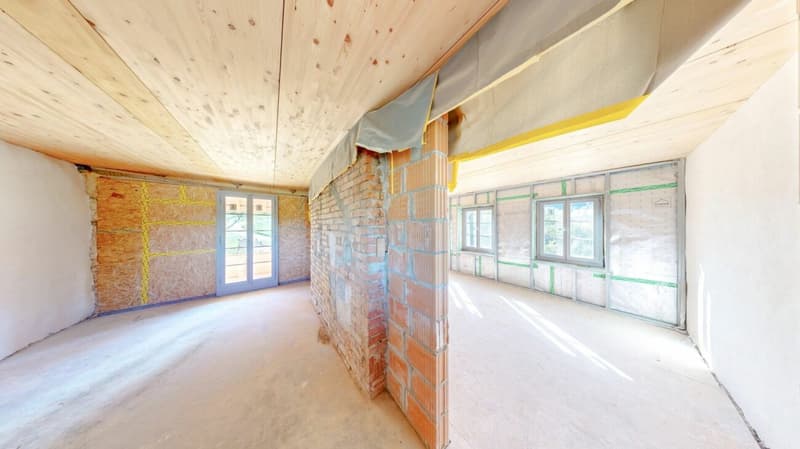
In the rural village of Orbach near Madiswil, an exceptional piece of building history awaits you. The historic oven house from the 18th century combines the unmistakable charm of bygone times with the possibility of designing a very personal home. Embedded in a green environment and situated on a 1,070 m² large plot of land, the property offers plenty of space for peace, relaxation, and individual living ideas.
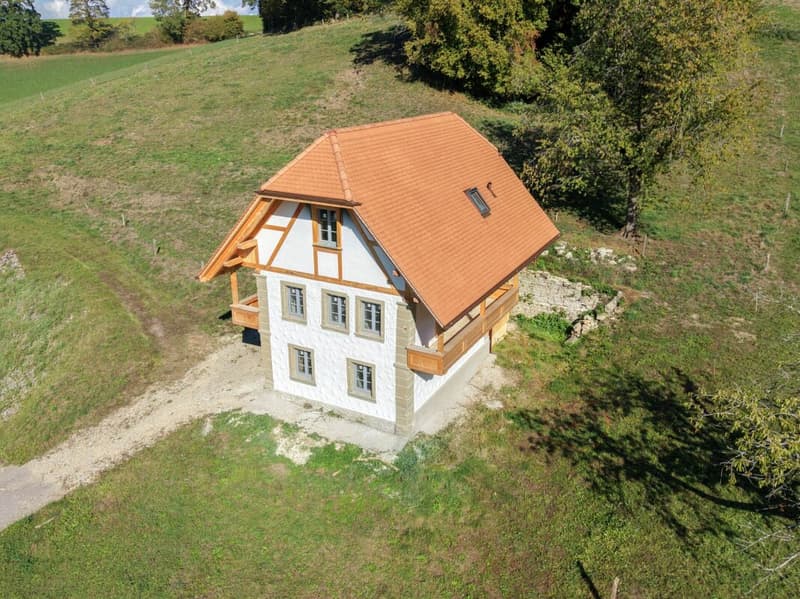
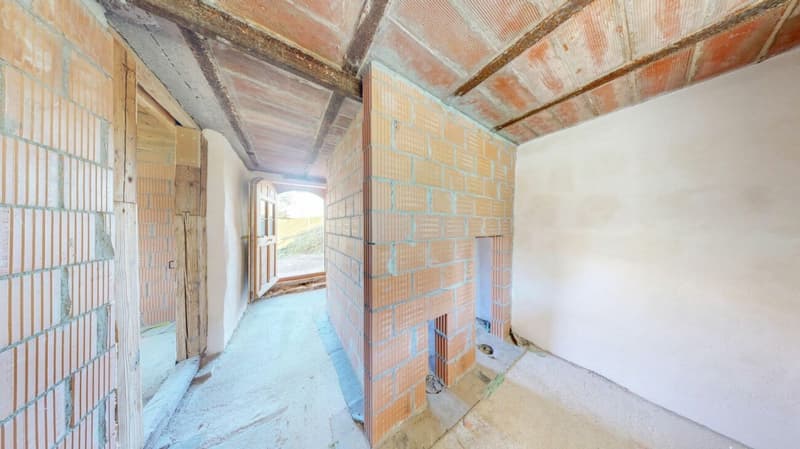
The historic, baroque solid construction is listed in the cantonal building inventory as worthy of preservation. Mineral-plastered facades, striking sandstone blocks, and traditional building elements tell its story. The used sandstone comes from a former quarry behind the house, according to the monument preservation. Another special feature: a colonial goods store was once located on the ground floor, which supplied the inhabitants of the surrounding area with daily necessities.
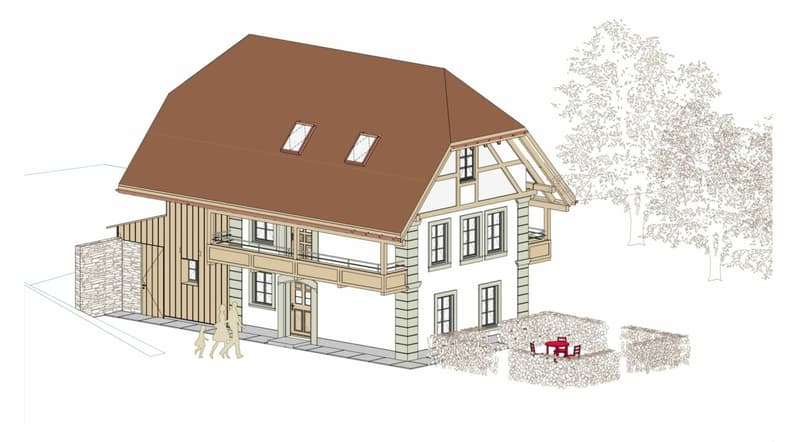
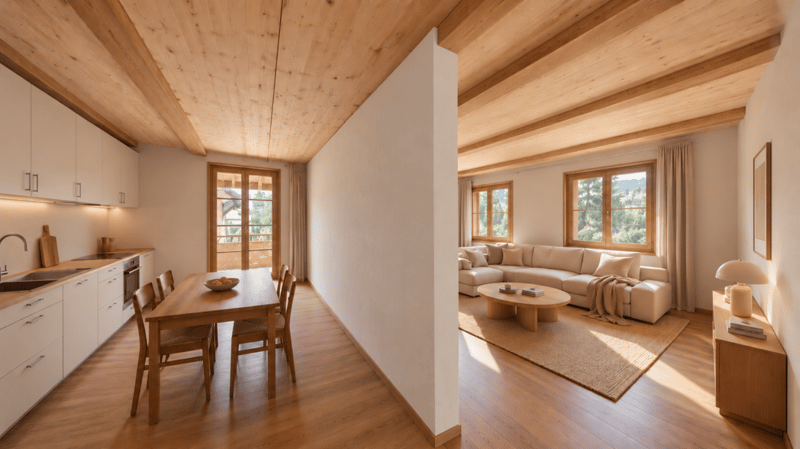
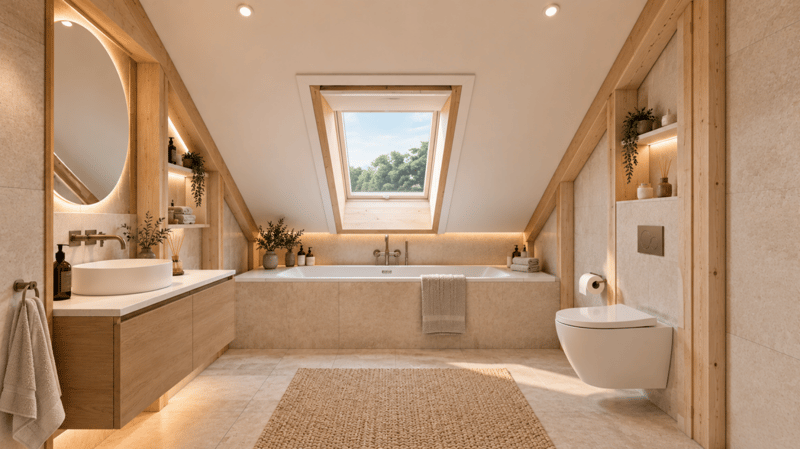
A well-thought-out architectural project is available for the 4.5-room house, which preserves the historic building substance and at the same time enables modern living comfort. The planned modernization combines traditional materials with a clear, restrained architectural language. Wood, natural stone, and carefully coordinated design elements give the building its special character. The focus is not only on preserving the original identity but also on creating a cozy and functional home.
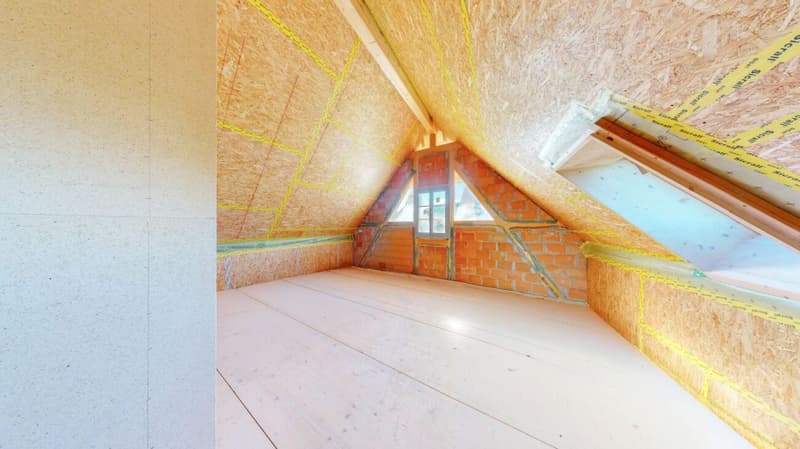
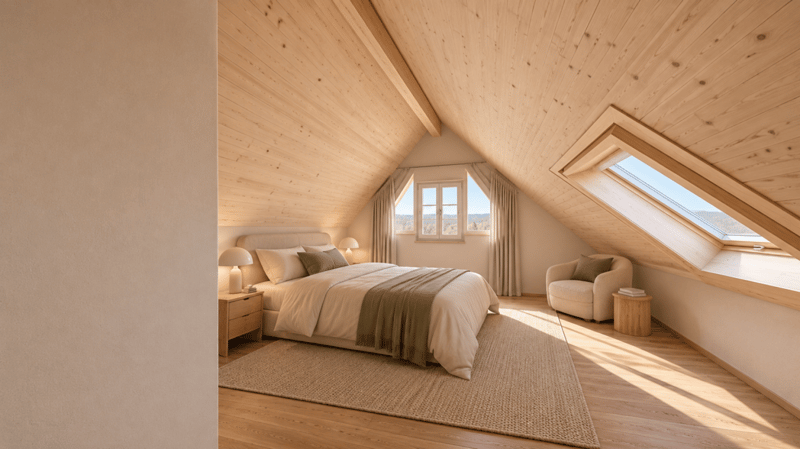
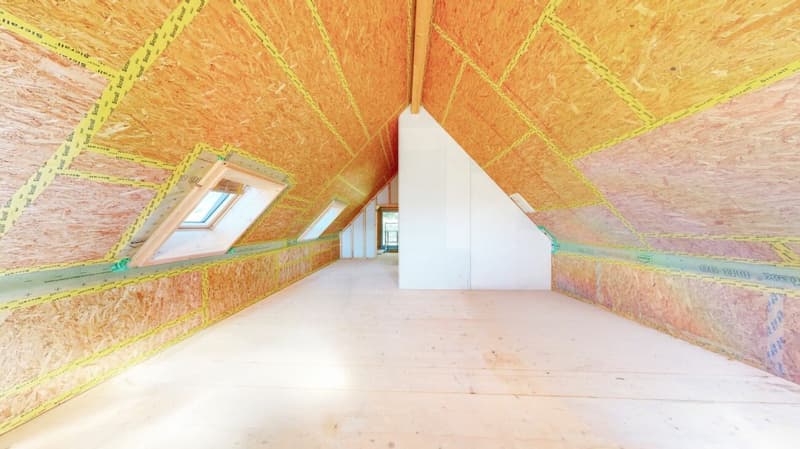
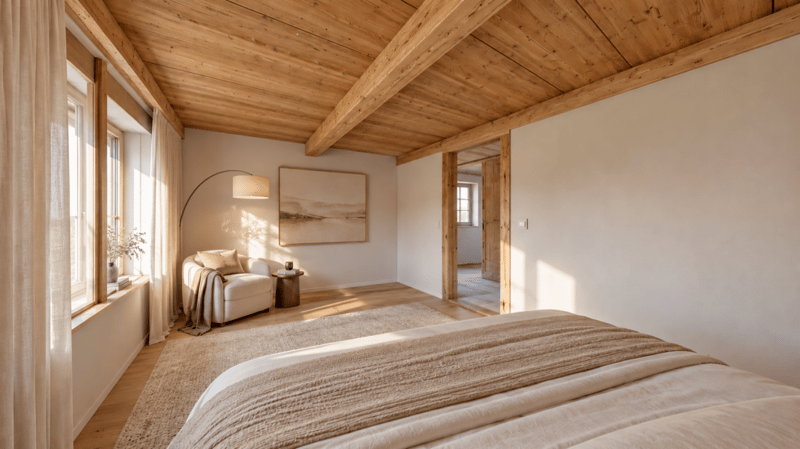
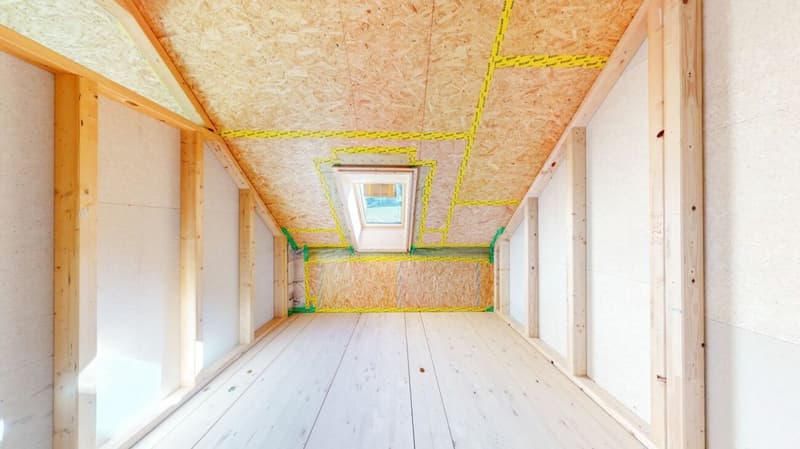
The project planning provides different floor plan variants, which leave room for individual living needs. Depending on the chosen execution, the ground floor, for example, provides a dining area with a kitchen or rooms for working. The upper floor offers space for living and sleeping rooms and opens up to two covered loggias on opposite sides of the building. The attic floor plans a spacious bedroom, a bathroom, a study, and a small sauna.
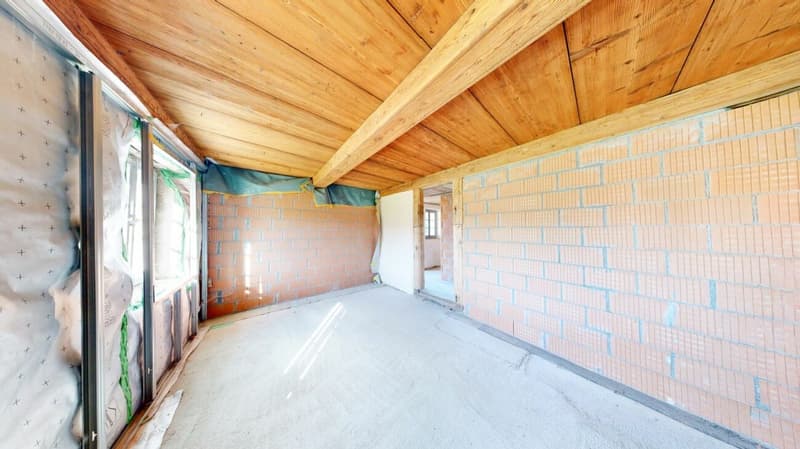
A special advantage lies in the possibility of designing the interior according to your own ideas. Whether an open, modern room design or a consciously traditional furnishing with natural materials - the house offers various possibilities to combine historical architecture and personal living wishes. The final room layout and the execution of the interior design can be coordinated within the framework of the building and monument preservation guidelines.
The outdoor area also contributes significantly to the charm of this property. A traditional Bernese garden with a seating area, another seating area behind the house, as well as fruit trees and natural meadows create a harmonious, natural overall picture. The generous plot of land offers plenty of space to enjoy the different seasons outdoors. The two covered loggias extend the living experience and create protected outdoor areas with a view of the rural surroundings.
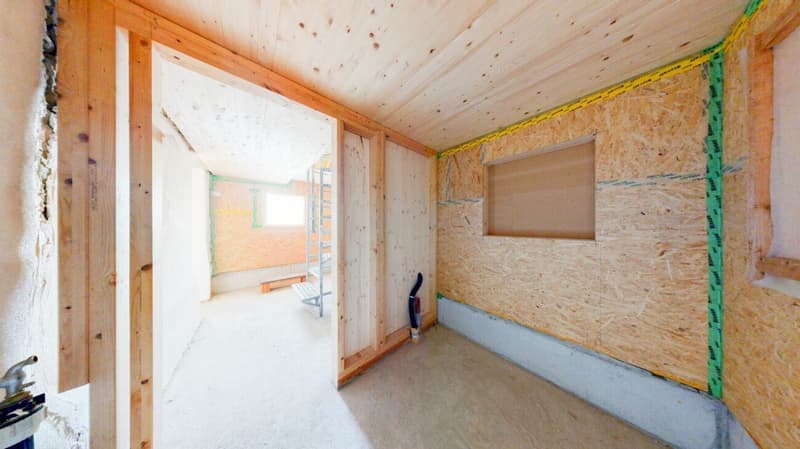
Practical secondary rooms such as a bike and equipment room, a bunker, and a technical room complement the range of rooms. The environmental plan shows a total of four outdoor parking spaces, two of which are existing and two newly planned. Despite the idyllic location away from urban hustle and bustle, the village center of Madiswil with its shopping opportunities and train connection is easily accessible. The nearby Langenthal also offers a diverse infrastructure.
Mortgage Calculator
From dream house to home ownership: the mortgage calculator can help you estimate the affordability of this property.

Create an account for more options
Create your account to manage your favorites across all devices, keep track of your search alerts, and never miss an update. Everything you need for your home search, all in one place!

- Listing ID
- 4003573467
- Object ref.
- 789