- New building
- New building
- New building
- New building
- New building
- New building
"Exclusive 6.5-room single-family house in Emmental"
Address
Lempigenstrasse 23, 3457 SumiswaldTravel time
- 9 min.Station: Wasen i.E.
Surrounding information
School
7 min.Real- und SekundarschuleSupermarket
6 min.Wase ChäsiPublic Transport
4 min.Wasen i.E. Kirche
Times refer to the route on foot.
Price
- Purchase price:
- CHF 990,000.–
- Notify on price drop
Main information
- Availability:
- By agreement
- Type:
- Single house
- No. of rooms:
- 5.5
- Number of bathrooms:
- 1
- Floor:
- GF
- Number of floors:
- 3
- Surface living:
- 134 m2
- Land area:
- 471 m2
- Year built:
- 2027
Characteristics
Pets allowed
Washing machine
Cable TV
Child-friendly
Parking space
Garage
Connected land for building
New building
Documents (0)
Description
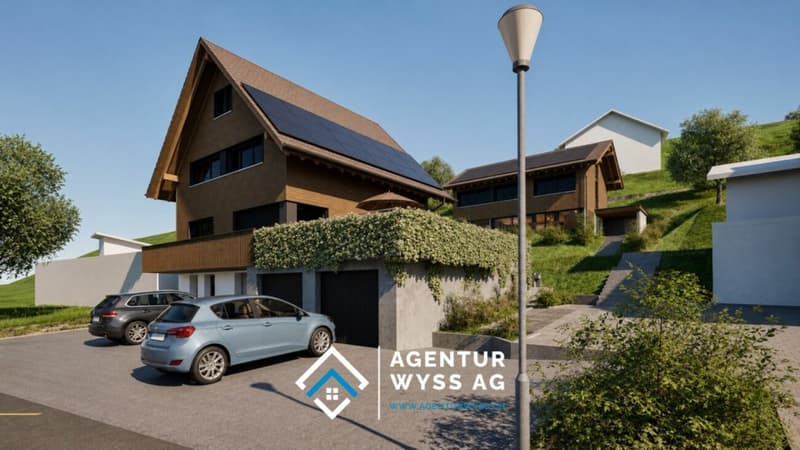
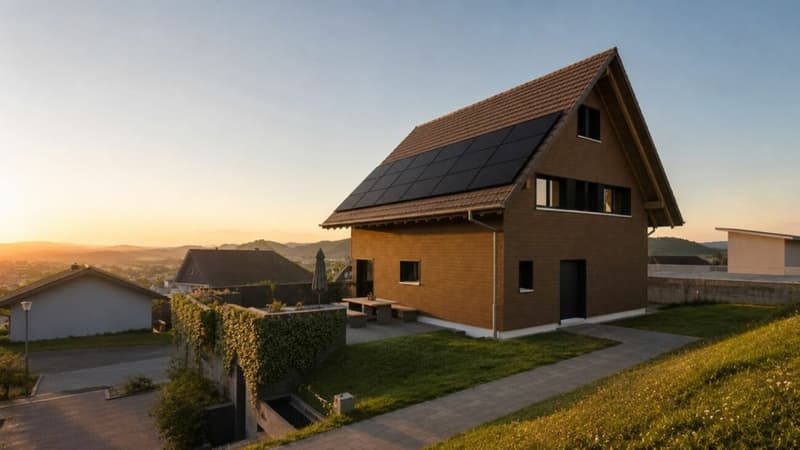
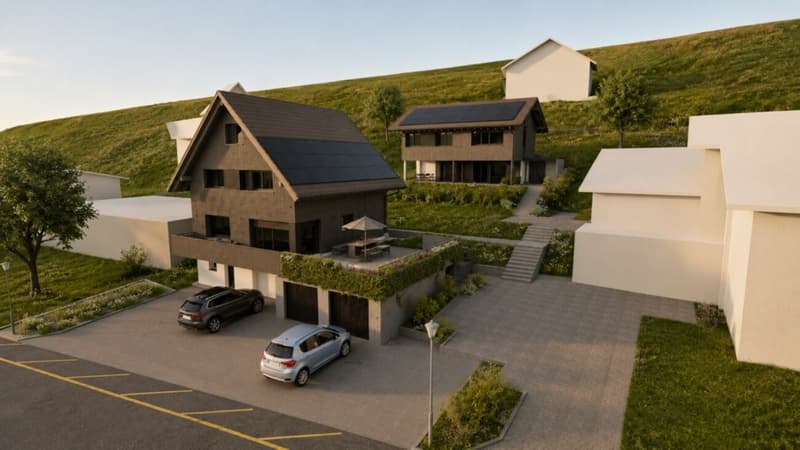
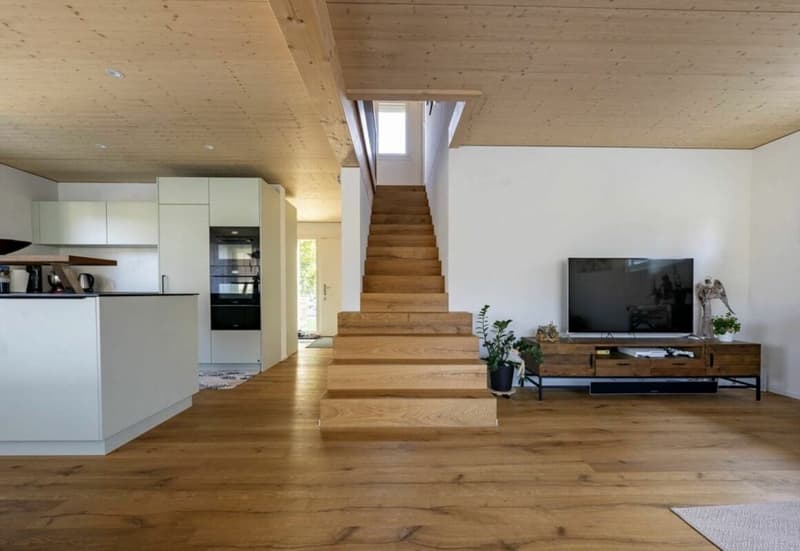
In a quiet and sunny location in Wasen im Emmental, this high-quality 6.5-room single-family house is being built, which combines modern living, sustainable construction, and a natural environment in a harmonious way. With its timeless architecture, generous room layout, and high-quality materials, the property offers ideal conditions for families and all those who value quality, comfort, and long-term living pleasure.
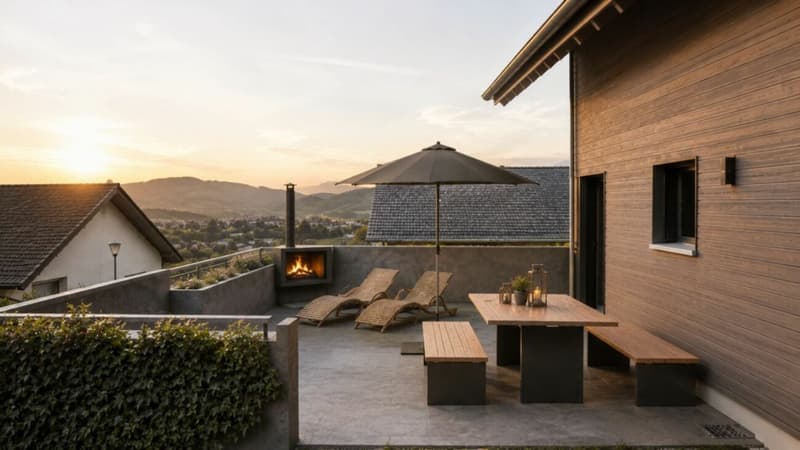
The well-thought-out living concept convinces with spacious, bright rooms and a pleasant living atmosphere. The openly designed living and dining areas form the heart of the house and create a smooth transition to the private outdoor area. Large window areas let in plenty of daylight and offer a beautiful view of the gentle Emmental hill landscape. The sunny seating area, private garden, and balcony invite you to enjoy the tranquility of the surroundings to the fullest.
The house is being built in sustainable wood frame construction and combines natural materials with modern building quality. The solid basement made of reinforced concrete ensures stability and durability, while the ventilated wood facade made of pre-weathered Swiss white pine gives the building its unmistakable character. High-quality wood-metal windows with triple glazing, an energy-efficient district heating system with comfortable underfloor heating, and a powerful photovoltaic system with around 36 solar modules and an output of approximately 9 kWp underline the forward-looking energy concept.
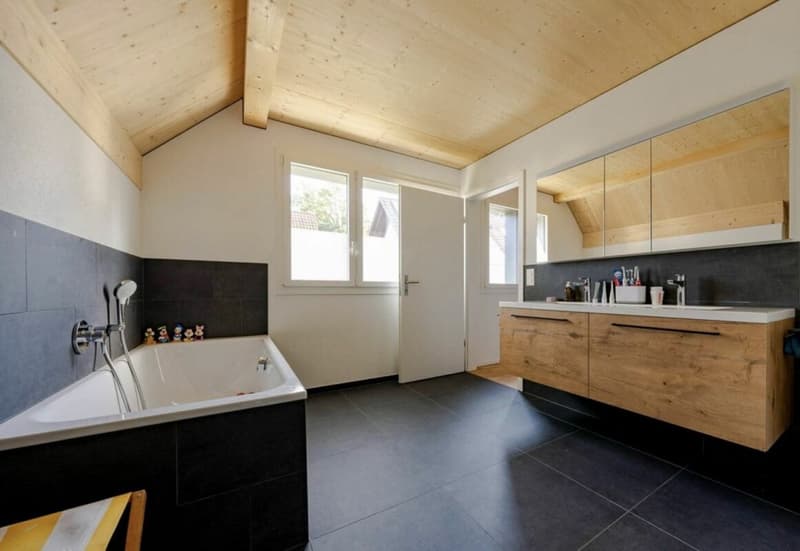
The interior design also meets high standards. Attractive budgets are available for the kitchen, sanitary appliances, and floor coverings, allowing the future owners to design their new home according to their own ideas and needs. High-quality parquet floors in the living areas and ceramic tile coverings in the wet areas provide a timeless and elegant living feel.
The offer is rounded off by the spacious basement with technical, laundry, and auxiliary rooms, as well as the integrated garage with an electric sectional door, which provides additional comfort in everyday life. The easily maintained environment with garden, composite stone paving, and lawn areas blends harmoniously into the overall picture and creates a place where modern living and natural quality of life ideally complement each other.
This single-family house is aimed at people who are looking for a high-quality home with plenty of space, sustainable construction, and modern technology. A home that promises long-term living quality and joy of life through its well-thought-out architecture, generous room layout, and idyllic location in the heart of Emmental.
Particular attention was paid to the connection between functionality and living quality. Thanks to the generous room layout, the single-family house offers versatile usage possibilities and adapts optimally to different living situations. Whether as a family house with several children's rooms, combined living and working, or with additional guest and hobby rooms - the well-thought-out floor plan design creates enough free space for individual living needs. At the same time, the natural materials, harmonious architecture, and high construction standard give the house a warm and inviting atmosphere, in which one feels at home from the very first moment.
Your advantages at a glance
- New building in modern wood construction
- Sunny and quiet living location in Wasen im Emmental
- Photovoltaic system with approximately 9 kWp output
- High-quality wood-metal windows with triple glazing
- Spacious plot with 471 m²
- Bright and well-thought-out floor plan with development potential up to 6.5 rooms
- Completely basement with versatile usage possibilities
- Individual interior design possible according to budget
- Family-friendly environment with recreational area directly in front of the house
- Short distances to shopping, school, and public transport
- Energy-efficient construction with low operating costs
- Flexible living concept with diverse design possibilities
- Spacious utility room with versatile usage possibilities
Mortgage Calculator
From dream house to home ownership: the mortgage calculator can help you estimate the affordability of this property.

Create an account for more options
Create your account to manage your favorites across all devices, keep track of your search alerts, and never miss an update. Everything you need for your home search, all in one place!

- Listing ID
- 4003378579
- Object ref.
- 718