Quick Filters for your search

Quick-filters

We show you quick-filters based on the most used filters by location.

By using these, you can enhance your search experience by finding new and interesting properties to your likings.

4 results - Properties for sale: Wasen im Emmental

1 / 40
13 roomsCHF 888,000.–
Gmündenstrasse 14, 3457 Wasen im Emmental

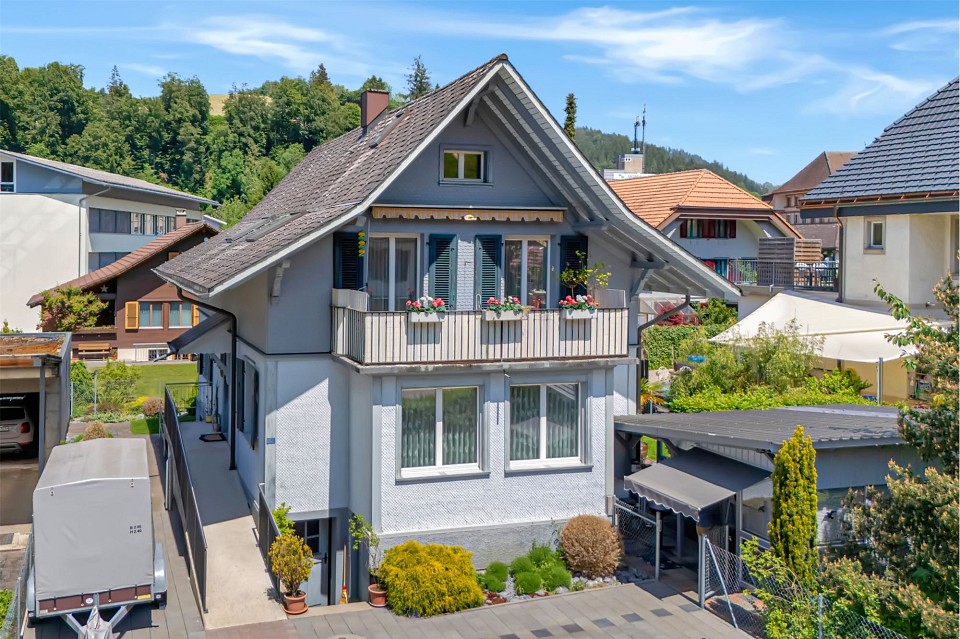
Multi-family house with large garden, 13 rooms, 3 apartments

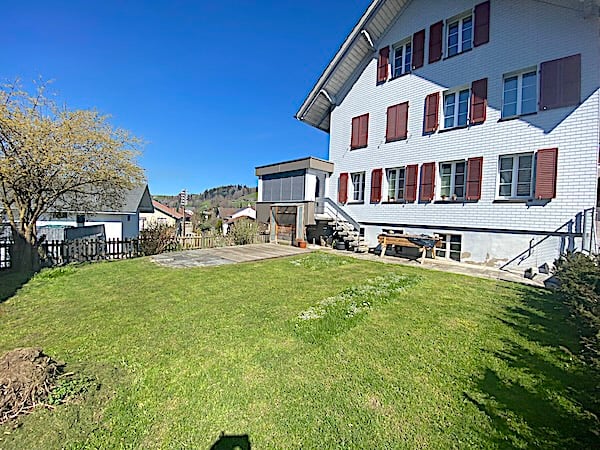
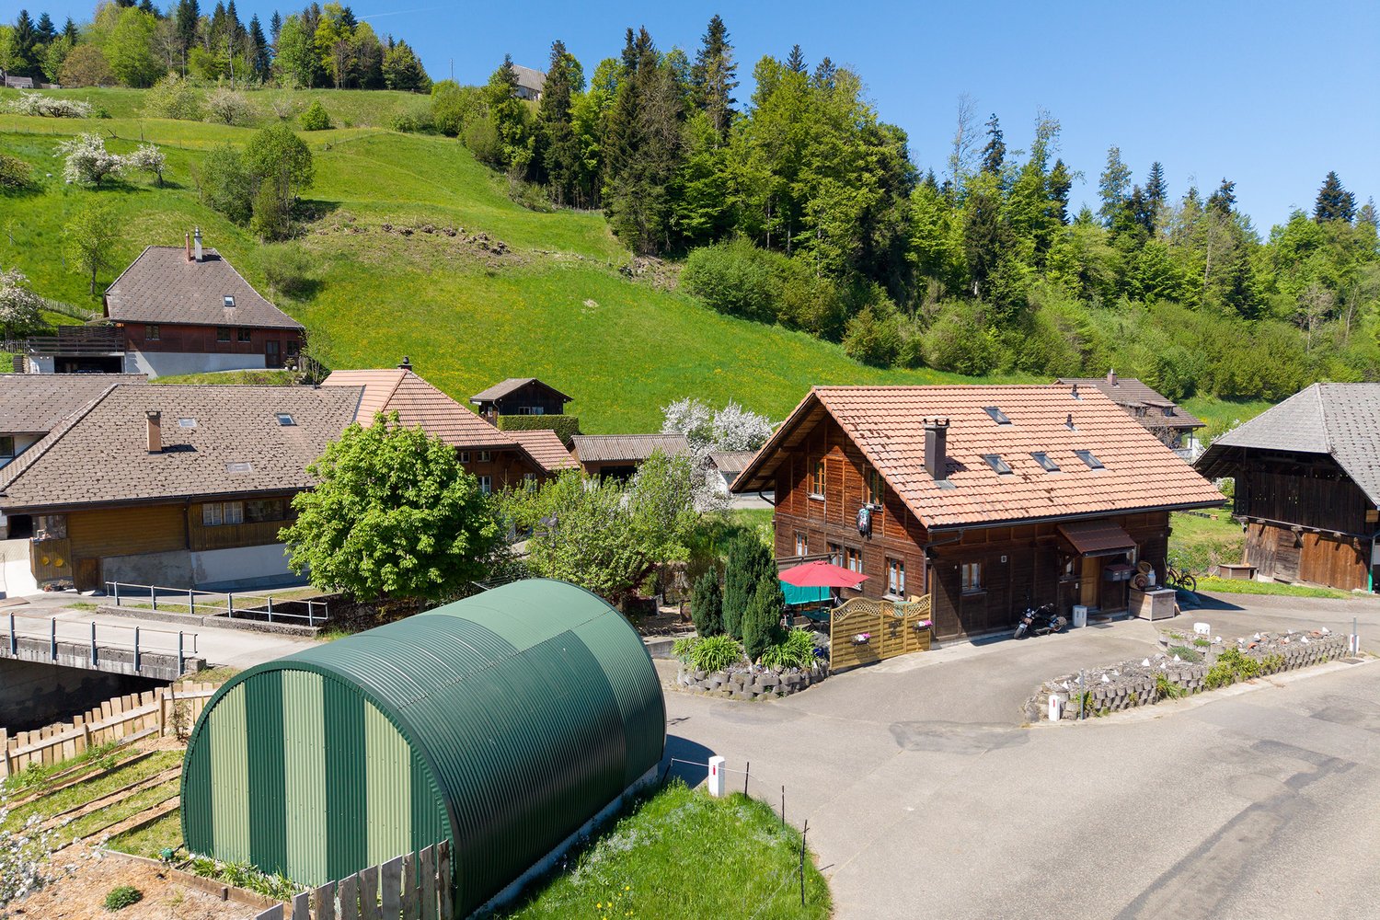
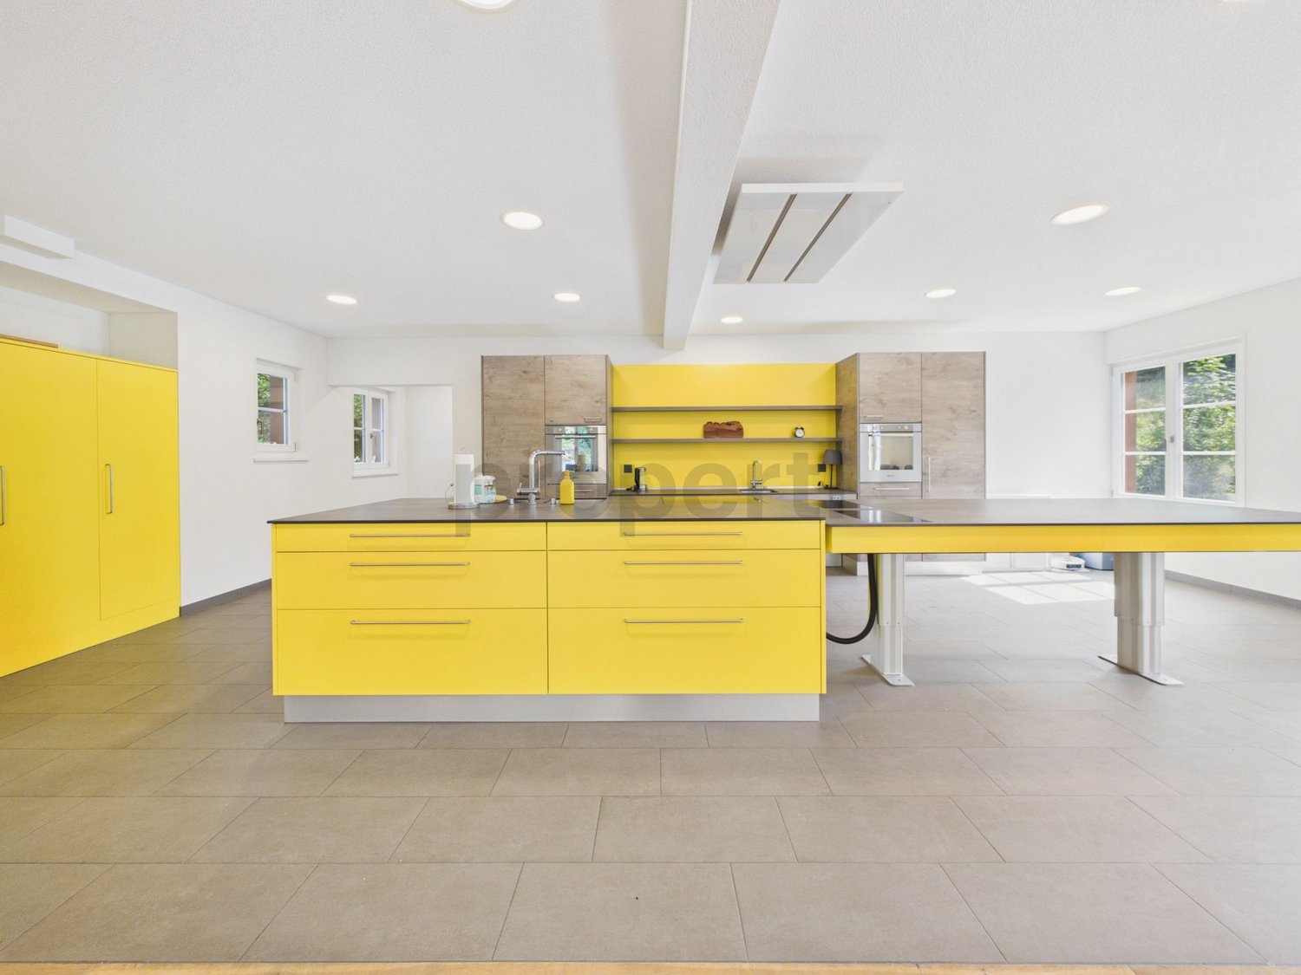
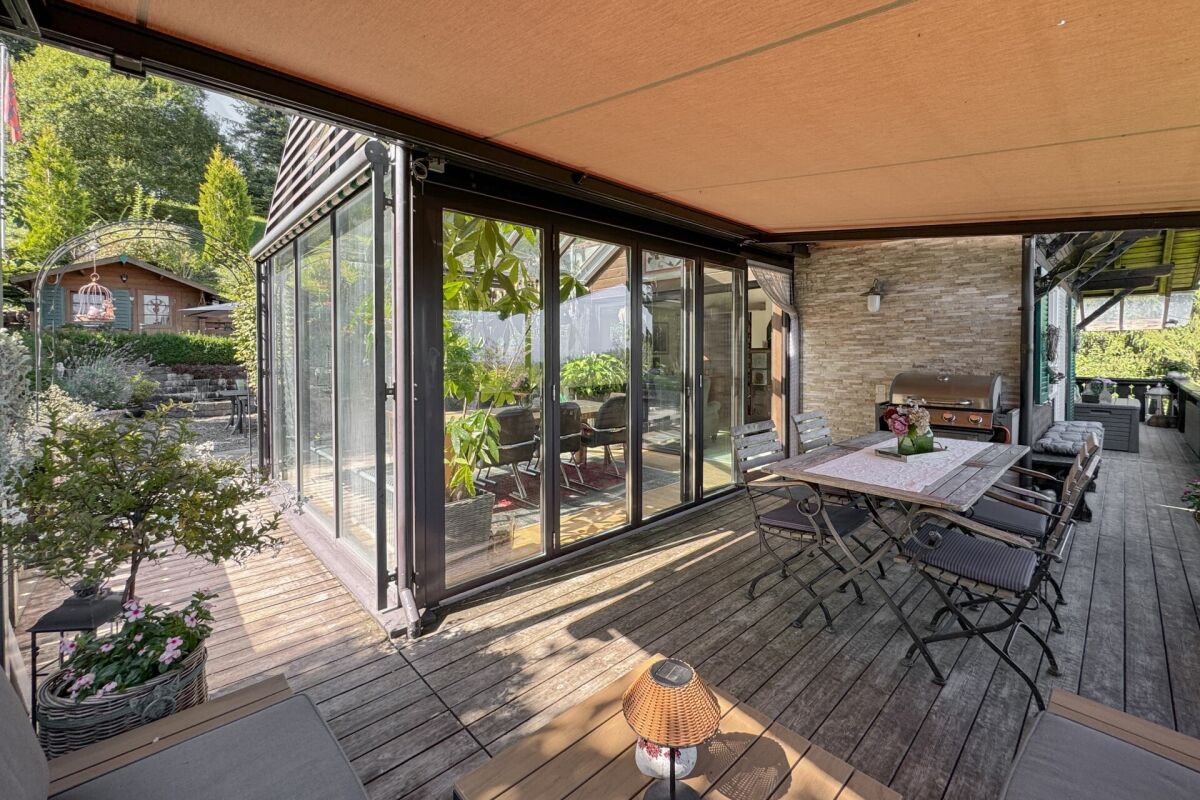
This property offers 3 beautiful apartments and a large, sunny garden and is characterized by its solid substance. The object offers you long-term rental income with currently only a few renovation measures. Generation living is also well feasible here.The object offers, among other things: • Large 4.5-room apartment on the ground floor with its own lawn seating area • Smaller 4.5-room apartment on the 1st floor with 2 balconies and 2 bathrooms • Charming 3-room attic apartment • All apartments have their own washing machines • Spacious plot of 701 m² • 1st floor apartment: wheelchair accessible – as a stairlift is available • Quiet location in the village • Connected to the district heating network * • Roof, heating and windows: very good condition • Child-friendly environment • Workshop in the basement • 1 garage plus 2 outdoor parking spaces • Basement compartment for each apartment • Beehouse including bee material available • Expansions possible (garden is building land) • Available immediately * The old wood-fired boiler can also be seen in the photo of the heating system. This was only in operation for 16 years and was therefore left as a possible alternative heating system.Location and surroundings: The house is located in the quiet municipality of Wasen in the Emmental, embedded in the idyllic Emmental landscape. The location is very quiet and impresses with a lot of sunshine. The child-friendly environment and the rural idyll make this property particularly attractive for families and all those who appreciate the quiet country life.A great opportunity to acquire a versatile multi-family house – whether as a home for several generations or as a solid investment property.We would be happy to show you this interesting property on site.Also, feel free to request our complete sales documentation with further information and many photos.

Travel time
-
New building
  • Two-story modern house with gray siding, large windows, and a balcony. The house is surrounded by a grassy yard and has a paved parking area.
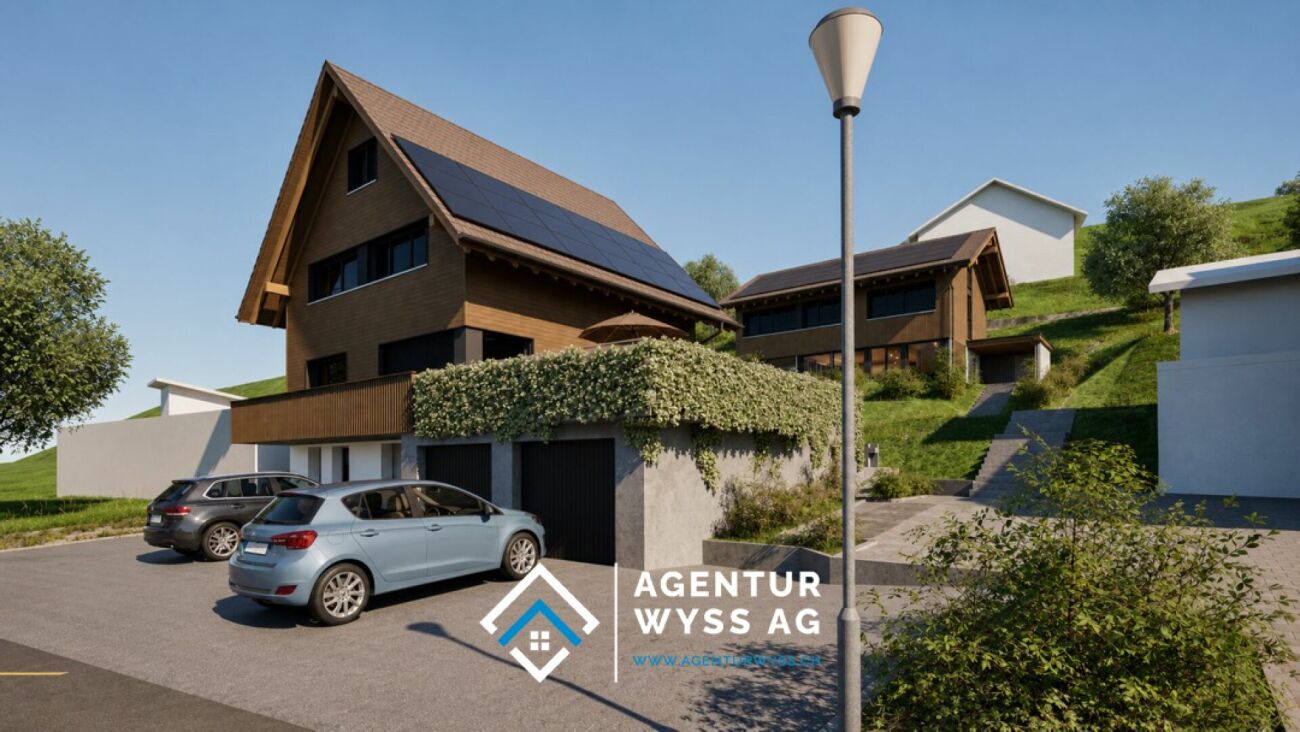
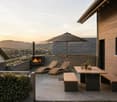
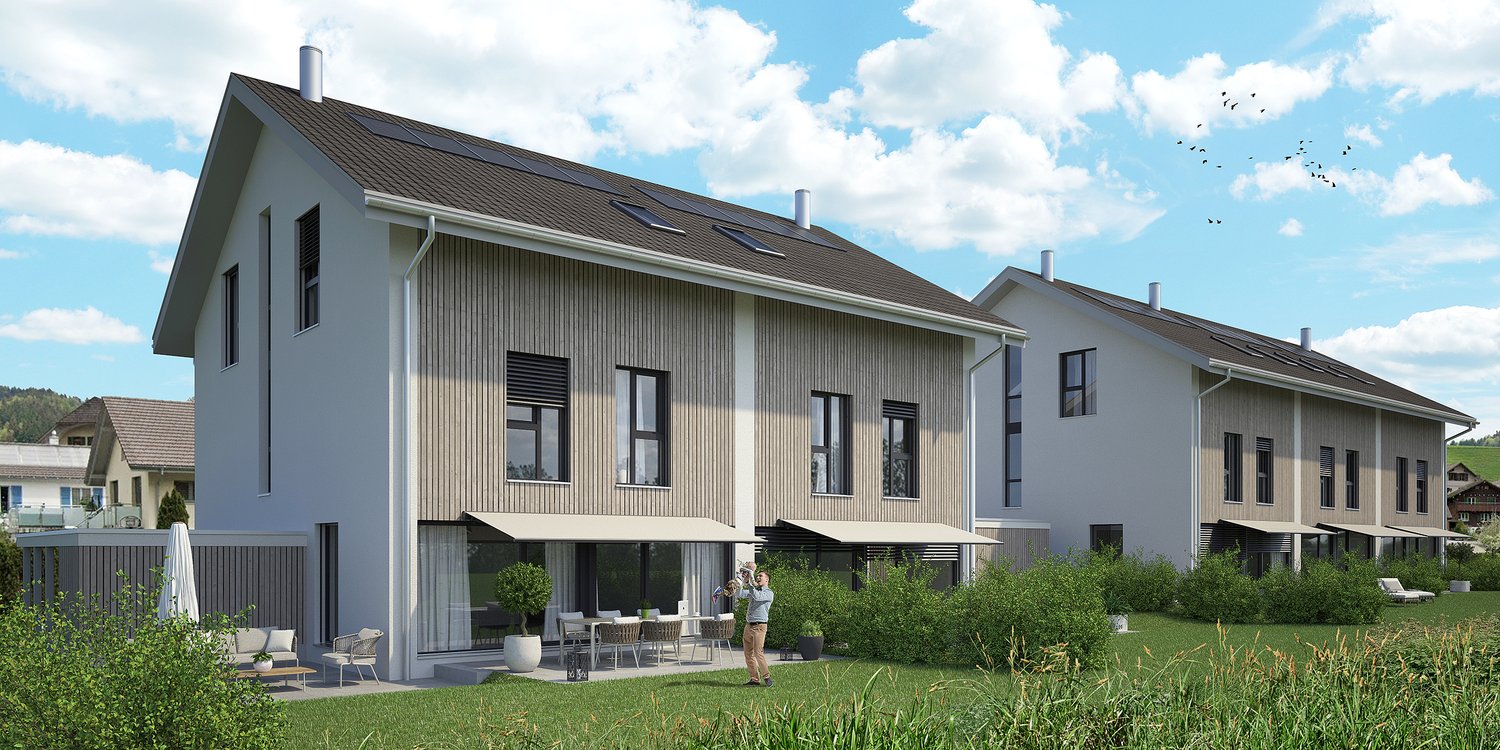
  • Two-story modern house with gray siding, large windows, and a balcony. The house has a patio area with outdoor furniture and is surrounded by a grassy lawn. Solar panels are visible on the roof.
  • 3-story apartment building with a modern, minimalist design. The building has a mix of white and gray exterior with vertical siding. It features large windows, a slanted roof, and a covered parking area in the front. The surrounding area includes trees an
  • Spacious open-plan living and dining area with large windows offering a scenic view of the surrounding forest. The room features a modern fireplace, a gray sofa, a coffee table, and a dining table with chairs. The decor has a neutral color palette with po
  • The image shows an open concept living space with a kitchen, dining area, and living room. The space features a modern, minimalist design with white walls, hardwood floors, and a metal staircase. The kitchen has white cabinets and a black countertop, and
  • Spacious open-concept living room with high ceilings, large windows, wooden beams, and a modern chandelier. The room features a comfortable leather sofa and chair, a round patterned rug, and a wooden coffee table. There is also a balcony or terrace visibl
  • Modern bathroom with white vanity, bathtub, toilet, and gray tile walls. Decorative artwork on the walls and a green bath mat on the floor.
1 / 7
7.5 roomsCHF 950,000.–
Sonnmattweg, 3457 Wasen im Emmental

Modern semi-detached house in Wasen in the Emmental

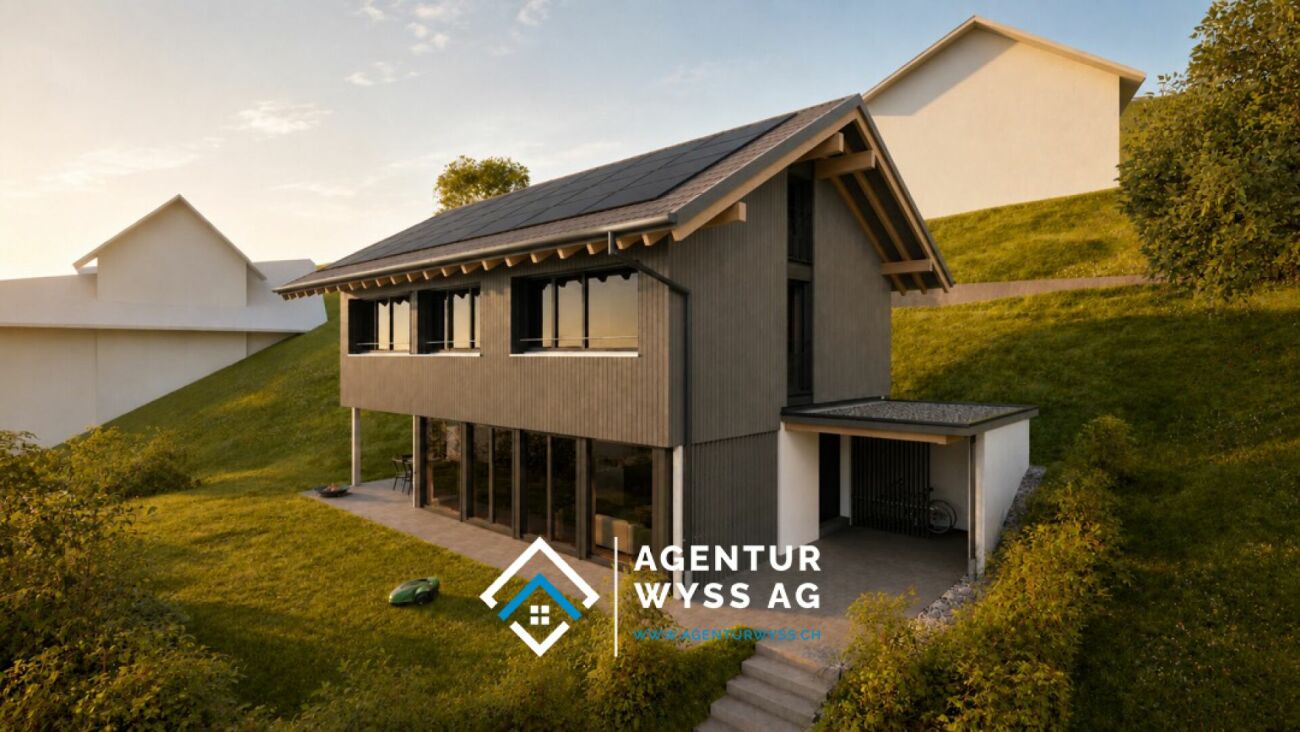
Discover this exclusive semi-detached house in the idyllic Wasen in the Emmental. This new building, completed in 2026, combines modern architecture with the charm of rural life.Highlights of the property: • 7.5 spacious rooms spread over 3 floors • 252 m² living space for comfortable living • 2 modern bathrooms • Sunny terrace and balcony for relaxed moments outdoors • Energie-efficient construction with solar panels on the roof • Integrated garage and additional parking spaces • 352 m² plot of land with well-maintained lawn and trees The house impresses with its modern grey wooden facade and large windows, which provide bright rooms. The ceiling height of 2.4 m gives the rooms a spacious feel. A fully equipped kitchen with dishwasher awaits you.The location in Wasen in the Emmental offers a quiet environment, ideal for families. Enjoy high sunshine in summer and pleasant light even in winter months. The surroundings are extremely quiet, far from disturbing road or rail traffic.This semi-detached house is perfect for all those who appreciate modern living in a natural environment. With a planned availability from May 2026, you have the unique opportunity to become part of this exclusive residential community.Experience the highest level of living comfort in one of the most beautiful regions of Switzerland. Arrange a viewing today and let yourself be impressed by this exceptional property!

Travel time
-
1 / 13
6.5 rooms135m²CHF 650,000.–
3457 Wasen im Emmental

6½ room house with living extension in the village center

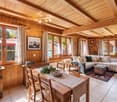
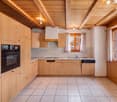
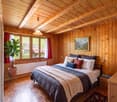
Solid wood construction with two identical floor apartments This 6½ room single-family house at Bahnhofstrasse 10 and 10a in 3457 Wasen im Emmental offers a variety of possibilities for individual living ideas. Whether as a spacious single-family house, as a two-family house, or for all those who are looking for an object with expansion and renovation potential. The freestanding property with the saddle roof was originally built in 1920, technically renewed in 1950, and since 2010, various renovation work has been carried out. On a plot of 453 m² in the central zone, around 135 m² of net living space and a volume of 1037 m are available. Both floors have an identical, cream-colored kitchen with a glass ceramic stove, oven, refrigerator, and wood covering. Both levels also have a bright bathroom with a bathtub and windows. The bathrooms were renovated in 2005. The living rooms convey the authentic, grown character of this house with white panel ceilings and visible wooden structures. On the upper floor, the sloping ceilings create a cozy atmosphere, while the versatile, expanded attic has plenty of daylight. The property is fully basement and has natural and concrete floors, which underline the practical and charming character of the house. The property has been comfortably heated since 2011 via district heating with radiators. The lovingly designed seating area invites you to spend cozy hours outdoors from spring to autumn and enjoy the quiet surroundings. A special highlight is the exceptional garden house, which gives the outdoor area a special atmosphere. This offer is rounded off by four outdoor parking spaces directly in front of the house, which provide additional comfort in everyday life. A house over 100 years old, full of possibilities: whether as a multi-generation house, creative project, or simply as a new home - here in the heart of Wasen, you can arrive directly and shape your life according to your own wishes. Warm welcome to Wasen im Emmental Wasen im Emmental Live close to nature, live family-friendly, and be well-connected. Embedded in the harmonious hill landscape of the upper Emmental, Wasen im Emmental is a charming municipality of the Sumiswald community. Surrounded by green meadows, forests, and wide views, Wasen combines quiet, natural living with good accessibility in the direction of Burgdorf, Bern, Langnau, and Lucerne. Particularly attractive is the close connection to Sumiswald, which, as a regional center, offers a diverse range of services for everyday life: shopping opportunities, gastronomy, health services, sports and leisure facilities, as well as an active club life are located in the immediate vicinity. Families also benefit from a comprehensive educational offer with kindergarten, primary and secondary schools directly in Wasen, as well as further school locations in Sumiswald and Schonegg. Village life in Wasen is characterized by a strong community, lived tradition, and high quality of life. Numerous hiking and cycling trails, the proximity to the Lüderenalp, and the natural surroundings create ideal conditions for relaxation and leisure directly in front of the door. Typical Emmental farmhouses and the cordial atmosphere give Wasen its unmistakable character - a place where people of all ages can feel at home.
More objects in your automatically expanded search area
20 results - Radius: + 10km
New building
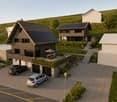
  • Multi-storey house, brown roof, large windows, balconies, garage, car parked, trees, lawn, seating area
  • residential houses, sloping hills, lush vegetation, parked car, wooden fences, grey skies
1 / 2
residential houses, sloping hills, lush vegetation, parked car, wooden fences, grey skies
4.5 rooms115m²CHF 630,000.–
Premium
Mühle 1, 3412 Heimiswil

Apartment building Mühle / six apartments still available

In the Mühle area of the Heimiswil municipality, we have further developed this attractive apartment building with a total of 8 apartments:W1: 4½ room garden apartment on the ground floor NWF of 112.20m², including 347.40m² of seating and lawn area for CHF 765,000.-W2: 3½ room garden apartment on the ground floor NWF of 68.10m², including 127.10m² of seating and lawn area for CHF 495,000.-W3: 2½ room garden apartment on the ground floor NWF of 48.80m², including 42.80m² of seating and lawn area for CHF 365,000.-W4: 4½ room apartment on the 1st floor NWF of 112.20m², including 14.70m² of balcony area for CHF 630,000.-W5: 3½ room apartment on the 1st floor NWF of 68.10m², including 8.70m² of balcony area RESERVEDW6: 2½ room apartment on the 1st floor NWF of 48.80m², including 6.40m² of balcony area RESERVEDW7: 4½ room apartment on the top floor NWF of 113.70m², including 14.70m² of balcony area for CHF 660,000.-W8: 4½ room apartment on the top floor NWF of 116.00m², including 15.20m² of balcony area for CHF 720,000.-Parking in the underground garage:Additionally, 14 parking spaces are available in the underground garage, which can be purchased for CHF 40,000.- eachWe would be happy to explain the exciting floor plans with various construction options to you in a personal conversation.Call us. We look forward to hearing from you.WE BUILD YOUR SINGLE-FAMILY HOME. AS IF IT WERE OUR OWN.

Travel time
-
1 / 10
  • Balcony / Terrace
  • Garage
  • View
  • +2
5.5 rooms126m²CHF 590,000.–
Top
Auf Anfrage 1, 4950 Huttwil

Living in Huttwil with plenty of space - 126 m² living area and huge terrace

Spacious 5.5-room apartment with 74 m² terrace - available immediately. Lots of space, large outdoor areas, and an attractive purchase price: This 5.5-room apartment in Huttwil offers a strong overall package for families, couples, or buyers with a home office requirement. The apartment convinces with approximately 126 m² of living space, a practical room layout, and bright living rooms. The spacious living and dining area forms the heart of the apartment and offers plenty of space for shared moments with family and guests. The special highlight is the impressive balcony and terrace area of around 74 m². This creates additional outdoor living space - ideal for relaxing, eating, playing, or for cozy hours with family and friends. With a total of 5.5 rooms, the apartment is perfect for families or people who want additional rooms for a home office, guests, children, or hobbies. Two bathrooms with shower and bathtub provide comfort in everyday life. The apartment is available immediately and thus offers an ideal opportunity for buyers who do not want to wait long. Highlights • 5.5-room apartment with plenty of space and comfort • Approximately 126 m² of living space • Approximately 74 m² of balcony and terrace space • Available immediately • Bright living and dining area • Spacious room layout • Two bathrooms with shower and bathtub • Ideal for families and home office • Quiet and child-friendly location • View and plenty of outdoor space • Garage box optional for CHF 25,000.- available The location in Huttwil offers a pleasant combination of tranquility, everyday practicality, and good accessibility. Shopping facilities, schools, leisure activities, and public transport are within short distance. This apartment is ideal for all those who are looking for a lot of living space, a large terrace, and an attractive price-performance ratio. Contact us for the complete sales documentation or to arrange a personal viewing appointment.

  • Balcony / Terrace
  • Garage
  • View
  • +2
Travel time
-
New building
1 / 10
2.5 rooms55m²CHF 355,000.–
Top
Friloweg, 4950 Huttwil

Modern living in Frilopark Huttwil

Welcome to Frilopark – an attractive residential complex that combines modern living with high quality of life. In the midst of a quiet and yet excellently connected neighborhood of Huttwil, condominiums are being built that convince with their thoughtful architecture, high-quality equipment, and central location.A particular advantage for buyers is the attractive financing option, which enables the purchase with a relatively small amount of equity.The complex is only a few minutes' walk from Huttwil train station and offers optimal connections to the surrounding regions. Shopping facilities, restaurants, cafes, pharmacies, doctors, and other service providers are easily accessible on foot and ensure an uncomplicated daily life.Directly in the neighborhood is also the modern health center, which offers a comprehensive range of services in the field of health and care. This creates additional comfort for residents of all generations.The stylish 2.5 and 3.5-room condominiums convince with a timeless architecture and a high-quality interior design. The openly designed living, dining, and kitchen area forms the heart of the apartment and creates a spacious room feeling. Noble materials and carefully selected equipment details ensure a pleasant living atmosphere.Generous window areas let in plenty of daylight and create a smooth transition to the protected loggia, which offers additional living space outdoors and invites relaxation.The room offer is complemented by a comfortable bedroom with direct access to the private bathroom and another flexibly usable room. An additional bathroom with shower increases the living comfort and offers optimal conditions for couples, families, or guests.Each apartment has its own basement compartment with practical storage space. Parking spaces in the garage can be purchased separately.The lovingly designed outdoor facilities with generous green spaces offer room for relaxation, encounters, and leisure activities. The immediate proximity to the Langete gives the quarter a special atmosphere and underlines the natural character of this residential location.Frilopark combines modern living, excellent infrastructure, and high living quality at an attractive location. An ideal opportunity for all those looking for a new home or a sustainable investment.We would be happy to inform you personally about the various apartment offers and are available for individual advice.

Travel time
-
New building
1 / 10
3.5 rooms75m²CHF 455,000.–
Top
Friloweg, 4950 Huttwil

Modern living in Frilopark Huttwil

Welcome to Frilopark – an attractive residential complex that combines modern living with high quality of life. In the midst of a quiet and yet excellently connected neighborhood of Huttwil, owner-occupied apartments are being built that convince with their thoughtful architecture, high-quality equipment, and central location.A particular advantage for buyers is the attractive financing option, which allows the purchase with a relatively small amount of equity.The complex is only a few minutes' walk from Huttwil train station and thus offers optimal connections to the surrounding regions. Shopping facilities, restaurants, cafes, pharmacies, doctors, and other service providers are easily accessible on foot and ensure an uncomplicated daily life.Directly in the neighborhood is also the modern health center, which offers a comprehensive range of services in the field of health and care. This creates additional comfort for residents of all generations.The stylish 2.5 and 3.5-room apartments convince with a timeless architecture and a high-quality interior design. The openly designed living, dining, and kitchen area forms the heart of the apartment and creates a spacious room feeling. Noble materials and carefully selected equipment details ensure a pleasant living atmosphere.Generous window areas let in plenty of daylight and create a smooth transition to the protected loggia, which offers additional living space outdoors and invites relaxation.The range of rooms is complemented by a comfortable bedroom with direct access to the private bathroom and another flexibly usable room. An additional bathroom with shower increases the living comfort and offers optimal conditions for couples, families, or guests.Each apartment has its own basement compartment with practical storage space. Parking spaces in the garage can be purchased separately.The lovingly designed outdoor areas with generous green spaces offer space for relaxation, encounters, and leisure activities. The immediate proximity to the Langete gives the quarter a special atmosphere and underlines the natural character of this living situation.Frilopark combines modern living, excellent infrastructure, and high living quality at an attractive location. An ideal opportunity for all those looking for a new home or a sustainable investment.We would be happy to inform you personally about the various apartment offers and are available for individual advice.

Travel time
-
1 / 9
  • Parking space
  • Balcony / Terrace
156m²CHF 1,050,000.–
Top
4950 Huttwil

NOSTALGIA AND SOLID YIELD - RESIDENTIAL AND COMMERCIAL BUILDING IN THE CITY CENTER

Welcome to a historic jewel in Huttwil! This charming apartment building from the year 1932 has been renovated with dedication and now offers an impressive combination of timeless charm and modern comfort. On a total of 300 m² of living space you have the opportunity to design your dream home according to your ideas . The spacious balcony invites you to relax and enjoy the fresh air while the outdoor parking spaces offer additional comfort . The oil heating provides a cozy atmosphere on cooler days. Huttwil itself is known for its picturesque landscape and the warm community. The surrounding area offers numerous leisure opportunities, from idyllic walks to cultural events. An ideal place for families and everyone who appreciates life in a harmonious small town.Welcome to a historic jewel in Huttwil! This charming apartment building from the year 1932 has been renovated with dedication and now offers an impressive combination of timeless charm and modern comfort. On a total of 300 m² of living space you have the opportunity to design your dream home according to your ideas . The spacious balcony invites you to relax and enjoy the fresh air while the outdoor parking spaces offer additional comfort . The oil heating provides a cozy atmosphere on cooler days. Huttwil itself is known for its picturesque landscape and the warm community. The surrounding area offers numerous leisure opportunities, from idyllic walks to cultural events. An ideal place for families and everyone who appreciates life in a harmonious small town Interested? Further information, pictures and a virtual tour as well as viewing options can be found at: propertyowner.ch/en/real-estate/25-20128 Determine property value free of charge. See exclusive listings first. As a member of the Swiss Property Owners Association, you benefit from a free property valuation and get access to exclusive listings on propertyowner.ch before they are published publicly.

  • Parking space
  • Balcony / Terrace
1 / 22
  • Parking space
  • Balcony / Terrace
  • Garage
  • +3
3.5 rooms140m²CHF 545,000.–
Oberdorf 3, 3412 Heimiswil

Beautifully situated on a large plot - huge attic apartment with additional house and a very large garden

An apartment that offers more than just space Our attic apartment offers so much that it cannot all be mentioned in a brief title. Namely: • with 140 m², a huge living area • modern living in historic walls and beams • a wonderfully sunny balcony with a dreamy view of the Emmental • an additional, heated outbuilding for hobbies of all kinds • this is surrounded by a 700 m² large garden complex with sole use • private carport • private parking space • additional storage space for two-wheelers with and without engines • large cellar room (former beetroot cellar) • plenty of storage space in the attic next to the gallery • thanks to the geothermal heat pump, thermal solar system, and photovoltaic system, the heating costs are like those of a Minergie house Tax-advantaged location, similar to Ballebärg The year 1594 is engraved in the cellar walls. Thus, the building is older than the neighboring church. The builder selected the most beautiful spot in Heimiswil. The magnificent farmhouse sits slightly elevated and offers a wonderful view deep into the Emmental hills. Historic, but not outdated The entire building was renovated in 1982. During this time, the attic apartment for sale was installed. It combines cozy elements with modern ones, so you will feel very comfortable. Living in the green You live not only in a rural and idyllic environment but also in a building that often produces more energy than it consumes. It is heated with a recently installed geothermal heat pump, the hot water is heated with a thermal solar system, and the electricity is supplied by the photovoltaic system on the roof. Garden, outbuilding, and rooms that make your heart sing In your living area of 140 m², two 3.5-room apartments could actually fit. You also have more than average storage space, whether in the attic next to the gallery, in the private cellar, or in one of the three outbuildings. The largest and most special one has the address Oberdorf 3a. This offers a dreamy view, is heated with a pellet stove, and is the perfect room for hobbies of all kinds. This "Hüsli" is surrounded by a 700 m² large garden complex, which only you can use. The winner is awakened Do you want to live modern and yet cozy, idyllic but also close to the city, in a historic but not outdated building? Then don't hesitate and request the detailed sales documents from us. Convince yourself on site that our apartment keeps what it promises. We look forward to your contact. Price composition • Apartment: CHF 545,000 • Outbuilding Oberdorf 3a: CHF 35,000 • Carport: CHF 10,000 • Uncovered parking space: CHF 5,000 • Total sales price: CHF 595,000

  • Parking space
  • Balcony / Terrace
  • Garage
  • +3
Travel time
-
1 / 12
  • Parking space
  • Balcony / Terrace
  • Garage
  • +6
4.5 rooms110m²CHF 750,000.–
Pappelweg 6A, 4950 Huttwil

Apartment in the heart of Huttwil

Home with a view - apartment in the heart of Huttwil Spacious living with a sunny balcony and high living comfort in HuttwilWelcome to your new home. This modern 4.5-room apartment combines spacious rooms, modern living comfort, and an attractive location in a quiet residential area of Huttwil. The property, built in 2015, impresses with its solid construction, thoughtful room layout, and well-maintained overall condition.On approximately 102 m² of living space, you can expect a bright and friendly living atmosphere. The open-plan living and dining area forms the heart of the apartment and offers ample space for social hours with family and friends. The large window fronts provide plenty of daylight and create a pleasant atmosphere at any time of the year.A special highlight is the approximately 40 m² large balcony. Whether it's a cozy breakfast in the morning sun, relaxed barbecue evenings, or a glass of wine after work - here you have an exceptional outdoor area with various usage possibilities at your disposal. The balcony extends the living space outdoors and offers ample space for a lounge, dining table, and plants.The three bedrooms can be flexibly used as children's rooms, guest rooms, or home offices. The master bedroom has its own en-suite bathroom with shower and toilet, providing additional privacy and comfort. The room offer is complemented by another bathroom with shower and toilet, which is available to the other rooms and guests.Thanks to the modern air-water heat pump and the pleasant underfloor heating, you benefit from a consistent room climate, high energy efficiency, and long-term attractive operating costs. The modern construction also contributes to the preservation of the property's value.Practical added value is provided by the private laundry room with its own washing tower and the separate cellar compartment in the basement. The passenger lift accesses all floors and enables comfortable and almost barrier-free access from the parking garage to the apartment. The offer includes a carport with a full parking space.Families will particularly appreciate the child-friendly environment. The right to use the nearby playground on parcel 680 offers children a safe place to play and promotes contact within the neighborhood.The location convinces with the ideal combination of tranquility and good accessibility. Shopping facilities, schools, kindergartens, public transport, and various leisure activities are within short distance. Thanks to the central location between Bern, Lucerne, and Zurich, the apartment is also ideal for commuters.This apartment offers the best conditions for people who value spacious living, modern technology, high living comfort, and an attractive living location. A home to arrive, feel good, and enjoy long-term.ConclusionThis apartment convinces not only with its numbers and facts but above all with the living feeling it conveys. The spacious rooms, the light-filled atmosphere, and the extensive balcony create a home where you feel comfortable from the first moment.The quiet and yet central location in Huttwil offers the ideal balance between relaxation, everyday life, and good accessibility. Here you live in a well-maintained environment with high quality of life and at the same time benefit from an excellent infrastructure.An investment in quality of life, now and in the future.

  • Parking space
  • Balcony / Terrace
  • Garage
  • +6
Remo Wyss

Remo Wyss

Unternehmer und Immobilienbewerter

Travel time
-
1 / 29
  • Parking space
  • Balcony / Terrace
  • Child-friendly
12 rooms487m²CHF 1,380,000.–
Emmentalstrasse 34, 3432 Lützelflüh-Goldbach

Live like in the past, live like today – a charming Emmental residential stock that touches the heart

The Wisler House from Gotthäuf times Some houses offer living space. Others tell stories. If these walls could speak, they would have two hundred years of Emmental history to report. About the life of several generations, of success, change, and consistency. This magnificent, listed Emmental residential house was built exactly 200 years ago by the wealthy Wisler family and is still one of the most impressive properties in the region. Those who appreciate historical building substance, characteristic architecture, and a special atmosphere will immediately feel at home here. A fantastic living area With more than 450 m² of living space, the Wisler House offers space conditions that are hardly found today. The rooms are currently distributed over three residential units. At the same time, the building can also be used without major structural interventions as an exceptionally spacious single-family house. Whether for a large family, several generations under one roof, or people with space for dreams, hobbies, and projects – the possibilities are almost limitless here. And even then, it's not over: in the attic, there are additional reserves for further living space. Space for family, hobby, and dreams Whether home office, music room, library, studio, fitness room, guest room, or children's playground – in this house, you don't have to decide. There is enough space here to realize living dreams that often fail due to a lack of square meters elsewhere. The existing room structure also offers interesting possibilities for multi-generational living or the combination of living and working under one roof. A beautiful garden Matching the stately building, the extensive garden presents itself with its impressive tree population. Children find space to play, hobby gardeners have enough space for vegetables and flowers, and those seeking relaxation find numerous cozy spots to unwind. The spacious surroundings give the property a special quality of life and create space for relaxation directly in front of the door. Historically valuable, but not outdated The Wisler House dates back to 1824 but has been continuously modernized and carefully maintained. A comprehensive core renovation, the elaborate restoration of the historic facade, and the complete renewal of the roof ensure that the property is presented in a well-maintained condition today. The middle residential unit was also extensively modernized a few years ago. Thus, the Wisler House uniquely combines the charm of bygone centuries with today's living comfort. A house for people with vision Such properties rarely come onto the market. Historical flair, exceptionally large living space, a beautiful garden, and diverse usage possibilities come together here to create a unique opportunity. Perhaps the Wisler House will soon become the center of your family's life – and the place where the next chapters of its history are written. The viewer is awakened? The detailed sales documentation and the virtual tour give you a more comprehensive impression of this special property. We would be happy to show you the Wisler House in person. We look forward to your contact.

  • Parking space
  • Balcony / Terrace
  • Child-friendly
Travel time
-
1 / 29
  • Parking space
  • Balcony / Terrace
  • Child-friendly
16 rooms487m²CHF 1,380,000.–
Emmentalstrasse 34, 3432 Lützelflüh-Goldbach

A uniquely beautiful residential building with three huge apartments, which could also be ideal as an office

The Wisler House from Gotthäuf's times The magnificent, listed residential building with three apartments was built exactly two hundred years ago by the Wislers, who were very successful and wealthy businessmen. Thus, the walls contain a lot of history. A huge living area The building is divided into three huge apartments, measuring between 136 and 175 m². Additionally, more apartments could be built in the attic. A historically valuable, but not at all neglected property As mentioned, the building was constructed in 1824. Around 1970, a core renovation took place. During this time, the entire interior was completely replaced, and floor plan adjustments were made. Among other things, a staircase was installed in the former veranda. As a result, each apartment now has a separate entrance. Twenty years ago, the entire facade was extensively restored, and the roof was completely renewed from the ground up. The middle apartment appears in almost new condition. In 2020, everything from the bathroom to the kitchen to the flooring was completely renovated. Currently, only the bottom apartment is occupied by tenants. The other two apartments are empty. It's lived in, maybe soon worked in? The building has been used exclusively for residential purposes so far. However, the rooms are also ideal for use as an office, for training, or as practices in the health sector. The magnificent property would, in any case, be an extremely representative company headquarters. You can also buy together With little effort, the building can be divided into condominiums. This creates an uncomplicated legal basis for sale to three or four buyers. A beautiful garden Matching the impressive building is also the extensive garden area with a magnificent tree population. Those who have a green thumb will find enough space for a large vegetable garden. Besides, there are still various spots to relax and enjoy. The buyer is sought Our detailed sales documentation or the virtual tour of the building provide you with further, comprehensive information. Of course, viewings are also possible. Contact us so that we can send you the documents or arrange a viewing appointment.

  • Parking space
  • Balcony / Terrace
  • Child-friendly
Travel time
-
1 / 12
  • Parking space
  • Pets allowed
  • Quiet neighborhood
11 rooms654m²CHF 2,850,000.–
Feldstrasse 11, 3465 Dürrenroth

Fully rented MFH, solid return

A magnificent rental property awaits you in the picturesque Dürrenroth Here you will find a thoroughly renovated multi-family house from 1920 and a replacement new building from 2020. The very attractive and fully rented property impresses with an optimal apartment mix. Finally, six 3.5-room, three 2.5-room, and two 1.5-room apartments offer affordable and affordable living space with a high-quality finish. This is exactly what is in demand on the market among apartment hunters, because all too often, construction is done without regard to needs and demand, not here.All apartments were rented out completely within a short time after completion of the new building and the core renovation. There is no vacancy, and waiting rental interested parties are already available. The special charm and central location of the property in Dürrenroth are very popular.The technical equipment of the property meets modern standards and was completely renewed during the renovation. A forward-looking pellet heating system including a solar system for hot water ensures low operating costs and an environmentally friendly ecological footprint. The 3-fold glazed windows, the rear-ventilated facades, and the completely renewed roof with under-roof, latticework, and tiles guarantee long-term minimal maintenance and the highest living quality for the tenants, another proof of the care and foresight with which this project was realized.The interplay between old and new has been perfectly successful here and forms a architectural masterpiece in the beautiful Emmental today. The property is an ideal example of a project realization that combines an existing property with a new building. The sales offer includes three adjacent properties (Feldstrasse 11, 13, and 15), four parking spaces, and a large garden on parcel 417. In addition, there is parcel 564 with 11 parking spaces, which is located in the immediate vicinity of parcel 417.The numbers speak for themselves: with a purchase price of CHF 2'720'000, you achieve a gross return of 4.25% and with full rental of the separate parking space parcel, this increases to 4.64%. The rental income of CHF 11'390 gross per month flows stable and reliably, without vacancy risk. In times of volatile financial markets and falling savings rates, this property offers exactly what a smart investor is looking for: security, stability, and an attractive return in the heart of Emmental.In our view, this is a solid and sustainable property that meets with great interest on the rental market. The offer in the target area of "affordable housing in rural areas" meets with high and growing demand. This will become even more pronounced in the future. As an investor, you have an excellent opportunity to add a profitable, carefree, renovated, and fully rented property to your portfolio.

  • Parking space
  • Pets allowed
  • Quiet neighborhood
Remo Wyss

Remo Wyss

Unternehmer und Immobilienbewerter

Travel time
-
1 / 24
7.5 rooms250m²CHF 1,650,000.–
Ferrenberg 247B, 3474 Rüedisbach

Living with horses - Exclusive property with high-quality living comfort and horse infrastructure

The property This former round wood house is located in a quiet and natural setting in Ferrenberg near Wynigen and combines the unmistakable character of traditional Emmental building art with a modern and high-quality interior design. The estate impresses with its generous room layout, the diverse usage possibilities, and the directly integrated horse infrastructure.The residential building extends over several floors and offers generous living spaces, supplemented by extensive ancillary rooms and a fully integrated stable area with four horse boxes and three outdoor boxes. The successful combination of historic building style and contemporary architecture creates a unique living ambiance with high living quality.Particularly noteworthy is the carefully preserved character of the house. Visible wood constructions, original round wood walls, massive beam ceilings, and high-quality carpentry work give the rooms a warm and authentic atmosphere. These traditional elements are harmoniously supplemented by modern materials, an open floor plan, and high-quality finishes.In recent years, the property has been continuously and deliberately modernized. The high-quality kitchen, the spacious bathroom, the renewed building services, and various other investments have significantly contributed to the current living comfort. At the same time, the original character has been preserved, making the property a rare combination of tradition, living quality, and functionality.In addition to the generous living spaces, the property offers ideal conditions for horse keeping. The directly connected stables, the functional ancillary rooms, and the extensive pasture lands enable short distances and an optimal connection between living and animal husbandry. The associated agricultural land also offers the possibility of producing one's own hay for feeding the animals.

Travel time
-
1 / 13
  • Parking space
  • Balcony / Terrace
  • Pets allowed
  • +1
10.5 roomsCHF 580,000.–
Trachselwaldstrasse 2A, 3455 Grünen

Two-family house with renovation needs and additional building land parcel

Historic residential house with high potential For sale is a charming, renovation-needing two-family house in an idyllic location in the Emmental. The one-sided building is located on a spacious plot of land with a beautiful garden and offers a lot of potential for individual design.The property borders the small Mühlebach stream, creating a particularly quiet, natural atmosphere.Your advantages at a glance: • Location embedded in nature, surrounded by a lot of greenery • Large garden with 675 m², ideal for gardening enthusiasts or relaxation in the green • Two separate apartments, both spread over two floors, with their own entrances • Arbor and stone staircase, which make the house particularly charming • Heat pump in the neighboring building provides efficient heat supply • Large attic as additional storage space • Four external cellars, including a wine cellar and a cellar in the house • A lot of renovation potential available The residential house consists of two apartments, both of which are two-story and currently rented to two parties.Behind the house is the entrance to an apartment, two parking spaces, and access to the garden. The historic stone staircase leads to the second apartment.The heating system was replaced in 2022 with a heat pump, which is located in the adjacent neighboring house.This renovation-needing residential house offers numerous opportunities for individual design and could become a unique home or investment object with the right vision. The rural location offers peace and relaxation, while at the same time providing a good connection to the surrounding Emmental.

  • Parking space
  • Balcony / Terrace
  • Pets allowed
  • +1
Travel time
-
New building
1 / 13
3.5 rooms123m²CHF 767,000.–
Sägestrasse 35, 3550 Langnau im Emmental

Your Chance! ; - 3.5 rooms - Owner-occupied apartments *ar Ilfis* ...

An central and yet quiet location directly on the Ilfis is being built a modern multi-family house with high-quality owner-occupied apartments. The attractive location combines nature-loving living with modern comfort and offers ideal conditions for people who value quality of life, peace and stylish living.Currently, only the exclusive 3.5 room apartment BO11 with spacious 123 m² living space is available.The well-thought-out floor plan, large window areas, and the covered balcony create a bright, friendly living atmosphere and extend the living space outdoors.Here you can enjoy sun, privacy, and proximity to nature; - a place to arrive, feel good and enjoy.Highlight, which speaks for itself ... • 3.5-room apartment with 123 m² living space • Bright, well-thought-out floor plan with spacious room feeling • Covered balcony with approximately 22 m² area; ideal for relaxing and staying • High-quality solid construction for long-lasting living quality • Private basement room in the basement • Elevator and direct access to the parking garage; - comfortable and barrier-free • Interior design can be individually chosen; - design your home according to your ideas • Modern carpentry kitchen with plenty of storage space and high-quality V-Zug built-in appliances; - functional, timeless and stylish • Master bedroom with direct access to the bathroom; - your personal retreat • Household room with its own washing machine and dryer in the apartment • Sustainable energy supply thanks to photovoltaic system on the flat roof • Quiet, well-kept living environment with plenty of privacy Spacious parking spaces in the parking garage can be purchased additionally for CHF 31,500.Feel at home ...The apartment convinces with spacious room concepts, high-quality materials, and modern architecture. The interplay of light, space, and quality creates a living feeling that combines comfort and modern living ideally.The upstairs apartment is perfect for couples, small families, or people who appreciate comfortable living with a spacious outdoor area.Plan your new home now ...The building application was submitted in December 2025, the planned move-in date is scheduled for summer 2028.It's a beautiful home in a great location - to love and stay!Would you like to know more about the beautiful apartment? - Contact us; - we'll be happy to introduce you to the project in an uncomplicated way ...We look forward to hearing from you.bauatelier-fuhrer.ag

Travel time
-
1 / 17
7.5 roomsCHF 790,000.–
Wittenbachgässli 611, 3438 Lauperswil

Idyllically located, detached and renovated farmhouse

Dear Sir or MadamWe inform you that the Real Estate Sales & Management department will be absent until and including July 26, 2026, due to business holidays. During this period, no viewings will take place and no sales documents will be sent.On Friday, August 7, 2026, or Saturday, August 15, 2026, we will offer viewing appointments upon prior registration for the farmhouse in Lauperswil. Appointment arrangements will be made on July 27, 2026.Your inquiry will not be forwarded or answered.From Monday, July 27, 2026, we will be at your disposal again and will process your inquiry.Thank you for your attention.Best regardsKIPFER & KIPFER AG FOR SALE in LauperswilIdyllically located, detached and renovated farmhousePlot size: 816 m²Guide price: CHF 790,000.-Your advantages: • Very quiet and natural living location with high quality of life • Detached farmhouse from 1756 with character and history • Not worthy of protection or preservation • Well-kept garden with terrace and pavilion • Functional wood-fired oven in the dining room • Sustainable pellet heating • Water supply from own spring • Winter garden for overwintering plants or as a hobby room • Additional heated basement rooms with multiple uses • Attic with development potential • Balcony with a view of the Emmental hill landscape • 1 carport • 2 outdoor parking spaces Would you like to visit the property? Or do you have questions? We are at your disposal by phone at 034 402 80 80.

Travel time
-

Suggested properties for you based on search results

Other interesting objects