5 results - Properties for sale: Sumiswald

1 / 27
10 roomsCHF 600,000.–
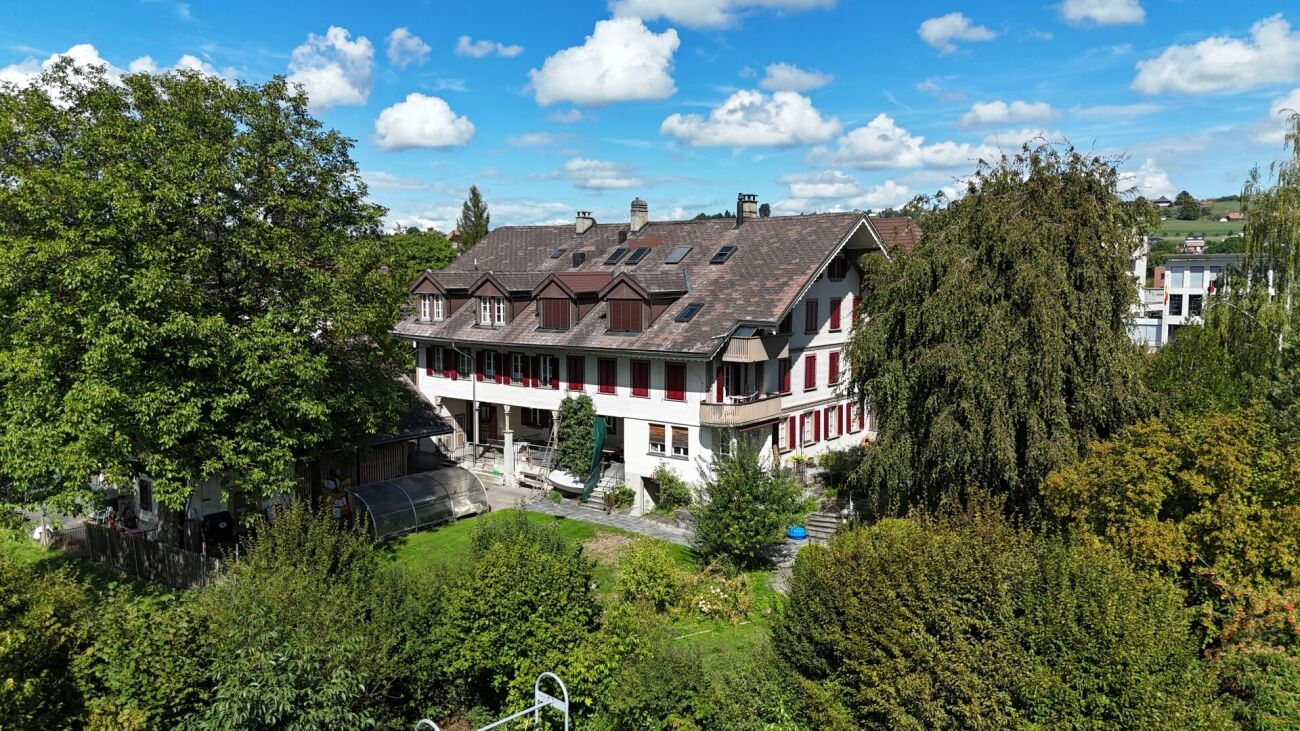
Marktgasse 8, 3454 Sumiswald

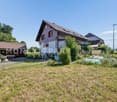
Apartment building with commercial space in Sumiswald

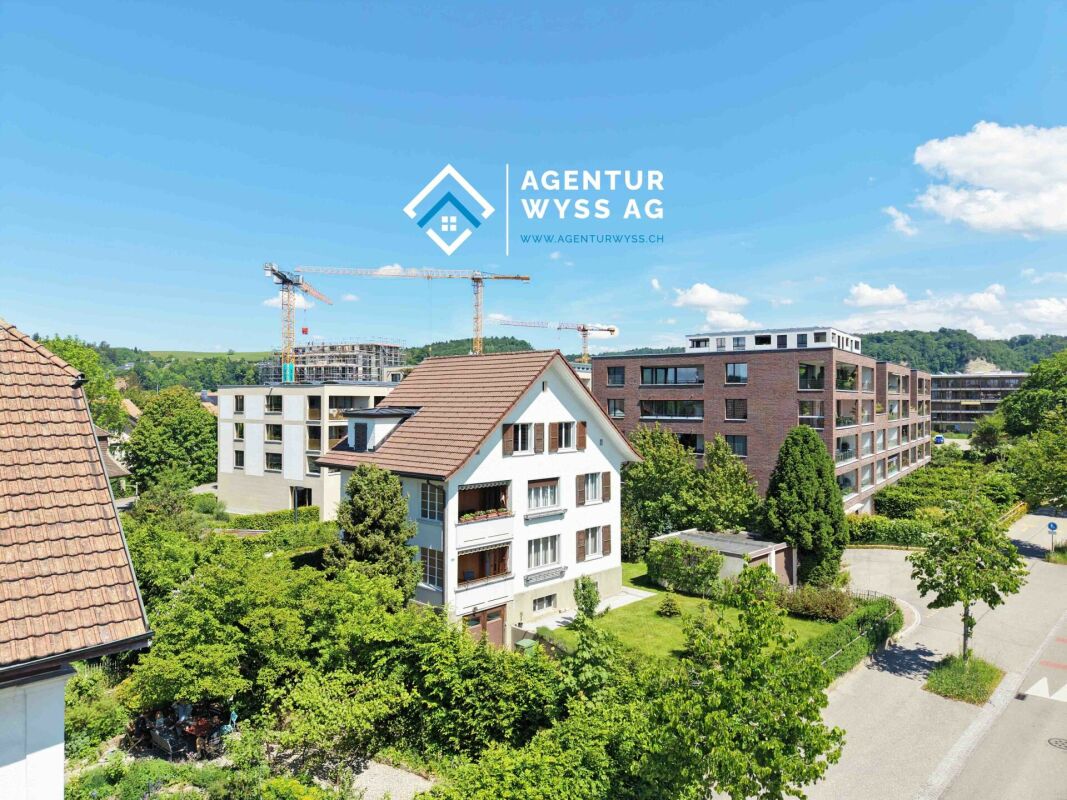
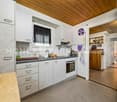
A property with plenty of space, diverse usage possibilities, and great development potential – ideal for all those seeking a home with character and perspective, and perhaps wanting to combine work and living under one roof.The apartment building at Marktgasse 8 is located in the heart of Sumiswald. The most important details at a glance: Building • Residential building with joinery, largely constructed in wood. • Roof with eternit shingles and partial tile roofing (without underlayment). • Apartments with double-glazed wooden windows, workshop with insulated glazing. • Connection to the district heating network. • Simple expansion and equipment quality. • The existing room layout offers potential for a modern redesign. • Overall, there is a need for renovation and renewal. • The old laundry room (building no. 531a) is located on a free and permanent building right. • The shed/outhouse offers various usage possibilities. • Garden/surroundings • The building is partially basement The workshop (joinery) and the apartment on the 1st floor south are rented. The apartment on the ground floor and on the 1st floor north are vacant.Currently, a storage hall at Trachselwaldstrasse 7, 3455 Grünen is also for sale. This is also rented by the joinery at Marktgasse 8, 3454 Sumiswald. The two properties can be purchased as a package or individually.We would be happy to show you this interesting property on site.

Travel time
-
1 / 10
5.5 rooms155m²CHF 650,000.–
Haldenstrasse 3A, 3454 Sumiswald

5.5-room single-family house in a sunny and prime location in Sumiswald

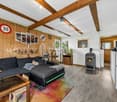
In a quiet, sunny, and yet central location, this charming 5.5-room single-family house with a lot of character and generous space awaits you. The former doctor's house from 1945 combines timeless charm with diverse usage possibilities and offers ideal conditions for families, couples, or people with space requirements.Already when entering, the property convinces with wide corridors, high rooms, and a pleasant living atmosphere. The spacious living and dining area forms the heart of the house and is supplemented by two balconies with a beautiful view into the green. The well-kept kitchen and a guest toilet are also located on this floor.In the lower living floor, you will find a spacious bedroom with balcony access, another room with its own sink, and a generous library or music and workroom. The bathroom with double sink, bathtub, and washing machine completes this level.A special highlight is the cozy terrace with pergola and fountain – a wonderful place to relax or for social hours with family and friends. The space offer is complemented by a hobby workshop and a generous attic with a lot of storage space.The heating is comfortably provided by district heating. A garage in the neighboring building and an additional outdoor parking space also belong to the property.The location convinces with its excellent infrastructure: shopping facilities, schools, and public transport are easily accessible on foot. At the same time, you can enjoy the peace of a well-kept residential area and the proximity to the beautiful nature of the Emmental.Highlights • 5.5-room single-family house with a lot of charm • Former doctor's house with a generous floor plan • Sunny and central living location • Two balconies with a view into the green • Terrace with pergola and fountain • Workshop, large cellar areas, and attic • District heating • Garage and additional outdoor parking space • Shopping, schools, and public transport within walking distance A home with character, a lot of space, and great potential – convince yourself with a personal visit of this special offer.

Travel time
-
More objects in your automatically expanded search area
19 results - Radius: + 10km
New building
Remo Wyss

Remo Wyss

1 / 7
Remo Wyss

Remo Wyss

  • Parking space
  • Pets allowed
  • Washing machine
  • +1
4.5 rooms121m²CHF 960,000.–
Premium
Lempigenstrasse 23, 3457 Sumiswald

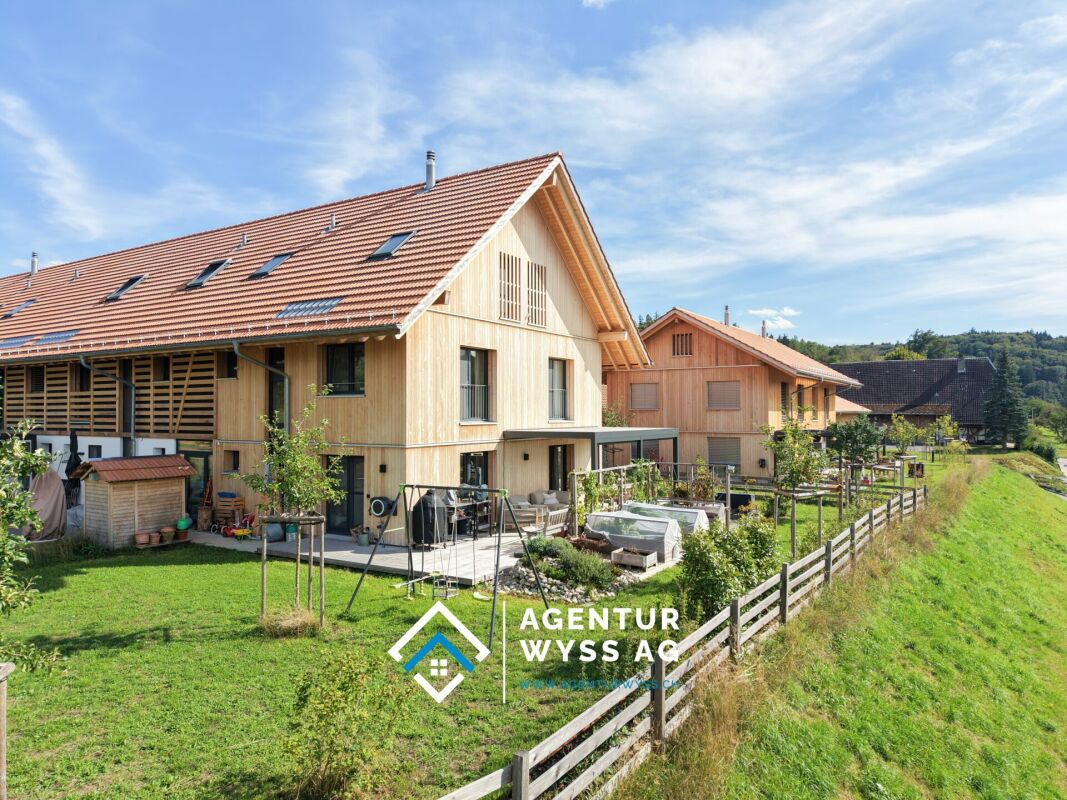
Modern 4.5-room single-family house with character

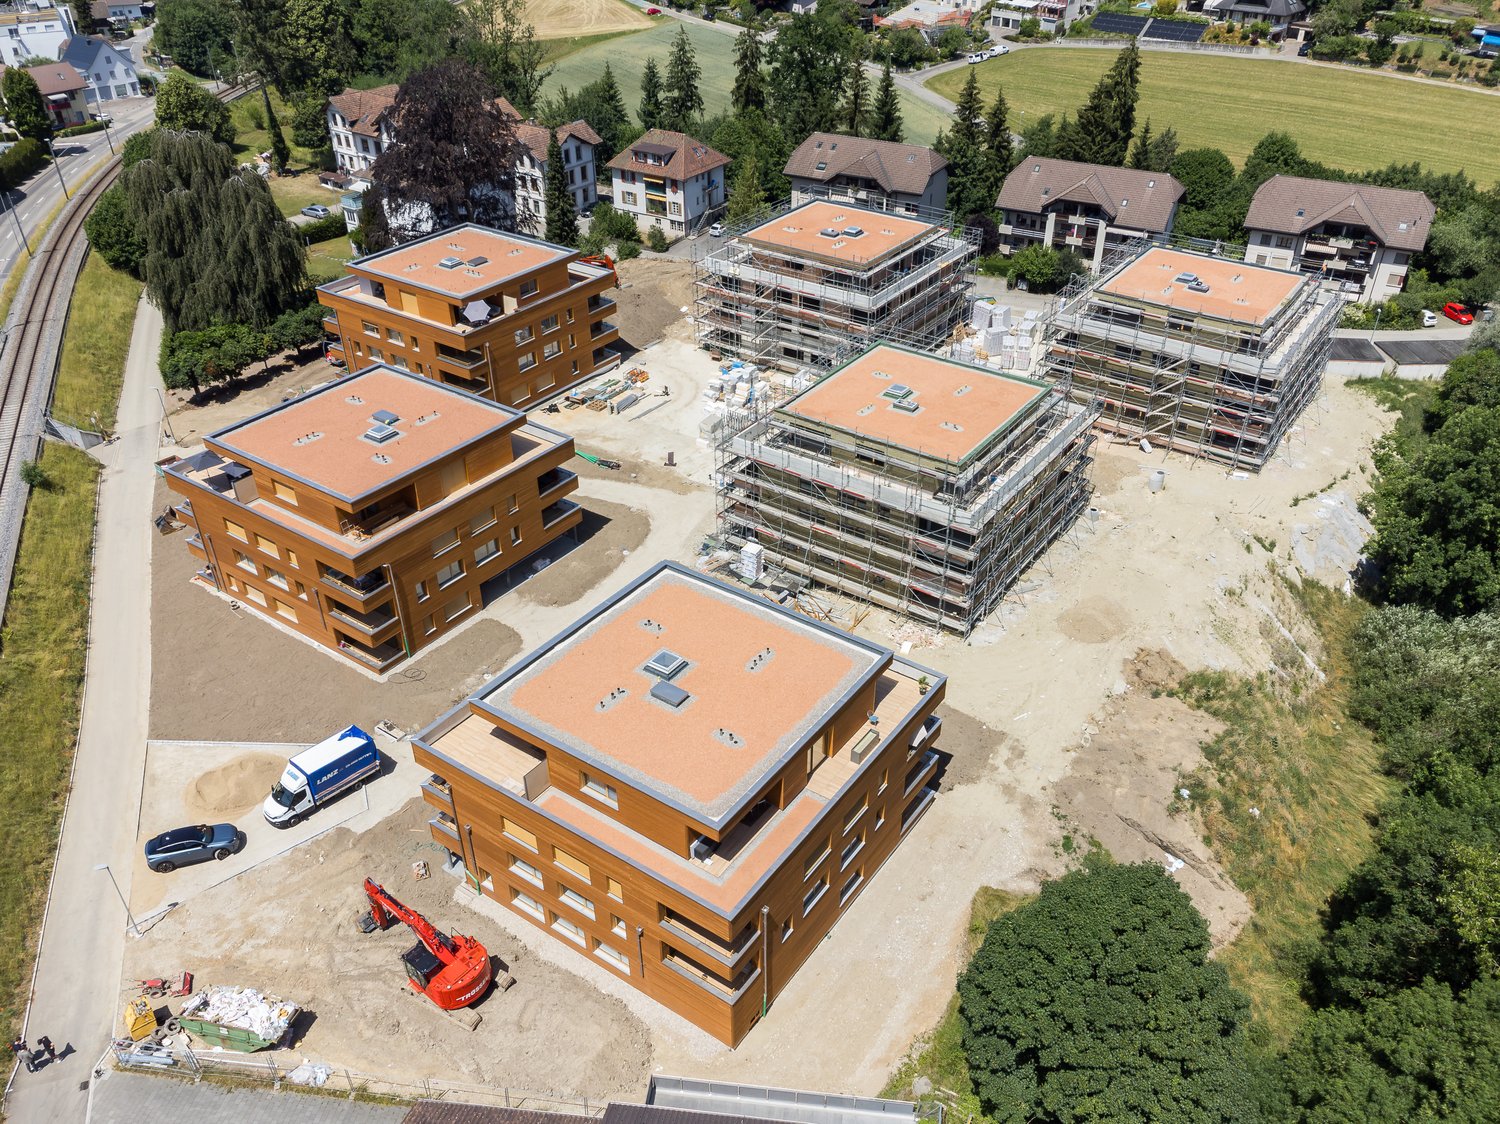
Timeless living quality in the EmmentalNestled in the idyllic hill landscape of the Emmental, this high-quality single-family house is being built in a quiet and sunny residential area, combining timeless architecture, sustainable construction, and modern living comfort in a harmonious way. Here, you can enjoy the advantages of a natural environment without having to sacrifice modern infrastructure and high-quality equipment.Already when entering the property, it becomes clear that great importance was attached to functionality, quality, and a pleasant living feeling during planning. The carefully thought-out room concept creates flowing transitions between the individual living areas and offers both couples and families a home that meets the demands of today's life. Generous window surfaces let in plenty of daylight and create a bright, friendly living atmosphere, while the view over the gentle hills of the Emmental delights anew every day.The open design of the living and dining area forms the heart of the house and creates the ideal place for shared hours with family and friends. From here, you can directly access the private garden with a sunny seating area - a place where rest, relaxation, and nature come together in perfect harmony. Whether cozy barbecue evenings, playing children, or relaxed hours in the sun - the outdoor areas offer versatile usage possibilities and invite you to linger.The property also convinces in technical terms. The building is constructed in sustainable wood frame construction with high-quality, ventilated wood facade made of Swiss white fir and combines natural materials with modern building technology. An energy-efficient district heating system, a photovoltaic system with approximately 12 kWp output, and a comfortable floor heating system with individual room control ensure future-oriented and resource-saving living. High-quality wood-metal windows with triple glazing and electrically operated roller shutters underline the high quality standards of this new building project.Particular attention was also paid to a high-quality interior design. The future owners benefit from attractive budgets for the kitchen, sanitary facilities, and floor coverings and thus have the opportunity to design their home according to their own ideas and needs. This creates not just a house, but a home with a personal touch.The municipality of Wasen convinces with its unique combination of rural idyll, lived tradition, and high quality of life. Wide meadows, extensive forests, and the characteristic Emmental landscape shape the village and create an environment where peace and nature are omnipresent. At the same time, you benefit from a good basic infrastructure and short distances to shopping facilities, schools, and public transport. The village offers the ideal starting point for walks, hikes, and numerous leisure activities right outside the front door.This single-family house is aimed at people who value quality, sustainability, and a harmonious living environment. It combines timeless architecture with energy-efficient construction, high-quality materials, and a dreamlike location in the heart of the Emmental. A home that not only meets today's demands but also promises long-term living quality, stability, and joy of life.Your advantages at a glance • New building in modern wood construction • Sunny and quiet residential location in Wasen in the Emmental • Photovoltaic system with approximately 12 kWp output • High-quality wood-metal windows with triple glazing • Spacious plot with 471 m² • Bright and well-thought-out floor plan with 4.5 rooms • Completely basement with versatile usage possibilities • Individual interior design possible according to budget • Family-friendly environment with recreation area directly in front of the door • Short distances to shopping, school, and public transport • Energy-efficient construction with low operating costs

  • Parking space
  • Pets allowed
  • Washing machine
  • +1
Travel time
-
New building
Remo Wyss

Remo Wyss

1 / 6
Remo Wyss

Remo Wyss

  • Parking space
  • Garage
  • Pets allowed
  • +2
5.5 rooms134m²CHF 990,000.–
Premium
Lempigenstrasse 23, 3457 Sumiswald

Exclusive 6.5-room single-family house in Emmental

Space for family, nature, and quality of life In a quiet and sunny location in Wasen im Emmental, this high-quality 6.5-room single-family house is being built, which combines modern living, sustainable construction, and a natural environment in a harmonious way. With its timeless architecture, generous room layout, and high-quality materials, the property offers ideal conditions for families and all those who value quality, comfort, and long-term living pleasure.The well-thought-out living concept convinces with spacious, bright rooms and a pleasant living atmosphere. The openly designed living and dining areas form the heart of the house and create a smooth transition to the private outdoor area. Large window areas let in plenty of daylight and offer a beautiful view of the gentle Emmental hill landscape. The sunny seating area, private garden, and balcony invite you to enjoy the tranquility of the surroundings to the fullest.The house is being built in sustainable wood frame construction and combines natural materials with modern building quality. The solid basement made of reinforced concrete ensures stability and durability, while the ventilated wood facade made of pre-weathered Swiss white pine gives the building its unmistakable character. High-quality wood-metal windows with triple glazing, an energy-efficient district heating system with comfortable underfloor heating, and a powerful photovoltaic system with around 36 solar modules and an output of approximately 9 kWp underline the forward-looking energy concept.The interior design also meets high standards. Attractive budgets are available for the kitchen, sanitary appliances, and floor coverings, allowing the future owners to design their new home according to their own ideas and needs. High-quality parquet floors in the living areas and ceramic tile coverings in the wet areas provide a timeless and elegant living feel.The offer is rounded off by the spacious basement with technical, laundry, and auxiliary rooms, as well as the integrated garage with an electric sectional door, which provides additional comfort in everyday life. The easily maintained environment with garden, composite stone paving, and lawn areas blends harmoniously into the overall picture and creates a place where modern living and natural quality of life ideally complement each other.This single-family house is aimed at people who are looking for a high-quality home with plenty of space, sustainable construction, and modern technology. A home that promises long-term living quality and joy of life through its well-thought-out architecture, generous room layout, and idyllic location in the heart of Emmental.Particular attention was paid to the connection between functionality and living quality. Thanks to the generous room layout, the single-family house offers versatile usage possibilities and adapts optimally to different living situations. Whether as a family house with several children's rooms, combined living and working, or with additional guest and hobby rooms - the well-thought-out floor plan design creates enough free space for individual living needs. At the same time, the natural materials, harmonious architecture, and high construction standard give the house a warm and inviting atmosphere, in which one feels at home from the very first moment.Your advantages at a glance • New building in modern wood construction • Sunny and quiet living location in Wasen im Emmental • Photovoltaic system with approximately 9 kWp output • High-quality wood-metal windows with triple glazing • Spacious plot with 471 m² • Bright and well-thought-out floor plan with development potential up to 6.5 rooms • Completely basement with versatile usage possibilities • Individual interior design possible according to budget • Family-friendly environment with recreational area directly in front of the house • Short distances to shopping, school, and public transport • Energy-efficient construction with low operating costs • Flexible living concept with diverse design possibilities • Spacious utility room with versatile usage possibilities

  • Parking space
  • Garage
  • Pets allowed
  • +2
Travel time
-
New building
1 / 14
5.5 roomsCHF 900,000.–
Premium
Mühlematte, 3535 Schüpbach

New semi-detached single-family house for sale in Schüpbach

The village of Schüpbach is located in the Emmental region of the canton of Bern. The train station in Signau can be reached on foot or by bus. The Emme river is nearby, and the Mühlematte development is situated close to it. The Emme river and the Emmental region offer many beautiful walking and hiking trails, as well as bike routes. The recreation area is thus directly in front of the house.In the Mühlematte development, two semi-detached single-family houses with three residential units each are being built in the third construction phase. The residential units can be purchased turnkey. Construction starts in autumn 2026 and the construction period is approximately 14 months.Each residential unit has a spacious private garden, as well as a terrace and a balcony on the upper floor. The living area is divided over three floors. Additionally, the house offers a large basement and an attic, providing ample storage space. Each residential unit has a private laundry room with a washing machine and dryer in the basement.The shared technical room houses the central boiler and the ground-water heat pump for both semi-detached houses. The meters for each residential unit ensure a clean billing process per unit and a cost-effective installation through the sharing of common technology.The large communal and natural outdoor area is a highlight of the development and invites the entire Mühlematte neighborhood to linger and play. The children's playground fits perfectly into the surroundings, bringing not only joy to the children but also blending in optically with the overall design of the Mühlematte.Sales pricesResidential unit B1: CHF 900,000.-Residential unit B2: RESERVEDResidential unit B3: CHF 920,000.-A parking space can be purchased for each residential unit for CHF 30,000.-. An additional parking space can be rented.Contact us for more information!

Travel time
-
  • Two-story house with beige exterior, tiled roof, multiple windows, and a small staircase leading to the entrance.
  • Two-story house with beige exterior, multiple windows, and a small staircase leading to the entrance. A potted plant is placed near the entrance.
  • Narrow paved pathway leading to a building entrance, flanked by a fence and potted plant, with a view of neighboring houses and trees.
  • Modern open-plan living and dining area with a leather sofa, dining table with chairs, refrigerator, and a large screen on the wall.
  • Modern bathroom with a bathtub, toilet, sink, and walk-in shower. Features decorative tiles, built-in storage, and two purple rugs.
  • Modern hallway with grey tiled floor, white walls, recessed lighting, and framed artwork. Features a black vase with white flowers and a potted plant on the right side.
  • Modern living room with dark leather sofas, a glass coffee table, a patterned rug, and a large window with sheer curtains. An air conditioning unit is mounted on the wall, and a painting hangs on the wall.
  • Modern kitchen with white cabinets, dark countertops, and a window with blinds. Includes a stove, sink, and refrigerator.
  • Modern open-plan living and dining area with a sleek black dining table, chairs, a leather sofa, and a modern kitchen with cabinets and a refrigerator.
  • Spacious hallway with modern design, featuring a staircase with ornate metal railing, large windows with blinds, and a door leading to another area.
  • Spacious hallway with modern design, featuring recessed ceiling lights, large windows with blinds, and a decorative metal railing leading to a balcony.
  • Modern staircase with dark grey tiles, metal railing, and white walls.
  • Modern living room with black leather sofa, coffee table, and large mirror. Features a high ceiling, large windows, and decorative plants.
  • Dining room with a modern dining table and chairs, large windows with frosted glass panels, and a potted plant near the window.
  • Clean, modern hallway with tiled flooring, white walls, and recessed lighting. Features a small console table with a potted plant and a mirror on the wall.
1 / 15
382m²CHF 2,130,000.–
Top
Emmentalstrasse 52, 3414 Oberburg

Spacious multi-family house (4 apartments) in Oberburg

Welcome to Emmentalstrasse 52 in Oberburg (3414) – here you will find an impressive multi-family house with 382 m² of living space on 3 floors, 4 apartments) that is immediately available for occupancy. The property was completely renovated in 2024 and presents itself in a modern, well-maintained condition.1x 6.5 room apartment1x 3.5 room apartment2x 2.5 room apartmentGross income 85,000 per year.The house offers, among other things: • Modern entrance area: Bright, clean hallway with tile floor, white walls, and stylish built-in lighting – a welcoming first impression. • Modern kitchen: White cabinets, dark countertops, and all important appliances such as stove, oven, refrigerator, and sink included. • Dining room: Spacious dining area with modern dining table, chairs, and large windows with milk glass elements – ideal for social gatherings. • Balcony: Enjoy the view and sunny summer days outdoors. • Child-friendly: The house is perfectly suited for families with children. Location and surroundings:The property benefits from a very good connection to public transportation. The bus stop Gemeindeverwaltung is just 3 minutes' walk away, the Oberburg stop is 4 minutes' walk. A Coop supermarket is located 6 minutes' walk away, and the Oberburg school is 8 minutes' walk – ideal for families. Additionally, a river is located in the immediate vicinity, inviting you to take leisurely walks. In the summer, the location is particularly sunny.This immediately available multi-family house combines spacious living space, modern amenities, and a practical location in the charming municipality of Oberburg. A rare opportunity for investors or large families who value quality and comfort.

Travel time
-
  • Modern multi-story residential building with balconies, surrounded by greenery and a paved pathway.
  • Modern two-story residential building with white facade, multiple windows, and a balcony on the upper floor. Features a garage with three doors and is situated in a quiet neighborhood with paved driveway and surrounding greenery.
  • Modern bathroom with a bathtub, toilet, sink, and large windows letting in natural light. The walls are tiled in dark gray, and there is a small decorative plant on the windowsill.
  • Bright living and dining area with wooden flooring, large windows, a sofa, coffee table, dining table with chairs, and a television.
  • Modern two-story residential building with balconies, surrounded by a well-maintained garden with a playground, picnic table, and seating area.
  • Floor plan of the basement level showing a stairwell with an elevator, storage rooms, a technical room, and a utility area.
  • Floor plan of a multi-family housing complex with five apartments, parking spaces, playground, and surrounding area layout.
  • Floor plan of a 4.5-room apartment on the ground floor, including living room, kitchen, two bedrooms, bathroom, hallway, and entrance area.
  • Floor plan of a 4.5-room apartment on the first floor, including living/dining area, kitchen, three bedrooms, bathroom, hallway, and balcony.
  • Architectural rendering of a multi-story residential building with balconies, windows, and a raised ground floor. Includes a small playground area in front.
  • Architectural rendering of a modern multi-story residential building with balconies, large windows, and a raised ground floor.
  • Architectural rendering of a multi-story residential building with a modern facade, featuring large windows, a balcony, and a raised ground floor.
  • Elevation view of a multi-story residential building with balconies, large windows, and a modern facade design. The building is surrounded by small trees and outdoor seating areas.
  • Floor plan showing apartment details including location, number of rooms, usable area, gross area, balcony/sitting area, basement area, and sale price.
1 / 14
4.5 rooms146m²CHF 985,000.–
Top
Knuppenmattgasse 15, 3414 Oberburg

Stylish new apartments in a 5-family house in Burgdorf

Charming apartments with well-thought-out floor plansThe property on parcel no. 2097 in the municipality of Burgdorf, postal code 3414 Oberburg, convinces with a well-thought-out architecture and high-quality equipment. Access to the apartments is convenient via the staircase with elevator. The functional floor plans offer an optimal room layout as well as a laundry room with a washing machine and a dryer.The ground floor apartment has two spacious, hedge-protected seating areas, while the other apartments are equipped with large balconies. Garage and outdoor parking spaces are mostly covered. Parking spaces can be purchased.In the basement, there is the technical room, a separate housekeeper's room, and the cellar rooms belonging to the apartments. Heating is provided sustainably by an environmentally friendly groundwater heat pump. A covered outdoor shelter is available for bicycles. The offer is complemented by a communal play and meeting area in the surrounding area.Nature-oriented living with excellent connectionsThe five-family house convinces with its quiet living location, proximity to attractive recreational areas, high living quality, and good accessibility. Shopping facilities, schools, public transport, and numerous leisure and recreational facilities are located in the immediate vicinity and underline the attractiveness of this residential location.Sales documentation available upon request.Apartments and prices:Apartment No. 1, 4 ½ rooms / ground floor, SOLDApartment No. 3, 4 ½ rooms / 1st upper floor, CHF 985,000.00

Travel time
-
  • Modern multi-story residential building with balconies, surrounded by greenery and a paved pathway.
  • Modern multi-story residential building with white facade, brick accents, multiple windows, and a balcony on the upper floor. Features a covered parking area with three garage doors.
  • Modern bathroom with a bathtub, toilet, sink, and large windows letting in natural light. The walls are tiled in dark gray, and there is a small decorative plant on the windowsill.
  • Bright living and dining area with wooden flooring, large windows, a sofa, coffee table, dining table with chairs, and a television.
  • Modern multi-story residential building with balconies, surrounded by a well-maintained garden with a playground, picnic table, and seating area.
  • Floor plan of the basement level showing a stairwell with an elevator, storage rooms, a technical room, and a utility area.
  • Floor plan of a multi-family housing complex with five apartments, parking spaces, playground, and surrounding area layout.
  • Floor plan of a 2.5-room apartment with living/dining area, kitchen, 3 bedrooms, 2 bathrooms, balcony, and staircase with elevator.
  • Floor plan of a 2-bedroom apartment on the second floor, featuring a living/dining/kitchen area, two bathrooms, two balconies, hallway, and stairwell with elevator access.
  • Architectural rendering of a multi-story residential building with balconies, windows, and a raised ground floor. Includes a small playground area in front.
  • Architectural rendering of a modern multi-story residential building with balconies, large windows, and a raised ground floor.
  • Architectural rendering of a multi-story residential building with a modern facade, featuring large windows, a balcony, and a raised ground floor.
  • Elevation view of a multi-story residential building with balconies, large windows, and a modern facade design. The building is surrounded by small trees and outdoor seating areas.
  • Floor plan showing apartment details including location, number of rooms, usable area, gross area, balcony/sitting area, basement area, and sale price.
1 / 14
2.5 rooms71m²CHF 550,000.–
Top
Knuppenmattgasse 15, 3414 Oberburg

Stylish new apartments in a 5-family house in Burgdorf

Charming apartments with well-thought-out floor plansThe property on plot No. 2097 in the municipality of Burgdorf, postal code 3414 Oberburg, convinces with a well-thought-out architecture and high-quality equipment. Access to the apartments is convenient via the staircase with elevator. The functional floor plans offer an optimal room layout as well as a laundry room with a washing machine and a dryer.The ground floor apartment has two spacious, hedge-protected seating areas, while the other apartments are equipped with large balconies. Garage and outdoor parking spaces are mostly covered. Parking spaces can be purchased.In the basement, there is the technical room, a separate housekeeping room, and the cellars belonging to the apartments. Heating is provided sustainably by an environmentally friendly ground water heat pump. A covered outdoor shelter is available for bicycles. The offer is complemented by a communal play and meeting area in the surrounding area.Nature-oriented living with excellent connectionsThe five-family house convinces with its quiet living location, proximity to attractive recreational areas, high living quality, and good accessibility. Shopping facilities, schools, public transport, and numerous leisure and recreational facilities are located in the immediate vicinity and underline the attractiveness of this residential location.Sales documentation is available upon request.Apartments and prices:Apartment No. 2, 2 ½ rooms / 1st floor, CHF 550,000.00Apartment No. 4, 2 ½ rooms / 2nd floor, CHF 565,000.00

Travel time
-
1 / 19
9.5 roomsCHF 850,000.–
Top
Wylergasse 12, 3455 Grünen

Spacious single-family house with a dreamy space offer

Are you looking for a home with plenty of space, versatile usage options, and development potential? Then this detached 9.5-room single-family house could be just the right thing for you.In a quiet and family-friendly location in Grünen near Sumiswald, this spacious property from 1979 awaits you. The house convinces with a well-thought-out room concept, bright living rooms, and a beautiful view of the greenery. Whether for a large family, living and working under one roof, or for several generations - numerous possibilities open up here.The spacious living room and the living kitchen form the heart of the house. Several bedrooms, a separate office, and an additional room with its own bathroom in the basement offer a lot of flexibility for guests, home office, or an apartment. The large attic also provides ample storage space or further development potential.The property is largely in its original condition and thus offers the ideal basis for realizing your personal living dreams. The oil heating system was already renewed in 2017.The location is also convincing: shopping facilities, schools, and public transport are within walking distance. At the same time, you can enjoy the peace and quiet of a well-maintained residential area without through traffic and the proximity to the beautiful nature of the Emmental.Highlights • Detached 9.5-room single-family house • Quiet and family-friendly residential location • Spacious room offer with versatile usage options • Bright living room and large living kitchen • Balcony and terrace with a view of the greenery • Room with bathroom in the basement - ideal as a guest or hobby area • Large attic with ample storage space • Garage and several outdoor parking spaces • Oil heating system (renewed in 2017) • Shopping, school, and public transport within walking distance • Plot: 593 m² • Available immediately This property offers a lot of space, charm, and the opportunity to design a home according to your ideas. Arrange a viewing appointment today and convince yourself of the diverse possibilities of this house.The neighboring plot (GB-No. 3189) of 1,344 m² is also being offered for sale. This could also be of interest to a buyer.

Travel time
-
  • Two-story house with beige siding, green shutters, and a red-tiled roof. Features include a front door with a small window, a small flower box, and decorative wooden trim on the roofline.
  • Aerial view of a multi-story building with a flat roof and multiple windows, surrounded by other structures.
  • A multi-story wooden building with a traditional design, featuring multiple windows and a garage entrance.
  • A multi-story wooden building with a tiled roof, multiple windows, and a mix of wooden and plaster facades.
  • Facade of a two-story building with a garage entrance, wooden doors, and visible appliances inside the garage.
  • Commercial kitchen with stainless steel oven, sink, cabinets, and various appliances.
  • A small bathroom with a bathtub, toilet, and a shower hose attached to the wall. The floor is wet, and there are buckets and a trash bin near the bathtub.
  • The image shows a well-lit kitchen with wooden cabinets, a central island table, and various appliances including a sink, oven, and dishwasher. The kitchen features a tiled backsplash and a window that allows natural light to enter. There is a small dinin
  • Utility room with water heater, electrical panel, pipes, valves, gauge, broom, and bucket.
  • Floor plan showing multiple lots with labeled dimensions and boundaries. The highlighted lot is marked with red lines and labeled '2582'.
  • A furnished room with a table covered in a checkered tablecloth, a chair, a desk with papers and a lamp, shelves with various items, and a radiator under a window with green curtains.
1 / 11
8 rooms140m²CHF 295,000.–
Top
Dorfstrasse 13, 3457 Sumiswald

Residential and commercial building with great potential in the heart of Wasen in Emmental

Versatile property for living, business, and new ideasIn a central location in the village center of Wasen in Emmental, this characterful residential and commercial building awaits you with versatile usage possibilities. The property is particularly suitable for buyers who are looking for space for their own ideas – be it for combining living and working, for a business, as an investment object, or for a comprehensive repositioning.The building was rebuilt in 1953 after a fire and expanded in 1967 in the attic area with additional living space. Over the years, various maintenance and renovation work has been carried out. Today, the property presents itself with corresponding modernization and renewal potential and offers an exciting starting point for individual further development.Verkehrswertschatzung_Wasen.pdf.pdf.pdfOn the ground floor, there are the former commercial premises of a bakery with a sales shop, supplemented by office, production, storage, and ancillary rooms. The existing rooms offer interesting possibilities for a retail store, studio, office, workshop, or other commercial uses. The upper floors have various living, sleeping, and ancillary rooms, as well as a kitchen and wet cells. Also, spacious storage and attic areas are available. The photo documentation shows, among other things, the former shop, the bakery, living rooms, and the living kitchen.The property is located centrally on the village street. Shopping facilities are available in the village. Langnau in Emmental, Burgdorf, and Huttwil are each about 15 km away. Wasen is accessible by public transport by bus; the next motorway access A1 near Kirchberg is about 40 minutes away by car.The building is constructed in solid construction with concrete and brick, as well as partially in wood construction. The heat supply is currently provided by a central electric storage heating system; a connection to the district heating is available.

Travel time
-
New building
1 / 10
2.5 rooms55m²CHF 355,000.–
Top
Friloweg, 4950 Huttwil

Modern living in Frilopark Huttwil

Welcome to Frilopark – an attractive residential complex that combines modern living with high quality of life. In the midst of a quiet and yet excellently connected neighborhood of Huttwil, condominiums are being built that convince with their thoughtful architecture, high-quality equipment, and central location.A particular advantage for buyers is the attractive financing option, which enables the purchase with a relatively small amount of equity.The complex is only a few minutes' walk from Huttwil train station and offers optimal connections to the surrounding regions. Shopping facilities, restaurants, cafes, pharmacies, doctors, and other service providers are easily accessible on foot and ensure an uncomplicated daily life.Directly in the neighborhood is also the modern health center, which offers a comprehensive range of services in the field of health and care. This creates additional comfort for residents of all generations.The stylish 2.5 and 3.5-room condominiums convince with a timeless architecture and a high-quality interior design. The openly designed living, dining, and kitchen area forms the heart of the apartment and creates a spacious room feeling. Noble materials and carefully selected equipment details ensure a pleasant living atmosphere.Generous window areas let in plenty of daylight and create a smooth transition to the protected loggia, which offers additional living space outdoors and invites relaxation.The room offer is complemented by a comfortable bedroom with direct access to the private bathroom and another flexibly usable room. An additional bathroom with shower increases the living comfort and offers optimal conditions for couples, families, or guests.Each apartment has its own basement compartment with practical storage space. Parking spaces in the garage can be purchased separately.The lovingly designed outdoor facilities with generous green spaces offer room for relaxation, encounters, and leisure activities. The immediate proximity to the Langete gives the quarter a special atmosphere and underlines the natural character of this residential location.Frilopark combines modern living, excellent infrastructure, and high living quality at an attractive location. An ideal opportunity for all those looking for a new home or a sustainable investment.We would be happy to inform you personally about the various apartment offers and are available for individual advice.

Travel time
-
New building
1 / 10
3.5 rooms75m²CHF 455,000.–
Top
Friloweg, 4950 Huttwil

Modern living in Frilopark Huttwil

Welcome to Frilopark – an attractive residential complex that combines modern living with high quality of life. In the midst of a quiet and yet excellently connected neighborhood of Huttwil, owner-occupied apartments are being built that convince with their thoughtful architecture, high-quality equipment, and central location.A particular advantage for buyers is the attractive financing option, which allows the purchase with a relatively small amount of equity.The complex is only a few minutes' walk from Huttwil train station and thus offers optimal connections to the surrounding regions. Shopping facilities, restaurants, cafes, pharmacies, doctors, and other service providers are easily accessible on foot and ensure an uncomplicated daily life.Directly in the neighborhood is also the modern health center, which offers a comprehensive range of services in the field of health and care. This creates additional comfort for residents of all generations.The stylish 2.5 and 3.5-room apartments convince with a timeless architecture and a high-quality interior design. The openly designed living, dining, and kitchen area forms the heart of the apartment and creates a spacious room feeling. Noble materials and carefully selected equipment details ensure a pleasant living atmosphere.Generous window areas let in plenty of daylight and create a smooth transition to the protected loggia, which offers additional living space outdoors and invites relaxation.The range of rooms is complemented by a comfortable bedroom with direct access to the private bathroom and another flexibly usable room. An additional bathroom with shower increases the living comfort and offers optimal conditions for couples, families, or guests.Each apartment has its own basement compartment with practical storage space. Parking spaces in the garage can be purchased separately.The lovingly designed outdoor areas with generous green spaces offer space for relaxation, encounters, and leisure activities. The immediate proximity to the Langete gives the quarter a special atmosphere and underlines the natural character of this living situation.Frilopark combines modern living, excellent infrastructure, and high living quality at an attractive location. An ideal opportunity for all those looking for a new home or a sustainable investment.We would be happy to inform you personally about the various apartment offers and are available for individual advice.

Travel time
-
1 / 12
5.5 rooms140m²CHF 885,000.–
Top
Staldenrain 4, 3419 Biembach im Emmental

5½-room maisonette apartment in beautiful Emmental

Beautiful residential area in the green In 2024/25, two small multi-family houses with 4 residential units each were built in Biembach at Staldenrain 4 and 6. The two houses form a small, autonomous condominium community and share the entire surroundings.In house 4, 2 spacious owner-occupied apartments are for sale today. The apartments offer approximately 140 m² of living space over 2 floors and have a basement and a spacious terrace.The apartments are characterized by a modern and high-quality interior design. The open floor plan, the kitchen with a cooking island and plenty of storage space, as well as two wet cells, offer plenty of space and comfort. The spacious living areas are suitable for both families and couples who value plenty of space and a quiet home.The apartments are currently rented out. The current tenants have already been informed about the upcoming sale. The existing tenancies can be taken over.Parking, consisting of a garage and a forecourt, costs an additional CHF 30,000.The new buildings "in the Stulle" are located at a slightly elevated location on Staldenrain in the idyllically situated Biembach valley of the Hasle b. Burgdorf municipality. Here, you can enjoy the peace and proximity to nature without having to forego good accessibility to the surrounding towns.The next larger towns like Burgdorf and Langnau can be reached by car in around 20 minutes, Bern in around 30 minutes. Hasle is also easily accessible with its range of services and train and bus connections to Burgdorf, Bern, and Thun.Spacious living, modern equipment, and plenty of peace - a home for all those who like to live a little away from everyday life.

Travel time
-
  • A two-story house with a red-tiled roof, multiple windows, and a balcony area with outdoor furniture.
  • Single-family house with white exterior, multiple windows, and a small balcony area with outdoor furniture.
  • A modern two-story house with a red-tiled roof, white exterior, and a large balcony terrace on the first floor. The house features multiple windows and a small garden area.
  • Driveway with a parked car under a covered garage area, surrounded by a neatly trimmed hedge and a modern building in the background.
  • Garden area with gravel, patio, small wooden shelter, and a white house in the background.
  • Living room with a fireplace, sofa, table, chairs, and a cabinet. The room features a modern aesthetic with a mix of wooden and metal furniture.
  • Open-plan living and dining area with a red leather sofa, coffee table, dining table with chairs, fireplace, and kitchen area with cabinets and appliances.
  • Modern kitchen with white cabinets, black and white checkered floor, stainless steel refrigerator, microwave, and oven. The countertops are black, and there is a red backsplash behind the stove.
  • A modern rooftop terrace with a wooden bench, small table, and decorative elements, overlooking a residential area with houses and greenery.
  • Bathroom with a toilet, sink, mirror, and a red and white polka dot bathroom mat on the floor. The room features wooden beams on the ceiling and tiled walls.
  • Cozy attic bedroom with wooden beams, skylight window, white bed, wardrobe, and desk.
  • Cozy attic bedroom with wooden beams, blue walls, a bed with a checkered duvet, a desk with a chair, and a bookshelf.
  • Slanted wooden ceiling beams, light blue walls, grey bed with white bedding, white wardrobe, nightstand, and potted plant on the floor.
  • Attic room with exposed wooden beams, grey walls, black and white checkered floor, sofa, toy horse, and a small table.
  • The image shows a well-organized utility or storage room with a black and white checkered floor. Visible items include a bicycle, shelves filled with storage bins and tools, a red toolbox, a broom and shovel, a small stool, and a covered object that appea
1 / 15
4.5 rooms157m²CHF 720,000.–
Top
3415 Rüegsauschachen

4.5-room maisonette apartment with gallery, garden share, and car parking space – Rüegsauschachen

Family-friendly living in a three-family house This spacious and well-thought-out maisonette apartment is located in the heart of a popular residential area in Rüegsauschachen – central, quiet, and sunny. You can reach the apartment via an external staircase, which extends over three floors and offers a genuine single-family house feeling with its bright, open floor plan. On the upper floor, a practical entrance area with wardrobe and a toilet with washing machine and tumble dryer welcome you. The simple built-in kitchen with granite countertop flows smoothly into the dining and living area. A chimney provides coziness in the cold season, while the spacious, glass-covered balcony invites you to linger on warm days, regardless of the weather. Over the beautiful fair-faced concrete staircase, you reach the attic floor with three bedrooms and the bathroom with bathtub. Under the roof lies the developed gallery floor – plenty of space for hobbies, home office, or guests. Thanks to clever cupboard fronts in the knee wall, every corner becomes a storage space, and the wide view over the Emmental hills to the Bernese Alps provides a feeling of well-being. Additional storage space is offered by the Reduit on the balcony, the private laundry room, and a separate cellar compartment. A bicycle stand is available for bicycles. The offer also includes a car parking space with a preceding parking lot. In the garden share, you can expect a seating area under the pergola and a low-maintenance stone garden – ideal for cozy hours outdoors. Built in 2007, first occupied in 2009, the property presents itself in a well-maintained condition. At a glance • Object type: Maisonette apartment (4.5 rooms) • Living area: approx. 127 m² (upper/attic floor) + 30 m² gallery floor • Rooms: 3 bedrooms, living/dining room with chimney, gallery room • Year of construction / first occupancy: 2007 / 2009 • Heating: Central heat pump air/water with underfloor heating • Hot water: Electric boiler (descaled January 2026) • Windows: Plastic windows with insulation glazing, new roof windows (2025) • Balcony: glass-covered, electric sunshade • Outdoor area: Garden share with seating area, pergola, and stone garden (special use right) • Ancillary rooms: cellar, private laundry room, Reduit, bicycle stand • Parking: car parking space with preceding parking lot • Availability: by arrangement • Sales price: CHF 720,000.– Special feature: The existing mortgage with an attractive interest rate of 1.17% (term until mid-August 2029) will be taken over by the buyer. The share of the renovation fund is included in the purchase price. Location – Rüegsauschachen, natural and well-connected living Rüegsauschachen belongs to the municipality of Rüegsau in the Emmental (Bern canton) and combines rural idyll with good accessibility: Burgdorf can be reached in a few minutes, Bern in about half an hour, and the Kirchberg motorway exit is approximately 12 km away. In a few minutes' walk, you can reach the schoolhouse, the Hasle-Rüegsau train station, the post office, and shopping facilities (Coop, Migros/Denner) – ideal for families and commuters. Viewing and contact Have we sparked your interest? You are welcome to contact us for a viewing appointment.



  • Aerial view of a two-story house with a red-tiled roof, white walls, green shutters, and multiple windows. The house has a covered patio area with outdoor furniture and is surrounded by greenery and neighboring houses.
  • A two-story house with a red-tiled roof, white walls, green shutters, and a balcony. The house is surrounded by trees and greenery, with a driveway leading to the entrance.
  • Two-story house with a red-tiled roof, white exterior, green shutters, and a large garage. Solar panels on the roof of an adjacent structure.
  • A two-story house with a red-tiled roof, white walls, green shutters, and a balcony overlooking a scenic countryside view.
  • Aerial view of a two-story house with a red-tiled roof, white walls, green shutters, and a balcony. The house is surrounded by a well-maintained garden and trees, with neighboring houses visible in the background.
1 / 5
6.5 rooms157m²Price on request
Top
Dangeliacker 5, 4952 Eriswil

Charming 6.5-room single-family house in Eriswil

DescriptionWelcome to your new home at Dangeliacker 5 in Eriswil! This well-maintained single-family house from 1996 impresses with a spacious living area of 157 m², spread over 3 floors, and offers everything your heart desires – for families, nature lovers, and all those who appreciate the quiet country life.The house offers the following highlights: · Spacious living area: 157 m² on three levels with a pleasant ceiling height of 2.4 m provide a comfortable living feeling.· Sunny location: The house benefits from plenty of sunlight – ideal for bright, friendly living rooms all year round.· Beautiful view: Enjoy the charming view of the Bernese landscape.· Balcony: The perfect place to relax and enjoy the fresh country air.· Garage and parking: Comfortable accommodation for your vehicle is ensured.· Plot: A land share of 464 m² offers ample space for garden and leisure.· Child-friendly: Ideal for families with children – safe, quiet, and connected to nature.· Special feature: Spacious studio in the basement Location and surroundings:The house is located in a quiet residential area – no traffic noise during the day or at night – and yet offers a good connection to the most important everyday facilities:· Eriswil kindergarten: only 3 minutes' walk away – ideal for families with small children.· Volg supermarket: can be reached in just 5 minutes on foot for daily shopping.· Eriswil school bus stop: can be reached in 4 minutes and provides a good public connection. This immediately available property combines rural idyll with practical comfort. A real home for all those who appreciate peace, nature, and community. Don't miss this unique opportunity!See the virtual rooms of the house under this link:https://kuula.co/share/collection/7TTMz?logo=1&info=1&fs=1&vr=0&zoom=1&thumbs=1&inst=de

Travel time
-
1 / 6
  • Parking space
1.5 rooms56m²CHF 320,000.–
Top
3400 Burgdorf

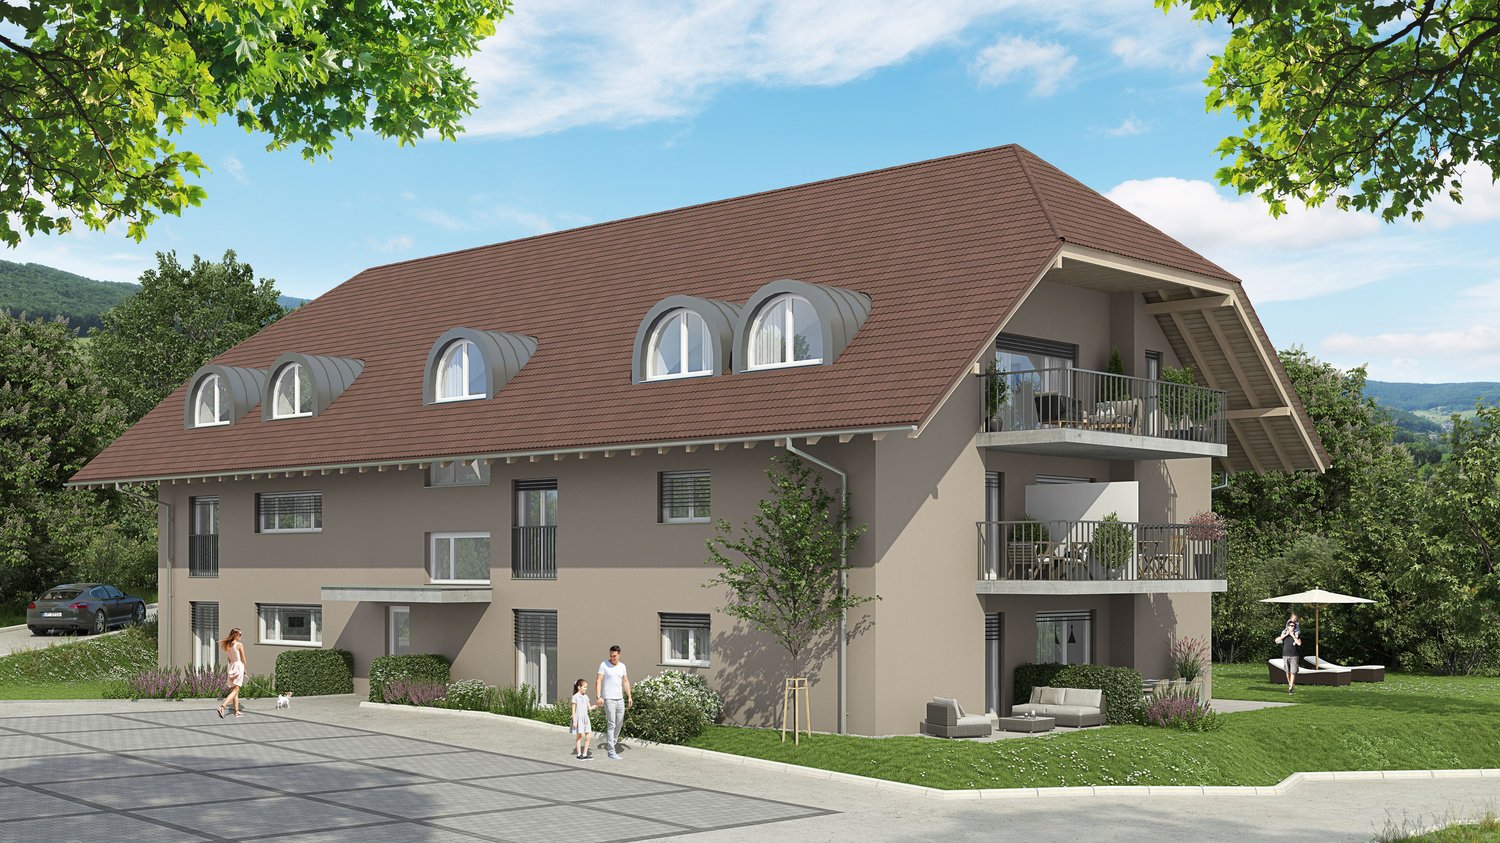
Cozy Living between Emme & City

This charming 1.5-room attic apartment at Mittelweg 7 in Burgdorf offers a lot of living comfort on 56 m². A cozy cherry wood parquet in the entire apartment and practical built-in closets in the entrance area provide comfort. Thanks to the PV system with storage batteries and sustainable heat pump, you benefit from low ancillary costs. Additionally, the renovation fund is very well equipped. A parking space in front of the house is already included in the price, and the train station is within a 5-minute walk. Ideal for singles or couples who want to live quietly, sustainably, and uncomplicatedly. A private vegetable garden can be used free of charge upon request.This BETTERHOMES offer is characterized by the following advantages:- cozy cherry wood parquet in the entire apartment- practical built-in closets in the entrance- PV system with storage batteries for low ancillary costs- sustainable heat pump- well-equipped renovation fund- parking space already included in the price- vegetable garden can be used free of charge- and, and, and ...Interested? Contact us for a non-binding viewing!Didn't find anything suitable? Over 1,900 more offers at: www.betterhomes.ch - the real estate fair mediatorWant to market your own property?Benefit from our know-how: https://www.betterhomes.ch/de/profitierenDo you want to have a property valued?Find out its value now through our free valuation, immediately and non-binding!https://www.betterhomes.ch/de/knowledge/estimationMore detailsLocation: excellently located between the Emme nature reserve and the city centerCondition: the apartment has always been well maintained and the house is in very good conditionBathrooms / wet cells: 1 (1x bathtub / sink / toilet)Heating system: heat pumpPublic transport: train station, 300 mSchools: kindergarten, 550 m / primary school, 550 mShops: Coop, 300 m / Migros, 500 m


  • Parking space
1 / 6
  • Balcony / Terrace
  • Garage
5 rooms126m²CHF 590,000.–
Top
4950 Huttwil

NATURAL WITH LARGE GARDEN

This charming 5-room semi-detached house combines natural living with excellent infrastructure. The spacious garden with its own spring, the sunny terrace, and the quiet location directly on the agricultural area create a living quality that is rarely found today. Thanks to the separate entrance, the property is ideal for families, home office, or living and working under one roof. Environmentally friendly district heating, four bathrooms, and numerous ancillary rooms round off this attractive offer.This BETTERHOMES offer is characterized by the following advantages:- sunny garden area with its own spring- quiet and family-friendly location on the agricultural zone- large terrace with evening sun- separate entrance with versatile room and shower and toilet- bright open living room with direct access to the garden area- bathrooms on all floors- hobby and storage rooms in the basement and natural cellar- environmentally friendly district heating- free view of the adjacent agricultural area- and, and, and ...Interested? Contact us for a non-binding viewing, also online viewing possible!Not found anything suitable? Over 1,900 more offers at: www.betterhomes.ch - the real estate fair mediatorWant to market your own property?Take advantage of our know-how: https://www.betterhomes.ch/de/profitierenYou want to have a property valued?Find out its value now through our free valuation, immediately and non-binding!https://www.betterhomes.ch/de/knowledge/estimationMore detailsLocation: quiet, sunny location on the agricultural area - shopping facilities, schools, and train station are within walking distanceCondition: roof; tile with underroof/mineral wool, windows; wood/2-fold glazing (2008)floor; wood, laminate, ceramicrenovation trend; medium-strongBathrooms / wet cells: 4 (1x bathtub / WC / sink, 2x WC / sink, 1x shower)Heating system: district heating with radiatorsPublic transport: bus & train, 300 mSchools: kindergarten & primary school, 350 mShops: OTTO's, 210 m / Coop, 280 m / Migros, 500 m / Landi, 1.3 km
  • Balcony / Terrace
  • Garage

Suggested properties for you based on search results

Other interesting objects