"Multi-family house with large building land reserve"
Address
Dorfgasse 3, 3454 SumiswaldTravel time
- 10 min.Station: Sumiswald-Grünen
Surrounding information
Supermarket
1 min.Coop SumiswaldPharmacy
< 1 min.Apotheke SumiswaldPublic Transport
< 1 min.Dorfgasse
Times refer to the route on foot.
Price
- Purchase price:
- CHF 1,650,000.–
- Notify on price drop
Main information
- Availability:
- Immediately
- Type:
- Multi-family house
- Land area:
- 2899 m2
- Year built:
- 1820
Characteristics
Balcony / Terrace
Fireplace
Quiet neighborhood
Child-friendly
Parking space
Garage
Documents (0)
Description
The property
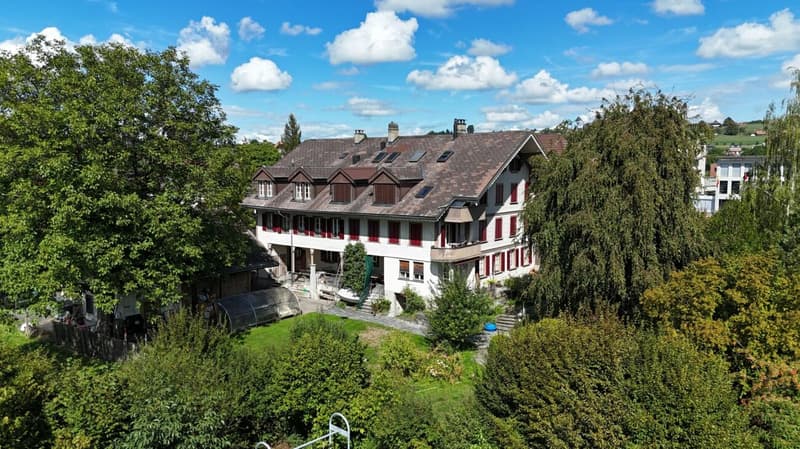
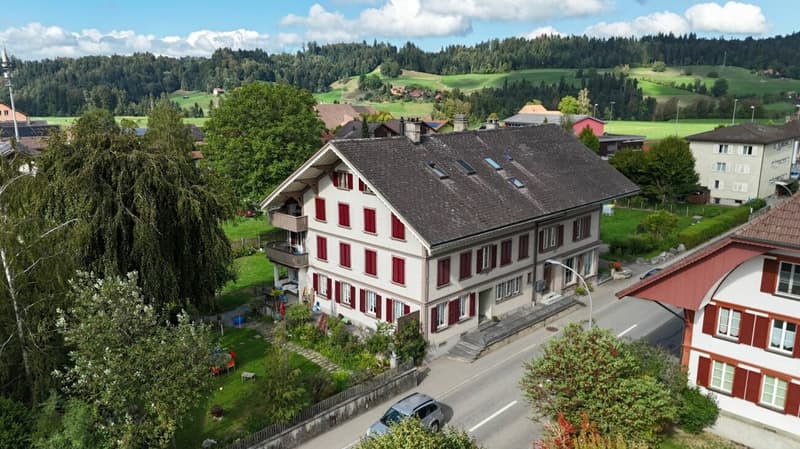
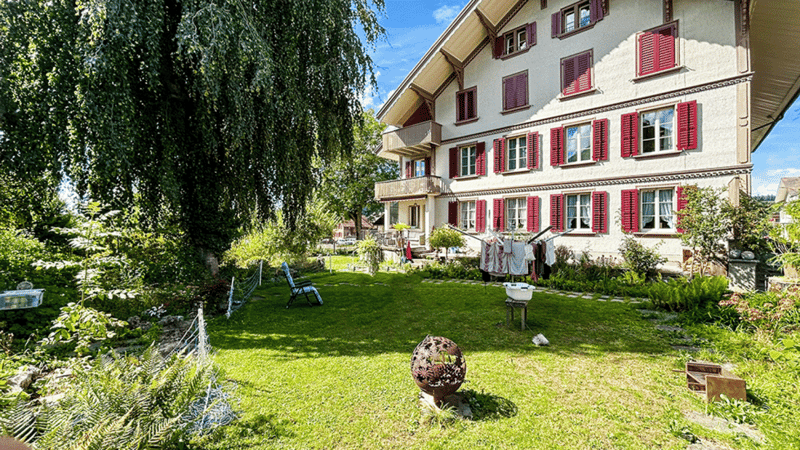
The residential and commercial building at Dorfgasse 3 in Sumiswald was built in 1820 and thus has a history of over 200 years. This is still visible today in the exterior appearance and in the different floor plan structures of the individual building parts. Regularly arranged windows with shutters and the distinctive pitched roof underline the traditional character of the house.
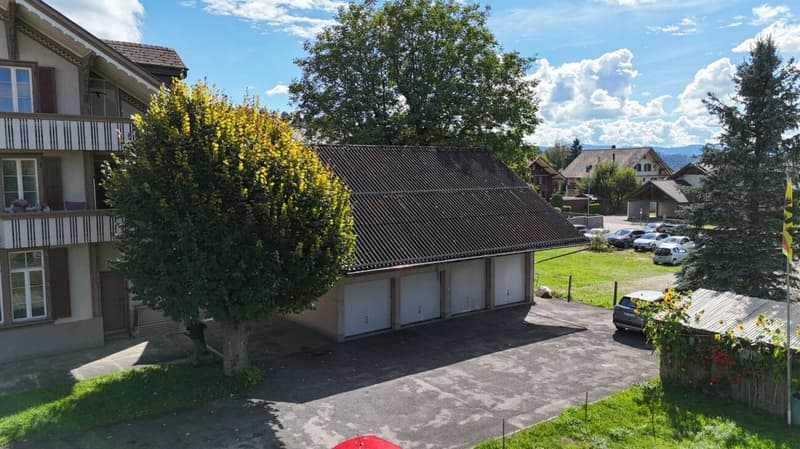
The property includes the main building at Dorfgasse 3, a separate garage building at Dorfgasse 3a, and extensive and well-maintained green and outdoor areas. The main house is used as a residential and commercial building.
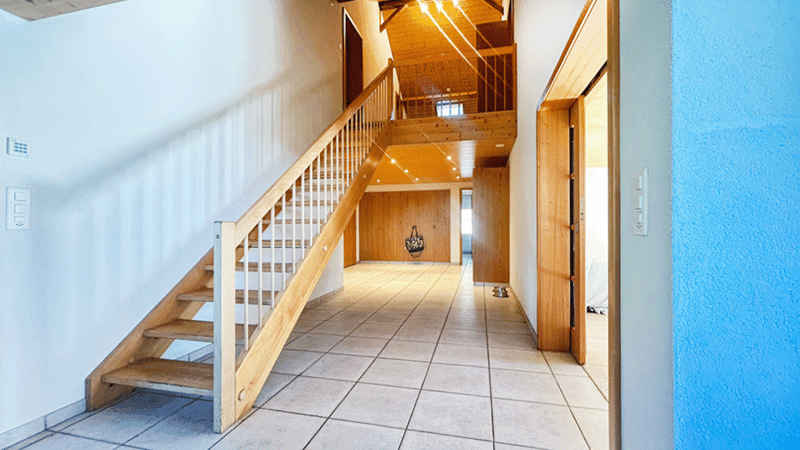
The multi-story building comprises four exceptionally spacious residential units and a small retail space. The apartments are characterized by an above-average space offer and extensive floor plans. The access is via the main entrance and a separate entrance to the apartment in the southern part of the house. In the northern area, there is the retail space and two 4.5-room apartments with generous room proportions. The opposite side of the building is occupied by two particularly spacious residential units, each extending over two floors.
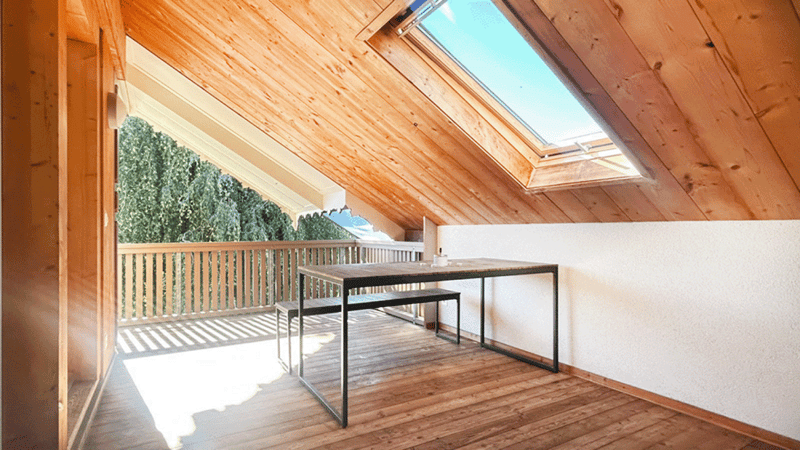
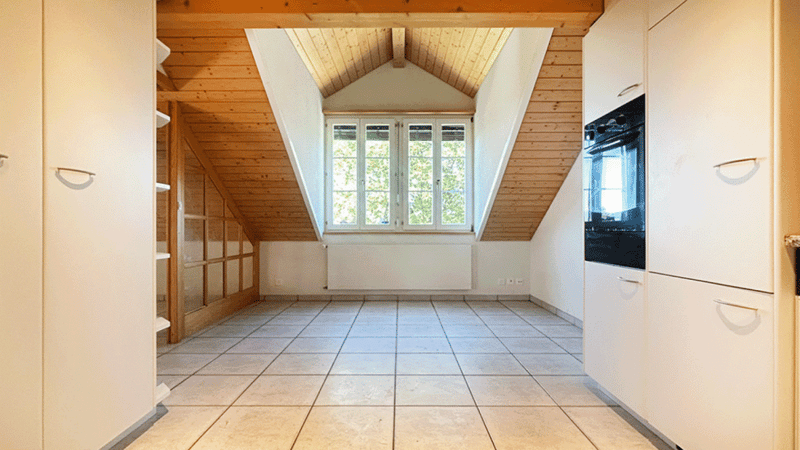
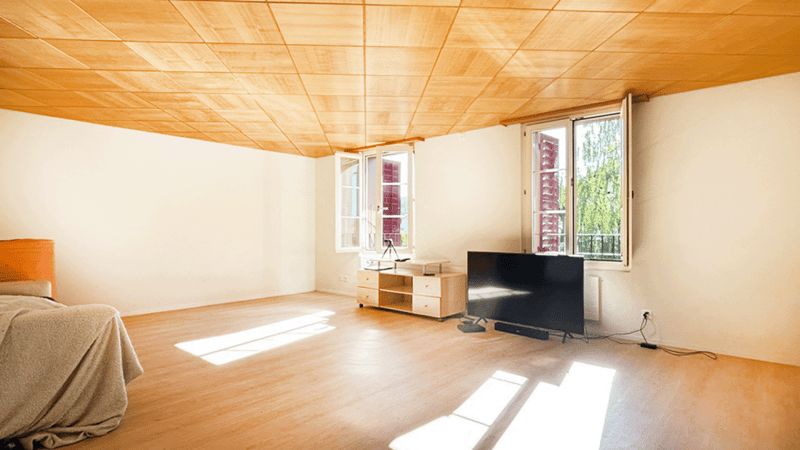
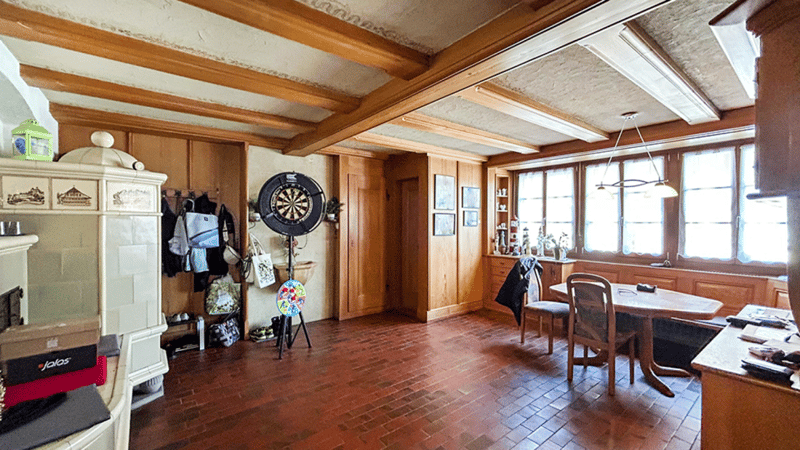
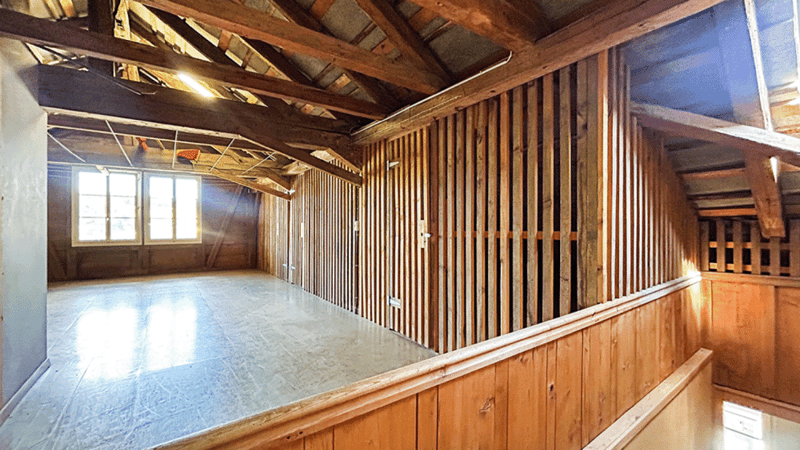
Floor plans and construction standards differ depending on the apartment and floor, giving each unit an individual character. The generous space offer includes, in addition to the classic living, sleeping, kitchen, and bathroom areas, additional ancillary rooms, balconies, verandas, or seating areas, depending on the unit. In the attic, the characteristic roof shape and the skylights create a special room atmosphere.
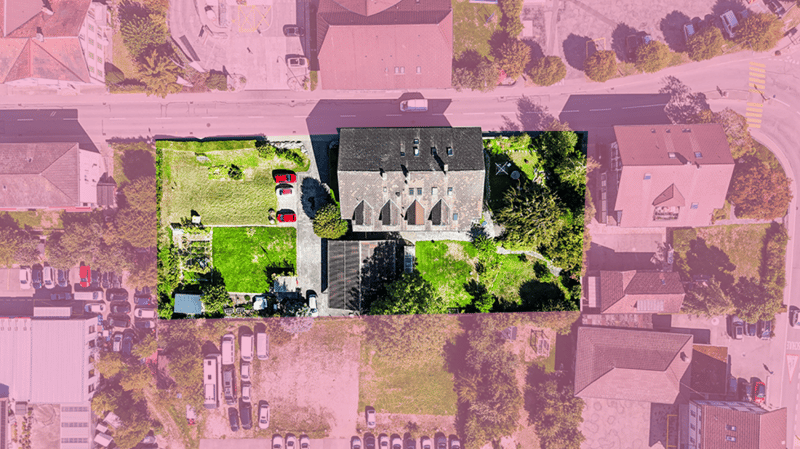
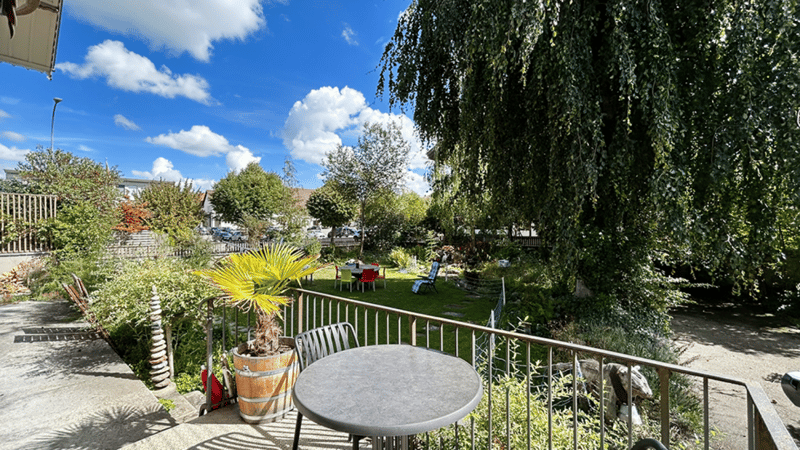
The property has a total area of 2,899 m², of which 2,482 m² are designated as garden areas. The residential and commercial building has a building floor area of 326 m², and the separate garage building at Dorfgasse 3a has a floor area of 91 m². The extensive green and outdoor areas, as well as the existing parking facilities, round out the versatile space and usage offer.
The Dorfgasse 3 is listed in the building inventory of the canton of Bern as worthy of preservation.
The property is fully rented.
Building and apartment structure
South side of the building
On the south side of the building, there are two spacious residential units, each organized over two floors. They differ significantly from the structure of the north side with its two separate apartments with identical floor plans. The various living, sleeping, and ancillary rooms, the direct connection to the outdoor areas, and the additional usable areas create a versatile space offer.
Basement and ancillary rooms
- Former tank room
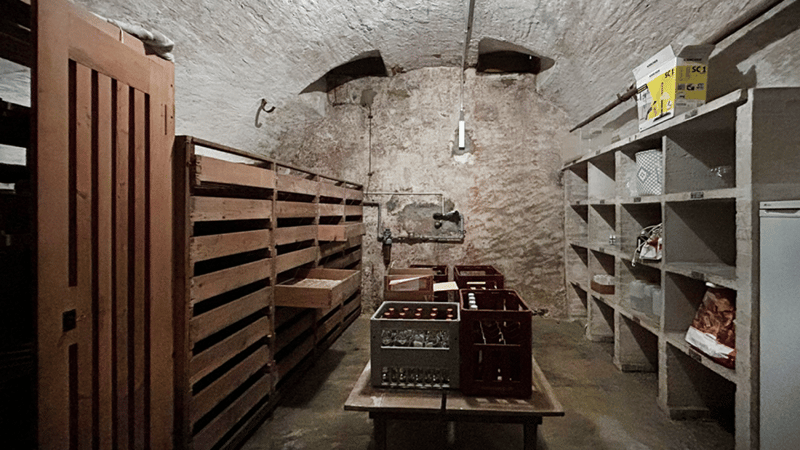
- Vaulted cellar
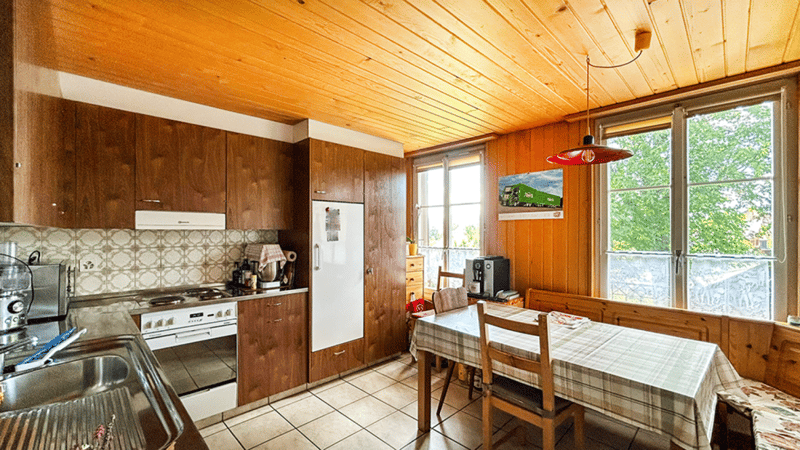
Spacious apartment over two floors with seating area and garden
Ground floor:
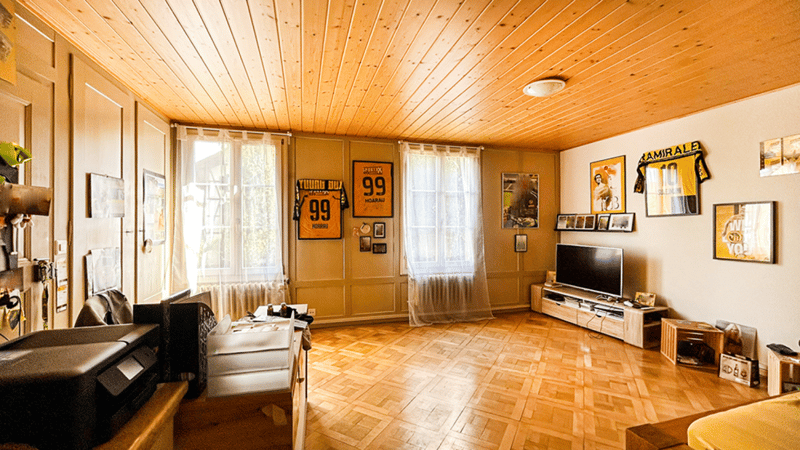
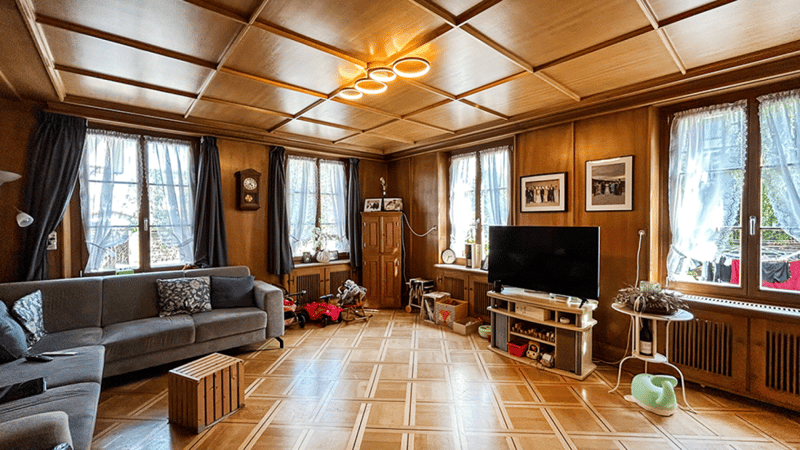
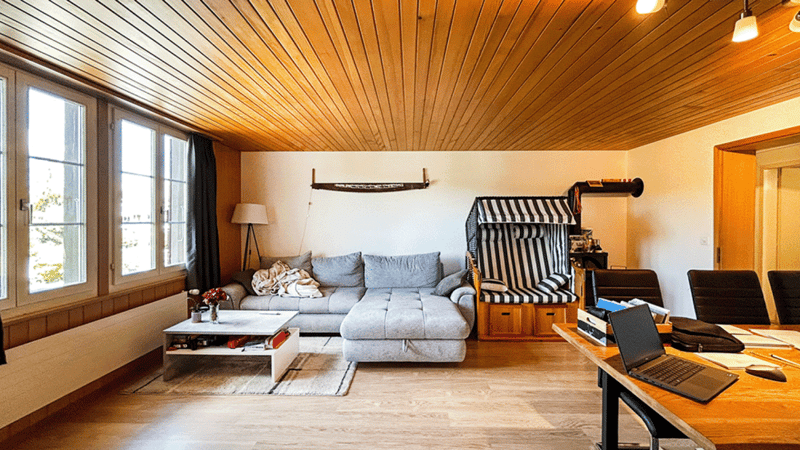
- Living room
- Dining room
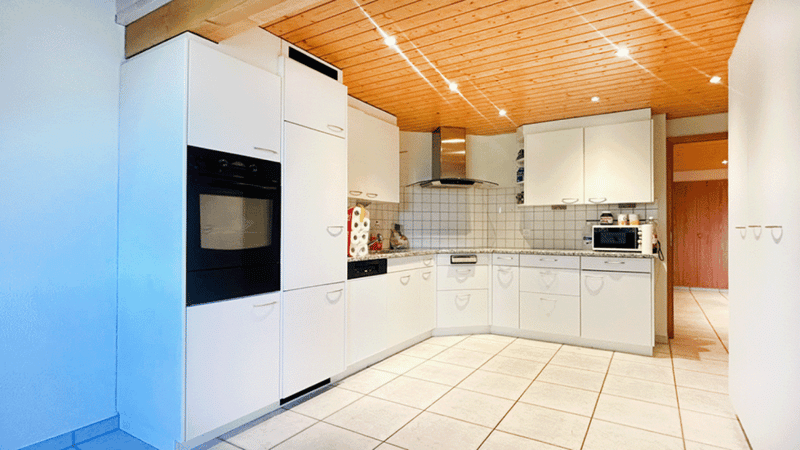
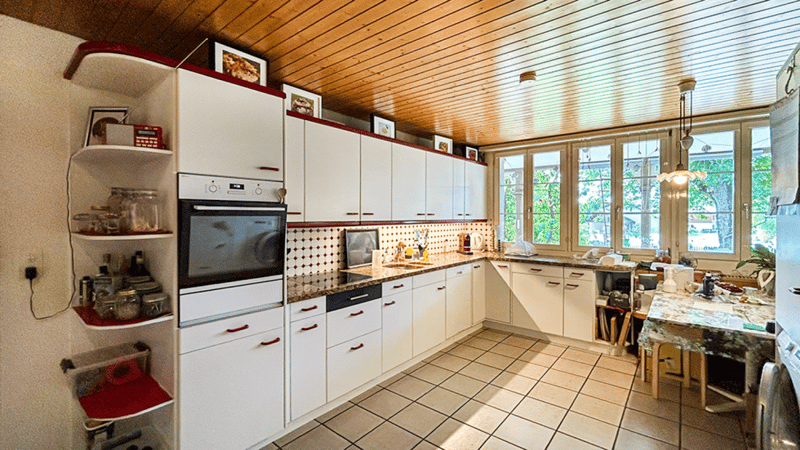
- Kitchen
- Entrance hall
- WC
- Veranda and seating area
- Open, covered balcony
- Outdoor and garden areas
1st floor:
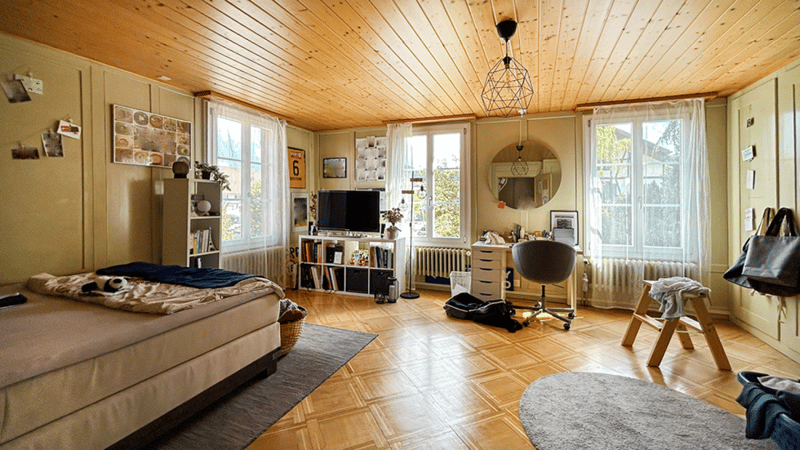
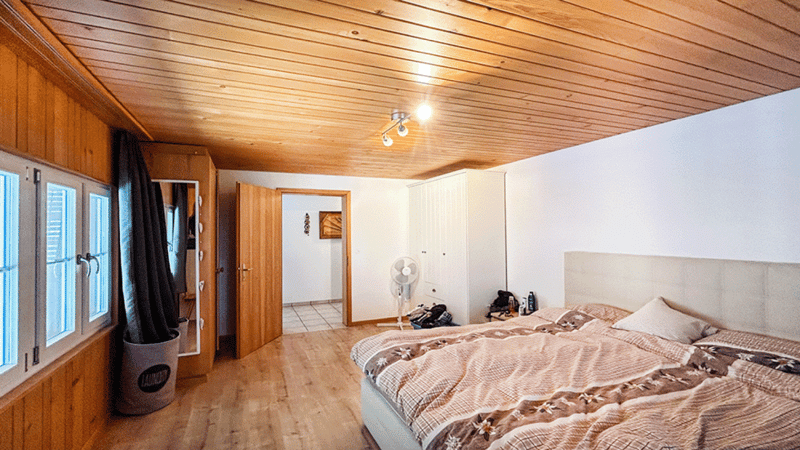
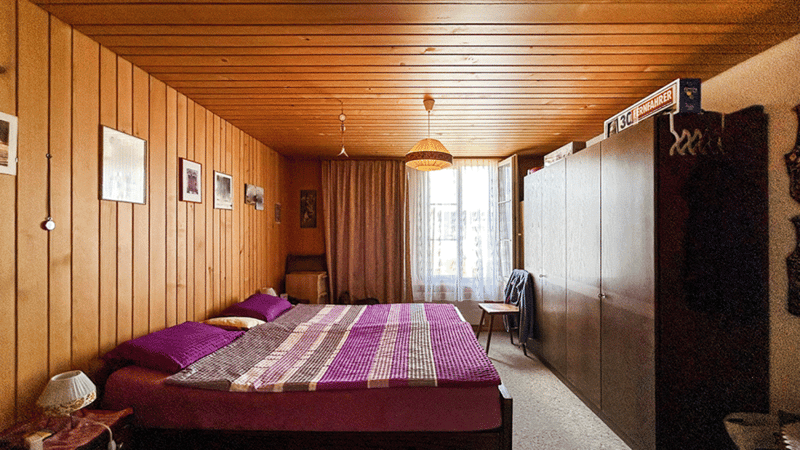
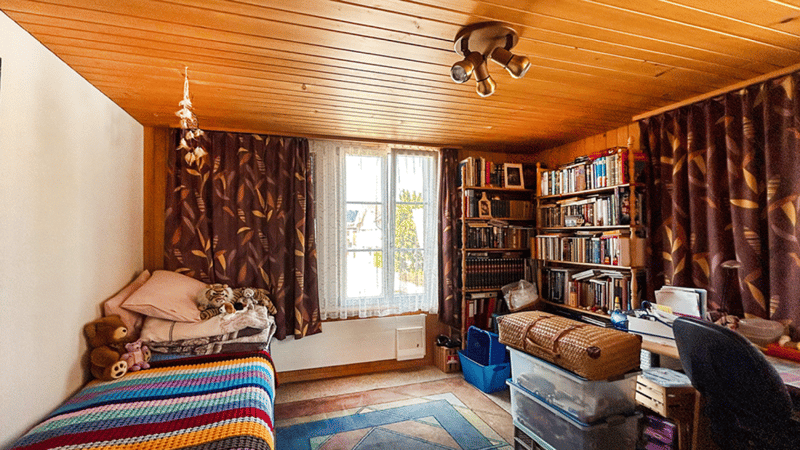
- Four bedrooms
- Bathroom
- WC
- Balcony
Equipment and outdoor areas of the apartment
The spacious apartment extends over two floors, providing a clear division of the different living, sleeping, and ancillary areas. The direct connection to the extensive outdoor and garden areas is particularly noteworthy. The seating area, veranda, and garden expand the living space outward and give this part of the building an independent, almost house-like character. A special feature is also the vaulted cellar, which is directly accessible from the apartment. This historic ancillary room complements the space offer. The apartment has been continuously maintained and renovated over the years, with different construction epochs and materials coming together and shaping the special character of this apartment.
5.5-room apartment on two floors
2nd floor:
- 2.5 rooms
- Dining room
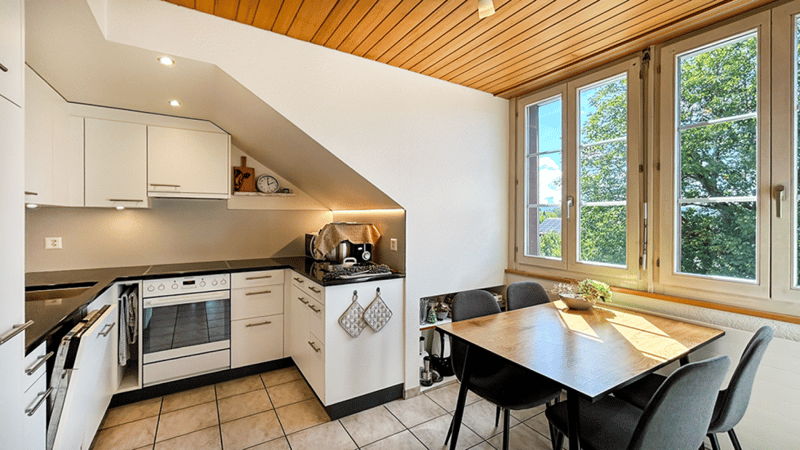
- Kitchen
- Utility room
- WC/shower
- Balcony
- Cloakroom/entrance
Attic:
- 3.5 rooms
- Gallery
- Bathroom
Equipment and outdoor areas of the apartment
The maisonette apartment was created in 1999 as part of a comprehensive attic conversion and was completely newly built. It has a spacious, covered balcony and an additional privately used garden seating area.
North side of the building - retail space and two apartments
On the north side of the building, there is a commercial unit (retail space) on the ground floor and two separate apartments above it. The combination of commercial and residential use creates a versatile structure and is particularly interesting in terms of the use of the entire property as an investment object.
Basement
The apartments on the north side have corresponding basement areas available in the basement.
Ground floor
- Commercially used area on the ground floor as an independent unit: retail space, storage room, WC
- Entrance hall
- Storage room
- Open, covered balcony
1st floor - 4.5-room apartment
- 4.5 rooms
- Kitchen/dining room
- Bathroom
- Separate WC
- Balcony
- Privately used garden area
2nd floor - 4.5-room apartment
- 4.5 rooms
- Kitchen/dining room
- Bathroom
- Separate WC
- Balcony
- Freestanding, covered veranda
- Privately used lawn area
Attic - laundry room with drying room and attic space
Equipment and common areas of the apartments
The two apartments were renovated at different times and have been continuously maintained, so they differ in terms of construction and equipment. The floor plans of the two units are identical, however.
In the attic, the residents of the two apartments on the north side have a jointly used laundry room at their disposal.
Year of construction and technical data
- Year of construction: 1820
- Plot area: 2,899 m²
- Garden area: 2,482 m²
- Building floor area of residential and commercial building, Dorfgasse 3: 326 m²
- Building floor area of garage, Dorfgasse 3a: 91 m²
- Building volume: 4,160 m³ (GVB standard)
Building and construction
- The residential and commercial building is listed in the building inventory as worthy of preservation
- Different construction and renovation standards within the individual apartments
- The 5.5-room apartment in the south, on the 2nd and attic floors, was newly built in 1999.
- Apartment north, 2nd floor: Ongoing renovations
- Apartment south, over the ground and 1st floors: Ongoing renovations
Garage and outdoor areas
- Four separate garage spaces at Dorfgasse 3a with a building floor area of 91 m²
- Four outdoor parking spaces
- Additional parking areas around the property
- Extensive garden area with 2,482 m²
Separate larger renovations 2021 - 2023
The property has been continuously maintained, renovated, and partially renewed over the years. During this time, all skylights were also replaced. The following is an excerpt from the documented larger renovation work of the last ten years. The list does not claim to be exhaustive.
2013 - 2016 entire building envelope and facade
- Renovation of the entire building envelope and facade
- Replacement of all window shutters with durable aluminum window shutters
- Comprehensive painting work
- Punctual replacement of wood shingles
- Repair of downspouts
- Punctual repair of window sills
2017 - apartment north, 2nd floor
- Replacement of the built-in kitchen
- Renewal of kitchen appliances
- Sanitary work in connection with the kitchen renovation
- Various smaller work in the bathroom
- Electrical work in connection with the kitchen renovation
- Work on the mirror cabinets in the bathroom
- New laminate floor in the bedroom
- Painting work in the apartment
Mortgage Calculator
From dream house to home ownership: the mortgage calculator can help you estimate the affordability of this property.

Create an account for more options
Create your account to manage your favorites across all devices, keep track of your search alerts, and never miss an update. Everything you need for your home search, all in one place!


- Listing ID
- 4003518472
- Object ref.
- 11e7fe6e-bda2-11f1-b4f8-0e90ca4da74f