


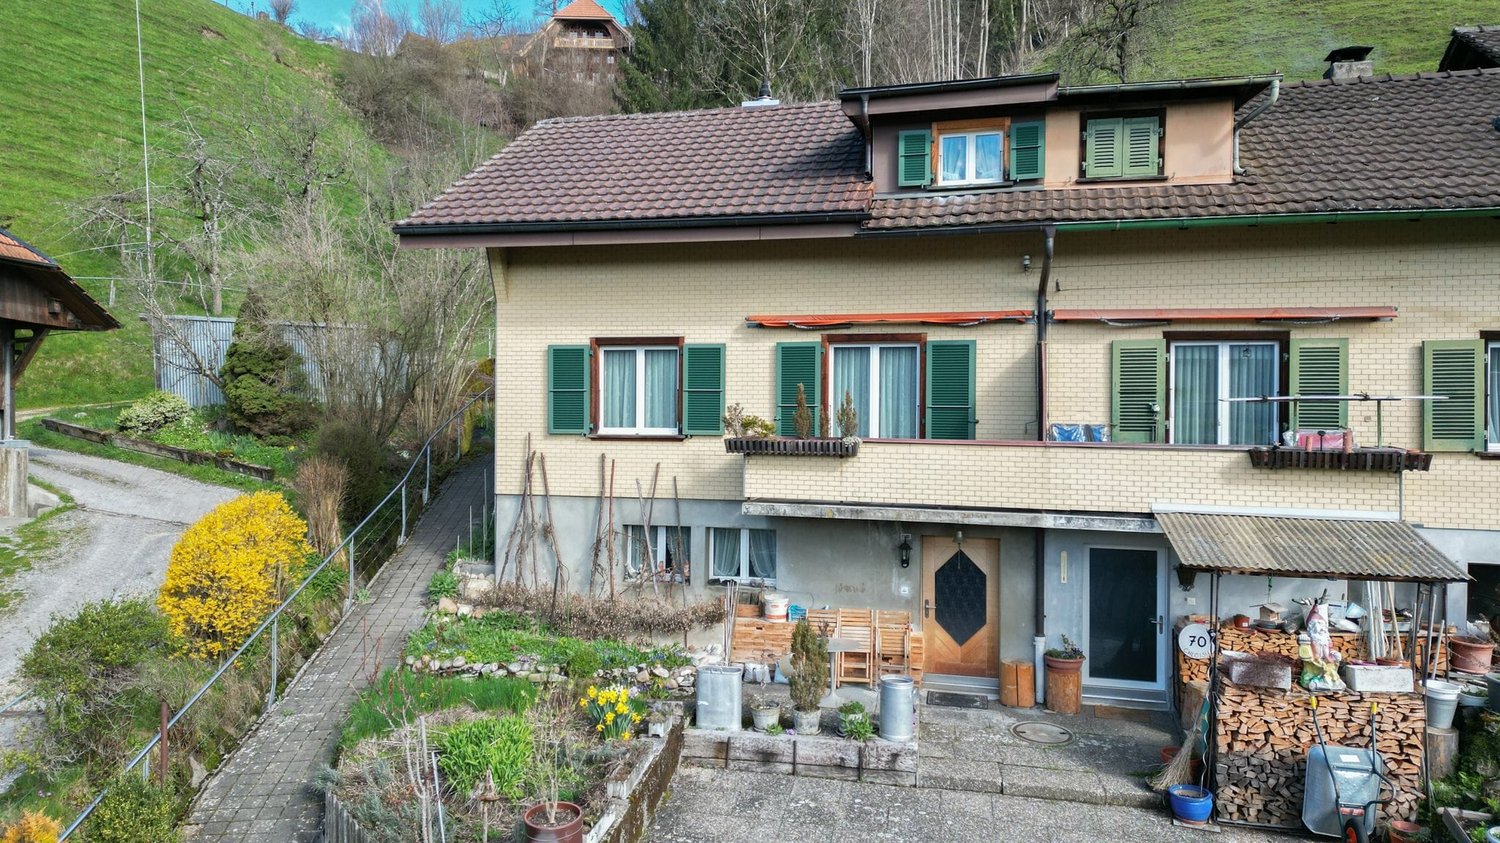















Fankhaus (Trub) - Properties for sale

We recommend expanding your search criteria to get similar results. The current filters didn’t return any matches.

If you don’t want to change your current search criteria, we recommend creating a search alert, so you’ll be notified when matching offers become available.

More objects in your automatically expanded search area
55 results - Radius: + 10km
New building
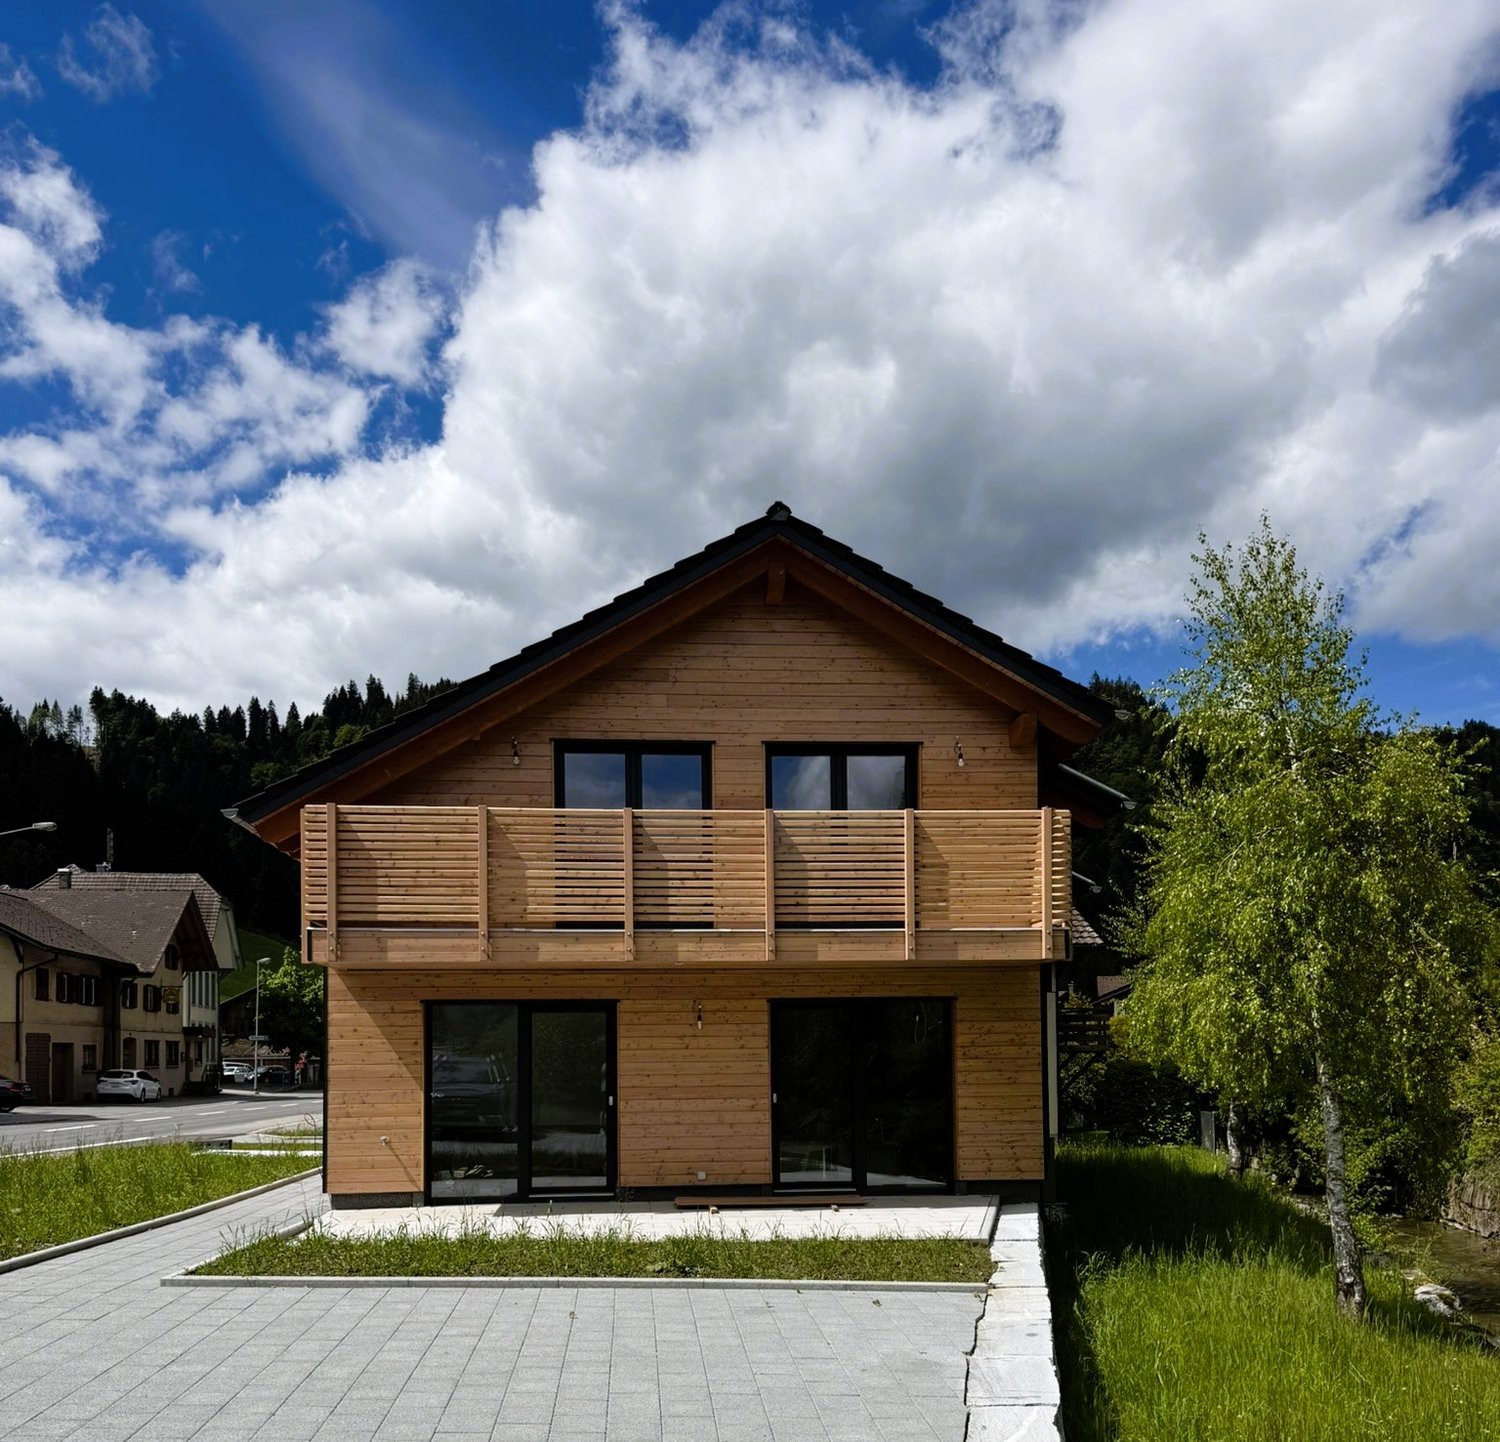
  • Two-story modern house with gray siding, large windows, and a balcony. The house is surrounded by a grassy yard and has a paved parking area.
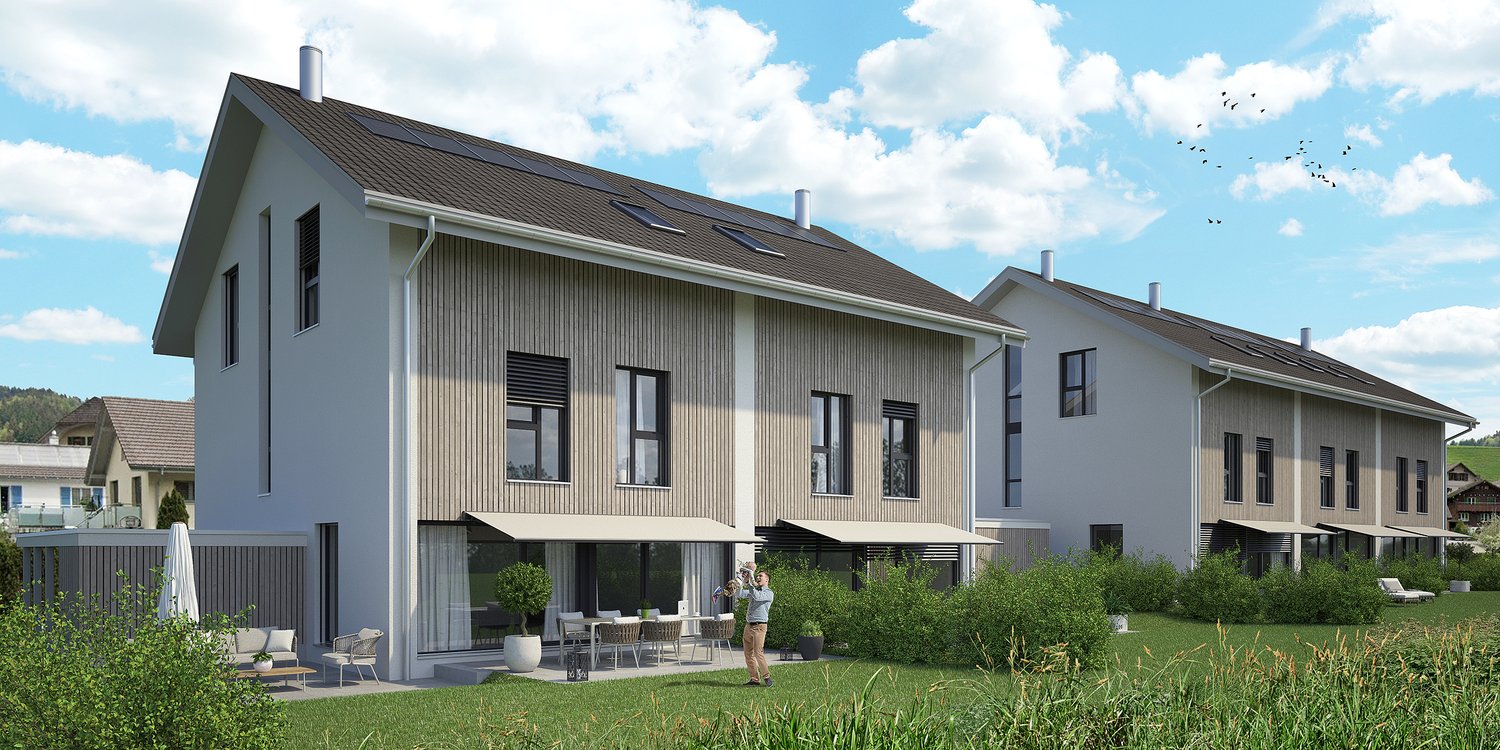
  • Two-story modern house with gray siding, large windows, and a balcony. The house has a patio area with outdoor furniture and is surrounded by a grassy lawn. Solar panels are visible on the roof.
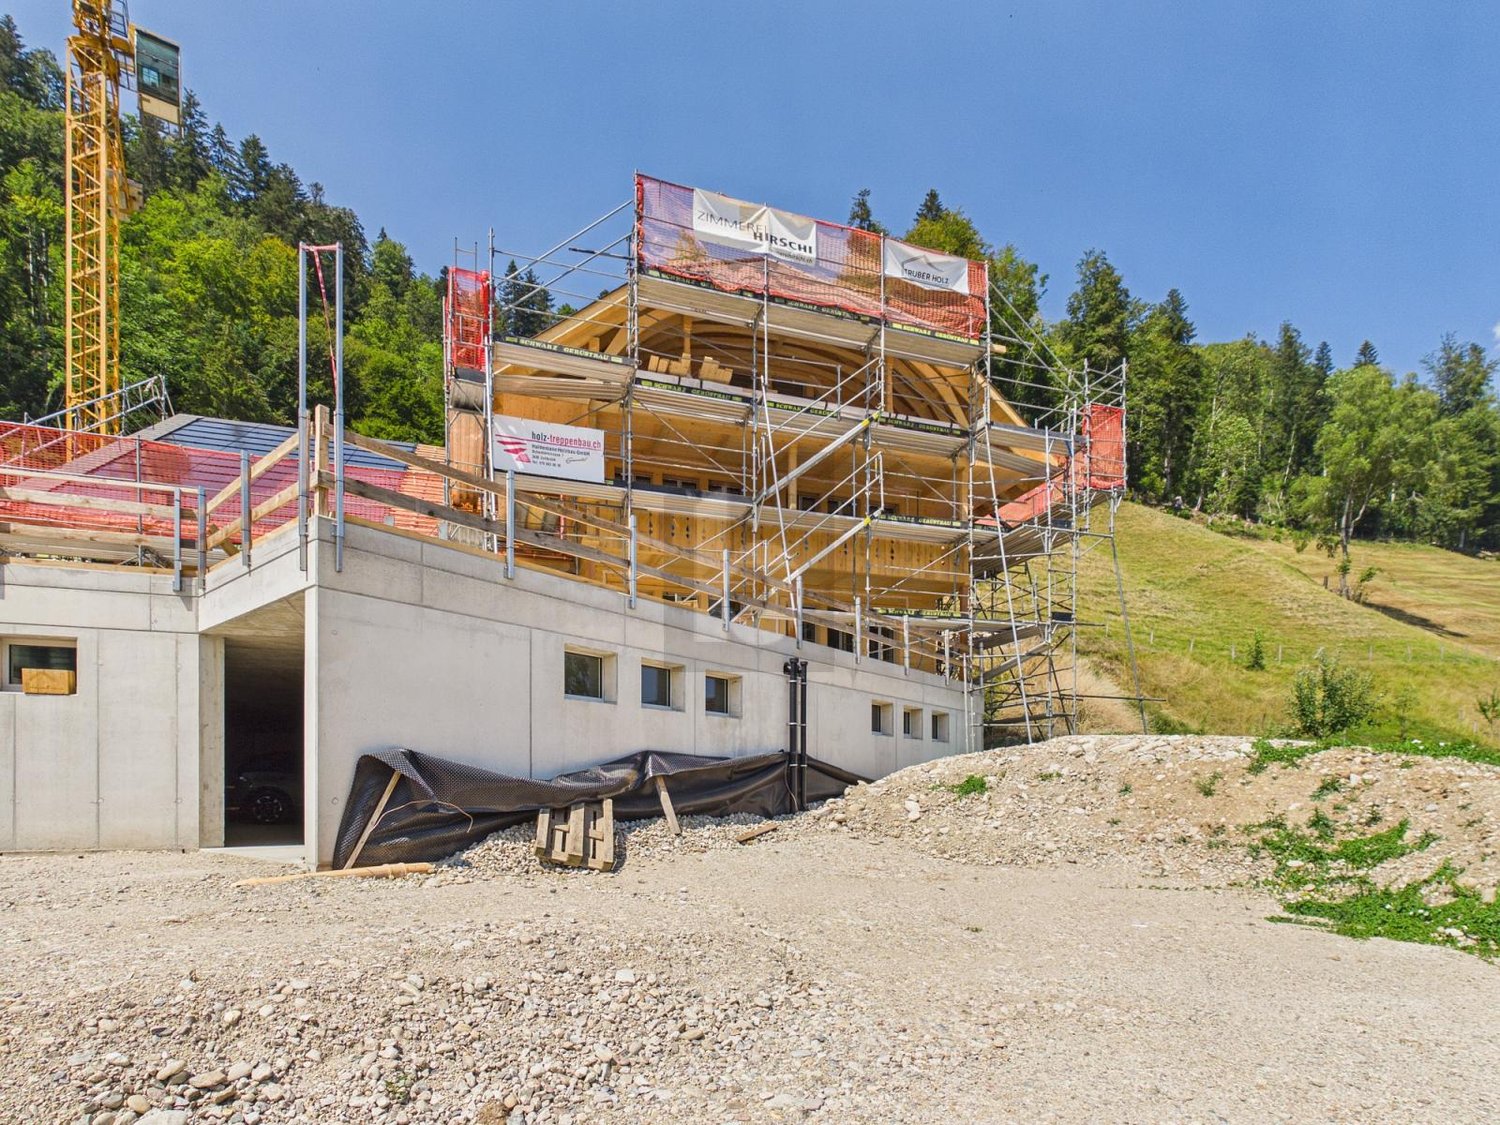
  • 3-story apartment building with a modern, minimalist design. The building has a mix of white and gray exterior with vertical siding. It features large windows, a slanted roof, and a covered parking area in the front. The surrounding area includes trees an
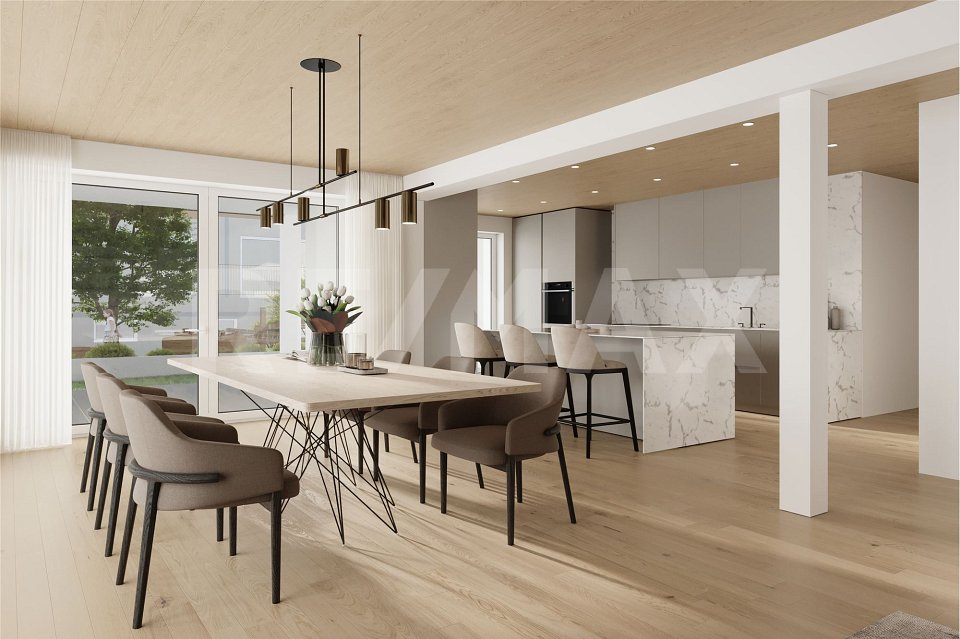
  • Spacious open-plan living and dining area with large windows offering a scenic view of the surrounding forest. The room features a modern fireplace, a gray sofa, a coffee table, and a dining table with chairs. The decor has a neutral color palette with po
  • The image shows an open concept living space with a kitchen, dining area, and living room. The space features a modern, minimalist design with white walls, hardwood floors, and a metal staircase. The kitchen has white cabinets and a black countertop, and
  • Spacious open-concept living room with high ceilings, large windows, wooden beams, and a modern chandelier. The room features a comfortable leather sofa and chair, a round patterned rug, and a wooden coffee table. There is also a balcony or terrace visibl
  • Modern bathroom with white vanity, bathtub, toilet, and gray tile walls. Decorative artwork on the walls and a green bath mat on the floor.
1 / 7
7.5 roomsCHF 950,000.–
Premium
Sonnmattweg, 3457 Wasen im Emmental

Modern semi-detached house in Wasen in the Emmental

Discover this exclusive semi-detached house in the idyllic Wasen in the Emmental. This new building, completed in 2026, combines modern architecture with the charm of rural life.Highlights of the property: • 7.5 spacious rooms spread over 3 floors • 252 m² living space for comfortable living • 2 modern bathrooms • Sunny terrace and balcony for relaxed moments outdoors • Energie-efficient construction with solar panels on the roof • Integrated garage and additional parking spaces • 352 m² plot of land with well-maintained lawn and trees The house impresses with its modern grey wooden facade and large windows, which provide bright rooms. The ceiling height of 2.4 m gives the rooms a spacious feel. A fully equipped kitchen with dishwasher awaits you.The location in Wasen in the Emmental offers a quiet environment, ideal for families. Enjoy high sunshine in summer and pleasant light even in winter months. The surroundings are extremely quiet, far from disturbing road or rail traffic.This semi-detached house is perfect for all those who appreciate modern living in a natural environment. With a planned availability from May 2026, you have the unique opportunity to become part of this exclusive residential community.Experience the highest level of living comfort in one of the most beautiful regions of Switzerland. Arrange a viewing today and let yourself be impressed by this exceptional property!

Travel time
-
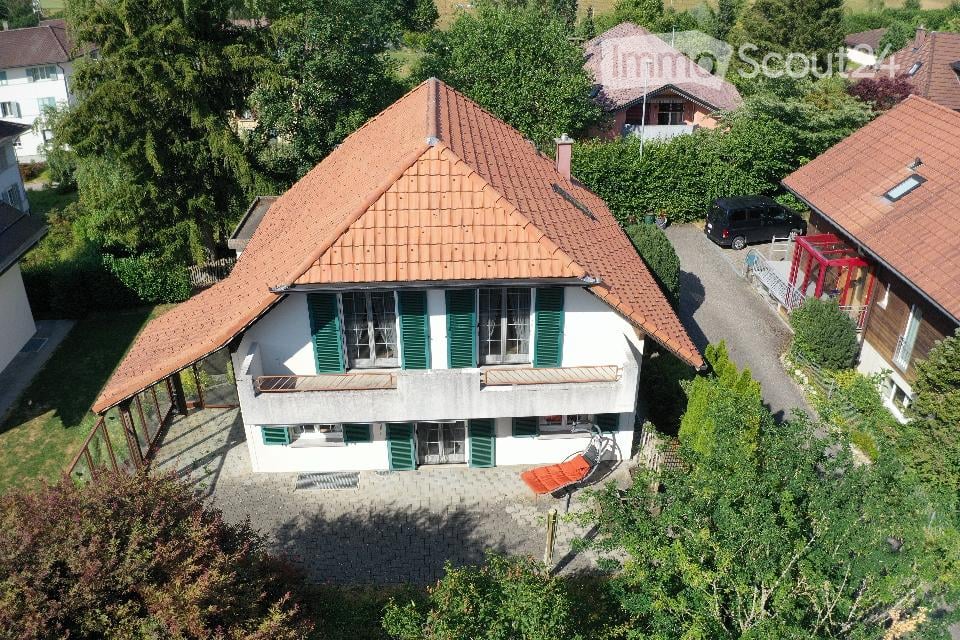
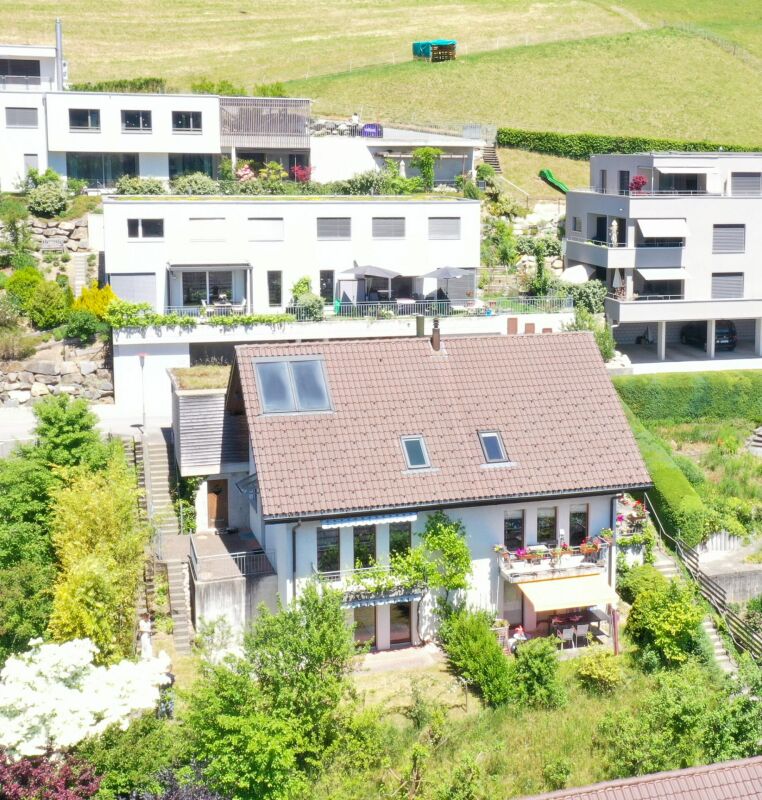
  • Aerial view of a two-story house with a red-tiled roof, white walls, green shutters, and multiple windows. The house has a covered patio area with outdoor furniture and is surrounded by greenery and neighboring houses.
  • A two-story house with a red-tiled roof, white walls, green shutters, and a balcony. The house is surrounded by trees and greenery, with a driveway leading to the entrance.
  • Two-story house with a red-tiled roof, white exterior, green shutters, and a large garage. Solar panels on the roof of an adjacent structure.
  • A two-story house with a red-tiled roof, white walls, green shutters, and a balcony overlooking a scenic countryside view.
  • Aerial view of a two-story house with a red-tiled roof, white walls, green shutters, and a balcony. The house is surrounded by a well-maintained garden and trees, with neighboring houses visible in the background.
1 / 5
6.5 rooms157m²Price on request
Top
Dangeliacker 5, 4952 Eriswil

Charming 6.5-room single-family house in Eriswil

DescriptionWelcome to your new home at Dangeliacker 5 in Eriswil! This well-maintained single-family house from 1996 impresses with a spacious living area of 157 m², spread over 3 floors, and offers everything your heart desires – for families, nature lovers, and all those who appreciate the quiet country life.The house offers the following highlights: · Spacious living area: 157 m² on three levels with a pleasant ceiling height of 2.4 m provide a comfortable living feeling.· Sunny location: The house benefits from plenty of sunlight – ideal for bright, friendly living rooms all year round.· Beautiful view: Enjoy the charming view of the Bernese landscape.· Balcony: The perfect place to relax and enjoy the fresh country air.· Garage and parking: Comfortable accommodation for your vehicle is ensured.· Plot: A land share of 464 m² offers ample space for garden and leisure.· Child-friendly: Ideal for families with children – safe, quiet, and connected to nature.· Special feature: Spacious studio in the basement Location and surroundings:The house is located in a quiet residential area – no traffic noise during the day or at night – and yet offers a good connection to the most important everyday facilities:· Eriswil kindergarten: only 3 minutes' walk away – ideal for families with small children.· Volg supermarket: can be reached in just 5 minutes on foot for daily shopping.· Eriswil school bus stop: can be reached in 4 minutes and provides a good public connection. This immediately available property combines rural idyll with practical comfort. A real home for all those who appreciate peace, nature, and community. Don't miss this unique opportunity!See the virtual rooms of the house under this link:https://kuula.co/share/collection/7TTMz?logo=1&info=1&fs=1&vr=0&zoom=1&thumbs=1&inst=de

Travel time
-
1 / 6
  • Balcony / Terrace
  • Elevator
4 rooms113m²CHF 730,000.–
Top
3555 Trubschachen

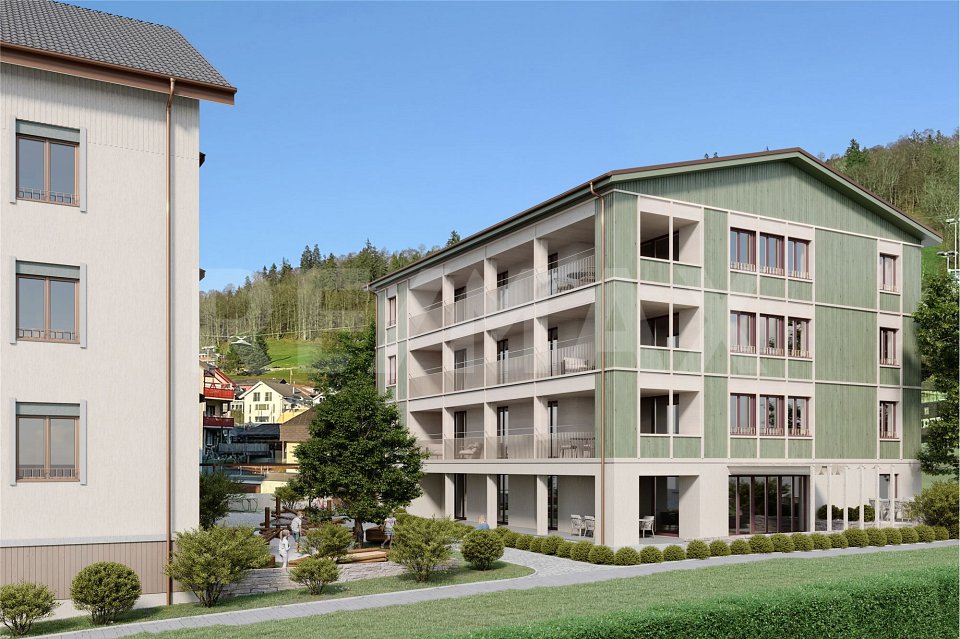
MODERN, SUSTAINABLE AND CLOSE TO NATURE

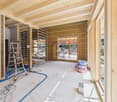
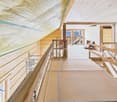
This exceptional 3.5-room maisonette in Trubschachen combines modern living with a natural quality of life. On 113 m² of living space, bright rooms are distributed over two floors with a spacious gallery. The apartment is sold in its raw state and offers you the unique opportunity to design the interior according to your personal ideas. A sunny 30 m² large terrace, the ecological construction method, and the idyllic surroundings create a special living feeling. An elevator from the underground garage to the ground floor provides additional comfort. A community garden or own garden part are possible after consultation.This BETTERHOMES offer is characterized by the following advantages:- 113 m² of living space on two floors with a gallery- Sale in raw state - individual interior design according to your wishes- Ecological and natural construction method- Sunny terrace with 30 m²- Elevator from the underground garage to the ground floor- Community garden or own garden part possible- Small pet keeping possible after consultation- Underground parking space optionally available- and, and, and ...Interested? Contact us for a non-binding viewing - online viewing also possible!Not found anything suitable? Over 2,000 more offers at: www.betterhomes.ch - the real estate fair mediatorWant to market your own property?Benefit from our know-how: https://www.betterhomes.ch/de/profitierenDo you want to have a property valued?Find out its value now through our free valuation, immediately and without obligation!https://www.betterhomes.ch/de/knowledge/estimationMore detailsLocation: rural, quietCondition: newBathrooms / wet cells: 2 (1x bathtub / WC / sink, 1x shower / WC / sink)Heating system: air/water heat pump, photovoltaicsPublic transport: bus, 150 m / train, 700 mSchools: kindergarten, 500 m / primary school, 1 kmShops: Landi, 600 m / Volg, 700 m / dairy, 900 m

  • Balcony / Terrace
  • Elevator
1 / 6
  • Balcony / Terrace
  • Elevator
  • Wheelchair access
2.5 rooms85m²CHF 605,000.–
Top
3555 Trubschachen

High-Value, Sustainable, with a View

This 2.5-room attic apartment in Trubschachen (85 m²) combines modern new construction with ecological and sustainable building methods. Sold in raw construction, you can design the interior according to your wishes. The elevator takes you directly to the apartment, everything is barrier-free. The highlight is the spacious balcony with a wide view over Trubschachen. Ideal for couples, singles, or people who appreciate peace and nature: community garden or own garden part after agreement, alpacas on the property in summer. Underground parking space optional.This BETTERHOMES offer is characterized by the following advantages:- modern new construction oriented towards ecological and sustainable building methods- the apartment is sold in raw construction, the buyer equips it according to his wishes- direct access with elevator to the apartment- completely barrier-free living- spacious balcony with view over Trubschachen- participation in the community garden possible or own garden part after agreement- alpacas on the property in summer, small animal keeping after agreement- underground parking space optional available- and, and, and ...Interested? Contact us for a non-binding viewing, also online viewing possible!Not found anything suitable? Over 2,000 more offers at: www.betterhomes.ch - the real estate fair mediatorWant to market a property yourself?Take advantage of our know-how: https://www.betterhomes.ch/de/profitierenDo you want to have a property valued?Find out its value now through our free valuation, immediately and non-binding!https://www.betterhomes.ch/de/knowledge/estimationMore detailsLocation: rural, quietCondition: newBathrooms / wet cells: 1 (1x bathtub / shower / toilet / sink)Heating system: air/water heat pump, photovoltaicsPublic transport: bus, 150 m / train, 700 mSchools: kindergarten, 500 m / primary school, 1 kmShops: Landi, 600 m / Volg, 700 m / dairy, 900 m

  • Balcony / Terrace
  • Elevator
  • Wheelchair access
1 / 12
5.5 rooms144m²CHF 1,050,000.–
6162 Entlebuch

Spacious 5½-room garden apartment in a central location

Make your dream of owning a home in the heart of Entlebuch come true! Your new home is waiting for you!Have you ever dreamed of finally owning your own apartment? A place where you can come to rest after a long day and shape your future? Now is the perfect time to make this dream a reality! The current interest rates are ideal for investing in your personal happiness - don't miss this opportunity!After the successful construction of the Dorf 33 multi-family house 12 years ago, we are excited to present our next exciting project: The second building site (formerly old post/Ruesch) will soon be filled with two modern multi-family houses that offer a life in a feel-good atmosphere.A look at your future home:1. Street house (Dorf 37): Solid construction with a harmonious wooden roof structure. Ground floor with attractive retail space and office space in the garden floor and 1st floor. Six charming 2½- and 3½-room apartments offer the perfect combination of living and investment opportunities.2. Courtyard house (Dorf 39): In stylish wooden construction, which ensures a healthy room climate. Spacious 5½-room owner-occupied apartments over four floors, which offer space for your individual wishes.Equipment that delights: High-quality wood-metal windows with triple-glazed insulation for peace and comfort. Electric sun protection systems protect your privacy. Central heating system with underfloor heating for a consistently pleasant living climate. Modern ventilation systems (street house/courtyard house by arrangement) ensure fresh air in your rooms.Additional amenities: A communal laundry room with a modern card system. Individual connections for washing towers in the courtyard house apartments. Wheelchair-accessible elevators in each house for maximum barrier-free access.Don't hesitate any longer and let's take the next step into your shining future together!Your new home is already waiting for you. Contact us today! RE/MAX Real Estate Lucerne - Marcel Renggli

1 / 12
2.5 rooms66m²CHF 460,000.–
6162 Entlebuch

Modern 2.5-room apartment on the 1st floor in a central location

Make your dream of owning a home in the heart of Entlebuch come true! Your new home is waiting for you!Have you ever dreamed of finally owning your own apartment? A place where you can relax after a long day and shape your future? Now is the perfect time to make this dream a reality! The current interest rates are ideal for investing in your personal happiness - don't miss this opportunity!After the successful construction of the multi-family house Dorf 33 twelve years ago, we are excited to present our next exciting project: The second building site (formerly old post/Ruesch) will soon be filled with two modern multi-family houses that offer a life in a feel-good atmosphere.A look at your future home:1. Street house (Dorf 37): Solid construction with a harmonious wooden roof structure. Ground floor with attractive retail space and office space in the garden floor and 1st floor. Six charming 2½- and 3½-room apartments offer the perfect combination of living and investment opportunities.2. Courtyard house (Dorf 39): In stylish wooden construction, which ensures a healthy room climate. Spacious 5½-room owner-occupied apartments over four floors, which offer space for your individual wishes.Equipment that delights: High-quality wood-metal windows with triple-glazed insulation for peace and comfort. Electric sun protection systems protect your privacy. Central heating system with underfloor heating for a consistently pleasant living climate. Modern ventilation systems (street house/courtyard house by arrangement) ensure fresh air in your rooms.Additional amenities: A communal laundry room with a modern card system. Individual connections for washing towers in the courtyard house apartments. Wheelchair-accessible elevators in each house for maximum barrier-free access.Don't hesitate any longer and let's take the next step into your shining future together!Your new home is already waiting for you. Contact us today! RE/MAX Real Estate Lucerne Marcel Renggli

1 / 12
5.5 rooms146m²CHF 985,000.–
6162 Entlebuch

Spacious 5½-room apartment on the 1st floor in a central location

Make your dream of owning a home in the heart of Entlebuch come true! Your new home is waiting for you!Have you ever dreamed of finally owning your own apartment? A place where you can come to rest after a long day and shape your future? Now is the perfect time to make this dream a reality! The current interest rates are ideal for investing in your personal happiness - don't miss out on this opportunity!After the successful construction of the Dorf 33 multi-family house 12 years ago, we are excited to present our next exciting project: The second building site (formerly old post/Ruesch) will soon be filled with two modern multi-family houses that offer you a life in a feel-good atmosphere.A look at your future home:1. Street house (Dorf 37): Solid construction with a harmonious wooden roof structure. Ground floor with attractive retail space and office space in the garden floor and 1st floor. Six charming 2½- and 3½-room apartments offer the perfect combination of living and investment opportunities.2. Courtyard house (Dorf 39): In stylish wooden construction, which ensures a healthy room climate. Spacious 5½-room owner-occupied apartments over four floors, which offer space for your individual wishes.Equipment that impresses: High-quality wood-metal windows with triple-glazed insulation for peace and comfort. Electric sun protection systems protect your privacy. Central heating system with underfloor heating for a consistently pleasant living climate. Modern ventilation systems (street house/courtyard house by arrangement) provide fresh air in your rooms.Additional amenities: A communal laundry room with a modern card system. Individual connections for washing towers in the courtyard house apartments. Barrier-free elevators in each house for maximum accessibility.Don't hesitate any longer and let's take the next step into your shining future together!Your new home is already waiting for you. Contact us today! RE/MAX Immobilien Luzern Marcel Renggli

1 / 10
5.5 roomsCHF 830,000.–
Obere Wegmattestrasse 2, 3555 Trubschachen

Modern 5.5-room maisonette apartment - like a semi-detached house in a quiet, natural location!

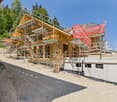
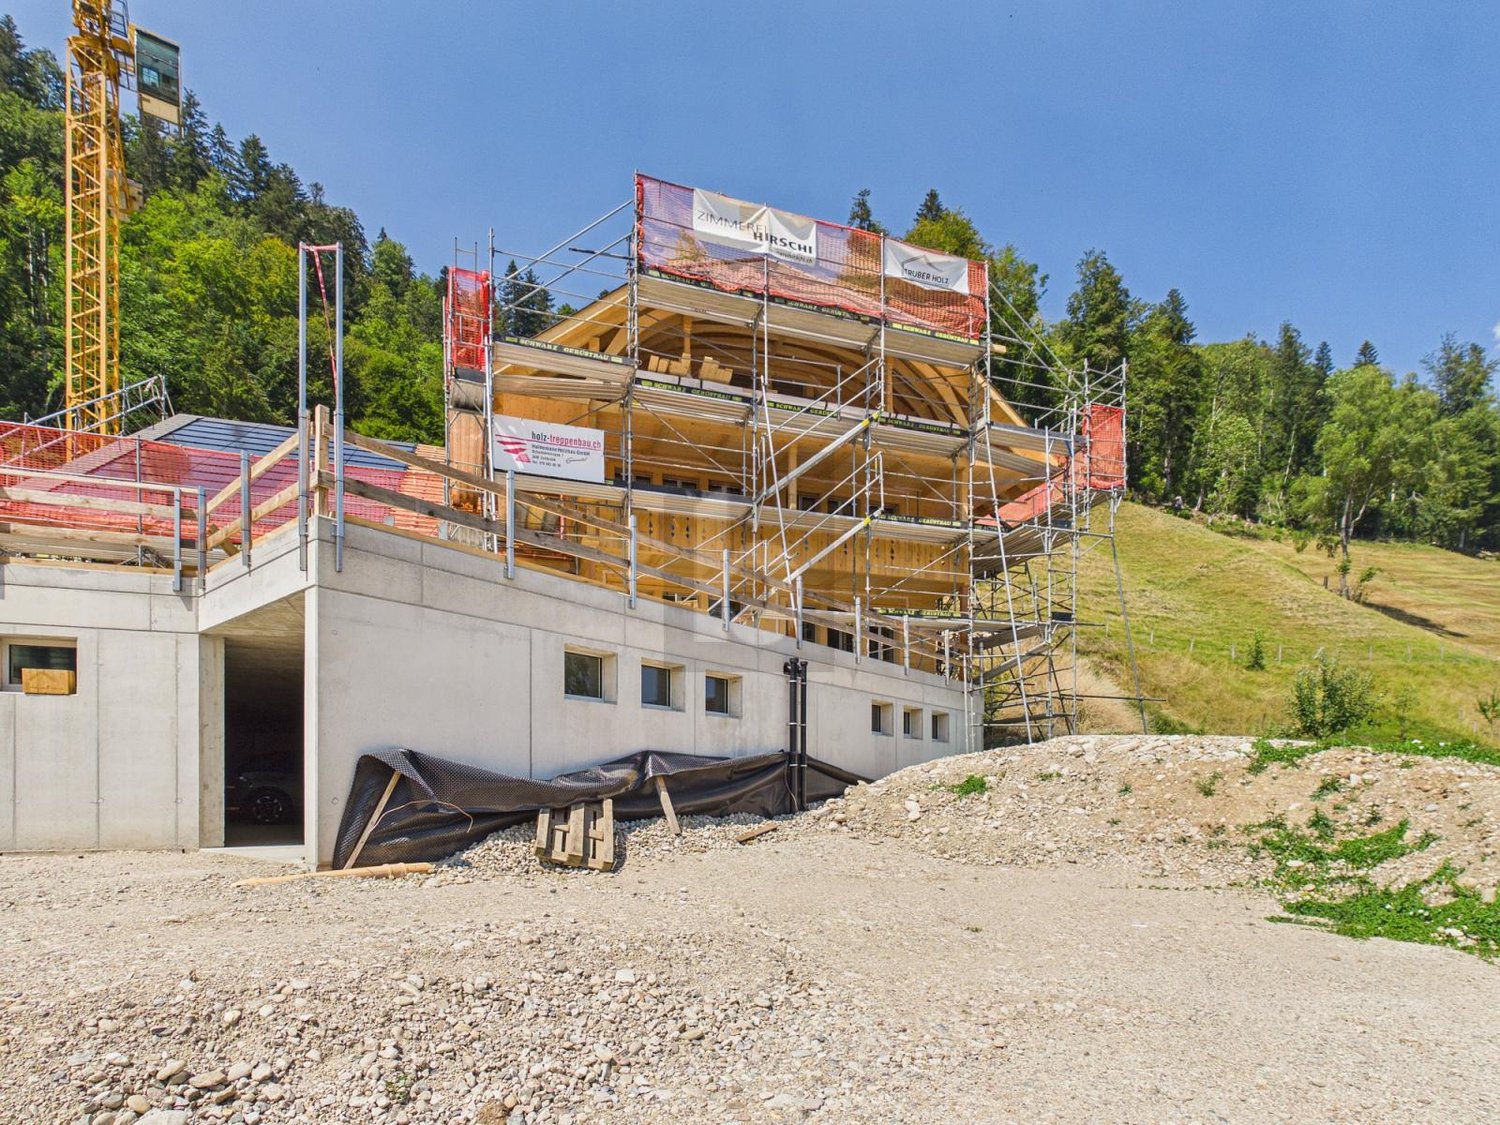
FOR SALENEW BUILDING Trubschachen - apartments in a quiet, natural location!5.5-room maisonette apartment on the ground floor and 1st upper floor - like a semi-detached house (Apartment 2)Gross floor area: 142 m²Sales price: CHF 830'000.- Your advantages • Living like in a semi-detached house • Maisonette apartment over two floors • Entrance on the ground floor with direct access to the outdoor area • Second entrance on the 1st upper floor, accessible via the common lift or staircase of the house • Ground floor: large 23 m² terrace with generous lawn for private use and outdoor storage room • 1st upper floor: large balcony with 23 m² and large outdoor storage room • Design wishes can be considered depending on the possibility • Carport parking spaces can be purchased separately • Railway station can be reached in 8 minutes on foot • Direct connections with the RegioExpress (fast train) to Bern and Lucerne • Shopping facilities (Volg, bakery, station shop) are 8 minutes' walk away • Recreational areas of the Trub and Ilfis rivers are in the immediate vicinity • Schoolhouse can be reached in 7 minutes on foot In this property, another apartment is for sale - the key data are listed below.3rd upper floor • Exclusive and spacious attic 4.5-room apartment, GFA 143 m², CHF 990'000.- (Apartment 5)

Travel time
-
1 / 40
13 roomsCHF 888,000.–
Gmündenstrasse 14, 3457 Wasen im Emmental

Multi-family house with large garden, 13 rooms, 3 apartments

This property offers 3 beautiful apartments and a large, sunny garden and is characterized by its solid substance. The object offers you long-term rental income with currently only a few renovation measures. Generation living is also well feasible here.The object offers, among other things: • Large 4.5-room apartment on the ground floor with its own lawn seating area • Smaller 4.5-room apartment on the 1st floor with 2 balconies and 2 bathrooms • Charming 3-room attic apartment • All apartments have their own washing machines • Spacious plot of 701 m² • 1st floor apartment: wheelchair accessible – as a stairlift is available • Quiet location in the village • Connected to the district heating network * • Roof, heating and windows: very good condition • Child-friendly environment • Workshop in the basement • 1 garage plus 2 outdoor parking spaces • Basement compartment for each apartment • Beehouse including bee material available • Expansions possible (garden is building land) • Available immediately * The old wood-fired boiler can also be seen in the photo of the heating system. This was only in operation for 16 years and was therefore left as a possible alternative heating system.Location and surroundings: The house is located in the quiet municipality of Wasen in the Emmental, embedded in the idyllic Emmental landscape. The location is very quiet and impresses with a lot of sunshine. The child-friendly environment and the rural idyll make this property particularly attractive for families and all those who appreciate the quiet country life.A great opportunity to acquire a versatile multi-family house – whether as a home for several generations or as a solid investment property.We would be happy to show you this interesting property on site.Also, feel free to request our complete sales documentation with further information and many photos.

Travel time
-

Other interesting objects