Quick Filters for your search

Quick-filters

We show you quick-filters based on the most used filters by location.

By using these, you can enhance your search experience by finding new and interesting properties to your likings.

6 results - Properties for sale: Koppigen

New building
1 / 13
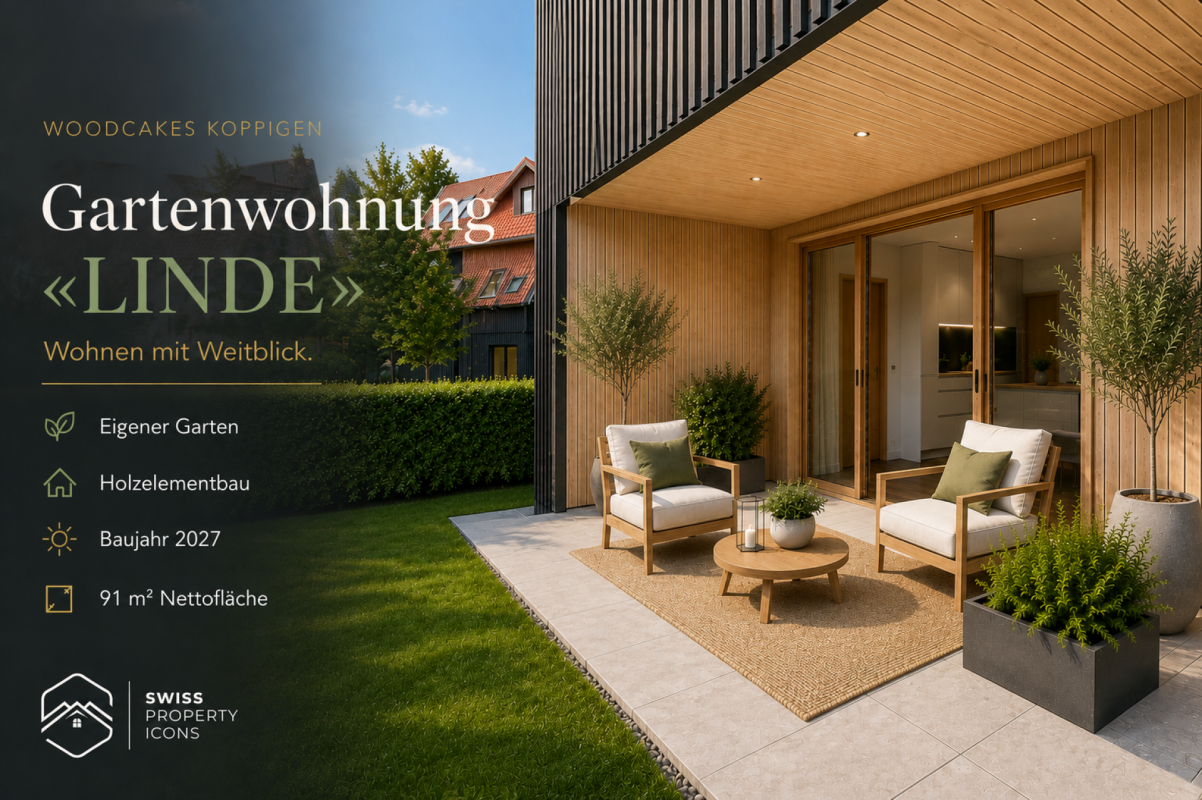
4.5 rooms91m²CHF 689,000.–
Zimmereiweg 1, 3425 Koppigen

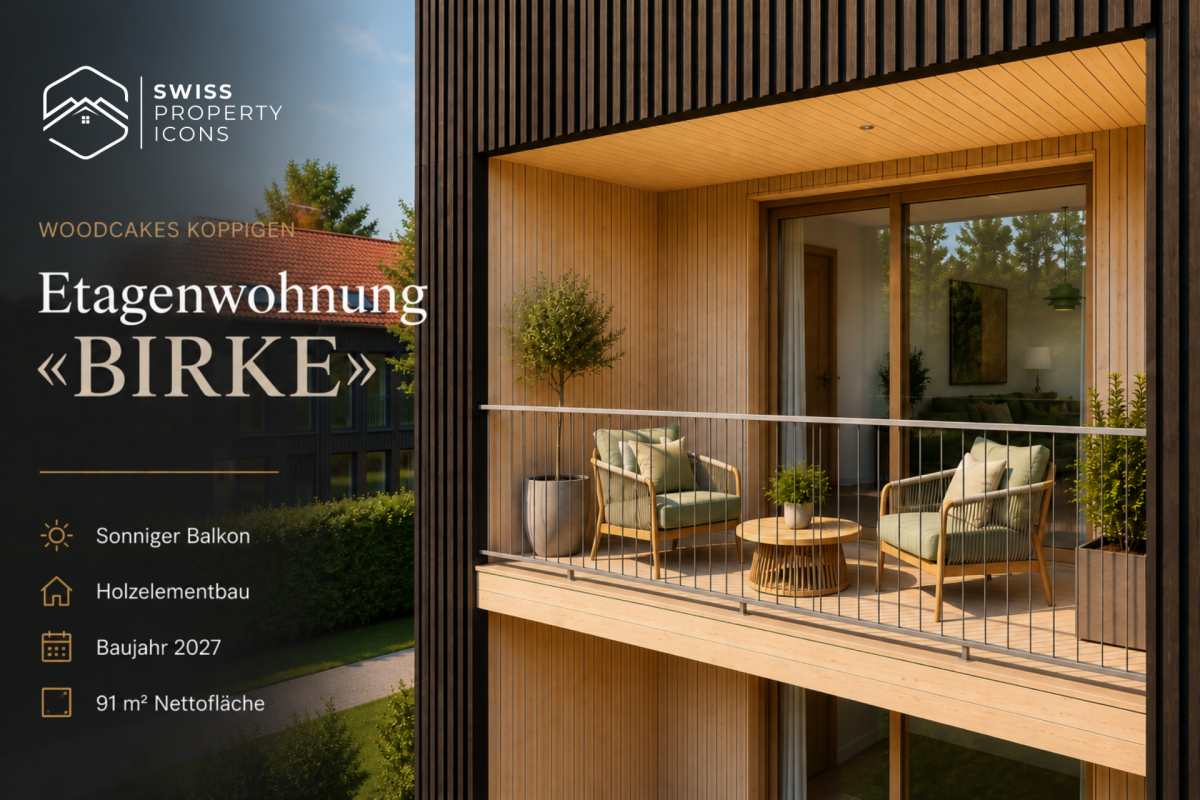
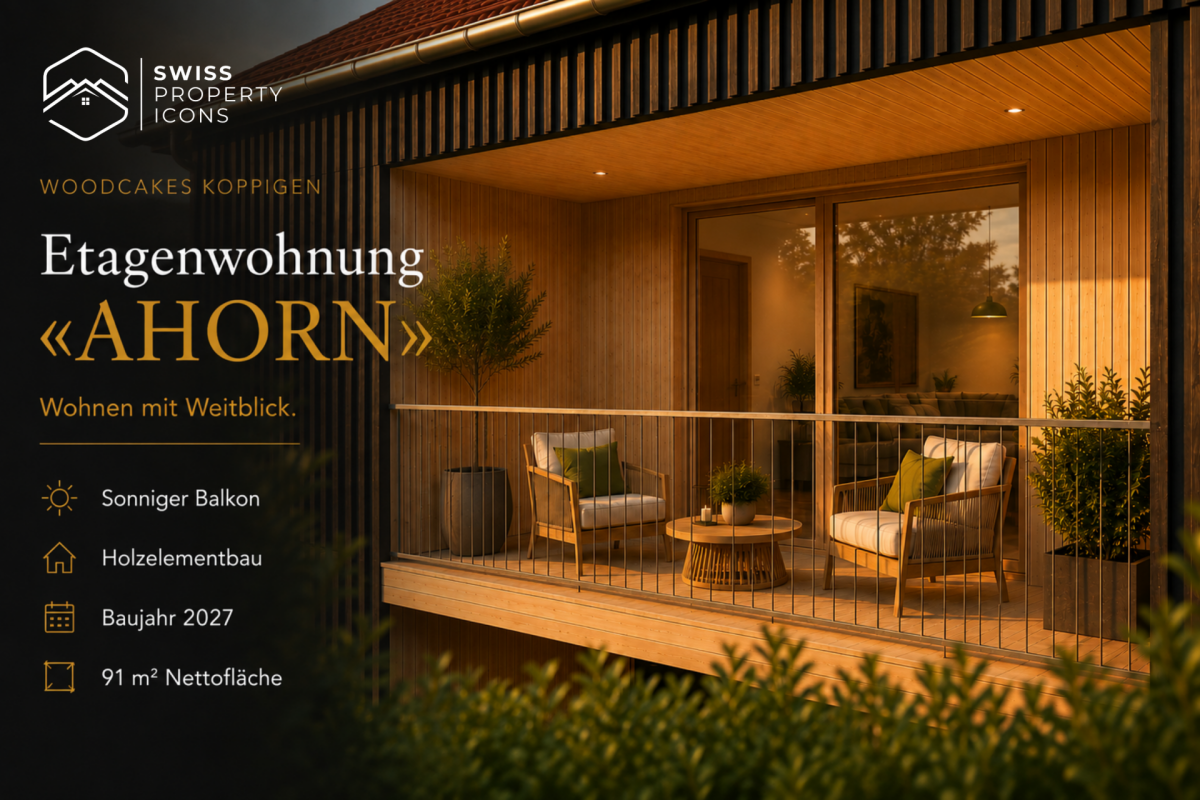
New Build: Dreamy New Build Apartments in the Center of Koppigen

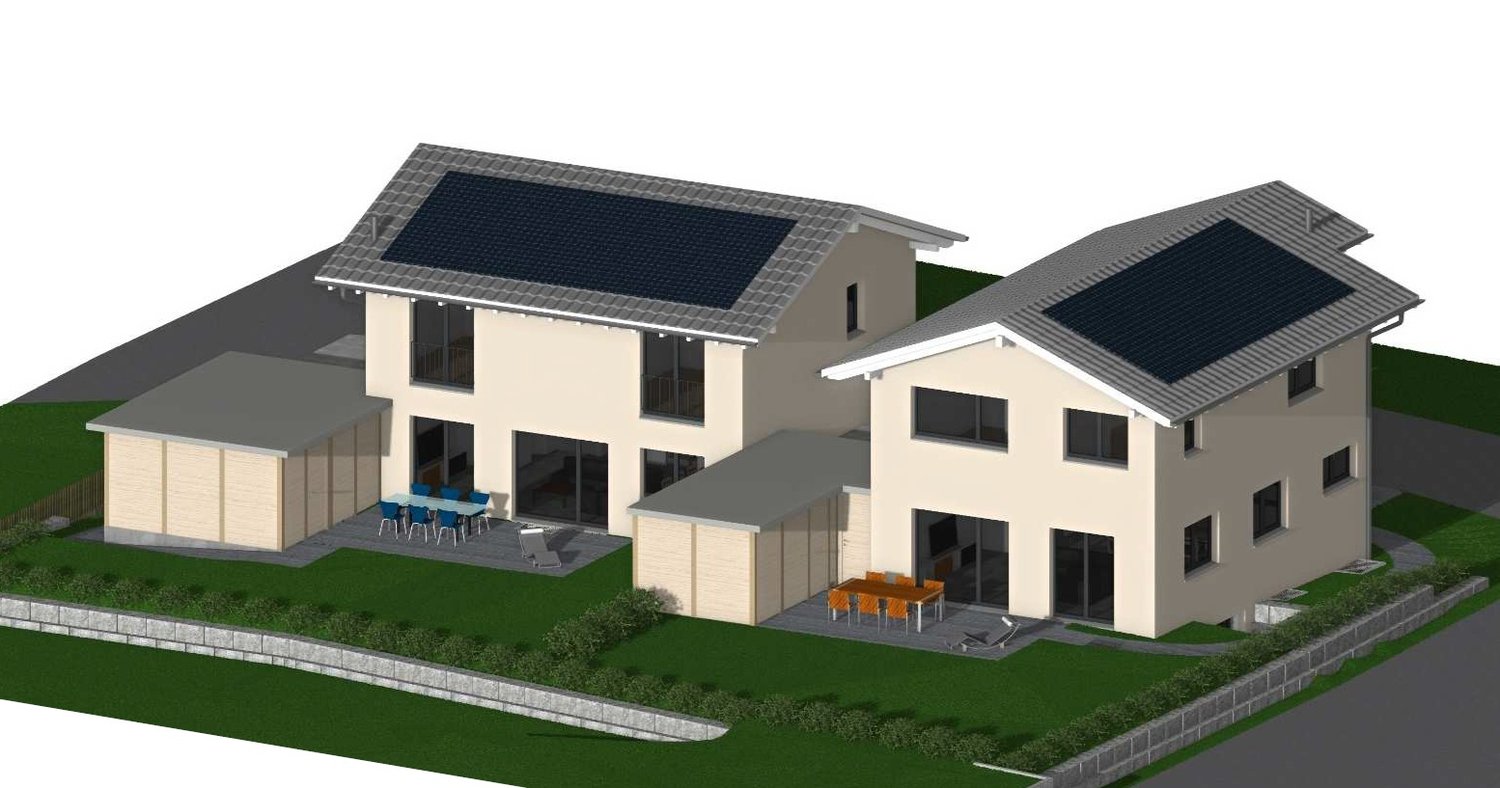
Living with a view - your apartment in the sustainable new building project Woodcakes Koppigen Living with a view - your new home in the sustainable new building project WOODCAKES Koppigen Following the great sales success of the first phase, the visionary wood construction project WOODCAKES Koppigen is entering its second round!In one of the most modern wood construction projects in the canton of Bern, exclusive 4.5-room apartments are being built again, which raise design, sustainability, and individuality to a new level.Sales have begun - construction start is planned for 2026.Here you don't just live - you actively participate in shaping your new home: from the floor plan variant to the kitchen equipment, you decide how your new home should look.Highlights at a glance: • Open living/dining area with floor-to-ceiling windows • Individually plannable kitchen and bathroom variants • High-quality materials and energy-efficient wood construction • Sustainable, quiet, and car-free - with a community garden • Finishing budget for your personal design included WOODCAKES stands for conscious living with style, substance, and foresight - a home for people who live sustainability and appreciate design.Note: This is just a brief summary. All details, floor plans, equipment options, and visualizations can be found in the complete exposé.Request the exposé now and secure your apartment in the successful WOODCAKES Koppigen project - Phase 2, before the most sought-after units are allocated.

Travel time
-
New building
1 / 13
5.5 rooms153m²CHF 1,390,000.–
Zimmereiweg 1, 3425 Koppigen

New Build: Incredible 5.5 Room New Apartment in Koppigen

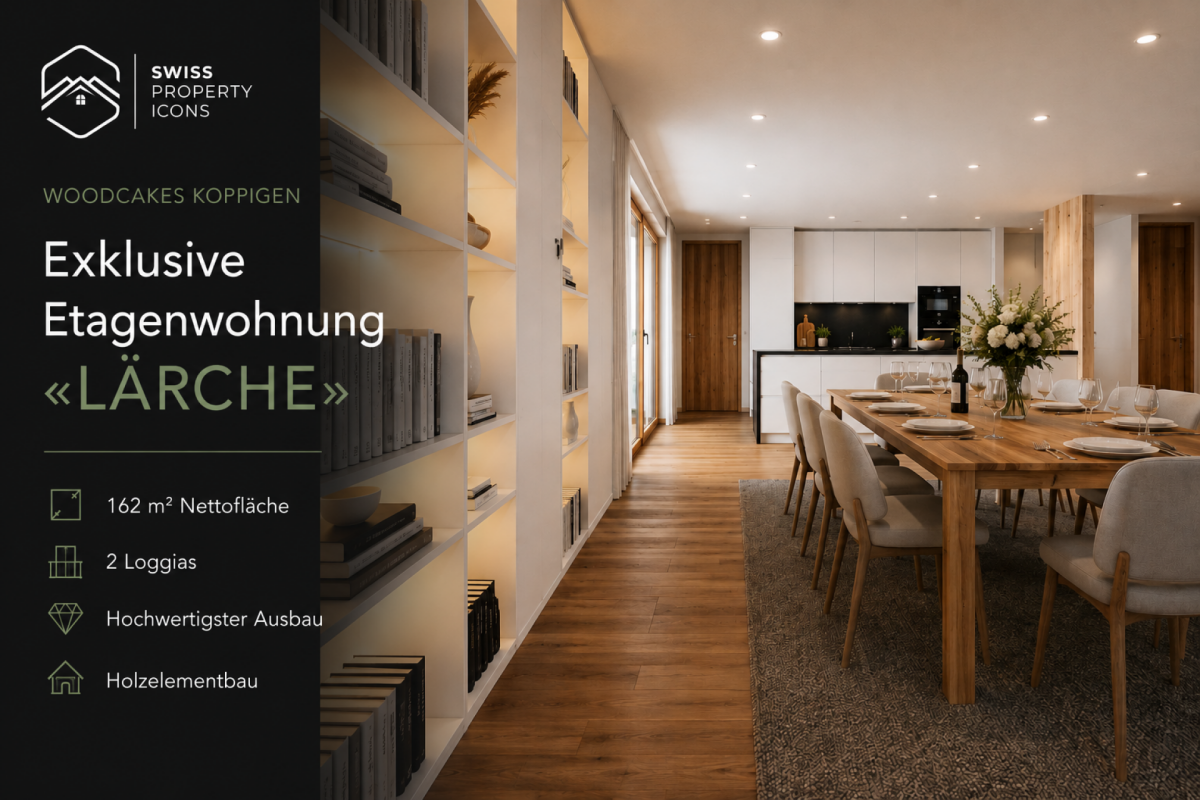
Living with a view - your apartment in the sustainable new construction project Woodcakes Koppigen Living with a view - your penthouse apartment in the sustainable new construction project WOODCAKES Koppigen Following the great success of the first phase, the visionary wooden construction project WOODCAKES Koppigen is entering its second round!Here, an exclusive 5.5-room penthouse apartment is being built, combining design, sustainability, and individuality - with two intelligently planned floor plan variants:Construction start 2026 - sales are already underway!? Highlights at a glance: • Two floor plan variants to choose from (more terrace or more interior space) • Two loggias with sun, view & privacyOpen living and dining area with floor-to-ceiling windows • Individually plannable kitchen & bathroom • Finishing budget included in the purchase price • High-quality wooden element construction made from Swiss wood • Car-free settlement with community garden & meeting zones WOODCAKES stands for conscious, modern living - for people who live sustainability and love design. This penthouse apartment is more than a home: it's an invitation to actively shape your future.Note: This is just a brief summary. All details, floor plans, visualizations, and equipment options can be found in the complete exposé.Request the exposé now and secure your apartment in the successful WOODCAKES Koppigen project - phase 2, before the most sought-after units are allocated.

Travel time
-
1 / 23
5.5 rooms165m²CHF 695,000.–
Sankt Niklausstrasse 9, 3425 Koppigen

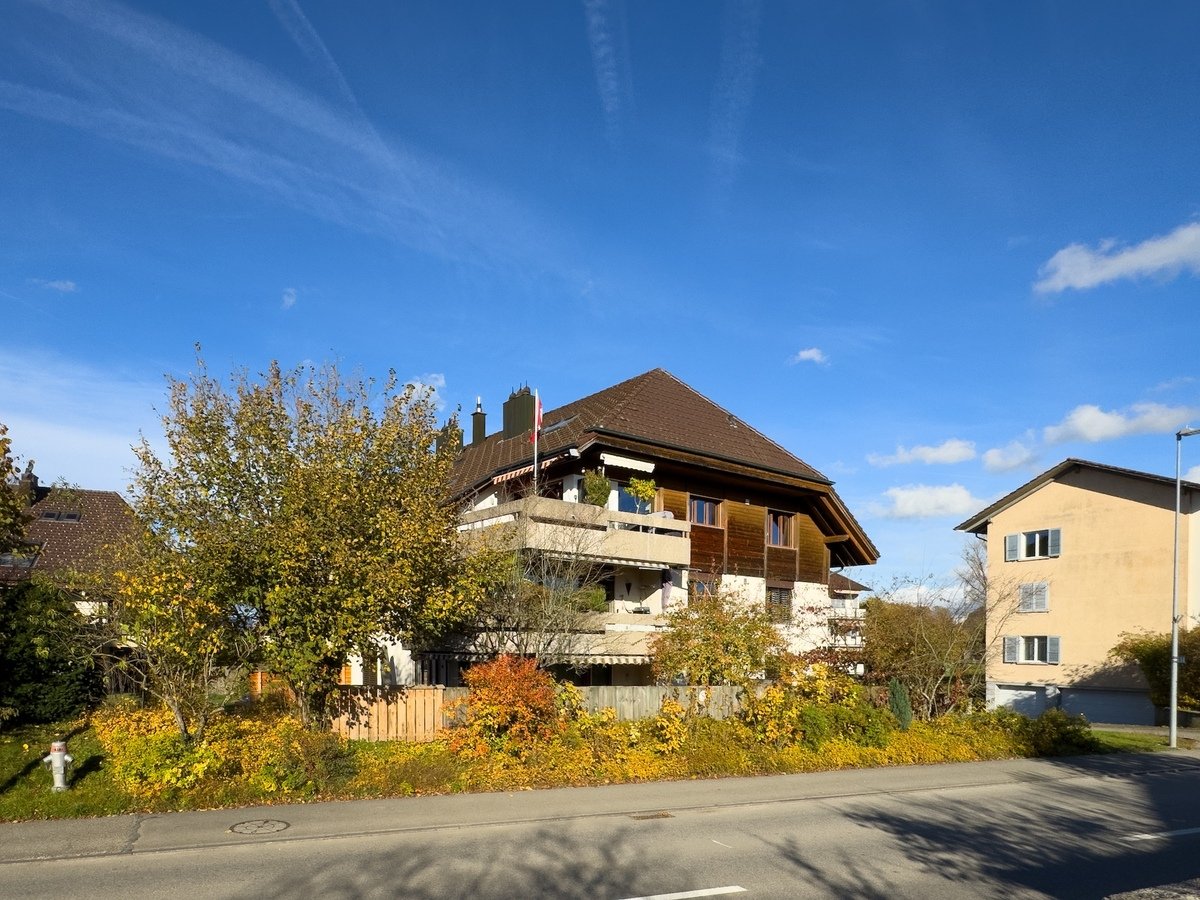
5.5-room gallery apartment with sunny balcony and beautiful view

A true spatial wonder with a beautiful distant view! Over the roofs of Koppigen, where space, light, and wood come togetherThis gallery apartment unfolds its quality not just over square meters, but over spatial feeling. On approximately 165 m², a generosity arises that one would rather know from a 6.5-room apartment: open transitions, clear proportions, and an architecture that allows light, height, and wood to play together effortlessly. A place that creates width.The maisonette offers free space for different forms of living and functions just as well as a lively family home as a quiet retreat or as an apartment for people who appreciate space for working, thinking, or designing. Rooms and gallery are deliberately open and can be used without rigid specifications, whether as a studio, library, home office, or training room.Here you don't live in a scheme, but in possibilities. A home that doesn't impose itself, but accompanies and leaves space.Highlights at a glance: • Spacious 5.5-room gallery apartment with sunny corner balcony • Light-flooded rooms with open gallery • Generous space conditions with appealing room heights • Warm air chimney for a cozy ambiance • Beautiful view and sun until late evening hours • Elevator • Fiber optic connection • 1 indoor parking space with e-mobility and 1 outdoor parking space • Laundry room • Well-connected: ideal connection to Burgdorf, Solothurn, and Bern • The fantastic local recreation area right in front of the door Sales price structureApartment CHF 695,000.00Indoor parking space CHF 35,000.00Outdoor parking space CHF 15,000.00We look forward to your contact: 031 320 10 40 or by email: info@brigittesenn.immo

Travel time
-
1 / 13
7 rooms185m²CHF 1,550,000.–
Winkelstrasse 2, 3425 Koppigen

Dreamlike living as if you were on vacation

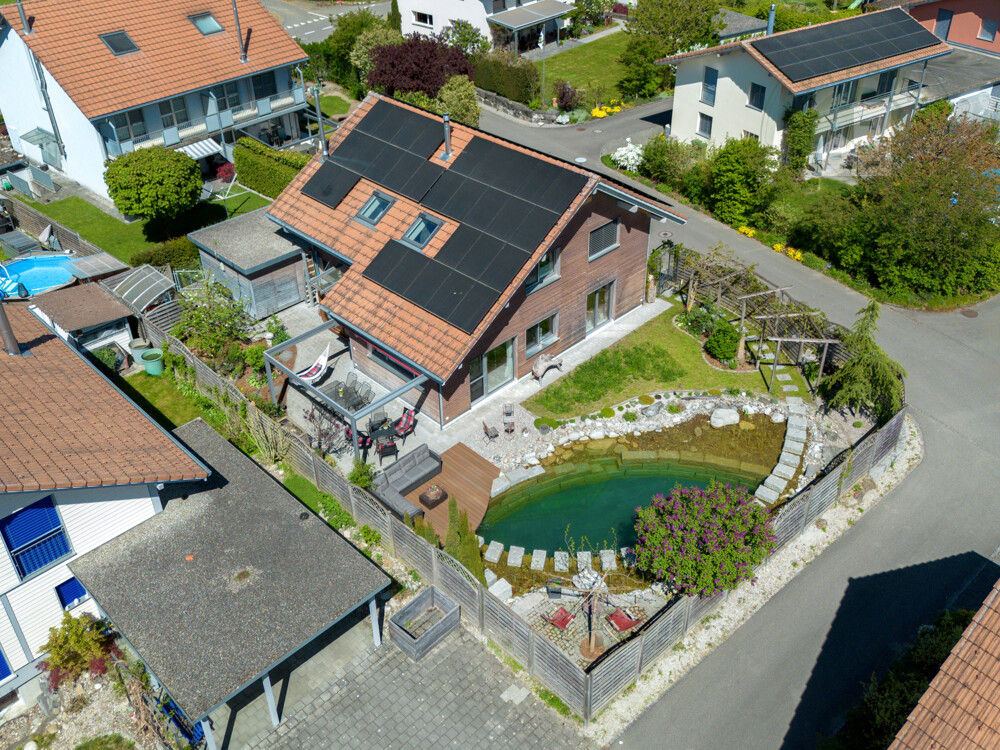
Congratulations! You have found a wonderful lover's property, a dream house for families and couples. A house with a special character in a central, rural residential area, which offers you the highest quality of living! The property with a romantic bio-pool in a dream garden is looking for you as a new owner. Properties: New building 2018 Plot area: 575m2 Living area: 182m2 Number of rooms: 7 Windows (triple-glazed, soundproof) Photovoltaic 26 kWp with battery storage 2022 boiler Swedish stove in the living area Reduit near the kitchen 1 bathroom, bathtub, shower, double sink, toilet on the upper floor 1 bathroom, shower, sink, toilet on the ground floor 1 utility room/washing machine/tumbler, shower special, cozy living-dining area Open kitchen with cooking island in the living area Dining room with spacious corner bench and table Basement 1: large Basement 2: storage room Basement 3: oil heating/bastel room Basement 4: workshop 1 room heated in the basement Reduit near the kitchen Mosquito protection (doors, windows) Country house style equipment High-quality materials Energy-efficient wooden construction Walbox (electric car connection in the carport) Special outdoor area and garden: Dreamlike garden design Large bio-pool with wooden transitions Charming garden design with native plants Granite slabs at the seating area around the pond Wooden elements around the pond 4 outdoor parking spaces in front of the house 1 carport E-mobility Walbox (electric car connection in the carport) Covered parking possibility for motorcycle, bicycle Entire garden area enclosed with a wooden fence Outdoor equipment room Outdoor bicycle stand Well trough (outdoor water) Children's playground in the quarter (share) Charming garden seating area/private sphere Sauna in the outdoor area *** SALES DOCUMENTATION *** Download the sales documentation including address, floor plans, and many pictures. Simply fill out the contact form and you will receive the documents immediately and around the clock by email.

Travel time
-
1 / 11
3.5 rooms110m²Price on request
3425 Koppigen

ELEGANT LIVING EXPERIENCE JUST 8 MINUTES FROM KOPPIGEN

This property at Bifangmatt 25 in Wynigen combines quiet living, functional room layout, and a pleasant living atmosphere in a natural environment.The apartment convinces with a well-thought-out room structure and bright rooms, creating a pleasant living atmosphere. The living areas are designed to optimally combine coziness and everyday practicality.The heart of the apartment is the living and dining area, which impresses with its pleasant openness and offers versatile usage possibilities. Generous window surfaces ensure a bright and friendly atmosphere and create a harmonious connection between indoors and outdoors.The kitchen is functionally laid out and offers enough space for daily use as well as for social cooking moments.The bedrooms present themselves as quietly located and offer retreat possibilities for the whole family. Depending on the use, additional rooms are ideal as a home office, guest room, or creative rooms.The bathrooms are practically arranged and support a comfortable everyday life.In addition, practical secondary rooms such as a large attic, cellar, or private laundry room are available, offering additional storage space and functionality.The outdoor area complements the overall picture of this property in a harmonious way. The balcony creates a private retreat outdoors and invites you to relax, enjoy, and linger.The offer is rounded off by the existing parking space, which guarantees comfortable parking.This property offers an ideal combination of natural living, functional architecture, and versatile usage potential, a home that combines peace, quality of life, and individual development.The harmonious integration into the rural environment and the harmonious overall picture of the property make this object a place where you can arrive in the long term and feel at home.THE MOST IMPORTANT IN BRIEF:o Beautiful viewo Bright roomso Large balconyo Attic 110 m2o Quiet living locationo 2 bathroomsFor further information or for a viewing on site, we are at your disposal at any time."Your specialists for residential lifestyle"

Suggested properties for you based on search results

Other interesting objects