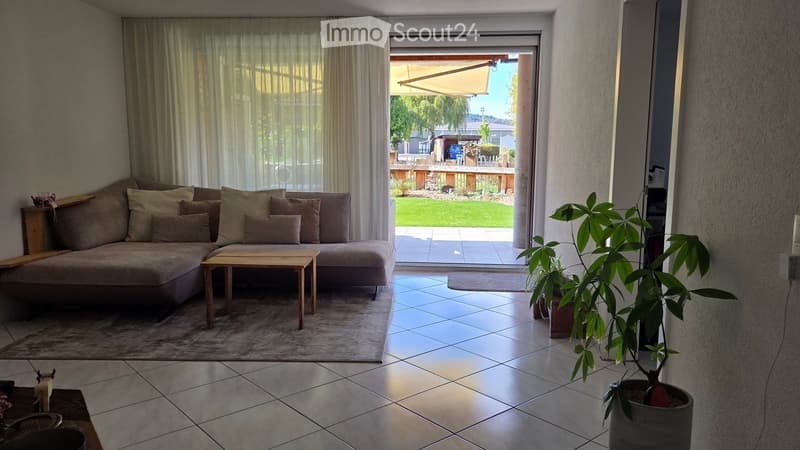
• Modern living room with a large sectional sofa, wooden coffee table, side table, and a potted plant near the balcony entrance.
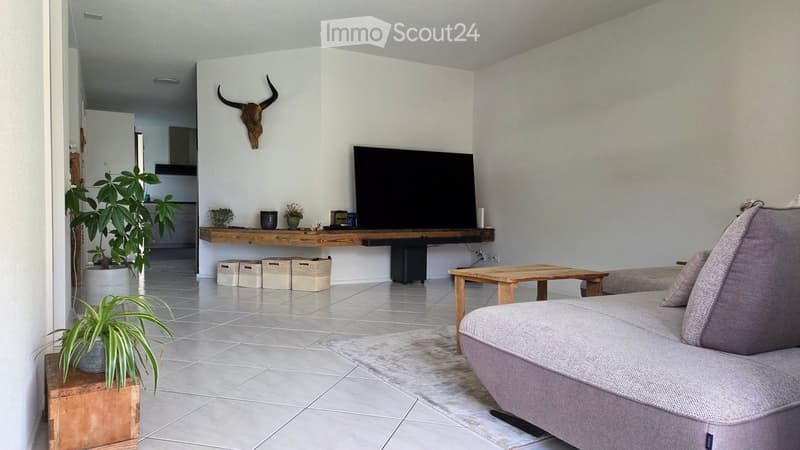
  • Modern living room with a grey sofa, wooden coffee table, flat-screen TV on a wooden shelf, decorative skull, and potted plants.
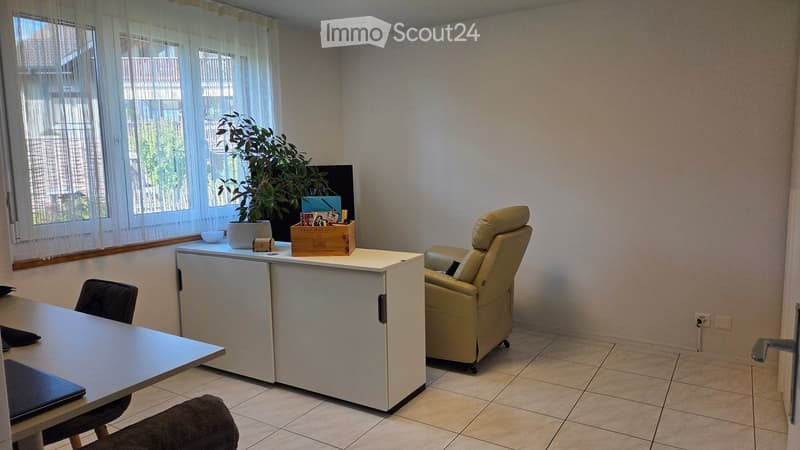
  • A furnished room with a tiled floor, a white table, a chair, a laptop, a small refrigerator, and a plant on the windowsill.
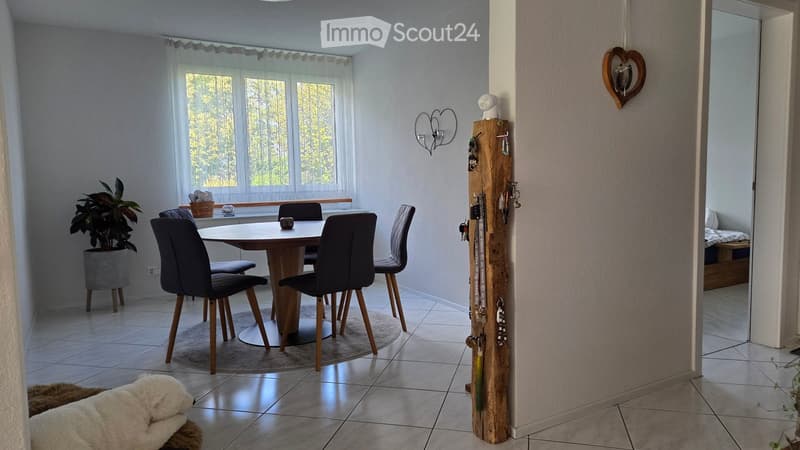
  • Dining area with a round wooden table, four black chairs, a potted plant, and a key holder with keys and a heart-shaped wall decoration.
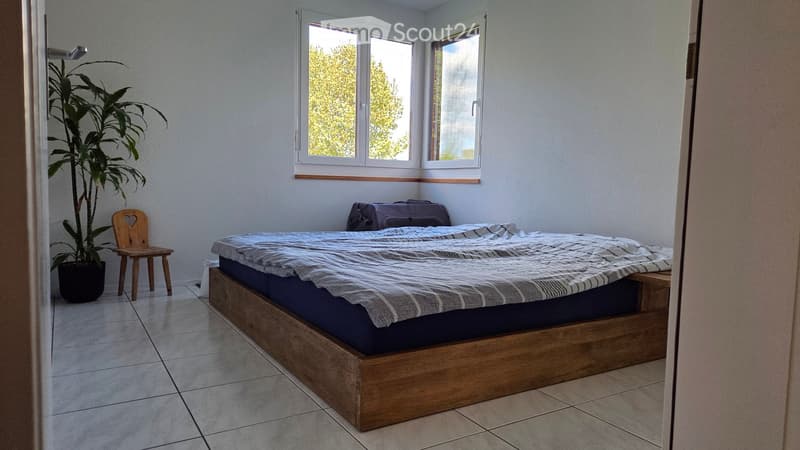
  • Bright bedroom with a wooden bed, a small wooden chair, a potted plant, and a nightstand with a lamp.
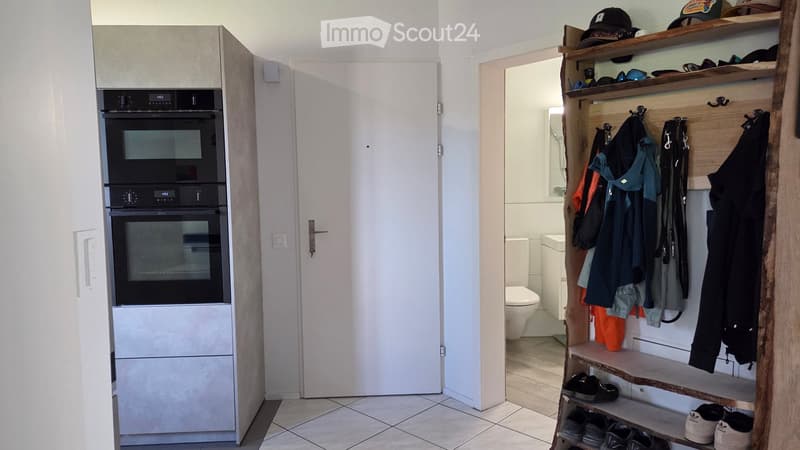
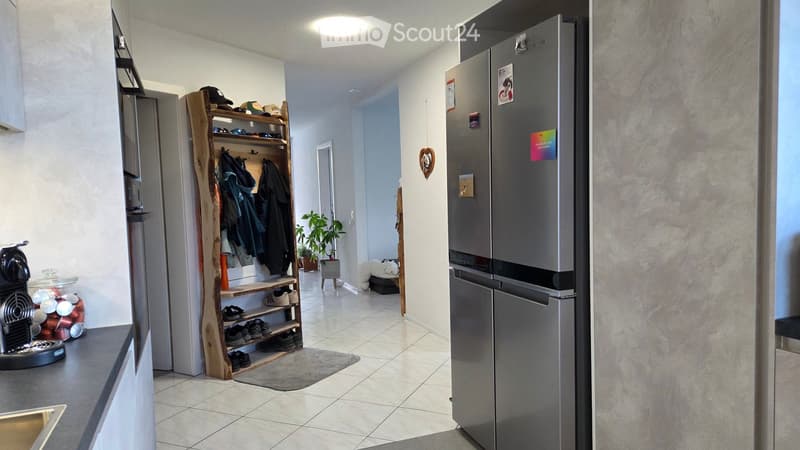
  • A modern, compact kitchen area with built-in ovens and a small bathroom visible through an open doorway. A wooden coat rack with shelves holds hats, coats, and shoes.
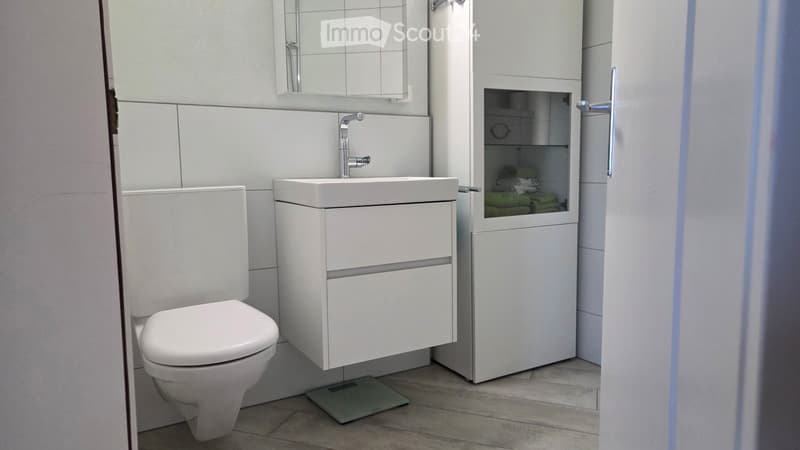
  • Modern bathroom with white tiles, a toilet, a sink with a modern faucet, a mirrored cabinet, and a built-in storage cabinet with towels inside.
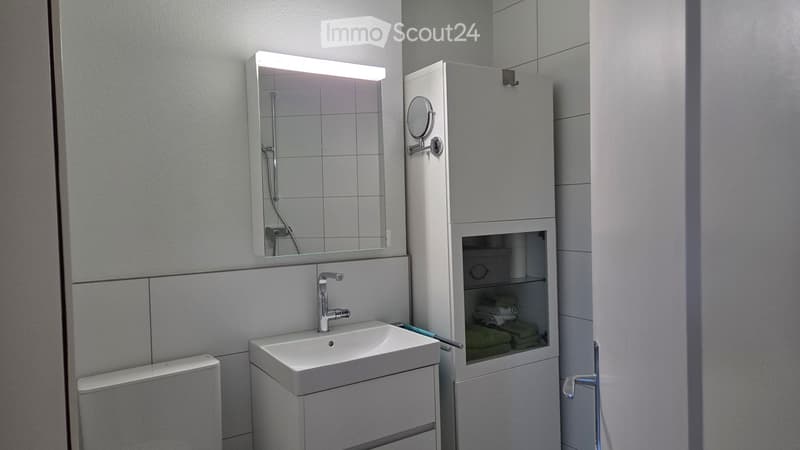
  • Modern bathroom with a white sink, chrome faucet, illuminated mirror, built-in cabinet with towels, and a toilet.
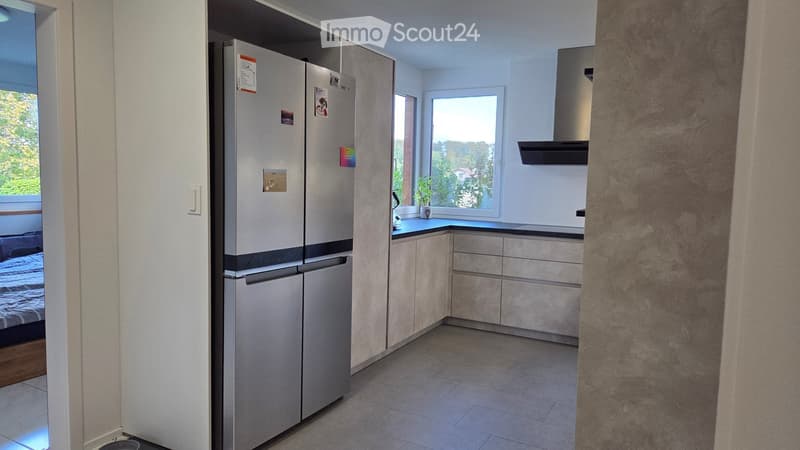
  • Modern kitchen with light-colored cabinets, stainless steel refrigerator, and a countertop with a small plant. The kitchen features a range hood and is connected to a bedroom area visible through an open doorway.
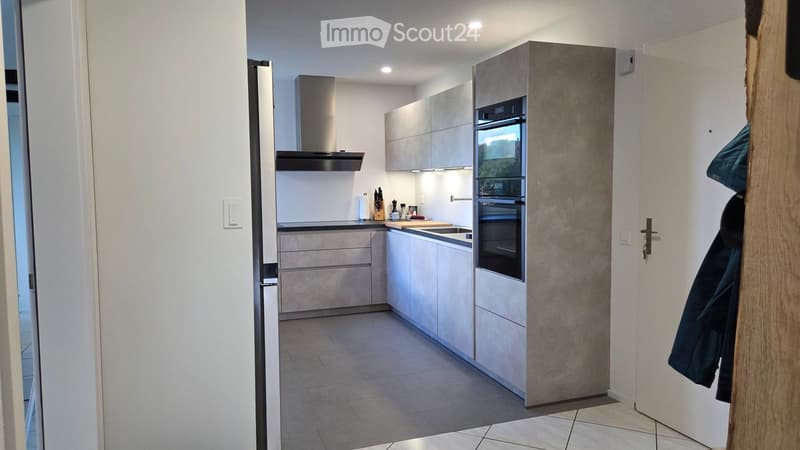
  • Modern kitchen with white and grey cabinets, built-in oven, countertop, and stainless steel appliances.
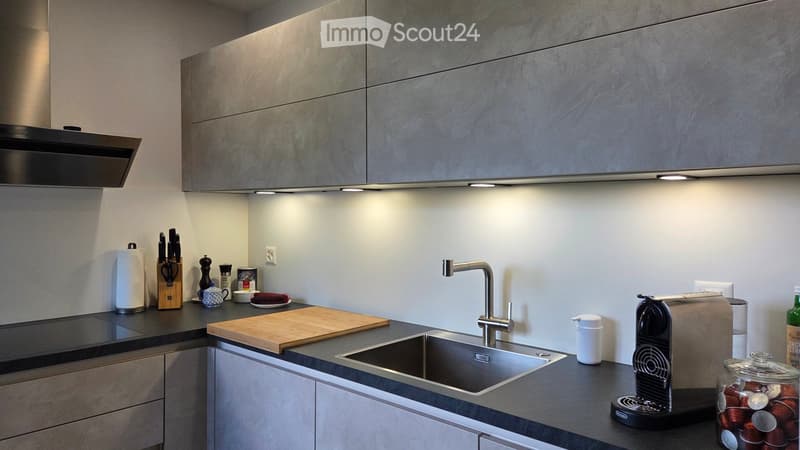
  • Modern kitchen with grey cabinets, stainless steel sink, and various appliances and utensils on the counter.
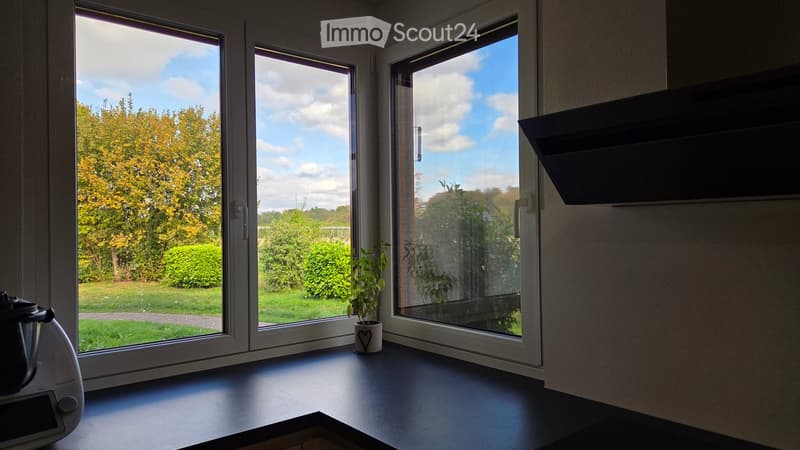
  • Modern kitchen with large windows overlooking a green garden, featuring a coffee maker and a small potted plant on the counter.
  • A modern hallway with a wooden shoe rack, a refrigerator, a coffee machine on the counter, and a small plant in the corner.
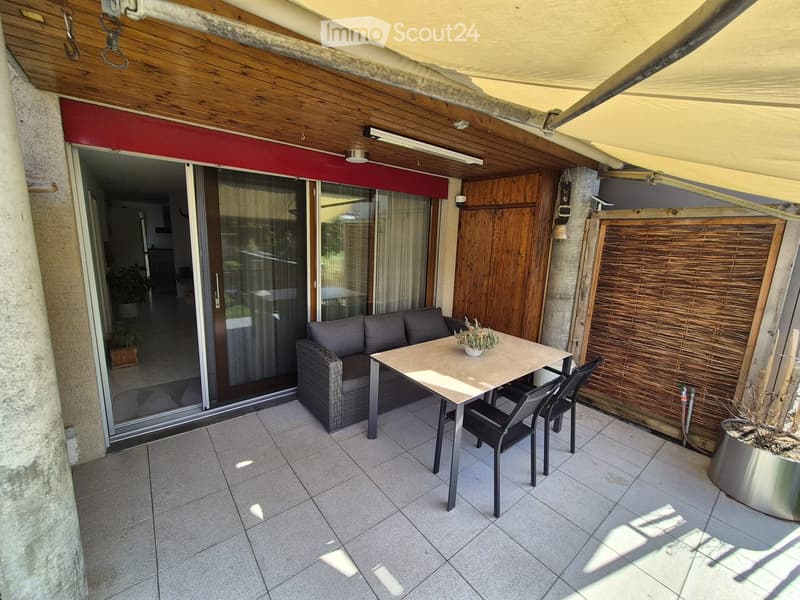
  • Balcony with tiled floor, wooden ceiling, sliding glass doors leading to interior, sofa, dining table with chairs, and potted plants.
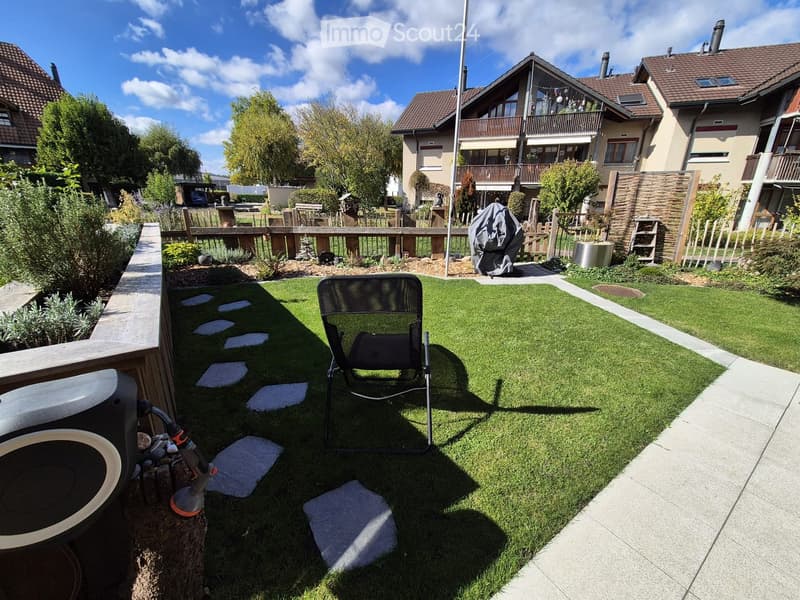
  • Small garden with artificial grass, a folding chair, and a hose reel. Wooden decking and stone stepping stones are visible.
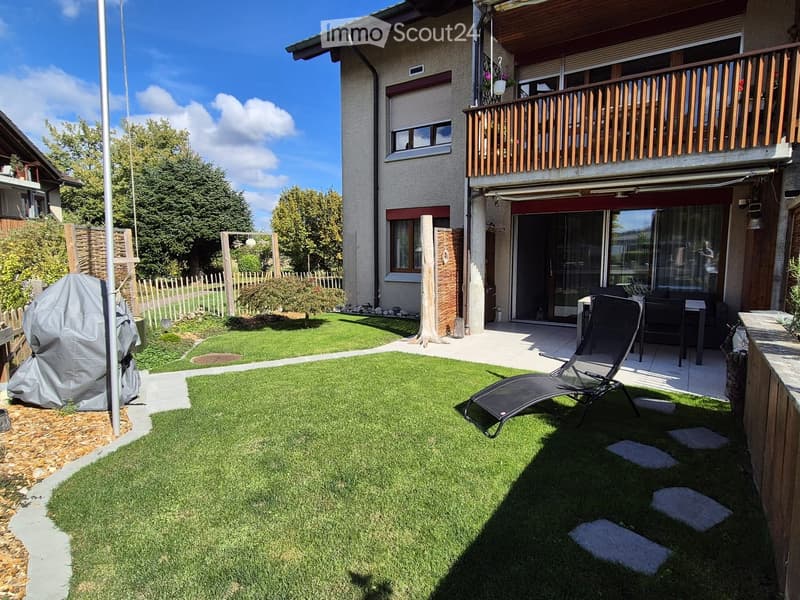
  • Well-maintained garden with green lawn, patio area, covered barbecue, and outdoor furniture including a lounge chair and table.
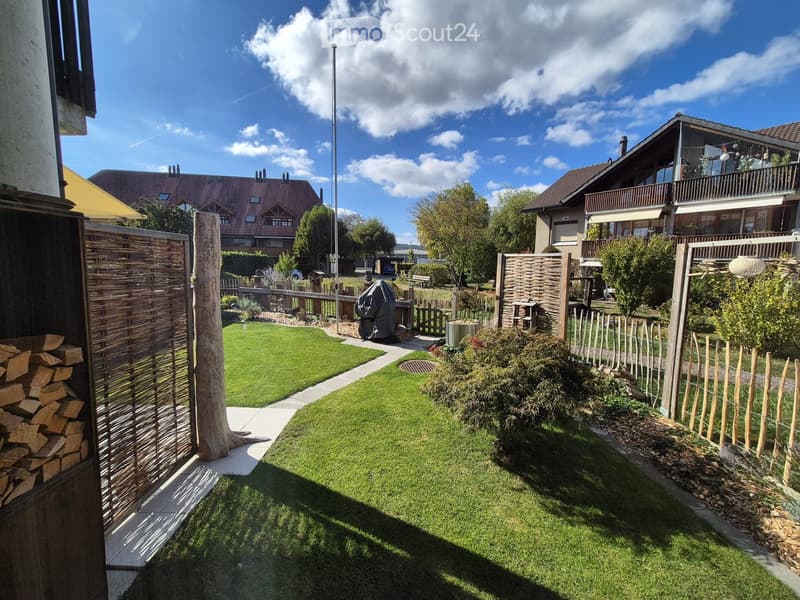
  • Well-maintained garden with a neatly trimmed lawn, wooden fences, a stack of firewood, and surrounding residential houses.
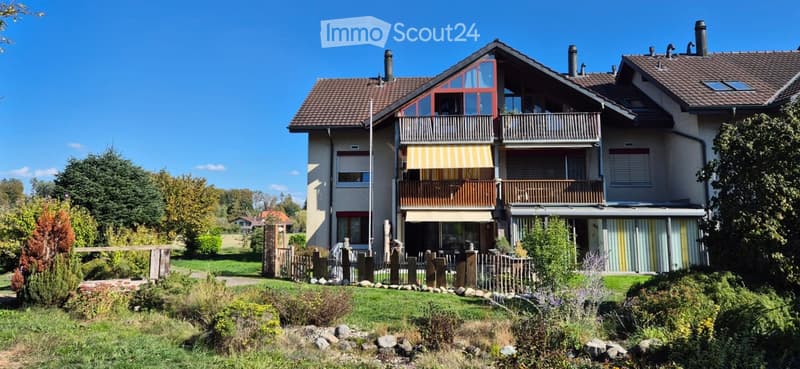
  • Two-story house with red-tiled roof, multiple windows, and a balcony with yellow awning. The house is surrounded by a well-maintained garden with various plants and trees.
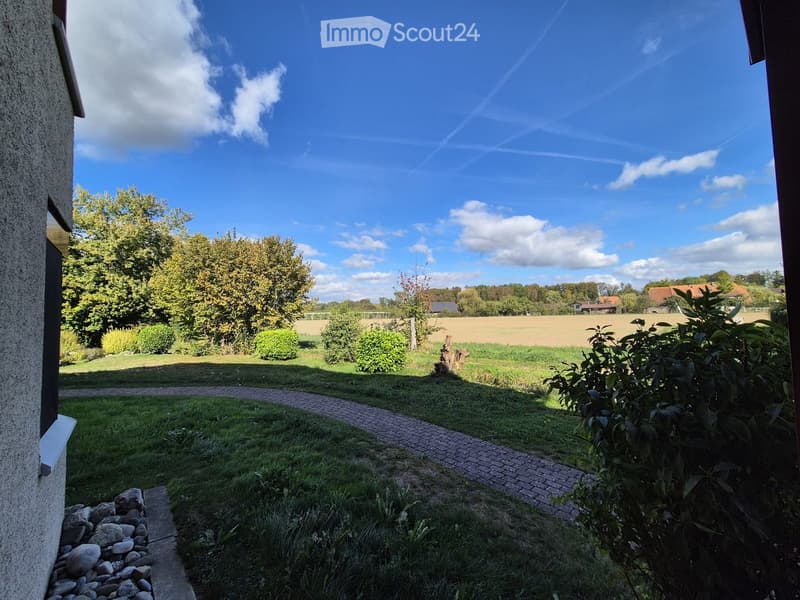
  • Garden with a brick pathway, grassy area, trees, bushes, and a view of a field and distant houses.
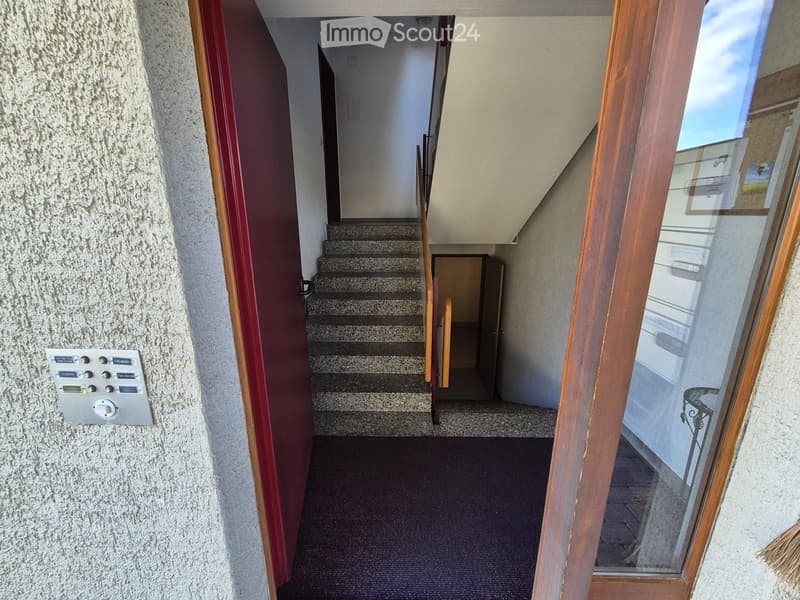
  • Hallway with carpeted floor, wooden door frame, staircase leading upwards, and a small table visible through a glass door.
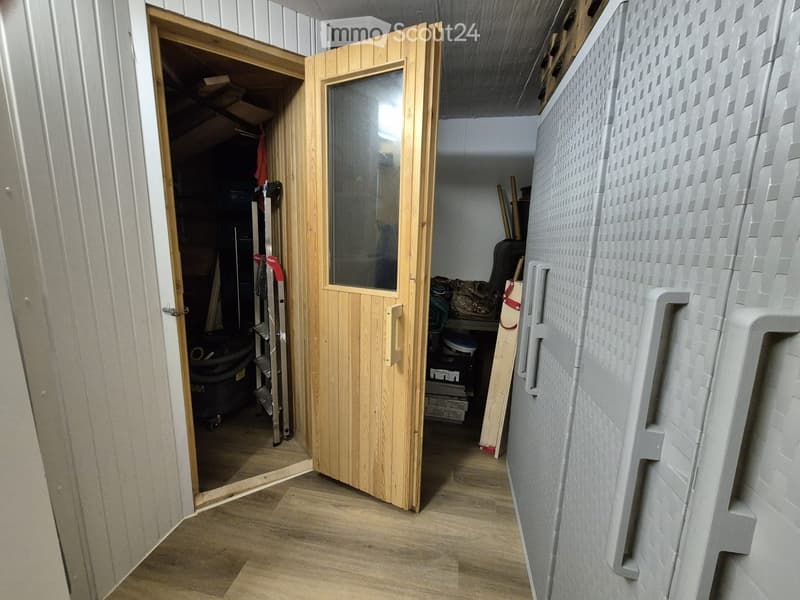
  • A narrow hallway with wooden flooring, a partially open wooden door leading to a storage area, and a grey storage unit on the right side.
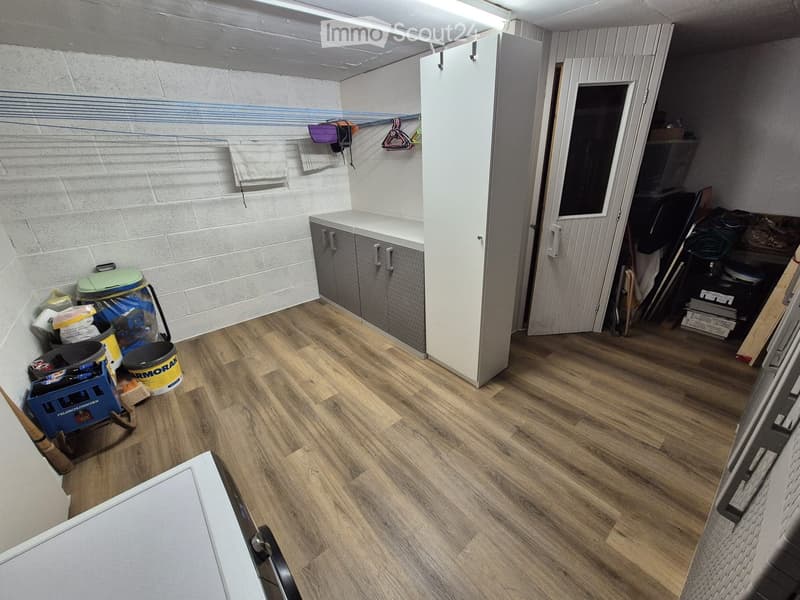
  • Empty room with wooden flooring, white walls, and a small cabinet. Various items are stored in the corner, but no furniture is present.
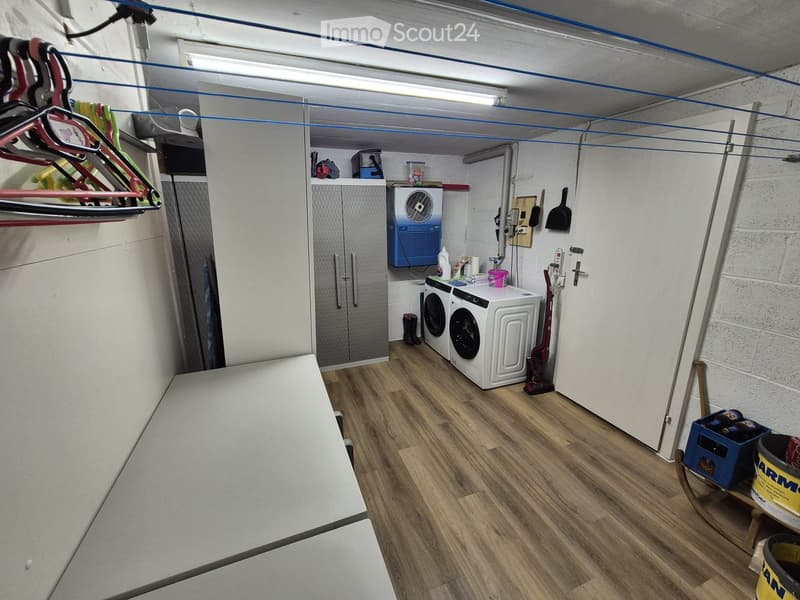
  • Utility room with wooden flooring, white cabinets, washing machine, dryer, fan, and various storage items.
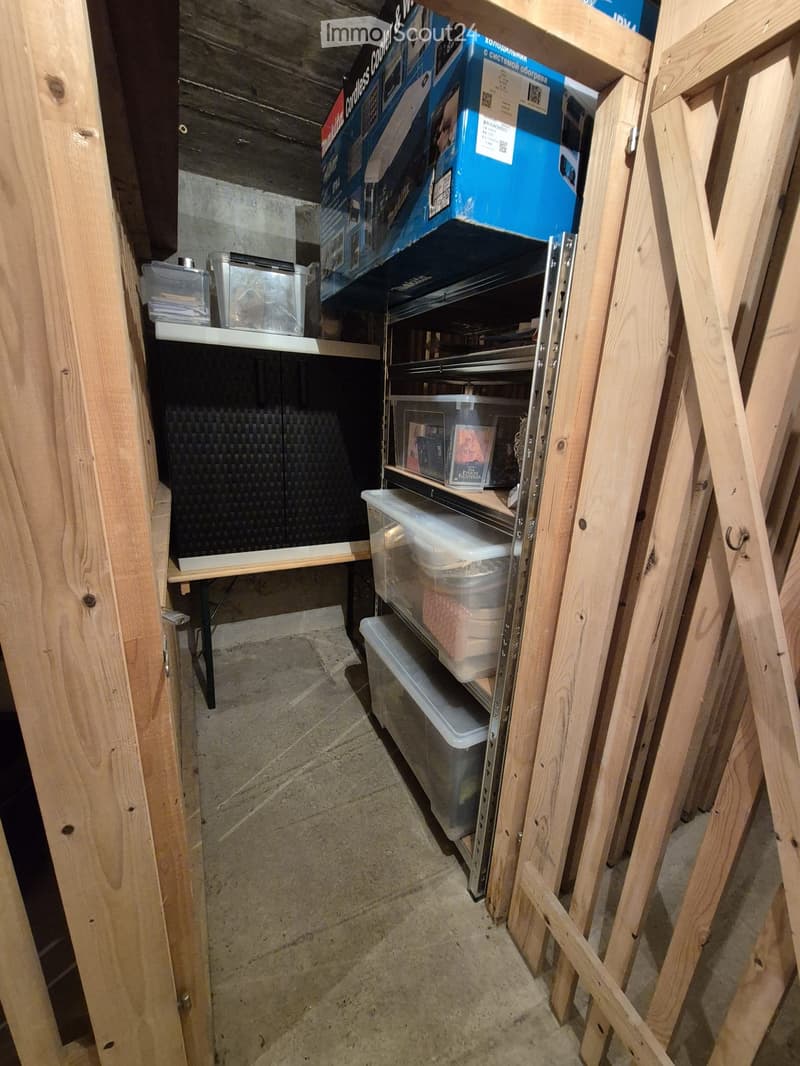
  • Empty storage area with wooden shelving, plastic bins, and a small table with drawers.
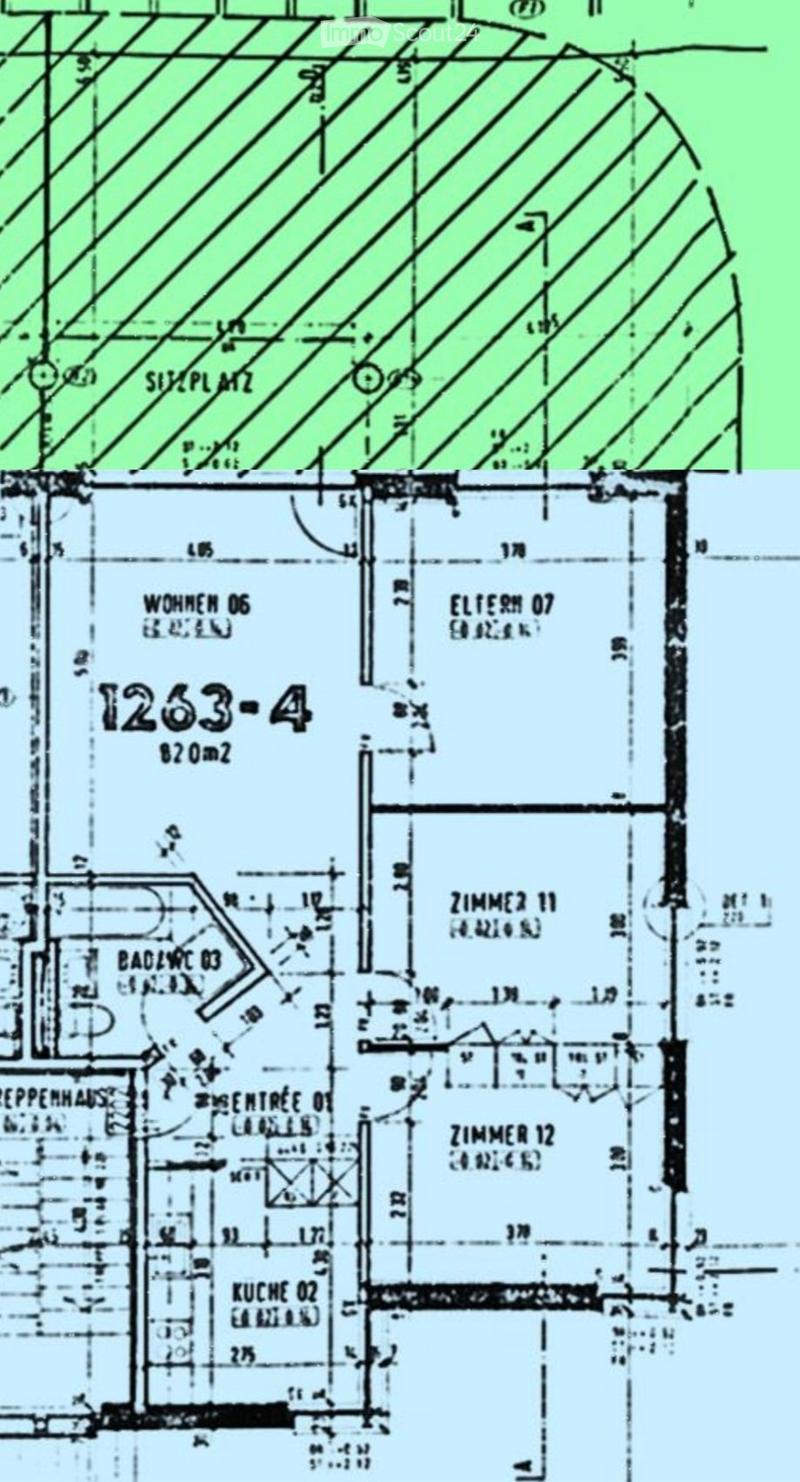
  • Floor plan showing multiple rooms including living area, kitchen, bedrooms, and bathrooms with labeled dimensions and room numbers.
  • Get full property details

    Contact the advertiser for the exact address, floor plans and additional documents.

1 / 26
Rooms
3.5
Living space
82 m2
Selling price
CHF 600,000.–

"3.5 Room Garden Apartment"

Find the right mortgage for your new home

Address

Dorfmatt 6, 3315 Bätterkinden

Travel time

  • 13 min.Station: Bätterkinden

Surrounding information

Source of this data

The data displayed is provided by one of our third-party suppliers.

Please note that the locations displayed may not be up to date and there may be some deviations.

  • Pharmacy

    8 min.swidro drogerie elmer
  • Supermarket

    6 min.aria bazar
  • School

    3 min.Zähringerstrasse
  • Public Transport

    3 min.Bätterkinden

Times refer to the route on foot.

Price

Purchase price:
CHF 600,000.–

Main information

Availability:
By agreement
Type:
Apartment
No. of rooms:
3.5
Floor:
GF
Surface living:
82 m2
Last refurbishment:
2024
Year built:
1986

Characteristics

  • Balcony / Terrace

  • View

  • Child-friendly

  • Parking space

  • Garage

  • Old building

Documents (0)

Description

3.5 room garden apartment including parking space in the garage

Owner-occupied apartment on the ground floor with garden share and covered seating area in special use rights.

The settlement consists of a total of 5 units with a central garage with 35 spaces and a common central groundwater heat pump heating system.

Additionally, there is a private laundry room (~20m2) with

washing machine, dryer and Secomat, a basement room and a garage parking space belonging to the apartment. Another parking space can be rented if needed.

Heating in the apartment is via underfloor heating.

Renovation in 2024:

kitchen, bathroom, windows as well as plastering and painting work in the entire apartment and laundry room.

The apartment offers a home for young and old, for big and small. Both shopping opportunities, health services, public transport, school and recreational area on the Emme are quickly accessible. Whether you're on the train, taking the kids to school or meeting friends for coffee, everything is possible in the nearby area. The vast nature also provides enjoyment, both in the fields and in the forest.

Sales target price: CHF 600,000.00

(including garage parking space and renovation fund share)

An attractive fixed-rate mortgage can be taken over.

Transfer tax and notary and land registry costs are fully borne by the buyer.

Convince yourself of the potential of this apartment with a personal visit - we look forward to your contact.

This apartment is being sold without a real estate agent.

Mortgage Calculator

From dream house to home ownership: the mortgage calculator can help you estimate the affordability of this property.

Purchase price
Household income

Annual gross income of all persons applying for the mortgage (including 13th month salary or bonus payment).

The mortgage is affordable if the living costs do not exceed one third (33%) of your income.

Equity capital

You must finance at least 20% of the property value with your own funds. This includes savings, advance inheritance, gifts, all retirement assets (3a, 3b) and pension fund assets. You may withdraw a maximum of 10% of the purchase price from the pension fund.

Create your account
Free

Create an account for more options

Create your account to manage your favorites across all devices, keep track of your search alerts, and never miss an update. Everything you need for your home search, all in one place!

Listing ID
4003544366
Object ref.
z5k4d.xpar9

Contact the advertiser

Equity capital (optional)

By continuing, I declare that I accept the GTC and acknowledge the privacy policy, and that personal aggregated data related to my interests may be shared with the advertiser.

* By selecting “Yes”, I agree that ImmoScout24 may process this information as described here.

Similar properties which might be interesting for you

Fraud prevention: a few useful tips

  • Never transfer money in advance
  • Be careful if the price appears too low
  • Never share personal data such as bank details or copies of ID upfront
  • Do not sign a contract before you have visited the property

Tips and services