Quick Filters for your search

Quick-filters

We show you quick-filters based on the most used filters by location.

By using these, you can enhance your search experience by finding new and interesting properties to your likings.

13 results - Properties for sale: Kirchberg BE

1 / 6
  • Parking space
  • Balcony / Terrace
4.5 rooms117m²CHF 430,000.–
Top
3422 Kirchberg BE

SPACIOUS, BRIGHT WITH BUILDING LAND RESERVE

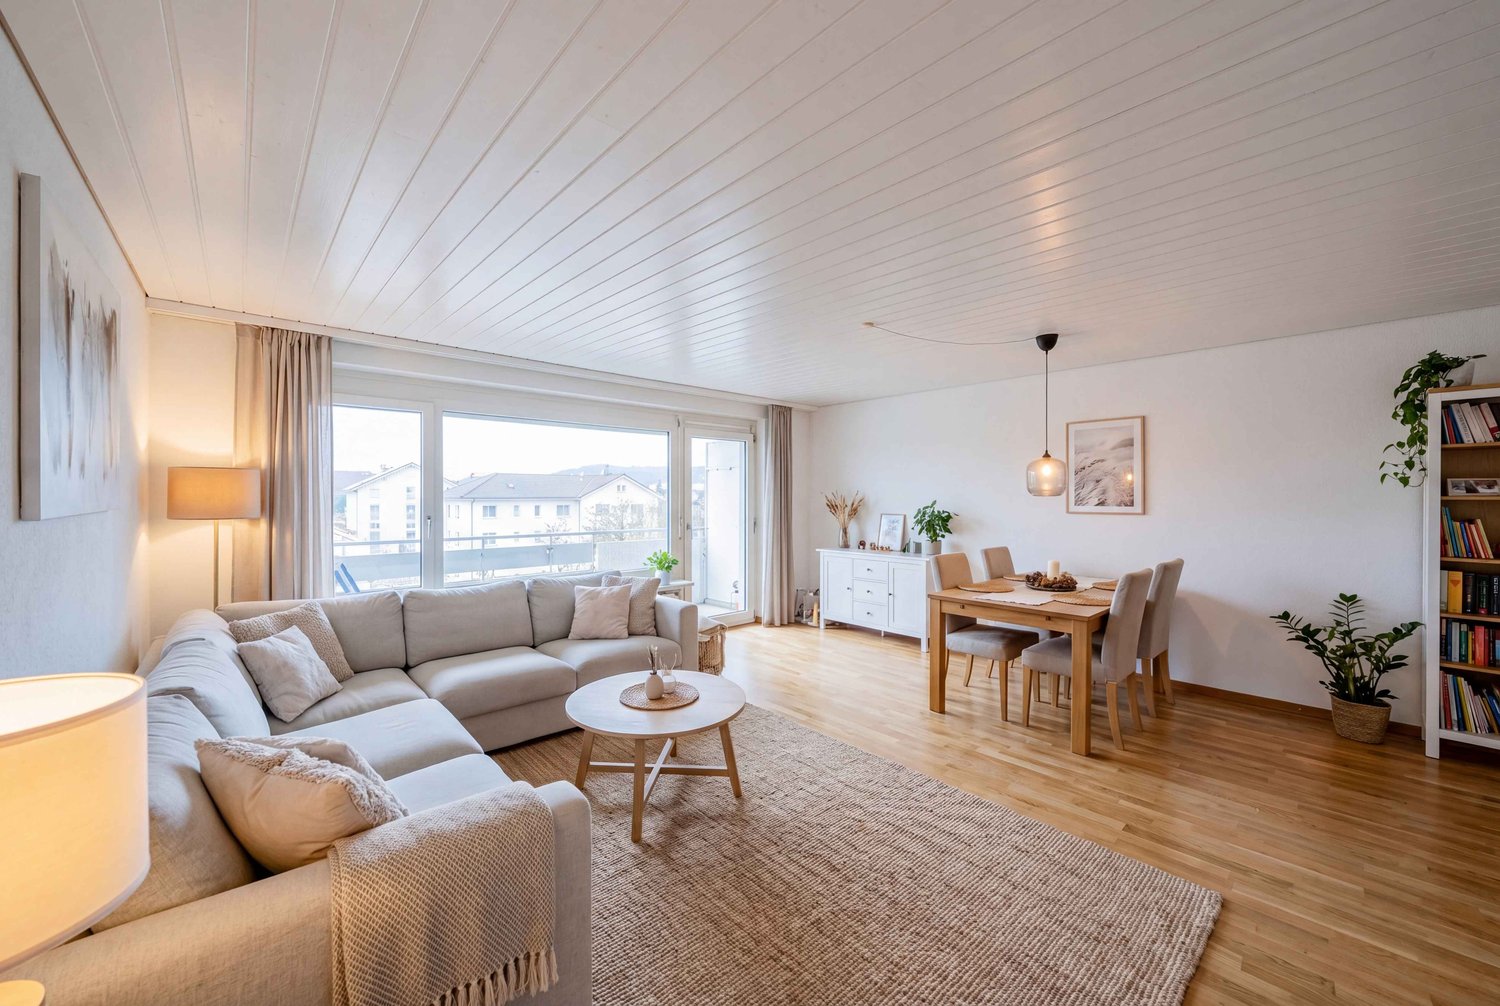
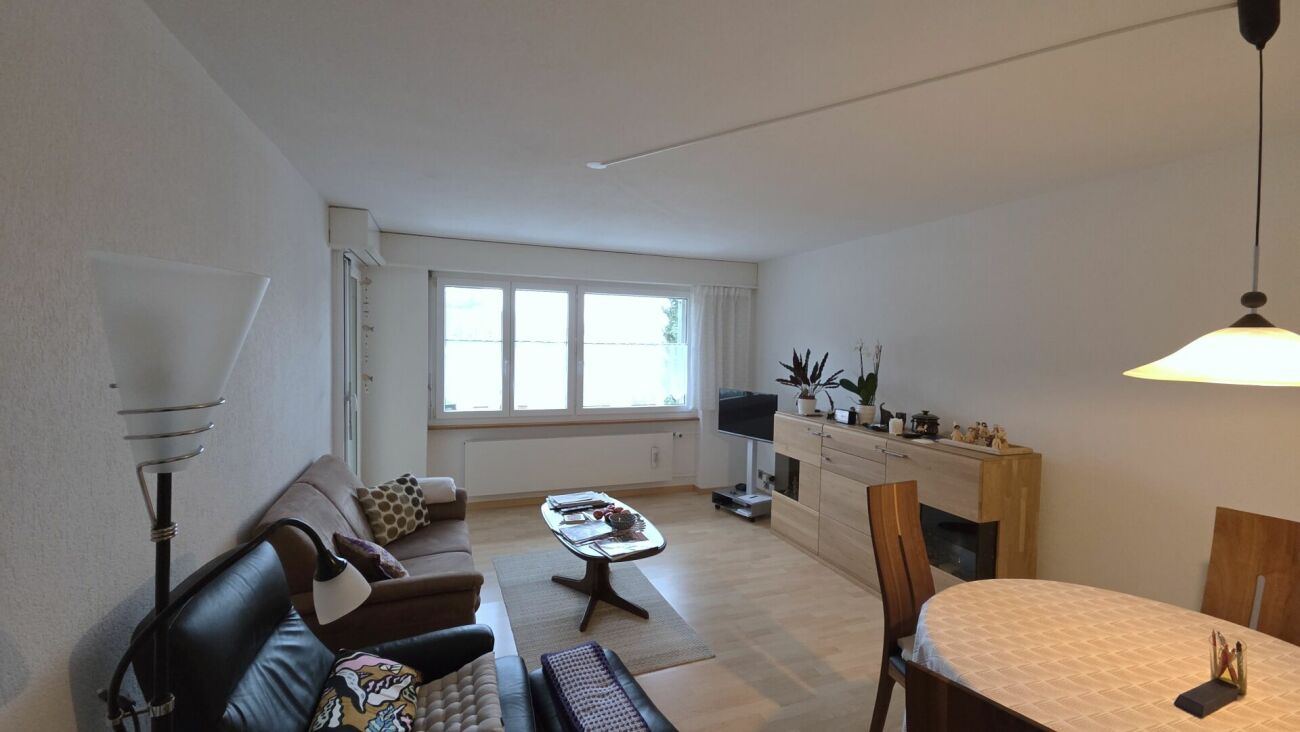
This bright 4-room apartment in Kirchberg delights with spacious rooms and an inviting entrance area with built-in closets. The freshly renovated bathroom with washing machine and tumble dryer provides comfort. Thanks to the stair lift, you can easily reach the apartment door - ideal for all phases of life. The quiet balcony with a view of the greenery offers relaxation. Garden lovers will enjoy the private vegetable garden as well as the garden seat and garden house for shared use. A bicycle room, cellar, and tool shed are available. The residential building stands on a large total plot of 1752 m² with corresponding building land reserve.This BETTERHOMES offer is characterized by the following advantages:- spacious, bright rooms- large entrance area with built-in closets- newly renovated bathroom with washing machine and tumble dryer- stair lift to the apartment door- quiet balcony with a view of the greenery- beautiful, private vegetable garden- garden seat with garden house for shared use- bicycle room, cellar, and tool shed- large total plot with building land reserve- one parking space is already included in the price- and, and, and ...Interested? Contact us for a non-binding viewing, also online viewing possible!Didn't find anything suitable? Over 2,000 more offers at: www.betterhomes.ch - the real estate fair mediatorWant to market a property yourself?Take advantage of our know-how: https://www.betterhomes.ch/de/profitierenDo you want to have a property valued?Find out its value now through our free valuation, immediately and non-binding!https://www.betterhomes.ch/de/knowledge/estimationMore detailsLocation: very good Condition: very well-maintained and in good ownership standardBathrooms / wet cells: 1 (1x sink / bathtub / toilet)Heating system: gas heatingPublic transport: bus stop Post, 190 mSchools: primary and secondary school, 160 mShops: post office, 190 m / Coop, 350 m / Migros, 500 m

  • Parking space
  • Balcony / Terrace
1 / 21
  • Parking space
  • Balcony / Terrace
  • Garage
  • +3
4.5 rooms104m²CHF 590,000.–
Zürichstrasse 29, 3422 Kirchberg

Charming, spacious, and idyllic, perhaps large, modern, or even a new building

700 m² building land with a far-reaching view | Village edge location next to the agricultural zone | House with new building potentialNeighboring farms instead of high-rise buildings and noiseImagine sitting in the garden, looking out over green meadows into the distance, and enjoying the evening sun. No neighboring house obstructs the view. Instead of traffic noise, you hear the sound of cowbells and experience the tranquility of rural life.This is exactly the feeling that awaits you at Zürichstrasse 29 in Kirchberg.On the 700 m² large property in an attractive village edge location, you enjoy a lot of privacy and direct access to the agricultural zone on the north and west sides. The unobstructable surroundings convey a sense of freedom that is rarely found today. At the same time, you can easily reach schools, shopping facilities, restaurants, and public transport on foot.House rather small, but spaciousThe charming single-family house has been continuously maintained and offers around 100 m² of living space with three bedrooms, a spacious bathroom, and a balcony.It is ideal for couples, small families, or anyone looking for a cozy home with a lot of surroundings and a natural living feeling.Perhaps a villa or something completely newThe actual highlight of this property, however, lies in its development potential.Whether it's an attic expansion, an extension, an addition, or even a replacement new building: the spacious plot offers a wide range of possibilities for the future. This property therefore appeals to people who want to realize their dream of living in the countryside, as well as buyers who recognize the potential of an attractive building plot.Your advantages at a glance✓ 700 m² property in a sought-after village edge location✓ Agricultural zone directly adjacent✓ Unobstructed view into the green and plenty of privacy✓ Quiet and sunny living location✓ Schools, shopping facilities, and public transport within walking distance✓ Continuously maintained residential building✓ Expansion, extension, and addition potential✓ Interesting perspectives for a replacement new building✓ Attractive living location in Kirchberg BEA place to arrive. A property to realize. An opportunity with a future.What are you waiting for?Rarely does a property combine natural living, privacy, and development potential in this way. Whether you want to lovingly continue the existing house, gradually expand it, or let something new emerge on the property – the possibilities are diverse.Request the detailed sales documents today or convince yourself of the advantages of this special opportunity during a personal visit. We look forward to your contact.

  • Parking space
  • Balcony / Terrace
  • Garage
  • +3
Travel time
-
1 / 12
  • Parking space
  • Balcony / Terrace
  • Garage
  • +1
5.5 rooms131m²CHF 555,000.–
Kirchberg BE, 3422 Kirchberg BE

Affordable attic apartment with 131 m² near Emme and city center

This spacious attic apartment impresses with 131 m² of living space, a well-thought-out floor plan, and a very attractive price-performance ratio. Here, you can enjoy plenty of space, pleasant privacy, and comfortable living at a fair purchase price. The open living and dining area forms the heart of the apartment and creates a bright, friendly atmosphere. The sliding door gives the living room a airy feel, while the modern kitchen with practical dining area fits perfectly into everyday life. The spacious bedrooms offer plenty of space for individual living ideas, whether as a parental bedroom, children's bedroom, office, or guest room. The balcony with an unobstructed view of the surrounding greenery invites you to relax and expands the living space in a pleasant way outdoors. The location also offers an attractive combination of tranquility, nature, and good accessibility. The Emme is located in the immediate vicinity and invites you to take walks, relax, and enjoy nature. At the same time, you benefit from the proximity to the city center and the swimming pool, which ideally connects everyday life and leisure time. The highlights at a glance: • Spacious attic apartment with approximately 131 m² of living space • Very attractive price-performance ratio • Bright living and dining area with a pleasant atmosphere • Living room with sliding door • Modern kitchen with practical dining area • Spacious bedrooms with versatile use • Balcony with an unobstructed view of the surrounding greenery • Proximity to the Emme, the city center, and the swimming pool • Integrated wall safe • Private basement compartment and additional attic space • No building rights, full ownership of the property • Spacious garage with space for up to two vehicles, as well as an outdoor parking space available for CHF 35,000 A rare opportunity for all those who want to combine spacious living, a natural environment, and an attractive purchase price. Let yourself be inspired by the virtual tour and schedule your personal viewing appointment today.Exact address available after registration on neho.ch.INTERESTED IN A VIEWING? PLEASE REGISTER: https://neho.ch/b/3422-26-5

  • Parking space
  • Balcony / Terrace
  • Garage
  • +1
Noel Bigler

Noel Bigler

Immobilienmakler

1 / 12
  • Parking space
  • Balcony / Terrace
  • Garage
  • +1
4.5 rooms91m²CHF 415,000.–
Kirchberg BE, 3422 Kirchberg BE

Affordable attic apartment with a great view in a quiet location

This charming 4.5-room attic apartment offers a convincing overall package of living comfort, attractive location, and an unbeatably attractive purchase price. With around 91 m² of living space, bright rooms, and a practical floor plan, it is ideal for couples, small families, or anyone who appreciates an additional room for an office, guests, or hobbies. The spacious living room appears particularly open and inviting thanks to the sliding door. The modern, fully equipped kitchen with a dining area provides a pleasant setting for everyday life and creates a cozy atmosphere. The balcony with a beautiful view extends the living space outdoors and invites you to relax in the fresh air. A special plus is the immediate proximity to the Emme, the city center, and the swimming pool. Walks along the water, relaxing hours in nature, short distances to shopping facilities, and leisure activities are practically right outside the front door. This apartment combines quiet living with high everyday practicality and attractive quality of life. The highlights at a glance: • Charming 4.5-room attic apartment with around 91 m² of living space • Unbeatably attractive purchase price • Bright rooms and pleasant living atmosphere • Spacious living room with sliding door • Modern, fully equipped kitchen with dining area • Balcony with a beautiful view • Practical floor plan with versatile use • Immediate proximity to the Emme, the city center, and the swimming pool • Nature-based recreation, short everyday routes, and leisure activities right outside the front door • Private cellar and additional attic space • Integrated wall safe • No building rights, full ownership of the property • Single garage and outdoor parking space available for CHF 25,000 extra A rare opportunity for those looking for a bright attic apartment with a good location, comfortable living comfort, and an exceptionally attractive price. Let yourself be inspired by the virtual tour and schedule your personal viewing appointment today.Exact address available after registration on neho.ch.INTERESTED IN A VIEWING? PLEASE REGISTER: https://neho.ch/b/3422-26-6

  • Parking space
  • Balcony / Terrace
  • Garage
  • +1
Noel Bigler

Noel Bigler

Immobilienmakler

1 / 13
  • Parking space
  • Balcony / Terrace
  • View
  • +3
4.5 rooms93m²CHF 520,000.–
Niesenweg 1, 3422 Kirchberg

4.5-room owner-occupied apartment with a far-reaching view

4.5-room owner-occupied apartment with a far-reaching view in Kirchberg BE | In a preferred and family-friendly location in Kirchberg, the two existing properties on Niesenweg 1 and 3 present themselves as an attractive home for high demands.The buildings, constructed in 1975, have been extremely well-maintained over the years, and the majority of the apartments underwent comprehensive renovation in 2022, so they now shine in modern glory.The well-thought-out room concept of the approximately 92 m2 large units offers a versatile apartment mix of eight 4.5-room apartments with modern open kitchens and eight classic 4.5-room apartments with separate kitchens. All apartments have practical built-in closets and, in addition to the parent's bedroom, two children's bedrooms, a bathroom, and a guest toilet, also feature a spacious, bright living area.Families, in particular, benefit from the extensive surroundings of the property, which include a spacious playground and an inviting pergola with a grill. This outdoor area serves as a perfect meeting point for young and old and underlines the communal character of the condominium community. While the children play in a safe environment, the spacious, southeast-facing balconies of the apartments offer the ideal place for relaxed hours outdoors.The offer is rounded off by well-thought-out basement compartments, a comfortable parking garage, and additional outdoor parking spaces, including three visitor parking spaces, which enable residents to park conveniently directly in front of the house and perfectly complement everyday life in this established residential area.Ask for our sales brochure for more information about this attractive owner-occupied apartment!

  • Parking space
  • Balcony / Terrace
  • View
  • +3
Lynn Procopio

Lynn Procopio

Geschäftsführerin

Travel time
-
1 / 14
  • Parking space
  • Balcony / Terrace
  • View
  • +3
4.5 rooms93m²CHF 530,000.–
Niesenweg 1, 3422 Kirchberg

4.5-room owner-occupied apartment with a far-reaching view

4.5-room owner-occupied apartment with a far-reaching view in Kirchberg BE | In a preferred and family-friendly location in Kirchberg, the two existing properties on Niesenweg 1 and 3 present themselves as an attractive home for high demands.The buildings, constructed in 1975, have been extremely well-maintained over the years, and the majority of the apartments underwent comprehensive renovation in 2014 and 2017, so they now shine in modern glory.The well-thought-out room concept of the approximately 92 m2 large units offers a versatile apartment mix of eight 4.5-room apartments with modern open kitchens and eight classic 4.5-room apartments with separate kitchens. All apartments have practical built-in closets and, in addition to the parental bedroom, two children's bedrooms, a bathroom, and a guest toilet, also feature a spacious, bright living area.Families, in particular, benefit from the extensive surroundings of the property, which include a spacious playground and an inviting pergola with a grill. This outdoor area serves as a perfect meeting point for young and old and underlines the communal character of the condominium community. While the children play in a safe environment, the spacious, southeast-facing balconies of the apartments offer the ideal place for relaxed hours outdoors.The offer is rounded off by well-thought-out basement compartments, a comfortable parking garage, and additional outdoor parking spaces, including three visitor parking spaces, which enable residents to park conveniently right in front of their door and perfectly complement everyday life in this established residential area.Ask for our sales brochure for more information about this property!

  • Parking space
  • Balcony / Terrace
  • View
  • +3
Lynn Procopio

Lynn Procopio

Geschäftsführerin

Travel time
-
  • Dining room with wooden table, chairs, and a rug. Living room with couch, coffee table, and a rug. TV on a cabinet. Potted plants and picture frames on the wall.
  • Dining room with wooden floor, dining table, chairs, wooden cabinet, TV stand, couch, window, plants, picture frames, chandelier
  • living room with wooden floor, white walls, large windows, balcony, couch, coffee table, TV cabinet, plants
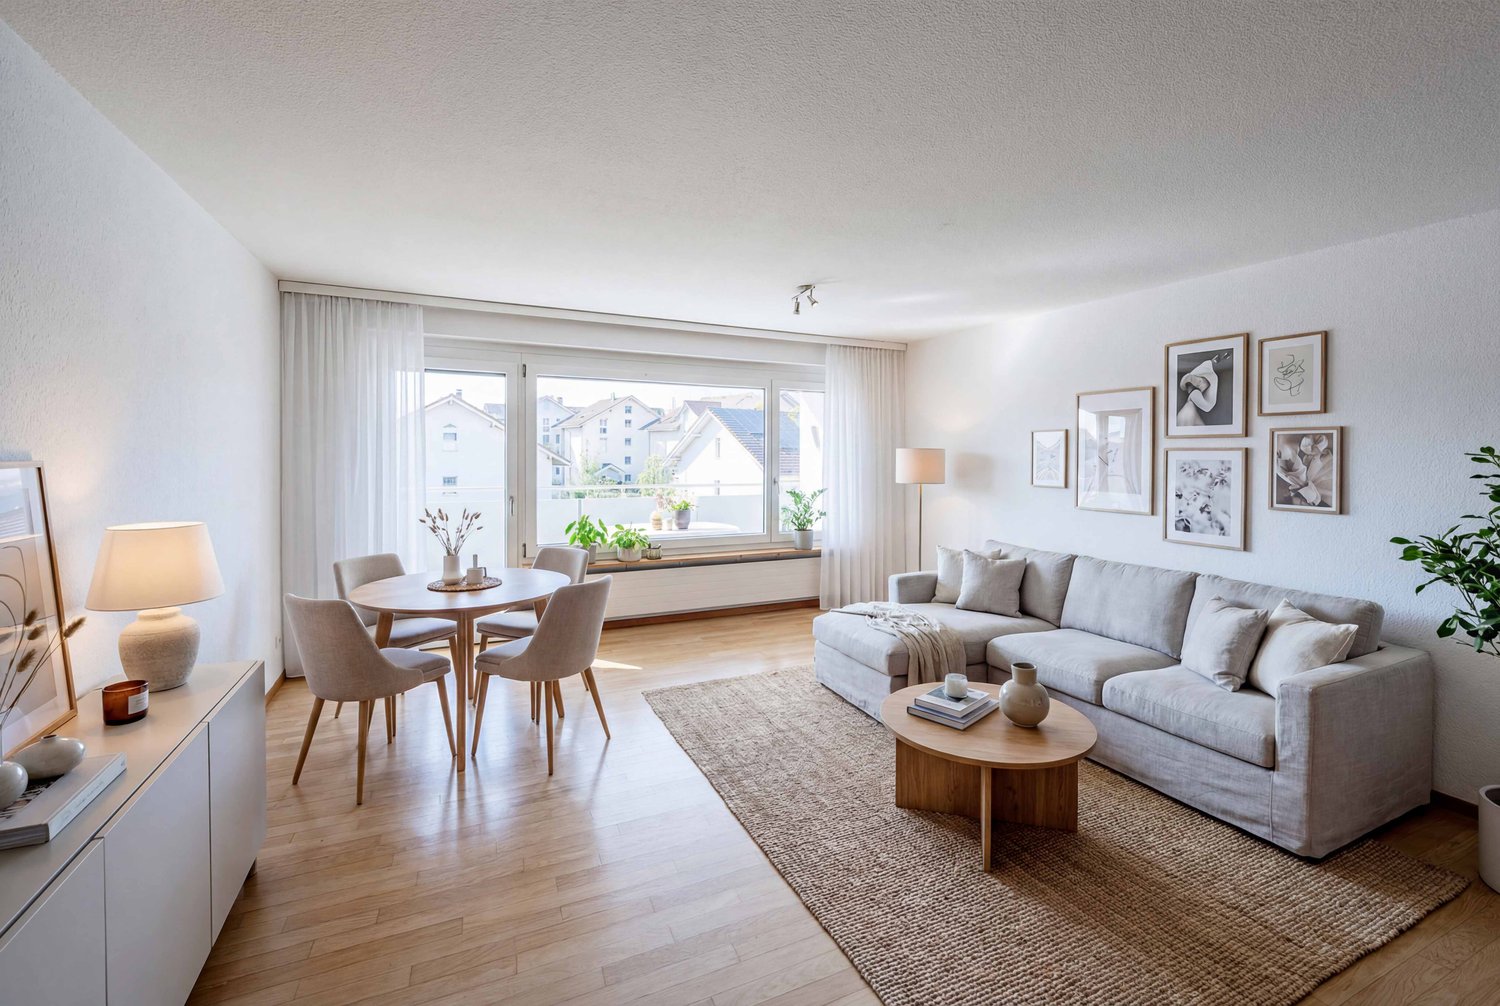
  • modern living room with wooden floor, large windows, round dining table, gray sofa, coffee table, lamps, rug, framed pictures on the wall, potted plants
  • Dining room with wooden floor, dining table, chairs, couch, and a window with a view
  • wooden furniture, white walls, window with white curtains, wooden desk, wooden cabinet, glass cabinet
  • A room with a desk, office chair, lamp, books, and a window with curtains.
  • Bedroom with a double bed, wooden nightstands, a doily on a table, a picture frame on the wall, a ceiling lamp, and a window with white curtains.
  • Bedroom with bed, nightstands, lamps, mirror, rug, and window with curtains
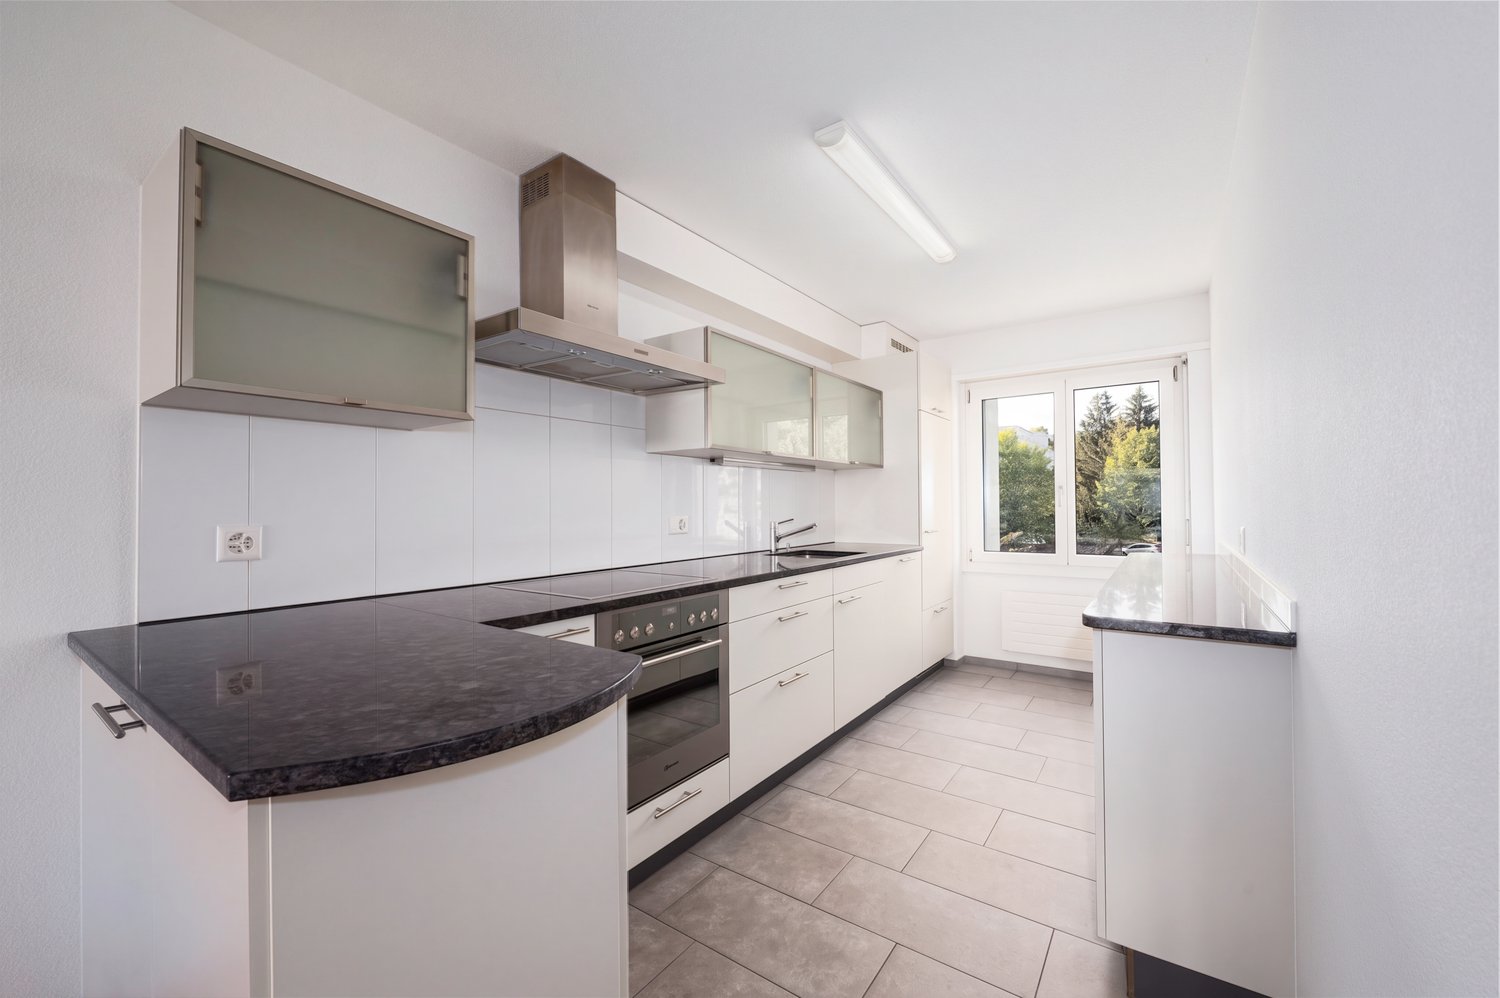
  • wooden cabinets, stainless steel countertop, sink, dishwasher, oven, coffee machine, window
  • modern kitchen with white cabinets, wooden floor, white tiles, stainless steel sink, dishwasher, oven, window, radiator
  • Bathroom with green tiles, white sink, bathtub, toilet, shower curtain, mirror, and glass holders on the wall.
  • Bathroom with green tiles, white sink, white toilet, glass cup holder, silver faucet
  • Aerial view of a white apartment building with multiple windows, surrounded by a green landscape with trees and houses.
  • Modern apartment building with multiple windows, surrounded by trees and a playground.
  • Playground with slide and swings, surrounded by trees and grass, buildings in the background
1 / 16
Dining room with wooden floor, dining table, chairs, wooden cabinet, TV stand, couch, window, plants, picture frames, chandelier
living room with wooden floor, white walls, large windows, balcony, couch, coffee table, TV cabinet, plants
modern living room with wooden floor, large windows, round dining table, gray sofa, coffee table, lamps, rug, framed pictures on the wall, potted plants
  • Parking space
  • Balcony / Terrace
  • View
  • +3
4.5 rooms93m²CHF 480,000.–
Niesenweg 3, 3422 Kirchberg

4.5-room owner-occupied apartment with development potential

4.5-room owner-occupied apartment with development potential in Kirchberg BE | In a preferred and family-friendly location in Kirchberg, the two existing properties on Niesenweg 1 and 3 present themselves as an attractive home for high demands.The buildings, constructed in 1975, have been extremely well-maintained over the years, and the majority of the apartments were comprehensively renovated in 2014 and 2017, so they now shine in modern glory.The well-thought-out room concept of the approximately 92 m2 large units offers a versatile apartment mix of eight 4.5-room apartments with modern open kitchens and eight classic 4.5-room apartments with separate kitchens. All apartments have practical built-in closets and, in addition to the parental bedroom, two children's bedrooms, a bathroom, and a guest toilet, also feature a spacious, bright living area.Families in particular benefit from the extensive surroundings of the property, which include a spacious playground and an inviting pergola with a grill. This outdoor area serves as a perfect meeting point for young and old and underlines the communal character of the condominium community. While the children play in a safe environment, the spacious, southeast-facing balconies of the apartments offer the ideal place for relaxed hours outdoors.The offer is rounded off by well-thought-out basement compartments, a comfortable parking garage, and additional outdoor parking spaces, including three visitor parking spaces, which enable the residents to park conveniently directly in front of the house door and perfectly complement everyday life in this established residential area.Ask for our sales brochure for more information about this property!

  • Parking space
  • Balcony / Terrace
  • View
  • +3
Lynn Procopio

Lynn Procopio

Geschäftsführerin

Travel time
-
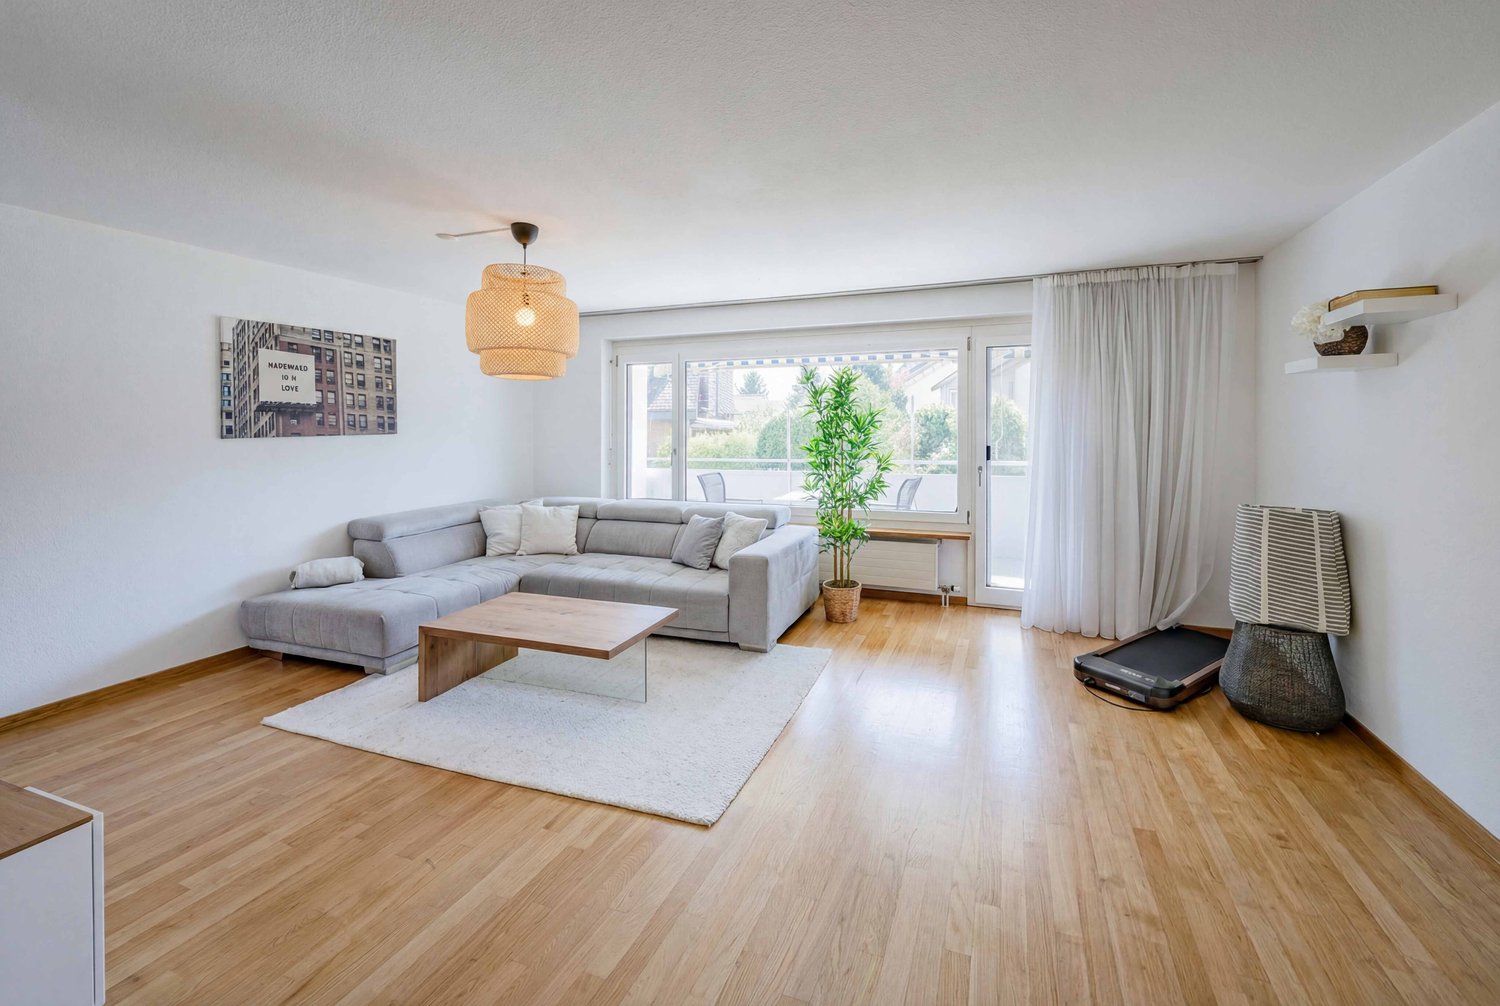
  • Living room with gray sofa, wooden coffee table, white rug, wooden floor, white walls, large window, potted plant, ceiling lamp, picture frame, and a treadmill.
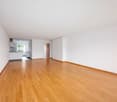
  • Open plan living room and kitchen, wooden floor, white walls, modern furniture, dining table, couch, kitchen appliances, windows, radiator, potted plant
  • modern kitchen with granite countertops, stainless steel appliances, white cabinets, double sink, induction cooktop, dishwasher, and a window with a view
  • Child's bedroom with white walls, wooden floor, white rug, bed, shelves, lamp, storage box, bean bag, toys, books, picture frames, window with curtains
  • Bedroom with bed, nightstands, lamps, chair, window, rug, plant, ceiling light
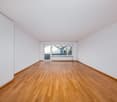
  • empty room, wooden floor, white walls, white ceiling, white plant pot, white curtains, window with white frame
  • Bathroom with bathtub, shower, toilet, sink, mirror, and windows
  • Balcony with a view, white sofa, wooden table, potted plants, outdoor dining set, string lights
  • Aerial view of a white apartment building with multiple windows, surrounded by a green landscape with trees, grass, and a distant view of mountains.
  • Modern apartment building with multiple windows, surrounded by trees and a playground.
  • Playground with slide and swings, surrounded by grass and trees, with a building in the background.
  • Aerial view of a town with many buildings, green fields, and trees
1 / 12
Open plan living room and kitchen, wooden floor, white walls, modern furniture, dining table, couch, kitchen appliances, windows, radiator, potted plant
modern kitchen with granite countertops, stainless steel appliances, white cabinets, double sink, induction cooktop, dishwasher, and a window with a view
Child's bedroom with white walls, wooden floor, white rug, bed, shelves, lamp, storage box, bean bag, toys, books, picture frames, window with curtains
  • Parking space
  • Balcony / Terrace
  • Garage
  • +4
4.5 rooms91m²CHF 515,000.–
Niesenweg 3, 3422 Kirchberg

Modern 4.5-room apartment on the high ground floor

Modern 4.5-room apartment on the high ground floor in Kirchberg BE | In a preferred and family-friendly location in Kirchberg, the two existing properties at Niesenweg 1 and 3 present themselves as an attractive home for high demands.The buildings, constructed in 1975, have been extremely well-maintained over the years, and the majority of the apartments were comprehensively renovated in 2014 and 2017, so they now shine in modern glory.The well-thought-out room concept of the approximately 92 m2 large units offers a versatile apartment mix of eight 4.5-room apartments with modern open kitchens and eight classic 4.5-room apartments with separate kitchens. All apartments have practical built-in closets and, in addition to the parent's bedroom, two children's bedrooms, a bathroom, and a guest toilet, also feature a spacious, bright living area.Families, in particular, benefit from the extensive surroundings of the property, which include a spacious playground and an inviting pergola with a grill. This outdoor area serves as a perfect meeting point for young and old and underlines the communal character of the condominium community. While the children play in a safe environment, the spacious, southeast-facing balconies of the apartments offer the ideal place for relaxed hours outdoors.The offer is rounded off by well-thought-out basement compartments, a comfortable parking garage, and additional outdoor parking spaces, including three visitor parking spaces, which enable residents to park conveniently right in front of their door and perfectly complement everyday life in this established residential area.Ask for our sales brochure for more information about this property!

  • Parking space
  • Balcony / Terrace
  • Garage
  • +4
Lynn Procopio

Lynn Procopio

Geschäftsführerin

Travel time
-
1 / 18
3.5 roomsCHF 390,000.–
Kirchmattstrasse 22, 3422 Kirchberg BE

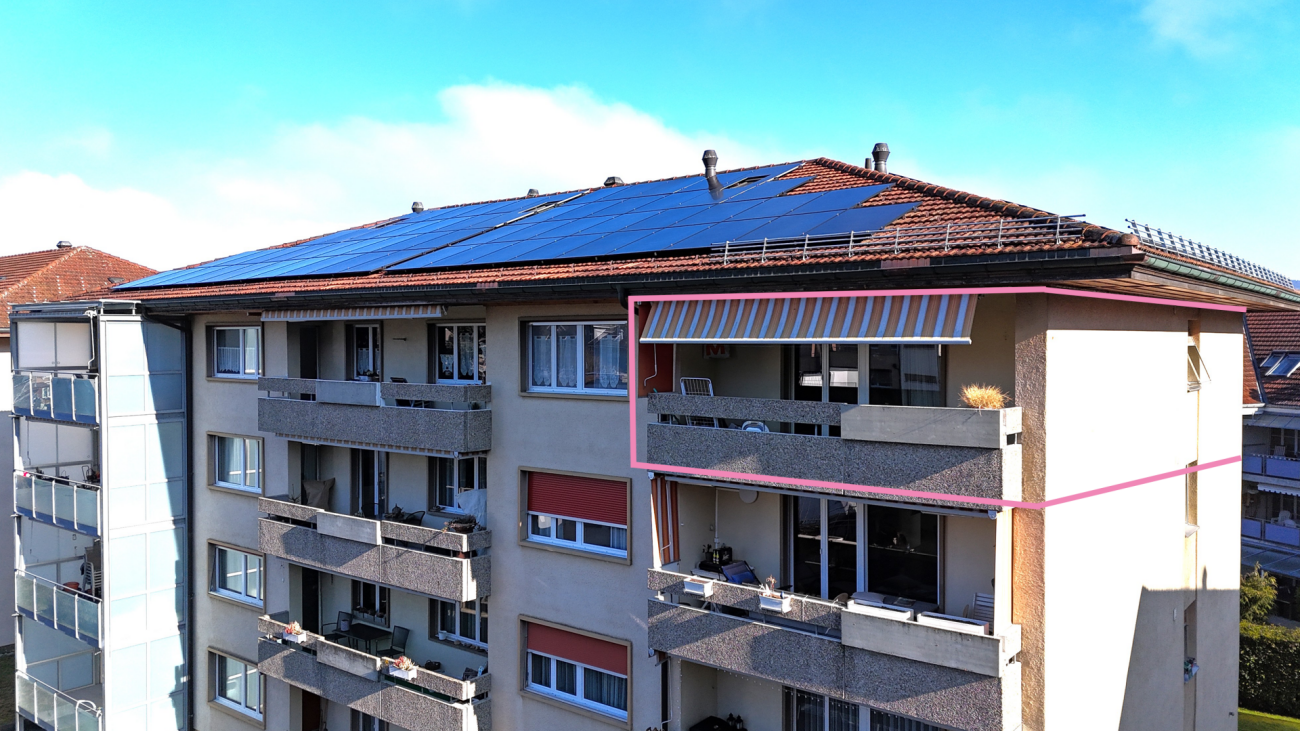
Living in a 3.5-room apartment on the top floor with a balcony

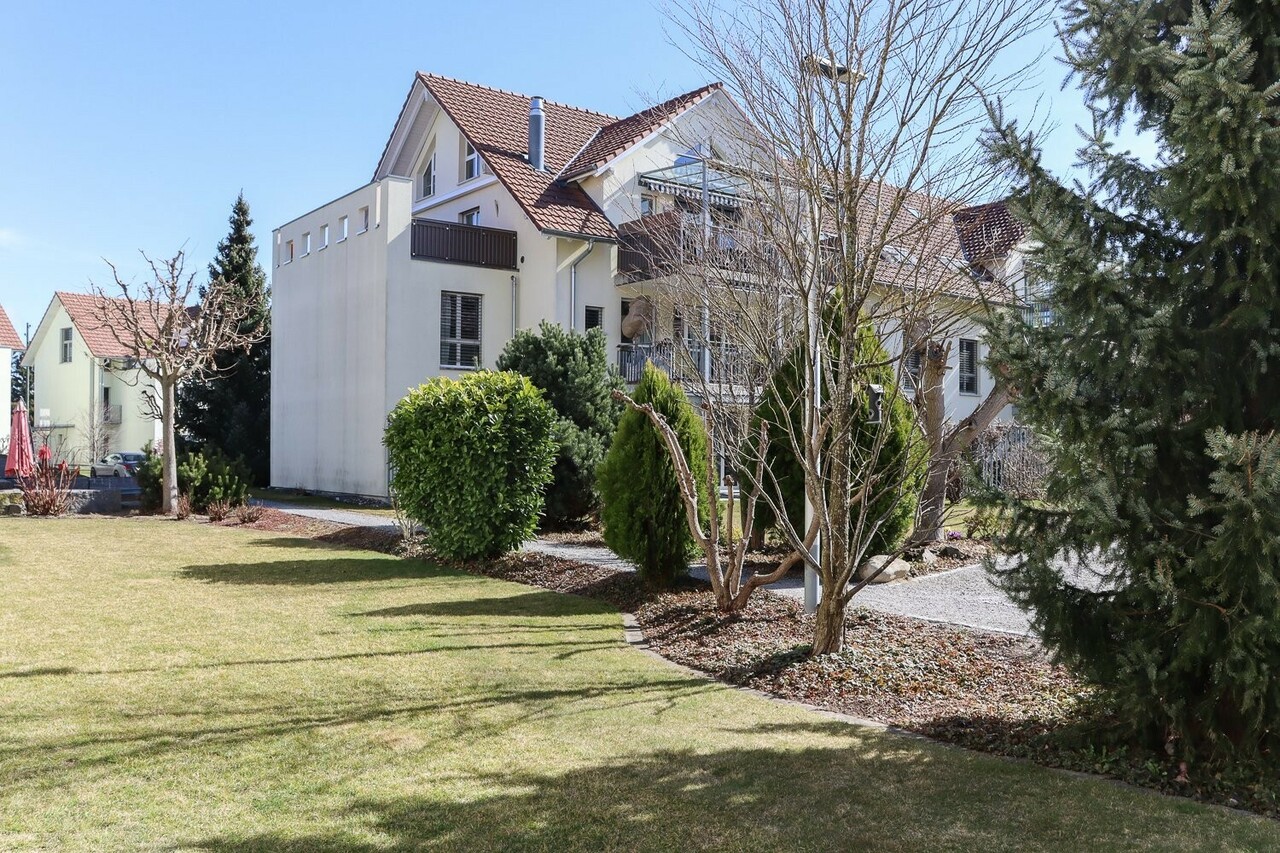
The apartment The apartment is located on the top floor of a well-maintained multi-family house and impresses with a clear floor plan structure and well-proportioned rooms. The separation of living, sleeping, and other rooms is functionally solved and supports flexible use in everyday life. The large windows provide pleasant daylight conditions in all main rooms.The living and dining area forms the central living room of the apartment. The room offers enough space for different furniture concepts. From here, the balcony is directly accessible, which sensibly extends the living room to the outside. The entire apartment is oriented southwest on the balcony side, allowing for a pleasant sun progression over the afternoon and evening.The separate kitchen is functionally designed and has sufficient workspace and storage space, and can be completed with a seating area.The bedrooms are well-sized and versatile, whether as a parental bedroom, children's room, office, or guest room. The living and sleeping areas are equipped with laminate flooring, while the corridor, kitchen, and wet cells are tiled. In the corridor, practical built-in closets are available, which offer additional storage space.The room offer is complemented by a bathroom with a bathtub and washing machine, as well as a separate toilet, which further increases the living comfort.The apartment was comprehensively renovated in 2016.The apartment includes a private garage parking space, a separate household cellar, and an attic compartment, which are included in the sales price.Room program: • Living room: 22 m² • Parental bedroom: 17.5 m² • Children's room: 13.6 m² • Bathroom with bathtub and washing machine • Separate toilet • Corridor/access • Balcony • Total living area of approximately 65 m² The 4.5-room neighboring apartment is also being sold by us at the same time. General rooms and secondary roomsThe multi-family house has purposefully organized general rooms that sensibly complement the living comfort. The jointly used areas are functionally arranged and easily accessible.Belonging to the apartment: • Separate household cellar in the ground floor • Attic compartment in the attic • Garage parking space in the garage Additionally, several drying rooms are available for shared use by the residents. The technical systems of the house are based on district heating and are supplemented by solar installations. Other technical and operational rooms such as the heating room, tank room, and various storage and secondary rooms are clearly separated from the living area and ensure an orderly operation of the building.
Travel time
-
1 / 16
4.5 roomsCHF 450,000.–
Kirchmattstrasse 22, 3422 Kirchberg BE

Living in a 4.5-room apartment on the top floor with a balcony

The apartment The apartment is located on the top floor of a well-maintained multi-family house and features a clear, functional floor plan structure. The separation of living, sleeping, and auxiliary rooms is clearly solved and allows for flexible use for different living situations. The apartment was comprehensively renovated in 2016.The living area forms the spacious living room with a balcony. It offers pleasant space ratios for various furnishing concepts and a clearly defined living and dining area. The large window area provides good daylight conditions and gives the room a pleasant living atmosphere. The balcony is directly accessible from here and the apartment is oriented southwest, allowing for a pleasant sun progression over the afternoon and evening.The separate kitchen is functionally organized and has sufficient workspace and storage space. Thanks to its size, it can also be supplemented with a small dining area if needed.The apartment has three bedrooms, which can be used in a variety of ways. The master bedroom is generously dimensioned, and two other rooms are ideal as children's, work, or guest rooms.The wet areas are functionally arranged and consist of a bathroom with a bathtub and a separate toilet, which increases the living comfort in everyday life.The living and sleeping rooms are equipped with laminate flooring, while the kitchen, corridor, and wet cells are tiled. The floor plan is clearly structured and allows for efficient access to all rooms.The apartment includes a private garage space, a separate household cellar, and an attic compartment, which are included in the sales price.Room program • Living / dining: 27.0 m² • Balcony • Master bedroom: 17.5 m² • Room 1: 12.9 m² • Room 2: 11.2 m² • Separate kitchen • Bathroom with bathtub • Separate toilet • Corridor / access • Total living area: approx. 73 m² The 3.5-room neighboring apartment is also being sold by us at the same time.General rooms and auxiliary roomsThe multi-family house has practically organized general rooms that sensibly complement the living comfort. The jointly used areas are functionally arranged and easily accessible.Includes: • Separate household cellar on the ground floor • Attic compartment on the top floor • Garage space Additionally, several communal drying rooms are available. The building is heated via district heating and is supplemented by solar installations. Technical and operational rooms such as heating and auxiliary rooms are clearly separated from the living area and ensure an orderly building operation.

Travel time
-
1 / 13
  • Parking space
  • Balcony / Terrace
  • Garage
6.5 rooms251m²CHF 1,035,000.–
3422 Kirchberg BE (Kirchberg (BE))

Stylish duplex residence with private garden

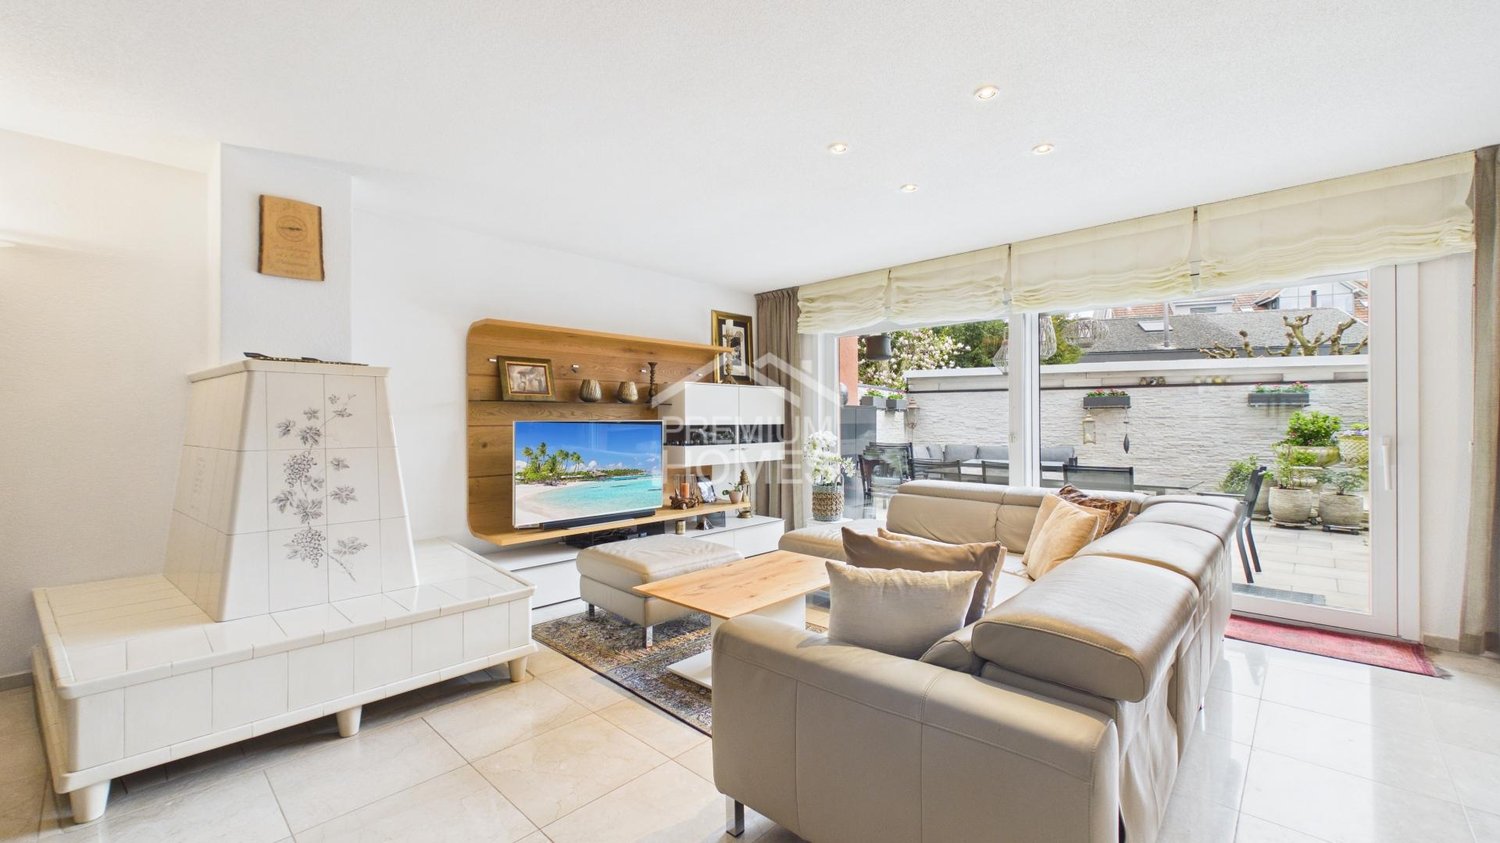
This impressive 6.5-room duplex apartment with approximately 251 m² of living space combines generosity, comfort, and a unique living experience on two levels. The well-thought-out room layout and the bright rooms create a living atmosphere that meets the highest standards.The bright living and dining area forms the heart of the apartment and convinces with direct access to the sunny terrace. A stylish fireplace also provides a warm and cozy atmosphere - perfect for relaxed evenings.The apartment offers several spacious rooms, including a master bedroom with its own bathroom. The other rooms each have their own sink, ensuring a high level of comfort and privacy. Two full bathrooms and a separate guest toilet complete the room offer optimally.Another highlight is the outdoor area: in addition to the sunny terrace, a covered balcony invites you to linger in any weather and expands the living space outdoors.This attractive offer is rounded off by a garage box and an outdoor parking space (both exclusive).This exceptional duplex apartment is ideal for families or discerning buyers who value space, light, and living quality. So, no wishes are left unfulfilled. Take advantage and convince yourself! This PREMIUM HOMES offer includes: • Central and quiet location • Spacious duplex layout on two levels • Bright, sun-drenched rooms • Modern kitchen with high-quality appliances • Bright living and dining area with direct access to the terrace • Sunny terrace for relaxed hours outdoors • Covered balcony - usable in any weather • Stylish fireplace for a cozy living atmosphere • Master bedroom with its own bathroom • Other rooms each with their own sink • Two bathrooms and separate guest toilet • Ideal room layout for families or home office • High living comfort and privacy • Flexible use according to your needs • Gross living area 251 m² • Net living area 210 m² • Garage box (exclusive) • Outdoor parking space (exclusive) Interested? We would be happy to take you through a non-binding viewing! Do you want to sell your house or apartment worry-free? We will tell you the current market value of your property, discreetly and non-bindingly! Are you interested in a first non-binding exchange of ideas? Don't hesitate and contact us. We look forward to you.

  • Parking space
  • Balcony / Terrace
  • Garage
Harun Yildirim

Harun Yildirim

Immobilienvermittler

1 / 13
4.5 rooms96m²Price on request
Niesenweg 7, 3422 Kirchberg

4.5-room apartment in Kirchberg - sunny, central for sale

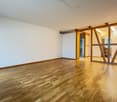
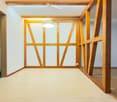
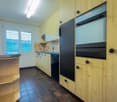
On Niesenweg 7 in Kirchberg BE, a well-maintained 4.5-room ownership apartment in the high ground floor awaits you - central location and nature-connected location in one. On approximately 96 m², it convinces with continuously renovated expansion, 2 wet zones and a sunny balcony - ideal for couples, families or as a solid investment. • Address: Niesenweg 7, 3422 Kirchberg BE • Rooms: 4.5 | : approx. 96 m² | Floor: High ground floor • Floor plan: spacious living/dining area with parquet and characteristic wooden beam as room divider • Kitchen: separate, functional kitchen with oven and dishwasher • 2 wet zones: bathroom with bathtub + separate guest toilet with shower • Balcony: with beautiful views and space for cozy hours • Condition: continuously renovated (e.g. from 2010) Building & Technology • Year of construction: 1980 | Units: 8 | Floors: 4 • Heating: gas, distribution via radiators • Quiet & Family: child-friendly, quiet and at the same time urban connected Parking • Outdoor parking space included • Underground parking space optional for CHF 35,000 Location & Distances • Central location in the village center; nature-connected thanks to the Emme river path (approx. 5 minutes walk) • Kirchberg-Alchenflüh train station: approx. 800 m (S-Bahn connection) • A1 access Alchenflüh: approx. 1.3 km • Shopping & Schools: in the nearby area Conditions • Price: CHF 465,000 • Availability: immediately A comfortable home on the high ground floor with short distances, plenty of green space nearby and practical extras - in Kirchberg BE.

Travel time
-

Suggested properties for you based on search results

Other interesting objects