1 result - Single house buy: Kirchberg BE

1 / 32
195m², Price on request
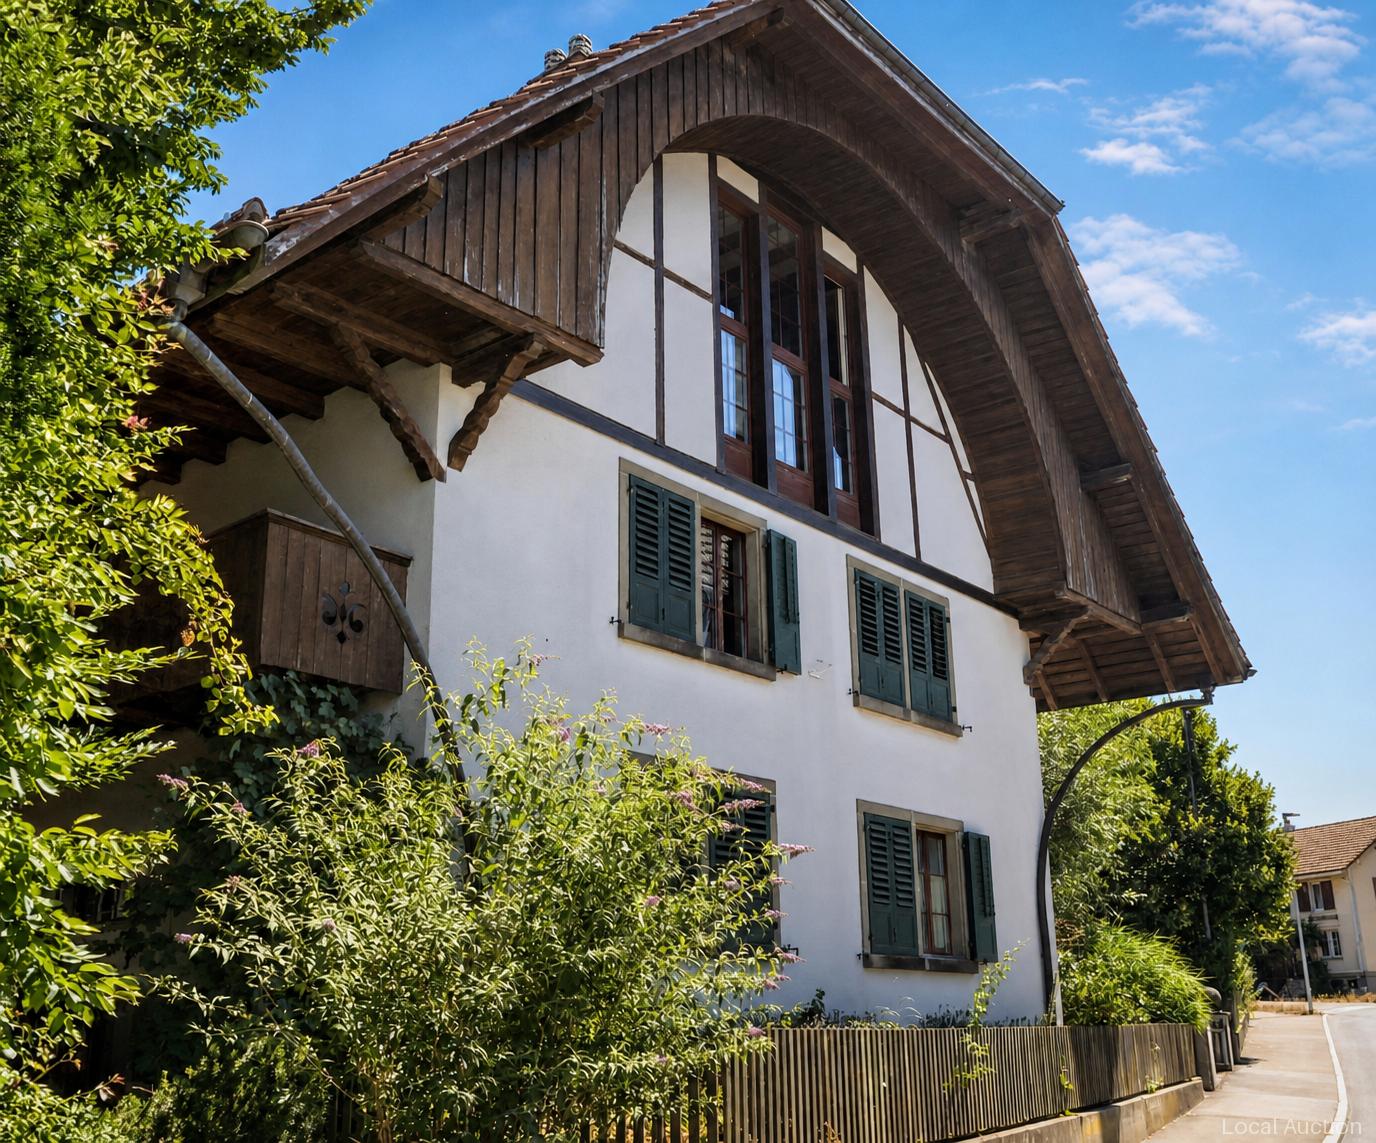
Floraweg 2, 3422 Kirchberg BE

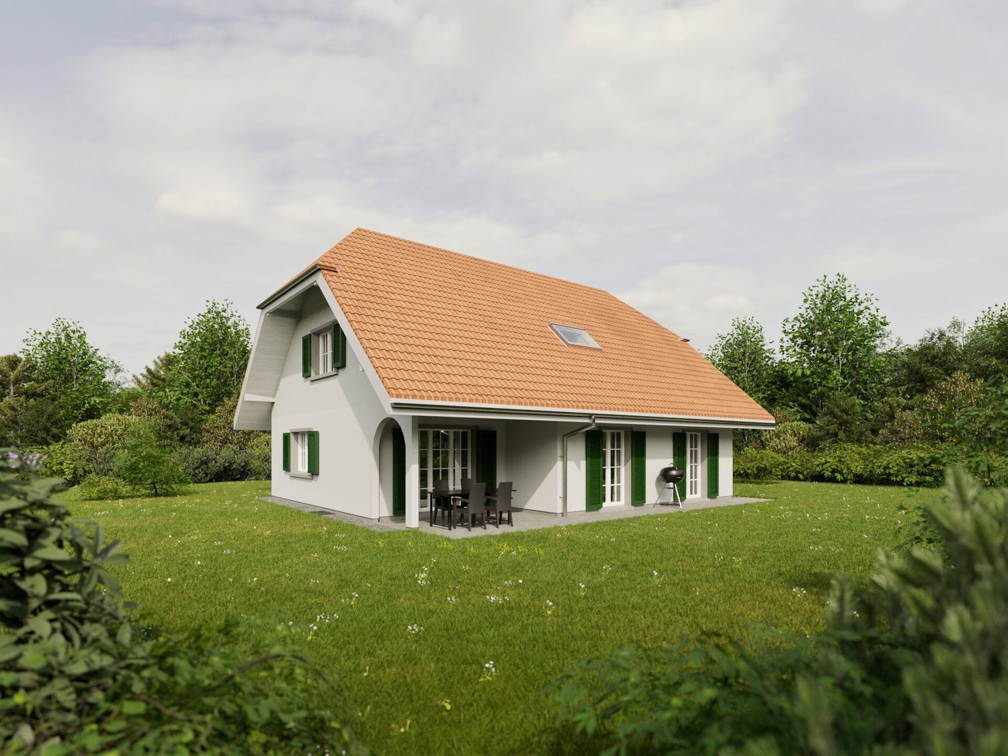
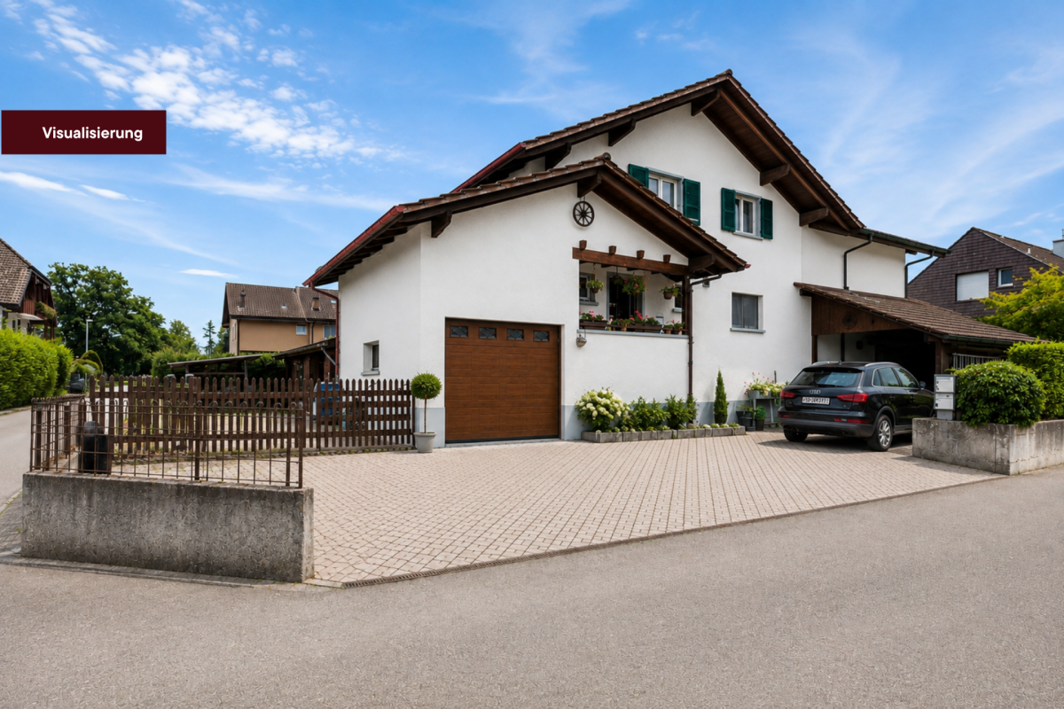
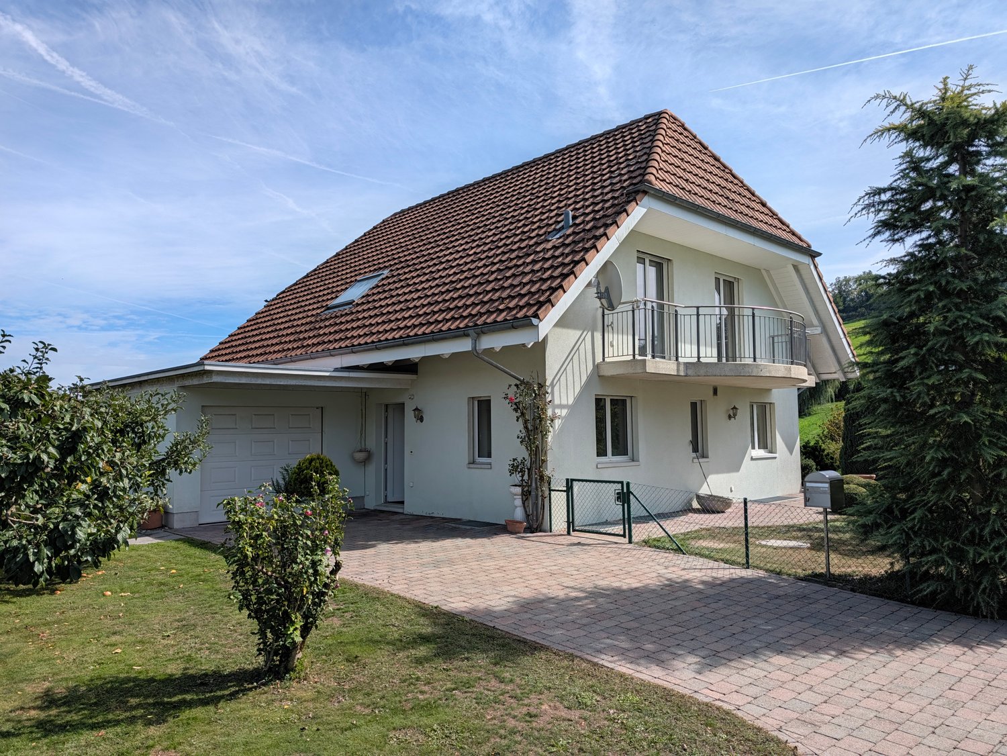
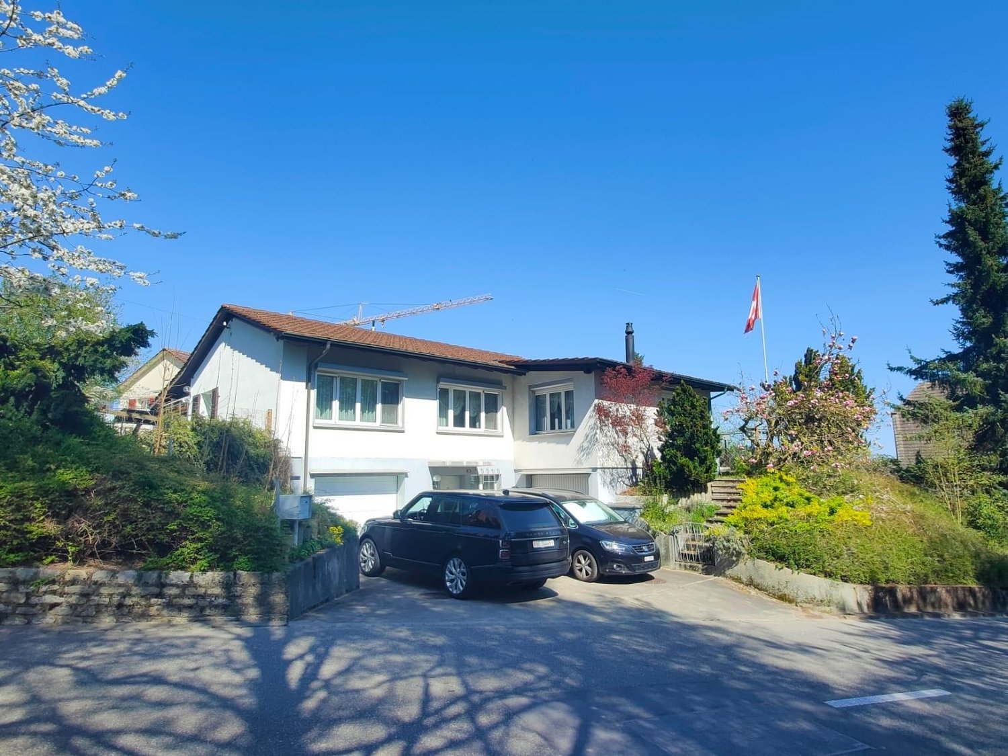
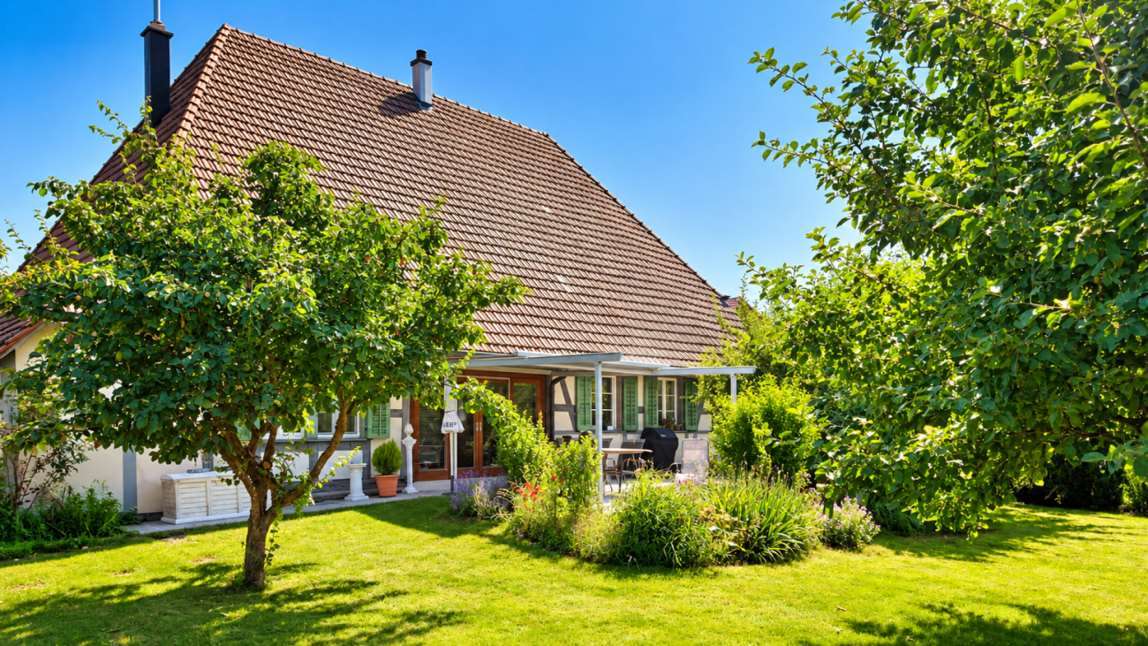
Exceptional single-family house with plenty of space and exclusive extras

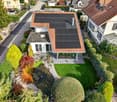
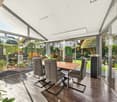
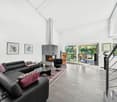
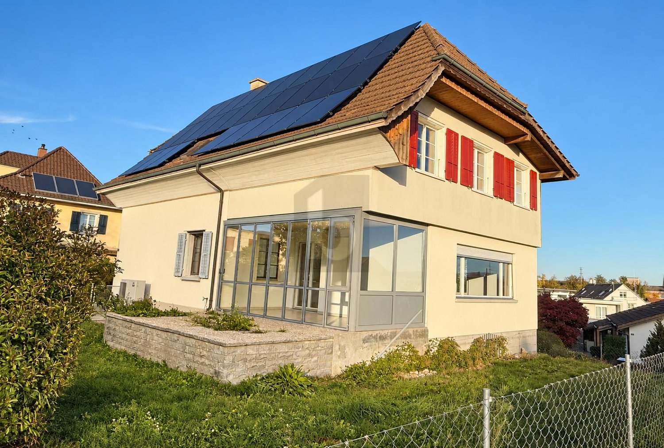
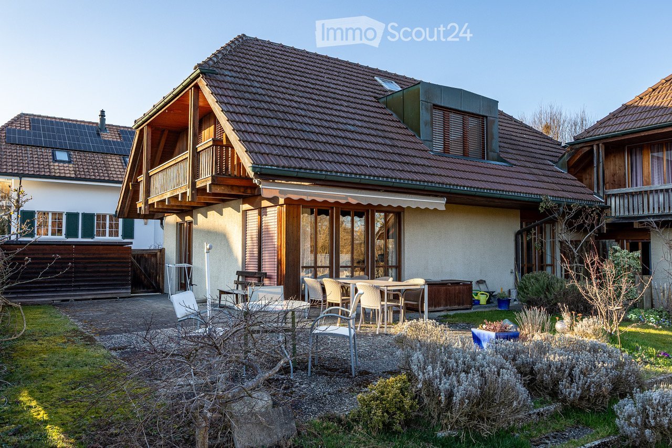
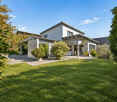
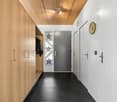
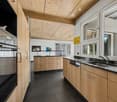
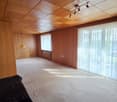
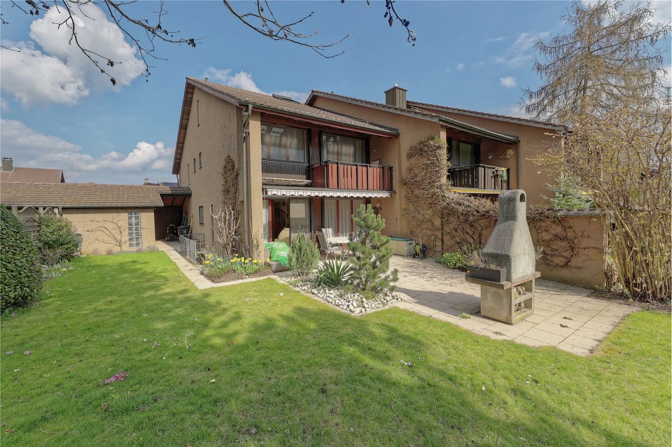
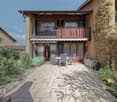
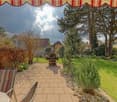
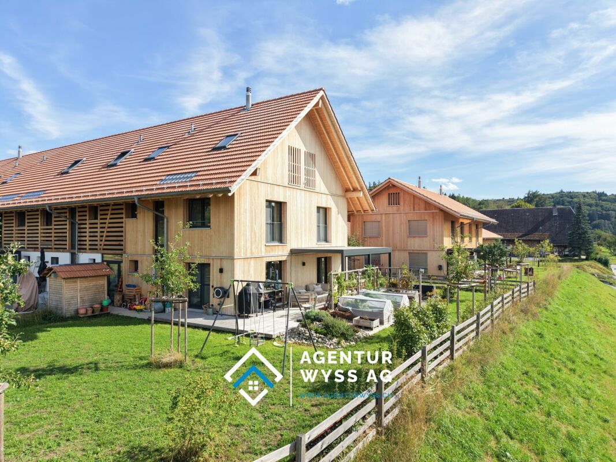
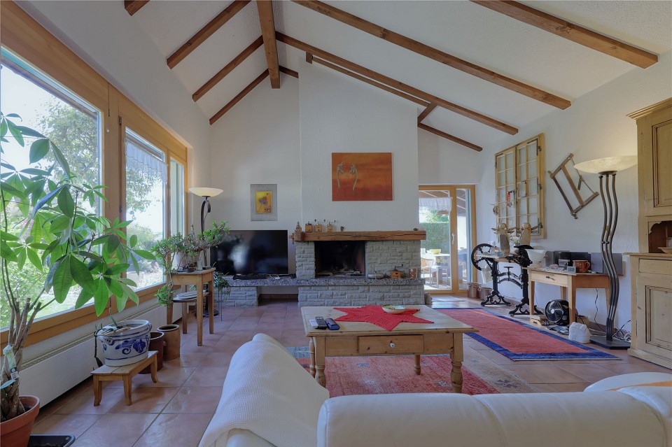
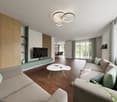
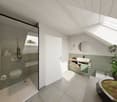
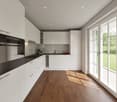
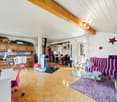
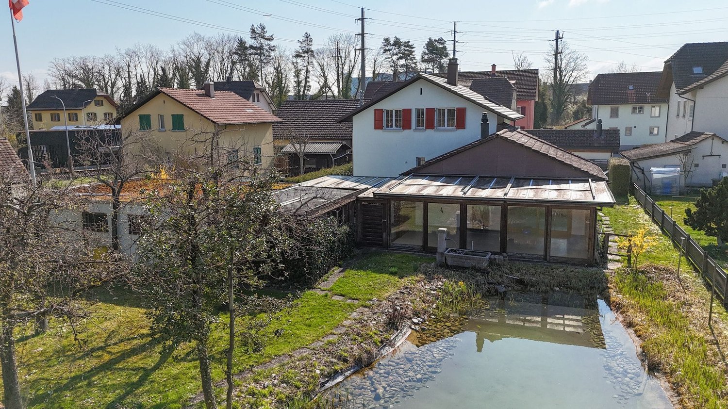
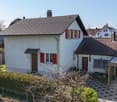
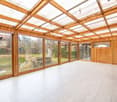
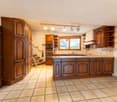
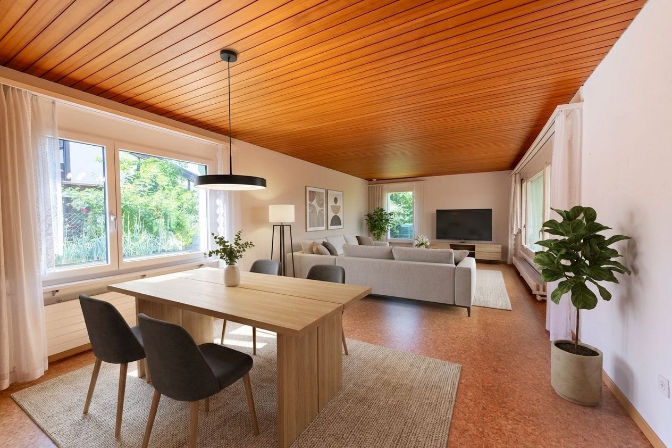
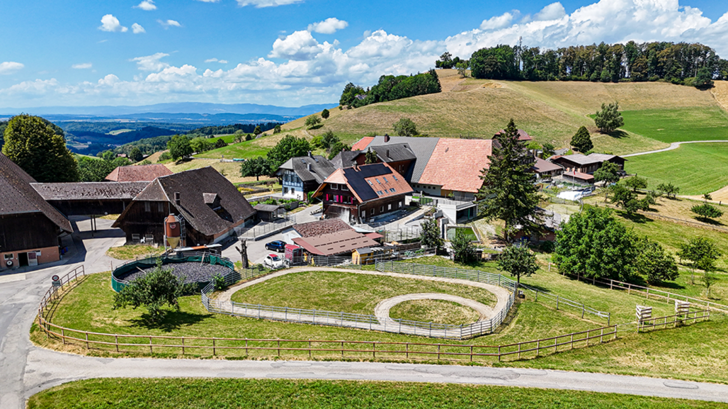
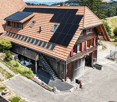
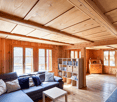
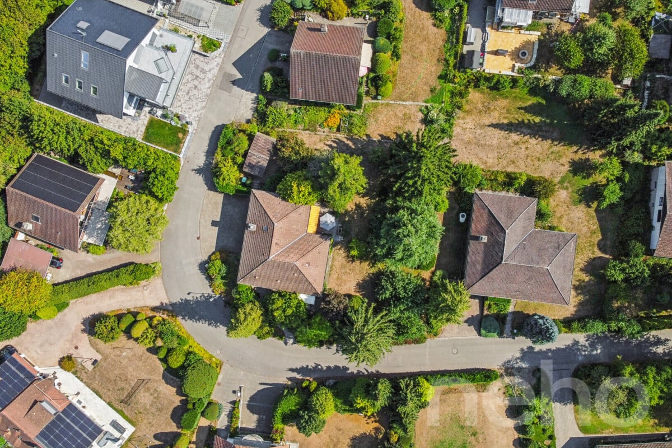
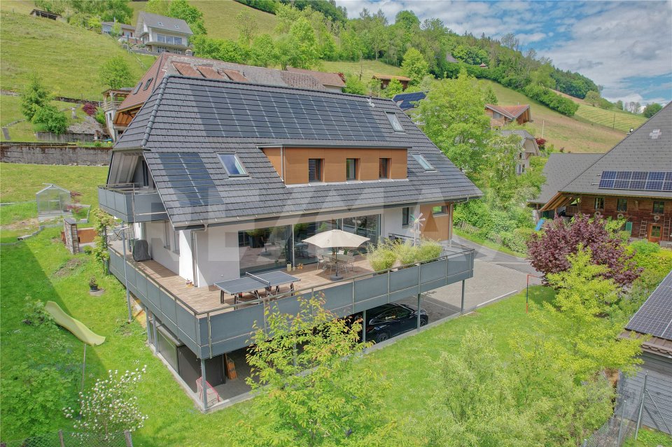
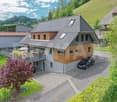
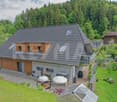
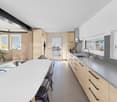
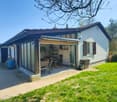
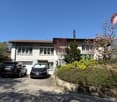
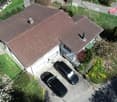
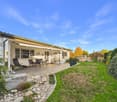
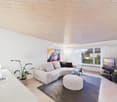
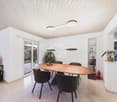
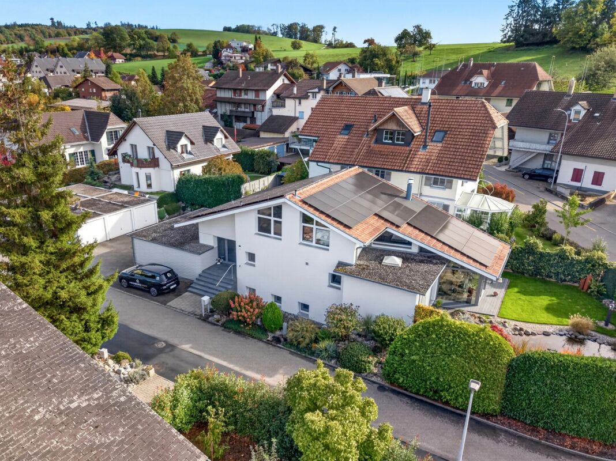
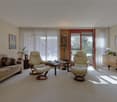
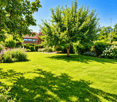
Exceptional architecture meets highest living comfort This detached single-family house impresses with exceptional architecture, an impressive range of rooms, and high-quality equipment that leaves hardly any wishes unfulfilled.On approximately 195 m² of living space and a total of around 363 m² of usable space, a unique living concept unfolds with open, bright rooms and numerous amenities.The heart of the house is the spacious living and dining area, which, due to its open design, stylish chimney, and impressive gallery, conveys a special sense of space. The approximately 51 m² large gallery creates additional free spaces and opens up versatile possibilities - for example, as a work, reading, or retreat area. If required, additional rooms can be realized here. On the same floor, there is the attic, which offers practical storage space.Directly adjacent to the living and dining area is the approximately 14 m² large, heated winter garden with electric shading. Thanks to its window surfaces, it offers a wonderful view of the lovingly designed and maintained garden with an idyllic pond and beautiful trees at any time of the year. A special place to enjoy nature and spend relaxing hours in a restful atmosphere.The other rooms also impress with an extraordinary range of space and plenty of room for individual living ideas. A dressing room, two spacious bathrooms, two separate toilets, and spacious cellar rooms round off the offer.A special highlight is the private wellness and fitness area with sauna, which enables relaxation and sporting activities in your own four walls. The offer is complemented by a climate-controlled wine cellar and other practical and comfortable equipment details.Technically, the property also presents itself at a remarkable level. A powerful photovoltaic system (27 kWp) with battery storage (20 kWh), a heat pump, and modern home technology combine contemporary living comfort with sustainable energy supply. The numerous investments and ongoing renovations underline the high equipment standard of the house.The spacious garage with space for three vehicles also has a wall box for charging electric vehicles. Directly adjacent is a approximately 14 m² large equipment shed, which offers additional storage space for garden equipment, wood, bicycles, etc.A home for people with special demands: Those who appreciate open architecture, plenty of personal space, and exceptional living comfort will find a property with an independent character and numerous possibilities for realizing individual living dreams here. Highlights at a glance: • Detached single-family house with exceptional architecture and individual character • Approx. 195 m² living space and approx. 363 m² usable space • Impressive, bright, and openly designed living/dining area with chimney • Flexible room concept, adaptable to needs • Approx. 51 m² large, open gallery with versatile uses • Approx. 14 m² large, heated winter garden as an additional living and retreat area • Two spacious bathrooms and two additional, separate toilets • Private fitness and wellness area with sauna • Lovingly designed and maintained garden with idyllic pond and beautiful trees • Climatized wine cellar for the stylish storage of fine wines • High-quality materials and numerous comfortable equipment details • Modern heat pump heating and contemporary home technology • Alarm system and digital monitoring • Powerful photovoltaic system (27 kWp) with battery storage (20 kWh) • Spacious garage with space for three vehicles • Wall box for charging electric vehicles • Equipment shed of approx. 14 m² with practical storage space • Very well-maintained condition with numerous investments and renovations • Attractive residential location with good accessibility to Burgdorf, Bern, and Solothurn A house that consciously sets itself apart from the ordinary - with plenty of space for individuality, comfort, and quality of life.
Travel time
-
More objects in your automatically expanded search area
20 results - Radius: + 10km
1 / 6
  • Parking space
  • Balcony / Terrace
  • Garage
4.5 rooms, 140m², CHF 890,000.–
Top
4562 Biberist

Family-friendly with winter garden & Alpine view

This family-friendly 4.5-room single-family house (expandable to 5.5 rooms) is located in a quiet residential area without through traffic and impresses with its unobstructed Alpine view, a covered terrace, and a large, bright winter garden. A cozy tile stove and the new kitchen with modern appliances provide high living comfort. The house has been extensively renovated and technically modernized in recent years - with an air-water heat pump, a PV system including a battery storage system, and an e-charging station in the garage. The 28 m² large hobby room with WC/shower offers special potential: by expanding it, the room offer can be increased to 5.5 rooms.This BETTERHOMES offer is characterized by the following advantages:- beautiful, covered terrace- unobstructed view of the Alps- large, bright winter garden- cozy tile stove in the living room- new kitchen with modern appliances- large hobby room with WC/shower- PV system on the roof including battery storage- sustainable air/water heat pump- new electrical and network installation throughout the house- outdoor parking spaces and garage with e-charging station (22kW)- and, and, and ...Interested? Contact us for a non-binding viewing, also online viewing possible!Didn't find anything suitable? Over 1,900 more offers at: www.betterhomes.ch - the real estate fair mediatorWant to market your own property?Take advantage of our know-how: https://www.betterhomes.ch/de/profitierenDo you want to have a property valued?Find out its value now with our free valuation, immediately and non-bindingly!https://www.betterhomes.ch/de/knowledge/estimationMore detailsLocation: quiet location in the residential area without through trafficCondition: the house is in good condition and has been technically completely renovated.Bathrooms / wet cells: 3 (1x bathtub / WC / sink, 2x shower / WC / sink)Heating system: air/water heat pumpPublic transport: bus, 700 m / train station, 950 mSchools: primary school, 550 m / kindergarten, 500 mShops: Migros, 950 m / Coop, 1 km

  • Parking space
  • Balcony / Terrace
  • Garage
Remo Wyss

Remo Wyss

1 / 11
Remo Wyss

Remo Wyss

  • Pets allowed
  • Tumble dryer
  • Washing machine
  • +2
4.5 rooms, CHF 745,000.–
Fabrikweg 2, 3400 Burgdorf

Solid single-family house with large plot

Solid single-family house with large plot in Burgdorf Welcome to Fabrikweg 2 in Burgdorf, a detached single-family house with a lot of character and great potential. The 4.5-room house was built in 1950 in solid massive construction with a pitched roof and impresses with its spacious areas, thoughtful room layout, and versatile usage possibilities. On 77 m² of living space and a plot of 773 m², this property offers everything that makes a timeless home.A home with an unparalleled atmosphereThe detached single-family house convinces with its independence and privacy. The 4.5 rooms offer enough space for the whole family, whether as a children's room, home office, or guest room. The chimney provides a particularly cozy living atmosphere and is a real highlight for cold winter evenings. The private garden invites you to relax, play, and enjoy, a rare privilege in a central location.The property has two outdoor parking spaces, ensuring comfortable parking for the whole family. The fully basement house offers generous storage space, which can be used as a cellar, hobby room, or workshop. The property is heated with a wood heating system. The heat distribution is via radiators.Room layout and equipmentGround floorThe ground floor offers a thoughtful and functional room layout for everyday family life. A bright kitchen and a separate living room form the heart of the house. Three bedrooms: a parental bedroom and two children's rooms provide enough retreat space. A toilet and an additional storage room practically complement the living area. From the ground floor, you can directly access the spacious garden with 681 m², ideal for families with children.BasementThe basement offers valuable additional space: a separate laundry room and four separate cellar rooms are available for storage, hobbies, or individual use.Unique location & unparalleled potentialFabrikweg 2 in Burgdorf is a unique opportunity for all those looking for a detached single-family house with a large plot, great potential, and a central location. The solid building substance, the legally clear situation, and the excellent transport connection make this object an attractive investment, for living, designing, and preserving value.At a guide price of CHF 745,000, you acquire a house with history, character, and future in Burgdorf.Your new home is waiting. We accompany you on the way there.
  • Pets allowed
  • Tumble dryer
  • Washing machine
  • +2
Travel time
-
Marco Grun

Marco Grun

1 / 15
Marco Grun

Marco Grun

  • Parking space
  • Balcony / Terrace
  • Garage
  • +1
4.5 rooms, 92m², CHF 645,000.–
Utzenstorfstrasse 10, 3425 Koppigen

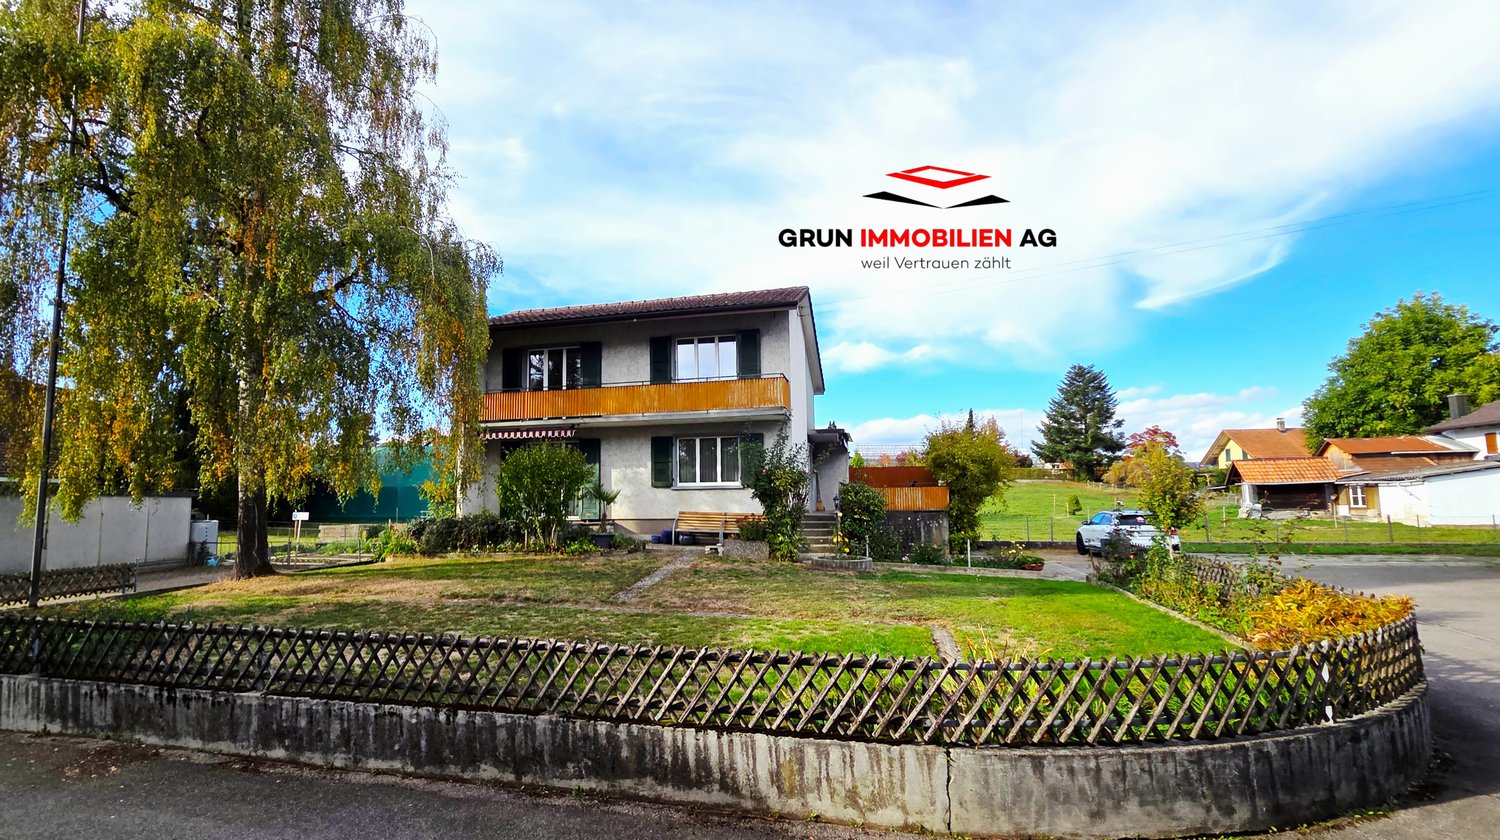
Detached 4½-room single-family house in a central, yet quiet location directly behind the Volg

Directly in the center with shopping immediately in front of the door – and yet somewhat off the main street, it's quiet to live. At a good macro location, we sell this affordable residential house on a 488 m2 large property. On the ground floor, there is a large living room, kitchen, and a guest toilet. On the upper floor, there are two rooms of normal size and a small one as a study or home office, as well as a simple wet cell with toilet, sink, and shower. With a renovation, you can make this jewel shine again. With the renewal of the windows and the renovation of the roof, larger renovations have also taken place. In the basement, you will find the heating (oil, year of construction 2001) with a laundry room, the large garage with oil tanks, a small and a subsequently built-in basement in front. A parking space in front of the garage and an outdoor parking space round off the offer.This charming single-family house offers an ideal combination of rural tranquility and practical infrastructure. Whether for a young family or as a cozy home for all phases of life – this house in Koppigen is an excellent choice. Take the opportunity and secure this attractive property!Contact us via the contact form with your complete information - we will be happy to send you the detailed sales documentation. To protect privacy, we ask that you refrain from independent viewings - we will show you the property in detail, individually, and personally. We look forward to you!Grun Immobilien AG, Solothurn branch, Marco Grun and Manuela Ruf, Taubenweg 28, 4564 Obergerlafingen SO

  • Parking space
  • Balcony / Terrace
  • Garage
  • +1
Travel time
-
Marc Leuenberger

Marc Leuenberger

1 / 13
Marc Leuenberger

Marc Leuenberger

  • Parking space
  • Balcony / Terrace
5.5 rooms, 142m², CHF 995,000.–
Adlerweg 15, 3322 Urtenen-Schönbühl

5.5-room semi-detached house with potential and beautiful garden

The property offers a versatile range of rooms over several floors, with approximately 142 m² of living space. On the ground floor, there is a bright, open living and dining area with direct access to the seating area and into the garden.The adjacent kitchen is separated by a practical counter. This floor is complemented by an additional room, ideal as a study or guest room, as well as a guest toilet.The terrace, garden, and chimney form an inviting outdoor area for lingering. The planting areas, renovated in 2019, offer great potential for a personally and lovingly designed garden landscape. The upper floor offers three rooms, two of which have their own balcony. The largest room impresses with its generous area of 21 m² and a cozy atmosphere with sloping ceilings and wood paneling. A bathroom with a bathtub and double sink, as well as a separate shower with toilet, complete this floor.A particular highlight is the bright gallery room in the attic, which can be used in a variety of ways, such as an office, TV room, play area, or retreat. The basement has a spacious, heated hobby room with daylight and direct outdoor access, as well as a laundry room, a storage room, and a cellar.Parking is available in a garage and on an outdoor parking lot.Additionally, visitor parking spaces are available.The property is largely in its original condition and has corresponding renovation needs. In particular, the kitchen and wet cells no longer meet today's standards and are suitable for renewal. At the same time, it offers great potential for individual modernization and design - ideal for all those who want to create a quiet home with plenty of space and a beautiful outdoor area.The semi-detached house is located in a quiet and family-friendly location at the end of a cul-de-sac in Urtenen-Schönbühl. The RBS train station, schools, and shopping facilities in the village center are easily accessible within a few minutes' walk.The very good traffic connection, the comprehensive school and childcare offer, diverse shopping opportunities, and the attractive recreational areas make Urtenen-Schönbühl an attractive community.Target price semi-detached house CHF 995,000.00 incl. garage & parking spaceHave I sparked your interest?Would you like to learn more about this property?Then don't hesitate to contact me...I'd be happy to send you the detailed documentation and the link for a virtual tour and show you the property during a personal viewing.You can find more photos on our REMAX website or with the attached link***************************************************I'm always looking for interesting objects for my clients.Do you have a property to sell?Then I look forward to your non-binding contact.A real estate sale is a matter of trust.I'd be happy to introduce myself to you in more detail and show you my references on my homepage www.marcleuenberger-immobilien.ch www.marcleuenberger-immobilien.ch

  • Parking space
  • Balcony / Terrace
Travel time
-
Marc Leuenberger

Marc Leuenberger

1 / 13
Marc Leuenberger

Marc Leuenberger

  • Parking space
  • Garage
7.5 rooms, 196m², CHF 1,480,000.–
Buchenweg 3, 3322 Urtenen-Schönbühl

Spacious 7½-room single-family house with idyllic garden

For sale is this charming, 1974-built 7½-room single-family house, which has been carefully maintained over the years. It offers plenty of space for the whole family on approximately 196 m² of living space. A spacious, divided living and dining area, a separate kitchen, a room with an en-suite bathroom, a guest toilet, three more rooms, and a bathroom / toilet in the attic, as well as two converted and heated rooms in the basement, create versatile usage possibilities.Ground floorThe bright living area with a fireplace, visible wooden beams, and large windows forms the center of the house on the ground floor. Both the living and dining areas have direct access to the garden. The room with its own bathroom with shower, toilet, and whirlpool bathtub is ideal as a parent's bedroom. In addition, a guest toilet complements the room offer on the ground floor. AtticIn the attic, the beautiful roof slopes and the bright wood paneling create a pleasant atmosphere. A spacious entrance hall offers space for a work or office area. Three more rooms, two of them with built-in closets, and a bathroom with a bathtub, double sink, and toilet complement this floor. BasementThe basement, which can be accessed directly from the garden, offers additional usage possibilities with two converted and heated rooms. The larger room can be used, for example, as an additional bedroom or family room, while the smaller one can be used as a home office, studio, or hobby room. Various secondary rooms also complement the room offer in the basement. Garden areaThe spacious and lovingly designed garden offers a lot of privacy and various idyllic places to linger. A garden pond with water lilies and diverse planting, the covered seating area, and another seating area by the dining area make the outdoor area a special part of the house. A new garden shed and a greenhouse further complement the garden.The attic and the various secondary rooms in the basement offer a lot of storage space. A double garage with additional storage space and an adjacent réduit, as well as 3-4 outdoor parking spaces, round off the offer. This well-maintained property impresses with its spacious living area, versatile rooms, and plenty of privacy. The beautifully designed, lovingly maintained garden invites you to linger and enjoy. A home with special charm and plenty of space for a happy family life.The single-family house is located in a quiet and family-friendly residential area on a private street / cul-de-sac in Urtenen-Schönbühl. Shopping facilities and the two RBS train stations Urtenen and Schönbühl are within easy walking distance. The Lee school complex with kindergarten, primary, and secondary school is about 300 meters away on foot.The very good transport links, the comprehensive school and childcare offer, diverse shopping facilities, and the attractive recreational areas make Urtenen-Schönbühl a popular residential community.Target price single-family house CHF 1,480,000.00 Have I sparked your interest?Would you like to learn more about this property?Then don't hesitate to contact me...I would be happy to send you the detailed documentation and the link for a virtual tour and show you the property during a personal viewing.You can find many more photos on our REMAX website or with the attached link***************************************************I am always looking for interesting objects for my clients.Do you have a property for sale?Then I look forward to your non-binding contact.A real estate sale is a

  • Parking space
  • Garage
Travel time
-
New building
1 / 13
  • Parking space
  • Balcony / Terrace
  • Garage
5.5 rooms, 148m², CHF 1,225,000.–
Bätterkindenstrasse 7, 3317 Limpach

5.5-room single-family house, new building 2027, large garden, Limpach

New building 2027 in Limpach (BE): Light, peace and plenty of spaceDetached 5.5-room single-family house on Bätterkindenstrasse 7. Clear architecture, generous glazing and a sunny garden create a home to arrive - realized with the renowned Idealbau Bützberg (valuable execution, timely and price-secure).Highlights • Large, sunny garden (approx. 640 m²) with covered seating area • Bright living/dining area with wide window fronts • Separate, bright U-kitchen - direct access to the garden • Modern bathroom with floor-level walk-in shower and daylight • Sustainable: Air-water heat pump & floor heating • 1 single garage + 2 outdoor parking spaces • Quiet village location, short distances to public transport and A1 Key figures & rooms • 5.5 rooms on 2 floors • Net living area approx. 148 m²; GFA approx. 188 m² • Building volume approx. 905 m • Plot approx. 640 m² • 1 bathroom Location • Bätterkindenstrasse 7, 3317 Limpach (Fraubrunnen municipality) • Schalunen train station approx. 2.2 km; A1 (Rüdtligen) approx. 6.6 km • Grenchen airport approx. 10 km • Everyday life convenient: Shopping/schools in neighboring villages; Bern & Solothurn easily accessible Price & availability • Purchase price: CHF 1'225'000.- • Availability: by arrangement

  • Parking space
  • Balcony / Terrace
  • Garage
Travel time
-
1 / 13
8.5 rooms, 186m², CHF 989,000.–
Weidstrasse 16, 4564 Zielebach

A home that offers space for more than one lifestyle

A HOUSE. MANY POSSIBILITIES. YOUR IDEAS. Some houses are already fully thought out. Others give their new owners the freedom to decide for themselves what should be created. This property in Zielebach clearly belongs to the second category.The semi-detached house from 1969 offers around 186 m² of living space, distributed over two floors, 8 rooms and a 591 m² large plot of land. The two separately usable living areas offer different possibilities, while the spacious basement and the private garden provide additional space for individual ideas.The property has modernization potential in various places. That's exactly its chance: instead of paying for others' ideas, the future owners can further develop this house according to their own needs.Highlights at a glance • Around 186 m² of living space • 591 m² plot of land with private garden • A total of 8 rooms • Two separately usable living areas • Ideal for multi-generational living, two parties or living and renting • Option to connect the two floors • Around 94 m² large basement with versatile potential • Two bathrooms and separate guest toilet • Chimney or wood stove • Balcony and terrace • Garage, carport and two outdoor parking spaces • Quiet, rural location with good connections to the surrounding centers This house does not sell a finished idea of how to live. It offers the space to create your own.In the complete exposé, we therefore consciously show you more than the current state. In addition to all floor plans, detailed room descriptions, as well as interior and exterior photos, you can expect numerous visualizations that show the effect of different modernization measures.From manageable changes to more far-reaching ideas, we want to show you one thing: what can be created from this property.Request the complete exposé now and discover the possibilities of this exceptionally versatile house in Zielebach. We look forward to you!

Travel time
-
1 / 13
5.5 rooms, 140m², CHF 990,000.–
Neuquartierstrasse 49, 4562 Biberist

Detached house with garden house on 1295 m2, pond and plenty of potential

This charming 5.5-room single-family house is located in a quiet, child-friendly and idyllic residential area. It offers plenty of space, cozy living areas and a spacious outdoor area that leaves nothing to be desired. In addition to the spacious living rooms, the property impresses with a versatile outbuilding and a lovingly designed garden with a pond and two fountains.The surroundings with winter garden, green area, terrace areas and several practical storage rooms invite you to linger, relax or spend cozy hours with family and friends. Whether you're a garden lover, hobby carpenter or family person - everyone finds their personal retreat here. Let yourself be convinced by the advantages listed below:- 140 m² of living space, spread over 5.5 rooms and additional secondary rooms- Inviting entrance area with space for a wardrobe- Open kitchen that promises joy in cooking- Spacious dining area with direct access to the winter garden- 22 m² large winter garden with a great view of the garden- Large living room with plenty of space for the whole family- One room on the ground floor - ideal as an office or guest room- Bathroom with shower, toilet and sink- Additional guest toilet on the ground floor- Two spacious rooms on the upper floor- One of the rooms with separate toilet- Attic provides additional storage space- Two basement rooms in the basement, one with an additional bathroom- Spacious plot with plenty of free space and fruit trees- Natural pond with possibility of trout farming- Own spring water- Two well rights- Spacious secondary room - ideal as a hobby room, workshop or creative retreat- Several storage rooms, usable as a protected garden seat, covered terrace or for storing wood and equipment- Outbuilding with spacious room, kitchen, toilet and additional storage rooms- Two spacious garages and several outdoor parking spaces are availableDon't miss the opportunity to experience this dream home! Would you like more information? Order the detailed sales documentation now using the contact form - we look forward to your contact!

Travel time
-
1 / 13
5.5 rooms, 124m², CHF 954,000.–
Biberiststrasse 14, 4552 Derendingen

660 m² plot of land, large terrace and potential for two living areas

Much greenery, a covered terrace of around 60 m² and space for individual living ideas: This 5.5-room single-family house offers much more than classic family living on 660 m² of land. The basement with heated room and private bathroom is particularly exciting, offering potential for the development of an annex apartment. The outdoor area also impresses with a spacious garden, fruit trees and a covered terrace that invites you to linger. With 124 m² of living space, versatile ancillary rooms and the possibility of realizing different living concepts, this property offers a lot of freedom for the future.Let yourself be convinced by the following advantages:- 124 m² of net living space distributed over 5.5 rooms and practical ancillary rooms- Open entrance area with space for a wardrobe- Closed, bright kitchen with pass-through to the living and dining room- Spacious living and dining room with a view of the garden- Large covered terrace with around 60 m² of usable space and access to the adjacent garage- Three bright rooms on the ground floor- One bathroom with walk-in shower, shower toilet and sink- Additional guest toilet- Built-in wardrobes in the hallway provide additional storage space- Heated room in the basement and another bathroom with shower, sink and toilet (with the installation of a kitchen, use as an annex or second living area with separate access is possible)- Various cellar rooms, the attic and the shelter room offer enough space for storage- One garage space and one outdoor parking space are available- Garden with large covered terrace, raised beds and various fruit trees invites you to linger, relax and socializeDiscover the property already with the virtual tour and convince yourself of its advantages. Would you like to know more? Order the detailed sales documents now via the contact form.

Travel time
-
1 / 24
7.5 rooms, 250m², CHF 1,650,000.–
Ferrenberg 247B, 3474 Rüedisbach

Living with horses - Exclusive property with high-quality living comfort and horse infrastructure

The property This former round wood house is located in a quiet and natural setting in Ferrenberg near Wynigen and combines the unmistakable character of traditional Emmental building art with a modern and high-quality interior design. The estate impresses with its generous room layout, the diverse usage possibilities, and the directly integrated horse infrastructure.The residential building extends over several floors and offers generous living spaces, supplemented by extensive ancillary rooms and a fully integrated stable area with four horse boxes and three outdoor boxes. The successful combination of historic building style and contemporary architecture creates a unique living ambiance with high living quality.Particularly noteworthy is the carefully preserved character of the house. Visible wood constructions, original round wood walls, massive beam ceilings, and high-quality carpentry work give the rooms a warm and authentic atmosphere. These traditional elements are harmoniously supplemented by modern materials, an open floor plan, and high-quality finishes.In recent years, the property has been continuously and deliberately modernized. The high-quality kitchen, the spacious bathroom, the renewed building services, and various other investments have significantly contributed to the current living comfort. At the same time, the original character has been preserved, making the property a rare combination of tradition, living quality, and functionality.In addition to the generous living spaces, the property offers ideal conditions for horse keeping. The directly connected stables, the functional ancillary rooms, and the extensive pasture lands enable short distances and an optimal connection between living and animal husbandry. The associated agricultural land also offers the possibility of producing one's own hay for feeding the animals.

Travel time
-
Miroslav Mescic

Miroslav Mescic

1 / 13
Miroslav Mescic

Miroslav Mescic

  • Parking space
  • Garage
5.5 rooms, 150m², CHF 995,000.–
Utzenstorf, 3427 Utzenstorf

Detached single-family house on 1'127 m² dream plot

Are you looking for a home with an impressive surroundings, a lot of peace and quiet, and countless opportunities for development? This detached single-family house from 1980 stands on a huge plot of 1'127 square meters in a peaceful neighborhood and offers a perfect basis for realizing your personal dream home. The top arguments for your new home • Unique garden paradise: The huge plot delights with a beautiful stock of old trees and fruit trees. Enjoy a lot of privacy, space to relax or room for playing children. • Great expansion and development potential: Thanks to its location in the W2 residential zone, the existing property can be easily expanded or built upon if needed, ideal for future construction projects. • Living on one level on the ground floor: The spacious living and dining area scores with a separate kitchen and a direct, open access to the garden. Three bright rooms, a practical guest toilet, and a main bathroom with shower and bathtub complete this floor. • Versatile basement: A built-out and heated room in the basement is perfect as a home office, guest room, or hobby room. A spacious laundry room, a storage room, and an air raid shelter also offer a lot of storage space. • Convenient access and garage comfort: The garage directly connected to the house is equipped with an electric gate and can be comfortably driven from the entrance in the basement. • Quiet and family-friendly location: The property is located at an extremely peaceful address in Utzenstorf and combines rural idyll with excellent living quality. Your next step:Take advantage of this rare opportunity for an exceptionally large plot in Utzenstorf. Arrange your personal viewing appointment today. We look forward to seeing you!Exact address available after registration on neho.ch.INTERESTED IN A VIEWING? PLEASE REGISTER: https://neho.ch/b/3427-26-1

  • Parking space
  • Garage
Samuel Schmitz

Samuel Schmitz

1 / 10
Samuel Schmitz

Samuel Schmitz

  • Balcony / Terrace
  • Garage
  • Child-friendly
  • +1
5.5 rooms, 150m², CHF 890,000.–
Friedhofstrasse 132, 4578 Buchegg

Detached family home in an idyllic residential location in Buchegg

A home with space and proximity to nature Located on the southern outskirts of Bibern, this detached 5.5-room single-family home with 150 m² of living space and an 845 m² plot of land awaits you. The southern orientation and the adjacent landscape make it an attractive home for people who value peace and a rural living environment. Living with freedom The house, built in 2007 in solid construction, offers space for family life and individual retreats. The 5.5 rooms provide leeway for different living needs - such as a home office or a separate guest area. Two bathrooms complement the range of rooms and make everyday life easier. The property presents itself in a well-maintained, age-appropriate condition. An air-water heat pump with underfloor heating provides the heat supply. The house includes a garage. The spacious plot of land offers freedom around the house. To the south, the property borders the Biberenbach and the agricultural zone. The good sunlight and the view of the surrounding area underline the natural character. Rural living, regionally connected Bibern belongs to the municipality of Buchegg and is located between meadows, fields, and wooded hills. The surroundings invite you to take walks and relax in the fresh air. Farm shops supplement the shopping offer; further possibilities can be found, among other things, in Grenchen, Biberist, and Solothurn. The post bus connects Bibern with the Lohn-Lüterkofen train station, from where the RBS runs to Solothurn and Bern. Motorway connections exist in Kriegstetten and in the Solothurn area. The schools are organized in the Bucheggberg school association. Special highlights • Detached single-family home with 5.5 rooms and 150 m² of living space • 845 m² plot of land with southern orientation • Quiet location on the outskirts of the village, on the Biberenbach and on the agricultural zone • Two bathrooms and a garage • Air-water heat pump with underfloor heating Sales price: CHF 890,000 Availability: by arrangement This charming single-family home combines modern living comfort with rural idyll and is the ideal choice for families looking for a quiet home with plenty of space and nature. Don't miss this unique opportunity!

  • Balcony / Terrace
  • Garage
  • Child-friendly
  • +1
Travel time
-
Simone Chassot

Simone Chassot

1 / 13
Simone Chassot

Simone Chassot

  • Balcony / Terrace
7.5 rooms, 224m², Price on request
Biembachstrasse 100, 3419 Biembach

Living and working under one roof - spacious home near Bern and Burgdorf

This 7½-room single-family house, carefully renovated with love, dedication, and care, is more than just a place to live - it's a place to live life to the fullest. Nestled in a quiet, family-friendly location in Biembach, yet only about 20 minutes (by car) from Bern, this house combines coziness, spaciousness, and modern technology in harmony.The southeastern orientation allows the sun to gently wander through the house and fills the rooms with light and warmth throughout the day. Upon entering, you are greeted by an inviting entrance with built-in closets - practical, tidy, and welcoming. A cleverly integrated recess, accessible from both the entrance and the kitchen, provides additional comfort in everyday life.The spacious living room is the emotional heart of the house. Wide window fronts open up the view outside and lead directly to the spacious sun terrace - a place for long summer evenings, children's laughter, and relaxed moments with family and friends.The kitchen combines design and functionality. Equipped with a combi steamer, dishwasher, and plenty of space for a large family table, it quickly becomes the center of daily gatherings. A separate laundry room with a Secomat and ample storage space makes family life noticeably easier.A modern bathroom with a rain shower and double sink stylishly rounds off the ground floor.On the 1st upper floor, four bright, spacious rooms await you, retreats full of peace and security. One of them impresses with a gallery and direct access to its own balcony. From this floor, a staircase leads up to the gallery room with an anteroom - a special room with character, ideal as a studio, playroom, or personal retreat. A light-flooded family bathroom with a bathtub and shower perfectly complements this living level.The exceptional quality of this house is also evident in the basement.A large garage, a natural cellar, a spacious workshop, and direct access from the covered parking space provide room for hobbies, handicrafts, and organization. The technical room convinces with well-thought-out sustainability, with a water storage tank for the house's own spring, a water softening system, a pressure-boosting system, an inverter for the photovoltaic system, and the storage of the heat pump.The entire house is Smarthome-ready and equipped with a fiber optic connection - ready for modern, comfortable, and future-proof living.A house that exudes warmth, offers space for dreams, and gives families a real home.

  • Balcony / Terrace
Travel time
-
1 / 20
6.5 rooms, 147m², CHF 1,165,000.–
Britternstrasse 1, 3317 Limpach

A house with soul - historic, sunny and versatile

A house with soul - historic, sunny and versatile This special farmhouse from 1830 offers a home with history, character and versatile possibilities. The property has 6.5 rooms, approximately 147 m² of living space and around 292 m² of usable space, making it ideal for people looking for spacious living with charm and individuality.In 2021, the property was renovated in important areas. Particularly noteworthy is the high-quality renewed kitchen with chrome steel workspace, wine cooler, Foodcenter refrigerator, steamer and high-quality appliances from V-ZUG.The house has two bathrooms, triple-glazed windows, a characteristic sandstone cellar and a spring connection that can be used for garden irrigation and the fountain.A special added value lies in the existing tennis court. This offers interesting potential for additional living space or a possible second residential unit.The outdoor area impresses with an 806 m² large plot, around 660 m² of garden space, a covered terrace, pond, vegetable bed and various fruit trees. The good sunlight and high privacy create an outdoor area with special living value.The property is located in a quiet and rural area in Limpach, a district of the municipality of Fraubrunnen. The next public transport stop "Limpach, Post" is only about 110 meters away. Limpach has its own primary school, and a school bus is available for the kindergarten in Mülchi.Highlights • Characteristic beam construction • Plot with 806 m² • 660 m² surroundings • High-quality kitchen • Two bathrooms • Sandstone cellar • Spring connection • Idyllic garden with pond • Development potential in the tennis court • Quiet and sunny location in Limpach ConclusionA characteristic home for buyers who appreciate historic living, a large garden, peace and development potential.Have we sparked your interest? We would be happy to send you the sales documentation or arrange a personal viewing appointment on site.

Travel time
-
Leonardo Mongelli

Leonardo Mongelli

1 / 13
Leonardo Mongelli

Leonardo Mongelli

  • Parking space
4.5 rooms, 120m², CHF 970,500.–
4565 Recherswil

Beauty lies in the detail - inside and out

This charming home combines quiet living with comfortable living comfort and offers ideal conditions for families and couples. The rooms are spread over approximately 100 m² of living space and offer versatile uses. The quiet neighborhood and pleasant sunshine create an inviting living atmosphere.The property presents itself in a well-maintained condition and has been continuously maintained. The facade renewed in 2019, the insulation of the house, and the 2-fold glazed plastic windows contribute to a comfortable living comfort. The equipped kitchen with granite cover and V-Zug appliances offers practical conditions for everyday life. Two wet cells and additional storage spaces in the basement and attic complement the room offer.The terrace and garden invite you to enjoy the quiet surroundings and spend cozy hours outdoors. The spacious plot of 721 m² offers plenty of space for relaxation, leisure, and individual design possibilities. Two parking spaces and the proximity to schools, shopping opportunities, and public transportation round off this attractive offer excellently. Here, no wishes are left unfulfilled. Take advantage and convince yourself! This PREMIUM HOMES offer includes: • Quiet and family-friendly living location • Good morning and afternoon sunshine • Bright and cozy living rooms • Well-thought-out floor plan • Two wet cells • Kitchen with granite cover and V-Zug appliances • Plastic windows with 2-fold glazing • Facade renewed in 2019 • Terrace and garden • Living space approx. 100 m² • Gross living space approx. 120 m² • 1 covered stand and 1 outdoor parking space Interested? We would be happy to take you through a non-binding viewing! Do you want to sell your house or apartment worry-free? We will tell you the current market value of your property, discreetly and non-bindingly! Are you interested in a first non-binding exchange of ideas? Don't hesitate and contact us. We look forward to you.
  • Parking space

Suggested properties for you based on search results

Other interesting objects