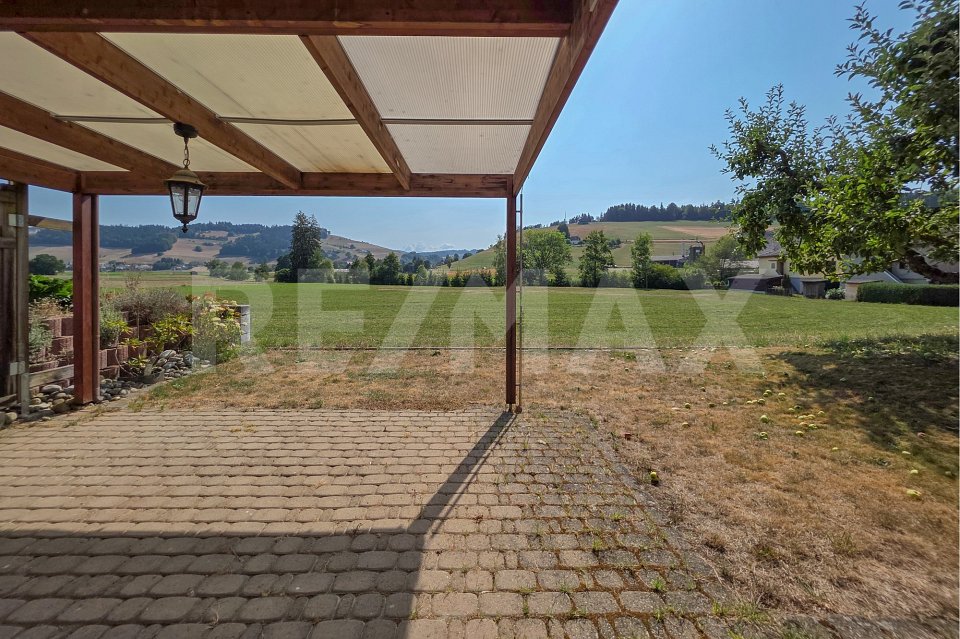
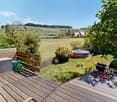
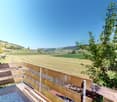
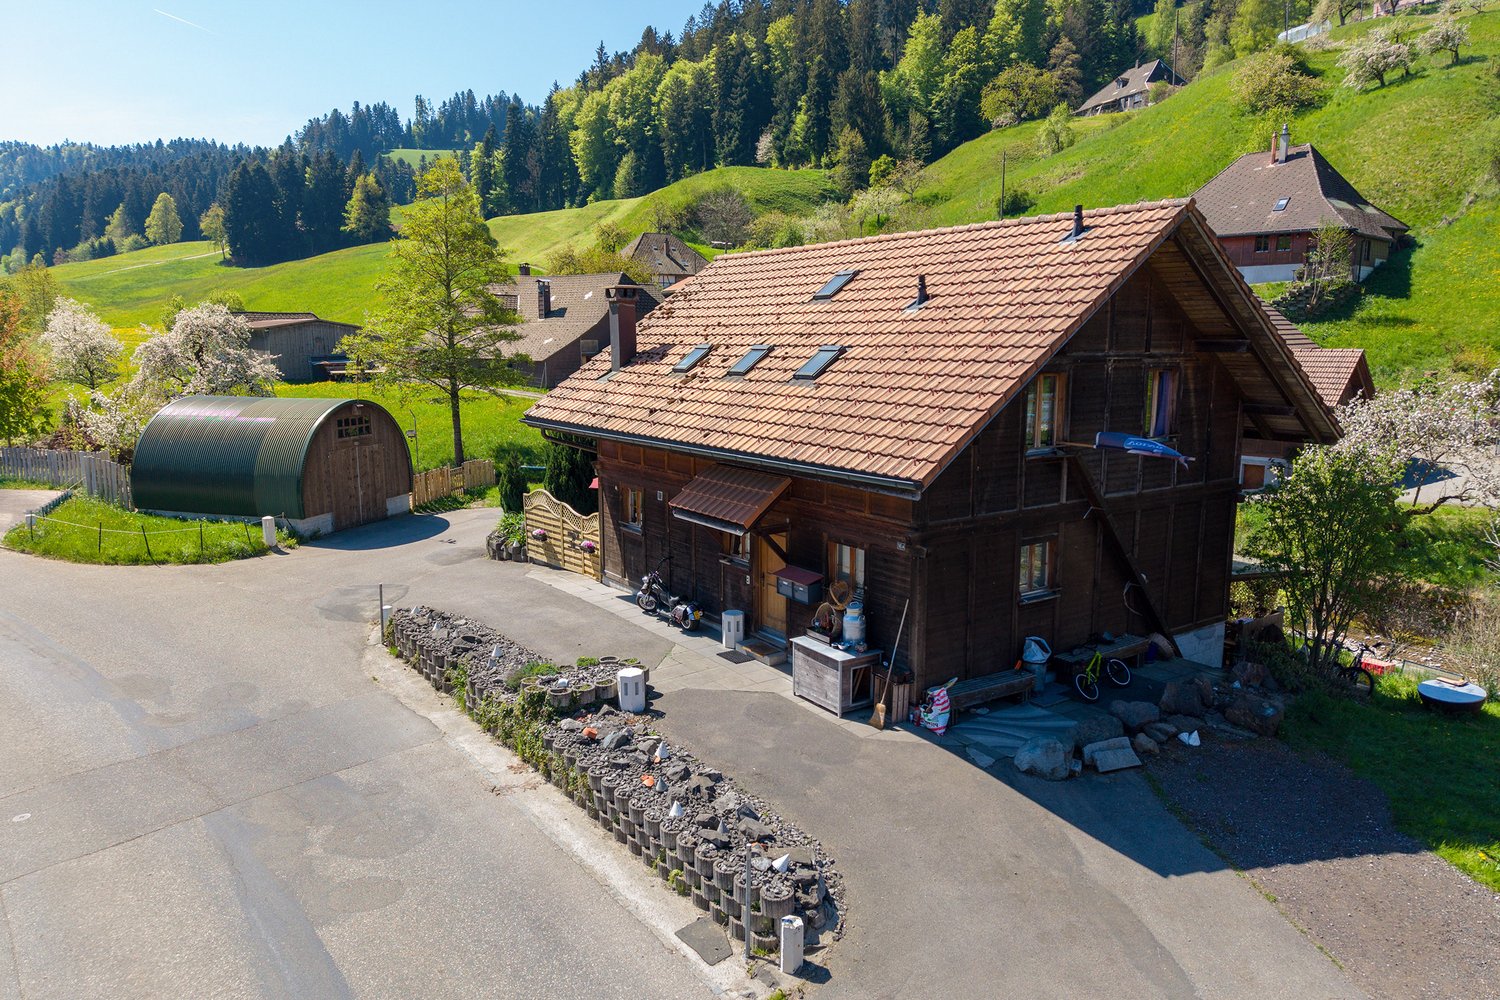
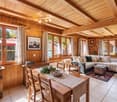
Schwanden im Emmental - Single house buy

We recommend expanding your search criteria to get similar results. The current filters didn’t return any matches.

If you don’t want to change your current search criteria, we recommend creating a search alert, so you’ll be notified when matching offers become available.

More objects in your automatically expanded search area
31 results - Radius: + 10km
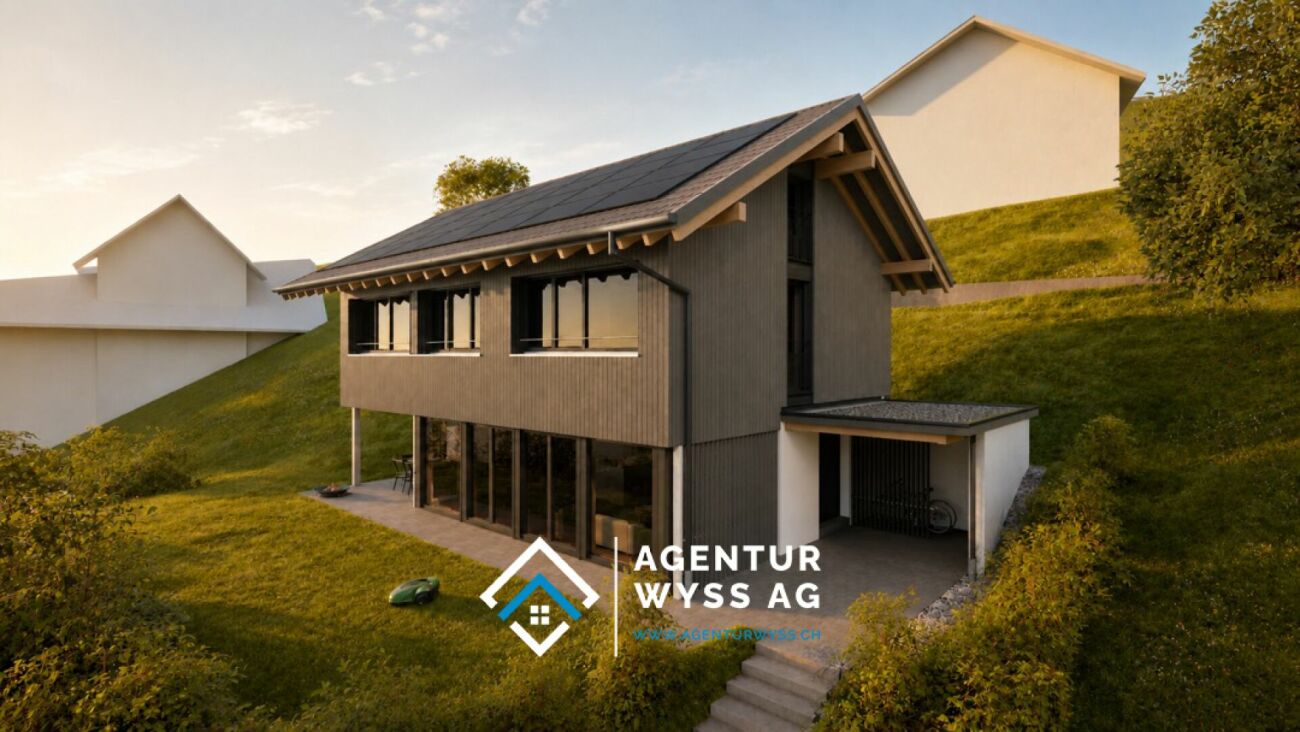
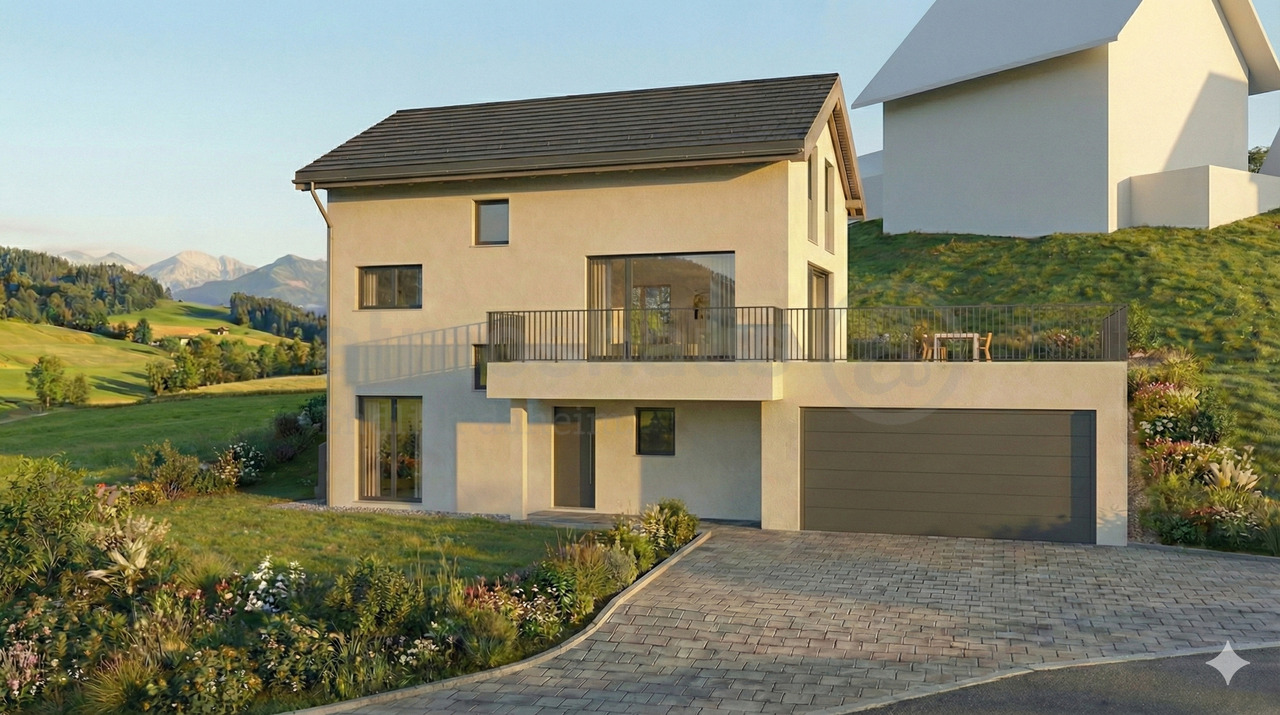
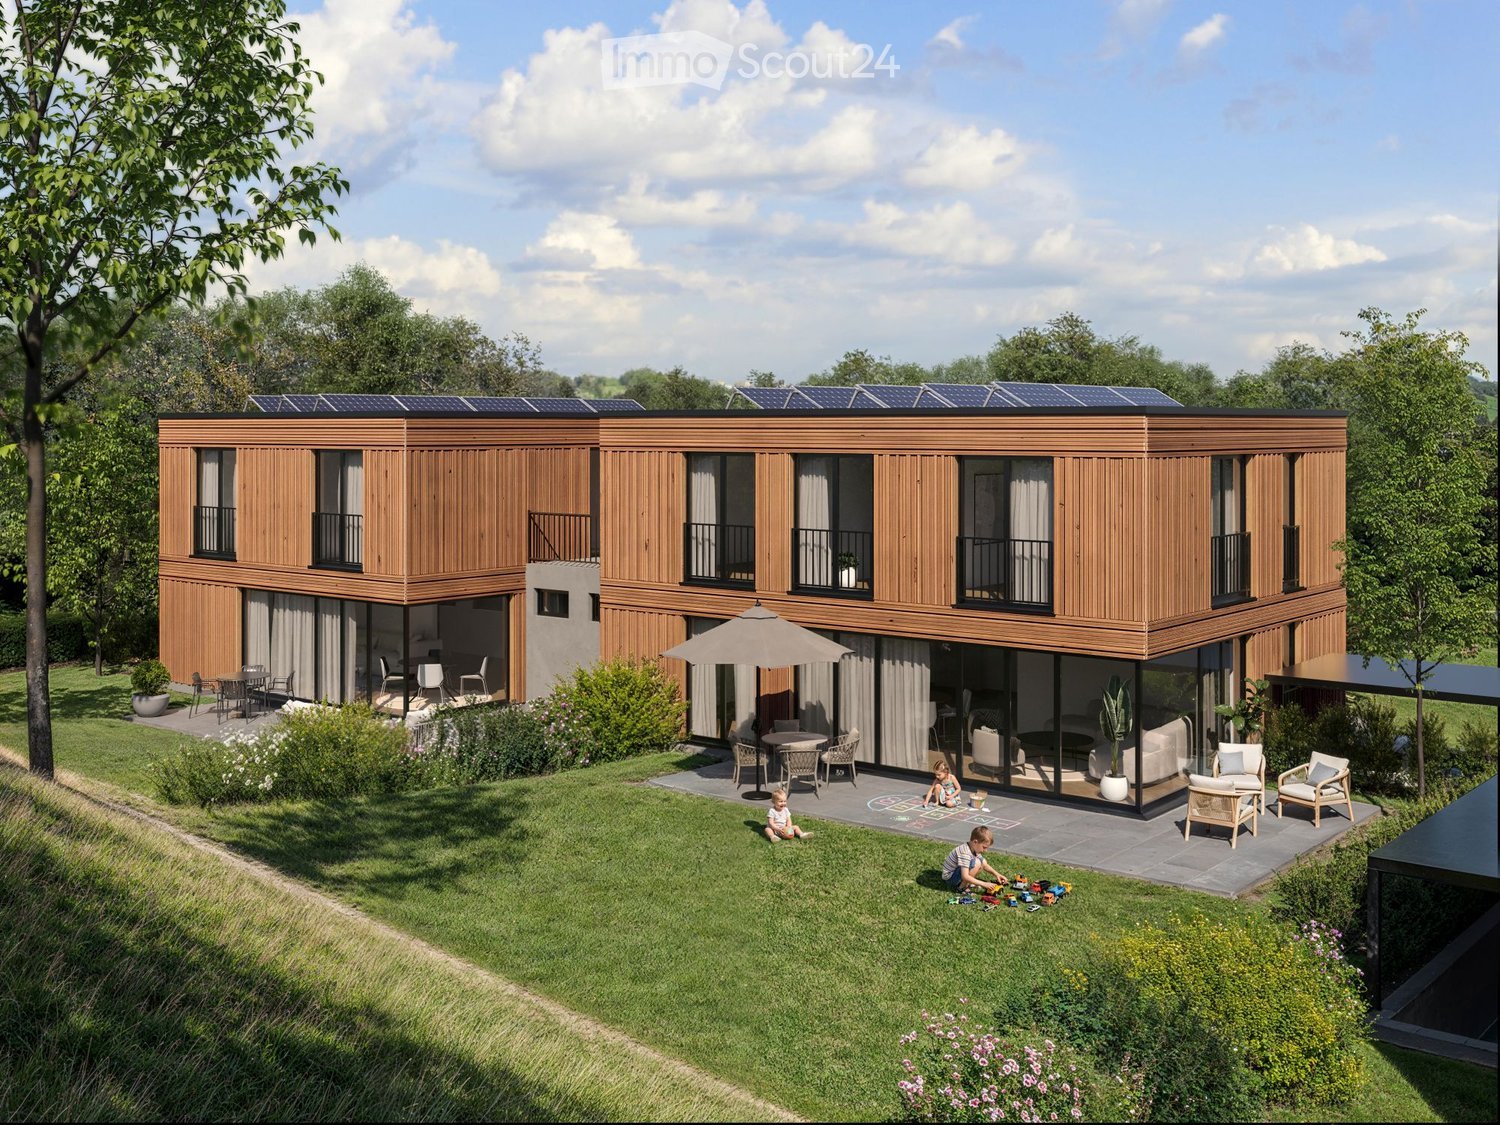
  • Modern two-story house with wooden exterior, solar panels on the roof, large windows, balconies, and a spacious garden area with outdoor furniture and children playing.
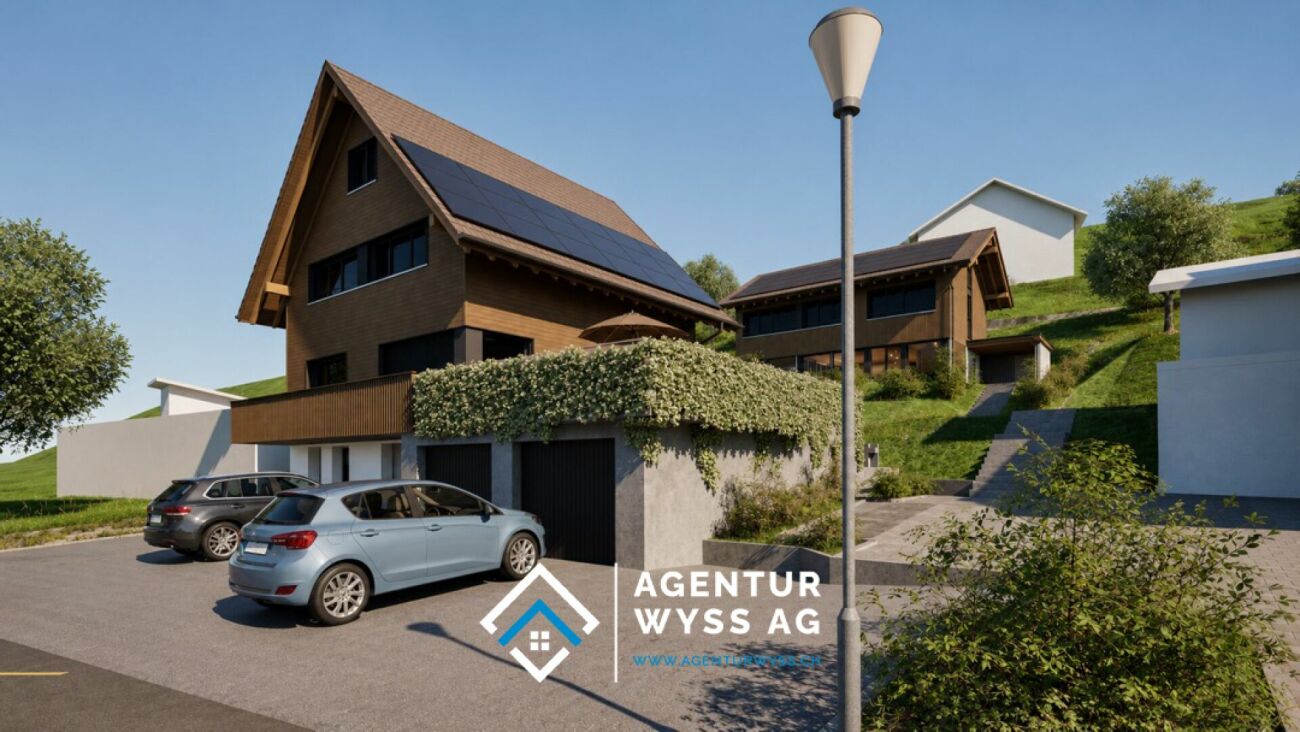
  • Modern two-story house with wooden facade, large windows, and a raised ground floor. Features a driveway with parked cars and a landscaped garden area.
  • Modern wooden apartment building with multiple units, balconies, and parking area. Children are playing hopscotch on the pavement.
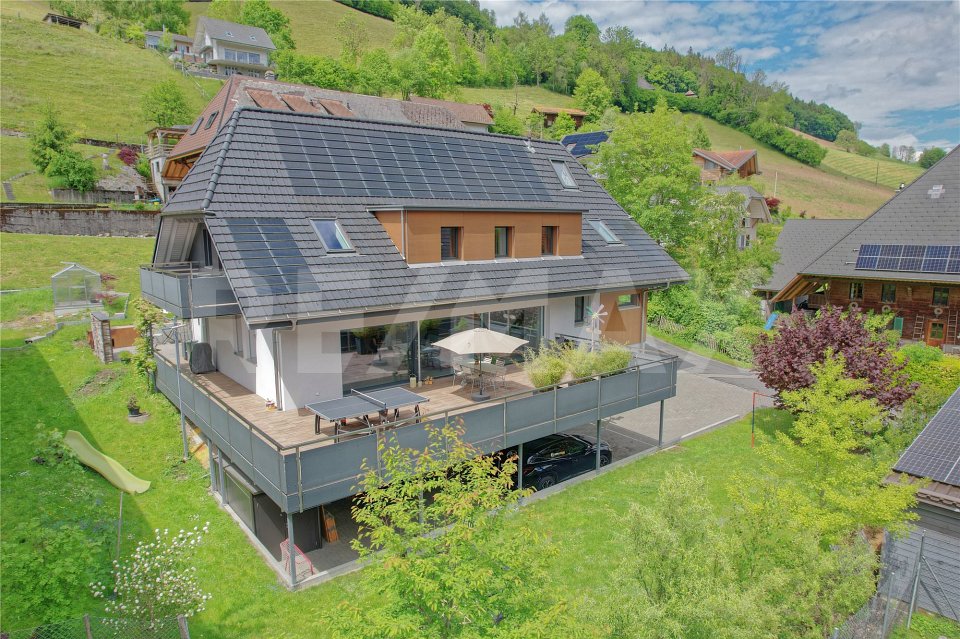
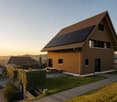
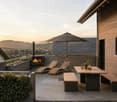
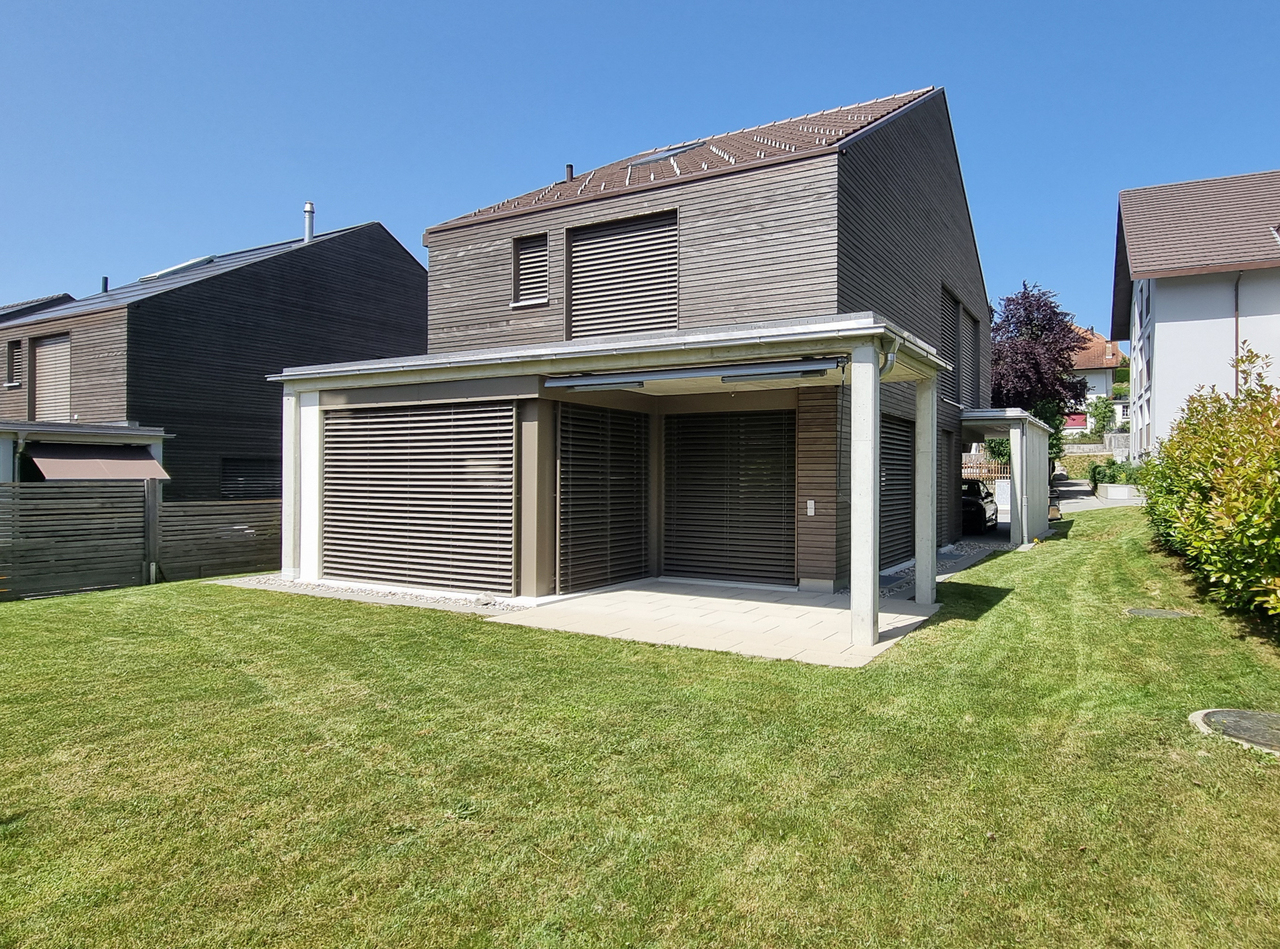
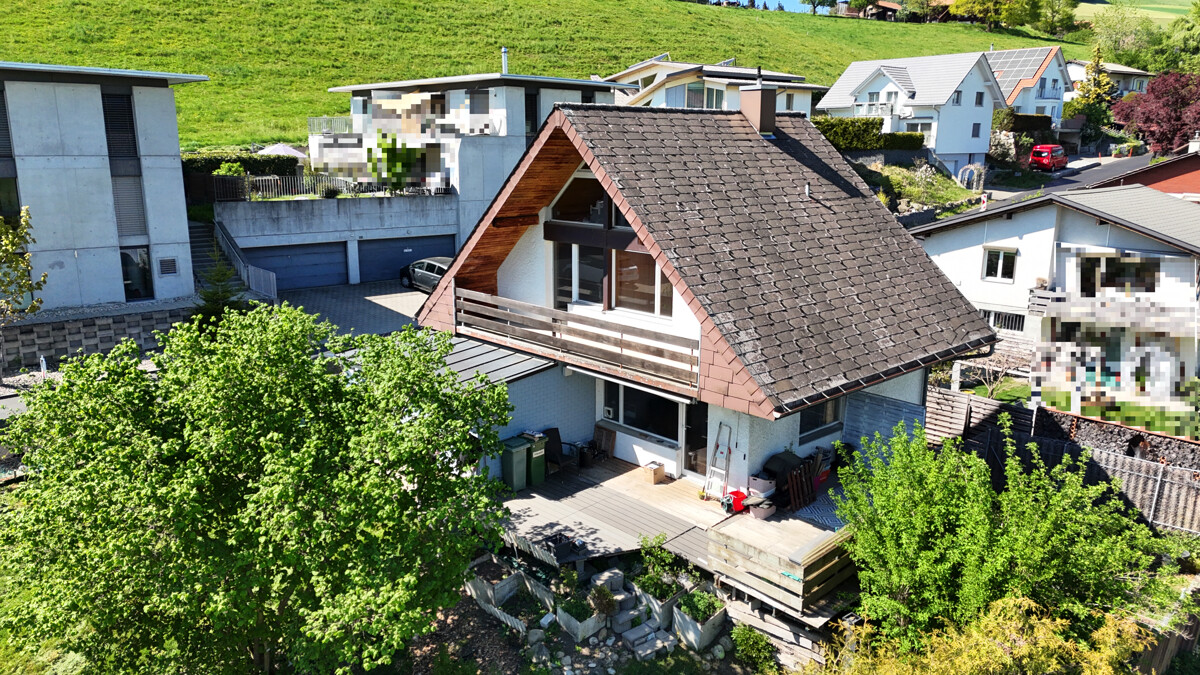
  • Modern two-story wooden house with solar panels on the roof, large windows, balconies, and a spacious outdoor patio area with a dining table and chairs. The house is surrounded by a well-maintained lawn and trees.
  • Open-plan living and dining room with a wooden dining table, a sofa and floor lamp, and large glass doors onto a garden.
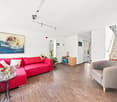
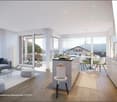
  • Open-plan living room with a light sofa, armchair, dining table with black chairs, dark kitchen along the back wall, and a garden visible through glass doors.
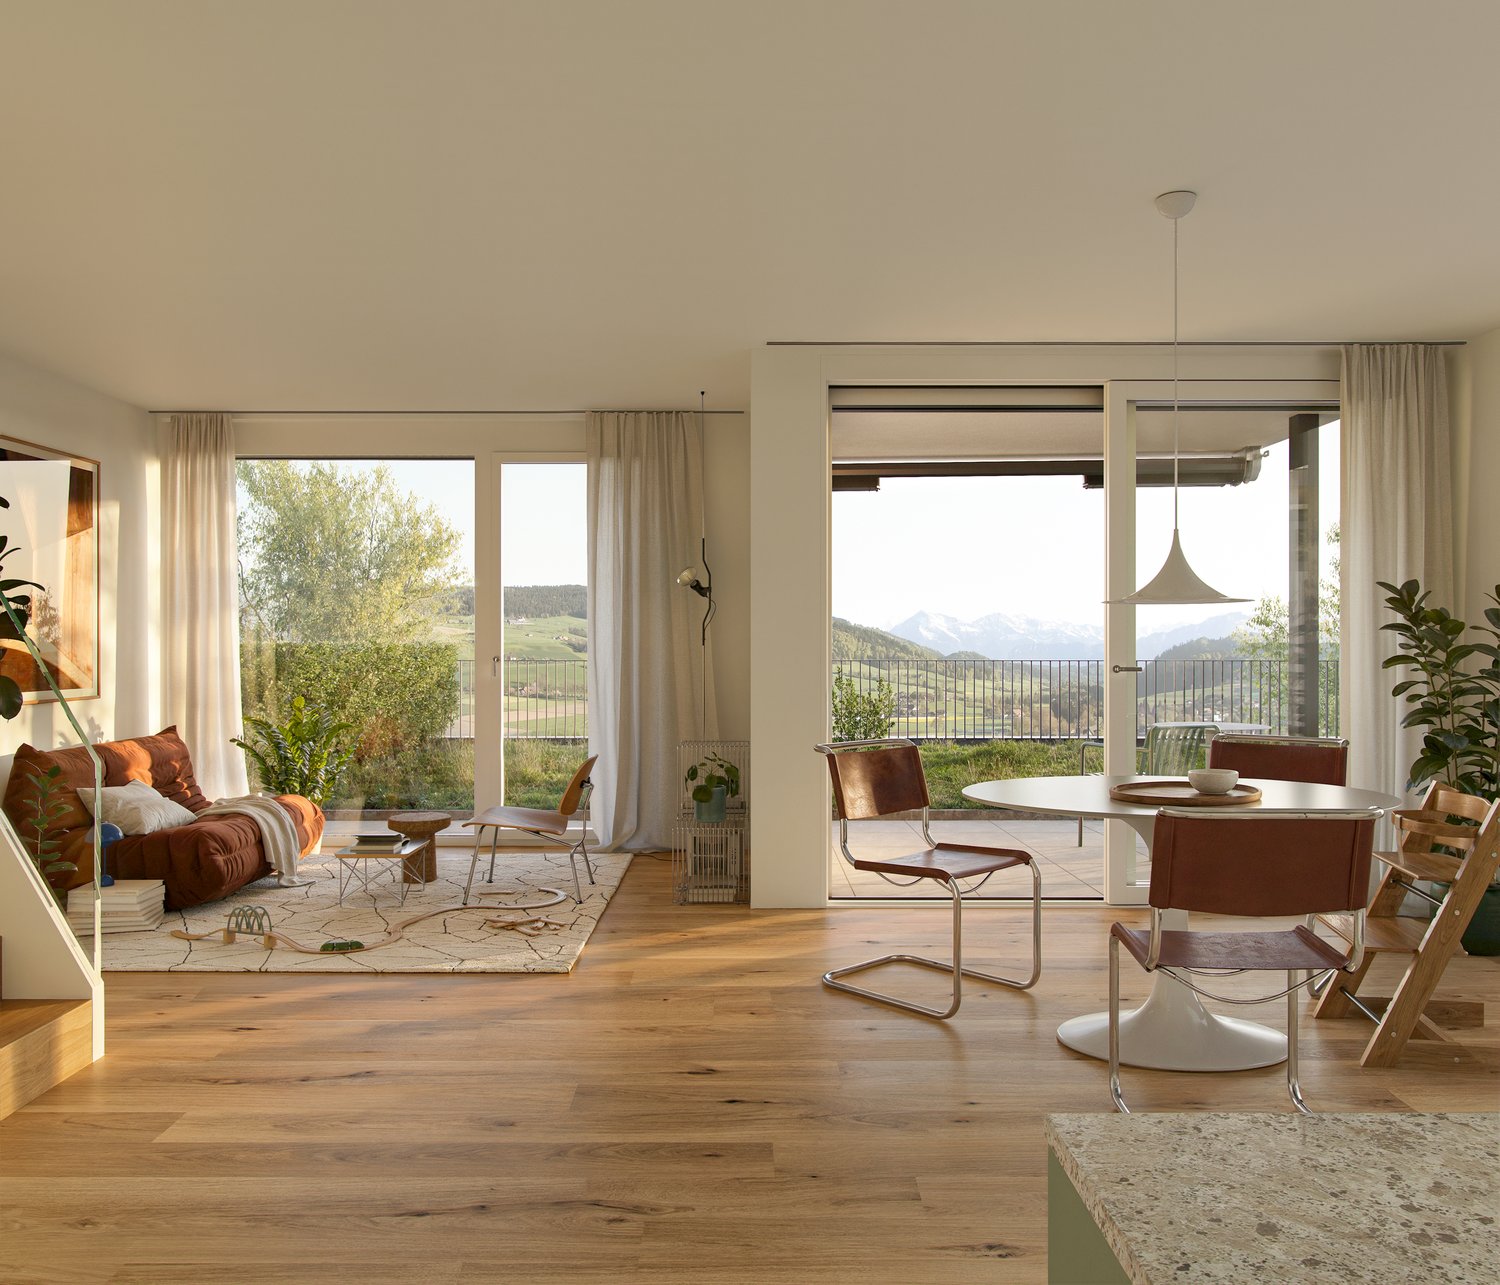
  • Bright room with a wooden floor, a toy train set on a round rug, and a glass door opening onto an outdoor terrace with a table, chairs, and potted plants.
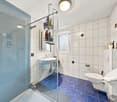
  • Bathroom with a walk-in shower, a wall-mounted wood vanity with a basin, and a backlit mirror.
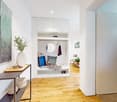
  • Corridor with grey doors, a white shelf with toys, a round rug with teddy bears, and a glass door to a balcony with a blue railing overlooking a tree and grass.
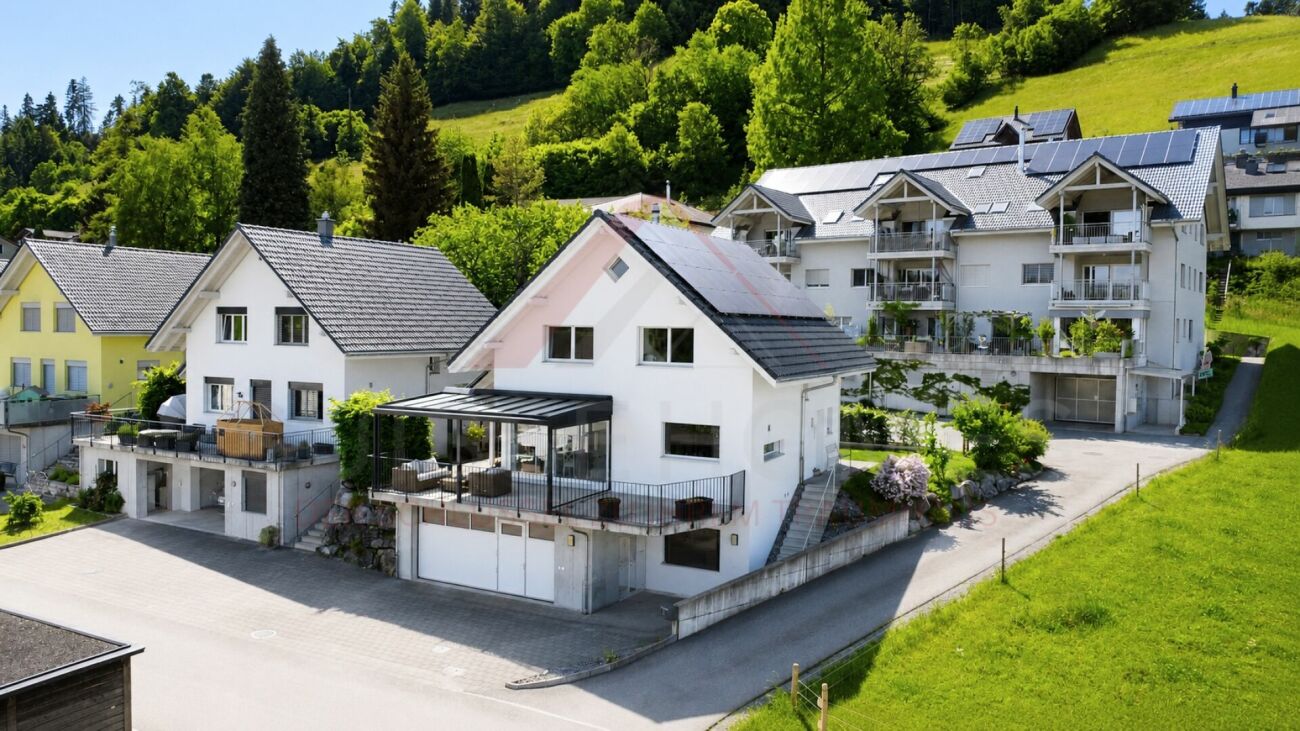
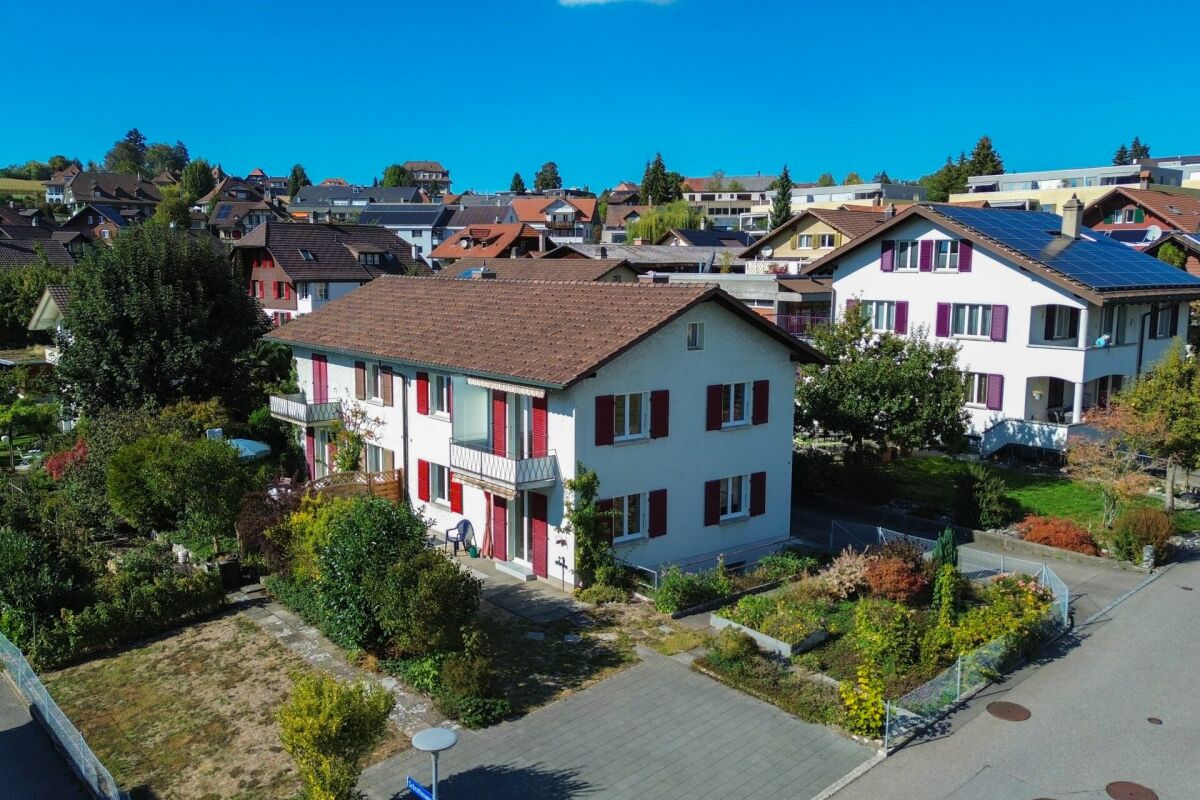
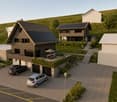
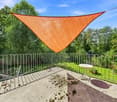
  • Aerial view of a residential area with multiple modern houses, green lawns, and a parking area.
1 / 10
5.5 rooms, 150m², CHF 1,470,000.–
Top
Krieggasse 4, 3414 Oberburg

New building in Oberburg near Burgdorf: Modern living with courtyard character

On the quiet outskirts of Oberburg, a new residential project with 5 houses is being built in close proximity to the city of Burgdorf. The new houses replace the existing farm buildings and thus preserve the original character of the farm situation. The houses are ready for occupancy from spring 2028.The living concept: • Spacious, bright living areas: Flooded with light floor plans with the consistent use of natural building materials for a healthy room climate. • Well-thought-out room layout: An open living and dining area with a spacious kitchen and three sanitary rooms, spread over two floors. • Flexible basement: The cellar room has its own access and can be easily expanded as an office, playroom or hobby room. Outdoor area & family: • Large outdoor areas: Individually designable seating areas, spacious green areas, optimal sunlight for the houses and the possibility of creating your own vegetable garden. • Great safety for children: The development is accessed via a new private road without through traffic - ideal for a quiet play street. Location & infrastructure: • Location & connection: Central location with good public transport links and quick access to the city of Burgdorf. • Parking: Each house has its own carport and additional storage spaces. Interested? For further documents, floor plans or a personal conversation, I am at your disposal.

Travel time
-
1 / 22
  • Parking space
  • Balcony / Terrace
  • Garage
  • +4
6.5 rooms, 140m², CHF 1,250,000.–
Auf Anfrage 1, 3534 Signau

Drinnen gemütlich, draussen im Grünen - 2.5-Zimmer-Gartenwohnung mit Potenzial

Drinnen gemütlich, draussen im Grünen - 2.5-Zimmer-Gartenwohnung mit Potenzial Dieses neuwertige, freistehende Einfamilienhaus in Signau überzeugt durch seine idyllische Lage direkt an der Landwirtschaftszone, eine unverbaubare Weitsicht und ein modernes, familienfreundliches Raumkonzept. Auf rund 140 m² Wohnfläche und verteilt auf 6.5 Zimmer bietet die Immobilie viel Platz für Familien, Paare und alle, die naturnahes Wohnen mit zeitgemässem Komfort verbinden möchten. Besonders hervorzuheben sind das gemütliche Cheminée, der hochwertige Parkettboden, die moderne Energietechnik sowie die grosszügige Doppelgarage mit integrierter Werkstatt. Die Immobilie Das im Jahr 2018 erstellte Eigenheim präsentiert sich neuwertig und bietet ein durchdachtes Raumkonzept über mehrere Etagen. Der Eingangsbereich im Erdgeschoss führt zu einem separaten Büro, praktischen Nebenräumen sowie direkt zur Doppelgarage mit integrierter Werkstatt. Im Obergeschoss befindet sich der lichtdurchflutete Wohn- und Essbereich als Herzstück des Hauses. Der hochwertige Parkettboden sorgt für eine zeitlos-elegante Optik, während das Cheminée eine gemütliche Atmosphäre schafft. Die offene Küche mit Bar fügt sich harmonisch in den Wohnbereich ein. Ergänzt wird diese Etage durch ein Duschbad mit WC. Das Dachgeschoss verfügt über vier Schlafzimmer inklusive Hauptschlafzimmer sowie ein grosszügiges Familienbad. Die Zimmer lassen sich flexibel nutzen und bieten ideale Voraussetzungen für Familien. Eine Luft-Wasser-Wärmepumpe mit Fussbodenheizung sorgt für effiziente Wärmeversorgung. Ergänzend wird Sonnenenergie für Warmwasser und die eigene Stromerzeugung genutzt. Das separate Büro eignet sich optimal für Homeoffice. Die grosszügige Doppelgarage mit integrierter Werkstatt bietet zusätzlichen Platz für Fahrzeuge, Hobbys und Stauraum. Die Highlights auf einen Blick • Freistehendes Einfamilienhaus • Baujahr 2018 • ca. 140 m² Wohnfläche • durchdachter 6.5-Zimmer-Grundriss • unverbaubare Panoramasicht • direkte Lage an der Landwirtschaftszone • lichtdurchfluteter Wohn- und Essbereich • gemütliches Cheminée • hochwertiger Parkettboden • offene Küche mit Bar • separates Büro / Homeoffice • Luft-Wasser-Wärmepumpe und Fussbodenheizung • Solarenergie für Warmwasser und Stromerzeugung • grosszügige Doppelgarage mit integrierter Werkstatt • viel Stauraum Lage und Umgebung Die Immobilie befindet sich am Ortsrand von Signau in einer ruhigen und naturnahen Umgebung. Die sanft hügelige Landschaft des Emmentals liegt praktisch vor der Haustür und bietet zahlreiche Möglichkeiten für Freizeit, Spaziergänge und Erholung. Die Lage eignet sich besonders für Familien und Naturliebhaber, die Ruhe, Privatsphäre und naturnahes Wohnen suchen, ohne auf modernen Komfort zu verzichten. Die direkte Lage an der Landwirtschaftszone und die unverbaubare Panoramasicht unterstreichen den besonderen Charakter dieser Immobilie. Haben wir Ihr Interesse geweckt? Gerne stellen wir Ihnen die vollständige Verkaufsdokumentation zur Verfügung und vereinbaren mit Ihnen einen persönlichen Besichtigungstermin. Kontaktieren Sie uns noch heute - wir freuen uns darauf, Ihnen dieses attraktive Einfamilienhaus persönlich präsentieren zu dürfen. Suisse Homes - persönlich. professionell. erfolgreich.

  • Parking space
  • Balcony / Terrace
  • Garage
  • +4
Travel time
-
Nathanael Regez

Nathanael Regez

1 / 13
Nathanael Regez

Nathanael Regez

  • Balcony / Terrace
5.5 rooms, 130m², CHF 1,290,000.–
Rüttihubelstrasse 540, 3077 Enggistein

Living where the green begins right in front of the door

There are houses where it's not just the number of rooms or the living space that makes the difference. It's the interplay of location, vista, tranquility, and living quality that turns a property into a home. This detached 5½-room single-family house in Enggistein combines precisely these qualities in a wonderfully sunny and quiet location, directly adjacent to the open agricultural area.Already upon arrival, it becomes clear what makes this place special. Next to the garage and covered parking, the path leads along the house past a practical storage room into the garden. A well-maintained lawn with fruit trees seamlessly merges into the surrounding landscape. Further down, a terrace invites you to let your gaze wander and enjoy the tranquility. Here, the private garden ends, and the vastness begins.Via a few stairs, you reach the protected entrance area with space for shoes and wardrobe, and from there into the interior of the house. The living floor welcomes its inhabitants with a spacious entrance and an open, contemporary floor plan. Living, dining, and kitchen harmoniously blend into each other, creating a bright, friendly hub for daily family life.The kitchen offers not only generous workspaces but also room for a small breakfast table, ideal for the first coffee in the morning or an uncomplicated meal for two. From the living and dining area, access opens up to the balcony. And at the latest, this is where the special quality of this property is impressively demonstrated once again: the unobstructed view out into the green and into the distance. A bathroom complements the room offer on this floor.On the upper floor, there are three spacious, bright bedrooms. Whether parents' bedroom, children's room, or home office, the rooms can be used in a variety of ways and convey a cozy atmosphere thanks to their pleasant lighting conditions. The renewed shower presents itself in a friendly and modern way; a generous skylight provides plenty of daylight and underlines the inviting character. A practical closet creates additional storage space. Further storage space is available in the attic.The basement also offers much more than just ancillary spaces. In addition to the technical area with modern house technology, there is a spacious multi-purpose room with direct access to the garden. Workshop, hobby room, fitness area, or room for creative projects - here, various possibilities open up. The floor is complemented by another bright room with a window and its own sink, as well as a cellar and a shelter.The property has been continuously maintained and cared for over the years. Investments in the building technology contribute to modern living comfort: an air-water heat pump provides heating for the house, while a subsequently installed photovoltaic system supports sustainable energy generation.But numbers, rooms, and equipment features only tell part of the story. The real value of this house shows itself outside: during breakfast with a view of the green, with children playing in the garden, under the fruit trees on a summer day, or in the evening on the terrace, when tranquility lies over the landscape.A home for people who are looking for freedom without wanting to sacrifice living comfort. For a family that appreciates nature right in front of the door. And for new owners who are looking for a place where you don't just live, but gladly stay.

  • Balcony / Terrace
Travel time
-
1 / 15
5.5 rooms, 108m², CHF 765,000.–
Weyerweg 8, 3506 Grosshöchstetten

Attractive 5.5-room semi-detached house usable as a one- or two-family house

Semi-detached house with garden This characterful semi-detached house was built in 1958 and impresses with a solid construction and plenty of space for your own living ideas. The property is in need of renovation in its current state. This offers attractive potential for modernization and expansion. The house has two separate living units and can also be used as a single-family house thanks to the existing room layout. Whether as a home for a family, a multi-generational house, or a two-family house: the property offers versatile possibilities for a home according to your own ideas. • quiet: The living environment offers pleasant conditions to withdraw from everyday life and come to rest at home. This creates a relaxed living atmosphere for the whole family. • practical: The attic provides additional storage space for seasonal items and personal utensils. This leaves more space in the living rooms for everyday life. • comfortable: The property includes three outdoor parking spaces. If required, there is also the possibility to create a carport and thus comfortably supplement the parking. • family-friendly: The quiet and manageable neighborhood environment offers children a protected environment in which they can move and play carefree. • expansion potential: The existing rooms offer opportunities to adapt the house to your own needs - for example, with space to work, for guests, or for hobbies. • supplied: The large Jumbo, Coop, the train station, and numerous other important institutions for daily needs are easily accessible on foot. This makes shopping and everyday errands uncomplicated. • inviting: The garden offers space for shared hours with the family or friends and invites you to relax in the green. The diverse planting includes, among other things, raspberry and currant bushes, which invite you to snack during harvest time. • clarified: For possible renovation work, comprehensive planning and construction clarifications have already been made, which are documented and included in the purchase price. This has created essential foundations for the implementation of renovation work. Numerous pollutant samples have already been taken, which are asbestos-free. Have we aroused your interest - Then we look forward to presenting this property to you in person.

Travel time
-
Simone Chassot

Simone Chassot

1 / 13
Simone Chassot

Simone Chassot

  • Balcony / Terrace
7.5 rooms, 224m², Price on request
Biembachstrasse 100, 3419 Biembach

Living and working under one roof - spacious home near Bern and Burgdorf

This 7½-room single-family house, carefully renovated with love, dedication, and care, is more than just a place to live - it's a place to live life to the fullest. Nestled in a quiet, family-friendly location in Biembach, yet only about 20 minutes (by car) from Bern, this house combines coziness, generosity, and modern technology in a harmonious way.The southeast orientation allows the sun to gently wander through the house and fills the rooms with light and warmth throughout the day. Upon entering, you are greeted by an inviting entrance with built-in closets - practical, tidy, and welcoming. A cleverly integrated retreat, accessible from both the entrance and the kitchen, provides additional comfort in everyday life.The spacious living room is the emotional heart of the house. Wide window fronts open up the view outside and lead directly to the spacious sun terrace - a place for long summer evenings, children's laughter, and relaxed moments with family and friends.The kitchen combines design and functionality. Equipped with a combi steamer, dishwasher, and plenty of space for a large family table, it quickly becomes the center of daily gatherings. A separate laundry room with a Secomat and ample storage space makes family life noticeably easier.A modern bathroom with a rain shower and double sink stylishly completes the ground floor.On the 1st floor, four bright, spacious rooms await you, retreats full of peace and security. One of them impresses with a gallery and direct access to its own balcony. From this floor, a staircase leads up to the gallery room with an anteroom - a special room with character, ideal as a studio, playroom, or personal retreat. A light-flooded family bathroom with a bathtub and shower perfectly completes this living level.The exceptional quality of this house is also evident in the basement.A large garage, a natural cellar, a spacious workshop, and direct access from the covered parking lot provide space for hobbies, handicrafts, and organization. The technical room convinces with well-thought-out sustainability, including a water storage tank for the house's own spring, a water softening system, a pressure-boosting system, an inverter for the photovoltaic system, and the storage for the heat pump.The entire house is Smarthome-ready and equipped with a fiber optic connection - ready for modern, comfortable, and future-proof living.A house that exudes warmth, offers space for dreams, and gives families a real home

  • Balcony / Terrace
Travel time
-
New building
Remo Wyss

Remo Wyss

1 / 7
Remo Wyss

Remo Wyss

  • Parking space
  • Pets allowed
  • Washing machine
  • +1
4.5 rooms, 121m², CHF 960,000.–
Lempigenstrasse 23, 3457 Sumiswald

Modern 4.5-room single-family house with character

Timeless living quality in the EmmentalNestled in the idyllic hill landscape of the Emmental, this high-quality single-family house is being built in a quiet and sunny residential area, combining timeless architecture, sustainable construction, and modern living comfort in a harmonious way. Here, you can enjoy the advantages of a natural environment without having to sacrifice modern infrastructure and high-quality equipment.Already when entering the property, it becomes clear that great importance was attached to functionality, quality, and a pleasant living feeling during planning. The carefully thought-out room concept creates flowing transitions between the individual living areas and offers both couples and families a home that meets the demands of today's life. Generous window surfaces let in plenty of daylight and create a bright, friendly living atmosphere, while the view over the gentle hills of the Emmental delights anew every day.The open design of the living and dining area forms the heart of the house and creates the ideal place for shared hours with family and friends. From here, you can directly access the private garden with a sunny seating area - a place where rest, relaxation, and nature come together in perfect harmony. Whether cozy barbecue evenings, playing children, or relaxed hours in the sun - the outdoor areas offer versatile usage possibilities and invite you to linger.The property also convinces in technical terms. The building is constructed in sustainable wood frame construction with high-quality, ventilated wood facade made of Swiss white fir and combines natural materials with modern building technology. An energy-efficient district heating system, a photovoltaic system with approximately 12 kWp output, and a comfortable floor heating system with individual room control ensure future-oriented and resource-saving living. High-quality wood-metal windows with triple glazing and electrically operated roller shutters underline the high quality standards of this new building project.Particular attention was also paid to a high-quality interior design. The future owners benefit from attractive budgets for the kitchen, sanitary facilities, and floor coverings and thus have the opportunity to design their home according to their own ideas and needs. This creates not just a house, but a home with a personal touch.The municipality of Wasen convinces with its unique combination of rural idyll, lived tradition, and high quality of life. Wide meadows, extensive forests, and the characteristic Emmental landscape shape the village and create an environment where peace and nature are omnipresent. At the same time, you benefit from a good basic infrastructure and short distances to shopping facilities, schools, and public transport. The village offers the ideal starting point for walks, hikes, and numerous leisure activities right outside the front door.This single-family house is aimed at people who value quality, sustainability, and a harmonious living environment. It combines timeless architecture with energy-efficient construction, high-quality materials, and a dreamlike location in the heart of the Emmental. A home that not only meets today's demands but also promises long-term living quality, stability, and joy of life.Your advantages at a glance • New building in modern wood construction • Sunny and quiet residential location in Wasen in the Emmental • Photovoltaic system with approximately 12 kWp output • High-quality wood-metal windows with triple glazing • Spacious plot with 471 m² • Bright and well-thought-out floor plan with 4.5 rooms • Completely basement with versatile usage possibilities • Individual interior design possible according to budget • Family-friendly environment with recreation area directly in front of the door • Short distances to shopping, school, and public transport • Energy-efficient construction with low operating costs

  • Parking space
  • Pets allowed
  • Washing machine
  • +1
Travel time
-
New building
Remo Wyss

Remo Wyss

1 / 6
Remo Wyss

Remo Wyss

  • Parking space
  • Garage
  • Pets allowed
  • +2
5.5 rooms, 134m², CHF 990,000.–
Lempigenstrasse 23, 3457 Sumiswald

Exclusive 6.5-room single-family house in Emmental

Space for family, nature, and quality of life In a quiet and sunny location in Wasen im Emmental, this high-quality 6.5-room single-family house is being built, which combines modern living, sustainable construction, and a natural environment in a harmonious way. With its timeless architecture, generous room layout, and high-quality materials, the property offers ideal conditions for families and all those who value quality, comfort, and long-term living pleasure.The well-thought-out living concept convinces with spacious, bright rooms and a pleasant living atmosphere. The openly designed living and dining areas form the heart of the house and create a smooth transition to the private outdoor area. Large window areas let in plenty of daylight and offer a beautiful view of the gentle Emmental hill landscape. The sunny seating area, private garden, and balcony invite you to enjoy the tranquility of the surroundings to the fullest.The house is being built in sustainable wood frame construction and combines natural materials with modern building quality. The solid basement made of reinforced concrete ensures stability and durability, while the ventilated wood facade made of pre-weathered Swiss white pine gives the building its unmistakable character. High-quality wood-metal windows with triple glazing, an energy-efficient district heating system with comfortable underfloor heating, and a powerful photovoltaic system with around 36 solar modules and an output of approximately 9 kWp underline the forward-looking energy concept.The interior design also meets high standards. Attractive budgets are available for the kitchen, sanitary appliances, and floor coverings, allowing the future owners to design their new home according to their own ideas and needs. High-quality parquet floors in the living areas and ceramic tile coverings in the wet areas provide a timeless and elegant living feel.The offer is rounded off by the spacious basement with technical, laundry, and auxiliary rooms, as well as the integrated garage with an electric sectional door, which provides additional comfort in everyday life. The easily maintained environment with garden, composite stone paving, and lawn areas blends harmoniously into the overall picture and creates a place where modern living and natural quality of life ideally complement each other.This single-family house is aimed at people who are looking for a high-quality home with plenty of space, sustainable construction, and modern technology. A home that promises long-term living quality and joy of life through its well-thought-out architecture, generous room layout, and idyllic location in the heart of Emmental.Particular attention was paid to the connection between functionality and living quality. Thanks to the generous room layout, the single-family house offers versatile usage possibilities and adapts optimally to different living situations. Whether as a family house with several children's rooms, combined living and working, or with additional guest and hobby rooms - the well-thought-out floor plan design creates enough free space for individual living needs. At the same time, the natural materials, harmonious architecture, and high construction standard give the house a warm and inviting atmosphere, in which one feels at home from the very first moment.Your advantages at a glance • New building in modern wood construction • Sunny and quiet living location in Wasen im Emmental • Photovoltaic system with approximately 9 kWp output • High-quality wood-metal windows with triple glazing • Spacious plot with 471 m² • Bright and well-thought-out floor plan with development potential up to 6.5 rooms • Completely basement with versatile usage possibilities • Individual interior design possible according to budget • Family-friendly environment with recreational area directly in front of the house • Short distances to shopping, school, and public transport • Energy-efficient construction with low operating costs • Flexible living concept with diverse design possibilities • Spacious utility room with versatile usage possibilities

  • Parking space
  • Garage
  • Pets allowed
  • +2
Travel time
-
1 / 9
  • Balcony / Terrace
  • Garage
  • Child-friendly
6.5 rooms, 166m², CHF 1,290,000.–
Dorfstrasse, 3412 Heimiswil

Modern single-family home in Heimiswil with large plot and terrace

Finally home - Welcome to Heimiswil!This unique project offers many advantages: • The existing permit creates a significant advantage during the project phase: You make the selections of the facilities, and then the project can be implemented immediately and construction started. • Detached single-family house including generously sized building land and connection costs • Happy Family house idea individualized • New building in solid construction with fixed price guarantee • Above-average plot size - plenty of space for your ideas • Partial basement • Reduit • Spots in the entrance and kitchen area • Electric shutters throughout the house • Kitchen and laundry room equipped with high-quality V-ZUG appliances • Floor heating and modern air-water heat pump • Kindergarten, primary school, and secondary school are easily accessible. • Idyllic surroundings in the middle of nature and near the Emme • Heimiswil is a beautifully rural recreation area in the Emmental. • Burgdorf can be reached in 5 minutes by car or 10 minutes by bus and offers excellent infrastructure. • With the nearby center of Burgdorf, this residential area offers a connection to the city and at the same time a rural and quiet recreational space directly in front of the door, ideal for families and nature lovers. • We support you from planning to key handover - you have a contact person. • Benefit from over 30 years of construction experience and around 3000 completed single-family homes. Plot area 898 m², floor area 166 m² (of which 153 m² heated), 6.5 rooms, CHF 1'290'000.- Our competent sales team will be happy to advise you and can be reached at 041 545 80 00. We look forward to your contact!

  • Balcony / Terrace
  • Garage
  • Child-friendly
1 / 13
5 rooms, 111m², CHF 890,000.–
Burgackerstrasse 23, 3432 Lützelflüh-Goldbach

Panoramic location, garden idyll and self-generated power

Lützelflüh offers attractive opportunities for walks and bike tours with the Emme and the surrounding hill landscape. The Gotthelf Center sets a special cultural accent in the village. Lützelflüh-Goldbach train station enables train journeys to Burgdorf and Langnau; via Burgdorf, there are further connections to Bern. The A1 motorway can be reached via the Kirchberg junction.This single-family house in Lützelflüh offers a spacious garden and an elevated southwest location with unobstructed views and a beautiful panorama. The location in the Emmental combines natural living with train connections to Burgdorf and Langnau and a diverse regional leisure offer. You can expect a bright home in a quiet location, as the second-to-last house on a private cul-de-sac. The cozy kitchen forms an inviting center for everyday life. Two modern bathrooms each have a shower; one also offers a bathtub. Mechanical roller shutters and window shutters are available. A network connection complements the equipment.A small balcony with a pergola connects the living room and garden. The spacious, south-facing attached terrace is accessible from both sides and extends the living area outdoors. The well-maintained, varied, and high-quality garden offers different opportunities to stay outdoors with a garden house and garden chimney. The all-day sunshine underlines the quality of the outdoor areas. A photovoltaic system on the roof, a large battery storage in the basement, and an air/water heat pump support modern energy supply. The heat pump or a photovoltaically supported, electric solution are available for hot water preparation. The roof is in a very good, well-maintained condition, and the large, well-maintained attic offers additional storage space.The property includes a separate garage with a wall box and a bicycle storage room. Two additional outdoor parking spaces, one of which is a covered carport, complement the space offer.

Travel time
-
1 / 25
CHF 1,490,000.–
Kalchofenstrasse 6, 3415 Hasle b. Burgdorf

Attractive rental property in the village center

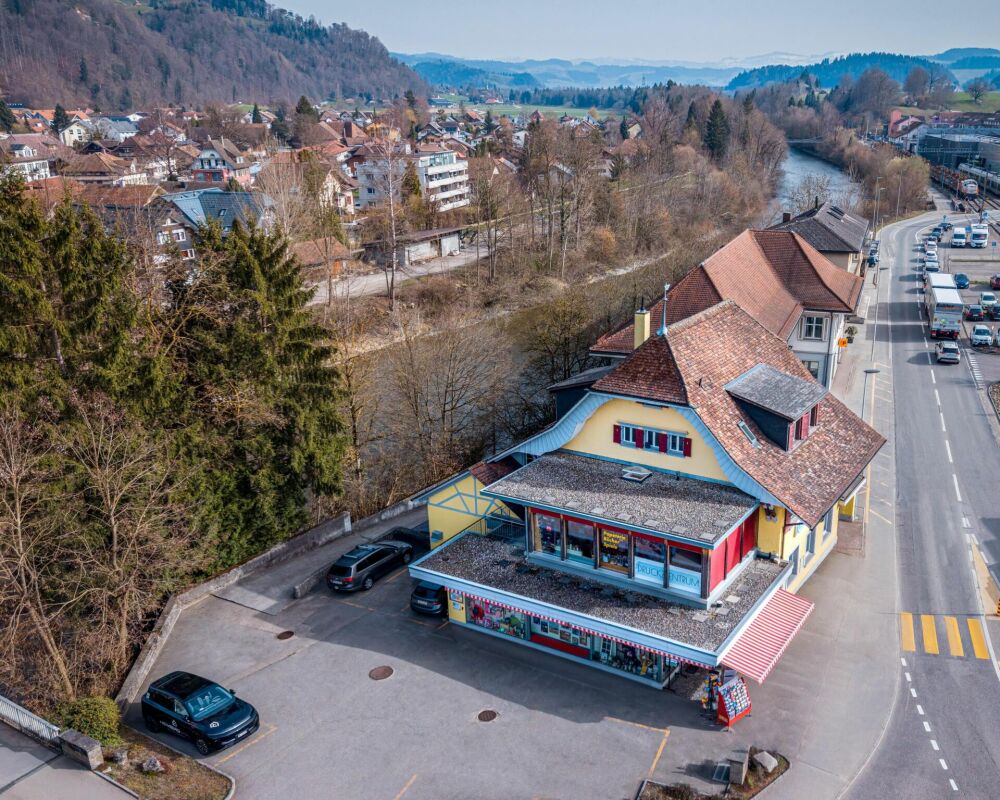
Highlights • Residential and commercial building with mixed use (commercial on the ground floor and 1st floor, apartment on the 2nd floor, attic expandable, practical rooms including toilet in the basement) • 2 covered (shelter) and 8 uncovered parking spaces (outside) • Central location with very good regional connections • Immediate proximity to the train station and the main traffic axis • Attractive location on the Emme directly on the recreational area • Good prerequisites for sustainable rentability thanks to the mix of uses and excellent accessibility The property is a residential and commercial building with mixed use. The building, which was constructed in 1922 and comprehensively renovated in 2011, is located in a central location within the municipality, in immediate proximity to the train station and the regional main traffic axis.The property includes commercial spaces on the ground floor and on the 1st floor. This has a small kitchen and a wet room. In the 2nd floor, there is a modern and cozy apartment with a loggia. Above it is the attic, which could be expanded. The attic floor is insulated. The commercial rooms are heated differently, namely with radiators, convectors, and underfloor heating.This mix of uses offers an interesting combination of residential and commercial use and creates a solid basis for sustainable rentability.The location is characterized by good accessibility, both by public transport and by individual transport, which offers particularly advantageous framework conditions for commercial uses. At the same time, the inhabitants and users of the property benefit from the immediate proximity to the Emme, which, with its walking and recreational paths, represents an attractive recreational area.Overall, the property presents itself as a versatile residential and commercial building in an excellent location and thus offers interesting prerequisites for long-term use and stable returns.

Travel time
-
Janja Katic

Janja Katic

1 / 7
Janja Katic

Janja Katic

  • Parking space
  • Balcony / Terrace
  • Garage
6.5 rooms, 160m², CHF 1,250,000.–
3534 Signau

Detached, modern, and with a dreamy far-reaching view

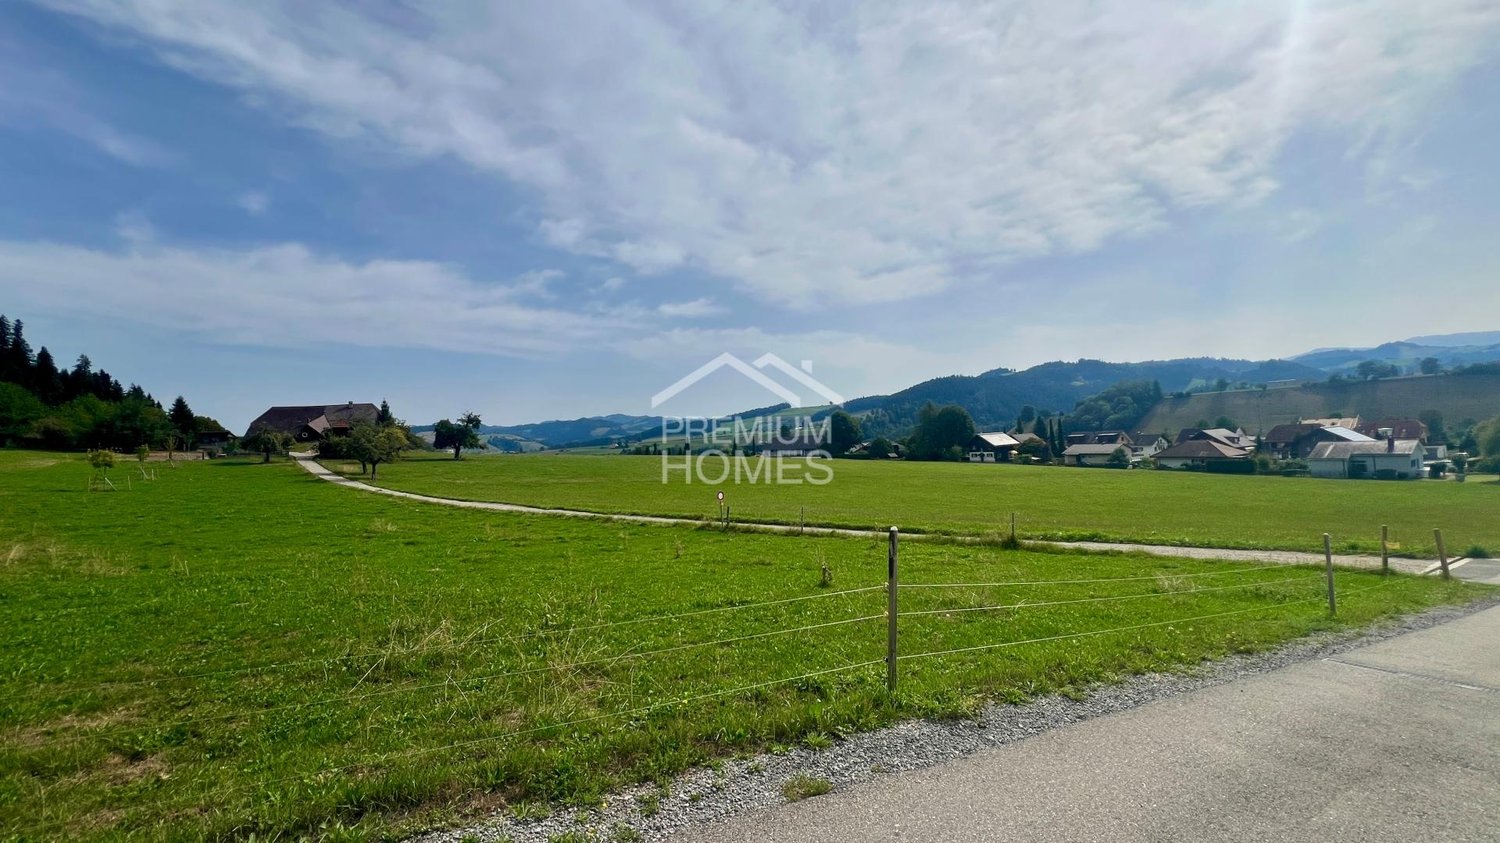
This detached single-family house in Signau combines modern living with peace, privacy, and a unique view. The elevated location offers a beautiful view over the surrounding landscape and the Bernese Alps. The view is unobstructable and gives the home a very special atmosphere.The house, built in 2018, presents itself as modern and well-maintained. Bright rooms, contemporary equipment, and a well-thought-out living concept create a pleasant and inviting home for the whole family.Particularly noteworthy is the combination of detached living, plenty of privacy, and the impressive view into the green. Here, everyday life can be enjoyed amidst nature without having to forego modern living comfort. So, no wishes are left unfulfilled. Take advantage and convince yourself! This PREMIUM HOMES offer includes: • Good location • Dreamy far-reaching view • Bright • Plenty of space • 2 bathrooms • Solar system • Modern and as good as new • Fireplace • Green surroundings • Large terrace with electric roof • Spacious attic • Space for up to 5 cars • Electric garage door • Net living area 140 m² Interested? We would be happy to take you on a non-binding tour! Do you want to sell your house or apartment worry-free? We will tell you the current market value of your property, discreetly and non-bindingly! Are you interested in a first non-binding exchange of ideas? Don't hesitate and contact us. We look forward to you.

  • Parking space
  • Balcony / Terrace
  • Garage
1 / 8
  • Parking space
  • Washing machine
  • Quiet neighborhood
2.5 rooms, 161m², CHF 1,490,000.–
3067 Boll

RECENTLY RENOVATED ARCHITECT-DESIGNED HOME WITH ALPINE VIEWS AND POTENTIAL FOR EXPANSION

Living with character and a view: This unique 2.5-roomarchitect-designed home borders the Äschiwald forest and offers a beautiful view all the way to the Alps. The completely open living concept spans two floors and comprises a total of approximately 161 m² of living space. There is potential to create two to three additional rooms or to expand it into a 4.5-room apartment. The heart of the house is the spacious, bright living and dining area with a central fireplace, floor-to-ceiling windows, and direct access to the patio. The three-part kitchen with Granit countertops, a cooking island, and a casual bar set-up blends harmoniously into the modern living concept. Characterful elements such as the exposed beams were deliberately preserved during the comprehensive renovation in 2025 and combined with a minimalist design. Two modern wet areas, versatile outdoor spaces, and practical ancillary rooms—including a basement, laundry/utility room, shelter, shed, and storage room round out the features. A carport and an outdoor parking space are already included in the purchase price. Bern is about a 20-minute drive away, while the Äschiwald serves as recreational area is practically right on your doorstep.https://www.propertyowner.ch/de/immobilien/

  • Parking space
  • Washing machine
  • Quiet neighborhood
1 / 13
6.5 rooms, 195m², CHF 850,000.–
3414 Oberburg

Detached house with character and generous space

Location and environment The property is located in a sunny, family-friendly residential area of Oberburg. The train station is about 800 meters, the Coop supermarket about a kilometer away. Schools and kindergartens are also easily accessible. The nearby city of Burgdorf can be reached by car in just about four minutes. Overall, the location offers an attractive combination of living quality, good connections, and practical infrastructure.Living quality and space The detached single-family house from 1850 offers spacious rooms and a unique character on two living floors. With a volume of around 920 m, the property has a remarkable space offer on a 319 m² large plot of land. The lower living floor can be reached both via a veranda and via the internal staircase. There are two bedrooms here, one of which could be divided if required, as well as a study. The heart of this floor is the cozy living and dining room. On the upper floor, you will find a spacious living room, a cozy winter garden that can be heated by a fireplace, another bedroom, and a practical retreat. The partially lower room heights give this floor its special charm. A spacious attic, a natural cellar, and a small workshop offer additional uses. Two beautiful seating areas, one of which is south-facing, invite you to linger outside. There is no actual green area, but the garden maintenance remains manageable. An outdoor parking space completes the offer.Kitchen and bathrooms The open kitchen is located on the upper floor and harmoniously integrates into the existing living concept. The house has two bathrooms. On the lower living floor, there is a bathroom with a corner bathtub, while the upper floor is equipped with a bathroom with a shower. The facilities present themselves as well-maintained and correspond to the grown character of the property.Technology and equipment standard The originally built single-family house in 1850 was renovated in 1999. In the same year, the gas central heating was also put into operation. The associated technology room is located in the entrance area. Three fireplaces also provide a cozy living atmosphere. The interior design presents itself as well-maintained but does not consistently meet today's modern equipment standards. Rather, the property is characterized by its own style, individual room design, and unmistakable charm.A house with history and charm that appeals to people who are not looking for the ordinary but a home with personality due to its generous space and unique character.

1 / 12
4.5 rooms, 102m², CHF 895,000.–
Rüttihubelstrasse 554, 3077 Enggistein

Detached house with a beautiful view of the countryside

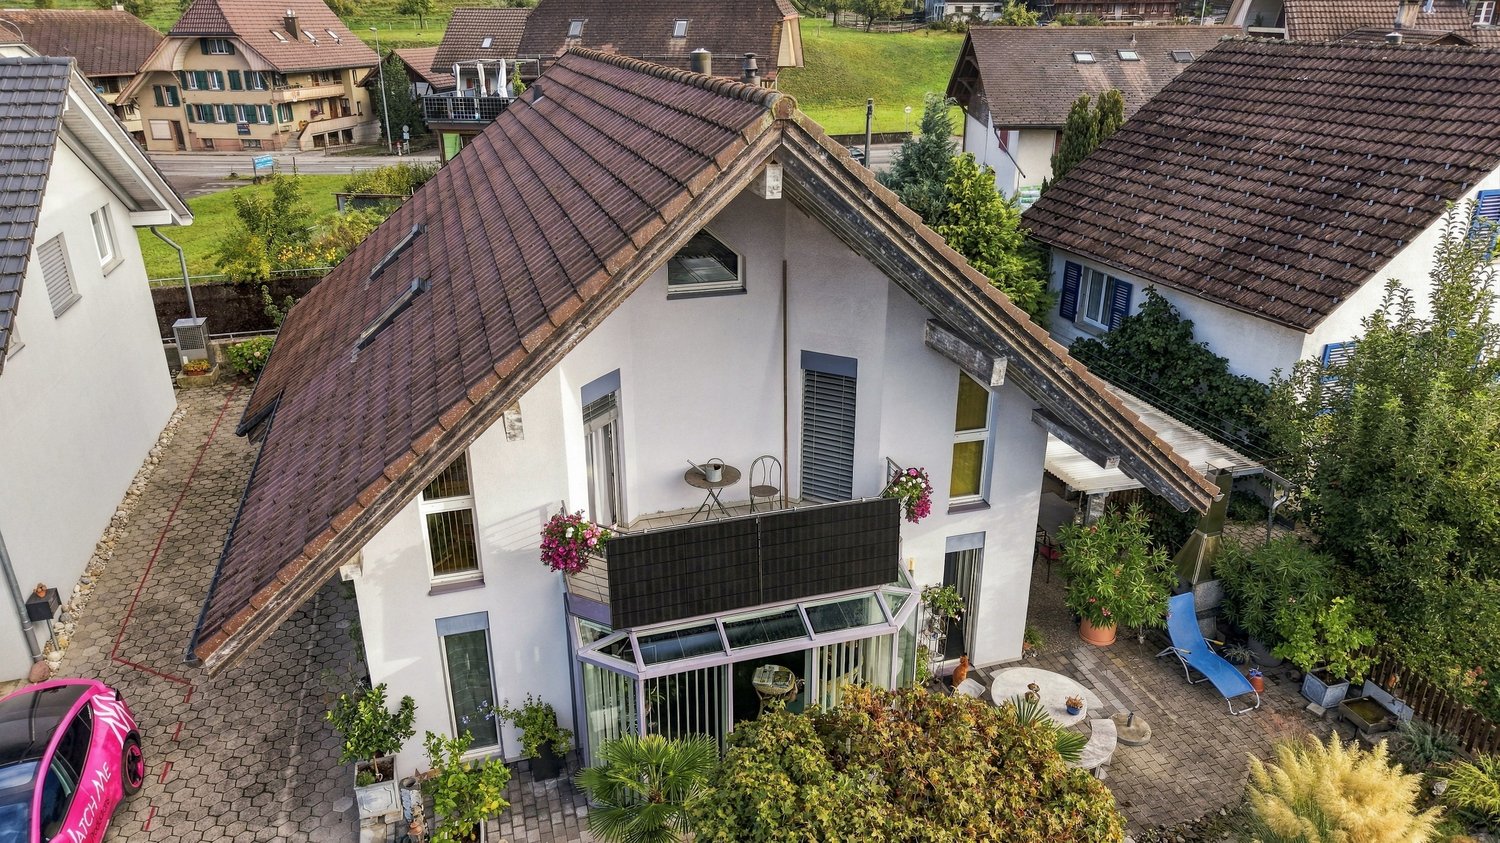
In a quiet location, directly adjacent to the agricultural zone to the east, stands this 4.5-room house from 1971. The pronounced saddle roof, the wooden elements on the gable, and the large gable window give the single-family house its unmistakable character. The ground floor impresses with a spacious, open living/dining area, which is connected to the terrace and the landscape via two large panoramic windows and a glass door. The wooden ceiling gives the room warmth and character. A semi-open kitchen adjoins the living area. A separate toilet with sink completes the ground floor. On the upper floor, there are two equally sized bedrooms with warm wooden ceilings and spacious window fronts. One of the rooms has direct access to the balcony with a view of the countryside. The bathroom with bathtub, shower, and toilet is located directly on the corridor. The attic is completely made of wood, with a solid wooden floor and a spectacular triangular gable window. The room is suitable as a bedroom, studio, hobby, or playroom. The basement significantly expands the living space: A bright, fully wood-paneled room can be converted into full-fledged living space with minimal effort - ideal as a guest room, home office, or hobby room. This area is not included in the 102 m2 of net living space and thus offers a clear plus in potential. This includes a shower with toilet and sink, a laundry room, the heating room, and the separate tank room for the oil heating. The location - quiet and with a far-reaching view When standing on the terrace, it's immediately clear what makes this property special: The view stretches uninterrupted over fields and gently curved hills to the forest edges in the distance. To the east, the property borders directly on the agricultural zone - a piece of the Bernese Mittelland that will remain as it is. Regarding the condition: The house is in solid substance but needs a refresh for the new owners: painting work, kitchen, and wet cells are older and no longer meet today's requirements. The windows should also be replaced as part of the renovation. The terrace has slightly sunk over time and should also be considered during modernization. In addition, there is the heating: Currently, the house is heated with an oil heating system. If it is converted to a heat pump, the canton of Bern provides a subsidy - a clearly planned step in the context of modernization. Whoever is willing to give the house new splendor will receive a home with substance, character, and a location that is rarely found.
Travel time
-
1 / 9
5 rooms, 127m², CHF 650,000.–
Kurzeneistrasse 16a und 16b, 3457 Wasen i.E

Attractive two-family house in a natural location

This well-maintained two-family house is located on a spacious plot of 1,322 m² in a quiet and sunny location and offers a variety of uses. An idyllic stream directly next to the property gives the object a special, natural atmosphere. The predominantly wooden interior design combines comfortable living with modern comfort.The charming property includes two separate residential units. The ground floor apartment has one bedroom, a family bathroom, and a spacious, bright living and dining room with an open kitchen. From here, you can directly access the sunny seating area and the outdoor area.On the upper floor, there is a 3-room apartment with a bathroom (shower), an additional room, and a separate kitchen. The basement offers a spacious garage or workshop, as well as a foyer and the technical rooms.Several outdoor parking spaces and a large, versatile outbuilding complete this attractive offer. The outdoor parking spaces can also be rented out if needed, providing additional revenue potential. The property is ideal as a multi-generational house, for combining personal use and rental, or as an investment property.The property can also be purchased with a listed sawmill. This is located on a separate plot with an area of 484 m² and can be bought for CHF 225,000, either together with the main property or separately.Convince yourself of the attractiveness of this offer and arrange a non-binding viewing.
Travel time
-

Other interesting objects