Schwanden im Emmental - Bifamiliar house buy

We recommend expanding your search criteria to get similar results. The current filters didn’t return any matches.

If you don’t want to change your current search criteria, we recommend creating a search alert, so you’ll be notified when matching offers become available.

More objects in your automatically expanded search area
9 results - Radius: + 10km
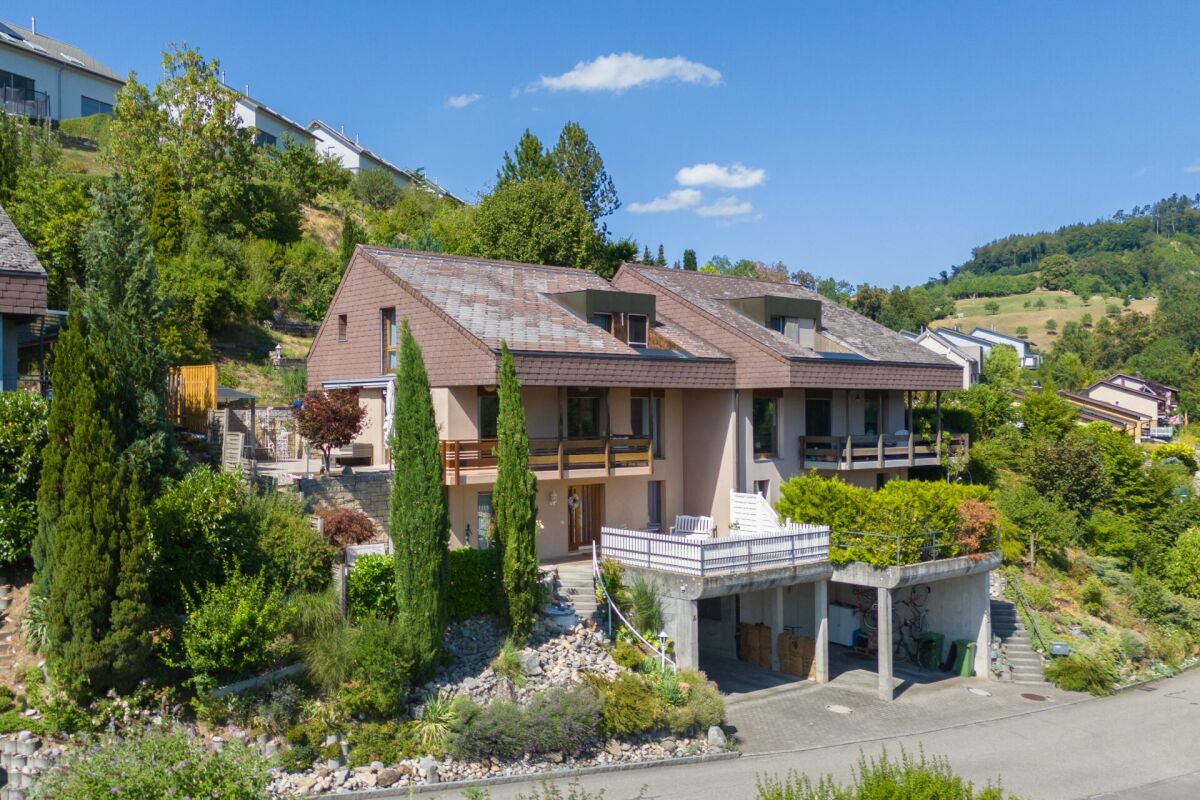
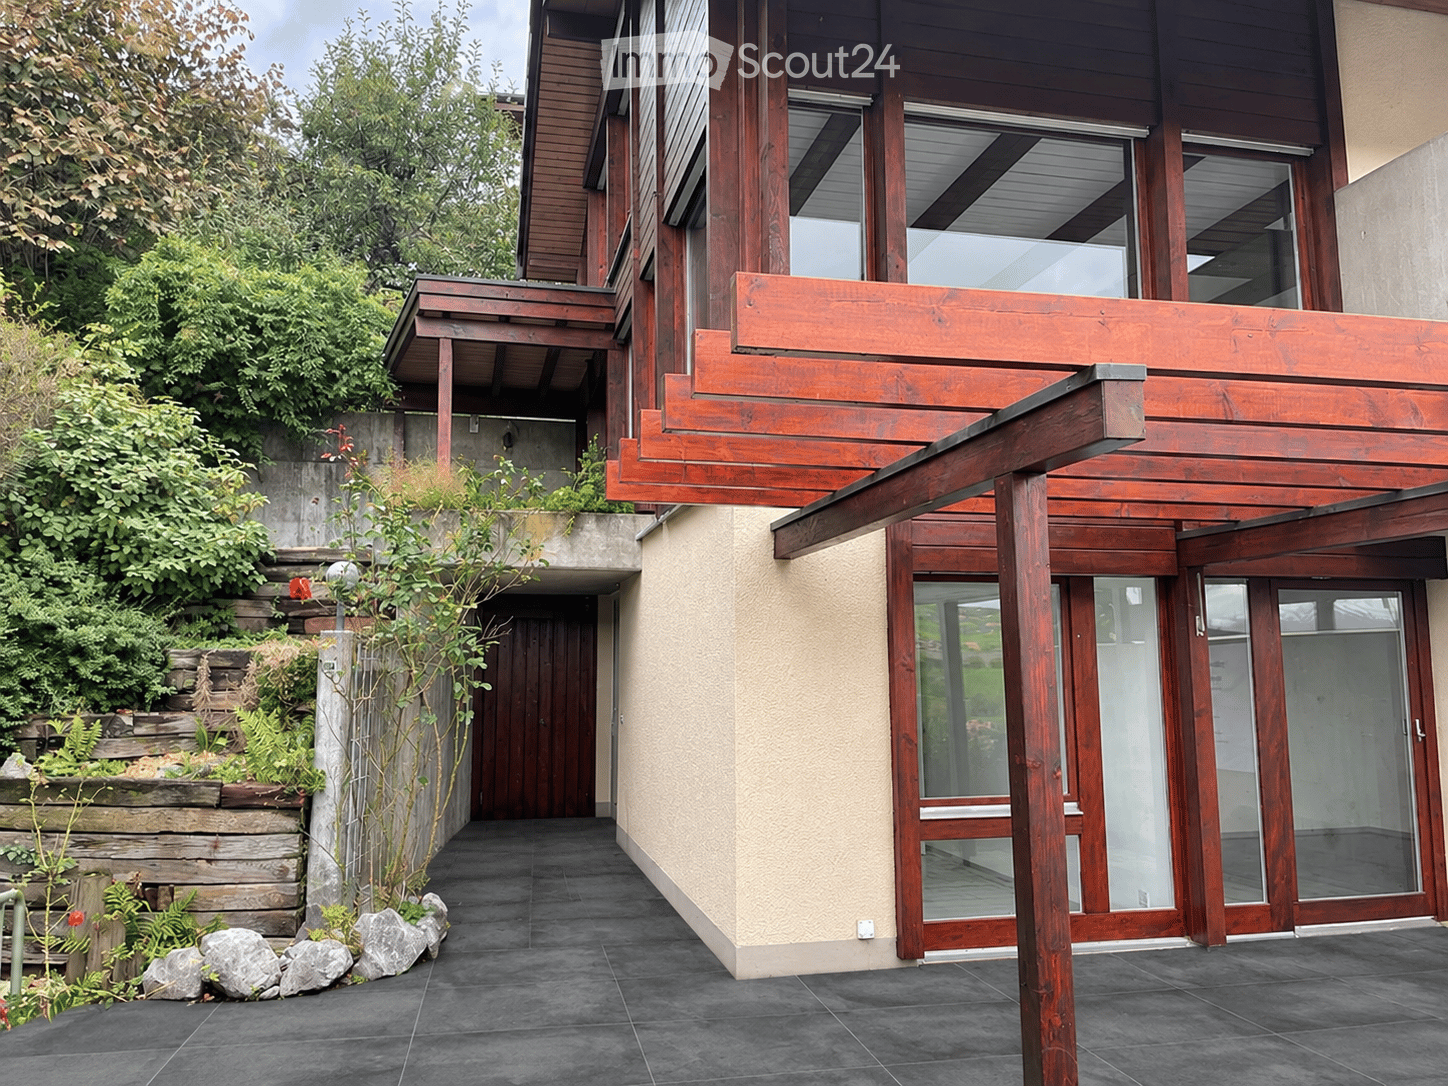
  • Wooden house exterior with a covered terrace paved in dark tiles, sliding glass doors, a dark wooden garage-style door, and a garden with rocks and plants.
  • Garden terrace with pebble beds, ornamental grasses and rocks, overlooking a green valley with hills and mountains.
  • Floor plan with a bedroom, a living room, a kitchen, a bathroom, a spiral staircase, and a balcony.
  • Floor plan of a single open-plan living area with a living room, dining area, kitchen, and a terrace with a garden strip.
  • Floor plan of a unit with a living area, a bedroom, a bathroom, a spiral staircase, and a striped outdoor terrace on the left.
  • Empty living room with a tiled floor, exposed dark wooden beams, a mezzanine, large windows overlooking a garden, and a kitchen visible beyond.
  • Kitchen with white cabinets, granite counters, a built-in oven, an open dishwasher-style front, and a spiral wooden staircase beside it.
  • Attic landing with a wooden staircase railing, a skylight in a sloped white-panelled ceiling with dark wooden beams, and light laminate flooring.
  • Empty room under a sloped ceiling with dark wooden beams, light laminate flooring, and an open door to a bathroom with a toilet.
  • Corridor with a wooden spiral staircase, white walls, tiled floor, and open doors to a bathroom and an empty room.
  • Bathroom with a wall-mounted white vanity, an illuminated mirror cabinet, a wall-hung toilet, and a built-in bathtub.
  • Unfurnished room with a wooden-look floor, white walls, one black accent wall, and a wall-mounted air conditioning unit.
  • Small storage room with bare concrete walls and floor, wooden slatted walls, and shelves holding paint cans, boxes, and flooring.
1 / 14
5.5 rooms, 130m², CHF 890,000.–
Top
Burgdorfstrasse 67, 3510 Konolfingen

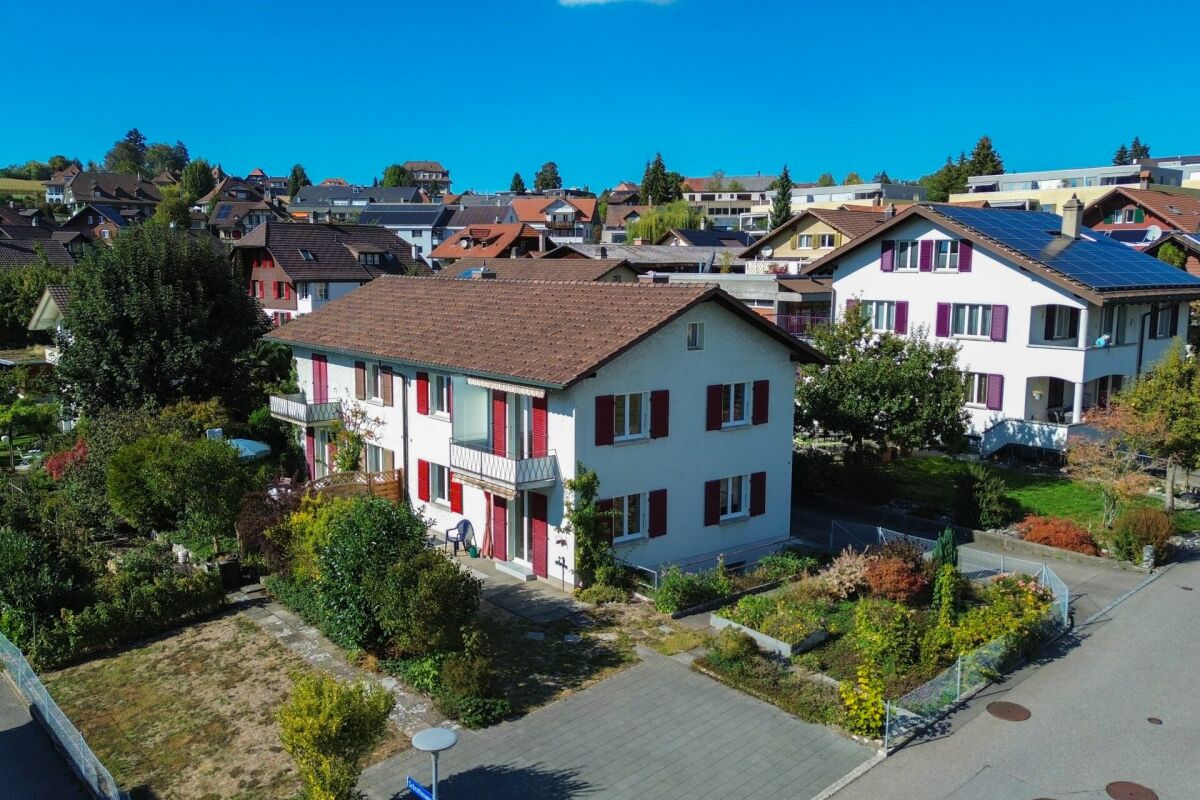
Charming 5.5-room semi-detached house with a view, terrace, and new pellet heating in Konolfingen

Note to real estate agents and brokers: Please refrain from contacting us regarding brokerage services, mediation offers, or acquisition requests. The sale is being handled directly by the owner. Thank you for your understanding. In an attractive residential area in Konolfingen, this well-maintained 5.5-room semi-detached house with a beautiful view, sunny terrace, and practical public transportation connection awaits you. The house offers a high quality of living for families, couples, or anyone who wants to fulfill their dream of owning a home in a popular community between Bern and Thun LIVING WITH A FEEL-GOOD CHARACTER The approximately 130 m² of living space are spread over 5.5 rooms and offer enough space for family life, home office, and individual living ideas. The bright and friendly atmosphere creates a sense of home from the very first moment. Thanks to the beautiful view and the sunny terrace, you can enjoy relaxed hours outdoors and leave your daily worries behind The location also convinces with its good accessibility. The next bus stop is about a five-minute walk away. The Konolfingen train station can be reached in about 15 minutes on foot. WELL-MAINTAINED CONDITION AND SUSTAINABLE HEATING The house, built in 1979, has been continuously maintained and presents itself in good condition. A special plus point is the modern pellet heating of the building, which was renewed in 2022 and provides contemporary and environmentally friendly heat. CENTRAL LOCATION WITH EXCELLENT ACCESSIBILITY The bus stop is just a few minutes' walk away. The Konolfingen train station is also easily accessible on foot. This means you benefit from a good connection to the region's centers and at the same time from a pleasant living environment with high quality of life. COMPREHENSIVE INVESTMENTS AND MODERNIZATIONS 2020-2022 Between 2020 and 2022, the property was modernized with great care and continuously upgraded. The investments have significantly contributed to the property's current well-maintained appearance and living comfort: • Renovation of the exterior facade • Replacement of all shutter systems • Creation of two modern bathrooms • Complete repainting of all interior rooms • Installation of a high-quality Swedish stove as an additional heat and wellness source • Installation of a modern combination steamer device in the kitchen • Complete redesign of the terrace with high-quality stone slabs and tasteful planting In combination with the pellet heating system renewed in 2022, the property presents itself in a well-maintained and contemporary condition, allowing for an uncomplicated entry into homeownership. The key facts • 5.5 rooms • Approx. 130 m² living space • Plot area 141 m² • Volume 450m3 • Year of construction 1979 • Well-maintained condition • Sunny terrace with beautiful view • Pellet heating renewed in 2022 • Bus stop within walking distance • Konolfingen train station within 15 minutes' walk • Availability by arrangement • Two separate, lockable single garages can be purchased optionally PURCHASE PRICE Purchase price of the house: CHF 890,000. Two separate single garages can be purchased additionally YOUR NEW HOME IS WAITING FOR YOU This property combines living comfort, practical infrastructure, and an attractive location. Convince yourself on site of the numerous advantages and discover the potential of your future home during a personal viewing

Travel time
-
1 / 15
5.5 rooms, 108m², CHF 765,000.–
Weyerweg 8, 3506 Grosshöchstetten

Attractive 5.5-room semi-detached house usable as a one- or two-family house

Semi-detached house with garden This characterful semi-detached house was built in 1958 and impresses with a solid construction and plenty of space for your own living ideas. The property is in need of renovation in its current state. This offers attractive potential for modernization and expansion. The house has two separate living units and can also be used as a single-family house thanks to the existing room layout. Whether as a home for a family, a multi-generational house, or a two-family house: the property offers versatile possibilities for a home according to your own ideas. • quiet: The living environment offers pleasant conditions to withdraw from everyday life and come to rest at home. This creates a relaxed living atmosphere for the whole family. • practical: The attic provides additional storage space for seasonal items and personal utensils. This leaves more space in the living rooms for everyday life. • comfortable: The property includes three outdoor parking spaces. If required, there is also the possibility to create a carport and thus comfortably supplement the parking. • family-friendly: The quiet and manageable neighborhood environment offers children a protected environment in which they can move and play carefree. • expansion potential: The existing rooms offer opportunities to adapt the house to your own needs - for example, with space to work, for guests, or for hobbies. • supplied: The large Jumbo, Coop, the train station, and numerous other important institutions for daily needs are easily accessible on foot. This makes shopping and everyday errands uncomplicated. • inviting: The garden offers space for shared hours with the family or friends and invites you to relax in the green. The diverse planting includes, among other things, raspberry and currant bushes, which invite you to snack during harvest time. • clarified: For possible renovation work, comprehensive planning and construction clarifications have already been made, which are documented and included in the purchase price. This has created essential foundations for the implementation of renovation work. Numerous pollutant samples have already been taken, which are asbestos-free. Have we aroused your interest - Then we look forward to presenting this property to you in person.

Travel time
-
1 / 16
5.5 rooms, 141m², CHF 1,150,000.–
Unterer Rainweg 15, 3068 Utzigen

Very well-maintained 5.5-room semi-detached house with a dreamy garden, far-reaching views, and space for the whole family!

Welcome to your potential new home. This 5.5-room semi-detached house has been maintained with great care since its construction in 1986 and today offers the ideal framework for you and your family. The well-thought-out room layout creates plenty of space for everyday family life and at the same time sufficient retreat possibilities for each family member.The heart of the house is the approximately 55 m² large living, dining, and kitchen area, which invites you to cook, eat, and spend time together as a central meeting place. Four well-cut rooms, two bathrooms, and a separate guest toilet offer the best conditions for different needs.The harmonious room concept is rounded off by various outdoor areas that extend the living space into the outdoors in a pleasant way and offer plenty of space to enjoy everyday life in your own home. • ready for occupancy: The property presents itself in an extremely well-maintained condition and has been carefully maintained over the years. A home that can be occupied without major renovation work. • spacious: With approximately 141 m² of net living space, five rooms, and a 394 m² large plot of land, the property offers a lot of space and time for families, hobbies, and work. • cozy: The surroundings have been designed with great care. The extension of the terrace by means of a natural stone retaining wall has created a spacious outdoor area that, together with the beautiful planting, invites you to relax. • family-friendly: The location in Utzigen and the proximity to schools, shopping facilities, and leisure activities make the location particularly attractive. • sustainable: The earth probe heat pump from 2012 provides energy-efficient and reliable heat supply. • versatile: The location without through traffic as well as the proximity to schools, walking paths, and shopping facilities make the location particularly attractive. • practical: Two carport spaces as well as cellar, air raid shelter, and technical room create valuable storage space. Visitor parking spaces directly in front of the property and a communal playground round off the offer. Have we piqued your interest? Then don't hesitate to contact us - we look forward to hearing from you!

Travel time
-
1 / 7
7.5 rooms, CHF 950,000.–
Sonnmattweg, 3457 Wasen im Emmental

Modern semi-detached house in Wasen im Emmental

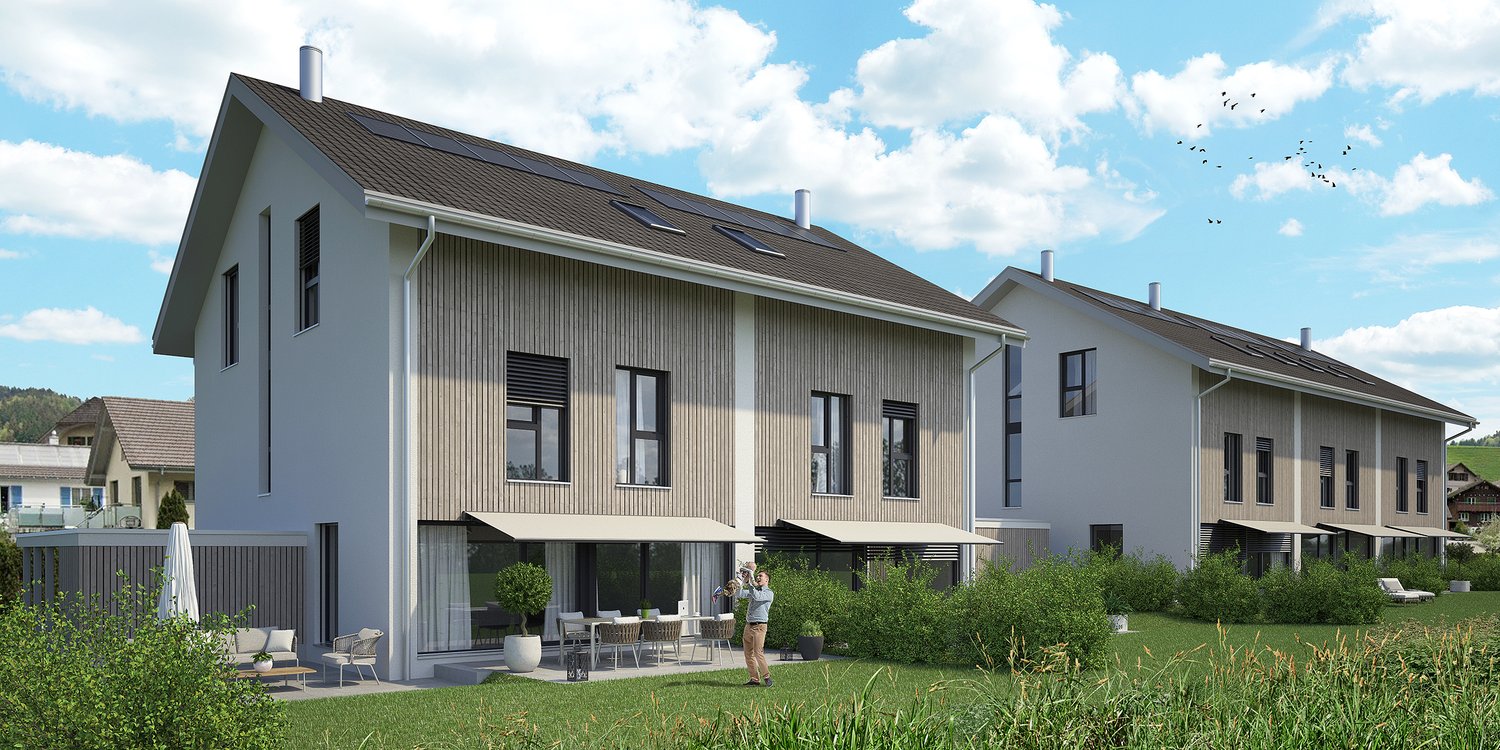
Discover this exclusive semi-detached house in the idyllic Wasen im Emmental. This new building, completed in 2026, combines modern architecture with the charm of rural life.Highlights of the property: • 7.5 spacious rooms spread over 3 floors • 252 m² of living space for comfortable living • 2 modern bathrooms • Sunny terrace and balcony for relaxed moments outdoors • Energy-efficient construction with solar panels on the roof • Integrated garage and additional parking spaces • 352 m² of land with well-maintained lawn and trees The house impresses with its modern gray wood facade and large windows, which provide bright rooms. The ceiling height of 2.4 m gives the rooms a spacious feel. A fully equipped kitchen with a dishwasher awaits you.The location in Wasen im Emmental offers a quiet environment, ideal for families. Enjoy high sunshine in the summer and pleasant light even in the winter months. The surroundings are extremely quiet, away from disturbing road or rail noise.This semi-detached house is perfect for all those who appreciate modern living in a natural environment. With a planned availability from May 2026, you have the unique opportunity to become part of this exclusive residential community.Experience the highest living comfort in one of the most beautiful regions of Switzerland. Arrange a viewing today and be impressed by this exceptional property!

Travel time
-
1 / 6
5 rooms, 180m², CHF 850,000.–
Eggen 13, 3326 Krauchthal

Your home. Your garden. Your next chapter.

At An der Eggen 13 in Krauchthal, a 5.5-room semi-detached house with its own garden and developed attic awaits you. On approximately 164 m² of interior space from the ground floor to the attic, the house offers space for shared moments and private spaces.The heart of the house is the living and dining area with brushed moor oak parquet and an individually manufactured chimney stove. The adjacent kitchen with direct access to the garden seating area connects cooking, being together, and outdoor living.The private garden offers space for playing children, social summer evenings, or a quiet retreat. LED spots on the ground and upper floors complement the equipment.Three separate rooms on the upper floor can be used as bedrooms, children's rooms, or home offices. A bathroom with a walk-in shower and a balcony complement this floor. The separate guest toilet is located on the ground floor.The developed attic creates additional space for hobbies, creative hours, or a personal retreat.Custom-made built-in cabinets and a central vacuum system make everyday life easier. The private laundry room has a separate access from the outside, through which you can enter the house directly. Additional basement areas offer space for supplies and storage.The basement covers approximately 47 m² without the heating room. All area specifications were calculated based on the floor plans.The property, built in 2002, is heated by an oil heating system with underfloor heating. A car port and an outdoor parking space are included in the offer.Location and surroundingsIn Krauchthal, you live near nature, between Bern and Burgdorf. Forests, meadows, and the hilly landscape characterize the surroundings and invite you to go for walks, engage in sports, and take trips.At An der Eggen 13, living in your own house connects with short distances in everyday life: kindergarten, primary school, Volg, post office, and bus stops are within walking distance.The regional bus connections provide access to the public transport network. Bern and Burgdorf complement village life with a variety of shopping, cultural, and leisure activities.Special features • 5.5-room semi-detached house with developed attic • Approximately 164 m² of interior space from the ground floor to the attic • Private property with 342 m² • Living and dining area with brushed moor oak parquet • Individually manufactured chimney stove • Kitchen with direct access to the garden seating area • Private garden and balcony • Three separate rooms on the upper floor • Bathroom with walk-in shower and separate guest toilet • LED spots on the ground and upper floors • Custom-made built-in cabinets and central vacuum system • Private laundry room with separate house access from the outside • Approximately 47 m² of basement space, without heating room • Car port and outdoor parking space Renovations and maintenanceIn 2013, brushed moor oak parquet was laid in the ground floor, and the walls in the ground floor and bedroom were painted. The bathroom was renovated without a toilet and mirror cabinet.In 2024, new floor coverings were installed, and the doors on the upper floor were painted. The electrical inspection was also carried out.In 2026, the kitchen appliances, as well as the washing machine and dryer, were replaced.Sales modalitiesThe property is being offered for sale directly.The selling price is CHF 850,000.-, including a car port and outdoor parking space. The property is available from March 1, 2027, or by arrangement.In the event of multiple buyers, the seller reserves the right to consider the most attractive overall offer.For further information and to arrange a...
Travel time
-

Other interesting objects