Rooms
5
Living space
180 m2
Selling price
CHF 850,000.–
Notify on price drop
"Your home. Your garden. Your next chapter."
Address
Eggen 13, 3326 KrauchthalTravel time
- > 60 minStation: Hindelbank
Surrounding information
School
2 min.NeuhuswegSupermarket
2 min.VolgPublic Transport
3 min.Krauchthal Post
Times refer to the route on foot.
Price
- Purchase price:
- CHF 850,000.–
- Notify on price drop
Main information
- Availability:
- 01.03.2027
- Type:
- Bifamiliar house
- No. of rooms:
- 5
- Surface living:
- 180 m2
- Land area:
- 342 m2
- Year built:
- 2002
Characteristics
Balcony / Terrace
Fireplace
Child-friendly
Documents (1)
Description
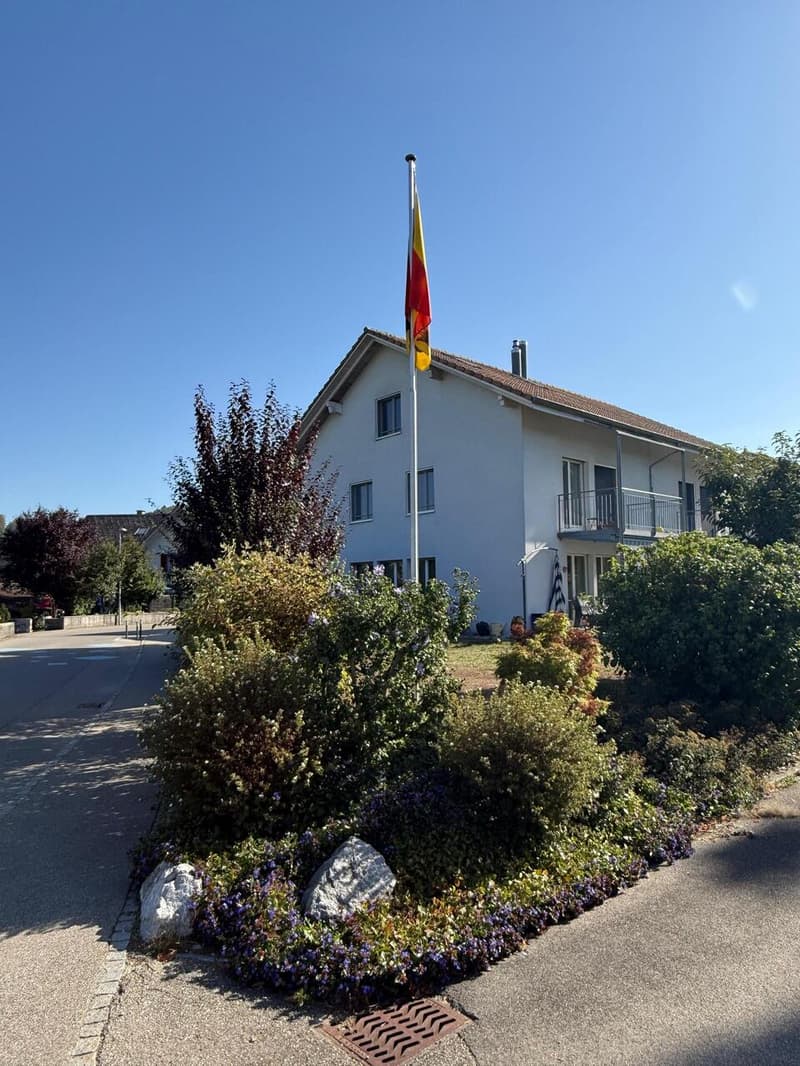
At An der Eggen 13 in Krauchthal, a 5.5-room semi-detached house with its own garden and developed attic awaits you.
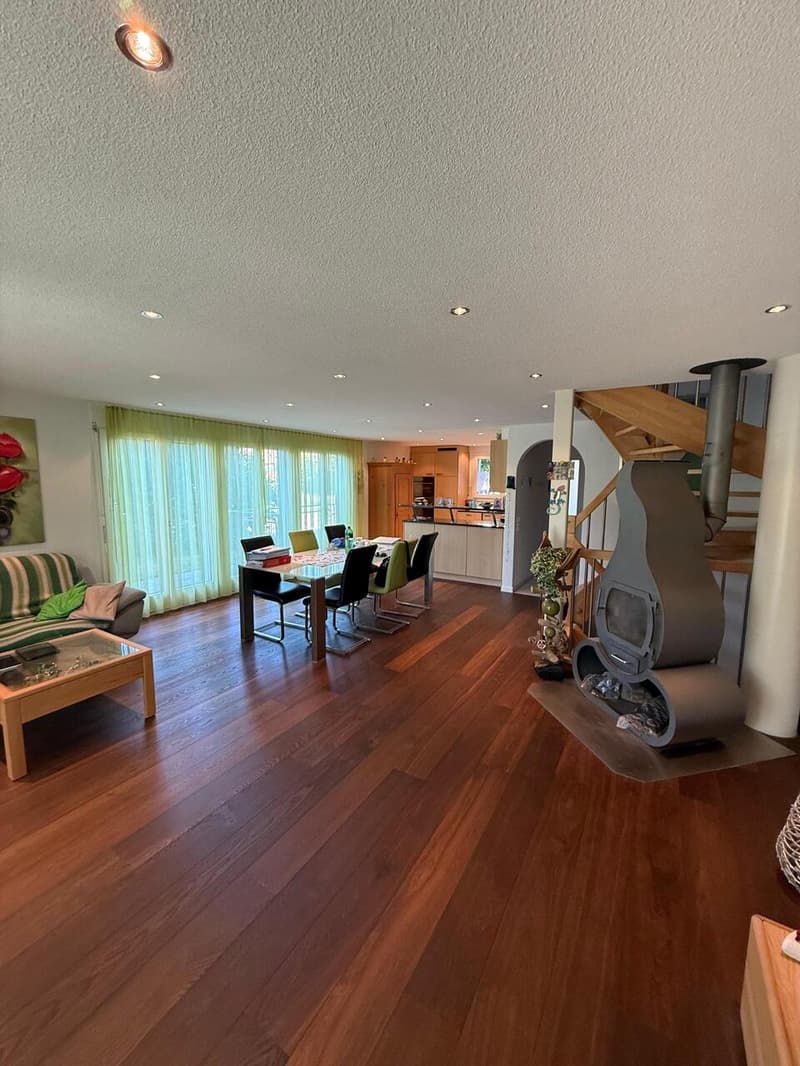
On approximately 164 m² of interior space from the ground floor to the attic, the house offers space for shared moments and private spaces.
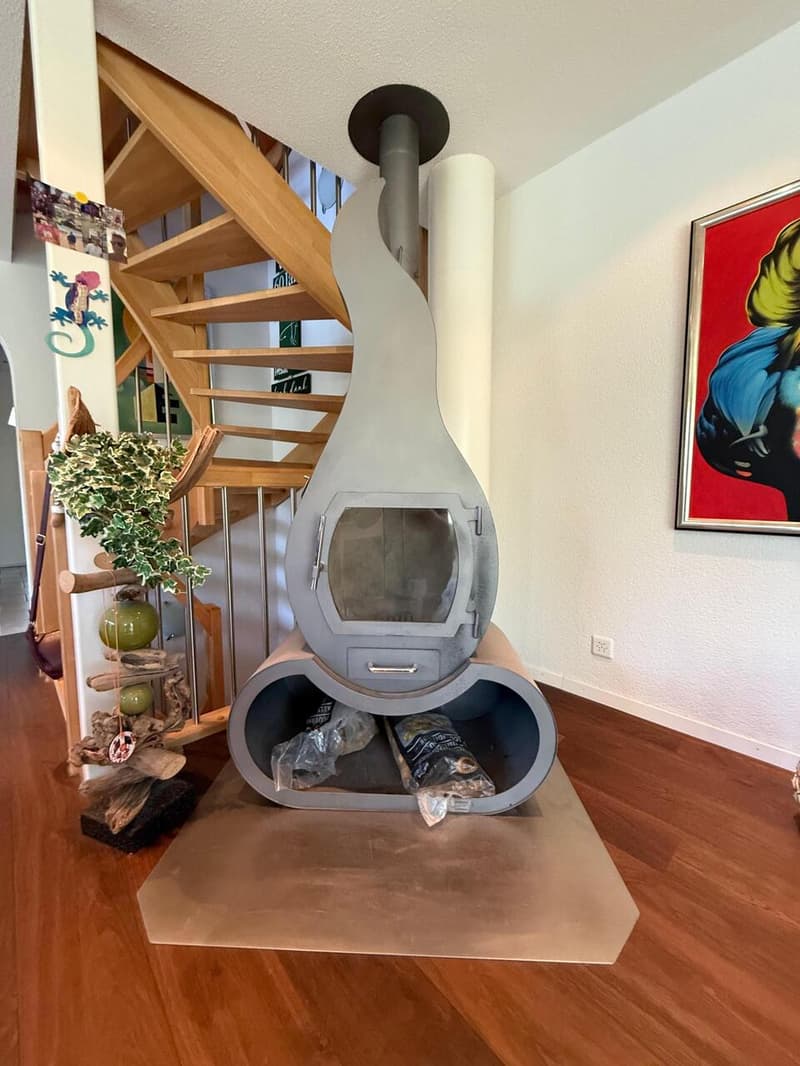
The heart of the house is the living and dining area with brushed moor oak parquet and an individually manufactured chimney stove.
The adjacent kitchen with direct access to the garden seating area connects cooking, being together, and outdoor living.
The private garden offers space for playing children, social summer evenings, or a quiet retreat.
LED spots on the ground and upper floors complement the equipment.
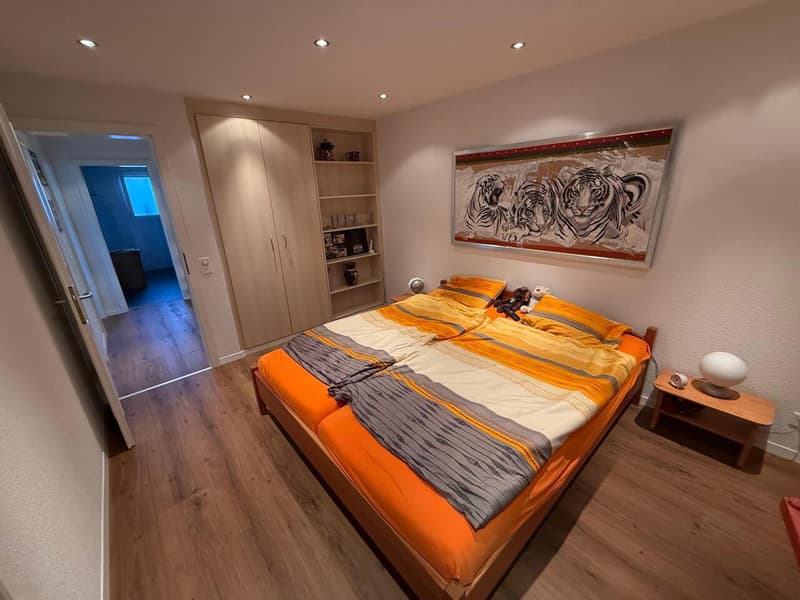
Three separate rooms on the upper floor can be used as bedrooms, children's rooms, or home offices.
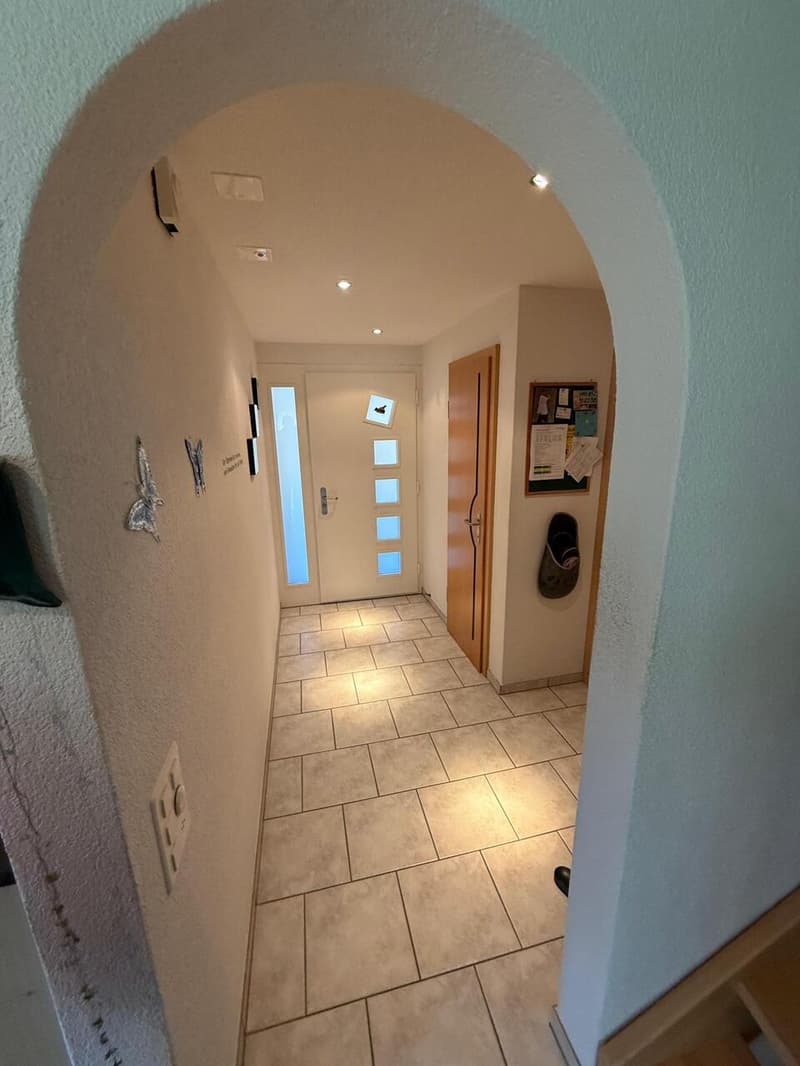
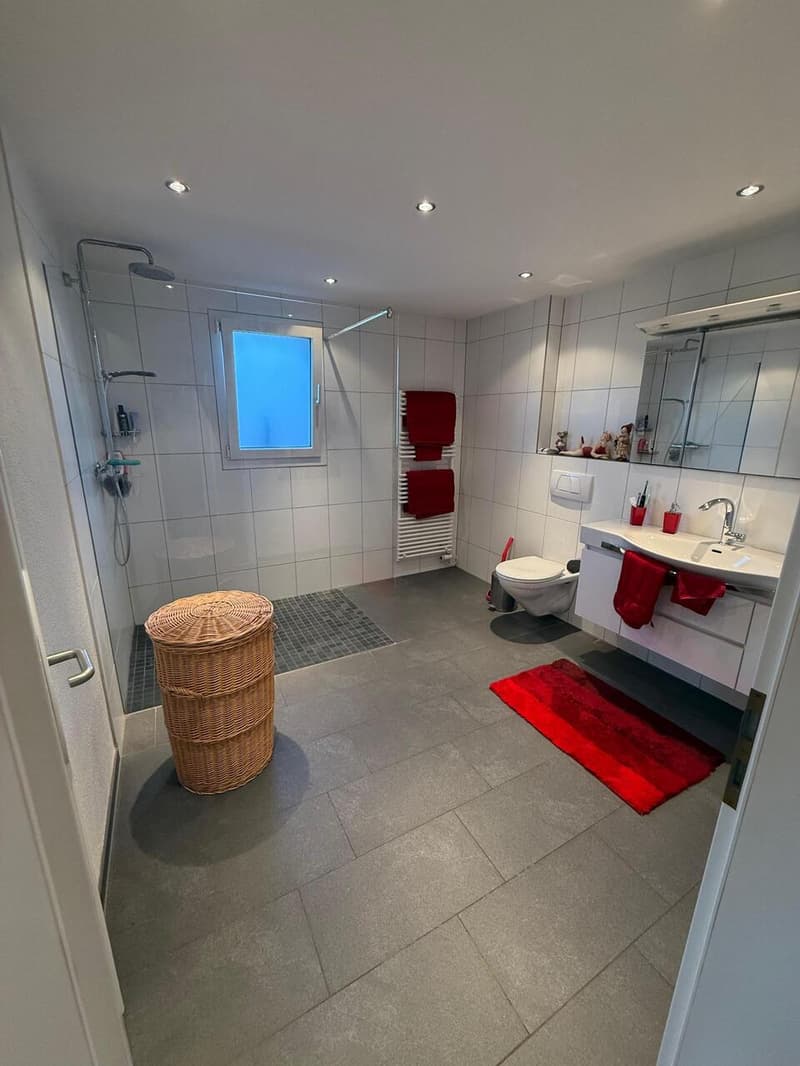
A bathroom with a walk-in shower and a balcony complement this floor. The separate guest toilet is located on the ground floor.
The developed attic creates additional space for hobbies, creative hours, or a personal retreat.
Custom-made built-in cabinets and a central vacuum system make everyday life easier.
The private laundry room has a separate access from the outside, through which you can enter the house directly.
Additional basement areas offer space for supplies and storage.
The basement covers approximately 47 m² without the heating room. All area specifications were calculated based on the floor plans.
The property, built in 2002, is heated by an oil heating system with underfloor heating. A car port and an outdoor parking space are included in the offer.
Location and surroundings
In Krauchthal, you live near nature, between Bern and Burgdorf. Forests, meadows, and the hilly landscape characterize the surroundings and invite you to go for walks, engage in sports, and take trips.
At An der Eggen 13, living in your own house connects with short distances in everyday life: kindergarten, primary school, Volg, post office, and bus stops are within walking distance.
The regional bus connections provide access to the public transport network. Bern and Burgdorf complement village life with a variety of shopping, cultural, and leisure activities.
Special features
Renovations and maintenance
In 2013, brushed moor oak parquet was laid in the ground floor, and the walls in the ground floor and bedroom were painted. The bathroom was renovated without a toilet and mirror cabinet.
In 2024, new floor coverings were installed, and the doors on the upper floor were painted. The electrical inspection was also carried out.
In 2026, the kitchen appliances, as well as the washing machine and dryer, were replaced.
Sales modalities
The property is being offered for sale directly.
The selling price is CHF 850,000.-, including a car port and outdoor parking space. The property is available from March 1, 2027, or by arrangement.
In the event of multiple buyers, the seller reserves the right to consider the most attractive overall offer.
For further information and to arrange a...
On approximately 164 m² of interior space from the ground floor to the attic, the house offers space for shared moments and private spaces.
The heart of the house is the living and dining area with brushed moor oak parquet and an individually manufactured chimney stove.
The adjacent kitchen with direct access to the garden seating area connects cooking, being together, and outdoor living.
The private garden offers space for playing children, social summer evenings, or a quiet retreat.
LED spots on the ground and upper floors complement the equipment.
Three separate rooms on the upper floor can be used as bedrooms, children's rooms, or home offices.
A bathroom with a walk-in shower and a balcony complement this floor. The separate guest toilet is located on the ground floor.
The developed attic creates additional space for hobbies, creative hours, or a personal retreat.
Custom-made built-in cabinets and a central vacuum system make everyday life easier.
The private laundry room has a separate access from the outside, through which you can enter the house directly.
Additional basement areas offer space for supplies and storage.
The basement covers approximately 47 m² without the heating room. All area specifications were calculated based on the floor plans.
The property, built in 2002, is heated by an oil heating system with underfloor heating. A car port and an outdoor parking space are included in the offer.
Location and surroundings
In Krauchthal, you live near nature, between Bern and Burgdorf. Forests, meadows, and the hilly landscape characterize the surroundings and invite you to go for walks, engage in sports, and take trips.
At An der Eggen 13, living in your own house connects with short distances in everyday life: kindergarten, primary school, Volg, post office, and bus stops are within walking distance.
The regional bus connections provide access to the public transport network. Bern and Burgdorf complement village life with a variety of shopping, cultural, and leisure activities.
Special features
- 5.5-room semi-detached house with developed attic
- Approximately 164 m² of interior space from the ground floor to the attic
- Private property with 342 m²
- Living and dining area with brushed moor oak parquet
- Individually manufactured chimney stove
- Kitchen with direct access to the garden seating area
- Private garden and balcony
- Three separate rooms on the upper floor
- Bathroom with walk-in shower and separate guest toilet
- LED spots on the ground and upper floors
- Custom-made built-in cabinets and central vacuum system
- Private laundry room with separate house access from the outside
- Approximately 47 m² of basement space, without heating room
- Car port and outdoor parking space
Renovations and maintenance
In 2013, brushed moor oak parquet was laid in the ground floor, and the walls in the ground floor and bedroom were painted. The bathroom was renovated without a toilet and mirror cabinet.
In 2024, new floor coverings were installed, and the doors on the upper floor were painted. The electrical inspection was also carried out.
In 2026, the kitchen appliances, as well as the washing machine and dryer, were replaced.
Sales modalities
The property is being offered for sale directly.
The selling price is CHF 850,000.-, including a car port and outdoor parking space. The property is available from March 1, 2027, or by arrangement.
In the event of multiple buyers, the seller reserves the right to consider the most attractive overall offer.
For further information and to arrange a...
Mortgage Calculator
From dream house to home ownership: the mortgage calculator can help you estimate the affordability of this property.

Free
Create an account for more options
Create your account to manage your favorites across all devices, keep track of your search alerts, and never miss an update. Everything you need for your home search, all in one place!
Viewing
Contact for viewing
Tristan Morhardt
Advertiser

Niederer AG mobil in immobilien
Unterdorfstrasse 5
3072Ostermundigen
Contact
- Listing ID
- 4003556234
- Object ref.
- 6280221