Rüegsau - Bifamiliar house buy

We recommend expanding your search criteria to get similar results. The current filters didn’t return any matches.

If you don’t want to change your current search criteria, we recommend creating a search alert, so you’ll be notified when matching offers become available.

More objects in your automatically expanded search area
7 results - Radius: + 10km
1 / 23
  • Parking space
  • Balcony / Terrace
  • View
  • +2
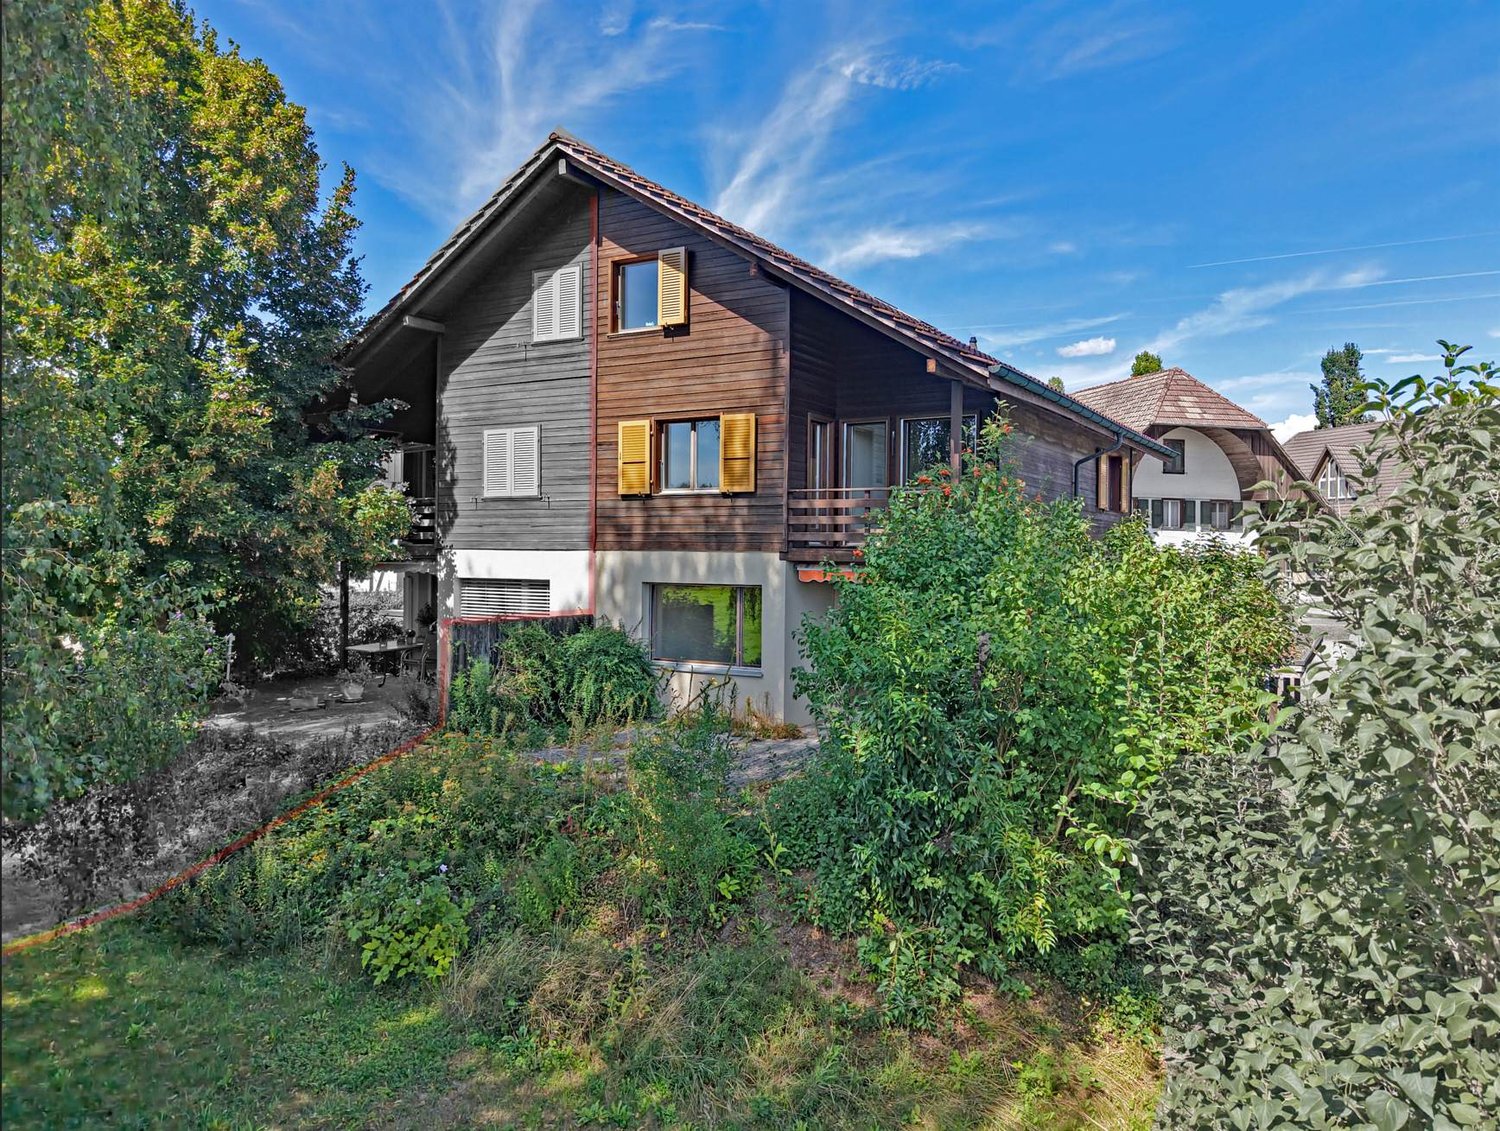
5.5 rooms, 133m², CHF 595,000.–
Hubelsgasse 39, 3421 Lyssach

Relax and enjoy – after working and sweating, you can look forward to a lot of rest, space, and unobstructable views

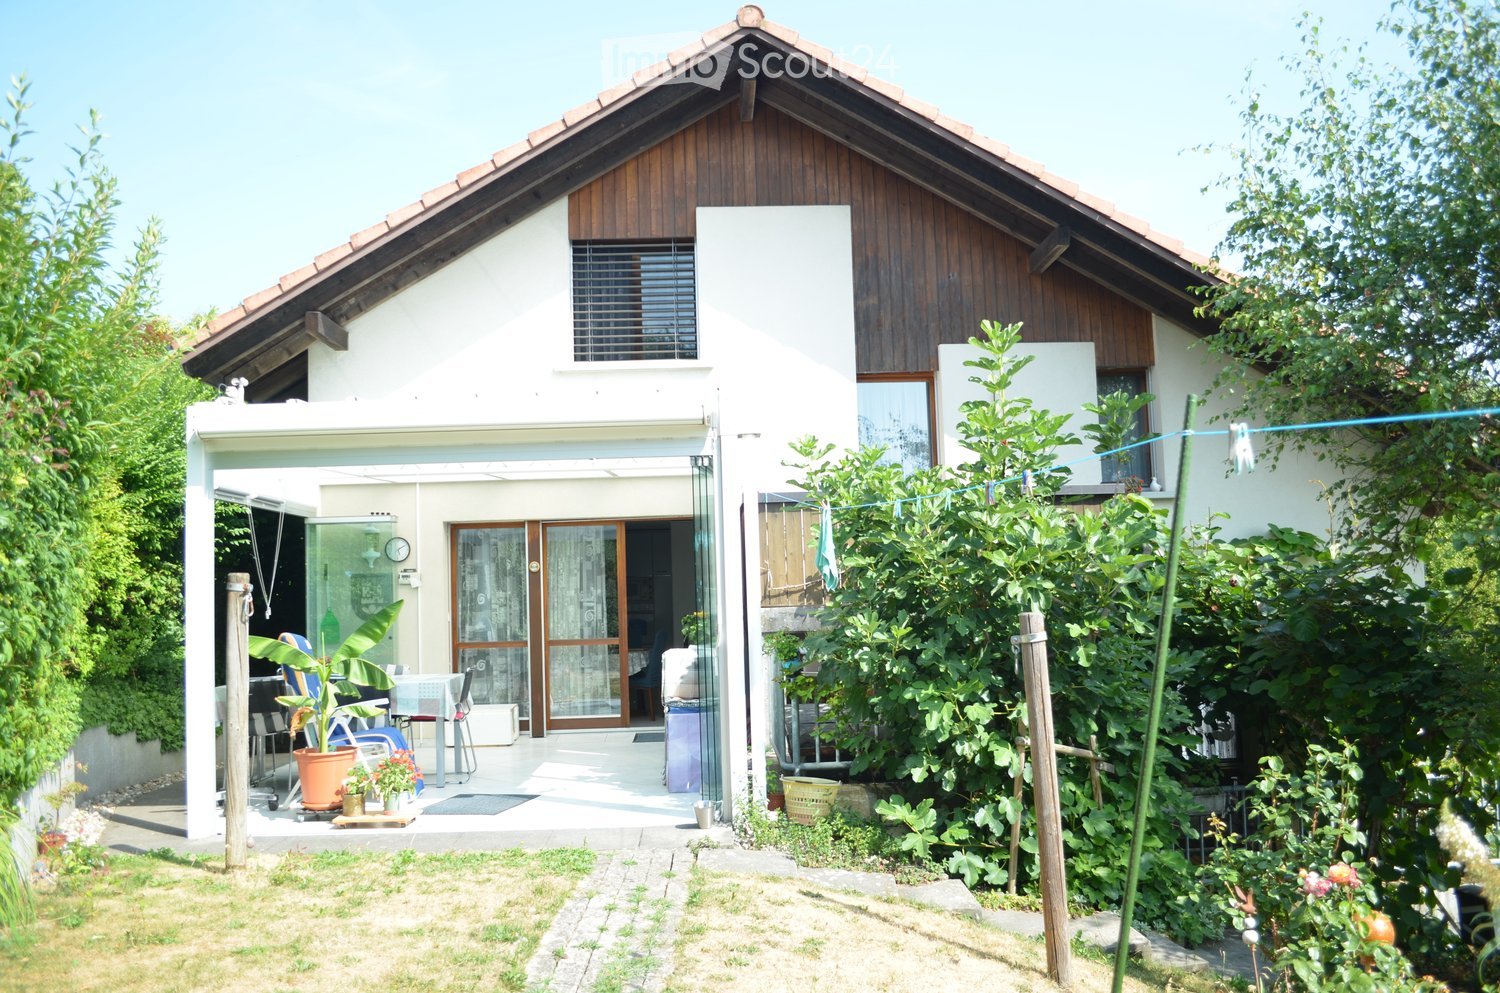
Quiet location | 133 m² living space | 5½ rooms | 450 m² plot | garden and balcony | much potential for renovation | two parking spaces Unobstructable views You live in a quiet neighborhood on the outskirts of Lyssach. Directly in front of your seat, the agricultural zone begins. Instead of traffic noise and hustle and bustle, you can enjoy the view of green meadows and comfortably grazing cows. The view from the balcony on the upper floor also extends unhindered into the greenery up to the distant view with the Stockhorn chain. Thanks to the adjacent agricultural zone, this idyll and the free view into the green are long-term secured. Much space, distributed over three floors The left half of the 1981 built semi-detached house offers around 133 m² of living space on three floors. On the ground floor, there is a spacious living and dining area, kitchen, and a guest toilet. Three bedrooms and a bathroom are located on the upper floor. On the top floor, there is another large room, a second bathroom, and plenty of practical storage space. …and now you have to unpack The interior design is largely from the year of construction. Here you are not buying a fully renovated house, but the opportunity to design the kitchen, bathroom, and floors from scratch according to your taste. For example, it would be conceivable to open the kitchen to the living and dining area. Important clarifications have already been made for you: The entire building was thoroughly examined for pollutants. Asbestos-containing materials were found only at two locations. The professional removal costs less than CHF 8,000 according to the obtained offers. And yes: The existing electric storage heaters must be replaced by the end of 2031 at the latest. We have already obtained an offer for the installation of an air-water heat pump. The costs are around CHF 40,000. For a new heating distribution with radiators, you should also expect around CHF 13,000. An underfloor heating system costs about the same according to our findings. A comprehensive pollutant report and corresponding cost estimates are available for you. Convenient for commuters The house includes a covered and an uncovered parking space. You can reach the Kirchberg motorway junction in just under five minutes. The Lyssach train station is also only a few minutes' walk away and offers half-hourly connections to Bern and Zurich. In short: Here, rural living and urban proximity are ideally combined. This is the call to action: • 133 m² living space on three floors • 5½ rooms, two bathrooms, and a guest toilet • 450 m² plot • sunny seat, garden, and balcony • unobstructable views over the adjacent agricultural zone • spacious ancillary areas and plenty of storage space • one covered and one uncovered parking space • train station within walking distance • large design scope • pollutant report and offers for heating and heating distribution are available The winner awakens? Are you ready to wake this sleeping beauty from its sleep? Then order our detailed sales documentation and arrange a viewing appointment.

  • Parking space
  • Balcony / Terrace
  • View
  • +2
Travel time
-
1 / 7
7.5 rooms, CHF 950,000.–
Sonnmattweg, 3457 Wasen im Emmental

Modern semi-detached house in Wasen im Emmental

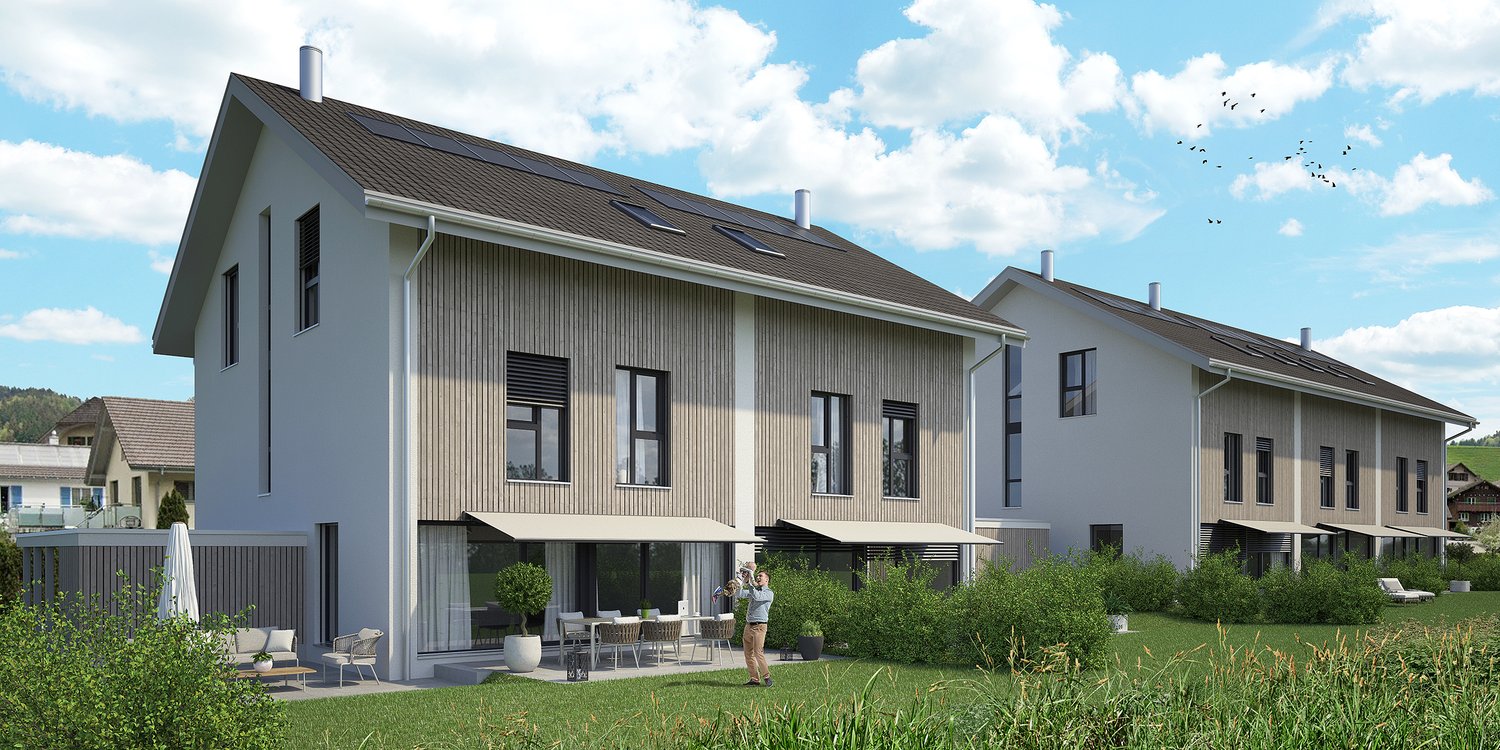
Discover this exclusive semi-detached house in the idyllic Wasen im Emmental. This new building, completed in 2026, combines modern architecture with the charm of rural life.Highlights of the property: • 7.5 spacious rooms spread over 3 floors • 252 m² of living space for comfortable living • 2 modern bathrooms • Sunny terrace and balcony for relaxed moments outdoors • Energy-efficient construction with solar panels on the roof • Integrated garage and additional parking spaces • 352 m² of land with well-maintained lawn and trees The house impresses with its modern gray wood facade and large windows, which provide bright rooms. The ceiling height of 2.4 m gives the rooms a spacious feel. A fully equipped kitchen with a dishwasher awaits you.The location in Wasen im Emmental offers a quiet environment, ideal for families. Enjoy high sunshine in the summer and pleasant light even in the winter months. The surroundings are extremely quiet, away from disturbing road or rail noise.This semi-detached house is perfect for all those who appreciate modern living in a natural environment. With a planned availability from May 2026, you have the unique opportunity to become part of this exclusive residential community.Experience the highest living comfort in one of the most beautiful regions of Switzerland. Arrange a viewing today and be impressed by this exceptional property!

Travel time
-
1 / 6
5 rooms, 180m², CHF 850,000.–
Eggen 13, 3326 Krauchthal

Your home. Your garden. Your next chapter.

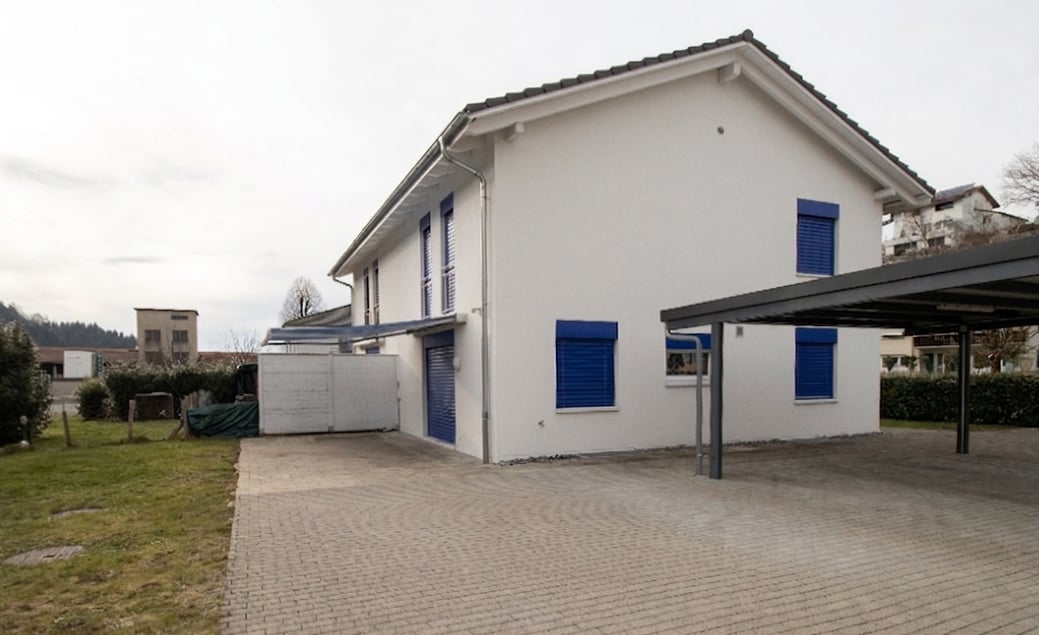
At An der Eggen 13 in Krauchthal, a 5.5-room semi-detached house with its own garden and developed attic awaits you. On approximately 164 m² of interior space from the ground floor to the attic, the house offers space for shared moments and private spaces.The heart of the house is the living and dining area with brushed moor oak parquet and an individually manufactured chimney stove. The adjacent kitchen with direct access to the garden seating area connects cooking, being together, and outdoor living.The private garden offers space for playing children, social summer evenings, or a quiet retreat. LED spots on the ground and upper floors complement the equipment.Three separate rooms on the upper floor can be used as bedrooms, children's rooms, or home offices. A bathroom with a walk-in shower and a balcony complement this floor. The separate guest toilet is located on the ground floor.The developed attic creates additional space for hobbies, creative hours, or a personal retreat.Custom-made built-in cabinets and a central vacuum system make everyday life easier. The private laundry room has a separate access from the outside, through which you can enter the house directly. Additional basement areas offer space for supplies and storage.The basement covers approximately 47 m² without the heating room. All area specifications were calculated based on the floor plans.The property, built in 2002, is heated by an oil heating system with underfloor heating. A car port and an outdoor parking space are included in the offer.Location and surroundingsIn Krauchthal, you live near nature, between Bern and Burgdorf. Forests, meadows, and the hilly landscape characterize the surroundings and invite you to go for walks, engage in sports, and take trips.At An der Eggen 13, living in your own house connects with short distances in everyday life: kindergarten, primary school, Volg, post office, and bus stops are within walking distance.The regional bus connections provide access to the public transport network. Bern and Burgdorf complement village life with a variety of shopping, cultural, and leisure activities.Special features • 5.5-room semi-detached house with developed attic • Approximately 164 m² of interior space from the ground floor to the attic • Private property with 342 m² • Living and dining area with brushed moor oak parquet • Individually manufactured chimney stove • Kitchen with direct access to the garden seating area • Private garden and balcony • Three separate rooms on the upper floor • Bathroom with walk-in shower and separate guest toilet • LED spots on the ground and upper floors • Custom-made built-in cabinets and central vacuum system • Private laundry room with separate house access from the outside • Approximately 47 m² of basement space, without heating room • Car port and outdoor parking space Renovations and maintenanceIn 2013, brushed moor oak parquet was laid in the ground floor, and the walls in the ground floor and bedroom were painted. The bathroom was renovated without a toilet and mirror cabinet.In 2024, new floor coverings were installed, and the doors on the upper floor were painted. The electrical inspection was also carried out.In 2026, the kitchen appliances, as well as the washing machine and dryer, were replaced.Sales modalitiesThe property is being offered for sale directly.The selling price is CHF 850,000.-, including a car port and outdoor parking space. The property is available from March 1, 2027, or by arrangement.In the event of multiple buyers, the seller reserves the right to consider the most attractive overall offer.For further information and to arrange a...
Travel time
-

Other interesting objects