2 results - Bifamiliar house buy: Burgdorf

1 / 15
4.5 rooms115m²Price on request
Tiergarten 9, 3400 Burgdorf

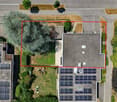
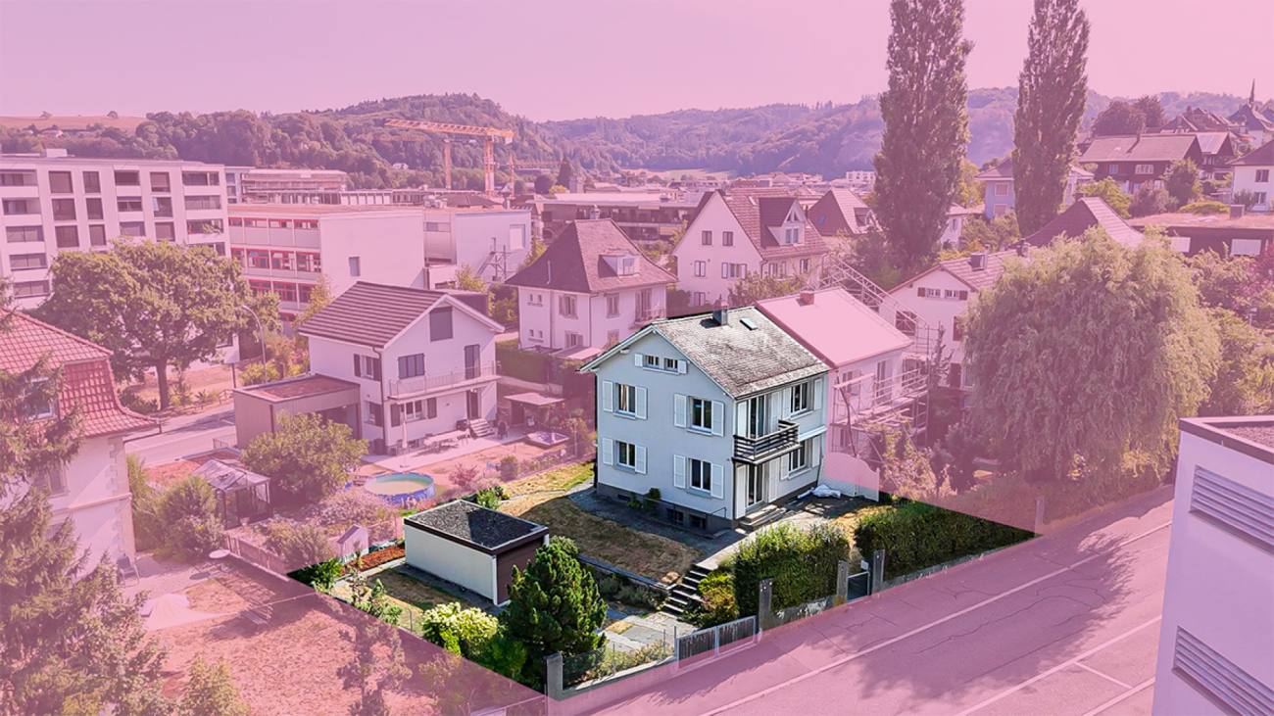
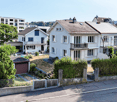
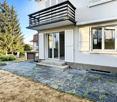
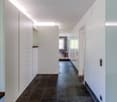
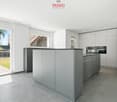
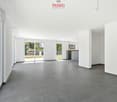
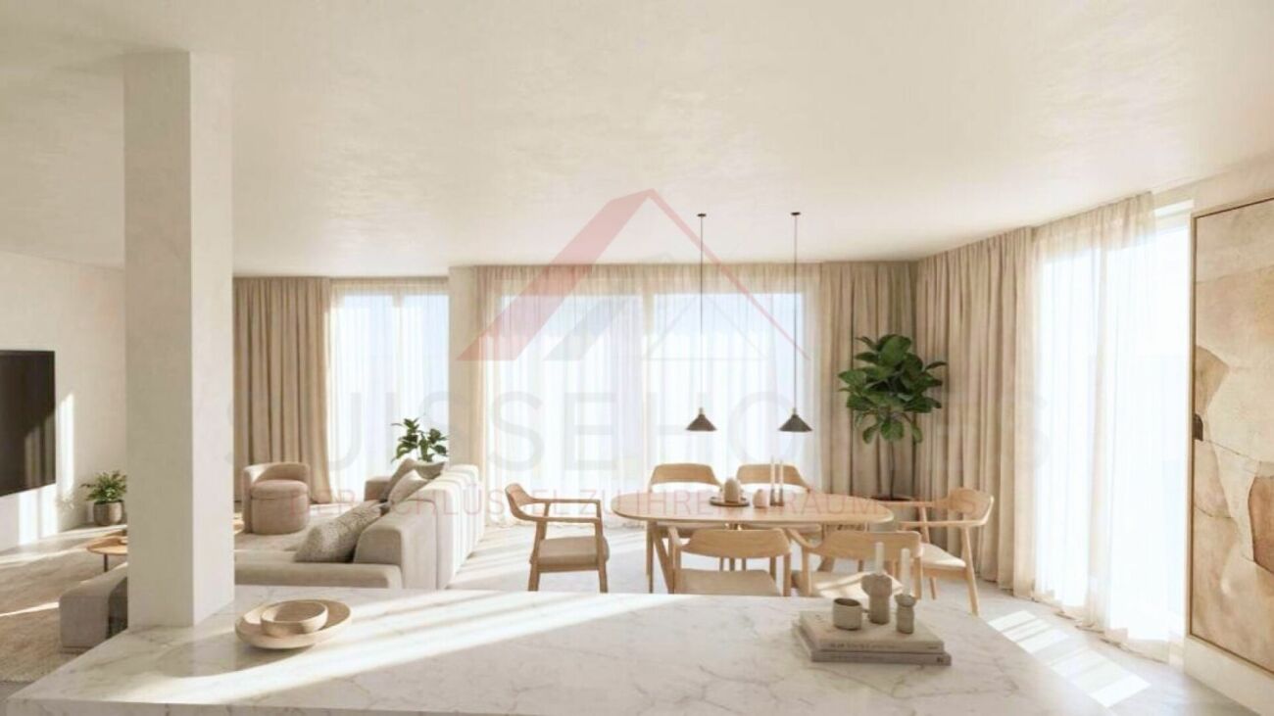
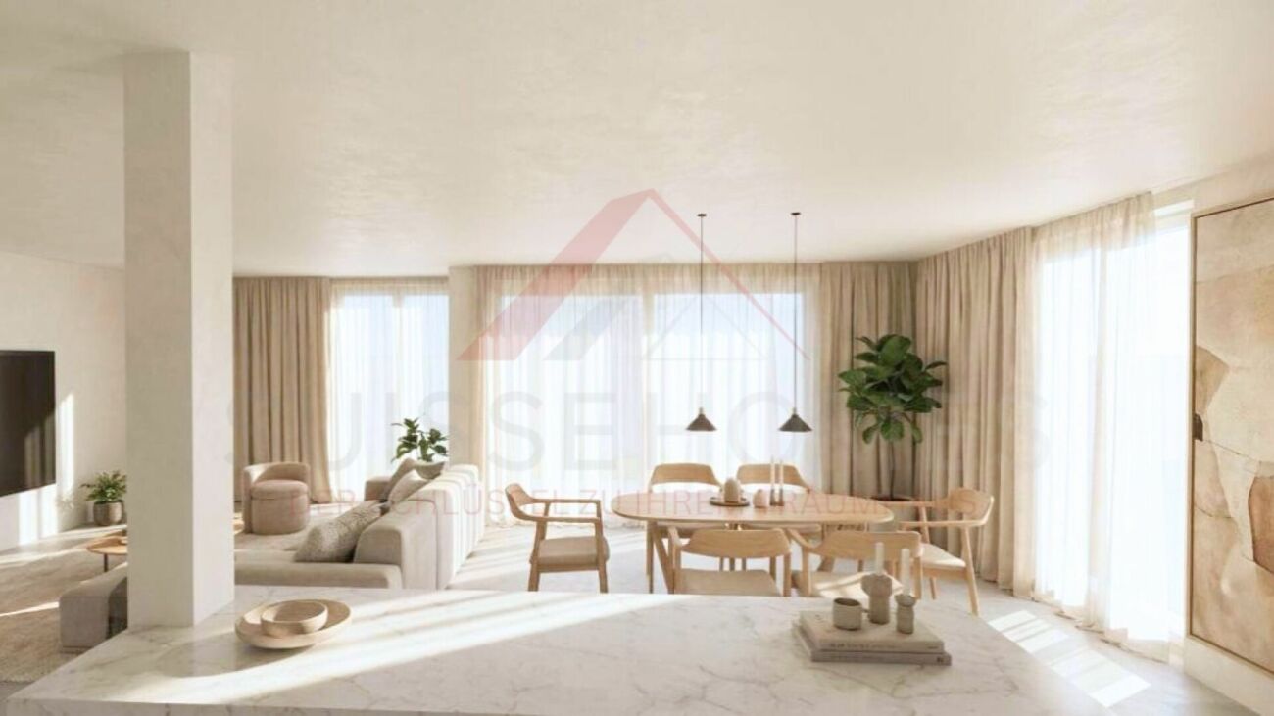
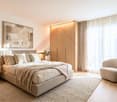
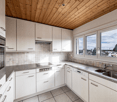
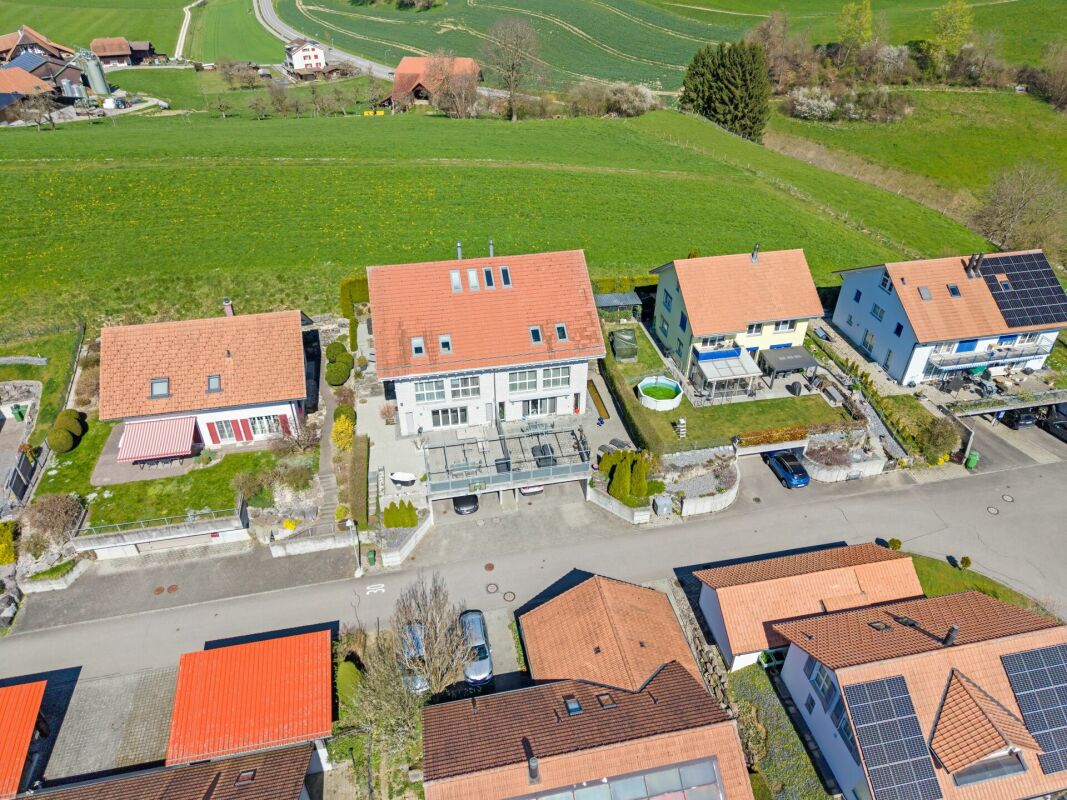
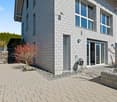
Maisonette/Duplex Apartment with Garden in the Popular Tiergarten Quarter

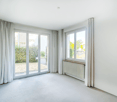
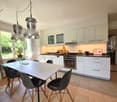
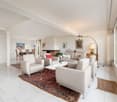
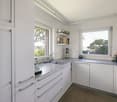
Welcome to your new home!This attractive maisonette/duplex apartment convinces with a well-thought-out floor plan, spacious living areas, and a beautiful garden - ideal for families, couples, or anyone who values quiet living with plenty of space.On two floors, you'll find bright and friendly rooms that create a pleasant living atmosphere. The spacious living and dining area is the heart of the apartment and offers direct access to the well-maintained garden - the perfect place to relax, play, or enjoy cozy barbecue evenings with family and friends.The modern kitchen offers plenty of storage space and sufficient workspace. Several bedrooms provide flexible usage options as children's rooms, home offices, or guest rooms. The room offer is complemented by modern wet cells and practical secondary rooms.The apartment is located in the popular Tiergarten quarter, a quiet and family-friendly residential area. Shopping facilities, schools, kindergartens, public transportation, and recreational areas are within short distance and ensure a high quality of life.Highlights at a glance: • Maisonette/duplex apartment on two levels • Private garden with seating area • Bright and spacious living and dining area • Family-friendly floor plan • Quiet and sought-after residential quarter • Shopping facilities, schools, and public transportation in immediate proximity • Parking space included in the sales price Don't miss this opportunity and schedule a viewing appointment today.We look forward to your contact.

Travel time
-
1 / 13
6.5 rooms631m²Price on request
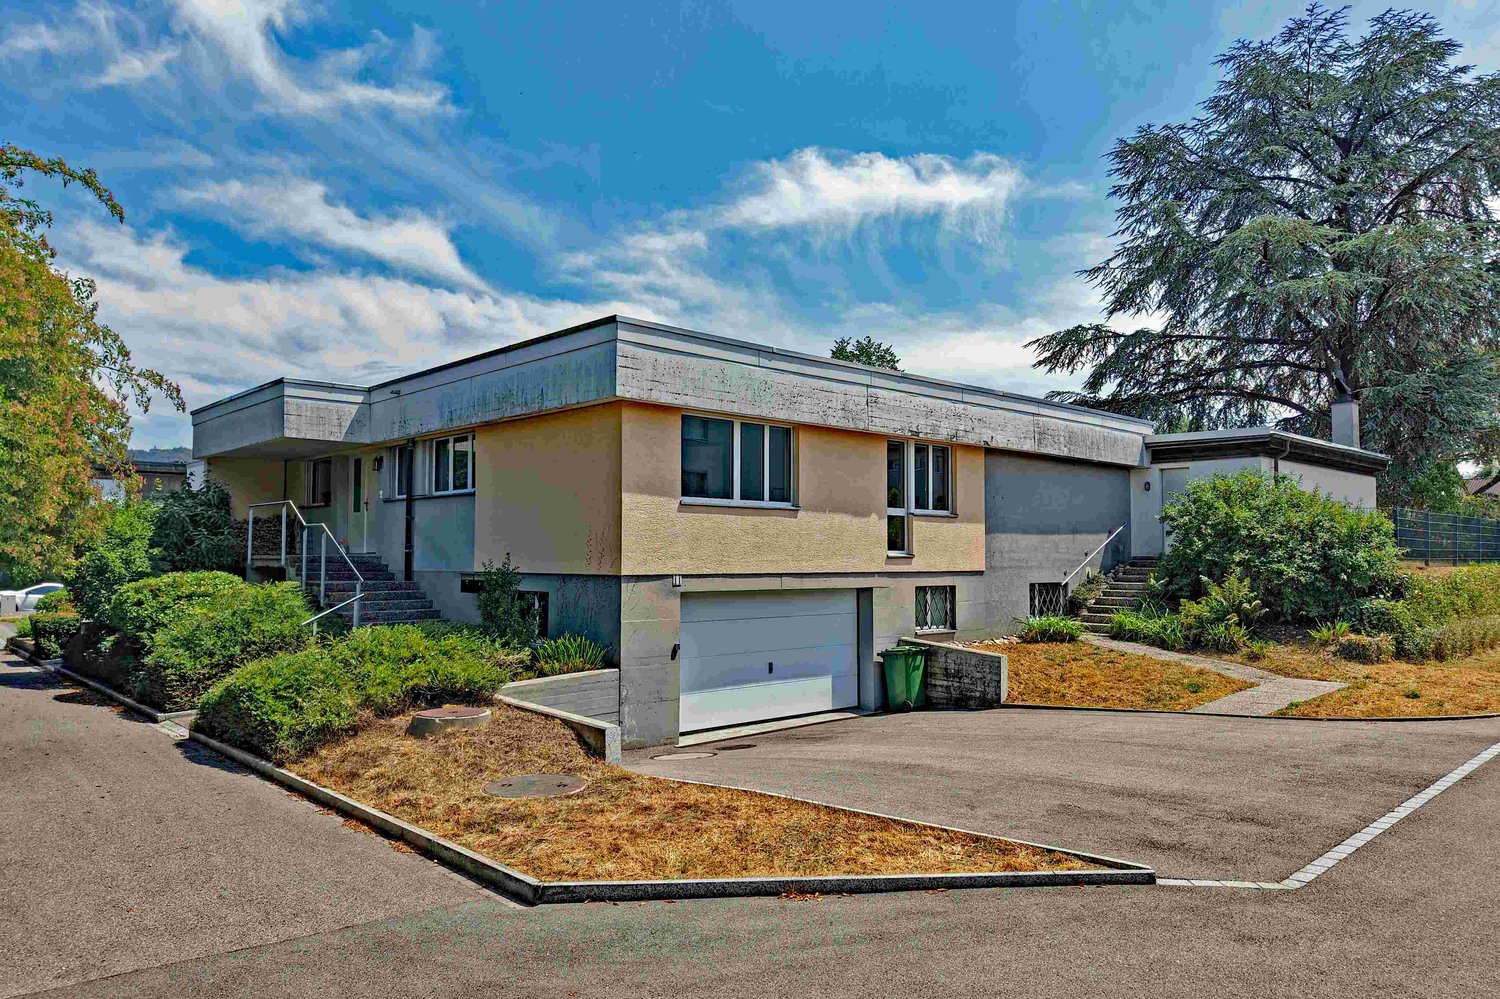
Pestalozzistrasse 6A, 3400 Burgdorf

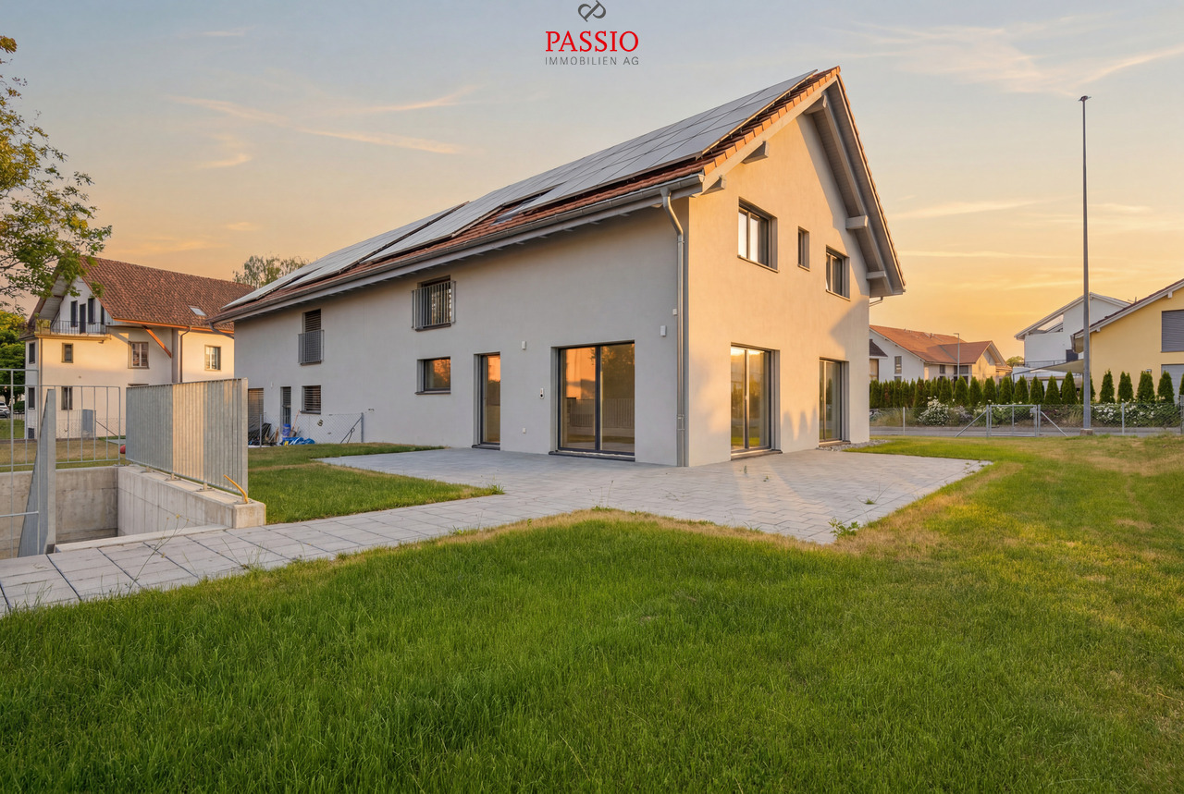
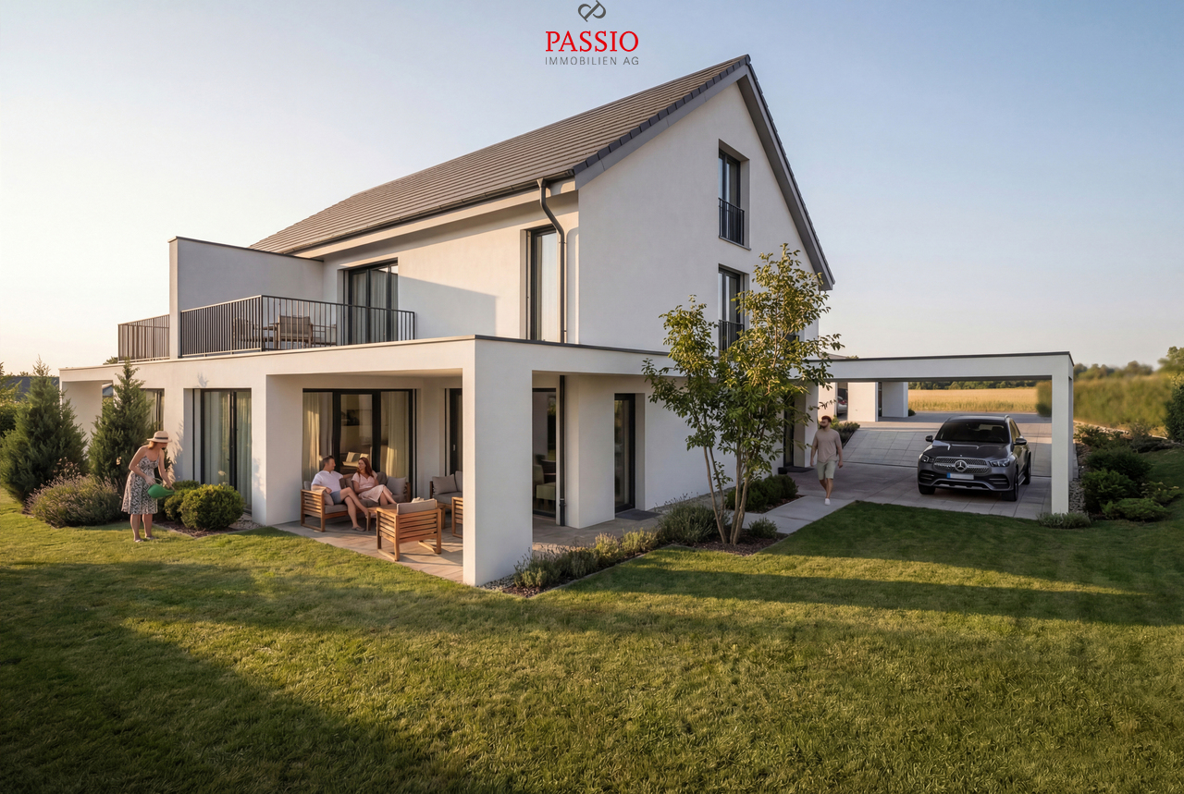
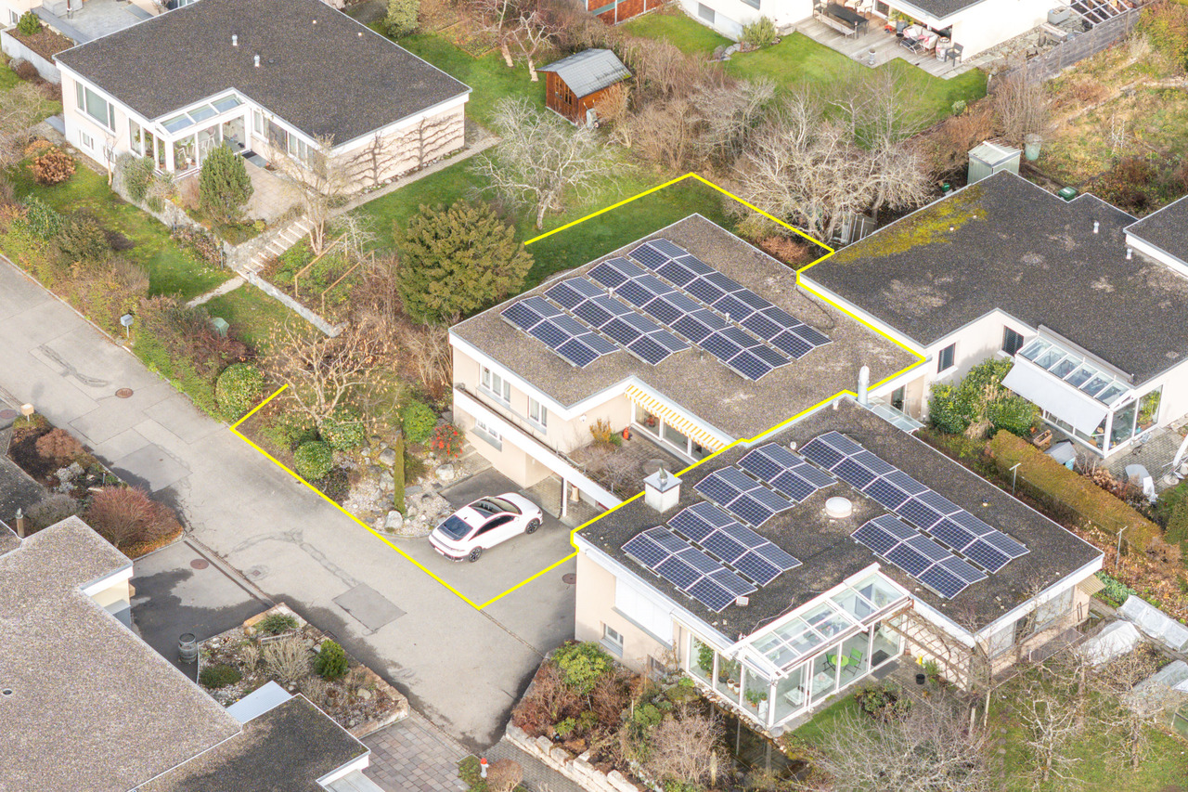
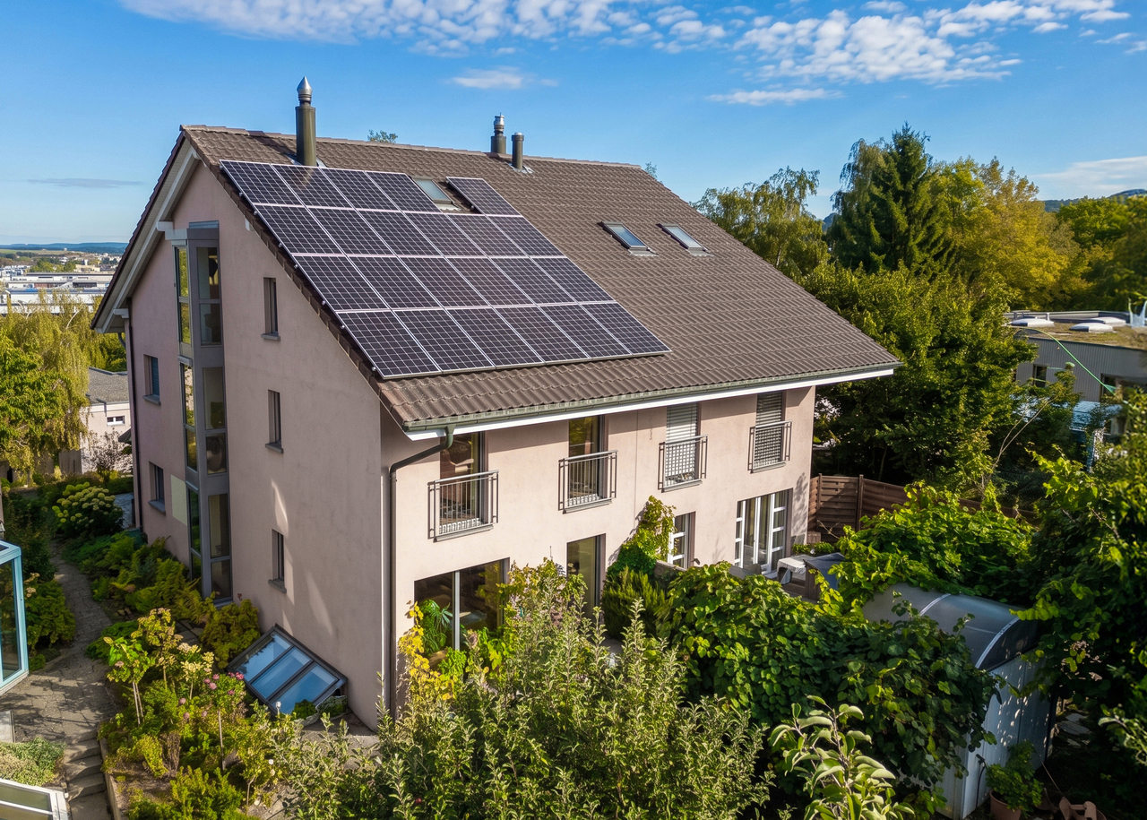
Exclusive double-family house with private wellness area - a space wonder

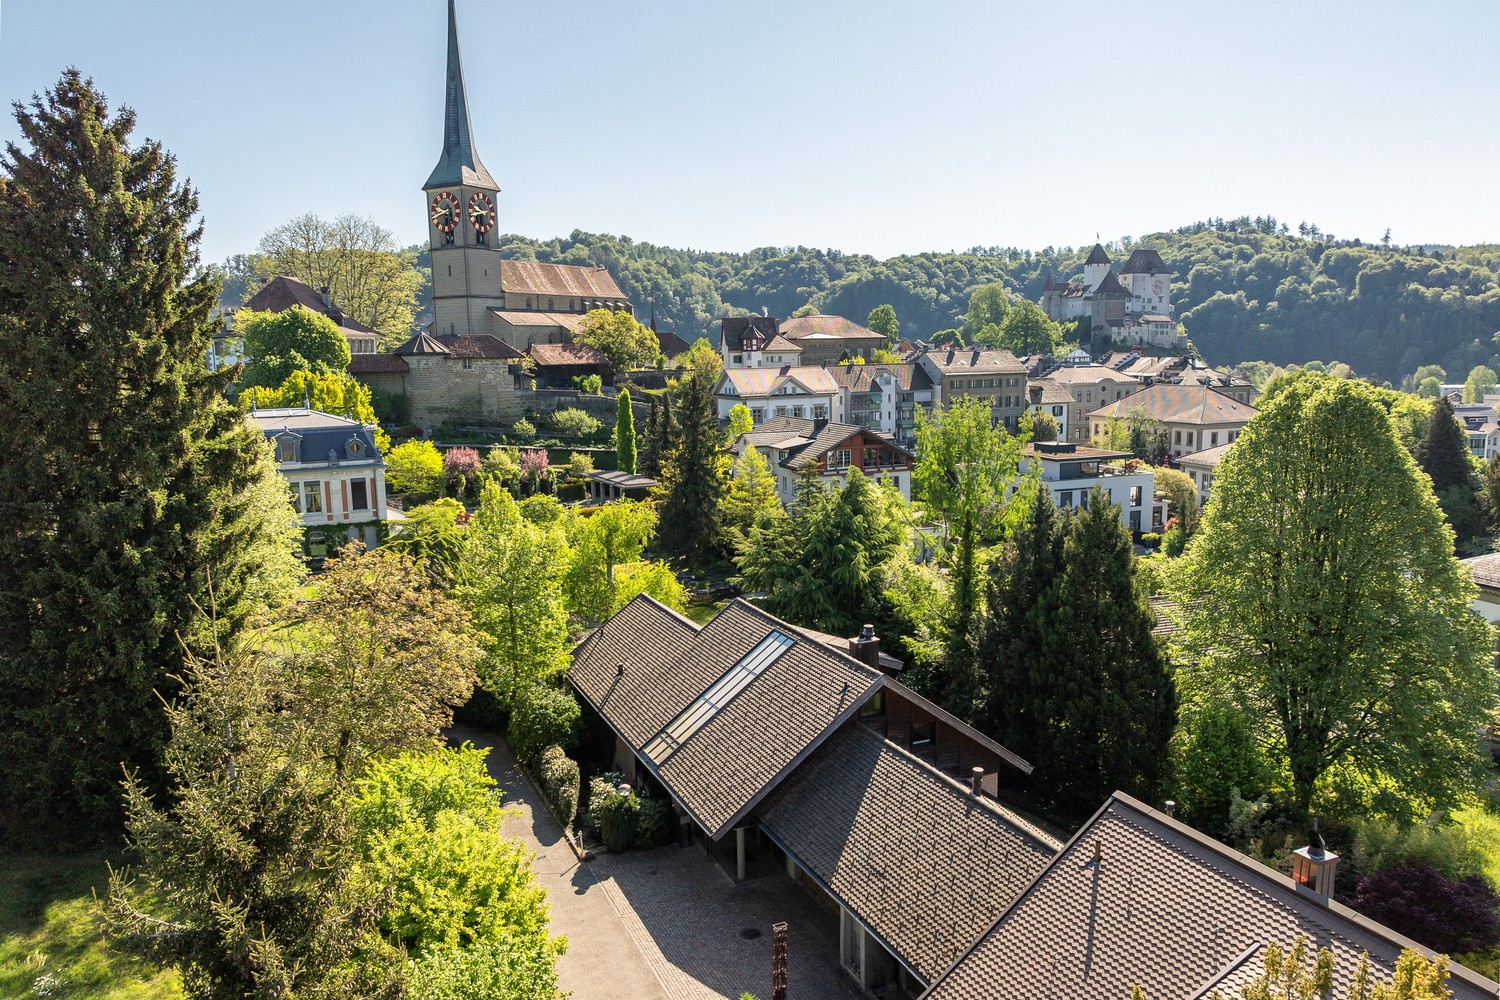
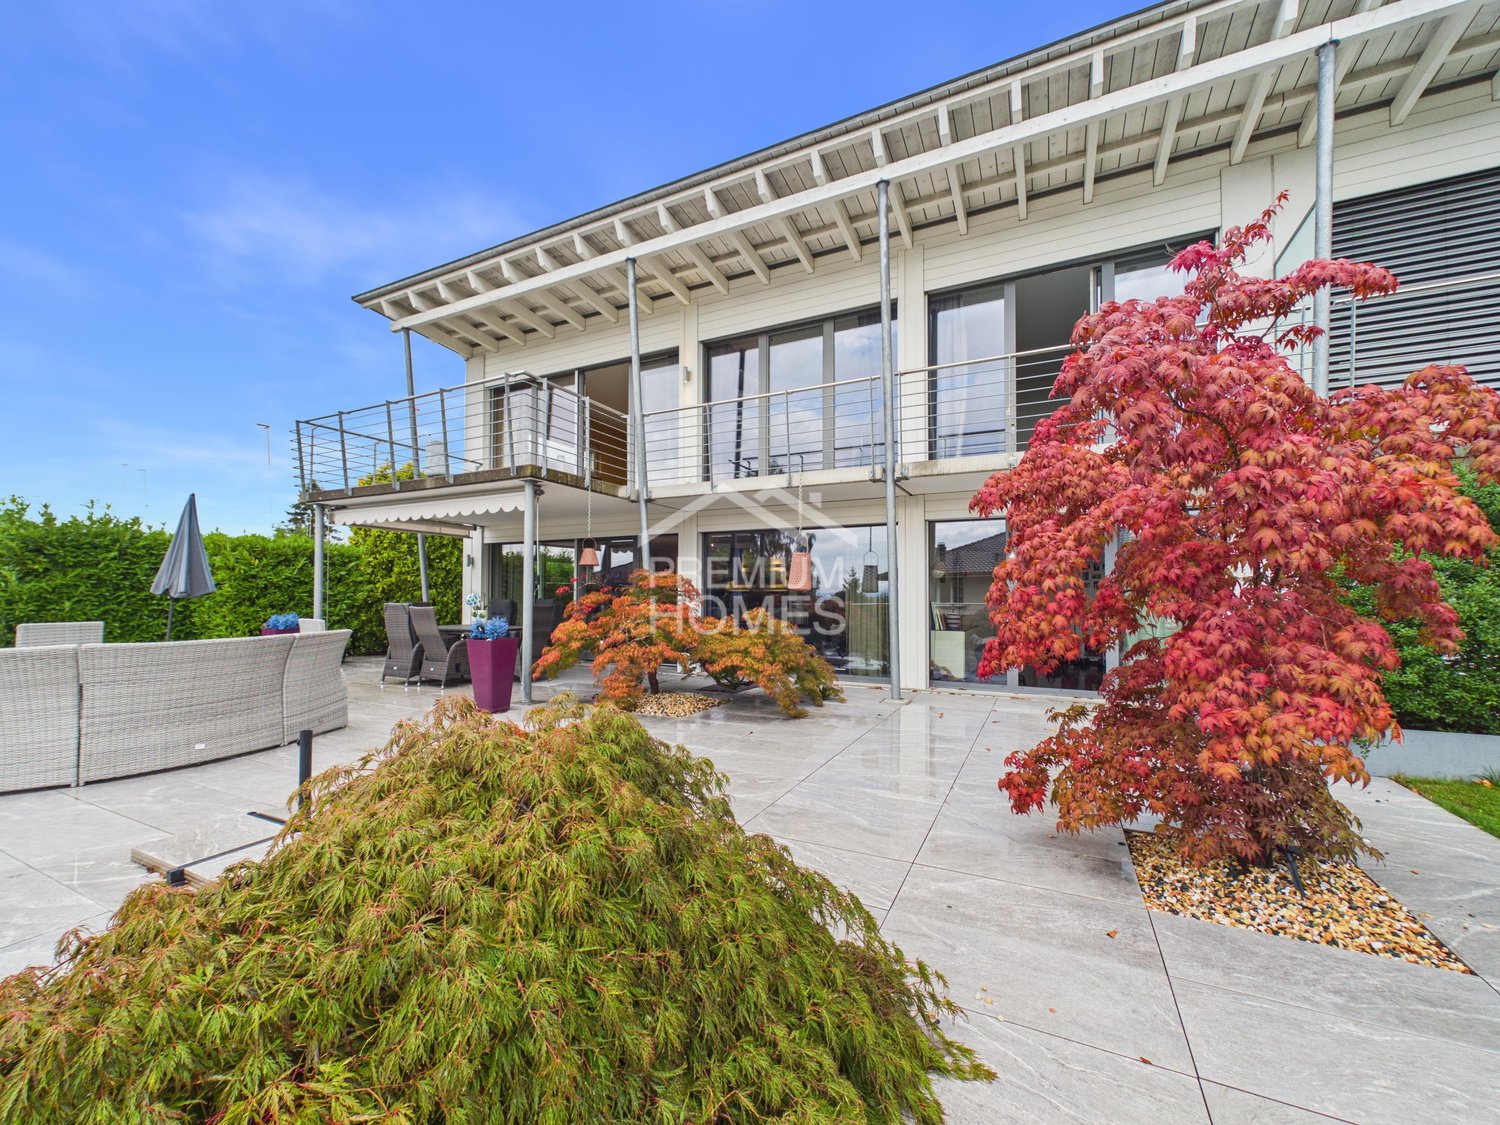
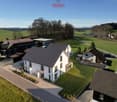
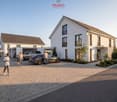
Live First Class in the Gsteig quarter in BurgdorfPestalozzistrasse 6a, BurgdorfSales price: CHF 3'250'000. A home of exceptional quality.In a privileged location in Burgdorf, this exceptional double-family house presents itself as a harmonious combination of generosity, elegance, and discreet luxury. The property is aimed at buyers with the highest demands on space, privacy, and equipment. With a living area of around 631m², this house offers a variety of possibilities for living, relaxing, and representing. The carefully selected materials and the well-thought-out floor plan create an atmosphere of timeless value. Architecture & Construction Quality • Year of construction 1989, comprehensive renovation 2001 • Masonry construction • Cubature: approx. 2'150 m • Plot area: 797 m² • Form of ownership: Full ownership The property is located in a local conservation area (O I) within the residential zone 2 and fits harmoniously into the grown environment. Space concept & Areas • Living area including secondary areas: 631 m² • Double garage: 37.5 m² The generous room layout allows for both representative living and private retreats. Large window areas provide a pleasant light influx and an open living feeling. Equipment & Highlights • Noble floor coverings made of wenge parquet, slate plates, and mosaic • Private wellness area with sauna and bath • Exclusive wine cellar • Own sports room • Gas heating with modern heating boiler (built in 2014) • Double garage with direct access This equipment makes the house a luxurious oasis of well-being, offering the highest living comfort. Location & EnvironmentPestalozzistrasse is one of the sought-after residential areas in Burgdorf. The excellent infrastructure, combined with short distances to education, shopping, and transport, guarantees a high quality of life.Distances (approx.): • Bus stop: 300 m • Restaurant: 400 m • Raiffeisen Bank: 450 m • Doctor: 600 m • Lidl: 650 m • School: 750 m • Burgdorf train station: 750 m • Motorway access: 5.5 km SummaryThis exclusive double-family house is more than a property - it's a statement for stylish living. Generous areas, luxurious equipment, and a first-class location make this object a rare opportunity on the market.A home for people who are looking for something special. Are you interested in this unique opportunity? Please feel free to contact us, we will be happy to present this exceptional property to you in the context of a personal viewing.
Travel time
-
More objects in your automatically expanded search area
13 results - Radius: + 10km
1 / 13
  • Parking space
  • Balcony / Terrace
  • Child-friendly
6.5 rooms216m²CHF 985,000.–
Mööslistrasse 78, 3425 Willadingen

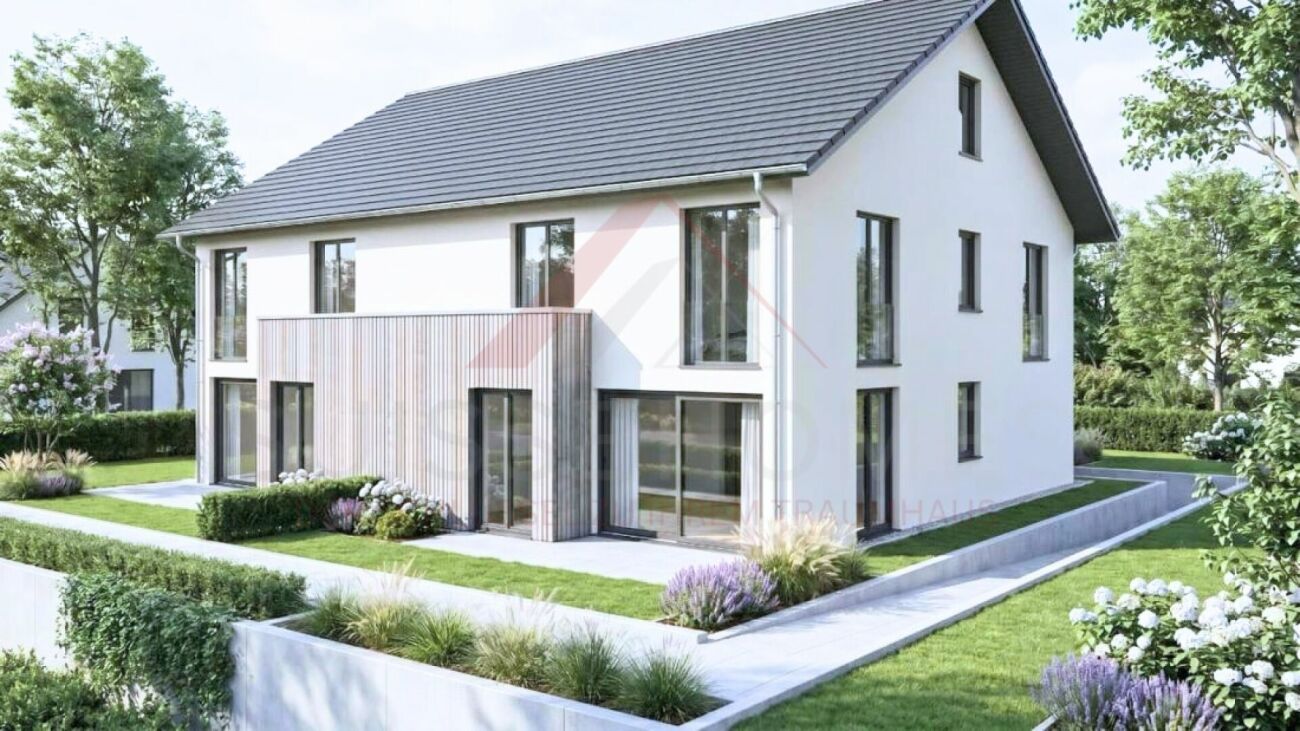
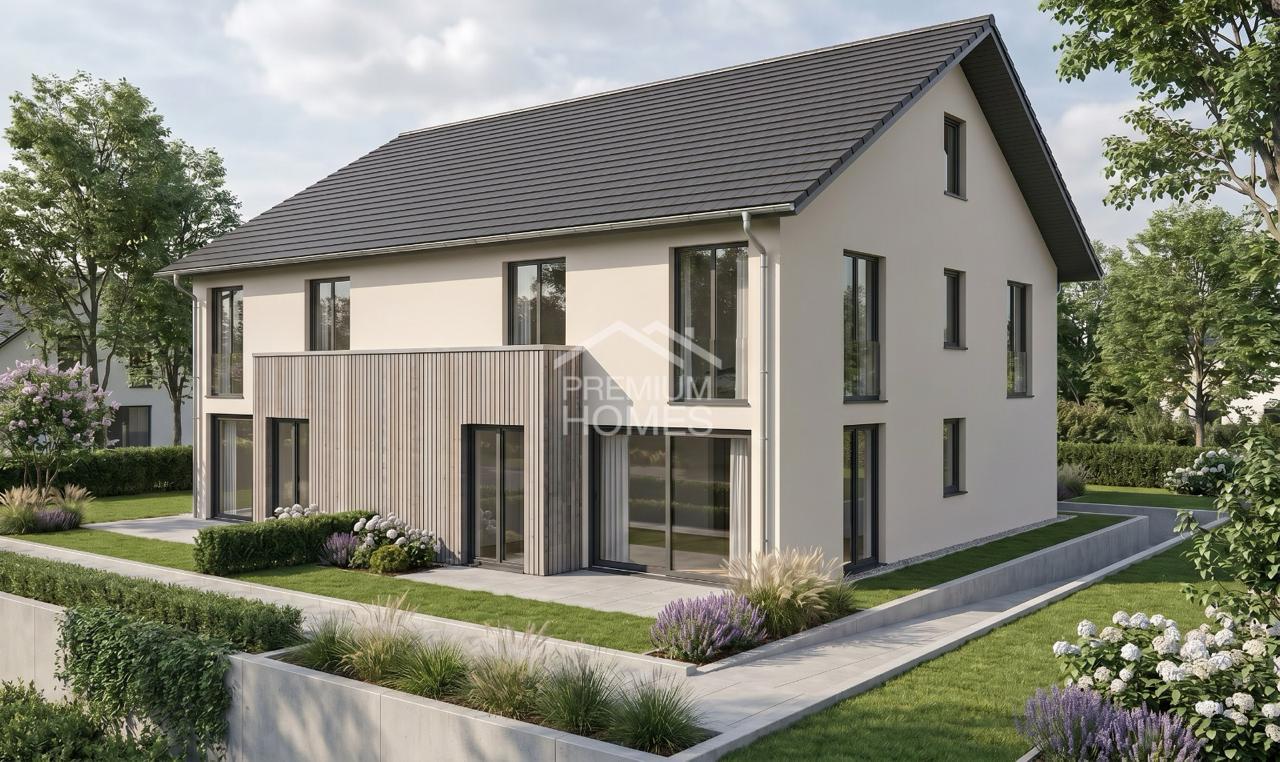
New building with design options: Modern 6.5-room semi-detached house

In a rural yet well-connected location in Willadingen, four modern 6.5-room semi-detached houses are being built, which convince with their generous room layout, high-quality construction, and diverse design options. The quiet and child-friendly environment makes this project an ideal place to live for families.The houses blend harmoniously into the village landscape thanks to their saddle roof architecture and are built in solid construction with brick and 20 cm thick facade insulation. Of course, the buildings are constructed earthquake-proof according to current standards.A special highlight is the possibility of individually designing the interior and realizing the house according to your own ideas.House A2 at a glance:Basement: • Cellar/technical room • Separate cellar room Ground floor: • Spacious entrance area with space for wardrobe • Guest toilet • Bedroom or office • Storage room with connections for washing machine and dryer • Bright, spacious living and dining room • Open, modern kitchen • Floor-to-ceiling windows provide plenty of light • Direct access to the covered seating area and into the garden Upper floor: • Three spacious bedrooms • Main bedroom with dressing room and direct access to the balcony • Bathroom with shower and bathtub Attic: • Large attic room of approx. 75 m² • Versatile use or optional expansion Equipment & options: • Individual interior design according to your wishes • Optional extensions such as a winter garden (heated or unheated) • Partially basement • High-quality, conventional construction Parking: • House A1: 1 carport + 1 outdoor parking space (included) • House A2: 1 carport + 1 outdoor parking space (included) • House B1: 2 carport parking spaces (included) • House B2: 2 carport parking spaces (included) Prices: • House A1: CHF 995,000.- • House A2: CHF 985,000.- • House B1: CHF 1,045,000.- • House B2: CHF 1,095,000.- Highlights of the location: • Quiet, rural, and family-friendly residential area • Good connection to the surrounding centers • Schools, shopping facilities, and infrastructure available in the region • Nature-oriented environment with high quality of life These new buildings offer the perfect combination of modern living comfort, individual design, and nature-oriented living - a true home to arrive and feel good for the whole family.Convince yourself and contact us today for more detailed information.We look forward to your contact!

  • Parking space
  • Balcony / Terrace
  • Child-friendly
Yannis Simon

Yannis Simon

Partner | Immobilienmakler

1 / 14
7.5 rooms210m²CHF 1,100,000.–
Im Feld 9, 4565 Recherswil

Unique panoramic view and beautiful garden

House with beautiful garden and natural pond This spacious, well-maintained house combines natural charm with comfort. The house is located in a quiet and natural residential area and offers a unique living experience on 3 floors. With 7.5 rooms, it is the ideal place for families who are looking for a lot of space and proximity to nature. It is located directly adjacent to an agricultural area, which is also protected for nature conservation reasons and is non-buildable - a wonderful view of the surroundings is guaranteed here.The single-sided attached house, in which you feel like living in a single-family house, impresses with its practical room layout and the many possibilities of use, which make it attractive for both families and self-employed people. The elevated, sunny location with the beautiful view makes the house particularly attractive.The dreamy garden, in addition to the diverse biodiverse planting, delights with an idyllic natural pond. The elevated and spacious seating area convinces with a Kneipp facility and a fantastic view of the surroundings.A beautifully designed arena with a fireplace as well as various seats made of natural materials such as gravel, wood, and natural stone invite you to linger.This green oasis is perfect for families who enjoy leisure activities or for nature lovers who appreciate the peace and beauty of nature. The garden offers numerous opportunities for relaxation and is an ideal place to spend unforgettable moments with family and friends.The basement is versatile, practical, and offers a number of rooms that are ideal for various uses. The large entrance area with laundry room/heating room provides access to the other rooms. Here you will find the heating room with the gas heating and the laundry room with the washing machine and dryer. A spacious room that has a separate entrance is ideal for use as an office, practice, or guest room. Next door is another small room that is perfect for use as a small office, storage room, or hobby room. The next room offers a lot of free space for design. It can be used in a variety of ways as a bedroom, guest room, fitness room, or for other uses. A practical guest toilet provides additional comfort and is ideal for using the lower area of the house. The toilet offers an additional advantage when using the separate room in the basement as a business.In the spacious intermediate floor with annex, there is a huge room with a fireplace and large sliding windows with a view of the greenery.The upper floor has a large living room with an open kitchen. The room is flooded with light through the many windows and radiates a cozy atmosphere through the open kitchen and the chimney. A beautiful, bright room offers enough space for a bedroom, an office, or a guest room. Another room can be used in a variety of ways as a children's room, study, or office. The smaller room offers additional space for individual uses, whether as a dressing room, storage room, or office. A functional bathroom with shower and bathtub completes the offer on the 1st upper floor.Location and surroundings:The house is located in a quiet but well-connected area. Shopping facilities, schools, and public transport are quickly accessible, so you can combine the advantages of natural living with proximity to the highway. The quiet location is ideal for families, couples, or anyone looking for a break from the hectic everyday life and yet does not want to forego a good infrastructure.Highlights: • Plenty of space for individual design • Large living and dining area with Swedish stove • Beautifully maintained garden with swimming pond • Outdoor parking spaces for up to 3 cars • Non-buildable view • Well-maintained property all around Location: • Good connection to the road network in the direction of Solothurn and Bern • Shopping facilities, restaurants, and other service providers in the village within walking distance • Schools and kindergarten within walking distance This semi-detached house offers the unique opportunity to acquire a unique home. Contact us today to arrange a viewing.

Travel time
-
1 / 13
5.5 rooms173m²CHF 990,000.–
Moosweg 14, 3324 Hindelbank

Living on 3 floors?

Spacious maisonette apartment on 3 floors Looking for something special? At Moosweg in Hindelbank, you'll find a property that combines generosity and living comfort at the highest level. Embedded in an extremely well-kept, family-friendly and wonderfully quiet neighborhood, this home offers the ideal retreat from everyday life.Living like in your own houseAs soon as you enter, you'll feel it: Here, the impressive space offer is at the center. The extremely well-thought-out floor plan stretches over three floors and conveys the exclusive living feeling of a single-family house. The clever room division separates the lively togetherness on the main floor from the private quiet zones on the top floor in an elegant way. The large gallery floor upstairs literally puts the crown on the space offer - a fantastic and versatile free space for your hobbies, a spacious home office or your private fitness area.Flooded with light and large terraceThe heart of the apartment is the open living and dining area, which impresses with plenty of daylight. From here, the rooms flow seamlessly into the outdoor area: The spacious sun terrace (balcony) invites you to enjoy the quiet neighborhood, spend warm summer evenings with friends and family or simply relax and let your soul dangle.Practical and well thought out to the last detailAnother, not everyday highlight of this property is the comfortable parking situation. In the house's own underground garage, you have two parking spaces available, which are extremely practical and directly arranged one after the other - an enormous comfort in everyday life and perfect for households with two vehicles. The price for both parking spaces is a total of 40,000.- (20,000.- per parking space).Experience for yourself how much space and quality of life this special apartment has to offer. Let yourself be enchanted by the unique atmosphere and the clever room concept during a personal viewing. We look forward to your contact!

Travel time
-
1 / 13
4.5 rooms163m²CHF 1,590,000.–
Steingrübliweg 8, 3072 Ostermundigen

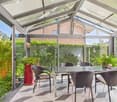
Spacious living with winter garden in a quiet location

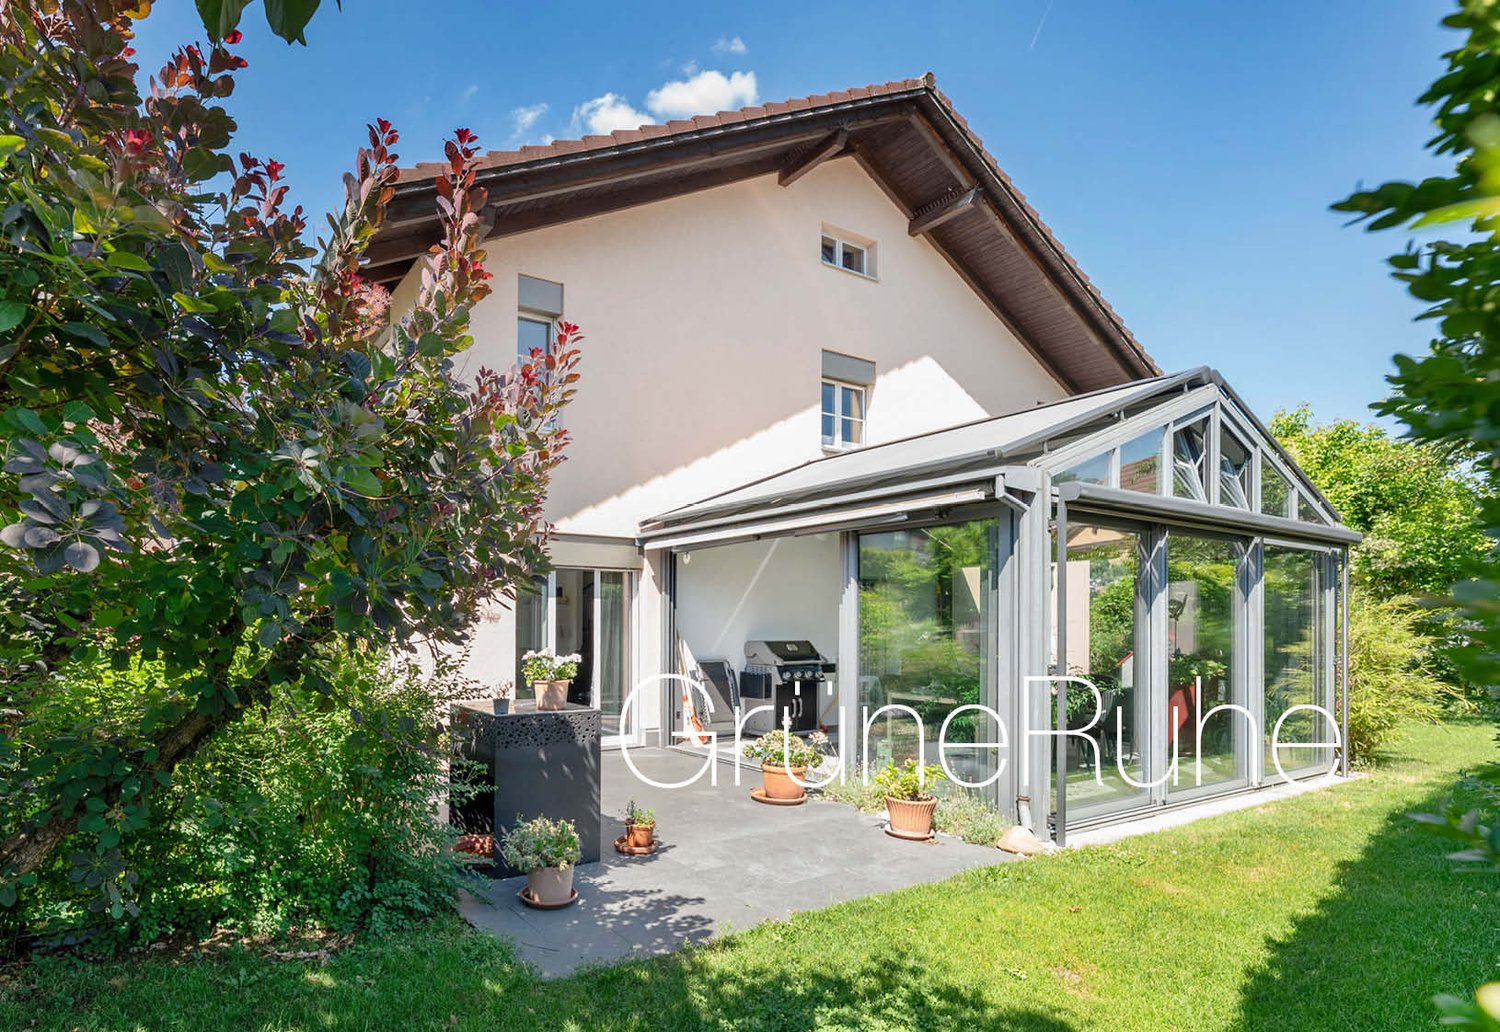
This well-maintained, partially single-family house is located in a quiet, family-friendly residential area with a high quality of life and a beautiful view of the Bantiger. The extensive Ostermundigenwald is practically at your doorstep and invites you to take walks, engage in sports activities, and enjoy relaxing hours in nature. Shopping opportunities, schools, and public transportation are nearby and easily accessible. The city of Bern is just a few minutes away and combines natural living with urban comfort. The property impresses with a spacious room offer on three floors, a high-quality interior design with noble natural stone floors, and a modern, energy-efficient heat pump.The heart of the living floor is the openly designed living and dining area. Generous window fronts provide plenty of daylight and, together with the cozy chimney, create an inviting living atmosphere. The adjacent winter garden extends the living space in a harmonious way and offers a smooth transition to the well-maintained garden with its idyllic seating areas - a perfect place to enjoy peace and privacy. The modern kitchen has an adjacent dining area and access to the garden. This floor is complemented by a modern shower. Practical built-in cabinets between the living and dining areas provide ample storage space and underline the well-thought-out room design. Room description On the upper floor, you will find three bright and versatile rooms with practical built-in cabinets. The spacious room with 25 m² can be divided into two separate rooms without much effort if needed. An elegant bathroom with a bathtub, sink, and toilet, as well as the directly accessible attic with additional storage space, complete this living level. On the basement floor (street level), you will be greeted by a welcoming entrance area with approximately 19 m². Additionally, there is a technical/hobby room, a practical laundry room, and two spacious cellar rooms with plenty of storage space.

Travel time
-
1 / 13
5.5 rooms122m²CHF 1,320,000.–
im Gerbelacker 47, 3063 Ittigen

Living in a garden idyll with perfect south-facing location

In a preferred south-facing location in Ittigen, a popular suburban community of Bern, this well-maintained semi-detached house presents itself as an ideal home for families and couples with space requirements. The house is located in a family-friendly neighborhood in the heart of the village. Here you can enjoy a well-maintained, traffic-free environment with plenty of space for children to play carefree, as well as for meeting the neighbors. The house was harmoniously embedded in the sunny south slope. On the quarter street is the spacious garage. Via a staircase, you reach the house entrance on the ground floor with a pre-garden. Thanks to the slope location, you can enjoy a beautiful view as well as peace and quiet, combined with short distances to shopping facilities, schools, and public transport.Room description The house convinces with a well-thought-out room offer on three floors with a total of 5 rooms. The entrance floor welcomes you with a friendly entrance hall with wardrobe. Two bright rooms can be used in a variety of ways, one of which offers direct access to the sunny garden. This floor is complemented by a bathroom with shower as well as a réduit, a spacious laundry room with plenty of storage space, and a separate cellar. Via the staircase, you reach the living floor, where a spacious living and dining area opens up, which forms the heart of this floor. An elegant fireplace provides a cozy atmosphere, and the direct exit to the covered terrace and the upper garden area expands the living space in a perfect way. A small kitchen as well as a bedroom with en-suite bathroom complete the room program on this level and enable pleasant, well-structured living. On the top floor, there is another attic room and two attics available. These offer a lot of storage space and flexible usage possibilities, for example, as a hobby area or for additional storage spaces.

Travel time
-
1 / 17
7.5 rooms260m²CHF 1,150,000.–
3326 Krauchthal

7.5-room semi-detached house in a sunny location

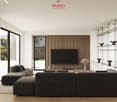
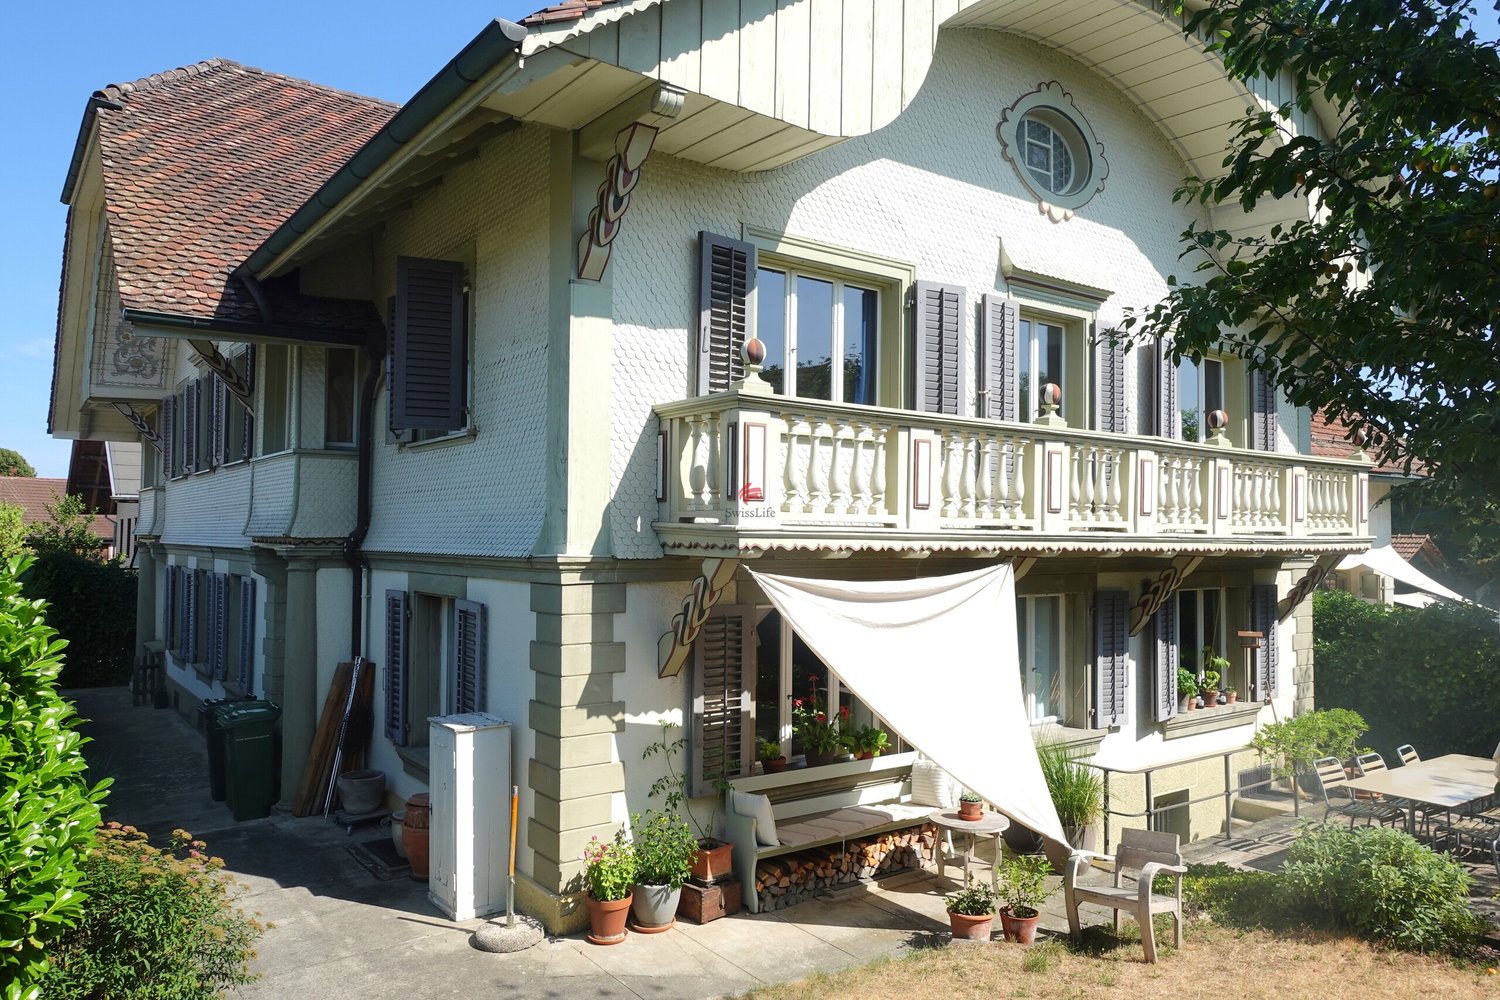
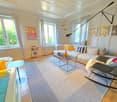
Dream home on the southern slope of Krauchthal Arrive, breathe deeply, and feel at home - this charming semi-detached house in Krauchthal conveys exactly this feeling from the very first moment. Nestled in a quiet residential area and surrounded by nature, you can expect a home that harmoniously combines spaciousness, comfort, and modern technology. With approximately 260 m² of living space and 7.5 rooms, this property not only offers plenty of space but also numerous opportunities to realize your individual living dreams. Environment - Peace, Nature, and Quality of LifeThose who want to escape the hectic daily routine will find the perfect retreat here. Krauchthal convinces with its rural charm, intact nature, and pleasant neighborhood. Walks, sports activities, or simply relaxed hours in the green - all this begins directly in front of your doorstep. Room Layout and EquipmentThis home impresses with its well-thought-out room layout and an exceptionally generous space offer. The 7.5 rooms are harmoniously distributed over several floors and offer space for family, home office, and personal retreats.The living area invites you to linger, while the modernized kitchen with new appliances and a stylish kitchen island becomes the heart of the house - a place where cooking and being together bring equal joy.Technical extras such as LAN connections in several rooms and an integrated alarm system underline the contemporary living comfort. This semi-detached house is more than just a property - it's a place where you can arrive in the long term.Construction DescriptionConstruction and Building EnvelopeThe building has a solid construction in massive construction and has been maintained since its creation.Rough Construction & Facade: The load-bearing structure consists of reinforced concrete and calcium silicate brick masonry. The facade is executed as high-quality double-shell masonry with an outer visible brick, which ensures lasting weather resistance.Roof Construction: A classic pitched roof with tile covering completes the building. The wooden roof structure (rafters) is white glazed in the interior and gives the rooms on the upper floor a bright appearance.Staircase: The access to the floors is via a modern designed staircase. This is equipped with sandblasted glass treads and has an elegant metal railing with tension cables, which underlines the open character of the house.Windows & Sun Protection: White plastic windows with 2-fold insulating glazing are installed. Mechanically operated roller shutters are used for darkening and heat protection. Domestic Technology and Sanitary FacilitiesThe object has been energetically modernized and has a contemporary heat generation.Heating: In 2023, a new air-water heat pump was installed. The heat distribution is via underfloor heating.Sanitary: The house has a main bathroom (equipped with corner bathtub, shower, and double sink) as well as a separate guest toilet.Electrical: Built-in lamps (LED) and a professional alarm system are firmly installed. In the most important rooms (living room, office, children's room & workshop) a LAN network is installed. Interior Finishing and EquipmentThe interior finishing has been upgraded through targeted renovations in recent years.Kitchen: High-quality equipment with cooking island, steam extractor hood, and granite cover. In 2024/2025, the kitchen island and appliances such as oven, microwave, refrigerator, and dishwasher were renewed.Floor and Wall Coverings: Ceramic tiles are laid throughout the building (except in the basement). The walls are partially made of raw calcium silicate or ceramic tiles in the wet cells.Special Features: A chimney stove (Rüegg Da Vinci) in the living area provides additional warmth and ambiance. The bedroom in the attic is also air-conditioned. Environment and ParkingThe outdoor facility was extensively renovated in 2022 and now offers seating areas on three levels.Terrace: A terrace renovated in 2020 with composite stones.Parking Spaces: 1 carport is available, which offers space for 2 cars.
1 / 8
  • Parking space
6.5 rooms220m²CHF 1,079,000.–
3365 Grasswil (Seeberg)

Nature meets modernity - spacious new building in idyllic location

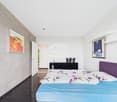
This charming property combines natural living with high living comfort and creates a place where you can feel at home from the very first moment. Embedded in an idyllic, green environment, you can enjoy peace, privacy, and a special sense of security here.Generous window fronts let in plenty of daylight and create a bright, friendly atmosphere with an inviting living atmosphere. The lovingly maintained garden offers a private wellness oasis, perfect for relaxing, enjoying, and spending time with family and friends.The house harmoniously combines traditional charm with modern comfort and meets the highest standards of stylish living. Thanks to its proximity to shopping facilities and public transportation, you also benefit from an excellent infrastructure and optimal accessibility.A home that gives you quality of life. A place to arrive, feel good, and stay. So, no wishes are left unfulfilled. Take advantage and convince yourself! This PREMIUM HOMES offer includes: • Child-friendly neighborhood with short distance to school • Bus stop reachable within one minute • Good connection to Solothurn, Bern, and Zurich • Very spacious and bright living rooms • Well-thought-out floor plan • Modern new semi-detached house • Planned construction start in autumn 2026 • Two high-quality equipped bathrooms • Comfortable floor heating with individual room control • Efficient air-water heat pump • Sustainable PV system • Thermal insulation 3-fold insulated plastic-aluminum windows • Net living area approx. 220 m² • 1 carport space included in the purchase price • Optional additional carport space excl. at CHF 20,000.- Interested? We would be happy to take you through a non-binding viewing! Do you want to sell your house or apartment worry-free? We will tell you the current market value of your property, discreetly and non-bindingly! Are you interested in a first non-binding exchange of ideas? Don't hesitate and contact us. We look forward to hearing from you.
  • Parking space
Gerome Danioth

Gerome Danioth

Immobilienvermittler

1 / 12
  • Parking space
  • Balcony / Terrace
  • Garage
6.5 rooms350m²Price on request
3063 Ittigen

Modern Home with Spacious Terraces

This well-maintained home combines spacious living, thoughtful architecture, and a pleasant living atmosphere. The bright living and dining area forms the heart of the house and is flooded with plenty of daylight thanks to generous window surfaces. The stylish chimney provides a warm and cozy atmosphere, especially in the cooler months.The openly designed kitchen with a cooking island blends harmoniously into the living area and offers plenty of space for cooking and socializing. From here, you can directly access the spacious terrace, which invites you to relax outdoors or enjoy social evenings with family and friends.Another highlight is the upper terrace with a beautiful view of the Alps. Several well-cut rooms and practical secondary rooms offer versatile usage possibilities and make this house an ideal home for people who appreciate space, comfort, and quality of life. Here, no wishes are left unfulfilled. Take advantage and convince yourself! This PREMIUM HOMES offer includes: • Beautiful view of the Alps • Quiet living location • Good public transport connections and quick access to Bern • 6.5 rooms with a generous floor plan • Bright living and dining area with chimney • Open kitchen with cooking island • Two spacious terraces • Two bathrooms with shower and bathtub • Spacious garden area • Garage with space for several vehicles Interested? We would be happy to take you on a non-binding tour! Do you want to sell your house or apartment worry-free? We will tell you the current market value of your property, discreetly and non-bindingly! Are you interested in a first non-binding exchange of ideas? Don't hesitate and contact us. We look forward to hearing from you.

  • Parking space
  • Balcony / Terrace
  • Garage
Jay Schmutz

Jay Schmutz

Immobilienvermittler

Suggested properties for you based on search results

Other interesting objects