5 results - Buy a new build apartment: Burgdorf

1 / 9
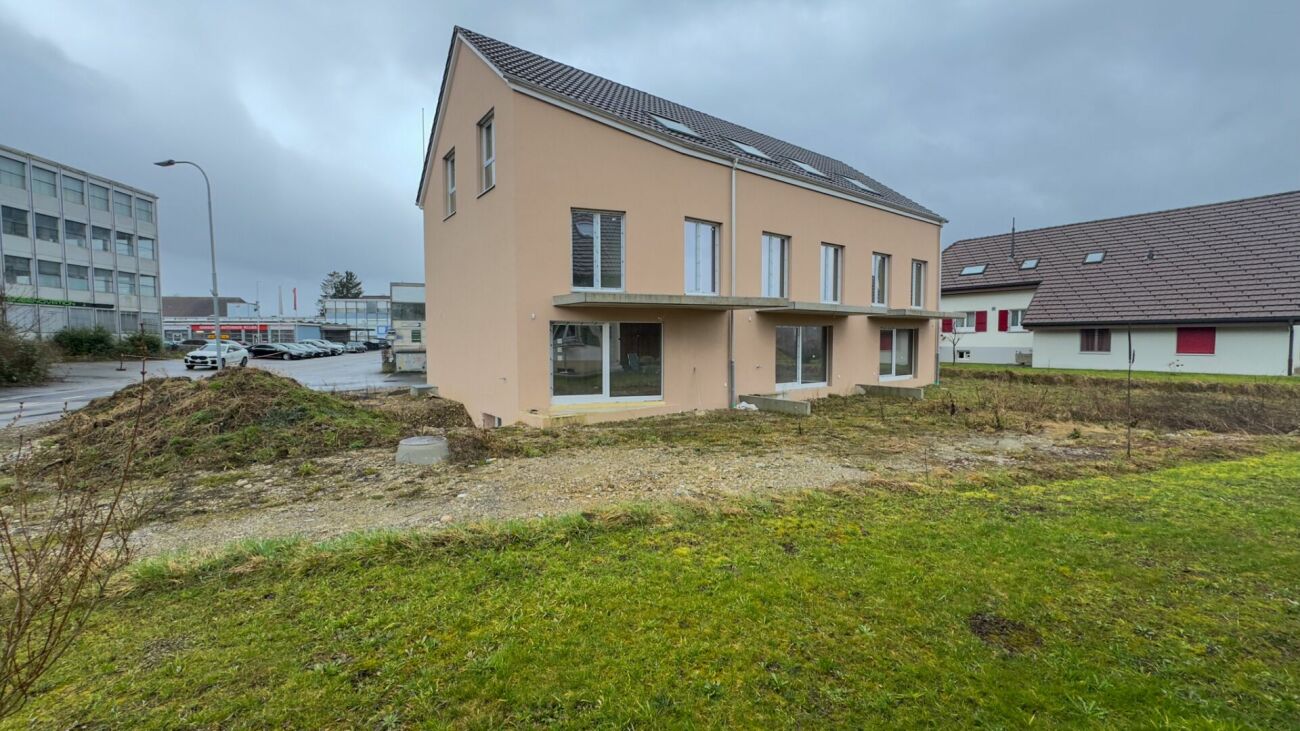
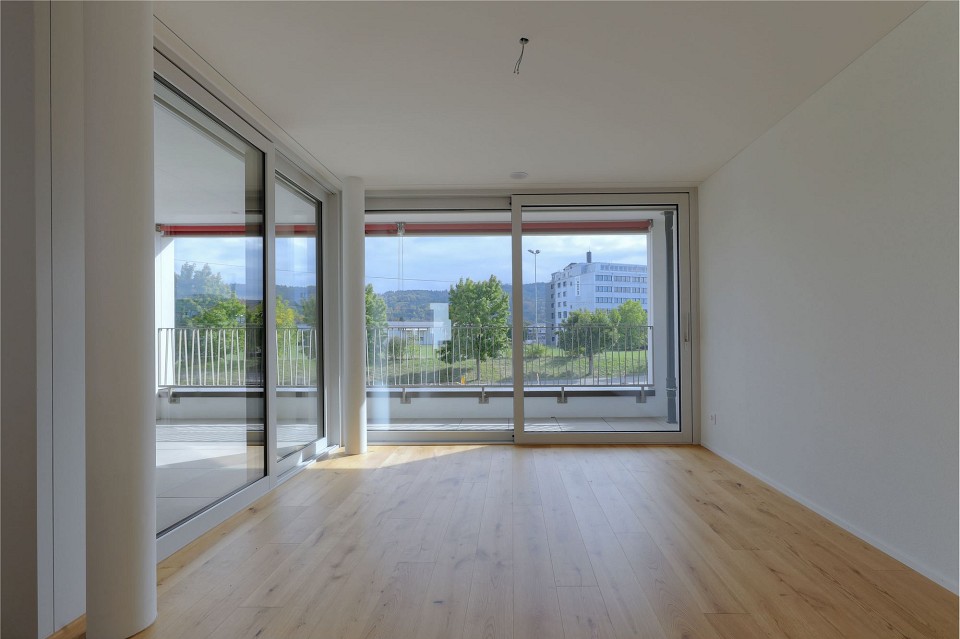
4.5 rooms, 122m², CHF 950,000.–
Lyssachstrasse 38b, 3400 Burgdorf

4.5-room ownership apartment in Aebiguet by the stream

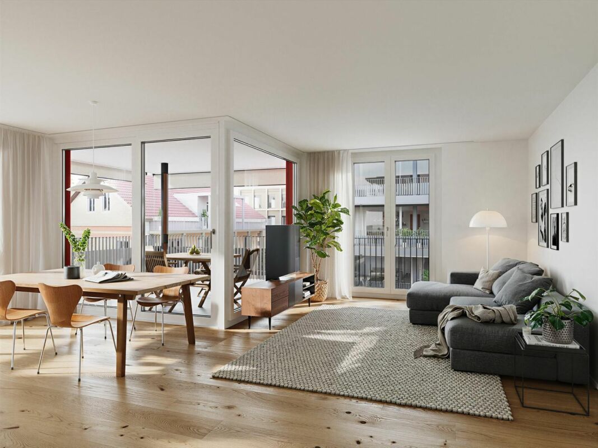
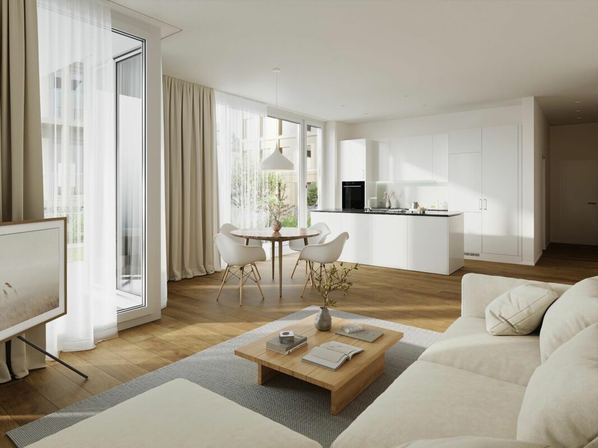
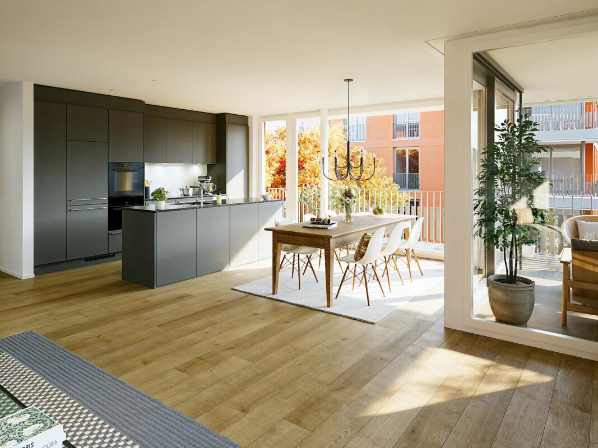
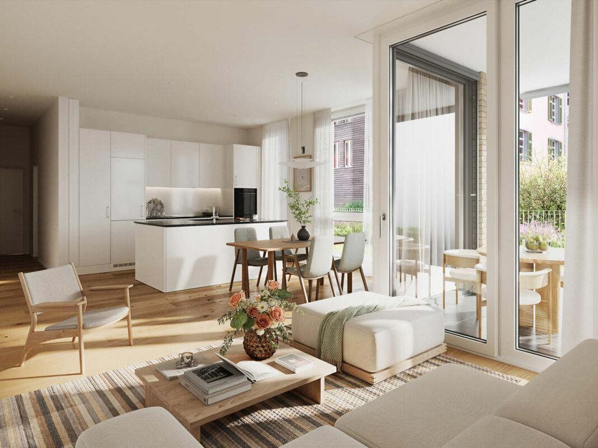
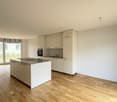
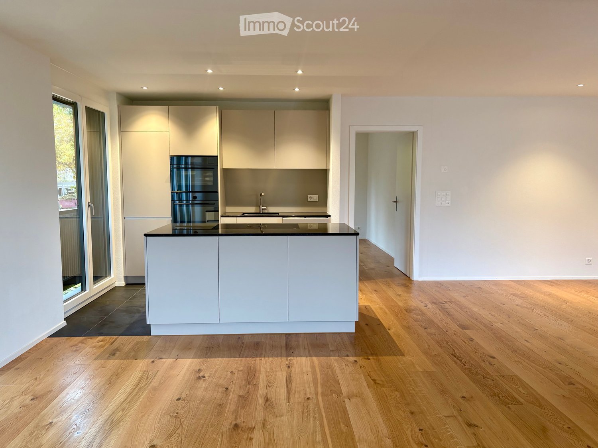
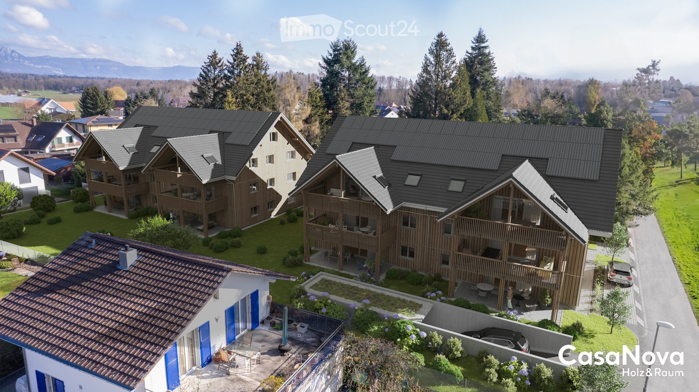
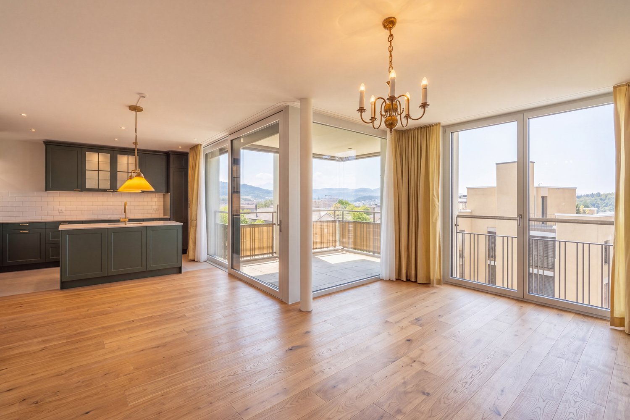
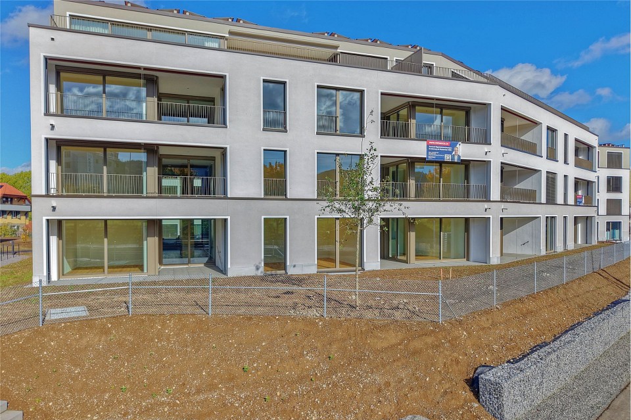
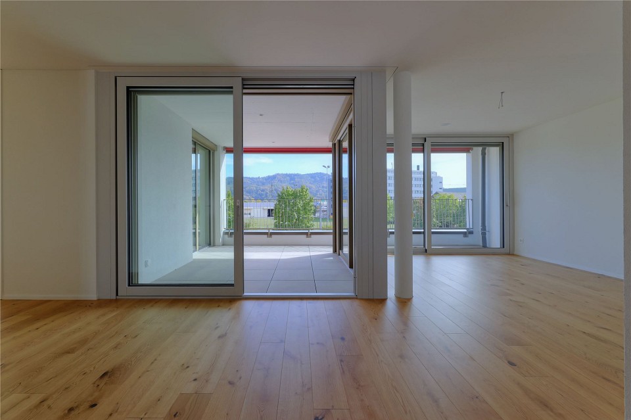
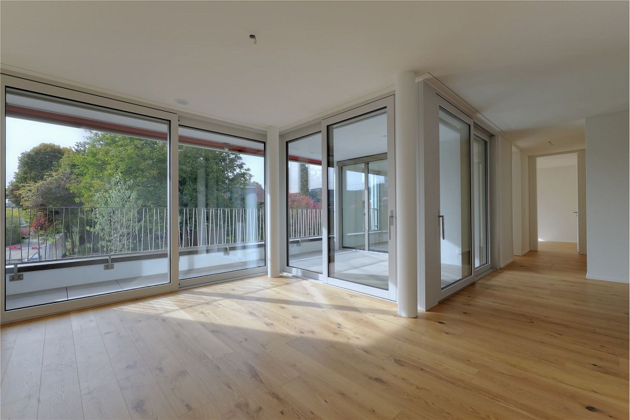
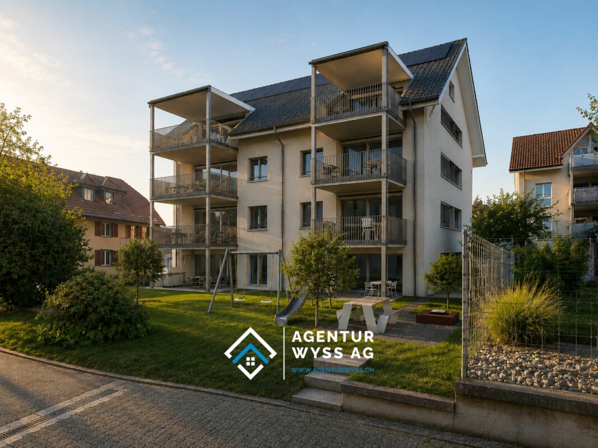
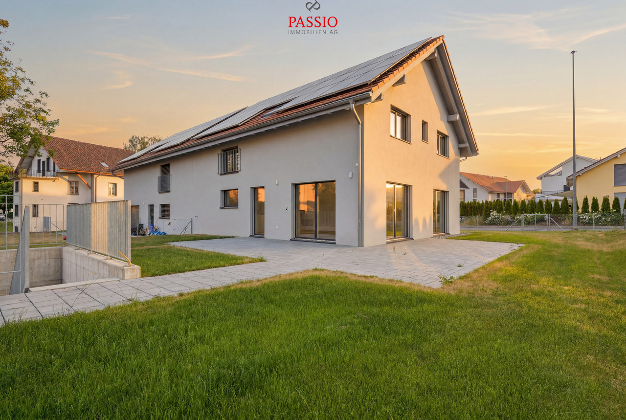
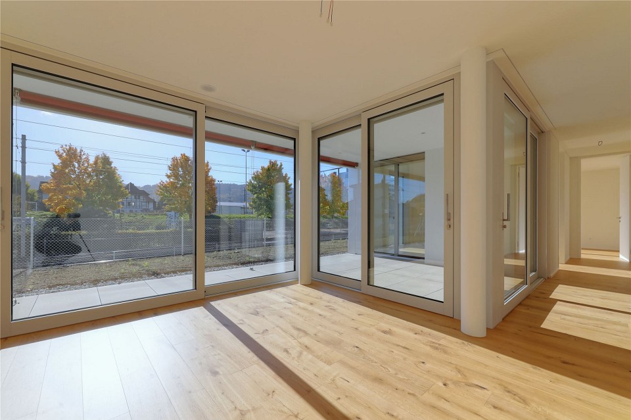
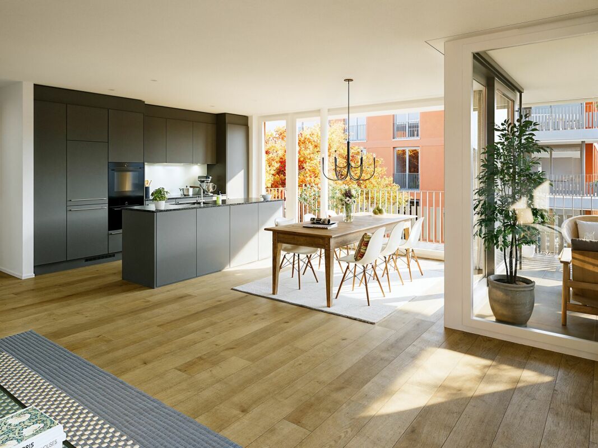
Spacious living in a prime location in Burgdorf This modern 4.5-room ownership apartment is located in the new Aebiguet am Bach project. The project is being built on the former Aebi site and offers urban living with plenty of green space and excellent public transportation connections.With a living area of around 122 m², this apartment offers a spacious room concept for families, couples, or anyone who values modern living with plenty of space.The open living and dining area is the heart of the apartment. The modern kitchen with cooking island blends harmoniously into the living space and invites you to cook and enjoy together. From here, you can directly access the 19.5 m² large balcony, which creates additional living space outdoors and invites you to relax.The spacious master bedroom offers plenty of space and privacy. Two more rooms are ideal as children's rooms, guest rooms, or home offices.Particularly comfortable are the two wet cells. A bathroom with bathtub and shower, as well as a separate bathroom with shower. The apartment is complemented by a practical laundry room with its own washing tower, which offers additional storage space.For more information about the project and an overview of all currently available objects, please visit our project page. Environment The Aebiguet combines urban life with high-quality living. The Burgdorf train station, shopping facilities, restaurants, cafes, and schools are within a few minutes' walking distance. At the same time, the spacious green areas along the Lyssachbach provide a quiet and natural environment.The environment offers, among other things: • Spacious green and meeting areas • Playgrounds and recreation areas • Direct footpath to the train station • Bicycle stands and attractive outdoor facilities • Modern quarter design with high-quality outdoor spaces Advantages • Modern 4.5-room ownership apartment • 122 m² living space • Sunny balcony with 19.5 m² • Spacious living and dining area with open kitchen and cooking island • Three spacious bedrooms • Bathroom with bathtub and shower, as well as additional bathroom with shower • Laundry room with washing tower • High-quality interior design • Central location in the new Aebiguet quarter in Burgdorf • Train station, shopping facilities, and leisure activities within walking distance • Underground parking spaces can be purchased additionally.
Travel time
-
1 / 7
4.5 rooms, 125m², CHF 985,000.–
Lyssachstrasse 38a, 3400 Burgdorf

4.5-room owner-occupied apartment in Aebiguet by the stream

Spacious living in an attractive location in Burgdorf This modern 4.5-room owner-occupied apartment is located in the new Aebiguet am Bach project. The project is being built on the former Aebi site and offers urban living with plenty of green space and excellent public transportation connections.With a living area of around 125m², this apartment offers a spacious room concept for families, couples or anyone who appreciates modern living with plenty of space.The open living and dining area is the heart of the apartment. The modern kitchen with cooking island blends harmoniously into the living room and invites you to cook and enjoy together. From here, you can directly access the 18m² large balcony, which creates additional living space outdoors and invites you to relax.The spacious master bedroom offers plenty of space and privacy. Two more rooms are ideal as children's rooms, guest rooms or home offices.Particularly comfortable are the two bathrooms. One bathroom with bathtub and a separate bathroom with shower. The apartment is complemented by a practical laundry room with its own washing tower, which offers additional storage space.For more information about the project and an overview of all currently available objects, please visit our project page. Environment Aebiguet combines urban life with high living quality. The Burgdorf train station, shopping facilities, restaurants, cafes and schools are within a few minutes' walking distance. At the same time, the spacious green areas along the Lyssachbach provide a quiet and natural environment.The surroundings offer, among other things: • Spacious green and meeting areas • Playgrounds and recreation areas • Direct footpath to the train station • Bicycle stands and attractive outdoor facilities • Modern quarter design with high quality of stay Advantages • Modern 4.5-room owner-occupied apartment • 125 m² living space • Balcony with 23 m² • Spacious living and dining area with open kitchen and cooking island • Three spacious bedrooms • Bathroom with bathtub and additional bathroom with shower • Laundry room with washing tower • High-quality interior design • Central location in the new Aebiguet quarter in Burgdorf • Train station, shopping facilities and leisure activities within walking distance • Underground parking spaces can be purchased additionally.
Travel time
-
1 / 6
3.5 rooms, 102m², CHF 1,165,000.–
Lyssachstrasse 38b, 3400 Burgdorf

3.5-room owner-occupied apartment with separate studio in Aebiguet by the stream

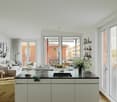
Spacious living in a prime location in Burgdorf This modern 3.5-room owner-occupied apartment with a separate studio is located in the new Aebiguet am Bach project in Burgdorf. The project is being built on the former Aebi site and combines urban living with plenty of green spaces and excellent public transport connections.With a living area of around 102 m², this attractive ground-floor apartment offers a well-thought-out room concept for couples, small families, or anyone who appreciates spacious and modern living.The open living and dining area forms the heart of the apartment. The modern kitchen with a cooking island blends harmoniously into the living room and invites you to cook and enjoy together. From here, you can directly access the 30 m² large terrace, which extends the living area into the outdoors and offers plenty of space for cozy hours and relaxed moments.The apartment has two bedrooms, which can be used individually as a master bedroom, children's room, guest room, or home office.Additional comfort is provided by a bathroom and a separate toilet with a shower. A practical storage room with its own washing tower completes the well-thought-out room offer.For more information about the project and an overview of all currently available objects, please visit our project page. Separate studio with versatile usage possibilitiesA special highlight of this object is the separate studio with an area of around 43 m². This offers additional space for individual needs and opens up versatile usage possibilities, for example, as a creative workspace, office, or hobby room.The studio also has a 21 m² outdoor area, which offers additional space outdoors and ideally complements the usage possibilities.The studio is connected to the apartment by a door. Living and working in one placeThe combination of a modern owner-occupied apartment and a separate studio offers an attractive opportunity to combine living and working. Whether for creative activities, professional purposes, or personal projects: Here you can enjoy the benefits of two independent areas in a central and yet green location in Burgdorf. Surroundings Aebiguet combines urban life with high-quality living. The Burgdorf train station, shopping facilities, restaurants, cafes, and schools are within a few minutes' walking distance. At the same time, the spacious green areas along the Lyssachbach provide a quiet and natural environment.The surroundings offer, among other things: • Spacious green and meeting areas • Playgrounds and recreation areas • Direct footpath to the train station • Bicycle stands and attractive outdoor facilities • Modern quarter design with a high quality of stay Advantages • Modern 3.5-room owner-occupied apartment • 102 m² living area • Sunny terrace with 30 m² • 43m² studio area • 21m² outdoor area • Spacious living and dining area with open kitchen and cooking island • Two spacious bedrooms • Bathroom with bathtub and shower, as well as an additional bathroom with shower • High-quality interior design • Central location in the new Aebiguet quarter in Burgdorf • Train station, shopping facilities, and leisure activities within walking distance • Underground parking spaces can be purchased additionally.
Travel time
-
1 / 8
4.5 rooms, 113m², CHF 945,000.–
Lyssachstrasse 38b, 3400 Burgdorf

4.5-room owner-occupied apartment in Aebiguet by the stream

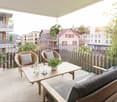
Spacious living in a prime location in Burgdorf This modern 4.5-room owner-occupied apartment is located in the new Aebiguet am Bach development. The project is being built on the former Aebi site and offers urban living with plenty of green space and excellent public transportation connections.With a living area of around 120 m², this apartment offers a spacious room concept for families, couples, or anyone who values modern living with plenty of space.The open living and dining area is the heart of the apartment. The modern kitchen with a cooking island blends harmoniously into the living space and invites you to cook and enjoy together. From here, you can access the 19.5 m² large balcony directly, which creates additional living space outdoors and invites you to relax.The spacious master bedroom offers plenty of space and privacy. Two other rooms are ideal as children's rooms, guest rooms, or home offices.The two bathrooms are particularly comfortable. One bathroom has a bathtub and shower, and the other has a separate shower. The apartment is complemented by a practical laundry room with its own washing tower, which provides additional storage space.For more information about the project and an overview of all currently available properties, please visit our project page. Environment The Aebiguet combines urban life with high-quality living. The Burgdorf train station, shopping facilities, restaurants, cafes, and schools are within a few minutes' walking distance. At the same time, the spacious green areas along the Lyssachbach provide a quiet and natural environment.The surroundings offer, among other things: • Spacious green and meeting areas • Playgrounds and recreation areas • Direct footpath to the train station • Bicycle stands and attractive outdoor facilities • Modern quarter design with a high quality of stay Advantages • Modern 4.5-room owner-occupied apartment • 120 m² living area • Sunny balcony with 19.5 m² • Spacious living and dining area with open kitchen and cooking island • Three spacious bedrooms • Bathroom with bathtub and shower, as well as an additional bathroom with shower • Laundry room with washing tower • High-quality interior design • Central location in the new Aebiguet quarter in Burgdorf • Train station, shopping facilities, and leisure activities within walking distance • Underground parking spaces can be purchased additionally.
Travel time
-
1 / 5
4.5 rooms, 113m², CHF 1,080,000.–
Lyssachstrasse 38a, 3400 Burgdorf

4.5-room owner-occupied apartment in Aebiguet by the stream

Spacious living in an attractive location in Burgdorf This modern 4.5-room owner-occupied apartment is located in the new Aebiguet am Bach project. The project is being built on the former Aebi site and offers urban living with plenty of green space and excellent public transport connections.With a living area of around 113m², this apartment offers a spacious room concept for families, couples or anyone who appreciates modern living with plenty of space.The open living and dining area is the heart of the apartment. The modern kitchen with cooking island blends harmoniously into the living room and invites you to cook and enjoy together. From here, you can directly access the 24m² large terrace, which creates additional living space outdoors and invites you to relax.The spacious master bedroom offers plenty of space and privacy. Two further rooms are ideal as children's rooms, guest rooms or home offices.The two bathrooms are particularly comfortable. One bathroom with bathtub and shower, as well as a separate bathroom with shower. The apartment is complemented by a practical laundry room with its own washing tower, which offers additional storage space.For more information about the project and an overview of all currently available objects, please visit our project page. Environment Aebiguet combines urban life with high living quality. The Burgdorf train station, shopping facilities, restaurants, cafes and schools are within a few minutes' walking distance. At the same time, the spacious green areas along the Lyssachbach provide a quiet and natural environment.The surroundings offer, among other things: • Spacious green and meeting areas • Playgrounds and recreation areas • Direct footpath to the train station • Bicycle stands and attractive outdoor facilities • Modern quarter design with high quality of stay Advantages • Modern 4.5-room owner-occupied apartment • 113m² living area • Terrace with 23m² • Spacious living and dining area with open kitchen and cooking island • Three spacious bedrooms • Bathroom with bathtub and shower, as well as additional bathroom with shower • Laundry room with washing tower • High-quality interior design • Central location in the new Aebiguet quarter in Burgdorf • Train station, shopping facilities and leisure activities within walking distance • Underground parking spaces can be purchased additionally.

Travel time
-
More objects in your automatically expanded search area
20 results - Radius: + 10km
New building
Raffael Boss

Raffael Boss

1 / 11
Raffael Boss

Raffael Boss

  • Parking space
  • Balcony / Terrace
  • Garage
  • +4
3.5 rooms, 116m², CHF 899,000.–
Premium
Eichholzstrasse 30, 3415 Hasle bei Burgdorf

Newly built 3.5-room boutique ownership apartment with a very large terrace

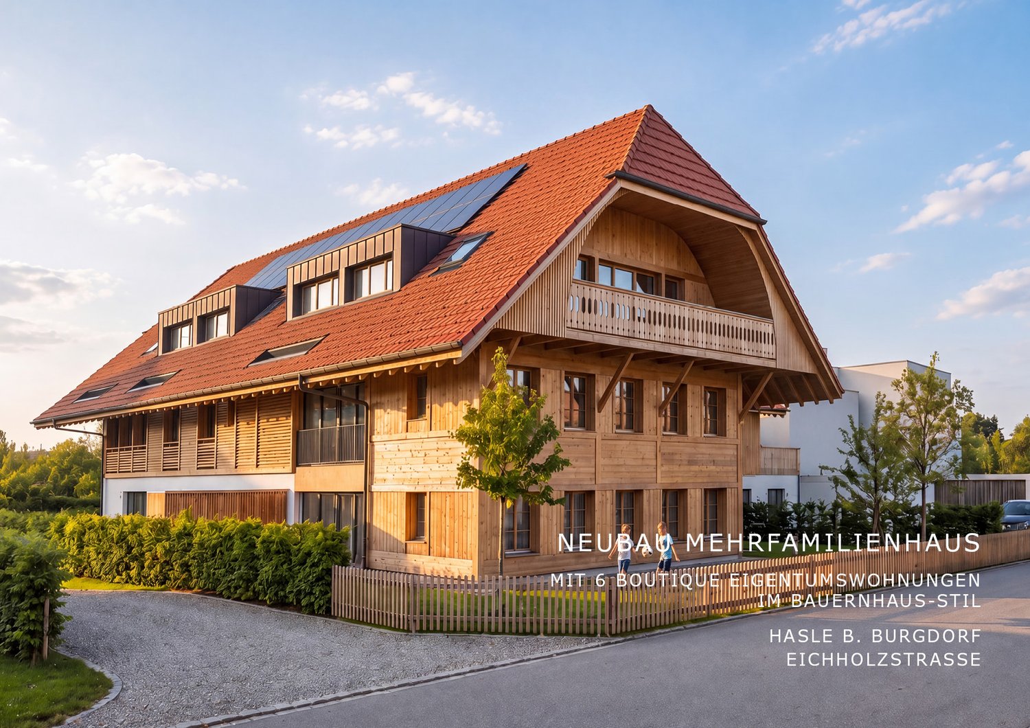
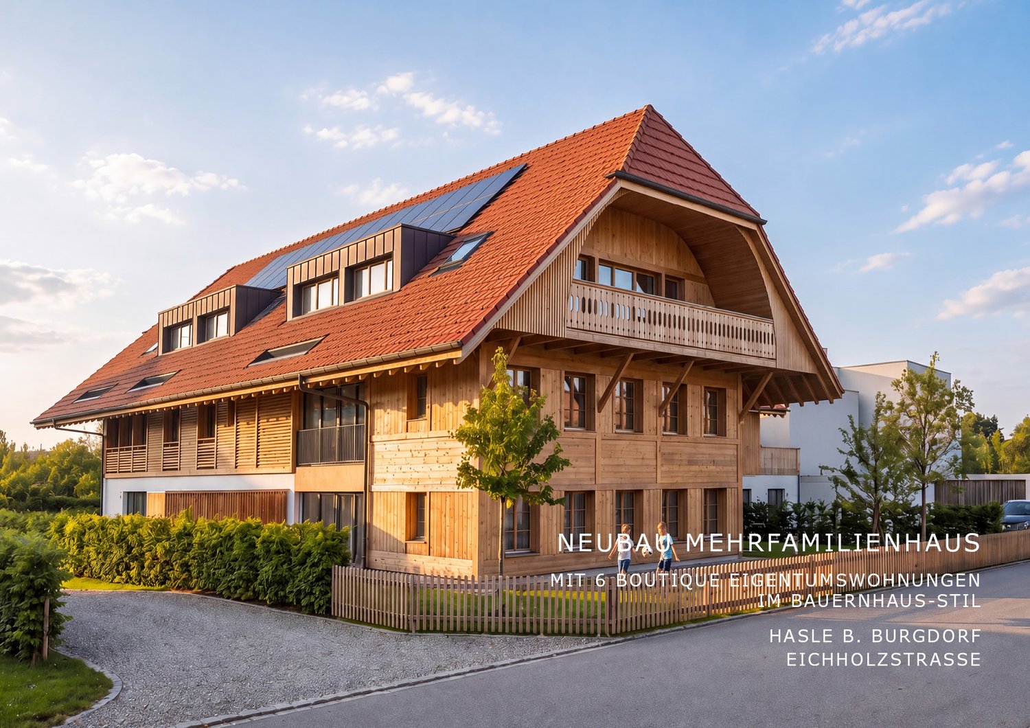
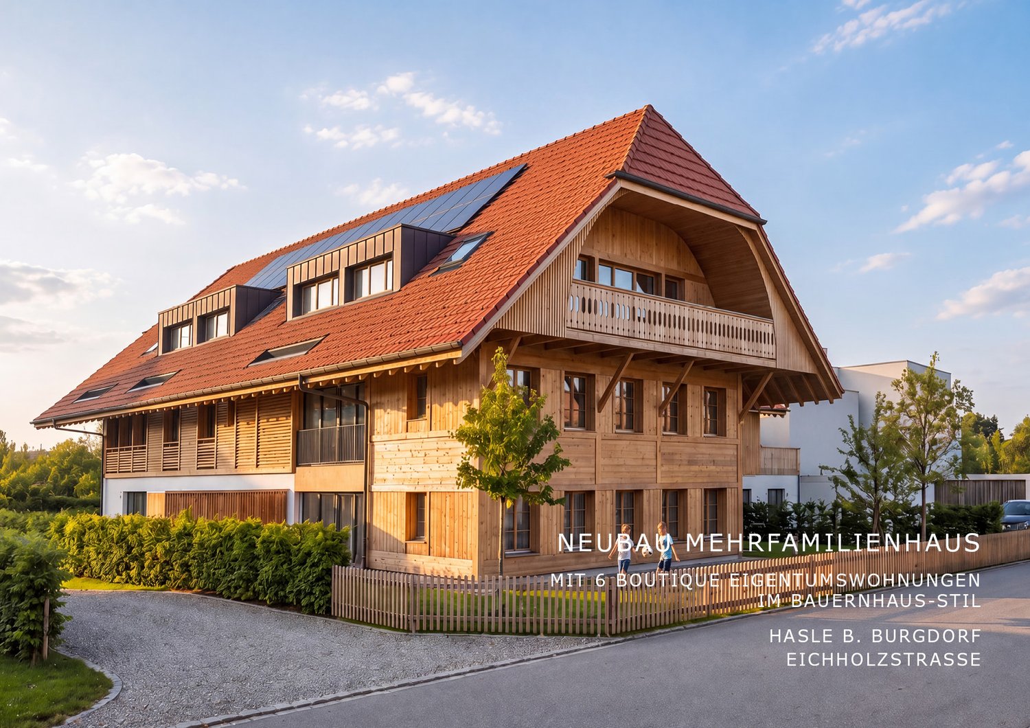
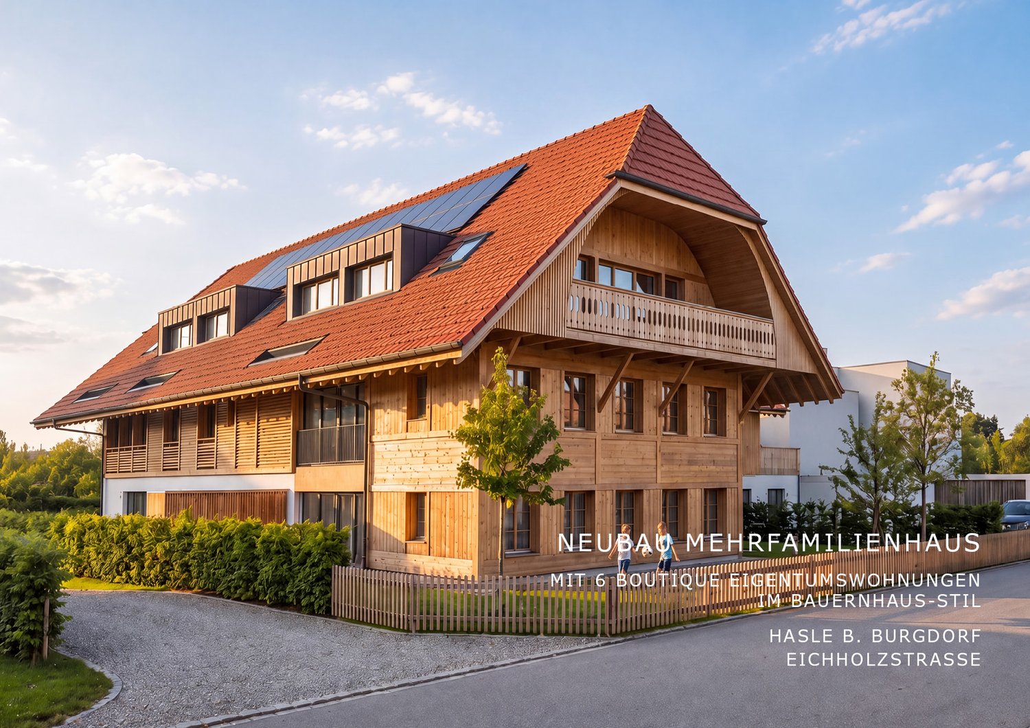
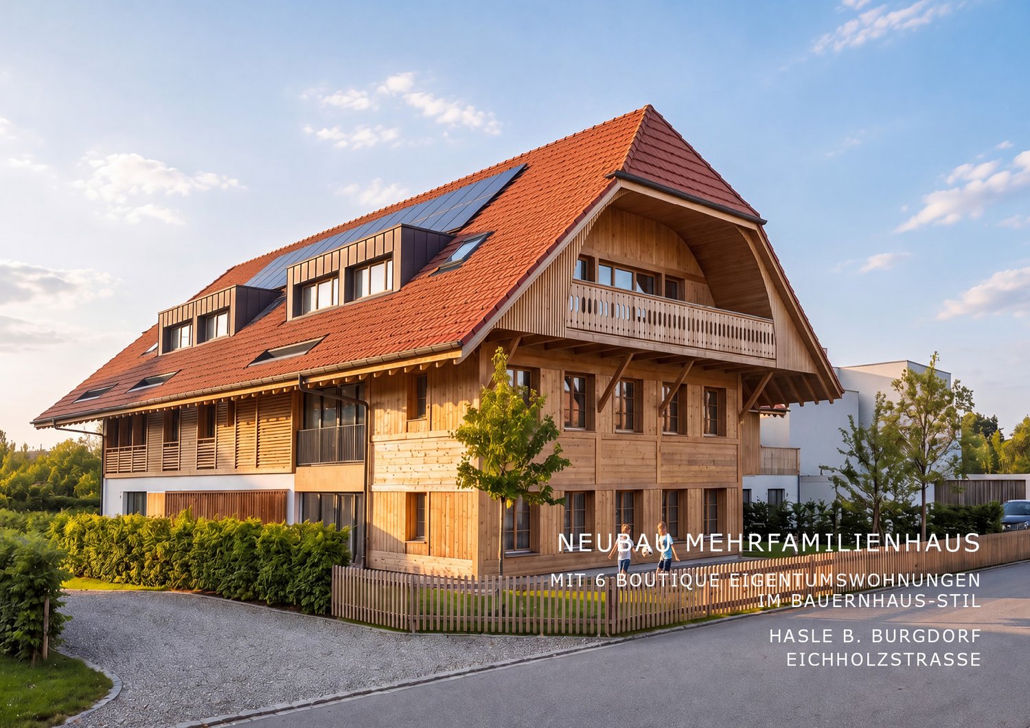
THE PROJECT The existing/old farmhouse will be completely dismantled. The new multi-family house consists of 6 apartments, an outdoor parking lot, and three visitor parking spaces. The visitor parking spaces are shared with the Weidli overbuilding (north). The multi-family house is connected to the overbuilding via the basement with the parking garage. The parking spaces in the parking garage can be purchased. The new building will be completely built in an ecological, modern wooden construction method. THE APARTMENTS Each ownership apartment has an individual floor plan. All apartments are wheelchair accessible (except gallery) and can be reached via elevator and stairs. Only two apartments are built per floor, which means they are all three-sided and brightly lit. The apartments are designed to create maximum privacy. The high-quality interior design and the unique appearance of the building round off the offer. The 3.5-room apartment on the south upper floor has a spacious, open living, cooking, and dining area with access to the terrace. The apartment is complemented by two bedrooms, two bathrooms (including washing machine/tumbler). The outdoor area includes a spacious, partially covered terrace on the east side with approximately 69 m², which offers plenty of space for an outdoor dining and seating area. FURTHER INFORMATION All apartments benefit from the shared access with the Weidli overbuilding as well as a green area with a playground (north). PROVISIONAL TIMETABLE Demolition/backbuilding: 1st quarter 2027 New building: 2nd quarter 2027-2nd quarter 2028 Planned handover: 3rd/4th quarter 2028

  • Parking space
  • Balcony / Terrace
  • Garage
  • +4
Travel time
-
New building
Raffael Boss

Raffael Boss

1 / 11
Raffael Boss

Raffael Boss

  • Parking space
  • Balcony / Terrace
  • Garage
  • +4
3.5 rooms, 116m², CHF 899,000.–
Premium
Eichholzstrasse 30, 3415 Hasle bei Burgdorf

Newly built 3.5-room apartment on the ground floor

THE PROJECT The existing/old farmhouse will be completely demolished. The new multi-family house consists of 6 apartments, an outdoor parking lot, and three visitor parking spaces. The visitor parking spaces are shared with the Weidli development (north). The multi-family house is connected to the basement with the parking garage of the development. The parking spaces in the parking garage can be purchased. The new building will be completely built in an ecological, modern wooden construction method. THE APARTMENTS Each condominium has an individual floor plan. All apartments are wheelchair accessible (except gallery) and can be reached via elevator and stairs. Only two apartments are built per floor, which means they are all three-sided and brightly lit. The apartments are designed to provide maximum privacy. The high-quality interior design and the unique appearance of the building round off the offer. The 3.5-room apartment on the south ground floor has an open living, cooking, and dining area with direct access to the outdoor spaces, the guest bathroom (including washing machine/tumble dryer), and the Reduit. Another bathroom is directly connected to the bedroom. The apartment also has a second room and its own cellar. The outdoor area includes a large, covered terrace on the east side and an open seating area on the west side. On the south side, there is a private lawn area of around 200m², which connects the two other outdoor areas. FURTHER INFORMATION All apartments benefit from the shared access with the Weidli development and a green area with a playground (north). Provisional Timeline Demolition/backfilling: 1st quarter 2027 New building: 2nd quarter 2027-2nd quarter 2028 Planned handover: 3rd/4th quarter 2028

  • Parking space
  • Balcony / Terrace
  • Garage
  • +4
Travel time
-
New building
Raffael Boss

Raffael Boss

1 / 11
Raffael Boss

Raffael Boss

  • Parking space
  • Balcony / Terrace
  • Garage
  • +4
4.5 rooms, 132m², CHF 989,000.–
Top
Eichholzstrasse 30, 3415 Hasle bei Burgdorf

4.5-Room Boutique Ownership Apartment in Farmhouse Style - Hasle b.Burgdorf

THE PROJECT The existing/old farmhouse will be completely dismantled. The new multi-family house consists of 6 apartments, an outdoor parking lot, and three visitor parking spaces. The visitor parking spaces are shared with the Weidli development (north). The multi-family house is connected to the development's garage via the basement. The parking spaces in the garage can be purchased. The new building will be completely constructed in an ecological, modern wood building style. THE APARTMENTS Each condominium has an individual floor plan. All apartments are wheelchair accessible (except gallery) and can be reached via elevator and stairs. Only two apartments are built per floor, making them all three-sided and bright. The apartments are designed to provide maximum privacy. The high-quality interior design and the unique appearance of the building complete the offer. The 4.5-room apartment on the north upper floor has a spacious, open living, cooking, and dining area with direct access to the balcony. The apartment is complemented by three bedrooms, two bathrooms, one with a washing machine/tumbler, as well as a cloakroom and a spacious entrance area. The outdoor space includes a balcony on the north side with approximately 16 m², which is directly connected to the living, cooking, and dining area and offers additional space to relax outside. FURTHER INFORMATION All apartments benefit from the shared access with the Weidli development and a green area with a playground (north). Provisional Timeline Demolition/backbuilding: 1st quarter 2027 New building: 2nd quarter 2027-2nd quarter 2028 Planned handover: 3rd/4th quarter 2028

  • Parking space
  • Balcony / Terrace
  • Garage
  • +4
Travel time
-
New building
Raffael Boss

Raffael Boss

1 / 11
Raffael Boss

Raffael Boss

  • Parking space
  • Balcony / Terrace
  • Garage
  • +3
4.5 rooms, 132m², CHF 1,019,000.–
Top
Eichholzstrasse 30, 3415 Hasle bei Burgdorf

4.5-room boutique ownership apartment with gallery in farmhouse style - Hasle b.Burgdorf

THE PROJECT The existing/old farmhouse will be completely dismantled. The new multi-family house consists of 6 apartments, an outdoor parking lot, and three visitor parking spaces. The visitor parking spaces are shared with the Weidli development (north). The multi-family house is connected to the basement with the parking garage of the development. The parking spaces in the parking garage can be purchased. The new building will be completely built in an ecological, modern wooden construction method. THE APARTMENTS Each condominium has an individual floor plan. All apartments are wheelchair accessible (except gallery) and can be reached via elevator and stairs. Only two apartments are built per floor, which means they are all three-sided and bright. The apartments are designed to create maximum privacy. The high-quality interior design and the unique appearance of the building round off the offer. The spacious 4.5-room apartment on the north attic floor has an open-plan kitchen, dining, and living area and offers direct access to the approximately 15.8 m² large balcony on the north side. The apartment has three bedrooms, two bathrooms (including washing machine/tumbler) and a retreat. A staircase leads to the spacious gallery in the attic with additional storage space, creating attractive additional storage space. FURTHER INFORMATION All apartments benefit from the shared access with the Weidli development and a green area with a playground (north). PROVISIONAL TIMETABLE Dismantling/backbuilding: 1st quarter 2027 New building: 2nd quarter 2027-2nd quarter 2028 Planned handover: 3rd/4th quarter 2028

  • Parking space
  • Balcony / Terrace
  • Garage
  • +3
Travel time
-
New building
Raffael Boss

Raffael Boss

1 / 11
Raffael Boss

Raffael Boss

  • Parking space
  • Balcony / Terrace
  • Garage
  • +3
3.5 rooms, 119m², CHF 929,000.–
Top
Eichholzstrasse 30, 3415 Hasle bei Burgdorf

3.5-Room Boutique Owner-Occupied Apartment with Gallery in Farmhouse Style - Hasle b.Burgdorf

THE PROJECT The existing/old farmhouse will be completely dismantled. The new multi-family house consists of 6 apartments, an outdoor parking lot, and three visitor parking spaces. The visitor parking spaces are shared with the Weidli development (north). The multi-family house is connected to the basement with the parking garage of the development. The parking spaces in the parking garage can be purchased. The new building will be completely built in an ecological, modern wood construction method. THE APARTMENTS Each owner-occupied apartment has an individual floor plan. All apartments are wheelchair accessible (except for the gallery) and can be reached via elevator and stairs. Only two apartments are built per floor, which means they are all three-sided and well-lit. The apartments are designed to provide maximum privacy. The high-quality interior design and the unique appearance of the building round off the offer. The 3.5-room apartment on the south attic floor has an open-plan kitchen, dining, and living area with access to a spacious, south-facing balcony. The apartment has two rooms, a reduction, and two wet cells (including washing machine/tumbler). A spiral staircase leads to the spacious gallery in the attic, which offers additional space. The open floor plan of the apartment and the balcony on the south side provide a bright and spacious living feeling. FURTHER INFORMATION All apartments benefit from the shared access with the Weidli development and a green area with a playground (north). PROVISIONAL TIMETABLE Dismantling/backbuilding: 1st quarter 2027 New building: 2nd quarter 2027-2nd quarter 2028 Planned handover: 3rd/4th quarter 2028

  • Parking space
  • Balcony / Terrace
  • Garage
  • +3
Travel time
-
  • Aerial view, modern house design, raised ground floor, terrace, large windows, multiple balconies, green landscaping, solar panels, distant mountain view
  • Two story timbered house, flat roof, balcony, green garden, playground, chimney
  • Aerial view of 4 identical detached houses, each with solar panels on the roof, wooden exteriors, multiple windows, balconies, surrounded by trees and lawns, green field in the background.
  • solar panels on roof, wooden exterior, raised ground floor, surrounding houses and greenery
  • Complex of buildings, modern architecture, solar panels on the roof, surrounded by greenery
  • Building complex, modern architecture, beige and brown exterior, underground garage, parking area in front.
  • living room, sliding glass doors, balcony, dining table, large windows, sofa, wooden floor
  • living room, L-shaped sofa, dining table with chairs, gray walls, wooden floor, white ceiling, kitchen, TV, modern decor
  • A room with a wooden floor, a high ceiling, a dining area with a table and chairs, a couch, a chess table, a wooden balcony, and a chandelier.
  • raised ground floor, wooden floor, white walls, white door, large wardrobe, black staircase, small couch, plant
  • wood floor, wooden beam, stairs, a desk, chair, sofa, coffee table, wooden table, chairs, potted plant, black metal railing, chandelier, art on the wall
  • modern bedroom with wooden floor, ceiling lamp, bed, bedside tables, armchair, windows with white curtains, small indoor plant, and large picture frame
  • modern bathroom, bathtub, toilet, sink, mirror, wooden floors, white walls, wooden ceiling
  • Bathroom with wooden flooring, wall mounted cabinets, bathtub, sink, shower, towel rack, wooden ceiling
  • Layout plan of buildings with designated areas for Haus A and Haus B
  • The floor plan is composed of four rooms. Two bedrooms on each side with corresponding bathrooms, two kitchens, two living areas, two bathrooms, and two storage rooms.
  • Living room, kitchen, 3 bedrooms, 2 bathrooms, utility room, balconies
  • Two living spaces, each with 2 bedrooms, 2 bathrooms, kitchen, entrance hall, and balcony
  • Ground floor with gallery, attic floor with living space, attic floor with storage space, attic with stairwell, basement with storage space
  • A floor plan with two separate sections each containing basement, ground floor, upper ground floor, and attic with spaces marked for entry, hallways, offices, bathrooms, and free places.
  • CasaNova Holz & Raum logo
1 / 21
4.5 rooms, 116m², CHF 860,000.–
Top
Winkelstrasse 11 + 11a, 3315 Bätterkinden

Newly built condominiums

In the quiet residential area northeast of the town center of Bätterkinden, two multi-family houses are being built in wood construction, each with six 4.5-room apartments. The floor plans of houses A and B are mirror-inverted and identical except for individual details. The spacious rooms and built-in closets offer space for creativity and versatile usage possibilities. The kitchens with cooking islands also promise handiness and joy. And on the seating areas and balconies, you can enjoy the evening sun.Underground, there are cellar rooms and a parking garage with 17 parking spaces. The pipes are prepared so that the installation of an electric car charging station is easy. Up to 20 bicycles can be placed on the covered bicycle parking spaces. The rooftop PV system provides electricity.The houses are being built barrier-free and each have an elevator that accesses all levels from the basement to the top floor. In the penthouse apartments, stairs lead to the gallery floor, which can be supplemented with stair lifts if desired.The two multi-family houses offer a home for young and old, for large and small families. Both shopping facilities, health services, public transportation, schools, and the nearby recreation area on the Emme River are quickly accessible. Whether you're traveling by train, taking the kids to school, visiting the dentist on foot, or meeting friends for coffee, everything is possible within a radius of 700 meters. The extensive nature, both in the fields and in the forest, also provides enjoyment.Purchase prices starting from CHF 860,000.-- including a parking spaceLearn more on our website or with direct contact with us.www.casanova-holzraum.ch

Travel time
-
1 / 11
3.5 rooms, 87m², CHF 720,000.–
Top
Flugbrunnenstrasse 18A, 3065 Bolligen

Luxurious living on a high level

This attractive 3.5-room apartment, priced at CHF 720,000, combines modern living comfort, high-quality materials, and an excellent location. Here, you benefit from an excellent connection and at the same time enjoy the peace of a well-maintained residential area.The building, constructed in 2022, was built under a building rights contract and meets the highest demands for energy efficiency and sustainability thanks to its MINERGIE certification. Spacious window fronts provide bright rooms. Noble parquet floors, tasteful wall designs, and the open room layout create a stylish and at the same time cozy living feeling. The heart of the apartment is the open living, dining, and kitchen area. The elegant kitchen impresses with high-quality appliances, plenty of storage space, and an aesthetic cooking island that is both functional and visually appealing. Here, everyday life and social gatherings can be perfectly combined. The main bedroom has its own en-suite bathroom with a modern walk-in shower, offering a high level of privacy and comfort.The second bathroom is currently equipped with a washing tower. Thanks to the already existing connections, an additional shower can be easily installed if needed.The covered balcony extends the living space outdoors. Enjoy relaxed hours here with a view of the surrounding mountain landscape and leave your daily worries behind. The apartment includes a private basement compartment and a parking space in the underground garage. The direct lift access is particularly comfortable, taking you conveniently from your living floor to your parking space. Are you curious? Simply request the exposé using the contact form.

Travel time
-
  • Modern two-story house with wooden exterior, solar panels on the roof, large windows, balconies, and a spacious garden area with outdoor furniture and children playing.
  • Modern two-story house with wooden facade, large windows, and a raised ground floor. Features a driveway with parked cars and a landscaped garden area.
  • Modern wooden apartment building with multiple units, balconies, and parking area. Children are playing hopscotch on the pavement.
  • Modern two-story wooden house with solar panels on the roof, large windows, balconies, and a spacious outdoor patio area with a dining table and chairs. The house is surrounded by a well-maintained lawn and trees.
  • Open-plan living and dining room with a wooden dining table, a sofa and floor lamp, and large glass doors onto a garden.
  • Open-plan living room with a light sofa, armchair, dining table with black chairs, dark kitchen along the back wall, and a garden visible through glass doors.
  • Bright room with a wooden floor, a toy train set on a round rug, and a glass door opening onto an outdoor terrace with a table, chairs, and potted plants.
  • Bathroom with a walk-in shower, a wall-mounted wood vanity with a basin, and a backlit mirror.
  • Corridor with grey doors, a white shelf with toys, a round rug with teddy bears, and a glass door to a balcony with a blue railing overlooking a tree and grass.
  • Aerial view of a residential area with multiple modern houses, green lawns, and a parking area.
1 / 10
5.5 rooms, 150m², CHF 1,470,000.–
Top
Krieggasse 4, 3414 Oberburg

New building in Oberburg near Burgdorf: Modern living with courtyard character

On the quiet outskirts of Oberburg, a new residential project with 5 houses is being built in close proximity to the city of Burgdorf. The new houses replace the existing farm buildings and thus preserve the original character of the farm situation. The houses are ready for occupancy from spring 2028.The living concept: • Spacious, bright living areas: Flooded with light floor plans with the consistent use of natural building materials for a healthy room climate. • Well-thought-out room layout: An open living and dining area with a spacious kitchen and three sanitary rooms, spread over two floors. • Flexible basement: The cellar room has its own access and can be easily expanded as an office, playroom or hobby room. Outdoor area & family: • Large outdoor areas: Individually designable seating areas, spacious green areas, optimal sunlight for the houses and the possibility of creating your own vegetable garden. • Great safety for children: The development is accessed via a new private road without through traffic - ideal for a quiet play street. Location & infrastructure: • Location & connection: Central location with good public transport links and quick access to the city of Burgdorf. • Parking: Each house has its own carport and additional storage spaces. Interested? For further documents, floor plans or a personal conversation, I am at your disposal.

Travel time
-
  • Two-story house, white walls, large glass windows, solar panels, outdoor terrace, and patio
  • Modern single-family house with garage, two-story, white exterior, multiple windows, attached houses on either side
  • white house with brick ground floor, covered terrace with table and chairs, entrance with bicycle
  • Detached house, 2 floors, white walls, tiled roof, large terrace, garage, driveway, lawn, plants
  • Modern bathroom with shower and bathtub, sleek design, white tile flooring, and large windows.
  • Modern kitchen with a dining area, grey cabinetry, white countertop, table and chairs, integrated oven and microwave, potted plant, sliding glass doors leading to a grassy yard.
  • Bedroom with bed, rug, nightstands, lamp, picture frame, plant, glass window, mirror
1 / 7
5.5 rooms, 142m², CHF 1,249,000.–
Top
Werkstrasse, 3428 Wiler b. Utzenstorf

Modern New Build Single-Family Home – Exclusive Living in Wiler bei Utzenstorf

Contemporary architecture, spacious living areas, and a well-thought-out living concept – discover your new home.In the attractive and family-friendly community of Wiler bei Utzenstorf, a modern, detached single-family home awaits you, convincing with its clear architectural language, high-quality construction, and a well-thought-out room concept.The new building project includes two single-family homes, one of which has already been sold. Take the opportunity to secure the last available single-family home.Spacious window areas let in plenty of daylight and create a harmonious connection between the interior and exterior. The modern floor plan design offers a pleasant living feeling and combines functionality with timeless elegance.The plot with 493 m² offers ample space for a private garden and invites you to relax and linger outdoors.The highlights at a glance • Modern, detached new single-family home • Timeless architecture with clear form language • Spacious and bright living areas • Well-thought-out room concept with high functionality • Plot with approximately 500 m² of land • Private garden with attractive outdoor areas • High-quality and contemporary construction standard • Quiet and family-friendly living location • Last available single-family home in the new building project Attractive living location with high quality of lifeWiler bei Utzenstorf offers an ideal combination of rural tranquility and good accessibility. The natural surroundings, the pleasant living atmosphere, and the good connection to the surrounding communities and regional centers make the location particularly attractive.Whether for families or couples looking for more living quality – here you will find the ideal place to arrive and feel at home.Your new home is waiting for youSecure the last available single-family home in this attractive new building project and make your dream of a modern home a reality.We would be happy to provide you with detailed sales documents and present the project to you in a personal conversation.We look forward to your contact!*Broker inquiries are not desired

Travel time
-
Marc Leuenberger

Marc Leuenberger

1 / 13
Marc Leuenberger

Marc Leuenberger

  • Parking space
  • Elevator
  • Wheelchair access
4.5 rooms, 107m², CHF 1,075,000.–
Lyssstrasse 5, 3322 Urtenen-Schönbühl

WHG 25 - NEW BUILD Viermoos - Living in the best central location of Urtenen-Schönbühl

Welcome to VIERMOOS - Your new home in the heart of Urtenen-SchönbühlIn the center of Urtenen-Schönbühl, VIERMOOS is a modern residential quarter with four stylish buildings. Here, you will find 39 exclusive condominiums that leave no wishes unfulfilled, perfect for singles, couples, families, and also age-appropriate living, as everything is barrier-free and accessible by elevator.Your advantages at a glance: - Top central location: Everything you need is right in front of your doorstep - shopping facilities, public transport, schools, restaurants, the beach, the Solbad & SPA, the golf course, bike routes, and much more.- High-quality construction standard: Geothermal heating, photovoltaic system, 2.55m room height, MINERGIE certification with apartment ventilation, eSMART system, V-Zug appliances - here, comfort meets sustainability.- Buy your new apartment now and move in... All information and floor plans can be found at http://www.viermoos.chWWW.VIERMOOS.CH VIERMOOSThe right home for every lifestyleWhether it's a cozy 2.5-room apartment with a loggia, a spacious 4.5-room apartment with or without a garden, or a 5.5-room apartment, in VIERMOOS you will find your perfect home. All apartments impress with well-thought-out floor plans, bright rooms, and a stylish living ambiance.Living where others vacationThe location of VIERMOOS is unique: The SBB train station Schönbühl and the RBS station are just a few steps away. The popular Shoppyland, cozy cafes and restaurants, as well as schools and kindergartens, are in the immediate vicinity.For relaxation and leisure, there is also something for everyone: The idyllic Moossee with beach, the Solbad & SPA Schönbühl, and the Golfplatz Moossee with 33 holes offer a variety of opportunities for relaxation and sports activities. Bikers also get their money's worth on the trails around the Schwarzkopf and the Bantiger area.Apartment handover possible immediately! - Now visit the last available apartments and soon move into your dream apartment! Marc LeuenbergerConsulting & Sales New Build Viermoos079 208 14 91 / marc.leuenberger@remax.chSecure your dream apartment in VIERMOOS now before someone else does!

  • Parking space
  • Elevator
  • Wheelchair access
Travel time
-
Marc Leuenberger

Marc Leuenberger

1 / 13
Marc Leuenberger

Marc Leuenberger

  • Balcony / Terrace
  • Elevator
  • Wheelchair access
5.5 rooms, 122m², CHF 1,140,000.–
Lyssstrasse 5, 3322 Urtenen-Schönbühl

APT 29 - NEW BUILD Viermoos - Living in a prime central location in Urtenen-Schönbühl

Welcome to VIERMOOS - your new home in the heart of Urtenen-SchönbühlIn the centre of Urtenen-Schönbühl, VIERMOOS is taking shape as a modern residential neighbourhood comprising four stylish buildings. It offers 39 exclusive condominium apartments that leave nothing to be desired, perfect for singles, couples, families and age-friendly living, with step-free access throughout and an elevator.Your benefits at a glance: - Prime central location: Everything you need is right on your doorstep: shops, public transport, schools, restaurants, the lido, Solbad & SPA, the golf course, cycling routes and much more.- High-quality finishes: Ground-source heating system, photovoltaic system, 2.55m ceiling height, MINERGIE certification with apartment ventilation, eSMART system and V-Zug appliances – where comfort meets sustainability.- BUY YOUR NEW-BUILD APARTMENT AND MOVE IN NOW... All information and floor plans are available at http://www.viermoos.chWWW.VIERMOOS.CH VIERMOOSA home to suit every lifestyleWhether you are looking for a cosy 2.5-room apartment with a loggia, a spacious 4.5-room apartment with or without a garden, or a 5.5-room apartment, you will find your perfect home at VIERMOOS. All the apartments feature well-designed layouts, light-filled rooms and a stylish living environment.Live where others go on holidayVIERMOOS enjoys a unique location: Schönbühl SBB train station and the RBS station are just a few steps away. The popular Shoppyland, cosy cafés and restaurants, as well as schools and kindergartens, are close by.There is plenty to enjoy in your free time, too: the picturesque Moossee lake with its lido, Solbad & SPA Schönbühl and the Moossee golf course with 33 holes offer a wide range of ways to relax and stay active. Cyclists can also enjoy the trails around Schwarzkopf and the Bantiger area.The apartments are available for immediate occupancy! - View the last available apartments now and move into your dream apartment soon! Please note: The attached 3D viewing tour is of the same apartment, no. 33, but on the 2nd floor, one storey higher.Marc LeuenbergerAdvice & sales, Viermoos new-build development079 208 14 91 / marc.leuenberger@remax.chSecure your dream apartment at VIERMOOS now, before someone else does!

  • Balcony / Terrace
  • Elevator
  • Wheelchair access
Travel time
-
Marc Leuenberger

Marc Leuenberger

1 / 13
Marc Leuenberger

Marc Leuenberger

  • Parking space
  • Balcony / Terrace
  • Elevator
  • +1
5.5 rooms, 122m², CHF 1,160,000.–
Lyssstrasse 5, 3322 Urtenen-Schönbühl

WHG 33 - NEW BUILD Viermoos - Living in the best central location of Urtenen-Schönbühl

Welcome to VIERMOOS - Your new home in the heart of Urtenen-SchönbühlIn the center of Urtenen-Schönbühl, VIERMOOS is emerging as a modern residential quarter with four stylish buildings. Here, you can expect 39 exclusive condominiums that leave no wishes unfulfilled, perfect for singles, couples, families, and also age-appropriate living, as everything is barrier-free and accessible by elevator.Your advantages at a glance: - Top central location: Everything you need is right outside your front door - shopping facilities, public transportation, schools, restaurants, the beach, the Solbad & SPA, the golf course, bike routes, and much more.- High-quality construction standard: Geothermal heating, photovoltaic system, 2.55m room height, MINERGIE certification with apartment ventilation, eSMART system, V-Zug appliances - here, comfort meets sustainability.- Buy your new apartment now and move in... All information and floor plans can be found at http://www.viermoos.chWWW.VIERMOOS.CH VIERMOOSThe right home for every lifestyleWhether it's a cozy 2.5-room apartment with a loggia, a spacious 4.5-room apartment with or without a garden, or a 5.5-room apartment, you'll find your perfect home in VIERMOOS. All apartments impress with thoughtful floor plans, bright rooms, and a stylish living ambiance.Live where others vacationThe location of VIERMOOS is unique: The SBB train station Schönbühl and the RBS station are just a few steps away. The popular Shoppyland, cozy cafes and restaurants, as well as schools and kindergartens, are in the immediate vicinity.For relaxation and leisure, you're also well taken care of: The idyllic Moossee with beach, the Solbad & SPA Schönbühl, and the Golfplatz Moossee with 33 holes offer a variety of opportunities for relaxation and sports activities. Bikers will also get their money's worth on the trails around the Schwarzkopf and the Bantiger area.Move into your apartment now! - Visit the last available apartments and move into your dream home soon! Experience the high-quality construction standard live - visit our new model apartment and get inspired. Arrange your personal viewing appointment today! Marc LeuenbergerConsulting & Sales New Build Viermoos079 208 14 91 / marc.leuenberger@remax.chSecure your dream apartment in VIERMOOS before someone else does!

  • Parking space
  • Balcony / Terrace
  • Elevator
  • +1
Travel time
-
Marc Leuenberger

Marc Leuenberger

1 / 13
Marc Leuenberger

Marc Leuenberger

  • Parking space
  • Balcony / Terrace
  • Elevator
  • +1
5.5 rooms, 124m², CHF 1,160,000.–
Lyssstrasse 1, 3322 Urtenen-Schönbühl

WHG 46 - NEW BUILD Viermoos - Living in the best central location of Urtenen-Schönbühl

Welcome to VIERMOOS - Your new home in the heart of Urtenen-SchönbühlIn the center of Urtenen-Schönbühl, VIERMOOS is a modern residential quarter with four stylish buildings. Here, you'll find 39 exclusive condominiums that leave no wishes unfulfilled, perfect for singles, couples, families, and senior-friendly living, as everything is barrier-free and accessible by elevator.Your benefits at a glance: - Top central location: Everything you need is right outside your front door - shopping, public transportation, schools, restaurants, the beach, the Solbad & SPA, the golf course, bike routes, and more.- High-quality construction standard: Geothermal heating, photovoltaic system, 2.55m ceiling height, MINERGIE certification with apartment ventilation, eSMART system, V-Zug appliances - here, comfort meets sustainability.- Buy your new apartment now and move in... All information and floor plans can be found at http://www.viermoos.chWWW.VIERMOOS.CH VIERMOOSThe right home for every lifestyleWhether it's a cozy 2.5-room apartment with a loggia, a spacious 4.5-room apartment with or without a garden, or a 5.5-room apartment, you'll find your perfect home in VIERMOOS. All apartments boast well-thought-out floor plans, bright rooms, and a stylish living ambiance.Living where others vacationThe location of VIERMOOS is unique: The SBB train station Schönbühl and the RBS station are just a few steps away. The popular Shoppyland, cozy cafes and restaurants, as well as schools and kindergartens, are in the immediate vicinity.Recreation and leisure activities are also well taken care of: The idyllic Moossee with beach, the Solbad & SPA Schönbühl, and the Golfplatz Moossee with 33 holes offer a variety of opportunities for relaxation and sports activities. Bikers will also find plenty of trails around the Schwarzkopf and the Bantiger area.Move-in possible immediately! - Visit the last available apartments now and move into your dream home soon! Marc LeuenbergerConsulting & Sales New Build Viermoos079 208 14 91 / marc.leuenberger@remax.chSecure your dream home in VIERMOOS before someone else does!

  • Parking space
  • Balcony / Terrace
  • Elevator
  • +1
Travel time
-
New building
Remo Wyss

Remo Wyss

1 / 7
Remo Wyss

Remo Wyss

  • Parking space
  • Balcony / Terrace
  • Garage
  • +5
2.5 rooms, 71m², CHF 535,000.–
Knuppenmattgasse 15, 3414 Oberburg

Three modern new-build condominiums in Burgdorf

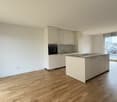
Three modern new-build condominiums in Burgdorf are being built in a manageable new construction project with a total of only five residential units, combining modern building technology, a high-quality finish, and a quiet yet centrally located living situation. Currently, three apartments are for sale: • 2.5-room apartment on the 1st floor • 4.5-room apartment on the 1st floor • 2.5-room apartment on the 2nd floor The apartments impress with well-thought-out floor plans, bright living rooms, and private outdoor spaces. Large window areas create a friendly atmosphere and connect the living areas with the balconies. The 2.5-room apartments are ideal for singles, couples, or people looking for a modern and low-maintenance home. The 4.5-room apartment offers additional space for families, a home office, or individual living needs. All units have a modern kitchen with an integrated living and dining area, well-proportioned rooms, modern bathrooms, and practical secondary areas. Depending on the apartment, a laundry room with its own washing machine, dryer, and washing trough, as well as a basement compartment in the basement, complement the space offer. The detailed living areas, balcony areas, and floor plans can be found in the respective apartment documentation. Take advantage of the opportunity to partially design the interior according to your own ideas. Kitchens, sanitary appliances, as well as floor and wall coverings can be chosen individually within the planned budgets. For floor coverings, solid wood parquet and ceramic floor tiles are available, among other things. Individual equipment wishes can be taken into account within the planned framework via additional or reduced costs. This creates a home that not only fits architecturally but also personally. Technically, the apartments also meet a modern and sustainable living standard. Heat generation is carried out via a groundwater heat pump and is distributed via low-temperature underfloor heating with individual room control. A photovoltaic system on the roof complements the energy concept. Triple-glazed windows, electrically operated external blinds, and a lift-and-slide door in the living area provide high comfort and a pleasant living climate. The heat consumption as well as cold and hot water are recorded per apartment. The building is being constructed in solid construction with external thermal insulation. A wheelchair-accessible passenger elevator connects the basement to the upper floors, providing comfortable access for every stage of life. The surroundings are designed with green spaces and a communal play and meeting area. Covered bicycle parking spaces are available. Additionally, underground parking and outdoor parking spaces are available. The location combines quiet living with short distances in everyday life. Shopping opportunities, train station, and bus are around 350 meters away, the school is around 600 meters away. At the same time, the local recreation area is in the immediate vicinity. This project combines good accessibility, modern living comfort, and a pleasant environment for different life situations. The construction start is planned for 2027, and the move-in date is from 2028. We would be happy to inform you personally about the available apartments, floor plans, prices, and individual interior design.

  • Parking space
  • Balcony / Terrace
  • Garage
  • +5
Travel time
-
Manuel Bleuer

Manuel Bleuer

1 / 13
Manuel Bleuer

Manuel Bleuer

  • Balcony / Terrace
  • Child-friendly
6.5 rooms, 212m², CHF 1,375,000.–
Solothurnstrasse 2, 3314 Schalunen

Exclusive 6.5-room semi-detached house with spacious garden

This modern 6.5-room semi-detached house in Schalunen impresses with its high-quality architecture, a spacious floor plan, and a first-class construction standard. As a first occupancy from the year of construction 2025, the property offers the highest living comfort, bright rooms, and a sustainable and energy-efficient construction method. The spacious garden, the sunny terrace, and the quiet, family-friendly location make this home an ideal place for families who appreciate modern living in a natural environment.Room layoutBasement • Spacious entrance hall with space for up to 3 vehicles and direct house access • Spacious entrance area • Large device / bicycle room • Heated hobby room with versatile usage options (fitness, office, studio or guest room) • Bathroom with shower • Laundry room including washing machine, tumble dryer, sink and water softening system • Cellar Ground floor • Corridor with space for a wardrobe • Modern and high-quality equipped kitchen with cooking island and ample storage space • Adjacent storage room • Spacious and bright living and dining area • Direct access to the terrace and into the well-kept garden with a beautiful view into the green • Bedroom or office • Guest toilet Upper floor • Three spacious bedrooms • Main bedroom with walk-in closet and en-suite bathroom with bathtub, shower and double sink • Additional bathroom with shower Outdoor area • Spacious terrace • Well-kept garden with plenty of space to play and relax • Quiet and sunny living location with a view into the green Parking • Spacious entrance hall with space for up to 3 vehicles included in the sales price Equipment & Technology • First occupancy (year of construction 2025) • High-quality and modern construction standard • Air-water heat pump • Comfortable underfloor heating • Photovoltaic system • Triple-glazed windows • High-quality parquet and tile floors • Sustainable and energy-efficient construction method Highlights • First occupancy from 2025 • High-quality construction standard • Spacious and well-thought-out floor plan • 3-car entrance hall with direct house access • Heated hobby room • Modern kitchen with cooking island and storage room • Main bedroom with walk-in closet and en-suite bathroom • Sunny terrace with well-kept garden • Photovoltaic system and air-water heat pump • Quiet and family-friendly living location Have we sparked your interest?We from PASSIO Immobilien AG are looking forward to showing you this exclusive semi-detached house in person. Arrange your viewing appointment today - we look forward to your contact!

  • Balcony / Terrace
  • Child-friendly
Travel time
-
Alban Four

Alban Four

1 / 13
Alban Four

Alban Four

  • Balcony / Terrace
  • Garage
  • View
  • +1
Price on request
Adresse sur demande 1, 2800 Delémont

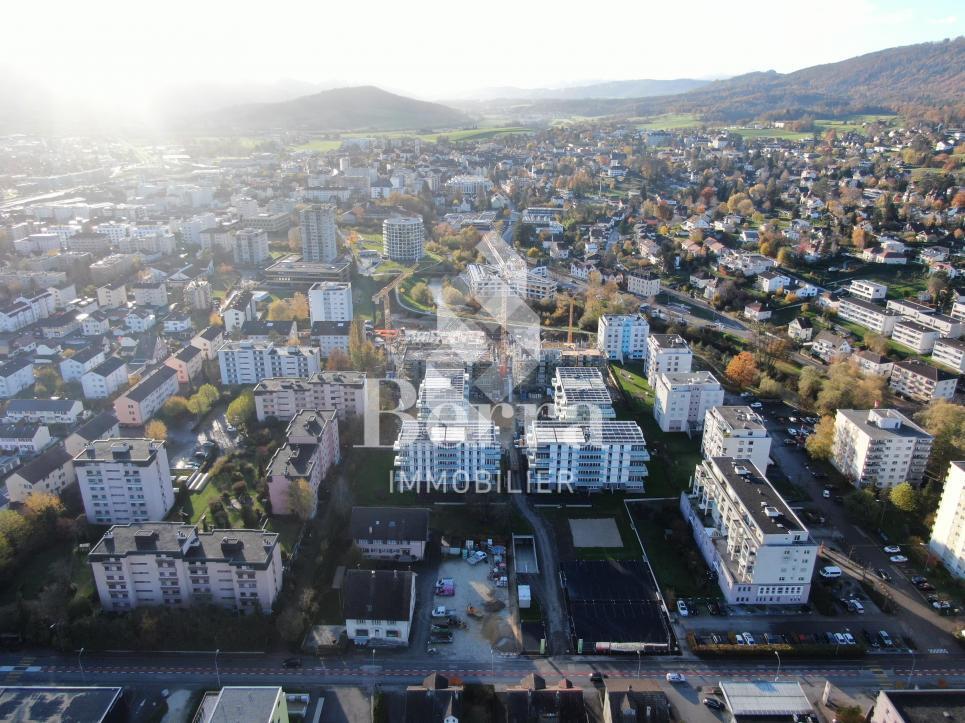
Building in Delémont

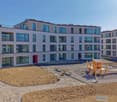
!!! EXCLUSIVITY BERRA IMMOBILIER !!!1 rental building in the heart of Delémont ALREADY RENTED !!!!Located in the immediate vicinity of the city center, in a green oasis, this new ecological neighborhood in Delémont stands out.Intergenerational and mixed, this new ecological neighborhood includes residential units for ownership and rental, shops, a senior residence with supervision, and relaxation areas. A place of life and activity placed under the sign of sustainability.An ideal location in the heart of Delémont, the project benefits from an ideal situation in the heart of the capital of the Jura canton.RENTAL INCOME AND CURRENT SITUATIONWe are selling 1 building that is already well rented and occupied (QR)Currently, a GROSS RENTAL INCOME of 3.7% is achieved. The rental status is in our possession. Do not hesitate to contact us for more information.AN ECOLOGICAL NEIGHBORHOODThe buildings in the ecological neighborhood are labeled Minergie Plus and have the 2000 Watts certification, guaranteeing optimal energy performance. Thanks to the bioclimatic design of the buildings, high thermal insulation, and perfect airtightness, significant energy savings are achieved. Particular attention has been paid to the choice of construction materials, favoring local and renewable products with a low carbon footprint.Photovoltaic panels ensure energy production for the residences and electric vehicle charging stations throughout the year. A high-performance and ecological heating system regulates temperatures in summer and winter. ADVANTAGES AND QUALITY SERVICESWith spacious balconies and unobstructed views, as well as large windows and favorable orientation, the residences enjoy optimal lighting.In addition to these advantages, which also offer natural heating (passive energy), each apartment benefits from high-quality finishes and services:- Green and privileged living environment- Central location- Numerous shops and schools nearby- Large balconies with views- High-quality kitchen with granite countertops- Built-in closets in entrances and rooms- First-quality oak parquet in rooms- Very high thermal insulation- Double-flow ventilation in living areas- Photovoltaic panels- Minergie Plus label- Double-flow ventilation- Elevator with accessibility for people with disabilities- Great importance given to soft mobility- Over 700 bicycle spaces- Garage with electric charging stations and bicycle spacesCOMFORT - LOCATIONFurthermore, these future residences benefit from numerous amenities, just a few steps away. The center of Delémont and the main points of interest can be reached on foot:- The A16 Bienne-Porrentruy highway axis is only 3 minutes away by car.- City center: 5 minutes on foot- Primary school: 50 meters- Middle school: 200 meters- Train station: 10 minutes on foot- Shops: 200 metersBrochure and other documents available upon request only!With us, curiosity is a nice fault! Do not hesitate to contact me for more information at 079 913 86 16.!!! FIND ALL OUR PROPERTIES FOR SALE ON WWW.BERRA-IMMOBILIER.CH !!!
  • Balcony / Terrace
  • Garage
  • View
  • +1
Marc Leuenberger

Marc Leuenberger

1 / 13
Marc Leuenberger

Marc Leuenberger

  • Parking space
  • Elevator
  • Wheelchair access
4.5 rooms, 107m², CHF 1,030,000.–
Lyssstrasse 7, 3322 Urtenen-Schönbühl

APARTMENT 28 - NEW BUILD Viermoos - Living in a prime central location in Urtenen-Schönbühl

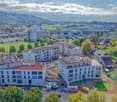
Welcome to VIERMOOS - your new home in the heart of Urtenen-SchönbühlIn the centre of Urtenen-Schönbühl, VIERMOOS is taking shape as a modern residential neighbourhood with four stylish buildings. Here, 39 exclusive condominium apartments await you, leaving nothing to be desired—perfect for singles, couples, families and age-friendly living, as everything is step-free and accessible by elevator.Your benefits at a glance: - Prime central location: Everything you need is right on your doorstep: shops, public transport, schools, restaurants, the lido, Solbad & SPA, the golf course, cycling trails and much more.- High-quality finishes: ground-source heating system, photovoltaic system, 2.55m ceiling height, MINERGIE certification with apartment ventilation, eSMART system, V-Zug appliances—where comfort meets sustainability.- BUY YOUR NEW-BUILD APARTMENT NOW AND MOVE IN... All information and floor plans are available at http://www.viermoos.chWWW.VIERMOOS.CH VIERMOOSA home to suit every lifestyleWhether you are looking for a cosy 2.5-room apartment with a loggia, a spacious 4.5-room apartment with or without a garden, or a 5.5-room apartment, you will find your perfect home at VIERMOOS. All apartments impress with well-designed layouts, light-filled rooms and a stylish living ambience.Live where others go on holidayVIERMOOS enjoys a unique location: Schönbühl SBB train station and the RBS station are just a few steps away. The popular Shoppyland, cosy cafés and restaurants, as well as schools and kindergartens, are all close by.There is plenty to enjoy in your free time, too: the idyllic Moossee lake with its lido, Solbad & SPA Schönbühl and the Moossee golf course with 33 holes offer a wide range of ways to relax and enjoy sport. Bikers can also make the most of the trails around Schwarzkopf and the Bantiger area.The apartments are available for occupancy immediately! - View the last available apartments now and move into your dream apartment soon! Marc LeuenbergerConsultation & sales, Viermoos new build079 208 14 91 / marc.leuenberger@remax.chSecure your dream apartment at VIERMOOS now before someone else does!
  • Parking space
  • Elevator
  • Wheelchair access
Travel time
-

Suggested properties for you based on search results

Other interesting objects