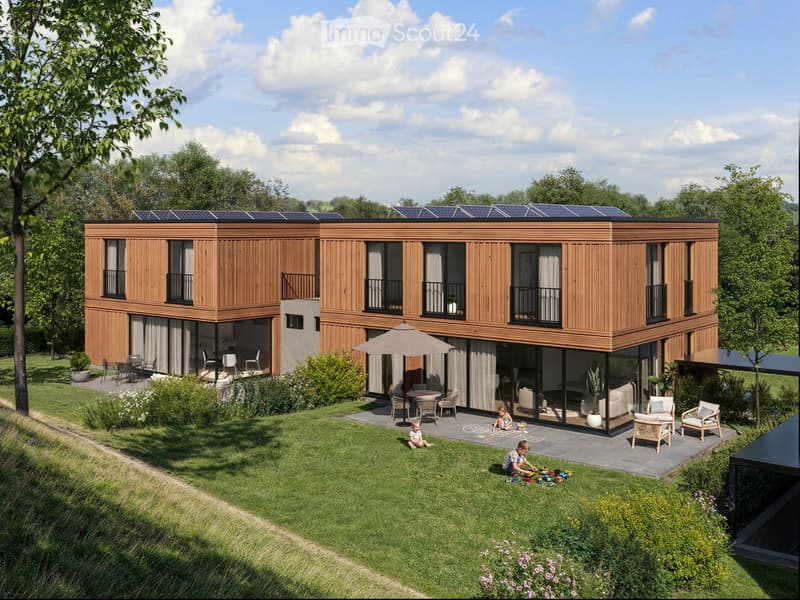
• Modern two-story house with wooden exterior, solar panels on the roof, large windows, balconies, and a spacious garden area with outdoor furniture and children playing.
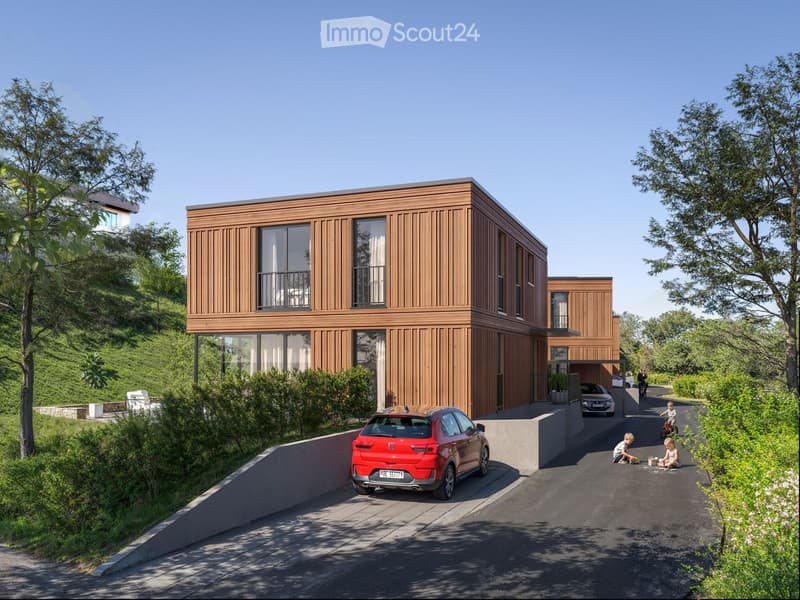
  • Modern two-story house with wooden facade, large windows, and a raised ground floor. Features a driveway with parked cars and a landscaped garden area.
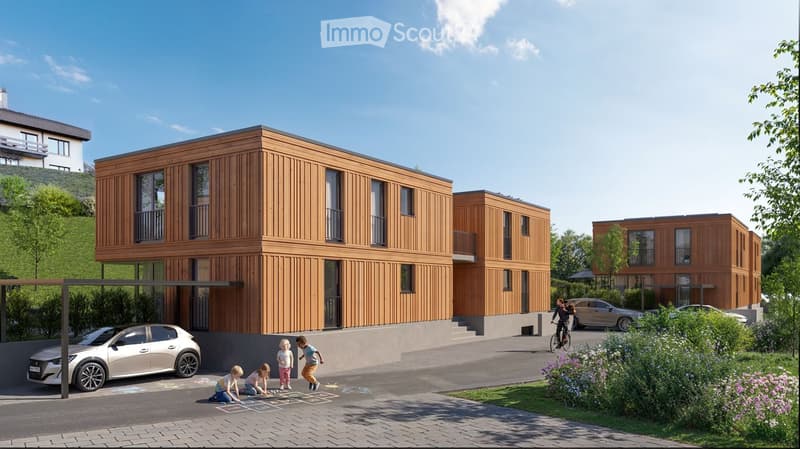
  • Modern wooden apartment building with multiple units, balconies, and parking area. Children are playing hopscotch on the pavement.
  • Modern two-story wooden house with solar panels on the roof, large windows, balconies, and a spacious outdoor patio area with a dining table and chairs. The house is surrounded by a well-maintained lawn and trees.
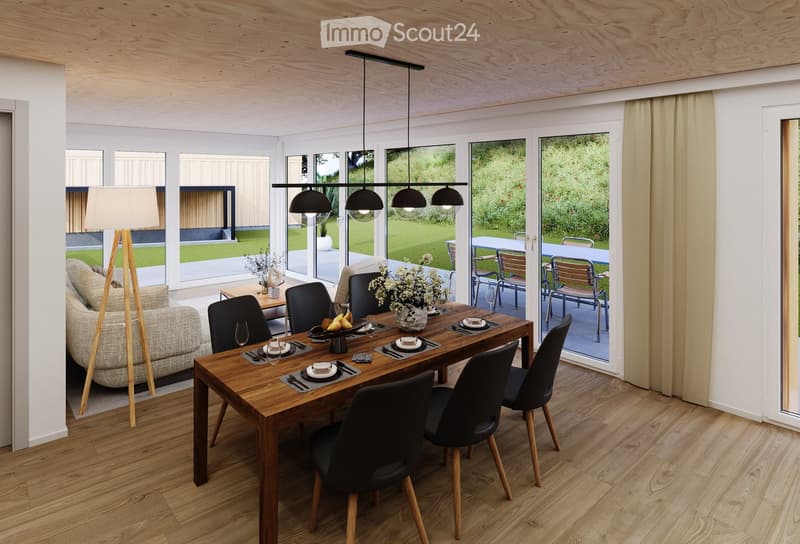
  • Open-plan living and dining room with a wooden dining table, a sofa and floor lamp, and large glass doors onto a garden.
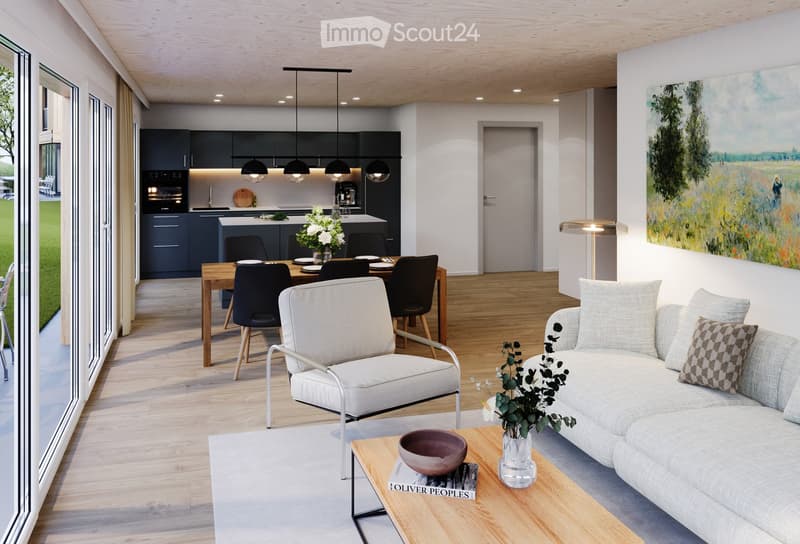
  • Open-plan living room with a light sofa, armchair, dining table with black chairs, dark kitchen along the back wall, and a garden visible through glass doors.
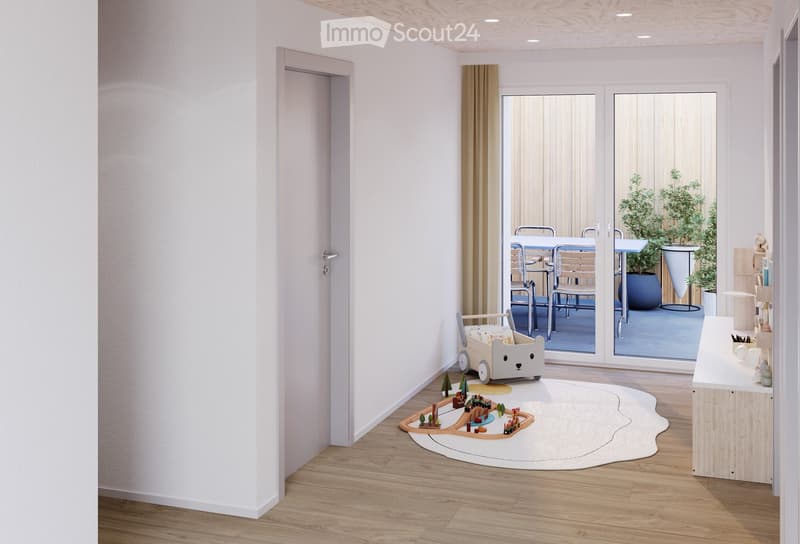
  • Bright room with a wooden floor, a toy train set on a round rug, and a glass door opening onto an outdoor terrace with a table, chairs, and potted plants.
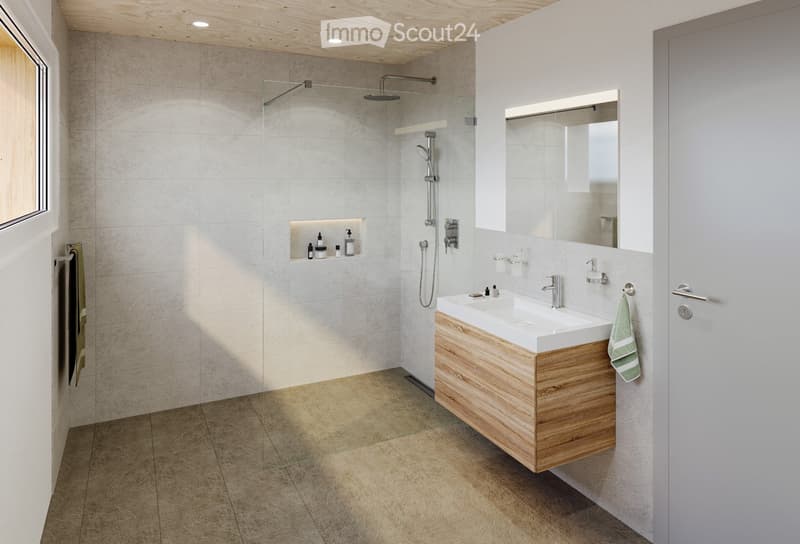
  • Bathroom with a walk-in shower, a wall-mounted wood vanity with a basin, and a backlit mirror.
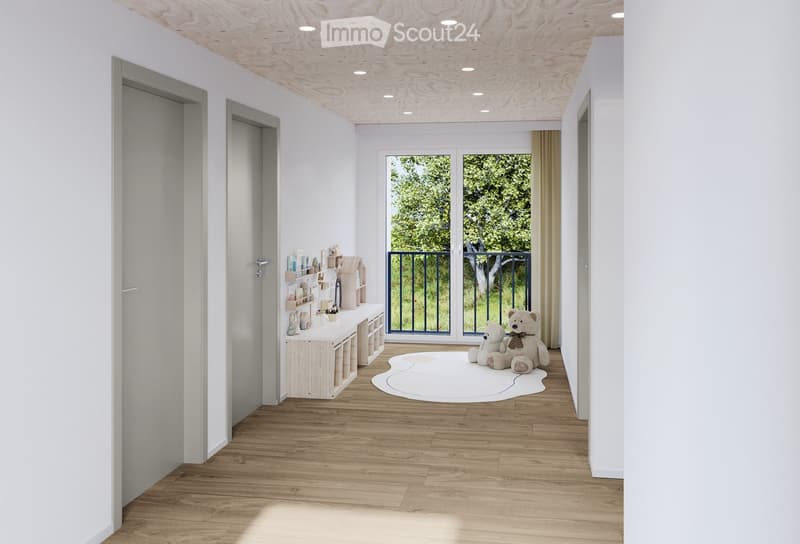
  • Corridor with grey doors, a white shelf with toys, a round rug with teddy bears, and a glass door to a balcony with a blue railing overlooking a tree and grass.
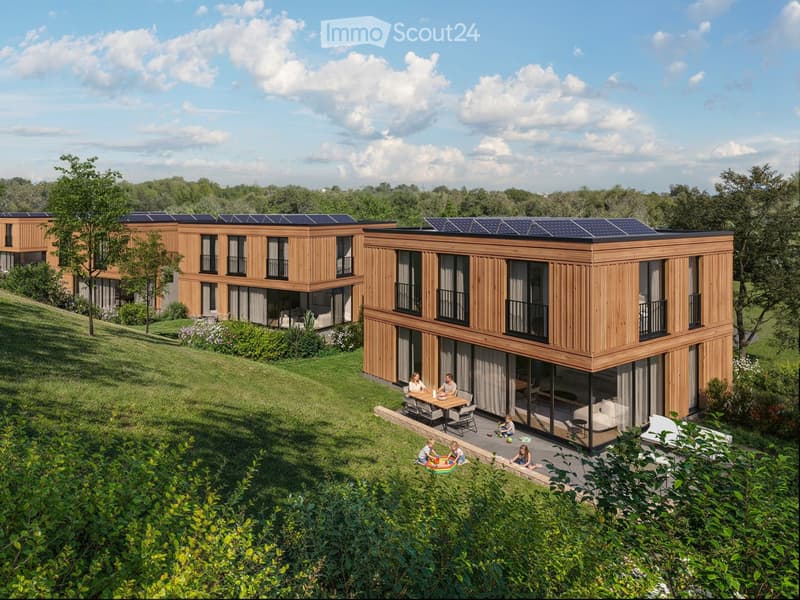
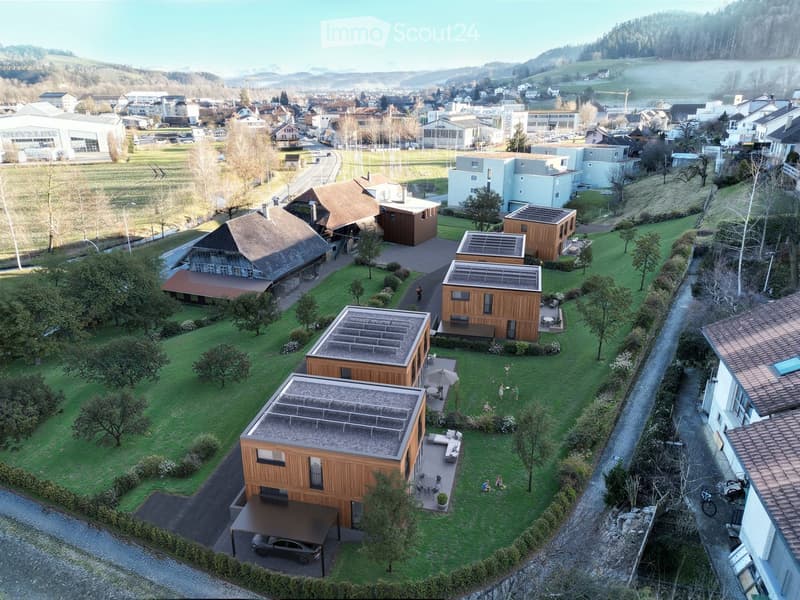
  • Aerial view of a residential area with multiple modern houses, green lawns, and a parking area.
  • Get full property details

    Contact the advertiser for the exact address, floor plans and additional documents.

1 / 11
Rooms
5.5
Living space
150 m2
Selling price
CHF 1,470,000.–

"New building in Oberburg near Burgdorf: Modern living with courtyard character"

Find the right mortgage for your new home

Address

Krieggasse 4, 3414 Oberburg

Travel time

  • 10 min.Station: Oberburg

Surrounding information

Source of this data

The data displayed is provided by one of our third-party suppliers.

Please note that the locations displayed may not be up to date and there may be some deviations.

  • Supermarket

    14 min.Coop
  • School

    13 min.Primarschule Schlossmatt
  • Public Transport

    4 min.Oberdorf

Times refer to the route on foot.

Price

Purchase price:
CHF 1,470,000.–

Main information

Availability:
By agreement
Type:
Single house
No. of rooms:
5.5
Surface living:
150 m2
Floor space:
220 m2
Year built:
2028

Characteristics

  • Balcony / Terrace

  • View

  • Child-friendly

  • Parking space

  • New building

Documents (0)

Description

On the quiet outskirts of Oberburg, a new residential project with 5 houses is being built in close proximity to the city of Burgdorf. The new houses replace the existing farm buildings and thus preserve the original character of the farm situation. The houses are ready for occupancy from spring 2028.

The living concept:

  • Spacious, bright living areas: Flooded with light floor plans with the consistent use of natural building materials for a healthy room climate.

  • Well-thought-out room layout: An open living and dining area with a spacious kitchen and three sanitary rooms, spread over two floors.

  • Flexible basement: The cellar room has its own access and can be easily expanded as an office, playroom or hobby room.

Outdoor area & family:

  • Large outdoor areas: Individually designable seating areas, spacious green areas, optimal sunlight for the houses and the possibility of creating your own vegetable garden.

  • Great safety for children: The development is accessed via a new private road without through traffic - ideal for a quiet play street.

Location & infrastructure:

  • Location & connection: Central location with good public transport links and quick access to the city of Burgdorf.

  • Parking: Each house has its own carport and additional storage spaces.

Interested? For further documents, floor plans or a personal conversation, I am at your disposal.

Mortgage Calculator

From dream house to home ownership: the mortgage calculator can help you estimate the affordability of this property.

Purchase price
Household income

Annual gross income of all persons applying for the mortgage (including 13th month salary or bonus payment).

The mortgage is affordable if the living costs do not exceed one third (33%) of your income.

Equity capital

You must finance at least 20% of the property value with your own funds. This includes savings, advance inheritance, gifts, all retirement assets (3a, 3b) and pension fund assets. You may withdraw a maximum of 10% of the purchase price from the pension fund.

Contact

Ueli Salzmann

Listing ID
4003614479
Object ref.
wbl2w.v5k7o

Contact the advertiser

Equity capital (optional)

By continuing, I declare that I accept the GTC and acknowledge the privacy policy, and that personal aggregated data related to my interests may be shared with the advertiser.

* By selecting “Yes”, I agree that ImmoScout24 may process this information as described here.

Similar properties which might be interesting for you

Fraud prevention: a few useful tips

  • Never transfer money in advance
  • Be careful if the price appears too low
  • Never share personal data such as bank details or copies of ID upfront
  • Do not sign a contract before you have visited the property

Tips and services