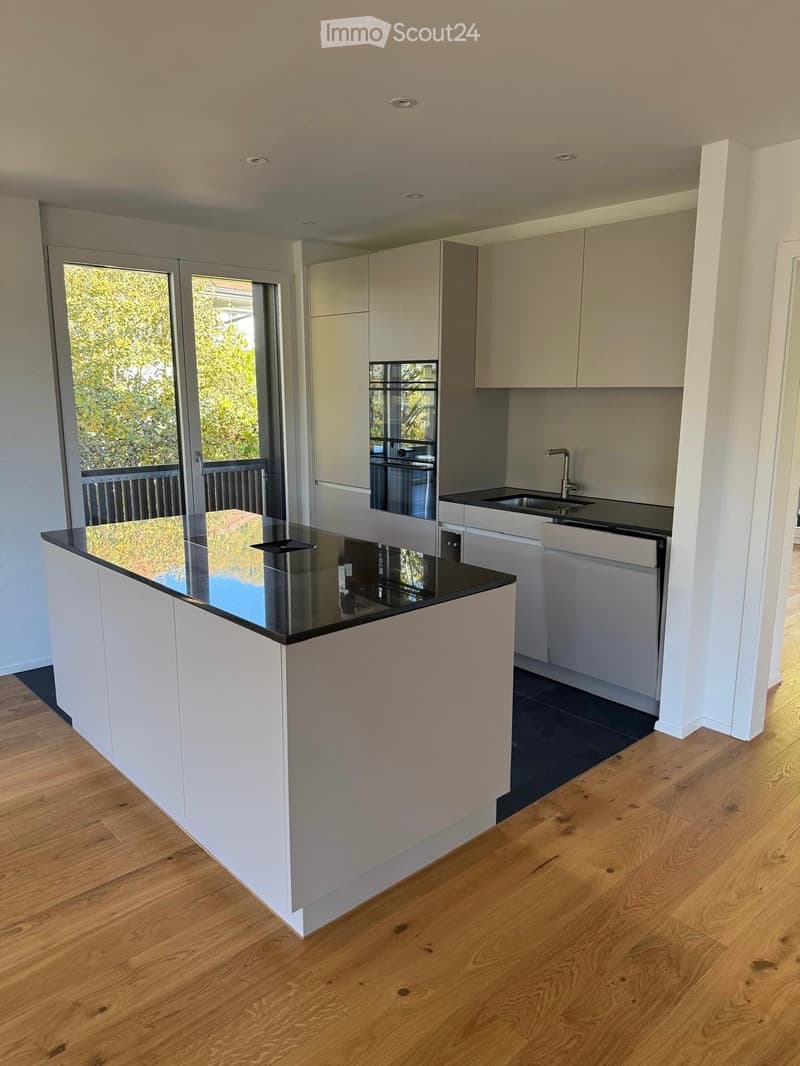
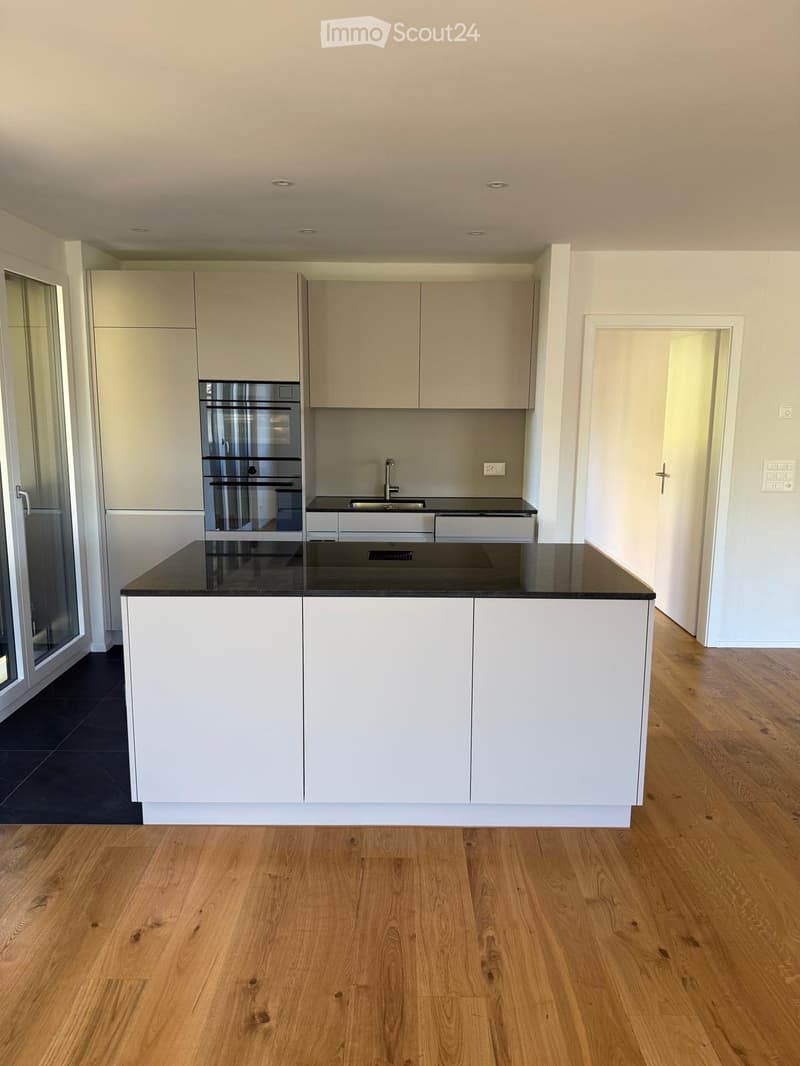
• Modern kitchen with white cabinets, black countertops, a central island, and a sink with a faucet. Large windows provide natural light.
  • Modern kitchen with white cabinets, black countertop, stainless steel sink, and built-in oven. Wooden flooring and recessed lighting.
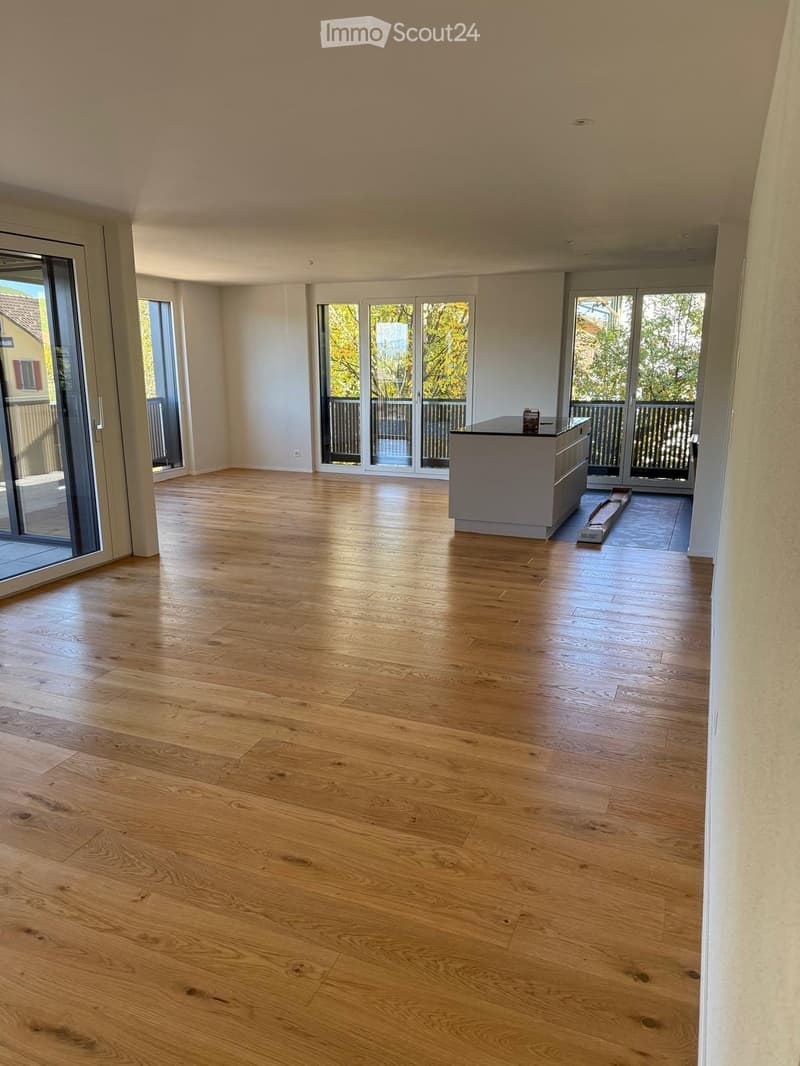
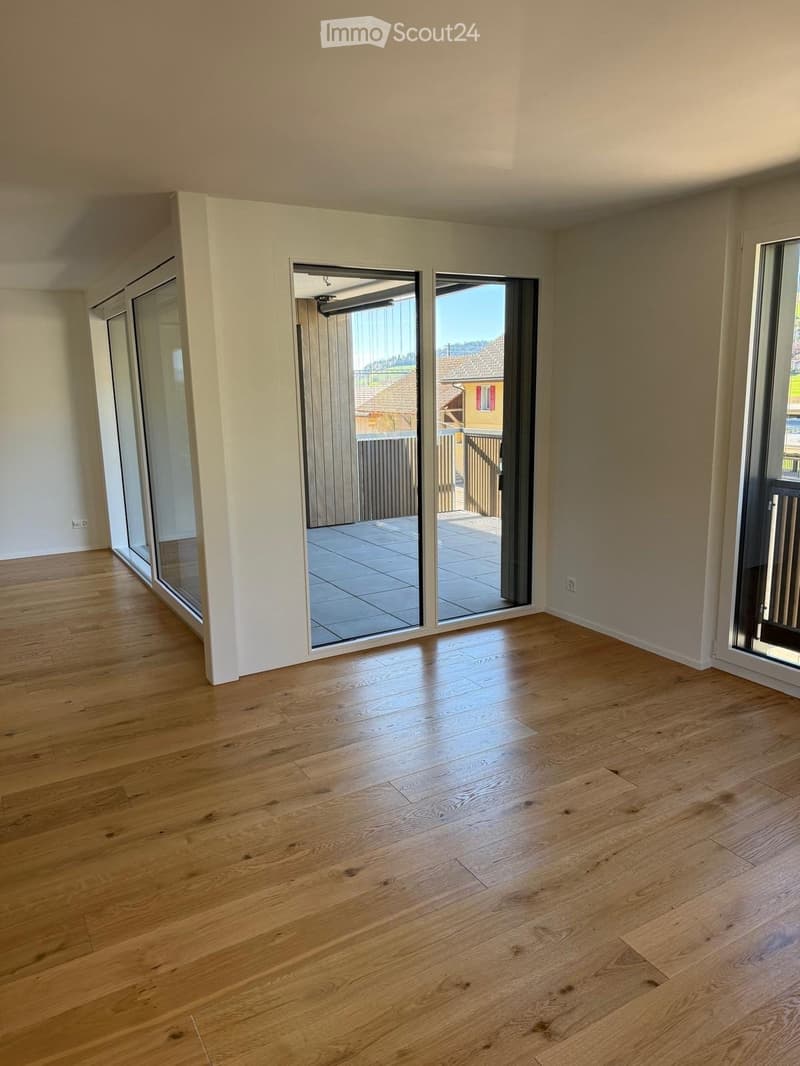
  • Empty room with light wooden flooring, white walls, and large glass doors leading to a balcony area.
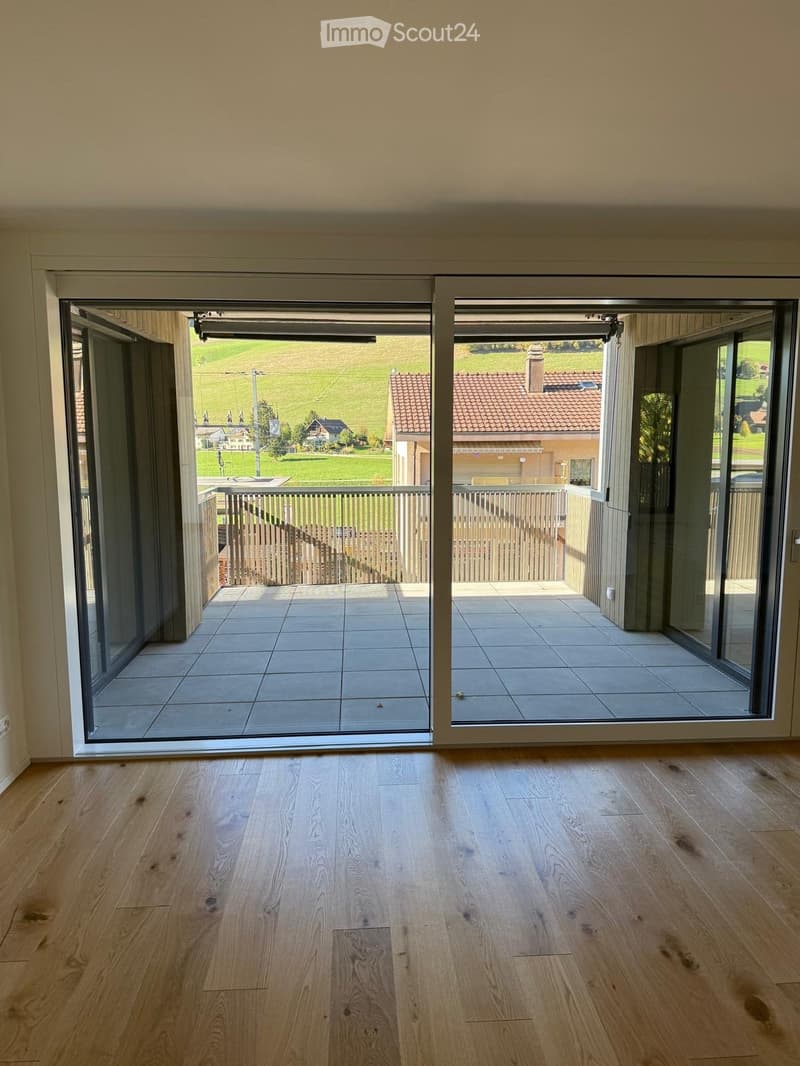
  • Empty room with wooden flooring and large sliding glass doors leading to a tiled balcony with a scenic countryside view.
  • Empty room with wooden flooring, large sliding glass doors leading to a balcony or terrace, and white walls.
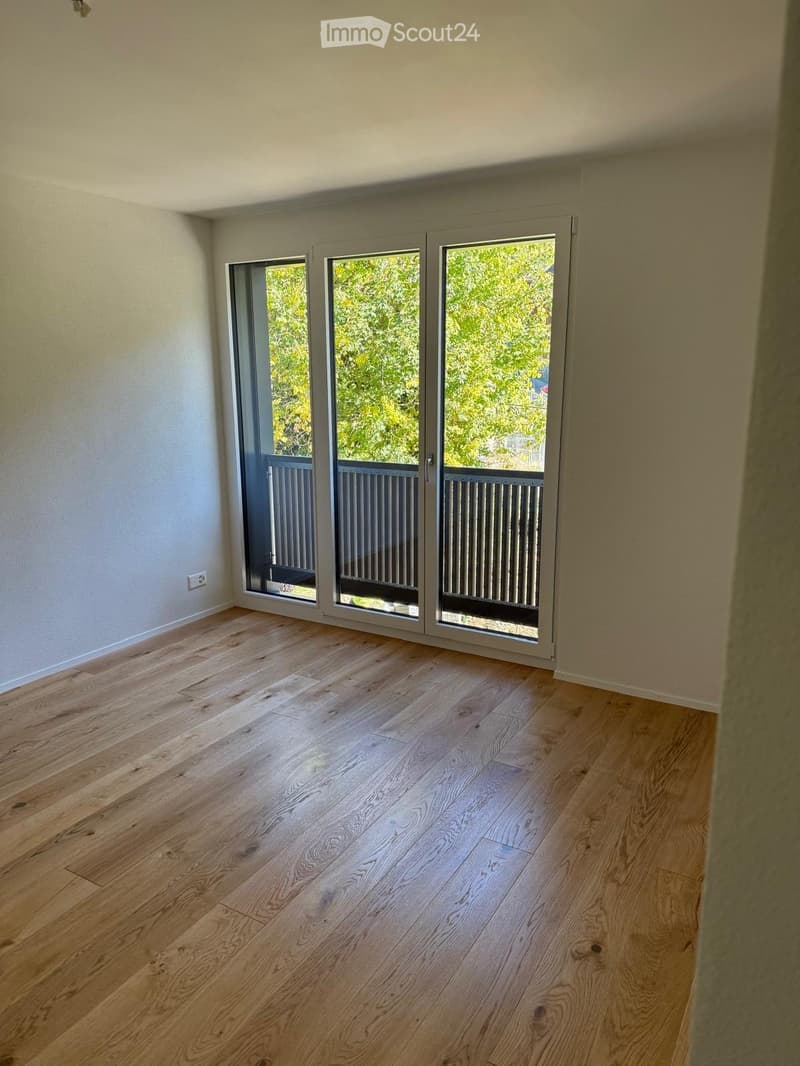
  • Empty room with light wooden flooring and large sliding glass doors leading to a balcony with a metal railing.
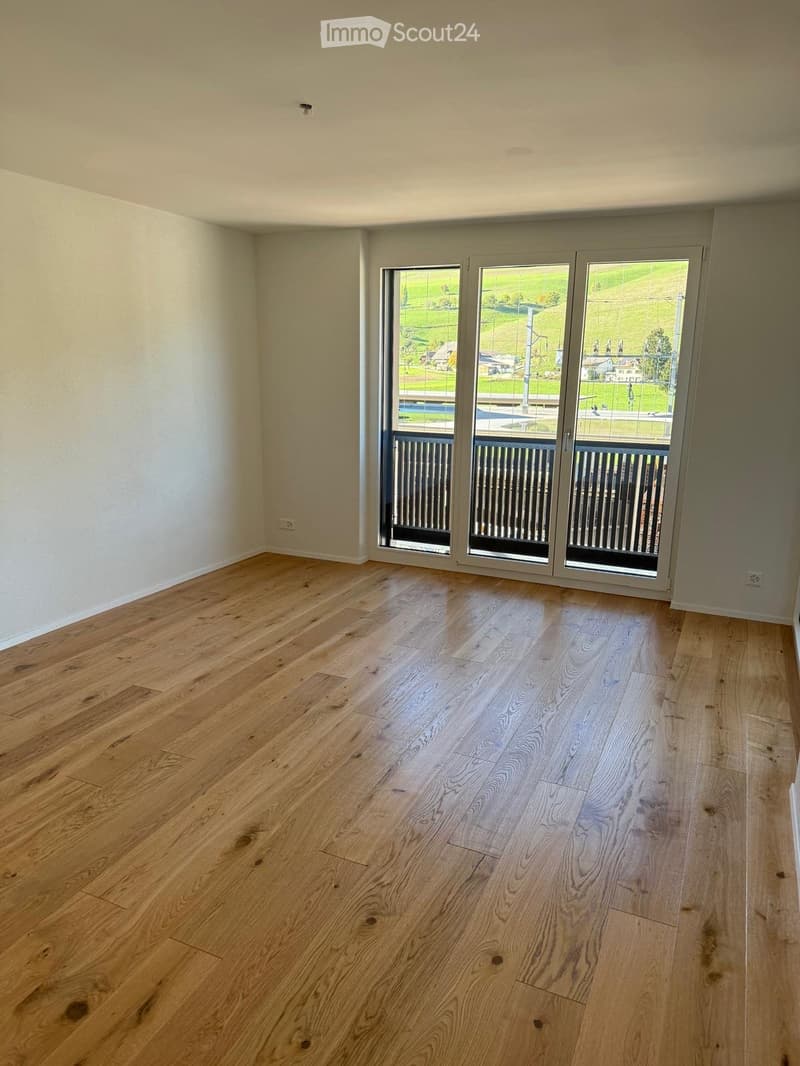
  • Empty room with light wooden flooring and large sliding glass doors leading to a balcony with a view of a green landscape.
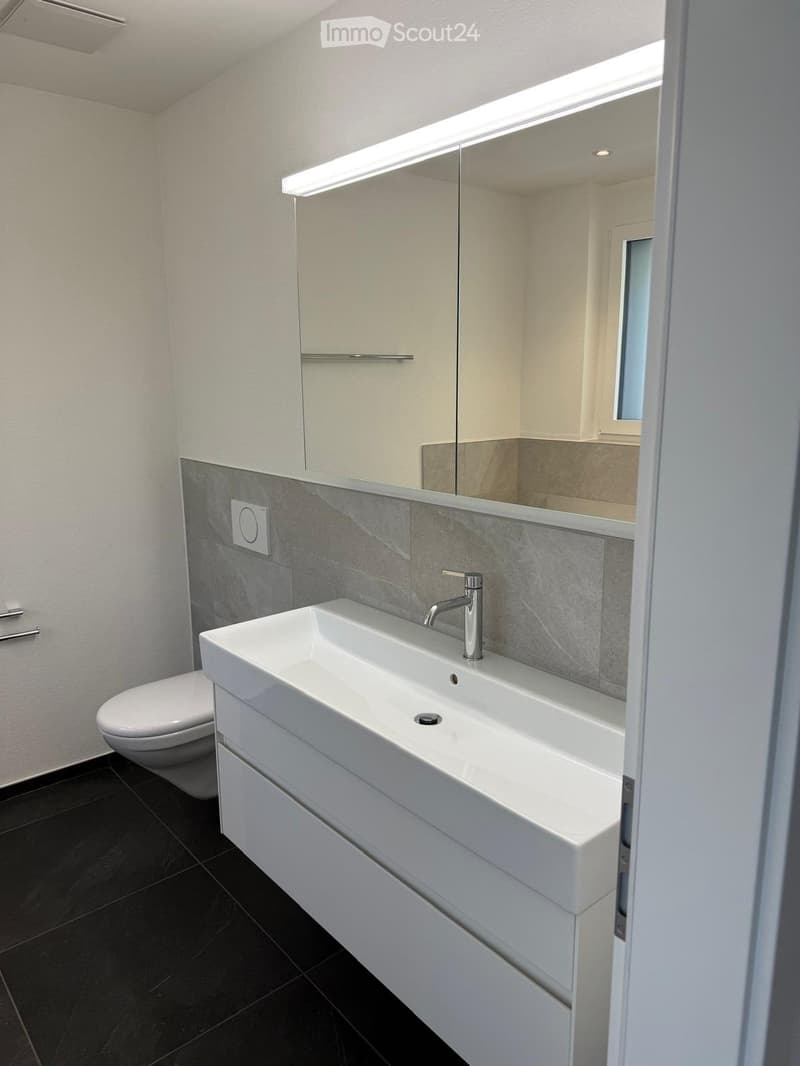
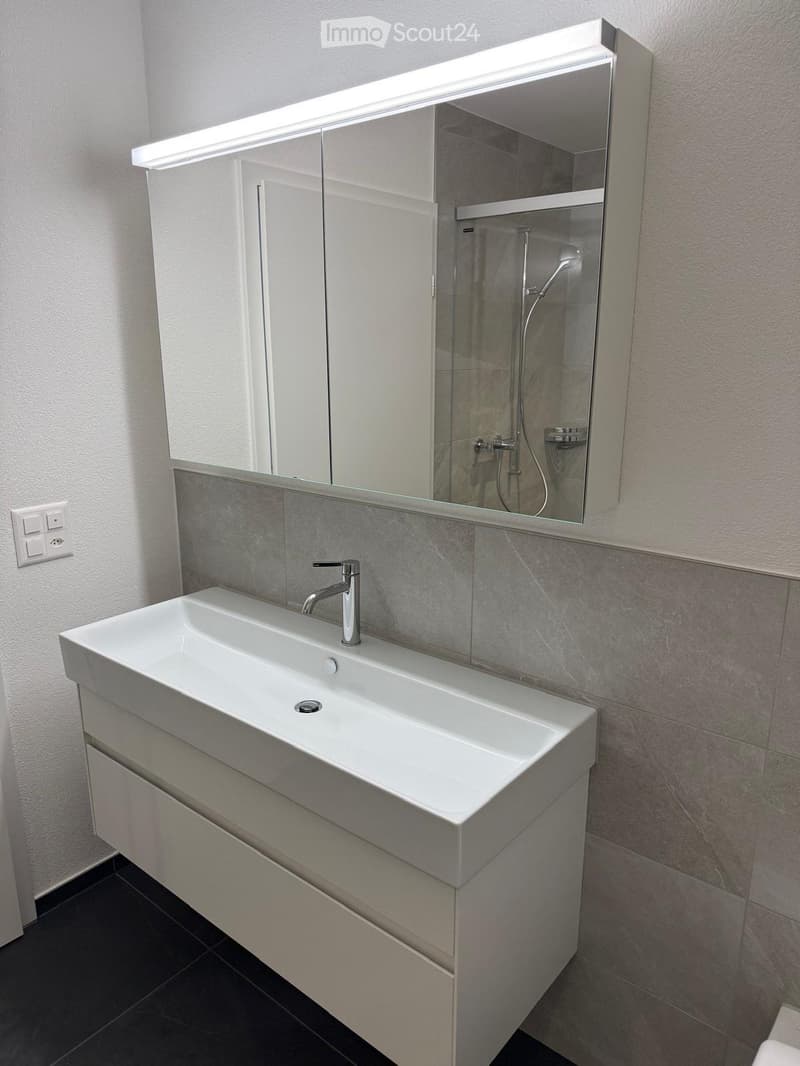
  • Modern bathroom with a white sink, chrome faucet, toilet, large mirror with built-in lighting, and a white cabinet under the sink.
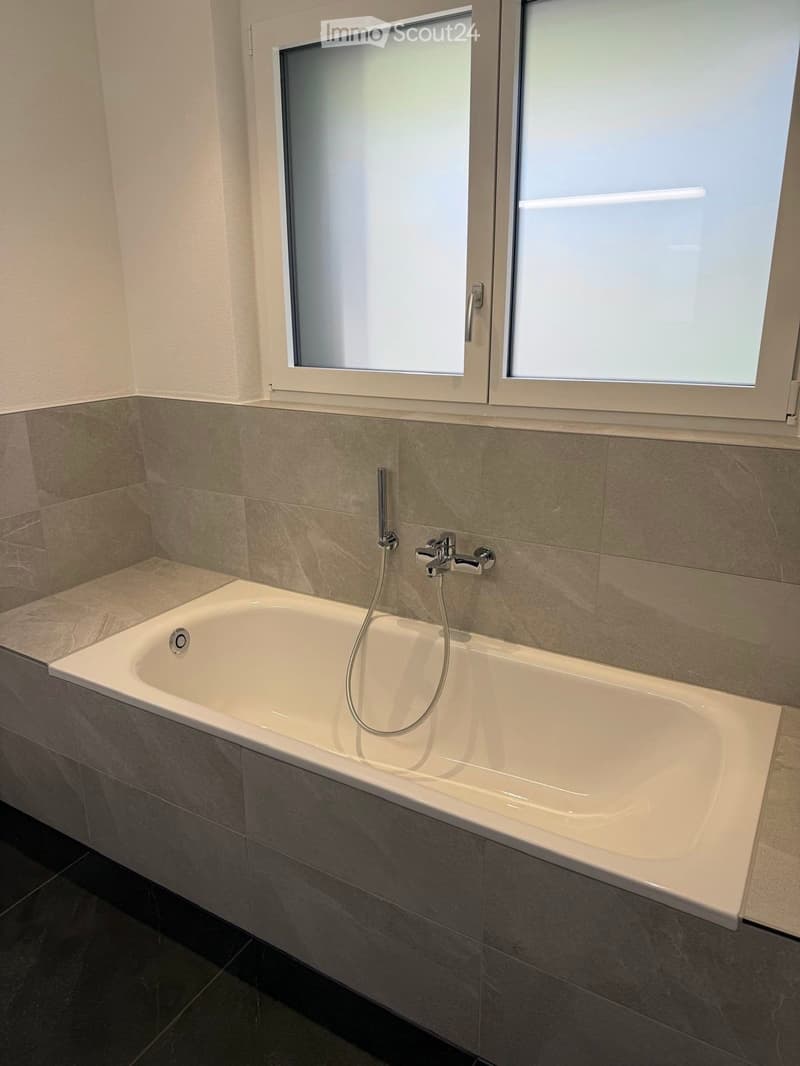
  • Modern bathroom with a white bathtub, a chrome faucet, and a handheld shower hose. The walls are tiled in a light beige color, and the floor is dark gray tiles. There are two windows with frosted glass above the bathtub.
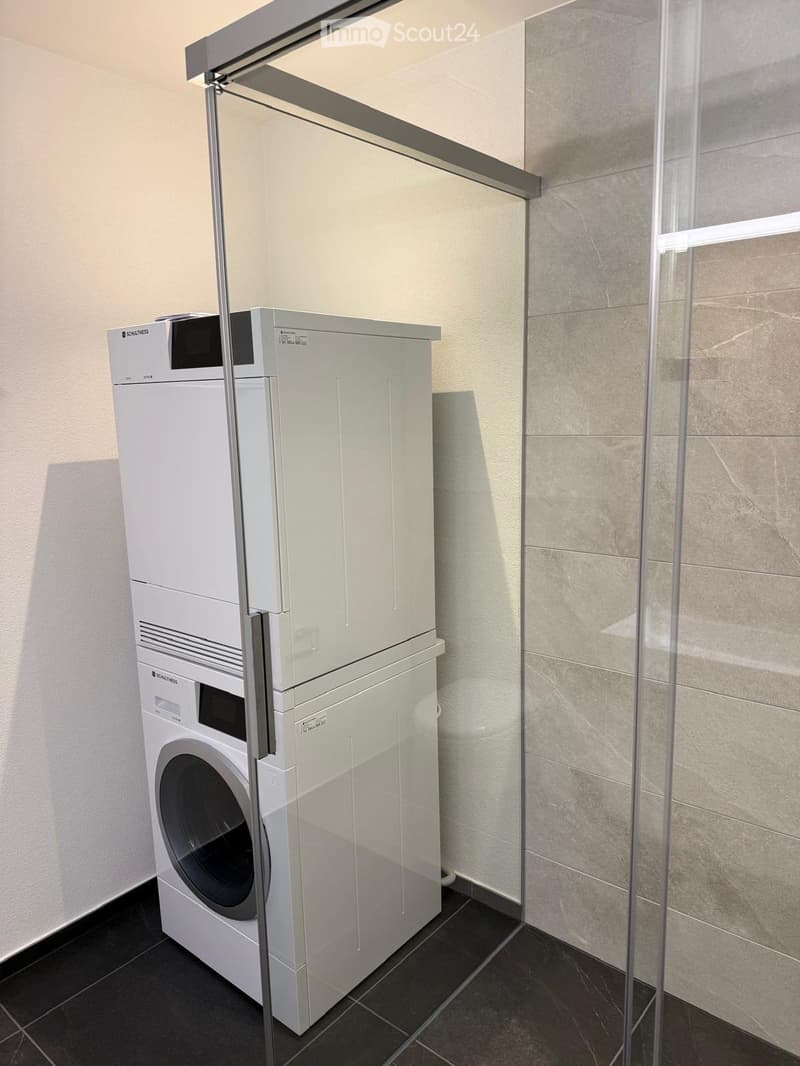
  • Modern bathroom with a white washing machine and dishwasher unit, glass shower enclosure, and dark tiled floor.
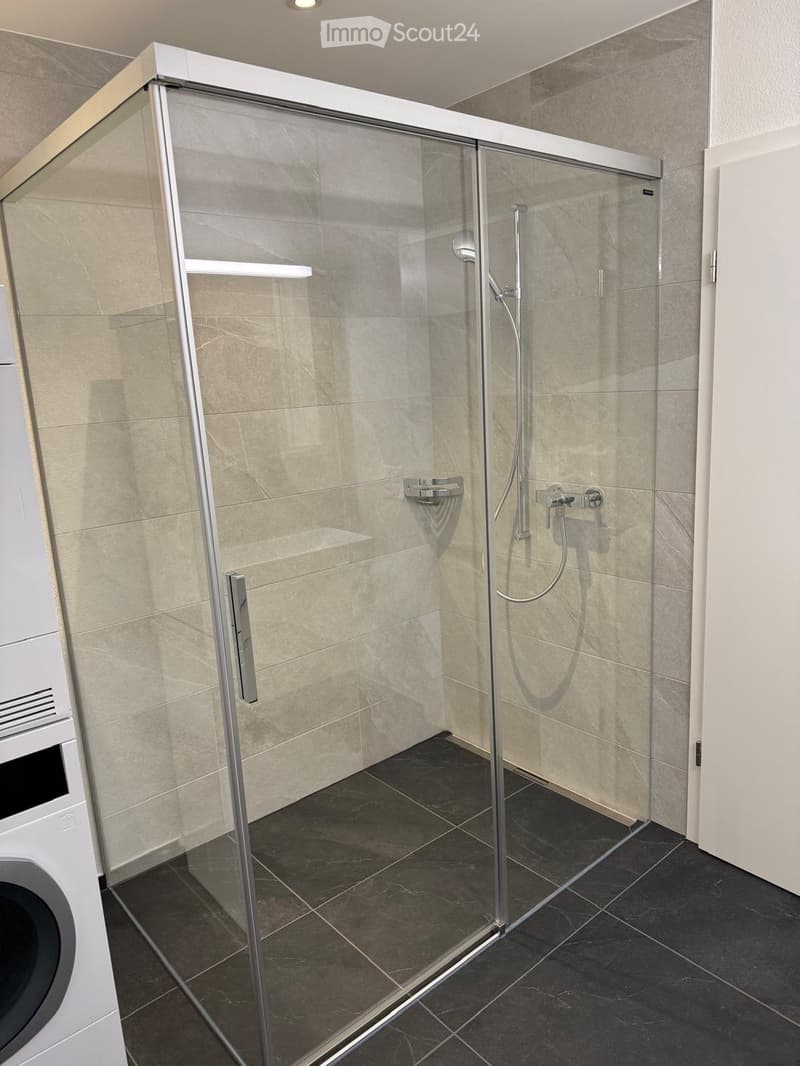
  • Modern bathroom with a glass-enclosed shower stall, dark tiled floor, and beige tiled walls.
  • Modern bathroom with a white sink, chrome faucet, large mirror with built-in lighting, and a glass-enclosed shower area.
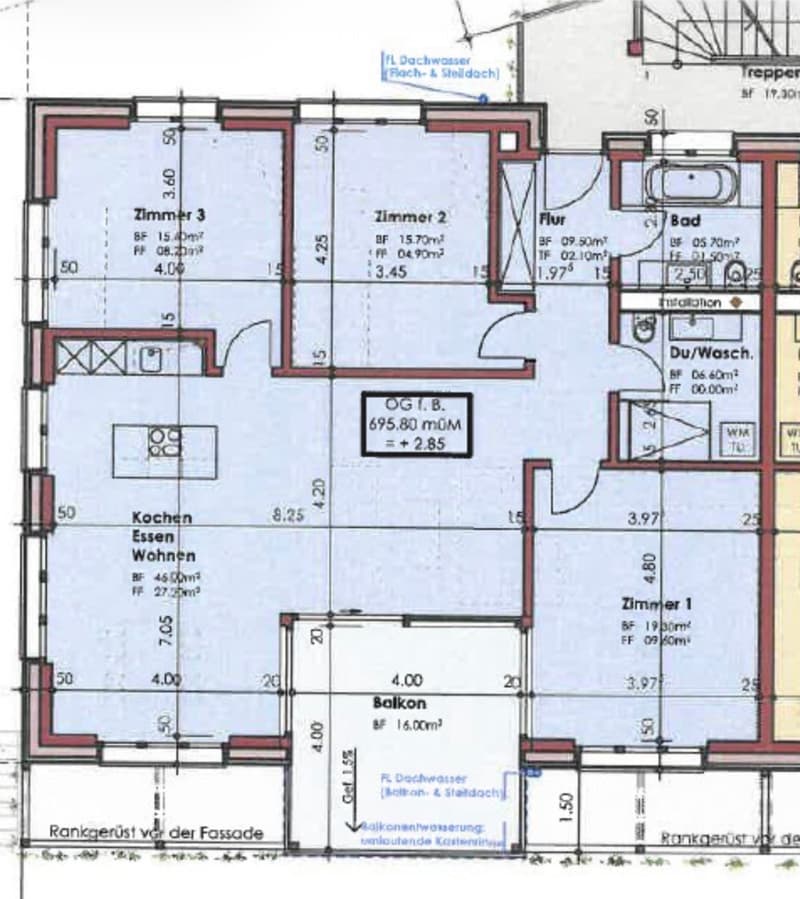
  • Floor plan of a residential unit with multiple rooms including a kitchen, living/dining area, three bedrooms, a bathroom, and a balcony.
  • Get full property details

    Contact the advertiser for the exact address, floor plans and additional documents.

1 / 14
Rooms
4.5
Living space
119 m2
Selling price
CHF 800,000.–

"Newly built owner-occupied apartment in top location in Walkringen"

Find the right mortgage for your new home

Address

Bahnhofstrasse 3, 3512 Walkringen

Travel time

  • < 1 min.Station: Walkringen

Surrounding information

Source of this data

The data displayed is provided by one of our third-party suppliers.

Please note that the locations displayed may not be up to date and there may be some deviations.

  • School

    4 min.Dornistrasse
  • Public Transport

    < 1 min.Walkringen

Times refer to the route on foot.

Price

Purchase price:
CHF 800,000.–

Main information

Availability:
Immediately
Type:
Apartment
No. of rooms:
4.5
Floor:
1
Surface living:
119 m2
Year built:
2026

Characteristics

  • Balcony / Terrace

  • View

  • Wheelchair access

  • Child-friendly

  • Parking space

  • Garage

  • Elevator

  • New building

Documents (0)

Description

The newly built multi-family house with six residential units, constructed in 2026, is located directly at Walkringen train station.

The bright 4.5-room apartment was built to the highest standard and impresses with the following advantages:

  • state-of-the-art kitchen design with Electrolux appliances, kitchen island with integrated extractor hood and large freezer

  • 2 wet cells; one with bathtub and toilet, the other with spacious shower, toilet and washing tower (washing machine and dryer)

  • 3 bright rooms with at least 15 square meters of space.

  • large semi-covered balcony (16 square meters) inviting you to linger.

  • wheelchair accessible; you can reach the apartment directly from the parking garage with the elevator. The elevator is located outside the apartment.

  • top location; just a one-minute walk away is Walkringen train station with connections to Bern, Thun, Langnau, and Burgdorf. Within a few minutes' walk, you'll find a kindergarten, school, bakery, and dentist.

  • a parking space in the parking garage can be purchased for CHF 45,000.

We would be happy to conduct viewings individually according to your wishes, do not hesitate to contact us.

Mortgage Calculator

From dream house to home ownership: the mortgage calculator can help you estimate the affordability of this property.

Purchase price
Household income

Annual gross income of all persons applying for the mortgage (including 13th month salary or bonus payment).

The mortgage is affordable if the living costs do not exceed one third (33%) of your income.

Equity capital

You must finance at least 20% of the property value with your own funds. This includes savings, advance inheritance, gifts, all retirement assets (3a, 3b) and pension fund assets. You may withdraw a maximum of 10% of the purchase price from the pension fund.

Create your account
Free

Create an account for more options

Create your account to manage your favorites across all devices, keep track of your search alerts, and never miss an update. Everything you need for your home search, all in one place!

Listing ID
4003595126
Object ref.
cnn2j.ytffw

Contact the advertiser

Equity capital (optional)

By continuing, I declare that I accept the GTC and acknowledge the privacy policy, and that personal aggregated data related to my interests may be shared with the advertiser.

* By selecting “Yes”, I agree that ImmoScout24 may process this information as described here.

Similar properties which might be interesting for you

Fraud prevention: a few useful tips

  • Never transfer money in advance
  • Be careful if the price appears too low
  • Never share personal data such as bank details or copies of ID upfront
  • Do not sign a contract before you have visited the property

Tips and services