Rooms
3.5
Living space
87 m2
Selling price
CHF 745,000.–
Notify on price drop
"Luxurious living on a high level"
Address
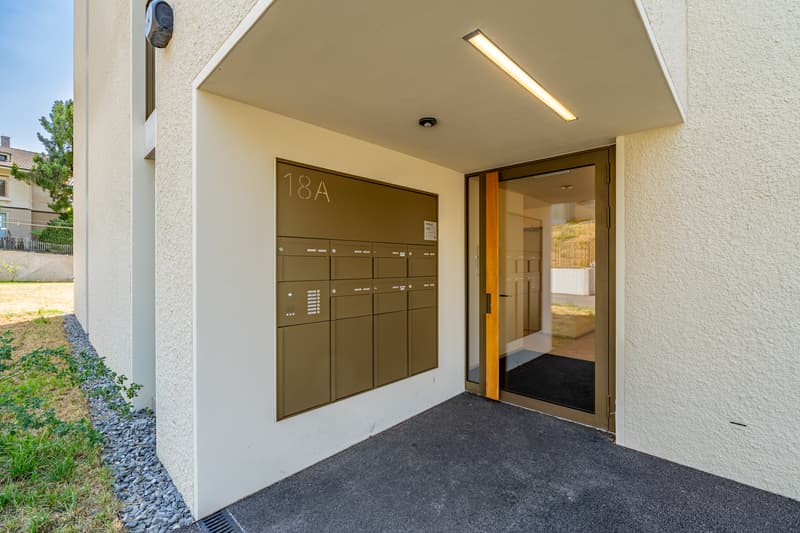
Flugbrunnenstrasse 18A, 3065 BolligenTravel time
- 8 min.Station: Bolligen
Surrounding information
School
9 min.Oberstufenzentrum EisengasseSupermarket
6 min.CoopPharmacy
4 min.WyssPublic Transport
4 min.Bolligen Sternen
Times refer to the route on foot.
Price
- Purchase price:
- CHF 745,000.–
- Notify on price drop
Main information
- Availability:
- 01.12.2026
- Type:
- Apartment
- No. of rooms:
- 3.5
- Floor:
- 2
- Surface living:
- 87 m2
- Last refurbishment:
- 2025
- Year built:
- 2023
Characteristics
Parking space
Documents (0)
Description
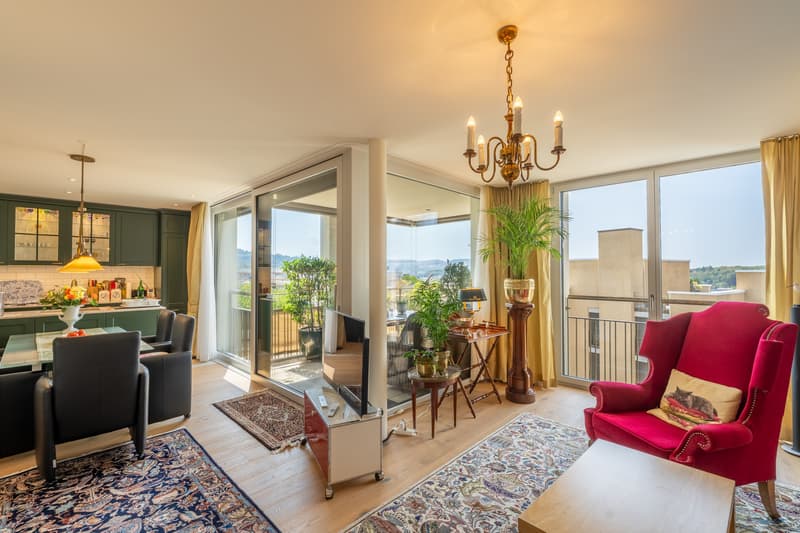
This stylish 3.5-room apartment in Bolligen combines modern living comfort, high-quality materials, and an excellent location. Just around 12 minutes from the Bern city center, you benefit from excellent connections and at the same time enjoy the peace of a well-maintained residential area.
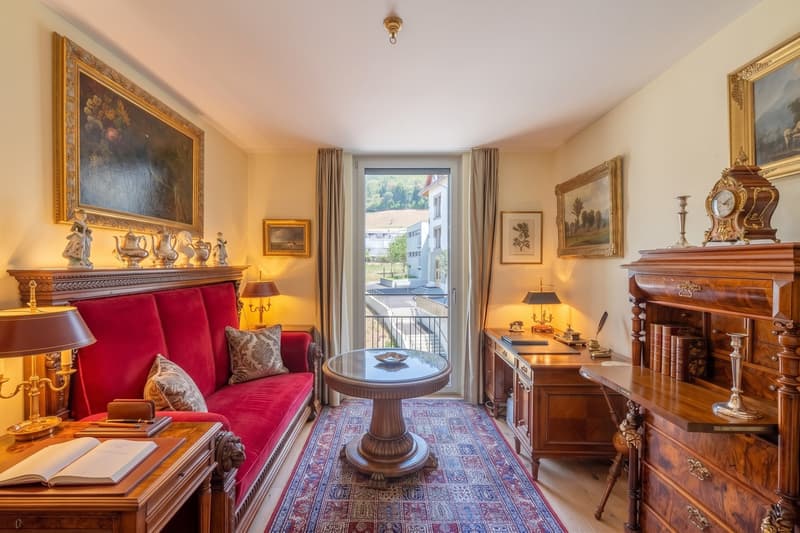
The building, constructed in 2022, was built under a building rights contract and meets the highest demands for energy efficiency and sustainability thanks to its MINERGIE certification. Spacious window fronts provide bright rooms. Noble parquet floors, tasteful wall designs, and the open room layout create a stylish and at the same time cozy living feeling.
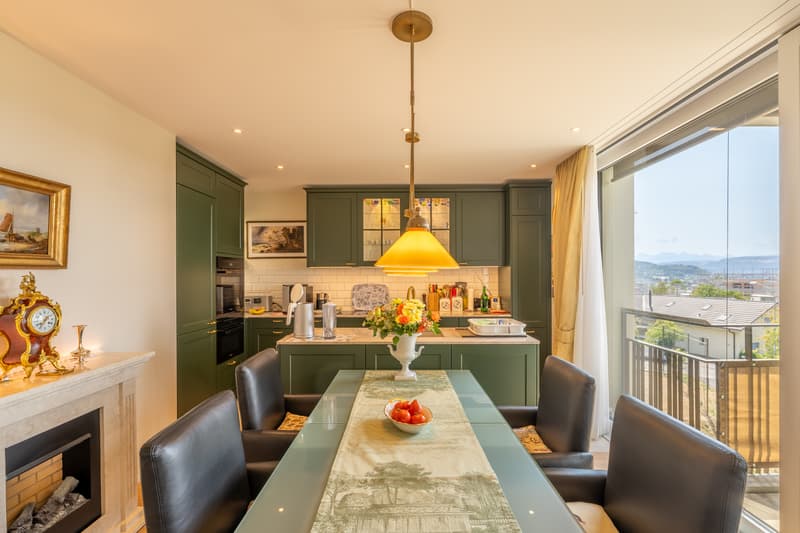
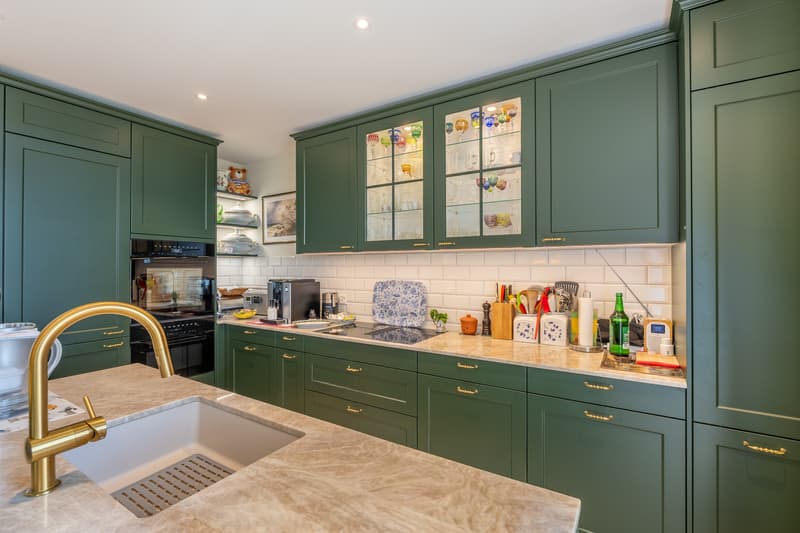
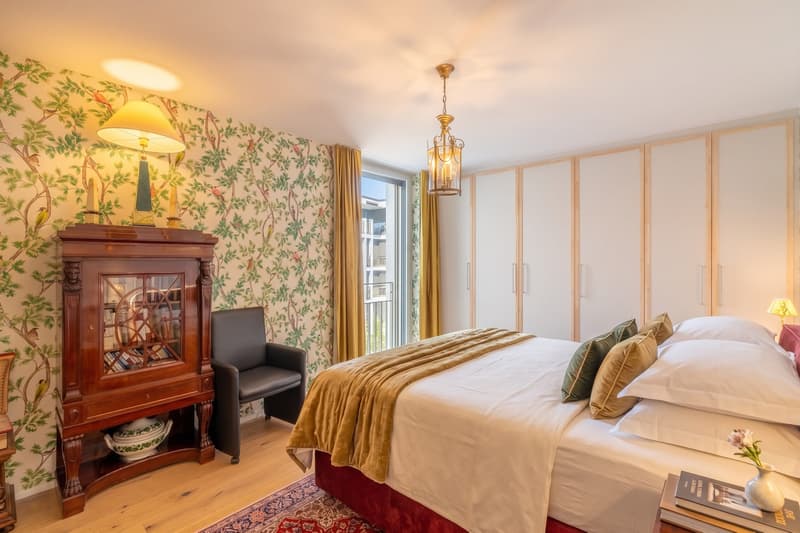
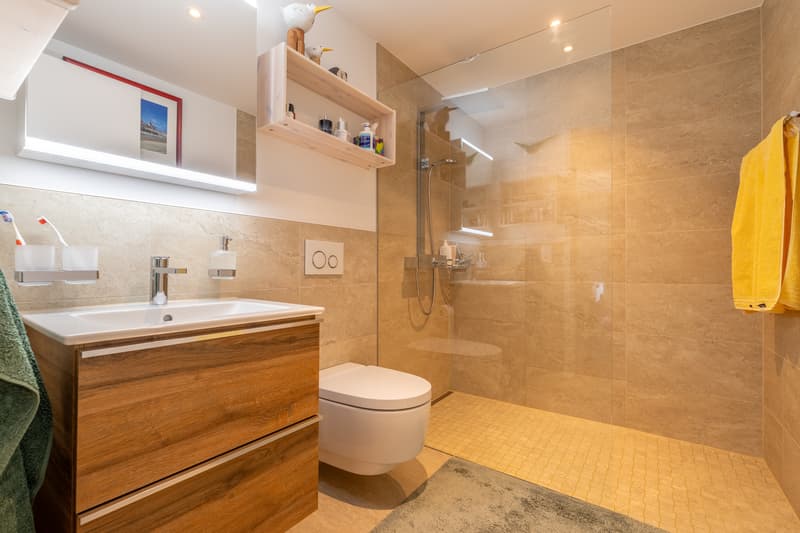
The heart of the apartment is the open living, dining, and kitchen area. The elegant kitchen impresses with high-class appliances, plenty of storage space, and an aesthetic cooking island that is both functional and visually striking. Here, everyday life and social gatherings can be perfectly combined. The main bedroom has its own en-suite bathroom with a modern walk-in shower, offering a high level of privacy and comfort.
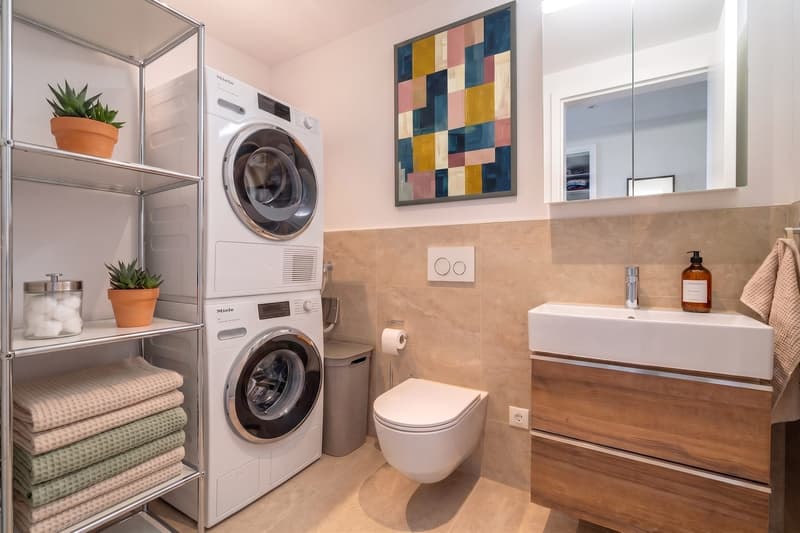
The second bathroom is currently equipped with a washing tower. Thanks to the existing connections, an additional shower can be easily installed if needed.
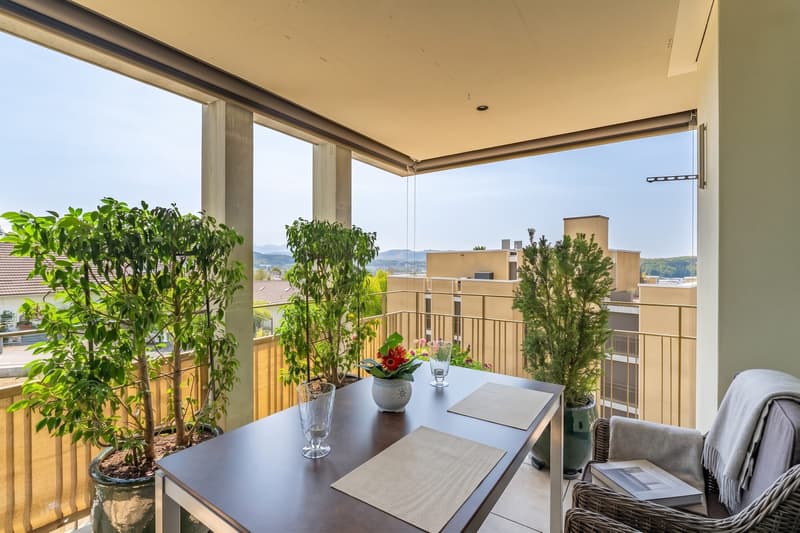
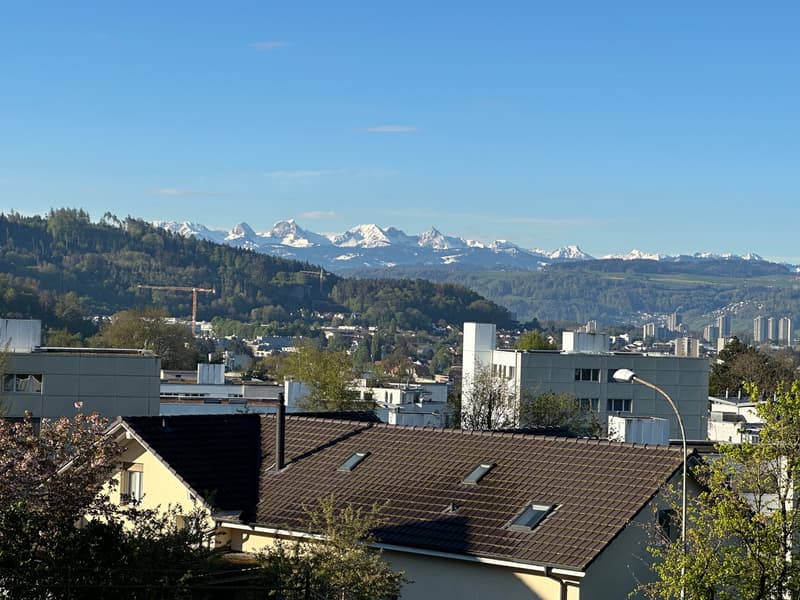
The covered balcony extends the living space outdoors. Enjoy relaxed hours here with a view of the surrounding mountain landscape and leave your daily worries behind. The apartment includes a private basement compartment and a parking space in the underground garage. The direct elevator access is particularly comfortable, taking you conveniently from your living floor to your parking space.
Are you curious? Simply request the exposé using the contact form.
The building, constructed in 2022, was built under a building rights contract and meets the highest demands for energy efficiency and sustainability thanks to its MINERGIE certification. Spacious window fronts provide bright rooms. Noble parquet floors, tasteful wall designs, and the open room layout create a stylish and at the same time cozy living feeling.
The heart of the apartment is the open living, dining, and kitchen area. The elegant kitchen impresses with high-class appliances, plenty of storage space, and an aesthetic cooking island that is both functional and visually striking. Here, everyday life and social gatherings can be perfectly combined. The main bedroom has its own en-suite bathroom with a modern walk-in shower, offering a high level of privacy and comfort.
The second bathroom is currently equipped with a washing tower. Thanks to the existing connections, an additional shower can be easily installed if needed.
The covered balcony extends the living space outdoors. Enjoy relaxed hours here with a view of the surrounding mountain landscape and leave your daily worries behind. The apartment includes a private basement compartment and a parking space in the underground garage. The direct elevator access is particularly comfortable, taking you conveniently from your living floor to your parking space.
Are you curious? Simply request the exposé using the contact form.
Mortgage Calculator
From dream house to home ownership: the mortgage calculator can help you estimate the affordability of this property.

Free
Create an account for more options
Create your account to manage your favorites across all devices, keep track of your search alerts, and never miss an update. Everything you need for your home search, all in one place!


Contact
Giovanni De Paolis
- Listing ID
- 4003460108
- Object ref.
- VI-00027029-1