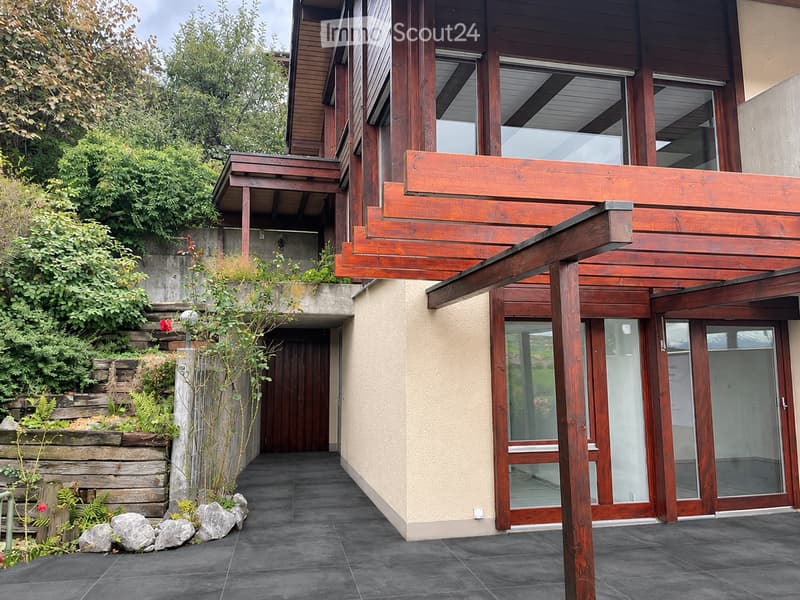
• Wooden house exterior with a covered terrace paved in dark tiles, sliding glass doors, a dark wooden garage-style door, and a garden with rocks and plants.
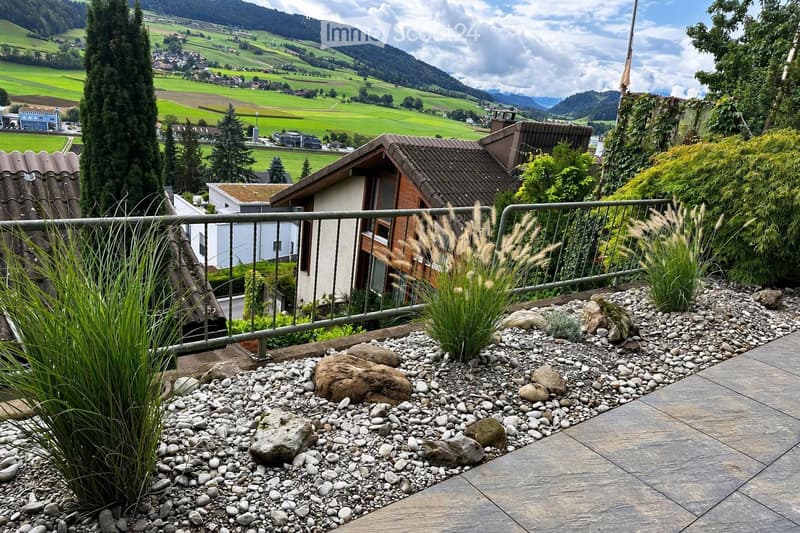
  • Garden terrace with pebble beds, ornamental grasses and rocks, overlooking a green valley with hills and mountains.
  • Charmante 5.5-Zimmer-Doppelhaushälfte mit Aussicht und Terrasse in Konolfingen (3)
  • Floor plan with a bedroom, a living room, a kitchen, a bathroom, a spiral staircase, and a balcony.
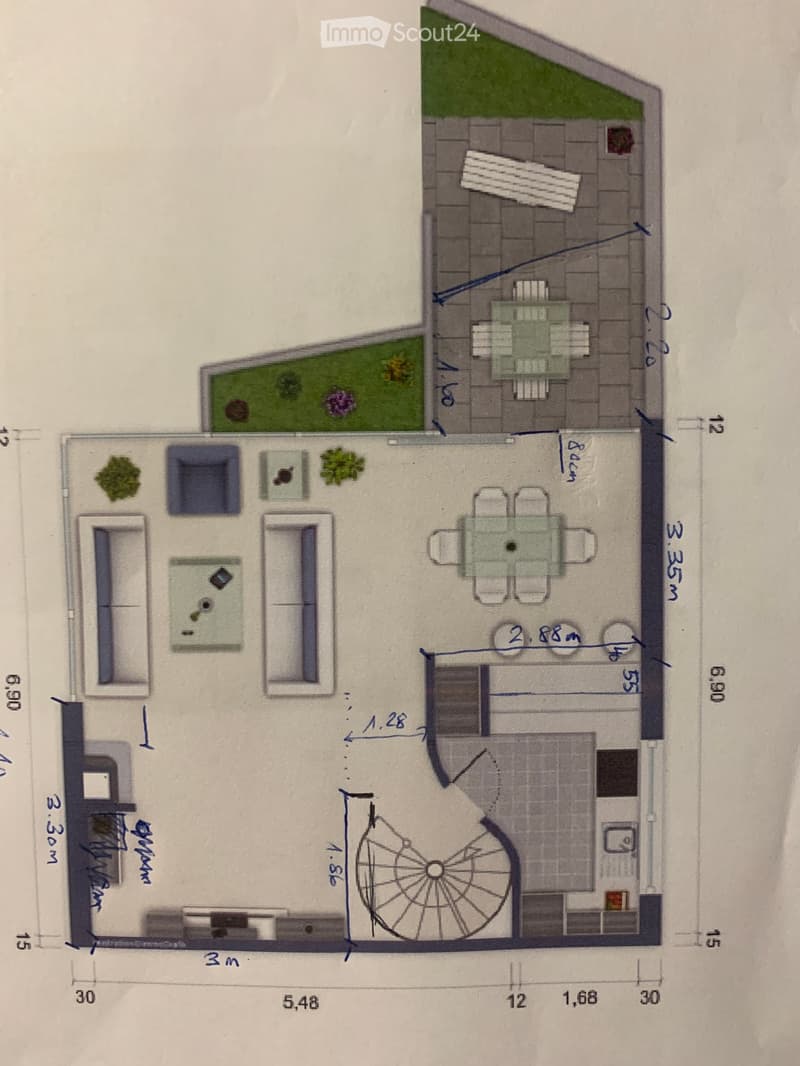
  • Floor plan of a single open-plan living area with a living room, dining area, kitchen, and a terrace with a garden strip.
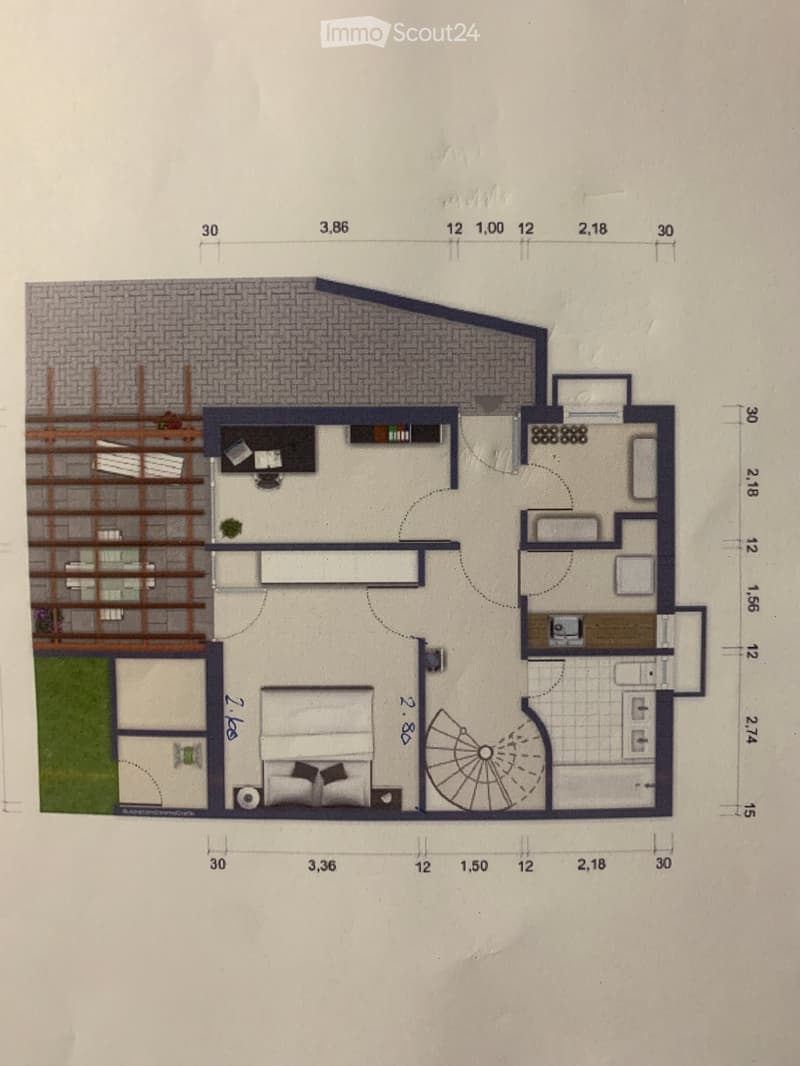
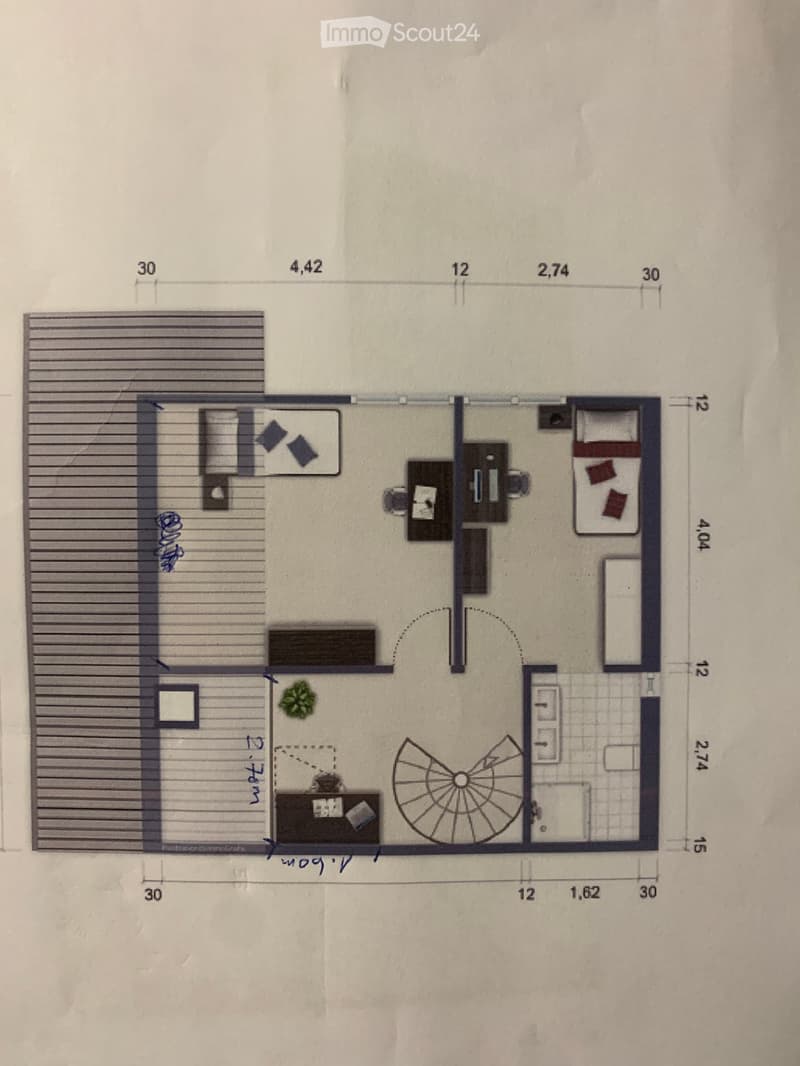
  • Floor plan of a unit with a living area, a bedroom, a bathroom, a spiral staircase, and a striped outdoor terrace on the left.
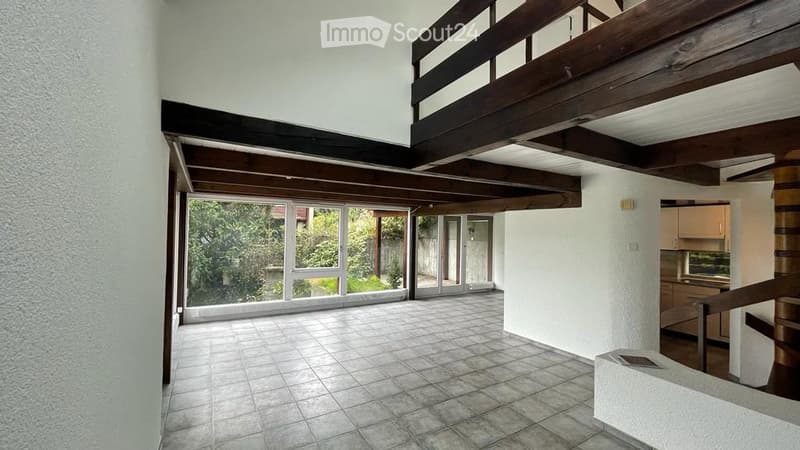
  • Empty living room with a tiled floor, exposed dark wooden beams, a mezzanine, large windows overlooking a garden, and a kitchen visible beyond.
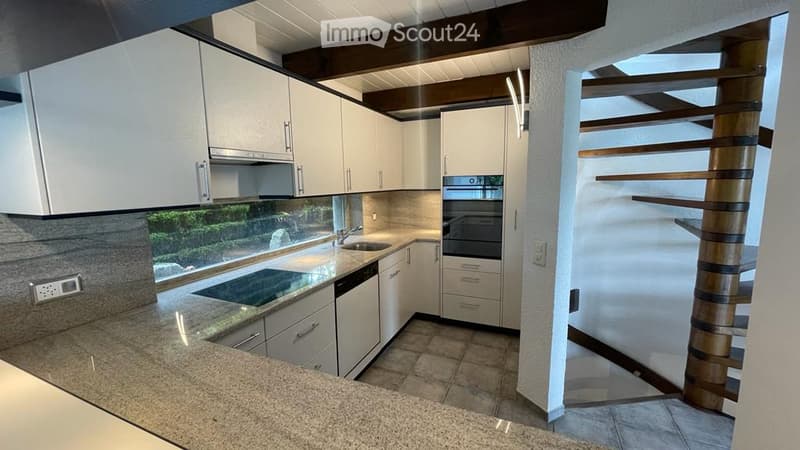
  • Kitchen with white cabinets, granite counters, a built-in oven, an open dishwasher-style front, and a spiral wooden staircase beside it.
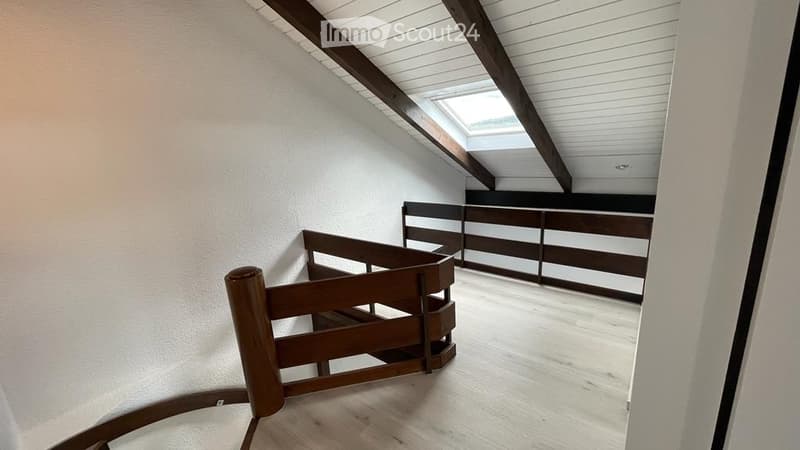
  • Attic landing with a wooden staircase railing, a skylight in a sloped white-panelled ceiling with dark wooden beams, and light laminate flooring.
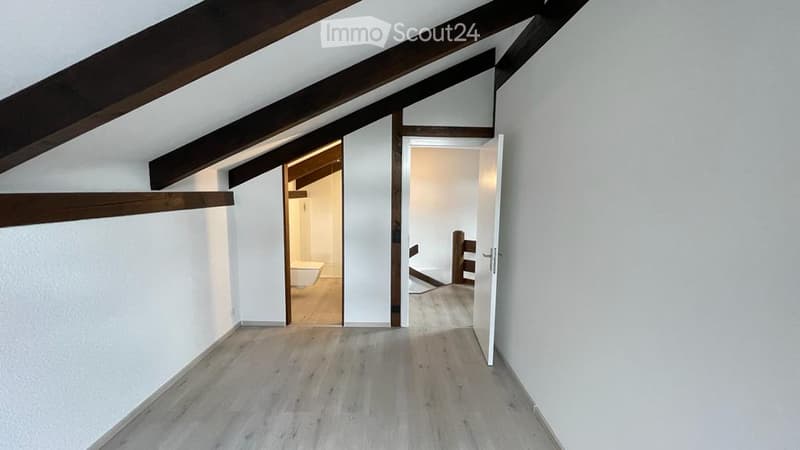
  • Empty room under a sloped ceiling with dark wooden beams, light laminate flooring, and an open door to a bathroom with a toilet.
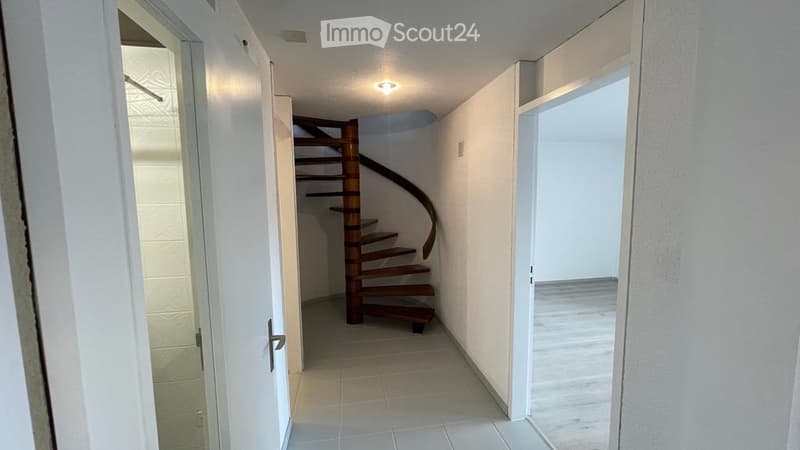
  • Corridor with a wooden spiral staircase, white walls, tiled floor, and open doors to a bathroom and an empty room.
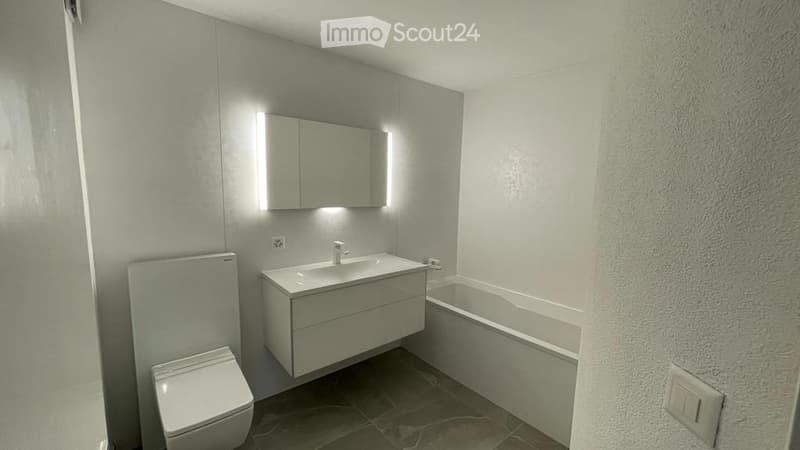
  • Bathroom with a wall-mounted white vanity, an illuminated mirror cabinet, a wall-hung toilet, and a built-in bathtub.
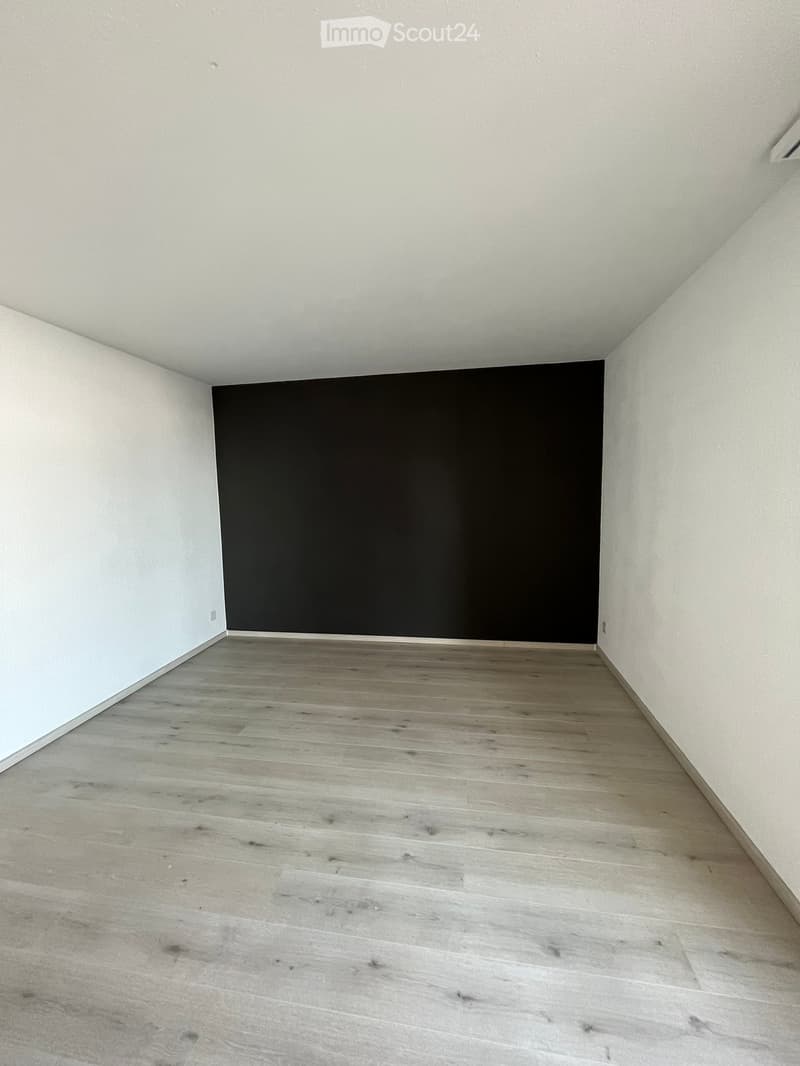
  • Unfurnished room with a wooden-look floor, white walls, one black accent wall, and a wall-mounted air conditioning unit.
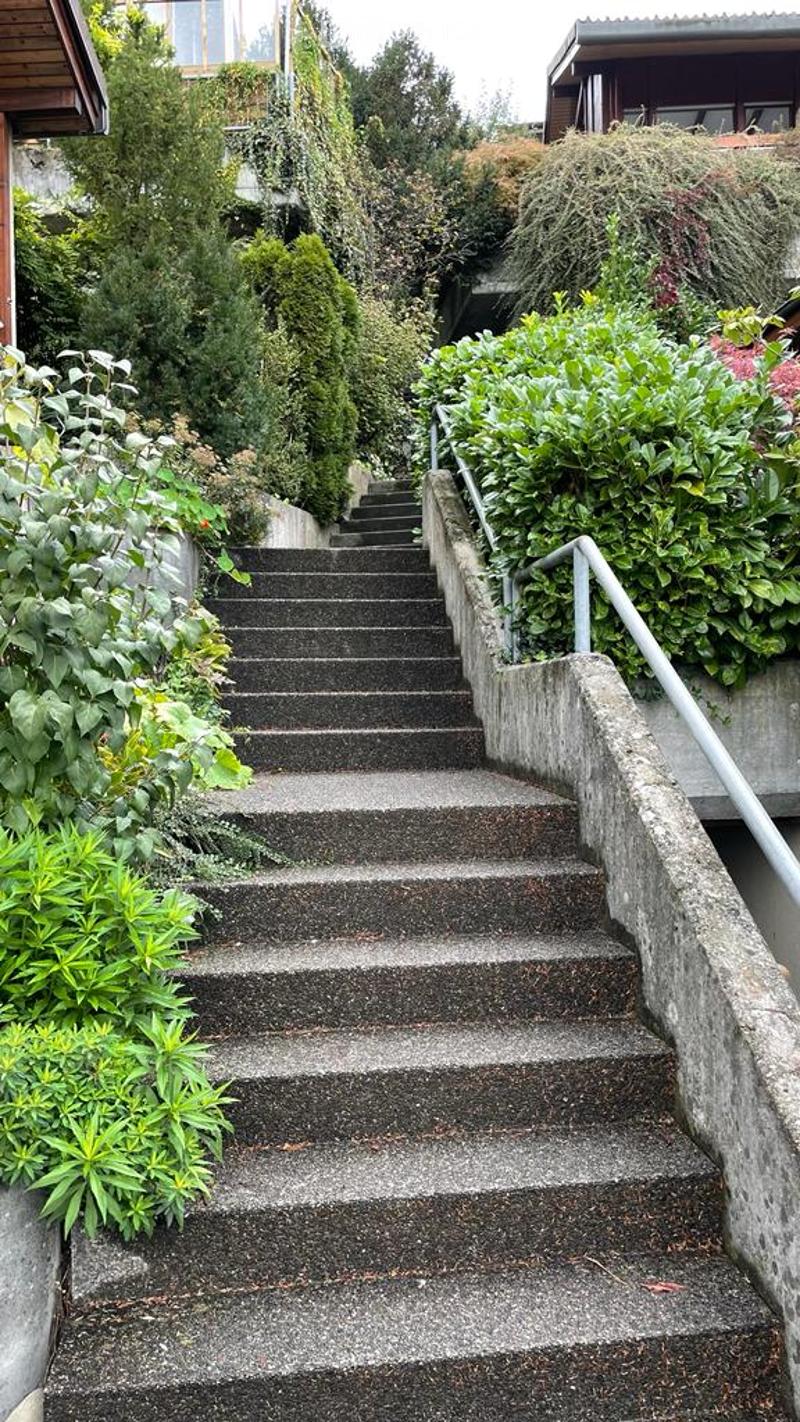
  • Outdoor concrete staircase with a metal handrail, flanked by dense garden plants and shrubs.
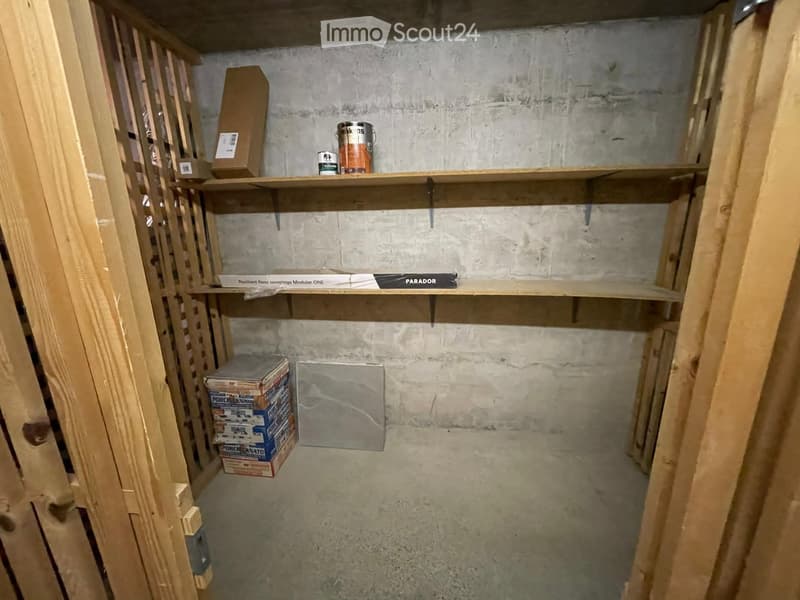
  • Small storage room with bare concrete walls and floor, wooden slatted walls, and shelves holding paint cans, boxes, and flooring.
  • Get full property details

    Contact the advertiser for the exact address, floor plans and additional documents.

1 / 16
Rooms
5.5
Living space
120 m2
Selling price
CHF 890,000.–

"Charming 5.5-room semi-detached house with a view and terrace in Konolfingen"

Find the right mortgage for your new home

Address

Burgdorfstrasse 67, 3510 Konolfingen

Travel time

  • 15 min.Station: Konolfingen

Surrounding information

Source of this data

The data displayed is provided by one of our third-party suppliers.

Please note that the locations displayed may not be up to date and there may be some deviations.

  • Supermarket

    14 min.Coop
  • Public Transport

    4 min.Brunnhaldenstrasse

Times refer to the route on foot.

Price

Purchase price:
CHF 890,000.–

Main information

Availability:
By agreement
Type:
Bifamiliar house
No. of rooms:
5.5
Number of floors:
2
Surface living:
120 m2
Land area:
141 m2
Volume:
450 m3
Last refurbishment:
2022
Year built:
1979

Characteristics

  • Balcony / Terrace

  • Fireplace

  • View

  • Garage

  • Old building

Documents (0)

Description

Note to real estate agents and brokers:

Please refrain from contacting us regarding brokerage services, mediation offers, or acquisition requests. The sale is being handled directly by the owner. Thank you for your understanding.

Purchase price: CHF 890,000.-

The two single garages are not included in the advertised purchase price and can be purchased separately for CHF 33,000.- each.

A home to arrive, feel good, and stay. Discover this well-maintained semi-detached house in an attractive location in Konolfingen – with a beautiful view, cozy terrace, and versatile possibilities for your personal living future.

At Burgdorfstrasse 67, you will find a well-maintained half of a semi-detached house with 5.5 rooms and approximately 120 m² of living space. The house, built in 1979, offers a pleasant living environment and space for individual needs.

Living and enjoying

The terrace invites you to spend sunny hours outdoors, relax in the evening, and enjoy the beautiful view.

Whether as a home for a family, for couples with space requirements, or for people who want to fulfill their dream of owning their own home – this property offers an interesting basis for the next stage of life.

Well connected and centrally located

The location also convinces with its good accessibility. The next bus stop is about a five-minute walk away. The Konolfingen train station can be reached in about 15 minutes on foot.

An additional plus point is the new pellet heating system from 2022, which benefits the building.

Two separate garages available optionally

Additionally, there is the possibility to purchase two separate and lockable single garages. These are not included in the advertised purchase price and are offered separately.

The highlights at a glance
  • House purchase price: CHF 890,000.-

  • 5.5 rooms

  • Approx. 120 m² living space

  • 141 m² plot area

  • Year of construction 1979

  • Well-maintained condition

  • Terrace with beautiful view

  • Pellet heating (2022) in the building

  • Bus stop accessible in about 5 minutes

  • Konolfingen train station accessible in about 15 minutes

  • Two separate, lockable single garages available optionally

Interested? Get to know your new home!

Convince yourself of the advantages of this property and discover the potential on site. I would be happy to arrange a personal viewing.

I look forward to your contact.

Mortgage Calculator

From dream house to home ownership: the mortgage calculator can help you estimate the affordability of this property.

Purchase price
Household income

Annual gross income of all persons applying for the mortgage (including 13th month salary or bonus payment).

The mortgage is affordable if the living costs do not exceed one third (33%) of your income.

Equity capital

You must finance at least 20% of the property value with your own funds. This includes savings, advance inheritance, gifts, all retirement assets (3a, 3b) and pension fund assets. You may withdraw a maximum of 10% of the purchase price from the pension fund.

Listing ID
4003615726
Object ref.
yqune.z7yf1

Contact the advertiser

Equity capital (optional)

By continuing, I declare that I accept the GTC and acknowledge the privacy policy, and that personal aggregated data related to my interests may be shared with the advertiser.

* By selecting “Yes”, I agree that ImmoScout24 may process this information as described here.

Similar properties which might be interesting for you

Fraud prevention: a few useful tips

  • Never transfer money in advance
  • Be careful if the price appears too low
  • Never share personal data such as bank details or copies of ID upfront
  • Do not sign a contract before you have visited the property

Tips and services