21 results - Properties for sale: Konolfingen

1 / 7
3.5 rooms, 109m², CHF 1,020,000.–
Top
Burgdorfstrasse 41, 3510 Konolfingen

3.5-room apartment with spacious terrace in Konolfingen

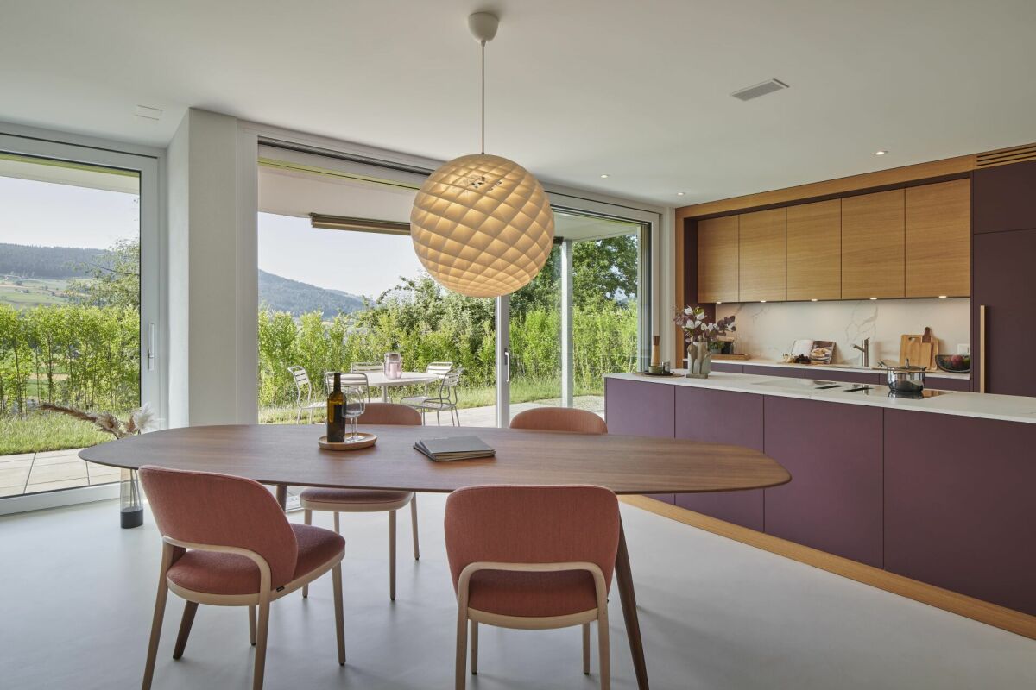
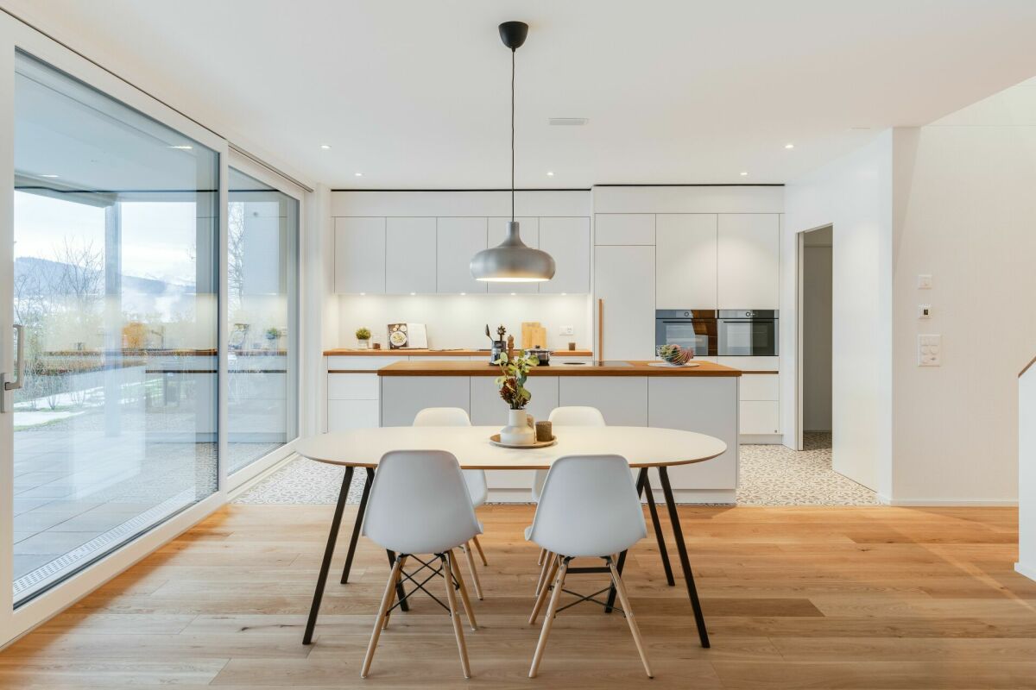
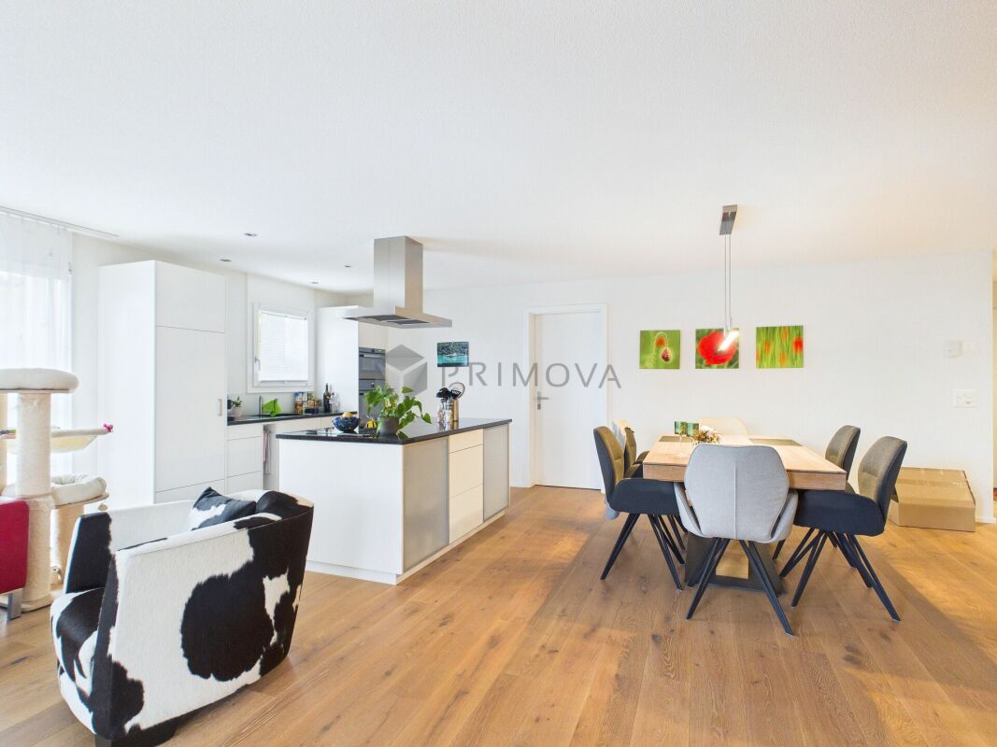

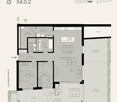
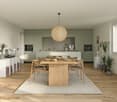
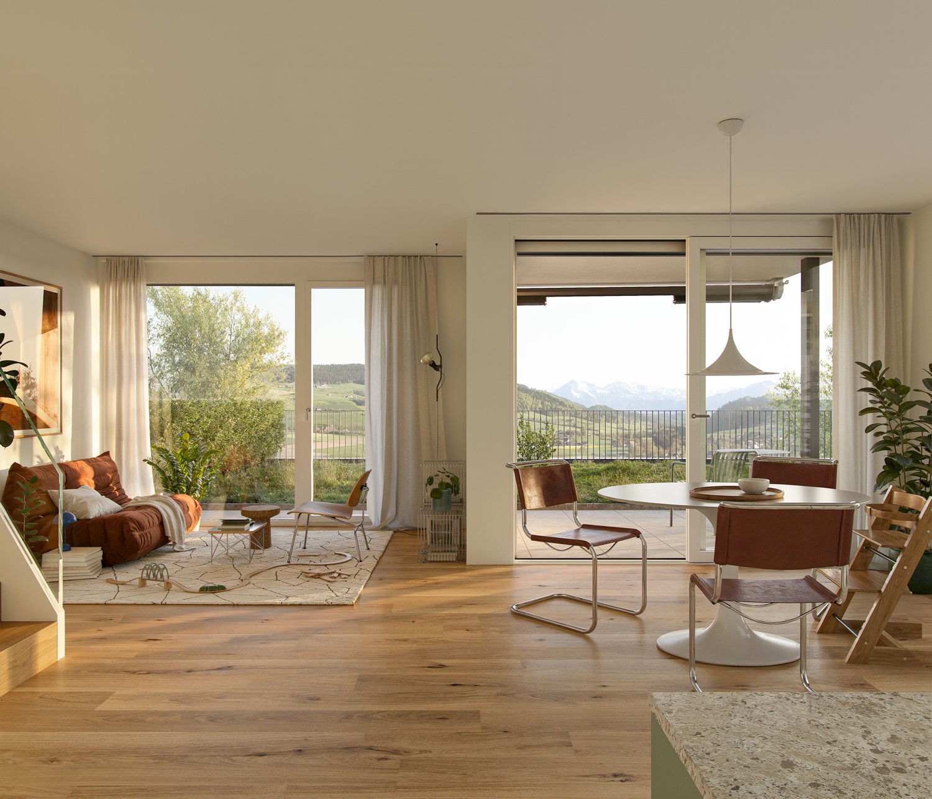
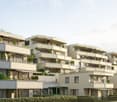
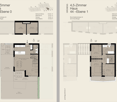
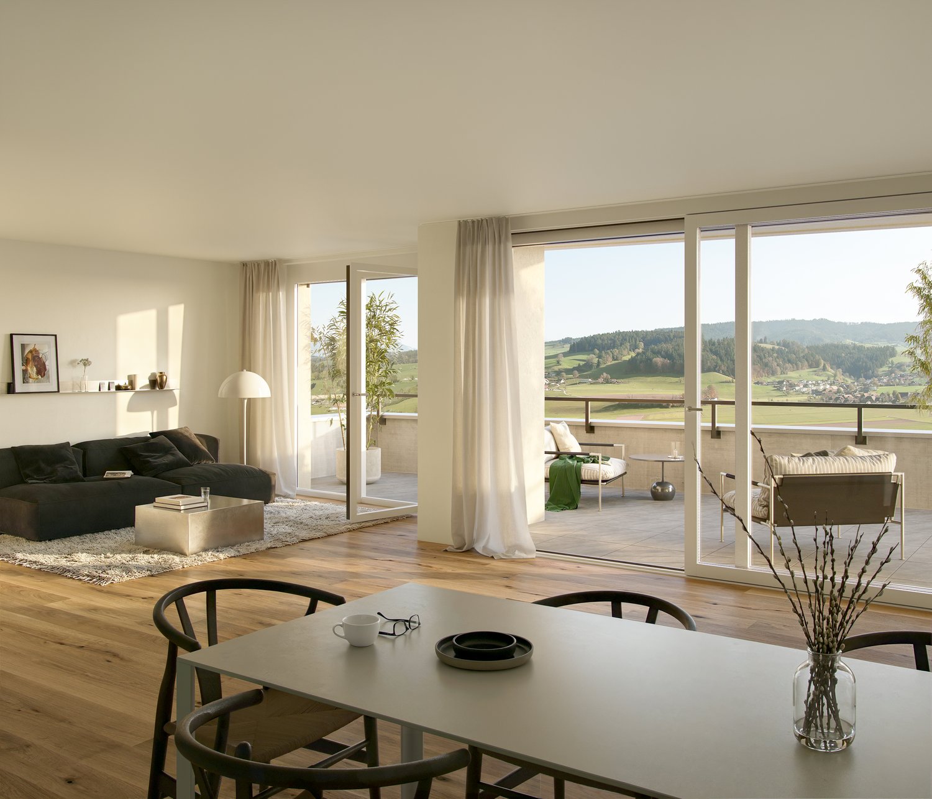
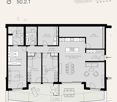
Welcome to Schönrain - your new home in Konolfingen.This 3.5-room apartment convinces with a spacious living area, plenty of daylight, and an inviting terrace as an extended living space. Expected move-in date is spring 2028.The apartment is available in identical execution in houses A, B, and C -so you have the opportunity to choose your preferred location and orientation within the development.Highlights of this apartment:o Spacious living, dining, and kitchen area with approximately 48 m²o Sunny terrace (approx. 14.8 m²) as additional outdoor spaceo Two well-cut rooms with versatile useo Two wet cells (bathroom and shower/WC) for added comforto Reduit with its own washing tower (washing machine and dryer)o Bright rooms thanks to large window areas and optimal orientationThe apartment is ideal for couples, singles, or people who appreciate modern living with comfort and outdoor reference.Individual design:Depending on the construction progress, you have the opportunity to choose materials, colors, kitchen equipment, and appliances individually.We are happy to advise you on this. Changes to the planned standard may incur additional costs.The location also convinces:o Quiet, green residential area in Konolfingeno Good connection to public transporto Shopping opportunities and infrastructure within short distanceMore information, visualizations, and floor plans can be found on:www.schoenrain.chSince it is a manageable development with only 21 condominiums,it is recommended to inform yourself in good time.Is Schönrain perhaps exactly the place where your new home should be?We look forward to your contact and are happy to advise you personally.

Travel time
-
1 / 6
3.5 rooms, 81m², CHF 785,000.–
Top
Burgdorfstrasse 41, 3510 Konolfingen

3.5-room garden apartment with direct access to the green

Welcome to Schönrain - your new home in Konolfingen.This 3.5-room garden apartment convinces with a clearly structured floor plan, direct access to the green and a pleasant ratio of living space to outdoor space. Expected move-in date from spring 2028.The apartment is available in identical execution in houses A, B, and C -so you have the opportunity to choose your preferred location and orientation within the development.Highlights of this apartment:o Living, dining, and kitchen area with approximately 34.8 m²o Direct access to the private garden seating area (approx. 9.7 m²)o Two well-cut rooms with versatile useo Two wet cells (bathroom and shower/WC) - rare in this size classo Reduit with its own washing tower (washing machine and dryer)o Compact, efficient floor plan without loss of spaceo Bright rooms thanks to large window areasThe apartment is ideal for couples, singles, or people looking for a modern, low-maintenance living solution with outdoor reference.Individual design:Depending on the construction progress, you have the opportunity to choose materials, colors, as well as kitchen equipment and appliances individually.We are happy to advise you on this. Changes to the planned standard may incur additional costs.The location also convinces:o Quiet, green living location in Konolfingeno Good connection to public transporto Shopping opportunities and infrastructure in short distanceMore information, visualizations, and floor plans can be found on:www.schoenrain.chSince it is a manageable development with only 21 condominiums,early information is recommended.Is Schönrain perhaps exactly the place where your new home should be built?We look forward to your contact and advise you personally.

Travel time
-
1 / 6
5.5 rooms, 145m², CHF 1,295,000.–
Top
Burgdorfstrasse 41, 3510 Konolfingen

5.5-room maisonette apartment with gallery and loggia

Welcome to Schönrain - your new home in Konolfingen.This 5.5-room maisonette apartment offers an exceptional living concept over several levels and is aimed at people who consciously appreciate generosity, structure, and architectural quality.An open gallery, a protected loggia, and clearly zoned living areas create a living feeling that goes far beyond the standard.Expected move-in date from spring 2028.The apartment is available in identical execution in House A, B, and C -so you have the opportunity to choose your preferred location and orientation within the development.Highlights of this apartment:o Living over several levels with clear separation of living and retreat areaso Spacious living, dining, and kitchen area with approximately 43.5 m²o Gallery with approximately 28.7 m² - ideal for home office, retreat area, or additional useo Four well-cut rooms for family, guests, or worko Protected loggia (approximately 11.2 m²) as a private outdoor spaceo Two wet cells (bathroom and shower/WC) for high living comforto Reduit and additional attic spaces for practical storageo Bright rooms thanks to large window areas and open architectureThe apartment is ideal for families or discerning owner-occupiers who want to combine spacious living with structure and versatile usage options.Individual design:Depending on the construction progress, you have the opportunity to choose materials, colors, kitchen equipment, and appliances individually.We are happy to advise you on this. Changes to the planned standard may incur additional costs.The location is also convincing:o Quiet, green residential area in Konolfingeno Good connection to public transporto Shopping facilities and infrastructure within short distanceMore information, visualizations, and floor plans can be found at:www.schoenrain.chSince it is a manageable development with only 21 condominiums,it is recommended to inform yourself in good time.Is Schönrain perhaps exactly the place where your new home should be built?We look forward to your contact and are happy to advise you personally.

Travel time
-
1 / 7
2.5 rooms, 73m², CHF 730,000.–
Top
Burgdorfstrasse 41, 3510 Konolfingen

2.5-room apartment with large terrace in Konolfingen

Welcome to Schönrain - your new home in Konolfingen.This spacious 2.5-room apartment convinces with an open living concept, plenty of daylight, and an inviting terrace as an extension of the living space. Expected occupancy from spring 2028.The apartment is available in identical execution in houses A, B, and C -so you have the opportunity to choose your preferred location and orientation within the development.Highlights of this apartment:o Living, dining, and kitchen area with approximately 39.6 m²o Spacious terrace (approximately 12.0 m²) as an additional living spaceo Quiet bedroom with direct access to the dressing roomo Separate dressing room for additional comfort and storage spaceo Shower/WC with modern equipmento Laundry room with its own washing tower (washing machine and dryer)o Well-thought-out floor plan with clear structure and spacious room feelingo Bright rooms thanks to large window areasThe apartment is ideal for singles or couples who value spacious living, quality, and a clear room structure.Individual design:Depending on the construction progress, you have the opportunity to choose materials, colors, as well as kitchen equipment and appliances individually.We are happy to advise you on this. Changes to the planned standard may incur additional costs.The location also convinces:o Quiet, green residential area in Konolfingeno Good connection to public transporto Shopping facilities and infrastructure within short distanceMore information, visualizations, and floor plans can be found at:www.schoenrain.chSince it is a manageable development with only 21 condominiums,it is recommended to inform yourself in good time.Is Schönrain perhaps exactly the place where your new home should be built?We look forward to your contact and advise you personally.

Travel time
-
1 / 7
4.5 rooms, 123m², CHF 1,175,000.–
Top
Burgdorfstrasse 41, 3510 Konolfingen

4.5-room garden apartment with direct access to the green

Welcome to Schönrain - your new home in Konolfingen.This 4.5-room garden apartment combines spacious living space with direct access to the green and creates a living feeling,where indoor and outdoor spaces flow seamlessly into each other. Expected move-in date: spring 2028.The apartment is available in the same execution in houses A, B, and C -so you have the opportunity to choose your preferred location and orientation within the development.Highlights of this apartment:o Spacious living, dining, and kitchen area with approximately 48 m²o Direct access to the private garden seating area (approx. 21.8 m²)o Three well-cut rooms with clear zoning for sleeping, working, or guestso Two wet cells (bathroom and shower/toilet) for additional comforto Laundry room with its own washing tower (washing machine and dryer)o Bright rooms thanks to large window areas and optimal orientationThe apartment is ideal for families, couples, or individuals who appreciate spacious living with direct outdoor reference.Individual design:Depending on the construction progress, you have the opportunity to choose materials, colors, as well as kitchen equipment and appliances individually.We are happy to advise you on this. Changes to the planned standard may incur additional costs.The location is also convincing:o Quiet, green residential area in Konolfingeno Good connection to public transporto Shopping opportunities and infrastructure within a short distanceMore information, visualizations, and floor plans can be found on:www.schoenrain.chSince it is a manageable development with only 21 condominiums,it is recommended to inform yourself in good time.Is Schönrain perhaps the place where your new home should be built?We look forward to your contact and are happy to advise you personally.

Travel time
-
1 / 7
4.5 rooms, 123m², CHF 1,185,000.–
Top
Burgdorfstrasse 41, 3510 Konolfingen

4.5-room maisonette apartment with gallery and loggia

Welcome to Schönrain - your new home in Konolfingen.This 4.5-room maisonette apartment is aimed at people who are consciously looking for more than a classic apartment.An open room concept over two levels, a spacious gallery, and a protected loggia create a living feel with character and depth. Expected move-in date is spring 2028.The apartment is available in identical execution in House A, B, and C -so you have the opportunity to choose your preferred location and orientation within the development.Highlights of this apartment:o Open living over two levels with a loft-like room feelo Spacious gallery as an additional room - ideal for home office, guests, or retreato Living, dining, and kitchen area with approximately 53 m²o Protected loggia (approximately 10.4 m²) as a private outdoor spaceo Three clearly zoned rooms on the main levelo Two wet cells (bathroom and shower/WC)o Reduit and additional attic space for practical storageo Bright rooms through large window areas and open architectureThe apartment is ideal for couples, discerning owner-occupiers, or people working from home,who want to combine spacious living with structure and flexibility.Individual design:Depending on the construction progress, you have the opportunity to choose materials, colors, kitchen equipment, and appliances individually.We are happy to advise you on this. Changes to the planned standard may incur additional costs.The location is also convincing:o Quiet, green residential area in Konolfingeno Good connection to public transporto Shopping opportunities and infrastructure within short distanceMore information, visualizations, and floor plans can be found at:www.schoenrain.chSince it is a manageable development with only 21 condominiums,it is recommended to inform yourself in good time.Is Schönrain perhaps the place where your new home should be built?We look forward to your contact and are happy to advise you personally.

Travel time
-
1 / 7
3.5 rooms, 101m², CHF 925,000.–
Top
Burgdorfstrasse 41, 3510 Konolfingen

3.5-room triplex apartment with studio and two outdoor spaces

Welcome to Schönrain - your new home in Konolfingen.This 3.5-room triplex apartment is aimed at people who want to combine living and working under one roof.Over three levels, a unique spatial concept is created with a separate studio, private garden seat and additional balcony.Expected occupancy from spring 2028.The apartment is available in identical execution in houses A, B, and C -so you have the opportunity to choose your preferred location and orientation within the development.Highlights of this apartment:o Living over three levels with clear separation of living, retreat, and working areaso Studio with approx. 29.5 m² - ideal for home office, studio, or creative useo Living, dining, and kitchen area with direct access to the garden seato Additional balcony on the upper floor (approx. 10.1 m²)o Two outdoor areas with different qualitieso Spacious room on the upper floor with around 35 m²o Two wet cells (bathroom and shower/WC)o Reduit areas and well-thought-out storage solutionso Bright rooms through generous window areasThe apartment is ideal for self-employed, creative people, or those working from home,who want to clearly separate and connect work and living areas at the same time.Individual design:Depending on the construction progress, you have the opportunity to choose materials, colors, kitchen equipment, and appliances individually.We are happy to advise you on this. Changes to the planned standard may incur additional costs.The location is also convincing:o Quiet, green residential area in Konolfingeno Good connection to public transporto Shopping facilities and infrastructure within short distanceMore information, visualizations, and floor plans can be found on:www.schoenrain.chSince it is a manageable development with only 21 condominiums,it is recommended to inform yourself in good time.Is Schönrain perhaps the place where your new home should be built?We look forward to your contact and are happy to advise you personally.

Travel time
-
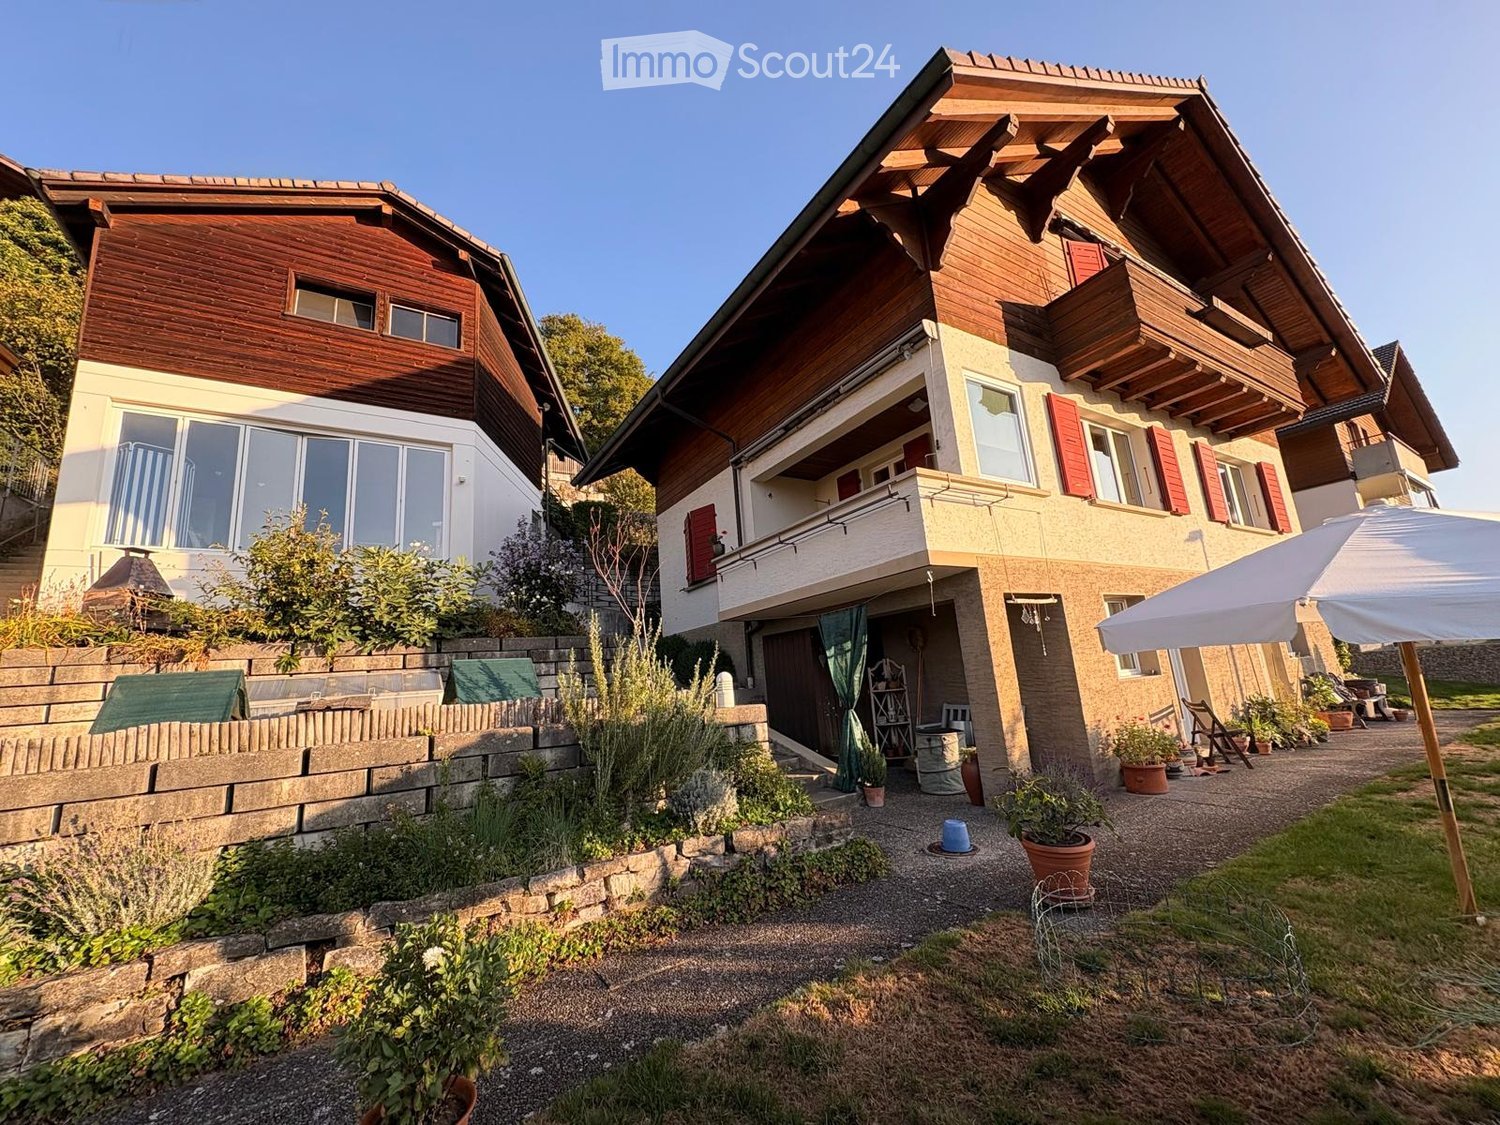
  • Two-story house with wooden exterior, red shutters, and a balcony. The garden features potted plants, a stone wall, and a patio area with outdoor furniture.
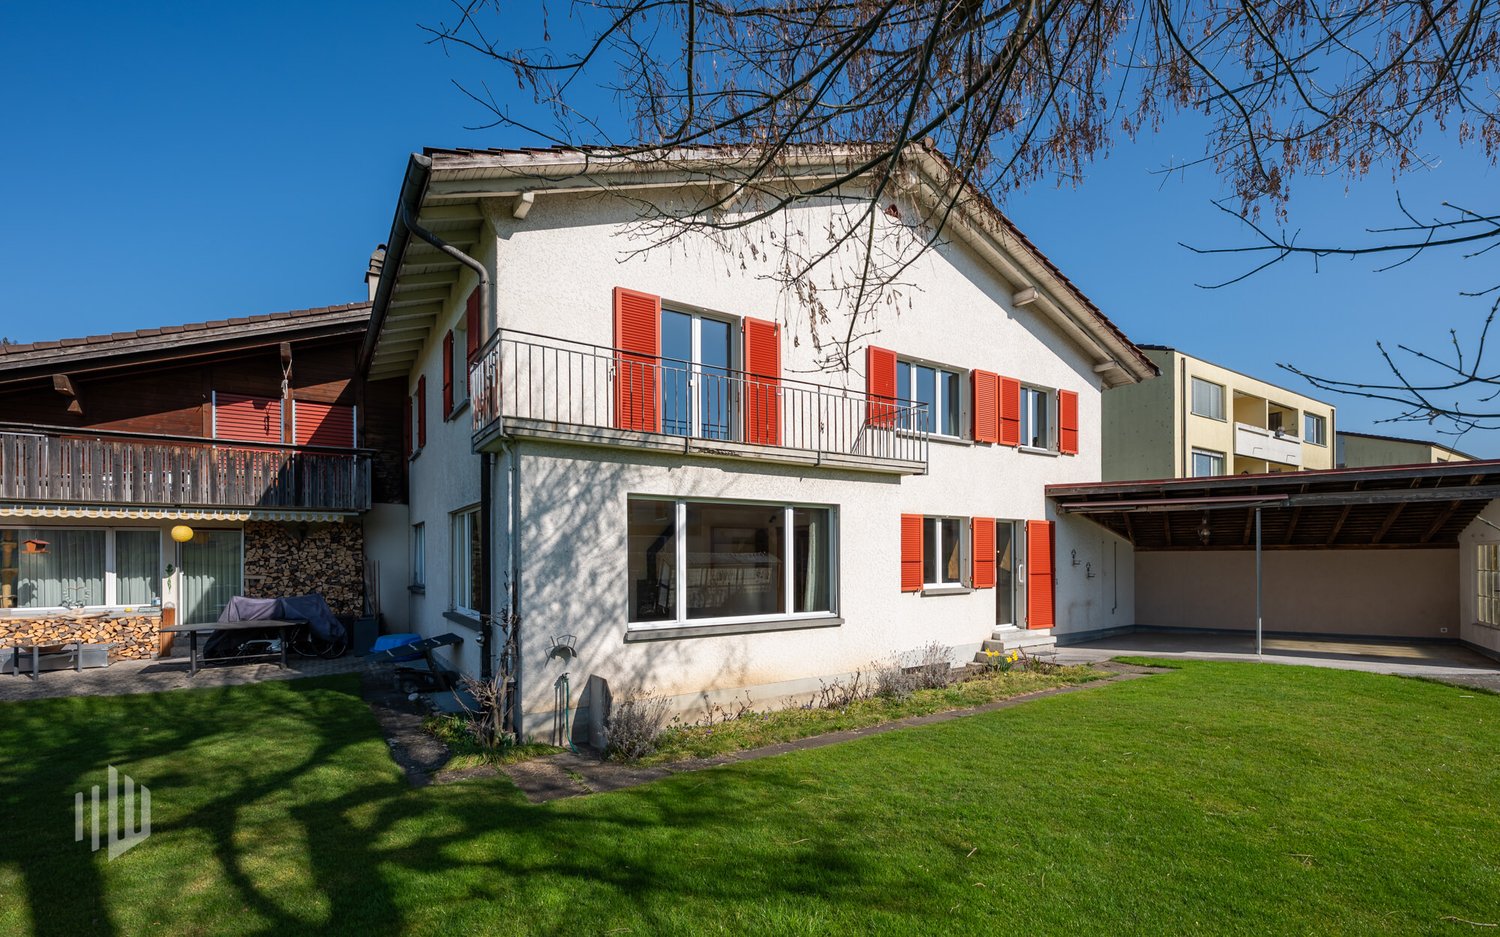
  • Two-story wooden house with red shutters, garage, and scenic mountain view.
  • Hallway with wooden staircase, tiled floor, and open doorway leading to a dining area with a table and chairs.
  • Bright dining room with large windows offering a scenic mountain view, a wooden ceiling, a dining table with chairs, and a tall wooden cabinet.
  • Living room with a red leather sofa, wicker chairs, a small wooden table, a television, and a wooden cabinet with drawers.
  • A well-lit bathroom with a white tiled wall, a bathtub, a sink with a faucet, a mirror, a towel rack with towels, and various toiletries on the countertop.
  • Cozy kitchen with wooden cabinets, red tiled backsplash, white table and chair, and a red bench seating area.
  • Spacious hallway with wooden flooring, a staircase leading to an upper level, a small table and chair in the corner, and a closed door at the end.
  • Cozy bedroom with wooden ceiling, large window offering a scenic view, bed with white bedding, nightstand, mirror, chandelier, and a small table with a plant.
  • Bathroom with white tiled floor and walls, toilet, sink with mirror, shower, radiator, and a small stool.
  • A serene outdoor area with a stone wall, potted plants, and a view of a lush green landscape and mountains in the background.
  • A well-lit room with a view of the landscape, featuring a table and chairs, a bicycle, and a bench. The room includes a cabinet, a lamp, and a covered object on the floor.
1 / 12
5.5 rooms, CHF 920,000.–
Top
Höhenweg 10, 3510 Konolfingen

Single-family house including outbuilding in Konolfingen with a wonderful view

Welcome to this charming, 5.5-room single-family house at Höhenweg 10 in Konolfingen. The house, built in 1947 and modernized in 1991, 1997, 2005, and 2018, combines timeless living comfort on a plot of 547 m² with a wonderful view.The house and outbuilding offer the following highlights: • Picturesque facade in chalet style: The two-story house impresses with its character and inviting atmosphere. • Beautiful view: Enjoy a magnificent, unobstructed view directly from the house. • Balconies / terrace: The two balconies and the garden area with terraces invite you to linger. Grill chimney available. • Inviting entrance area: A hallway with a wooden staircase and tile floor welcomes you warmly and leads directly to the cozy living areas. • Outbuilding No. 10a: Built in 1997. Comfortable parking for your vehicles is guaranteed thanks to the spacious, covered parking space (two cars). In the basement of this building, there is an additional, approximately 37 m² large room with a large window front and great views. • Basement: The basement area includes a spacious laundry room and two cellars, as well as an additional finished room with a water connection (can be used as an office) and leads directly to the garden area. The attics offer additional storage space. • Heating: Oil heating, which functions flawlessly. For ecological reasons, a replacement may be worth considering. • Location & surroundings: All year round, you benefit from plenty of sunlight. The Grünegg bus stop is just a 2-minute walk away, while the Konolfingen train station is about an 8-minute walk – ideal for commuters. Bern can be reached in about 20 minutes. Burgdorf, Langnau, and Thun are also quickly accessible. A Coop supermarket for daily needs is about an 8-minute walk away. This well-maintained single-family house offers a rare combination of idyllic living, excellent connections, and a natural location in the Bern agglomeration. The house and surroundings are perfect for families. An ideal opportunity! • Procedure: In October/November 2026, the property can be viewed on selected Saturdays in individual time slots. To request the sales documents and arrange a time slot for serious interested parties, please contact us via the contact form, stating your personal details (including phone number). The specified value is a guide price. We look forward to your offer. • Contact: Via contact form.

Travel time
-
Michèle Nufer

Michèle Nufer

1 / 10
Michèle Nufer

Michèle Nufer

  • Balcony / Terrace
7 rooms, 174m², CHF 1,250,000.–
Bernstrasse 49, 3510 Konolfingen

ImmoWyss - Living in Konolfingen with plenty of space, garden, and views

We only publish a selection of our properties on real estate portals. You can find a complete overview of all current properties at any time on www.immowyss.ch. Detailed information about this property with additional pictures, floor plans, and the complete sales documentation can be found at https://www.immowyss.ch/immobilien/?objekt-id=FA227. This charming, semi-detached single-family house offers a home with plenty of space, light, and development potential in a rural setting. The property impresses with its generous room layout, beautiful views of the surrounding countryside, and pleasant privacy in its own garden area. On the ground floor, you will find a classic and well-structured floor plan. The living and dining area is bright and friendly and forms the heart of the house. Large windows let in plenty of daylight and create a warm living atmosphere. From here, you can directly access the sunny seating area and the garden, where you can enjoy relaxed hours outdoors. The separate kitchen is practically arranged and offers potential for a modern redesign. The room offer on this floor is complemented by an additional room that is ideal as a home office, guest room, or hobby room, as well as a guest toilet. On the upper floor, there are four rooms available, which can be used in a variety of ways and are ideal for families or individual living. The rooms appear friendly and offer beautiful views of the surrounding landscape. A bathroom and additional ancillary areas round off this floor. The balcony invites you to enjoy the tranquility of the surroundings and the views in full. The basement offers practical ancillary rooms such as laundry and technical areas, as well as additional storage space. For vehicles, a double garage and additional outdoor parking spaces are available. The outdoor area with garden and covered seating area creates a pleasant connection between indoors and outdoors. The open location with a view over undeveloped fields and meadows conveys a sense of width and tranquility, making this home particularly attractive to nature lovers. The main advantages speak for themselves: - View of the surrounding countryside - Generous and functional floor plan - Plenty of storage space through built-in closets - Bright living and dining area with plenty of daylight - Sunny garden and covered seating area - Plenty of storage space in the basement - Double garage for sole use with basement - Well-maintained, corresponding to the year of construction - Ideal for individual design possibilities - Possibility to expand the house The property is in a condition corresponding to its year of construction and offers versatile possibilities for modernization. It is ideal for buyers looking for a house with character and wanting to further develop it according to their own ideas. Have we sparked your interest? Arrange a viewing appointment today and take a look at the interesting ImmoWyss property offer on site. *** SALES DOCUMENTATION *** Download the sales documentation including address, floor plans, and many pictures at www.immowyss.ch. Simply fill out the contact form and you will receive the documents immediately and around the clock by email.

  • Balcony / Terrace
Travel time
-
1 / 15
5.5 rooms, 130m², CHF 970,000.–
Brunnhaldenstrasse 8, 3510 Konolfingen

Spacious 5-room apartment with wonderful views in Konolfingen

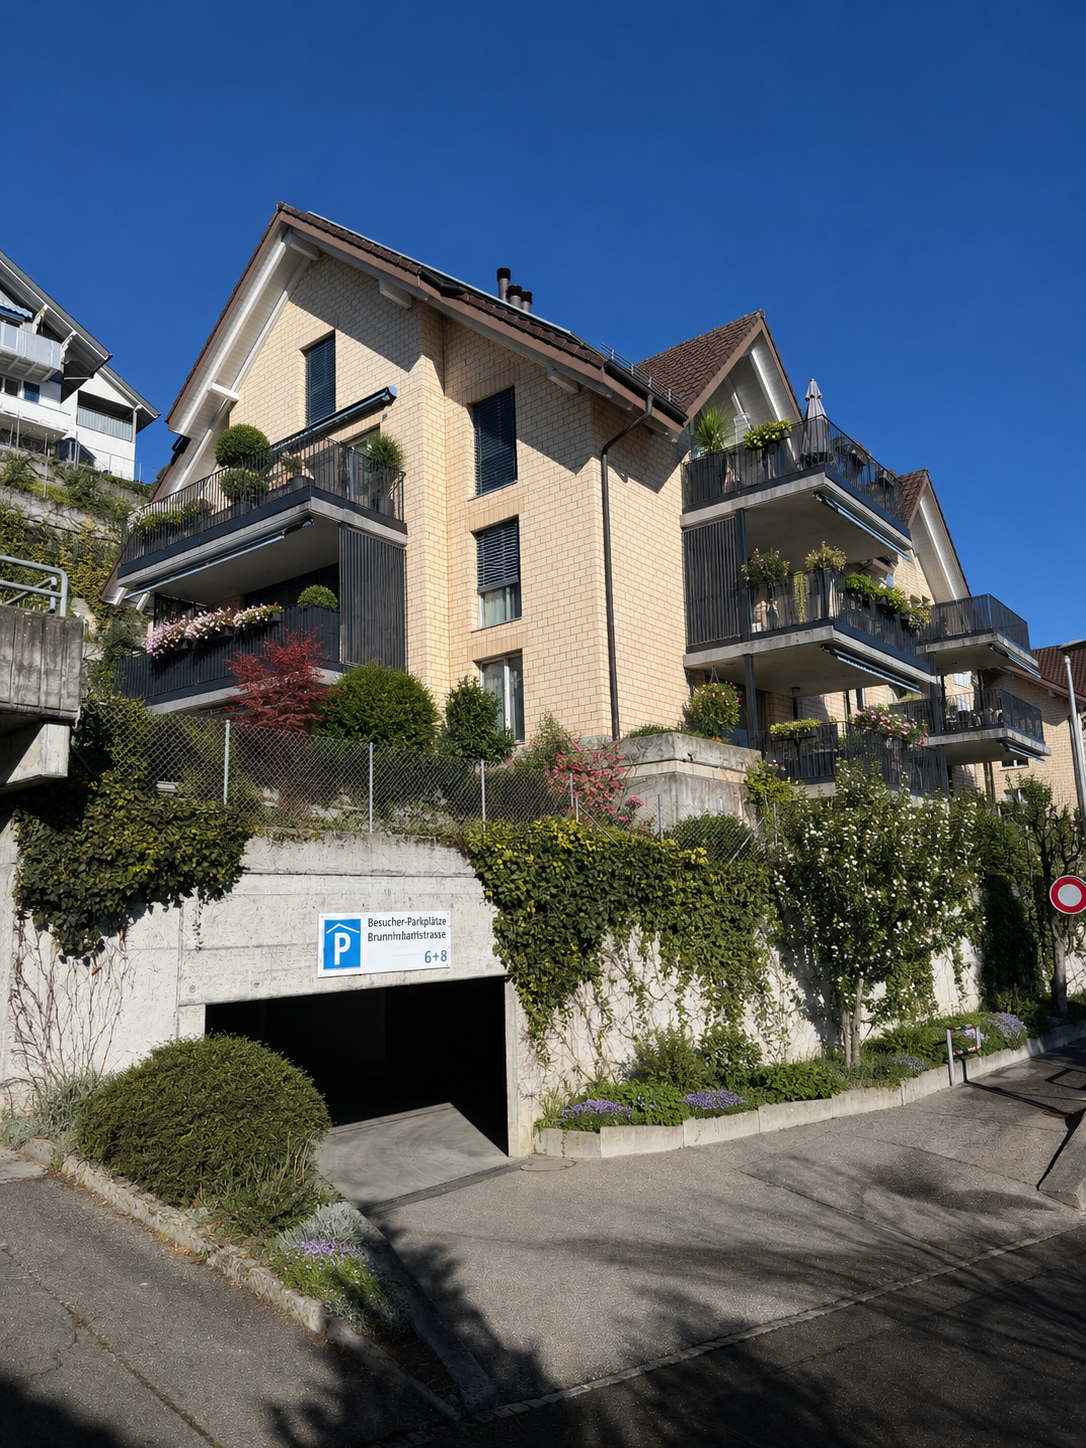
Discover this beautiful 5-room apartment on the 1st floor of a modern building from 2001 on Brunnhaldenstrasse in Konolfingen. With 130 m² of living space, this property offers plenty of space for families or anyone who values spacious living with modern comfort.The apartment impresses with the following highlights: • Modern kitchen: Bright cabinets with a dark worktop - perfectly equipped for culinary delights • Cozy chimney: Provides warm and cozy atmosphere • Beautiful view: Enjoy the unobstructed view into the green • Quiet location: Far from noise and stress • Sunny location: due to the south-facing direction, plenty of natural light throughout the yearover • Practical equipment: Lift, cable TV and own washing machine • Additional rooms: separate craft room, cellar and laundry room • Garage: convenient parking options directly in the house Perfect location: The Brunnhaldenstrasse bus stop is only 1 minute away on foot, Konolfingen train station is reachable in 12 minutes. For daily shopping, a Coop supermarket is available within 12 walking minutes. The proximity to the river and the good connection to public transport make this location particularly attractive.This apartment combines modern comfort with the tranquility of the Bernese Oberland and is ideal for families or couples who enjoy life outside the city without sacrificing amenities.Have we sparked your interest? Contact us for more information.

Travel time
-
1 / 13
3.5 rooms, 98m², CHF 965,000.–
Brunnhaldenstrasse 50, 3510 Konolfingen

3.5-Room Terrace Apartment in "Grünegg Konolfingen"

Hier will ich wohnen... Grünegg Konolfingen - Terrassenhäuser mit Alpenpanorama:Wer das Besondere sucht, wird in der Grünegg fündig: moderne Terrassenwohnungen, inspirierender Ausblick, durchdachte Architektur.Weil Wohnen ein Gefühl ist: Wer sich ein stilvolles Zuhause mit Weitblick wünscht, wird in der Grünegg fündig. Die moderne Wohnüberbauung in Konolfingen vereint lichtdurchflutete Architektur, grosszügige Aussenbereiche und ländliche Ruhe - mit direkter Nähe zum charmanten Dorfkern.Offene Wohnküchen, grosse Fensterfronten und sonnige Terrassen schaffen Raum zum Leben und Geniessen.Vielfalt, die begeistert: Die letzte Bauetappe vereint zwei Wohnformen: 3.5- bis 5.5-Zimmer Terrassenwohnungen auf einer Ebene mit grosszügigen Aussenflächen.Dieses Angebot bietet Raum für individuelle Lebensentwürfe - sei es für Familien, Paare mit Homeoffice oder alle, die gerne grosszügig wohnen. Der Bezug ist auf Ende 2027 geplant. Ihre Vorteile auf einen Blick ? Modernste Terrassenwohnungen ? Terrassenwohnungen mit 3.5 bis 5.5 Zimmern ? Panoramasicht & sonnige Aussenflächen ? Individuelle Ausbaumöglichkeiten ? Ruhige, grüne Lage - nahe Zentrum & ÖV ? Lift, Einstellhalle & viel PrivatsphäreSie finden weitere Unterlagen unter den angegebenen Links: • Verkaufsunterlagen & Baubeschrieb • Projektwebseite Grünegg Konolfingen Gerne begrüssen wir Sie zur Besichtigung der Musterwohnung in Konolfingen.

Travel time
-
1 / 13
5.5 rooms, 146m², CHF 820,000.–
Katzengässli 13, 3510 Konolfingen

5.5-room maisonette: 146 m² of living comfort with gallery, terrace, and panoramic view

The 5.5-room maisonette apartment at Katzengässli 13 in 3510 Konolfingen is located in a quiet and well-maintained residential area, directly adjacent to the agricultural zone.The modern multi-family house was built in 2020 and presents itself in a like-new and extremely well-maintained condition. The building has a passenger elevator and aparking garage with cellar compartments and communal bicycle rooms.The maisonette apartment spans the 2nd upper floor and the attic floor andhas a living area of 146 m². The open living concept with gallery, visible wooden beam construction, and impressive ceiling height gives the apartment an exceptionally bright and spacious living atmosphere. The heart of the apartment is the approximately 52 m² large living, dining, and kitchen area with direct access to the approximately 10 m² southwest terrace. Via the open staircase, you reach the attic floor with a gallery, a second bathroom, and a balcony that invites you to linger with morning sun and a beautiful view.Facts: • Living area: 146 m² • Open living concept with gallery • Visible wooden beam construction • Impressive ceiling height • Bright and spacious living atmosphere • Living, dining, and kitchen area: approximately 52 m² • Direct access to the southwest terrace: approximately 10 m² • Open kitchen with high-quality stone countertops, modern built-in appliances, and generous work and storage space • Two modern wet cells • Additional balcony with morning sun • Passenger elevator • Numerous visitor parking spaces available • Builder is the municipality of Konolfingen: building right until 31.12.2108, annual building lease, CHF 2'881.20 The target price for this residential unit is CHF 820,000, plus a garage parking space at a fixed price of CHF 30,000. In the event of multiple purchase interests, the seller reserves the right to conduct additional negotiation rounds.Viewings are arranged personally and take place exclusively through the exclusively mandated broker, NoSta Real Estate AG. Arrange a personal viewing appointment and convince yourself on site of the high living quality and the special character of this exceptional maisonette apartment.

Luca  Stani

Luca Stani

Travel time
-
1 / 15
4 rooms, 108m², CHF 695,000.–
Inselistrasse 5D, 3510 Konolfingen

Attractive and centrally located attic apartment with gallery

This extremely appealing, timelessly modern and well-maintained 4-room attic apartment with gallery is located in the popular Inselistrasse development, not far from the center of Konolfingen, along the picturesque and meandering Chise. The apartment impresses with its bright, light-flooded atmosphere, the spacious and open room program with gallery, as well as a south-facing, covered balcony with a view to the Bernese Oberland. A Swedish stove in the living room also provides for winter hours of leisure.The property has comprehensive roof and facade insulation and is connected to a central groundwater heat pump in the settlement. The apartment has underfloor heating. All floors are accessible by elevator. The space offer is complemented by a private laundry room and a basement compartment in the basement. The apartment is in good condition. However, the bedrooms and the gallery still have older carpet floors that need to be renewed/replaced. Additionally, a complete repaint of the apartment is pending. Estimated total costs around CHF 30,000.00.Space offer, equipment and characteristics • 4 rooms on two levels • Net living area: 108 m² • Very bright, light-flooded rooms • Generous room height • Modern, timeless materials • Built-in closets • Swedish stove • Good insulation properties of the property • Elevator over all floors • Private laundry room and private basement compartment in the basement, Reduit on the gallery • Low ancillary costs • Attractive share of renovation fund • Fiber optic connection available Settlement structureThe loose settlement and house structure provides sufficient privacy and stress-free living. Children find enough space to play freely. Parking & ancillary rooms • Own parking space in the garage • Bicycle and moped parking space for shared use The sales target price is CHF 695,000.00, plus CHF 25,000.00 for the parking space. The transfer costs are borne by the buyer. Takeover is possible by arrangement. Order our comprehensive sales documentation online and contact us by phone at any time to arrange a personal viewing. We look forward to your call. Note: The furniture in the pictures is virtually produced, as well as the parquet floors in the bedrooms and on the gallery. The pictures are intended to show a possible room image.

Travel time
-
Tanja Schmidt

Tanja Schmidt

1 / 12
Tanja Schmidt

Tanja Schmidt

  • Garage
  • Pets allowed
  • Elevator
  • +5
4.5 rooms, 100m², CHF 790,000.–
3510 Konolfingen

Modern 4.5 room apartment in Konolfingen - New, stylish & family-friendly

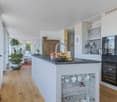
In Konolfingen, in the well-maintained "Stella" development, a nearly new 4.5 room apartment on the ground floor awaits you. The property, built in 2020, combines modern design with excellent living comfort. On approximately 100 m² of net living space, a well-thought-out, bright room concept is presented. The heart of the apartment is the open living, dining, and kitchen area with stylish oak parquet flooring in a country house style. The high-quality kitchen is equipped with a cooking island, noble natural stone cladding, and modern built-in appliances. From here, you can directly access the covered terrace, which offers pleasant privacy for relaxed hours.Three flexibly usable rooms are ideal as bedrooms, children's or workrooms. Two modern bathrooms (bathtub/WC and shower/WC) provide additional everyday practicality. The building has a comfortable elevator system from the basement to all floors. Included in the offer are a basement compartment, the share of the renovation fund, and a spacious parking garage for two vehicles. The apartment is located in a quiet neighborhood; schools, shopping facilities, and the train station are quickly accessible.The following highlights are offered by this property: • Modern 4.5 room ground floor apartment in a quiet, well-maintained development • Year of construction 2020, nearly new and excellently maintained • Open living/dining area, high-quality kitchen with cooking island and natural stone cladding, noble oak parquet • 2 modern bathrooms (bathtub/WC and shower/WC) • Covered terrace with privacy • Parking garage for 2 cars included in the price • Underfloor heating • Elevator from basement • Spacious basement compartment with washing machine and dryer • Short distances to train station, schools, and shopping facilities • Building rights contract with the municipality of Konolfingen for 90 years (building rights rent: CHF 193.-/month) • Exclusive brokerage fee Arrange a viewing appointment today and let yourself be impressed by this unique dream home in Konolfingen!

  • Garage
  • Pets allowed
  • Elevator
  • +5
1 / 14
3.5 rooms, 100m², CHF 1,220,000.–
3510 Konolfingen

Modern attic apartment with breathtaking views

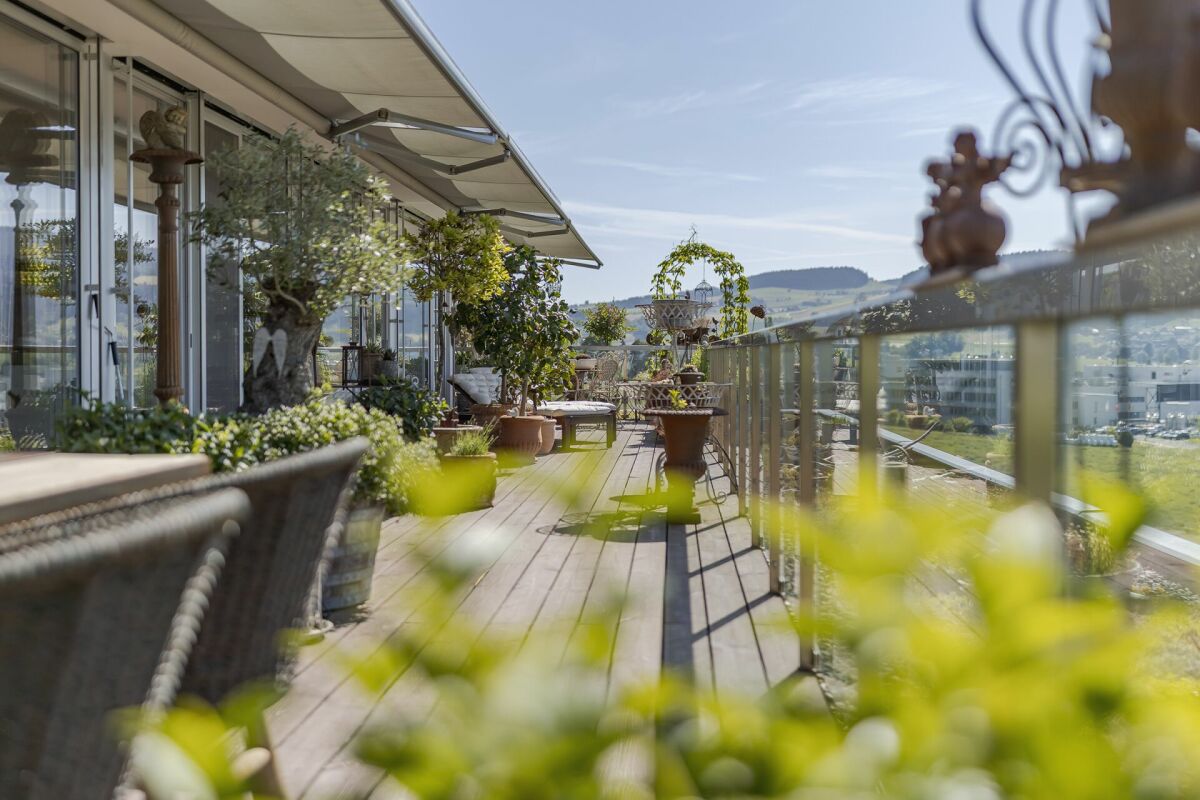
Modern attic apartment with breathtaking views This stylish 3.5-room attic apartment, built in 2017, combines luxurious living in a privileged location with high-quality equipment and a well-thought-out, modern living concept. Located on the outer edge of a well-maintained development in Konolfingen and directly adjacent to the agricultural zone, you can enjoy privacy and a breathtaking view over the village to the Bernese Alps.On approximately 100 m² of living space, a spacious, light-flooded room concept unfolds. The heart of the apartment is the openly designed living and dining area, which is characterized by large window fronts and creates a seamless connection to the approximately 78 m² large terrace. The southern orientation ensures optimal sunlight and offers a bright, inviting living atmosphere. A place where indoors and outdoors blend harmoniously. The elegantly integrated kitchen with a cooking island impresses with a timeless design and high functionality. High-quality appliances from Miele, an integrated wine cooler, and a Bora brand cooktop meet everyday demands and make cooking a pleasurable experience. The bedroom presents itself as a quiet retreat with direct access to the stylish en-suite bathroom. A modern, walk-in shower, a high-quality sink, and a shower toilet offer a lot of comfort and a pleasant living feeling. The room offer is complemented by a second bathroom with a bathtub, sink, and toilet - ideal for guests as well. The high-quality parquet floor made of solid wood gives the entire apartment a warm and natural ambiance. A special highlight is the direct lift access to the apartment, which ensures optimal privacy.The building, constructed in the Minergie-P standard, offers sustainable construction and a pleasant room climate throughout the year. The offer is rounded off by a parking space in the garage, which can be purchased for an additional CHF 30,000, as well as a private basement compartment with washing facilities on the ground floor. This attic apartment is ideal for people who appreciate modern living, high-quality materials, and a spacious, sunny location with a view.We would be happy to provide you with further information or a personal viewing and look forward to your contact.

Suggested properties for you based on search results

Buy & Rent Property in Konolfingen: Facts & Figures at a Glance

What is Konolfingen known for?

Konolfingen is located in the canton of Bern. Konolfingen is known as a regional centre in the Emmental foothills, with a practical village-town character and a strong local identity. It is associated with commuter living, local services and access to the wider Bernese countryside.

What does the Konolfingen property market look like?

Konolfingen's property market is typically driven by local demand for practical family homes, village apartments and owner-occupied housing in a well-connected rural setting.

Price levels for buying and renting

Buy

The average purchase prices were:

  • Apartment: 890,000 CHF
    • This is 9,3 % higher than the Swiss average.
    • Around 25 % of apartments are priced below 747,000 CHF.
    • Around 75 % of apartments are priced at 1,095,000 CHF or below.
  • House: 1,385,000 CHF
    • This is 9,8 % higher than the Swiss average.
    • Around 25 % of houses are priced below 1,093,750 CHF.
    • Around 75 % of houses are priced at 1,662,648 CHF or below.

Rent

The average monthly rental prices were:

  • Apartment: 1,550 CHF
    • This is 6,1 % lower than the Swiss average.
    • Around 25 % of rental listings are priced below 1,330 CHF.
    • Around 75 % of rental listings cost 1,910 CHF or less.

For a detailed breakdown, visit: https://www.immoscout24.ch/en/property-prices-m2/city-konolfingen

Tax rates

Konolfingen has a general tax charge of 14,68 %. This compares with 15,02 % for canton Bern and 12,38 % nationally.

  • Tax rates by household type:
    • Single person without children: 19,44 %
    • Married couple without children: 14,16 %
    • Couple with children: 10,12 %
    • Married pensioner: 18,57 %
  • Example annual tax burden:
    • Single (no children, 100,000 CHF income): 16,540 CHF
    • Single (no children, 150,000 CHF income): 30,785 CHF
    • Married couple (no children, 200,000 CHF income): 36,420 CHF
    • Married couple (2 children, 125,000 CHF income): 12,030 CHF
    • Married couple (2 children, 175,000 CHF income): 23,145 CHF

Note: Tax rates shown are indicative only and may be inaccurate; consult a qualified tax advisor for advice specific to your situation.

Availability

  • Housing supply
    • Vacancy rate: 0,28 % (Swiss average: 1,01 %)
    • Total apartments: 2,829
    • Housing growth over the last 5 years: 130 new apartments have been introduced to the market.

Demographics & economy

  • Population: 5,485, with a foreigner rate of 11,47 %.
  • Income: Average yearly income: 68,910 CHF. This is 15,8 % lower than the Swiss average (Swiss average: 81,875 CHF).
  • Employment: Unemployment rate: 0,58 % (Swiss average: 1,47 %).

Connectivity

  • It takes 34 minutes to get to the nearest major city using public transport.
  • It takes 34 minutes to get to the nearest regional suburban hub using public transport.
  • It takes 35 minutes to drive by car to the nearest major city.
  • It takes 32 minutes to drive by car to the nearest regional suburban hub.

What is daily life like in Konolfingen?

Daily life in Konolfingen is centred on everyday services, schools and a calm residential atmosphere, with the Emmental landscape close at hand. Residents benefit from local shops, sports facilities and easy access to countryside walks and outdoor leisure.

Which lifestyles does Konolfingen suit?

Konolfingen suits families seeking a settled community, commuters who want a more rural base and buyers looking for a quieter pace of life. It can also appeal to people who value local amenities, outdoor space and a straightforward residential environment rather than an urban lifestyle.

Data from: June 2026

Note: The market for apartments for sale can change rapidly, so it is always advisable to check with local real estate experts/agents for the latest developments.


Other interesting objects