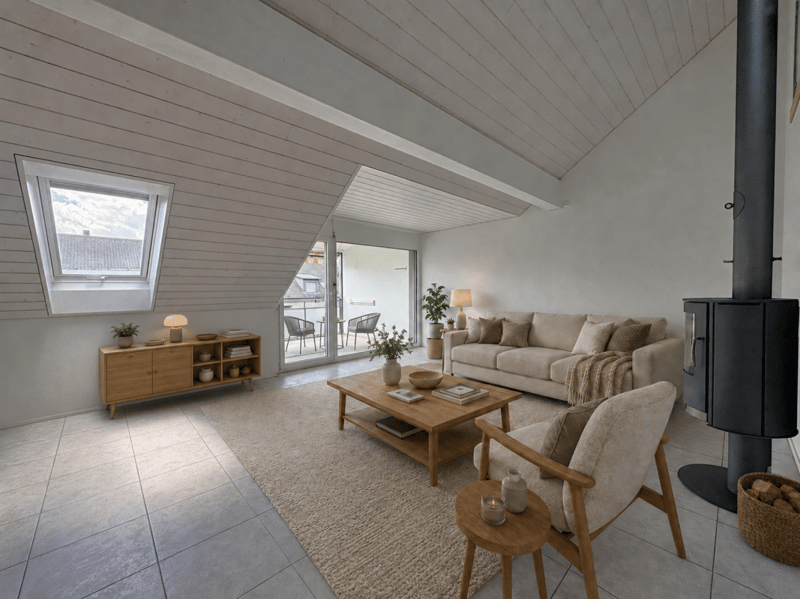
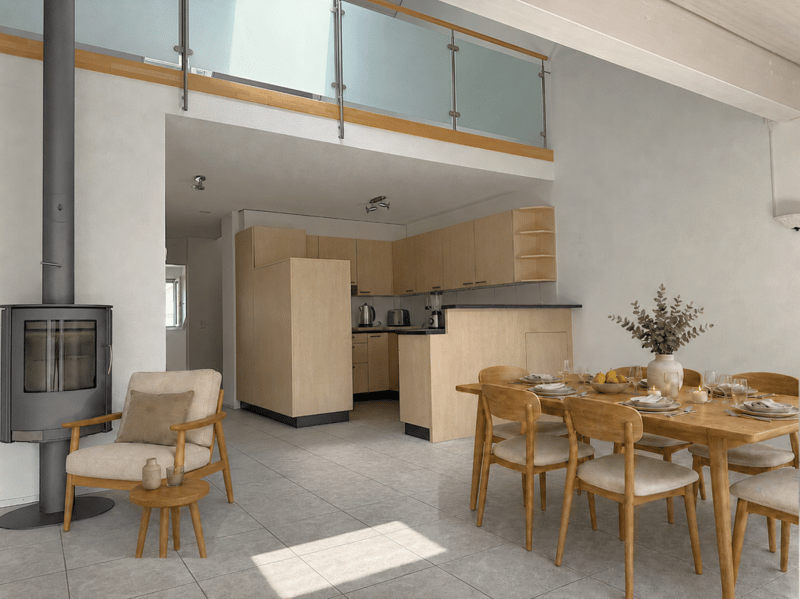
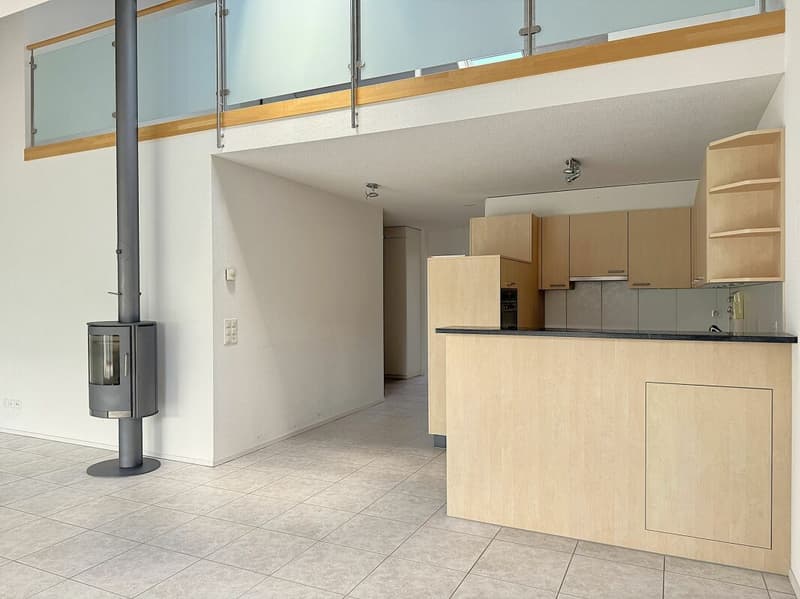
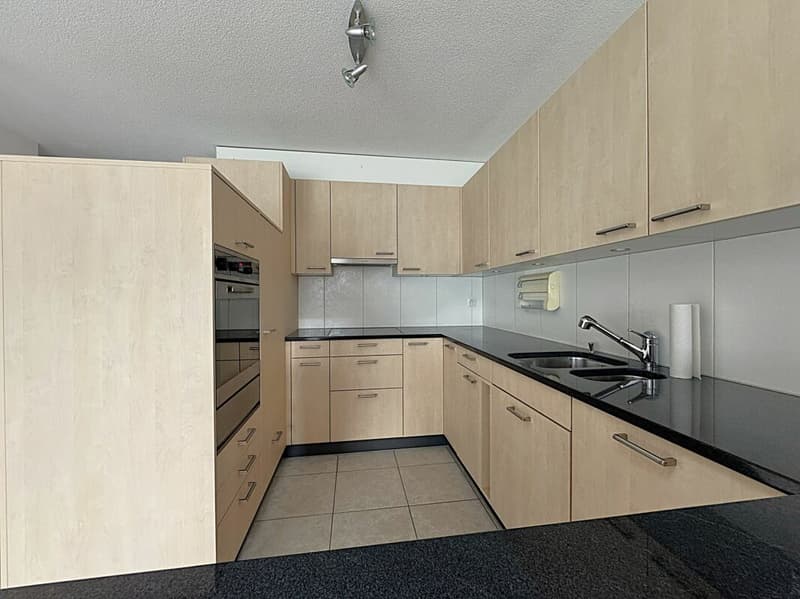
"Attractive and centrally located attic apartment with gallery"
Address
Inselistrasse 5D, 3510 KonolfingenTravel time
- 7 min.Station: Konolfingen
Surrounding information
Supermarket
3 min.DennerSchool
7 min.Schulhaus StaldenPharmacy
4 min.DROPA Apotheke KonolfingenPublic Transport
5 min.Kreuzplatz
Times refer to the route on foot.
Price
- Purchase price:
- CHF 695,000.–
- Notify on price drop
Main information
- Availability:
- By agreement
- Type:
- Apartment
- No. of rooms:
- 4
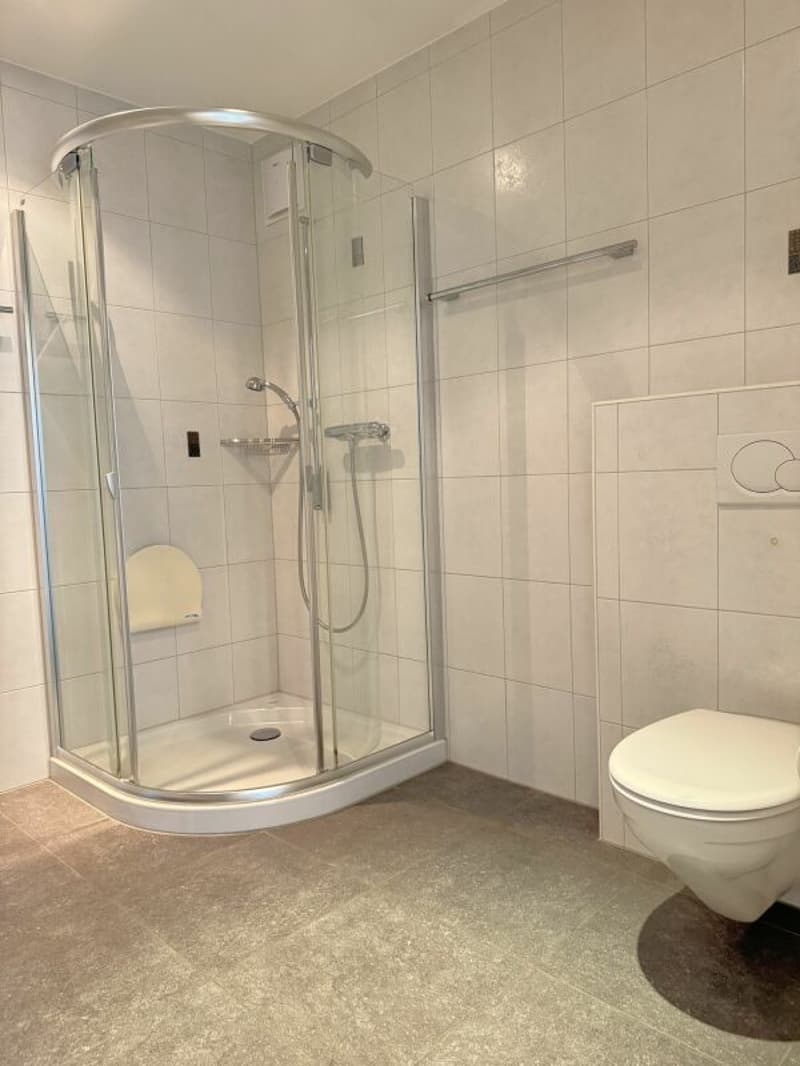
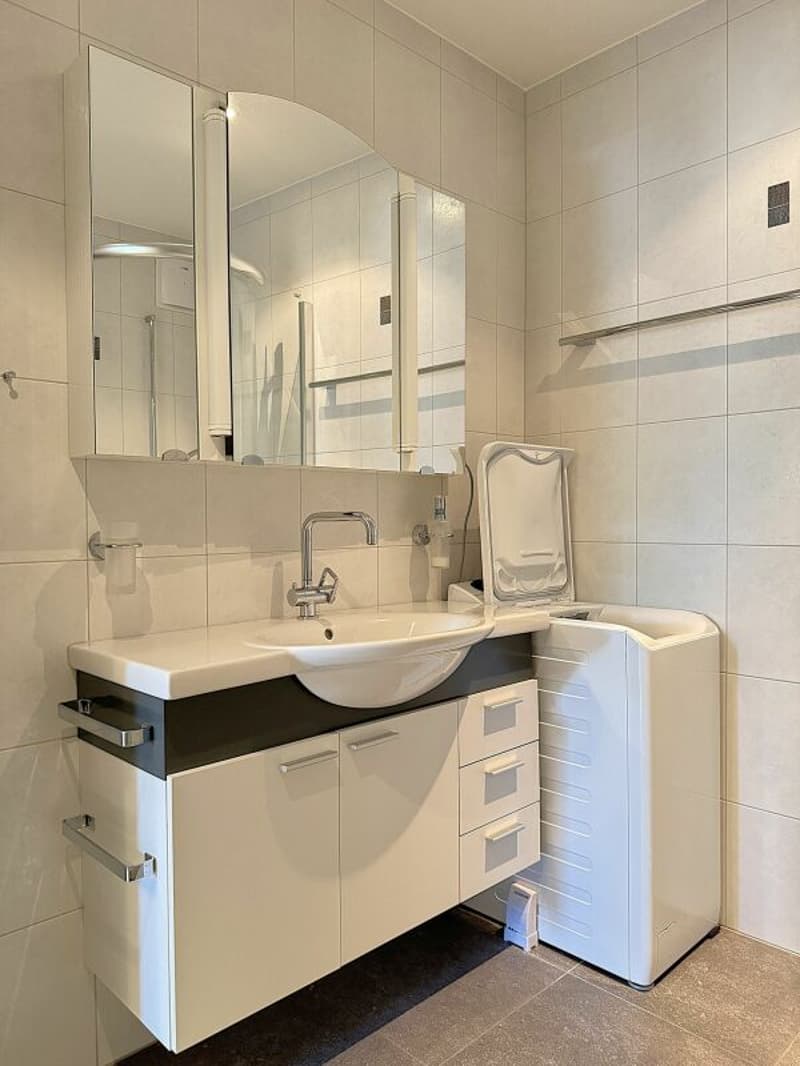
- Number of bathrooms:
- 1
- Floor:
- 3
- Surface living:
- 108 m2
- Year built:
- 2005
Characteristics
Balcony / Terrace
Fireplace
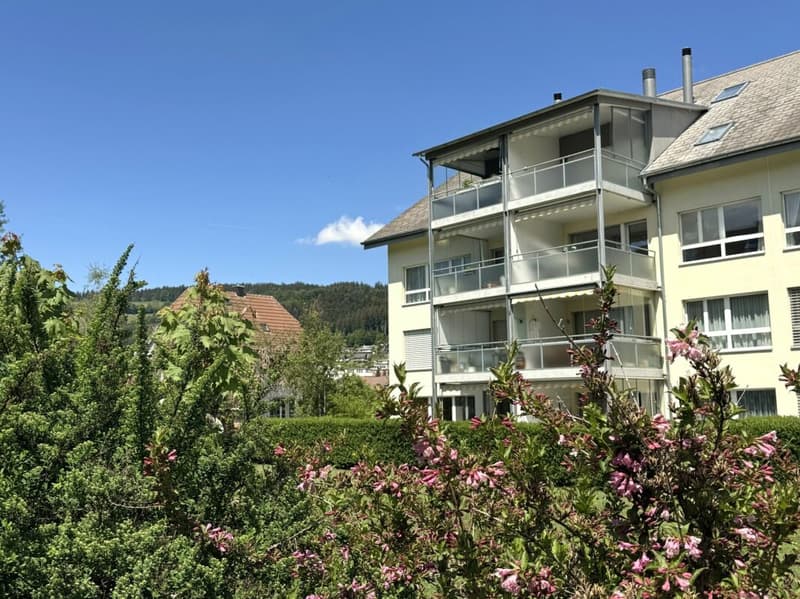
Mountain view
Quiet neighborhood
Child-friendly
Garage
Elevator
Documents (0)
Description
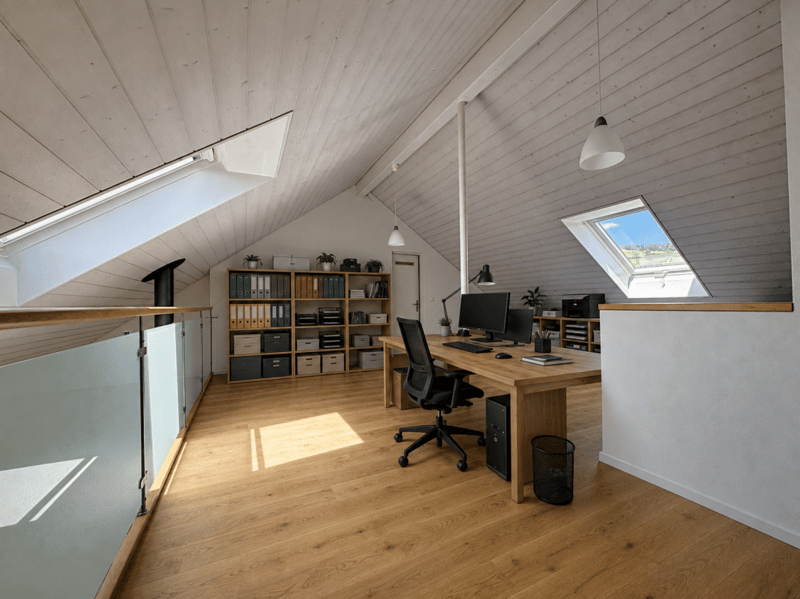
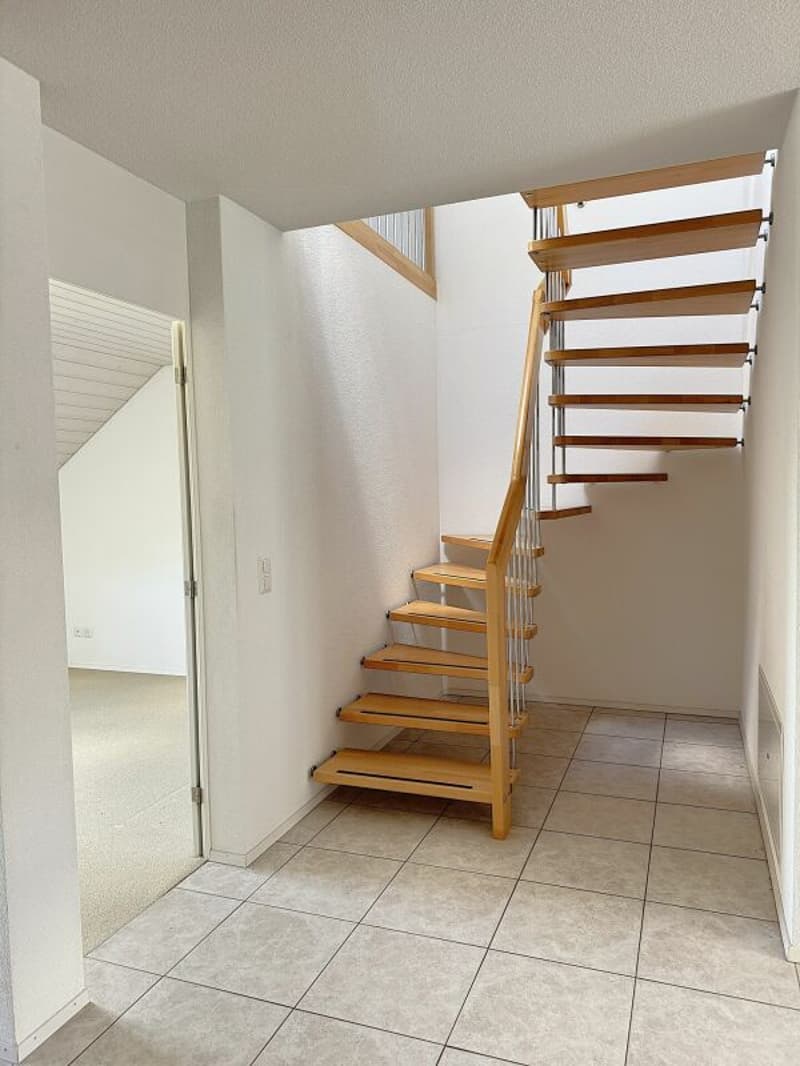
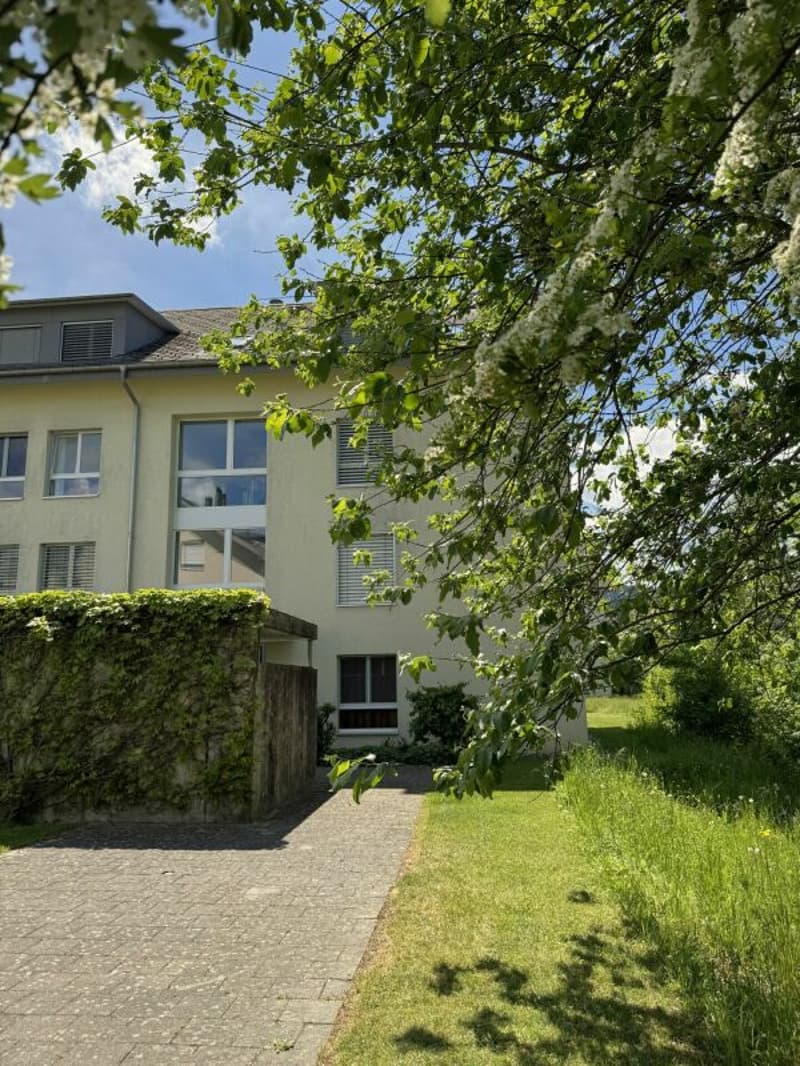
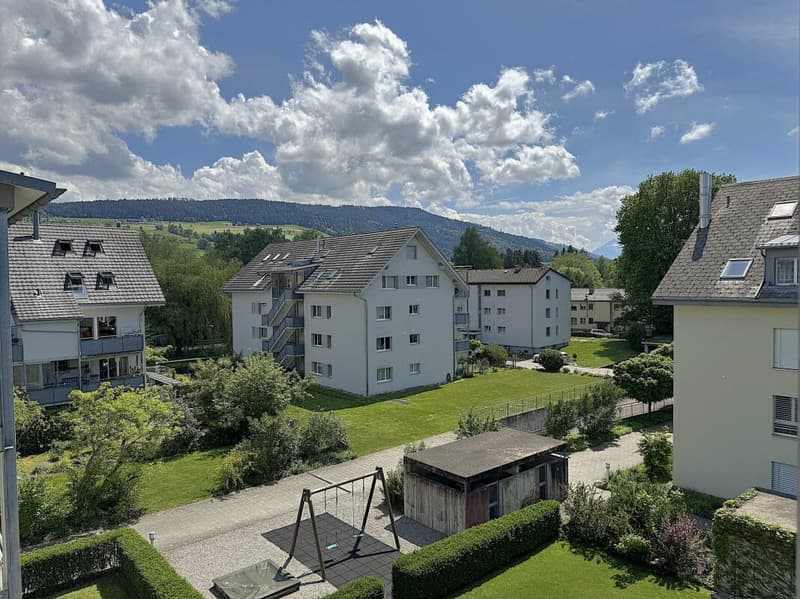
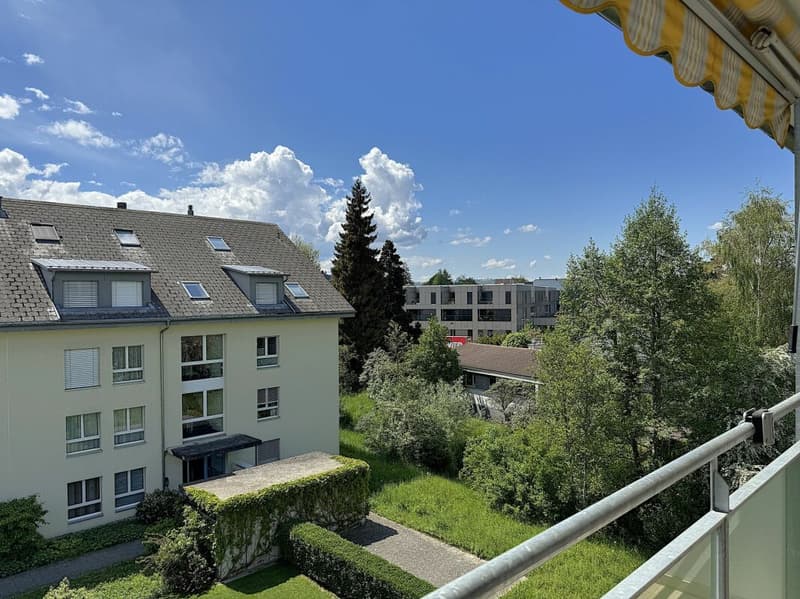
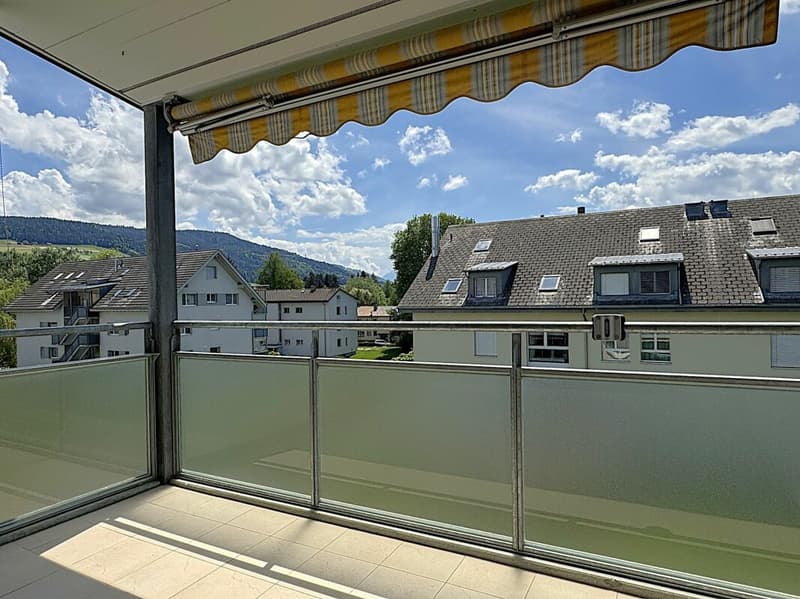
This extremely appealing, timelessly modern and well-maintained 4-room attic apartment with gallery is located in the popular Inselistrasse development, not far from the center of Konolfingen, along the picturesque and meandering Chise. The apartment impresses with its bright, light-flooded atmosphere, the spacious and open room program with gallery, as well as a south-facing, covered balcony with a view to the Bernese Oberland. A Swedish stove in the living room also provides for winter hours of leisure.
The property has comprehensive roof and facade insulation and is connected to a central groundwater heat pump in the settlement. The apartment has underfloor heating. All floors are accessible by elevator. The space offer is complemented by a private laundry room and a basement compartment in the basement.
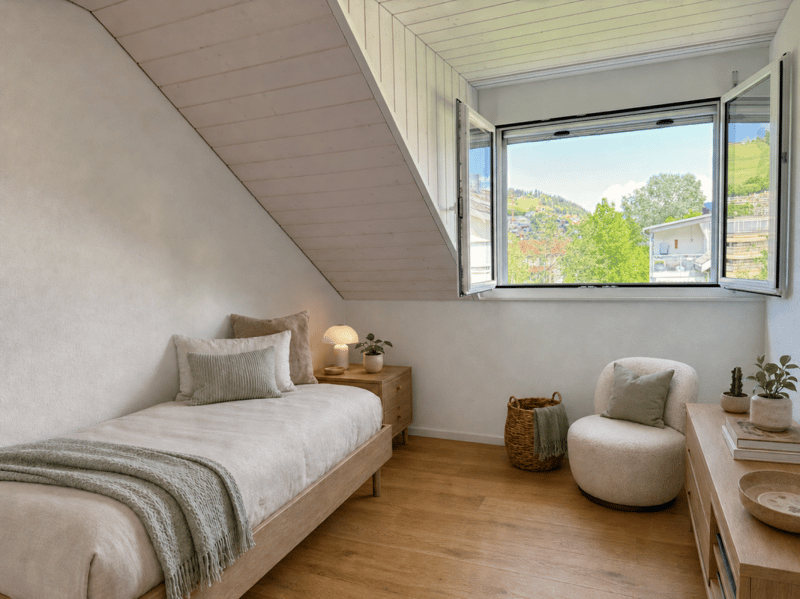
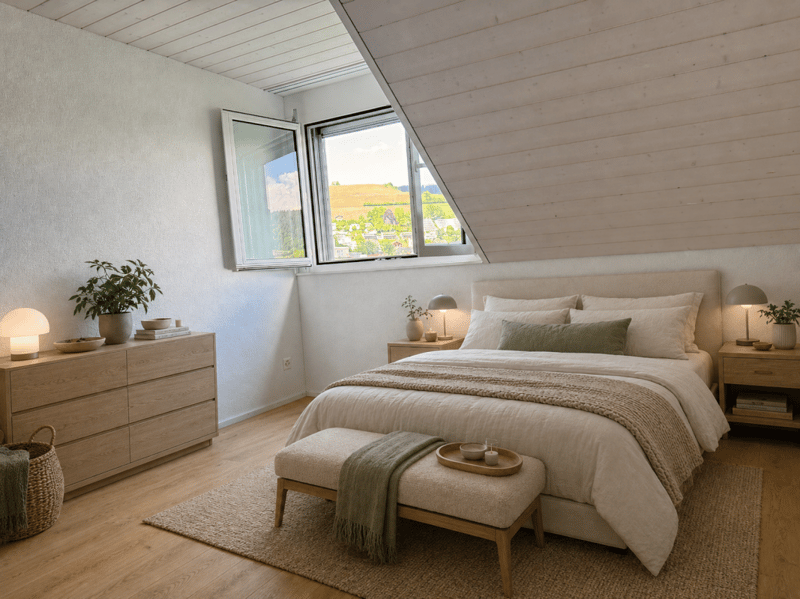
The apartment is in good condition. However, the bedrooms and the gallery still have older carpet floors that need to be renewed/replaced. Additionally, a complete repaint of the apartment is pending. Estimated total costs around CHF 30,000.00.
Space offer, equipment and characteristics
- 4 rooms on two levels
- Net living area: 108 m²
- Very bright, light-flooded rooms
- Generous room height
- Modern, timeless materials
- Built-in closets
- Swedish stove
- Good insulation properties of the property
- Elevator over all floors
- Private laundry room and private basement compartment in the basement, Reduit on the gallery
- Low ancillary costs
- Attractive share of renovation fund
- Fiber optic connection available
Settlement structure
The loose settlement and house structure provides sufficient privacy and stress-free living. Children find enough space to play freely.
Parking & ancillary rooms
- Own parking space in the garage
- Bicycle and moped parking space for shared use
The sales target price is CHF 695,000.00, plus CHF 25,000.00 for the parking space. The transfer costs are borne by the buyer. Takeover is possible by arrangement.
Order our comprehensive sales documentation online and contact us by phone at any time to arrange a personal viewing. We look forward to your call.
Note: The furniture in the pictures is virtually produced, as well as the parquet floors in the bedrooms and on the gallery. The pictures are intended to show a possible room image.
Mortgage Calculator
From dream house to home ownership: the mortgage calculator can help you estimate the affordability of this property.

Create an account for more options
Create your account to manage your favorites across all devices, keep track of your search alerts, and never miss an update. Everything you need for your home search, all in one place!


Contact
Andreas Rösti
- Listing ID
- 4003375304
- Object ref.
- cc908315-9567-11f1-a4e0-069ae14c7a06