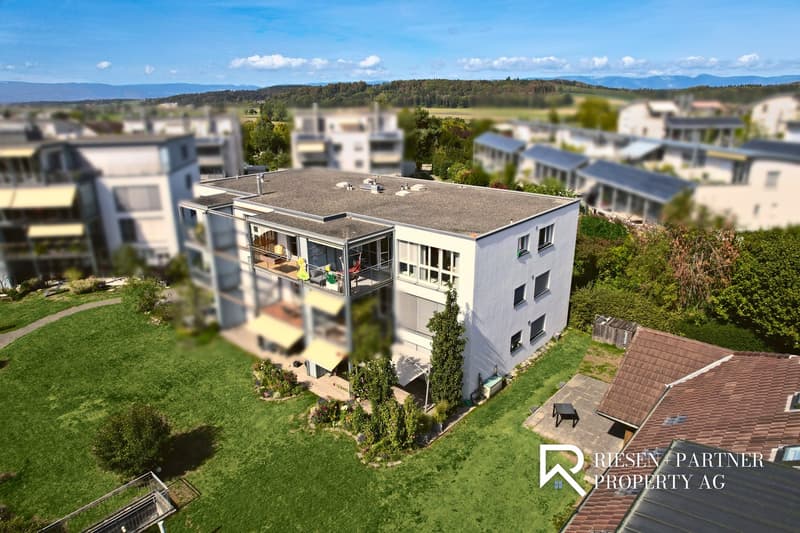
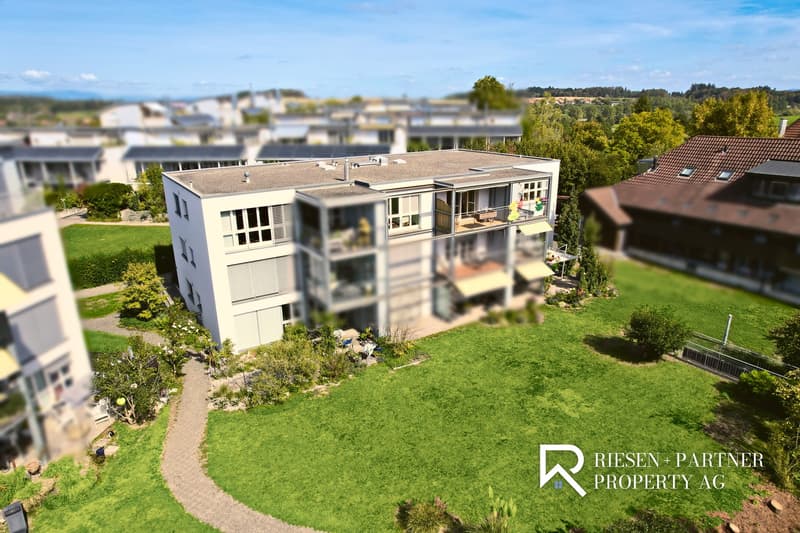
"Two apartments in one: 7 rooms, sauna and two balconies facing south"
Address
Schaalweg 3, 3053 MünchenbuchseeTravel time
- 6 min.Station: Münchenbuchsee
Surrounding information
School
8 min.DorfschulhausSupermarket
7 min.Hans Nobs & Cie AGPharmacy
7 min.AmavitaPublic Transport
6 min.Münchenbuchsee
Times refer to the route on foot.
Price
- Purchase price:
- CHF 1,090,000.–
- Notify on price drop
Main information
- Availability:
- Immediately
- Type:
- Apartment
- No. of rooms:
- 7
- Number of bathrooms:
- 2
- Floor:
- 2
- Surface living:
- 149 m2
- Floor space:
- 180 m2
- Volume:
- 430 m3
- Room height:
- 2.4 m
- Last refurbishment:
- 2022
- Year built:
- 2000
Characteristics
Balcony / Terrace
Dishwasher
Cable TV
View
Quiet neighborhood
Child-friendly
Parking space
Garage
Documents (1)
Description
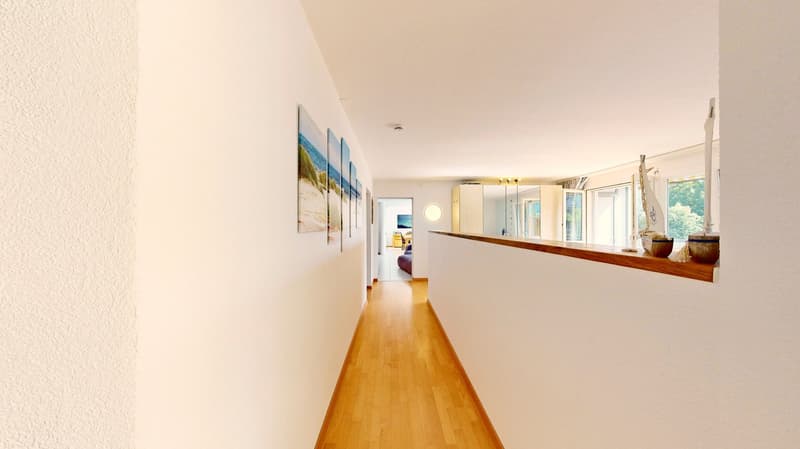
Where two apartments used to be, a family now lives on approximately 149 m². In the top floor of a well-maintained multi-family house with nine apartments, a 4.5-room and a 2.5-room apartment were combined into a spacious home with seven rooms. This much space is usually only offered by a single-family house.
Living and Cooking
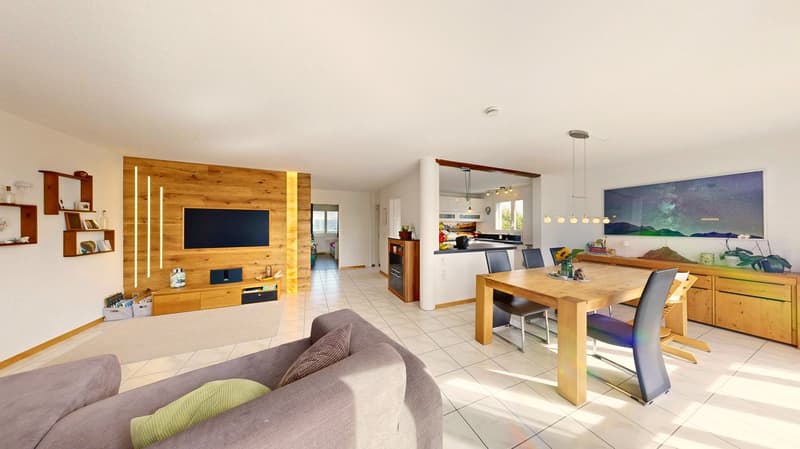
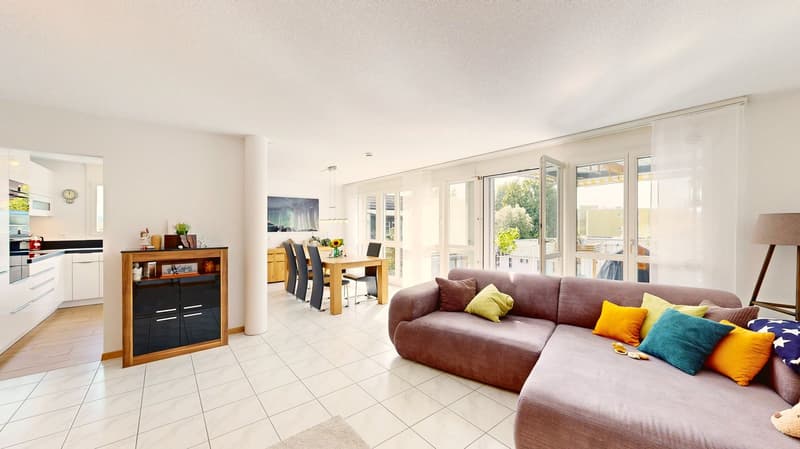
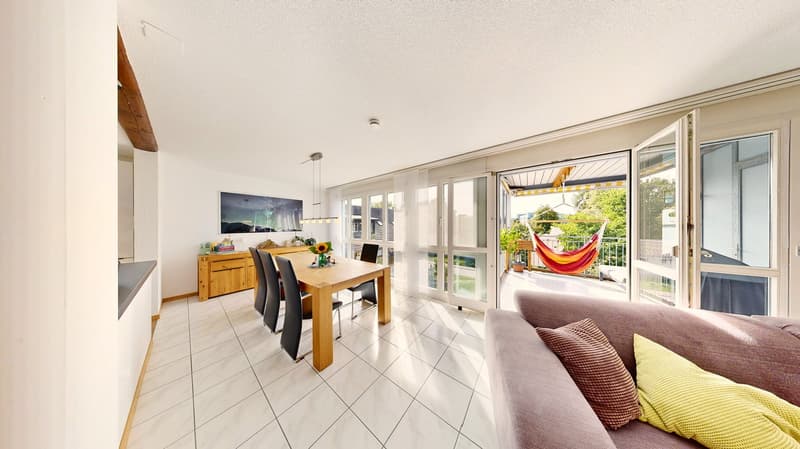
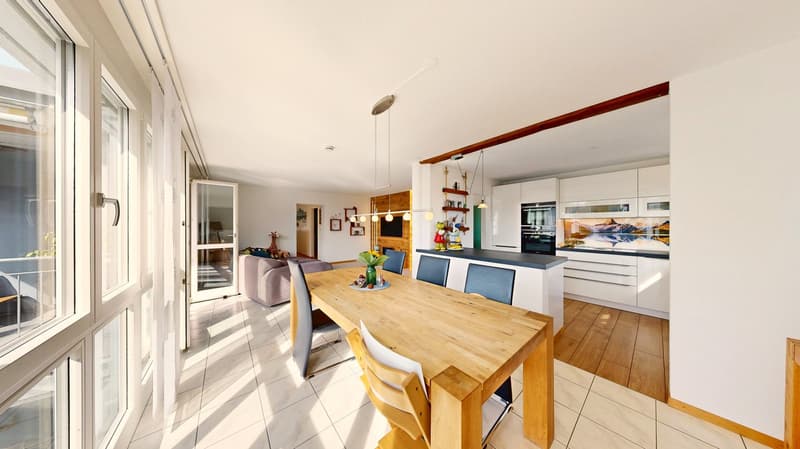
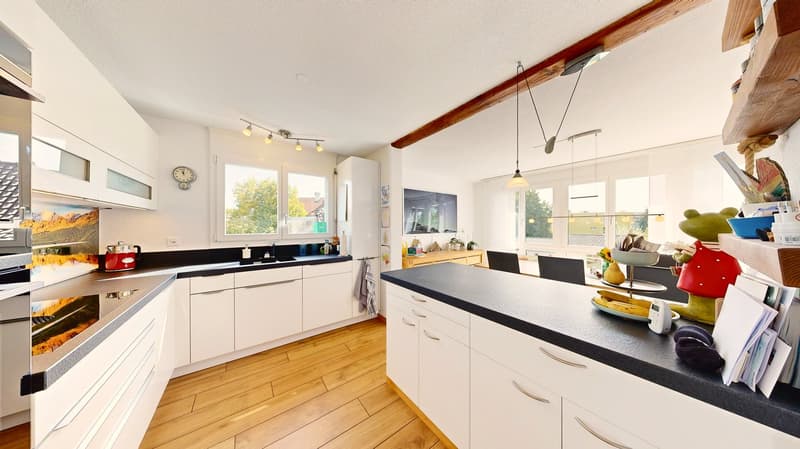
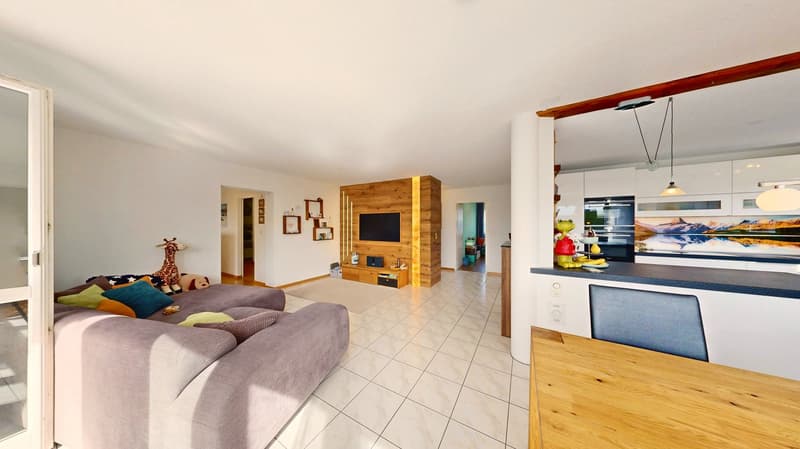
The open living and dining area is the center of the apartment with approximately 35 m². The large window front brings in a lot of light and leads directly to the balcony facing south. The kitchen island is where meals are prepared, conversations are had, and food is tasted, and the family table by the window front has enough space for everyone. Plate floors and underfloor heating provide comfort throughout the year.
Rooms and Bathrooms
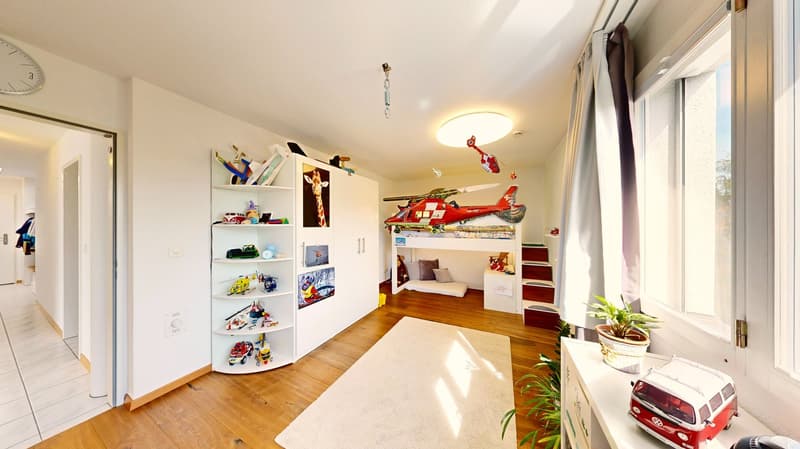
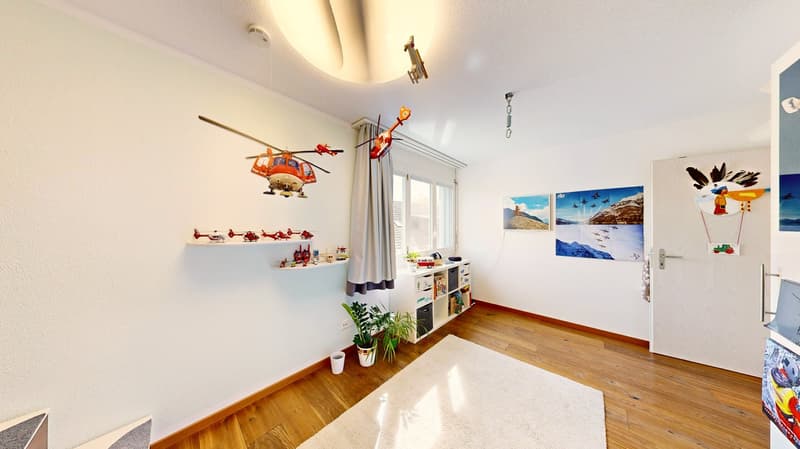
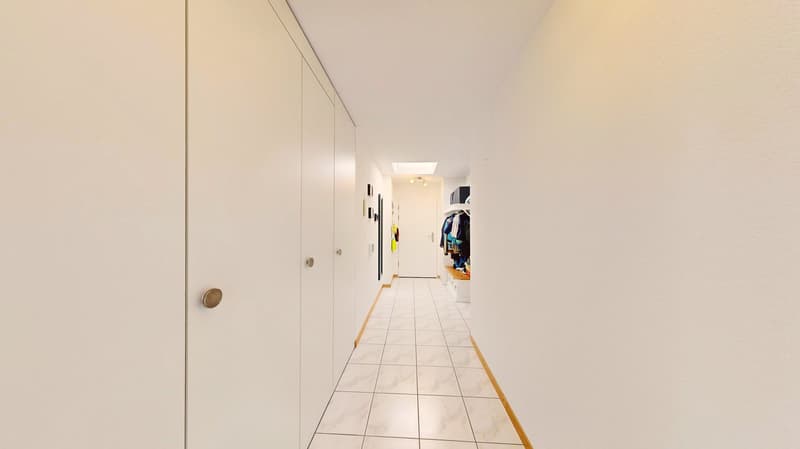
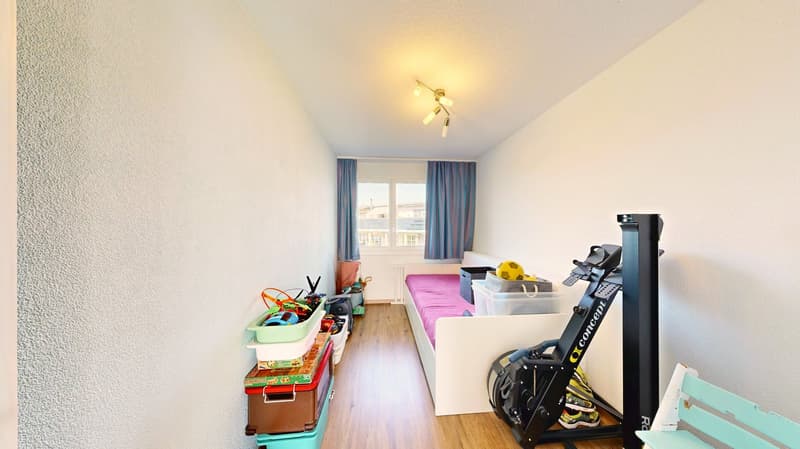
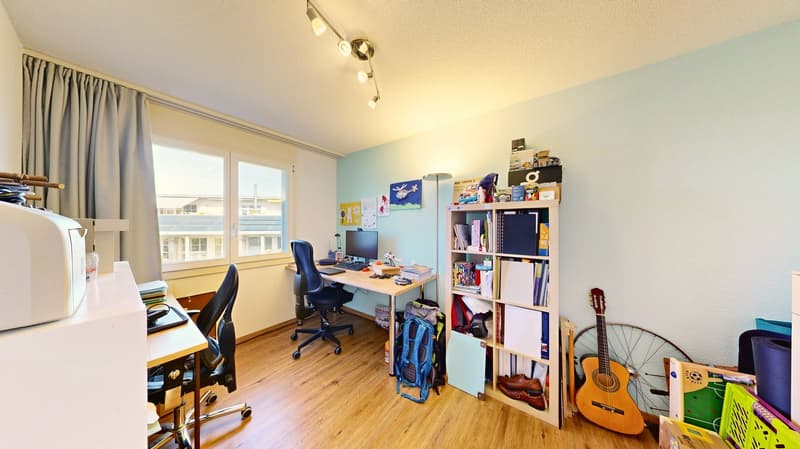
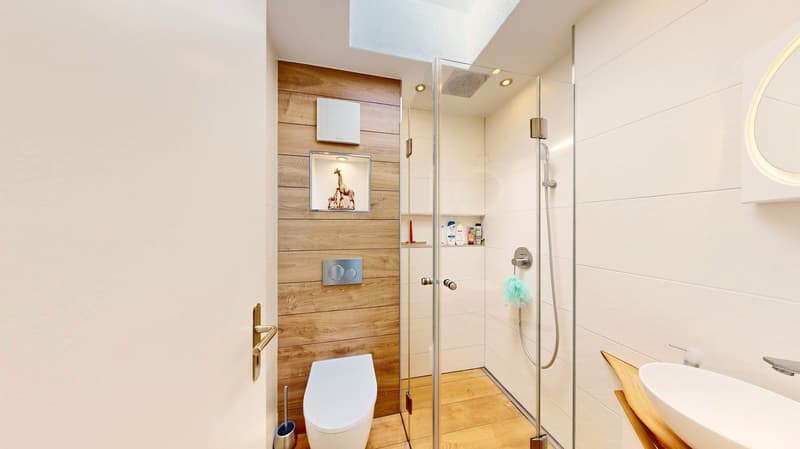
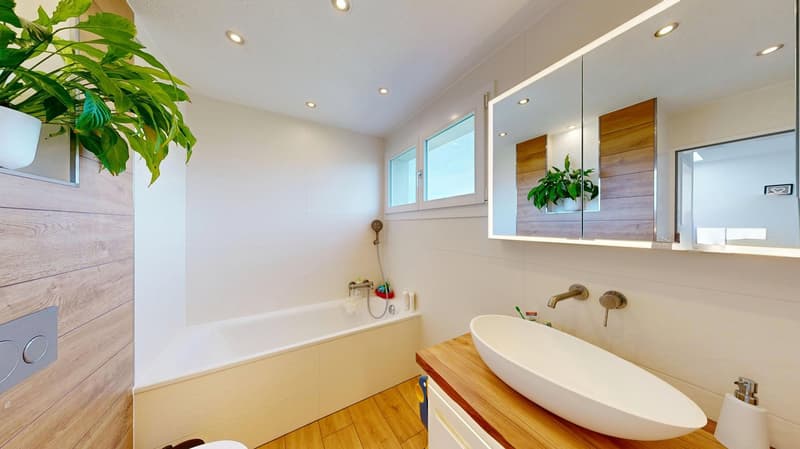
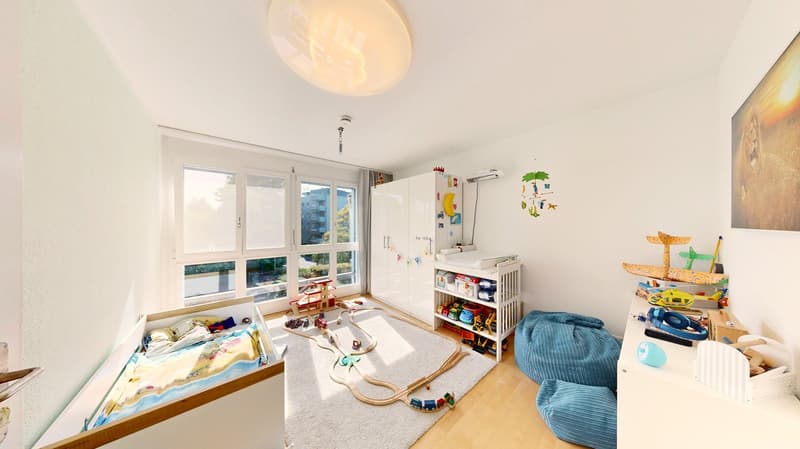
Three bright rooms with approximately 15.5, 10, and 9 m² are located along a corridor with built-in closets, whether as children's rooms, guest rooms, or offices. Additionally, there is the main bathroom with a bathtub, vanity, and illuminated mirror cabinet, as well as a shower room with a glass shower and wall-mounted toilet.
The Second Living Area
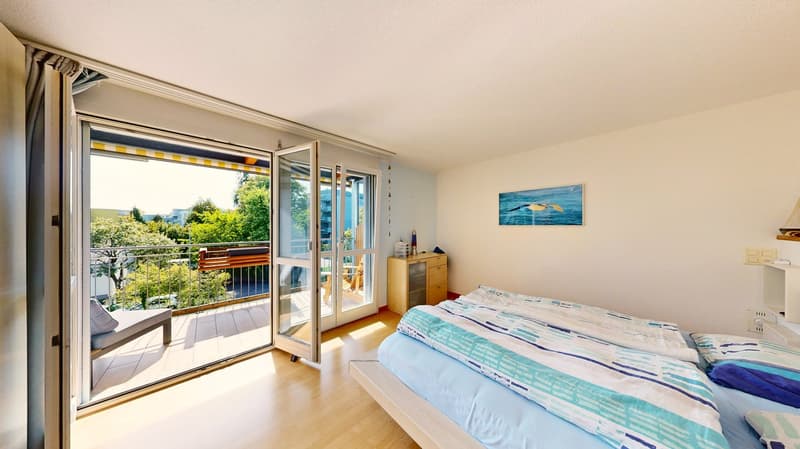
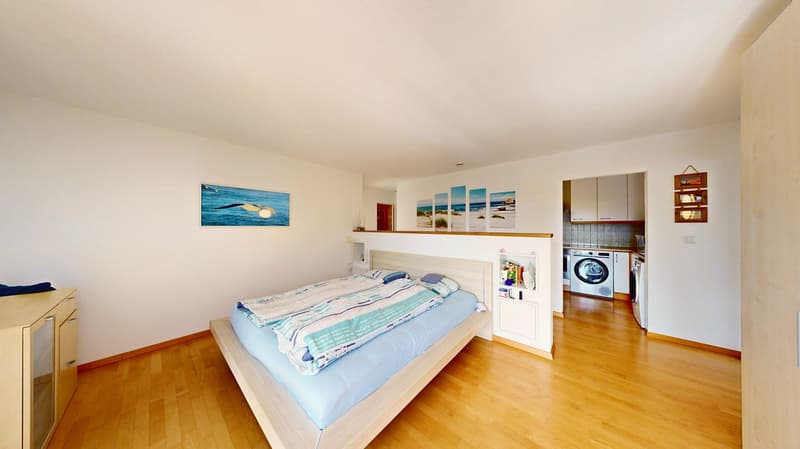
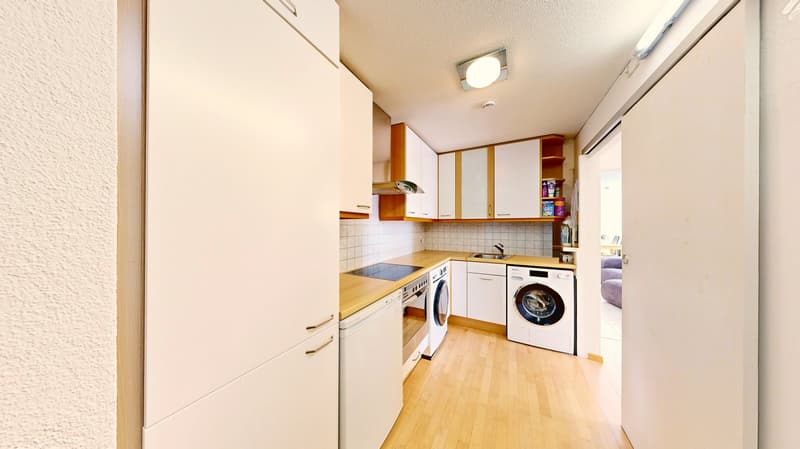
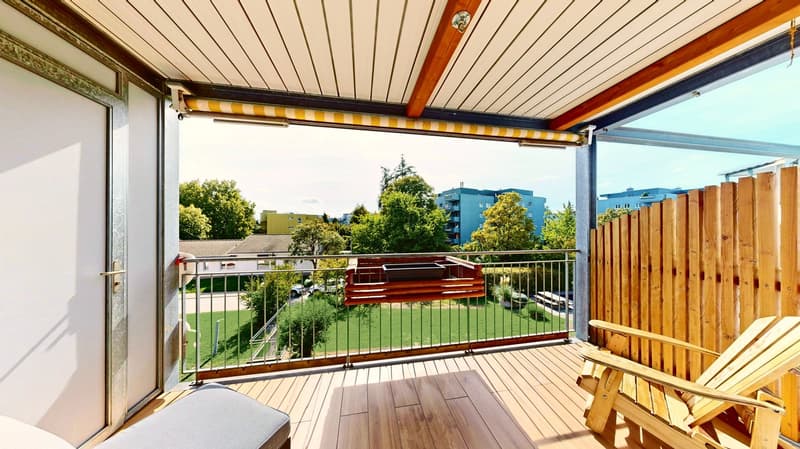
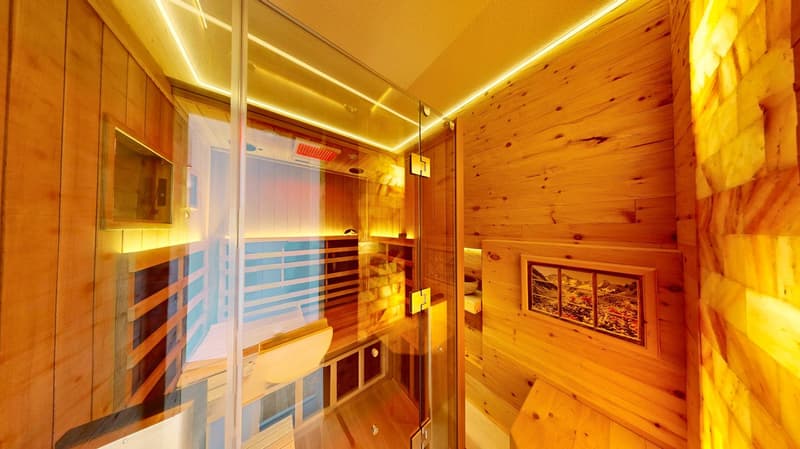
The former 2.5-room apartment forms its own quiet area: a large bedroom with direct access to the second balcony, another room, a separate kitchen with a washing machine and dryer, and the sauna. The bathtub, vanity, and toilet are still present in the sauna room, and it is possible to convert it back into a third bathroom with little effort. This living area is suitable for teenagers, parents, guests, or a quiet office.
Two Apartments in One
According to the justification of the floor ownership, the apartment consists of two floor units, each with its own value quota, own entrance from the staircase, own kitchen, and own bathroom. The connection can be reversed with little effort: for two generations under one roof, for renting, or for a later separate sale.
Basement and Parking Garage
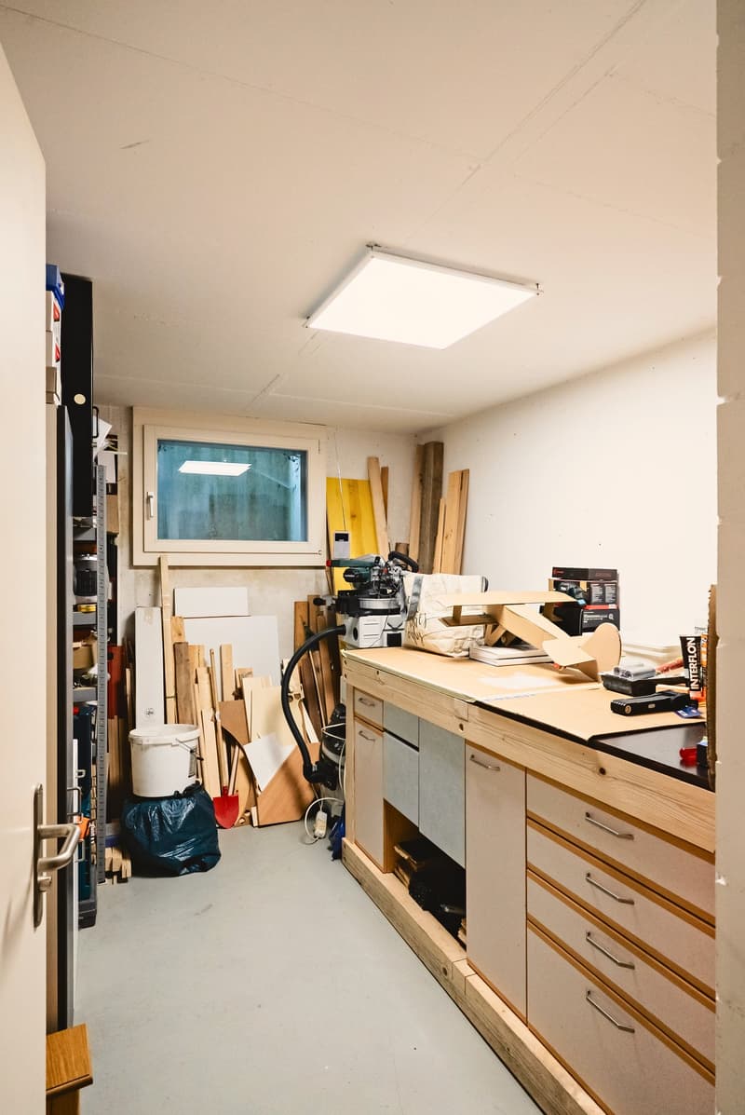
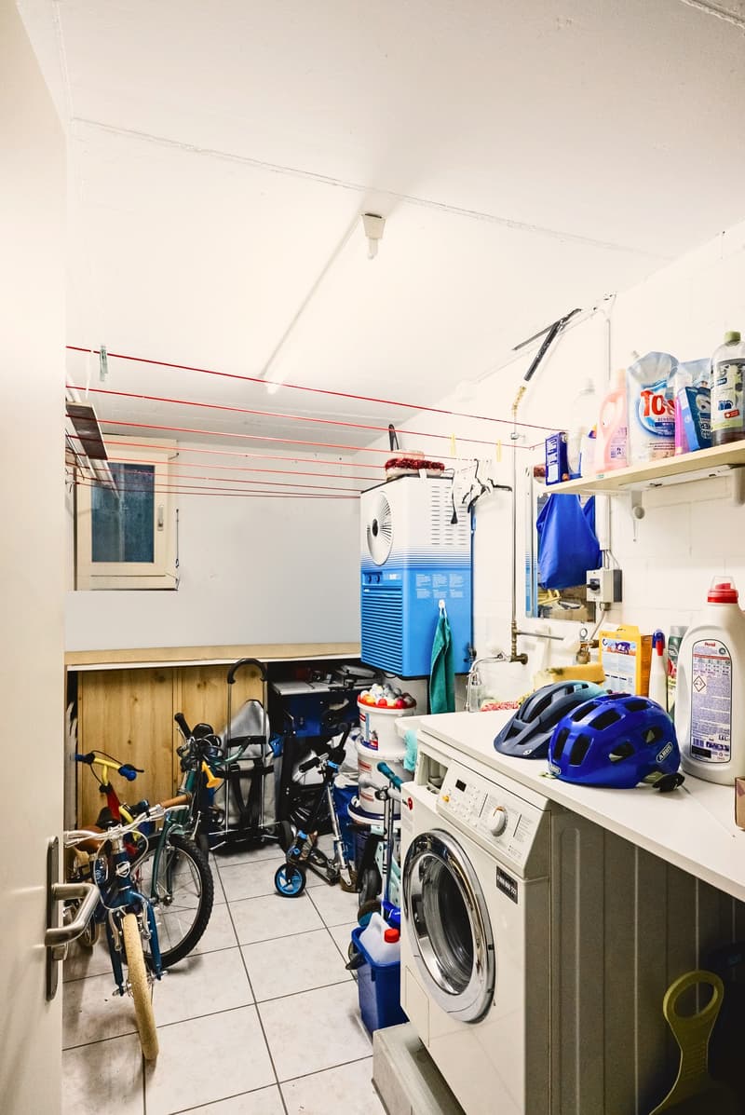
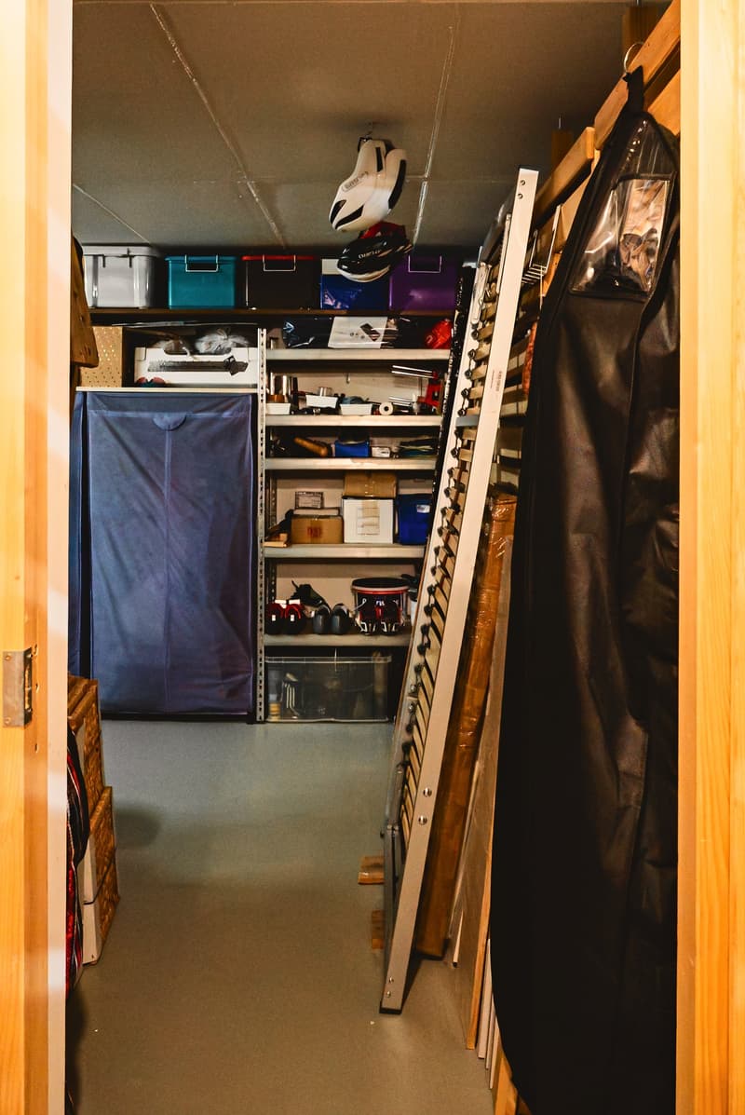
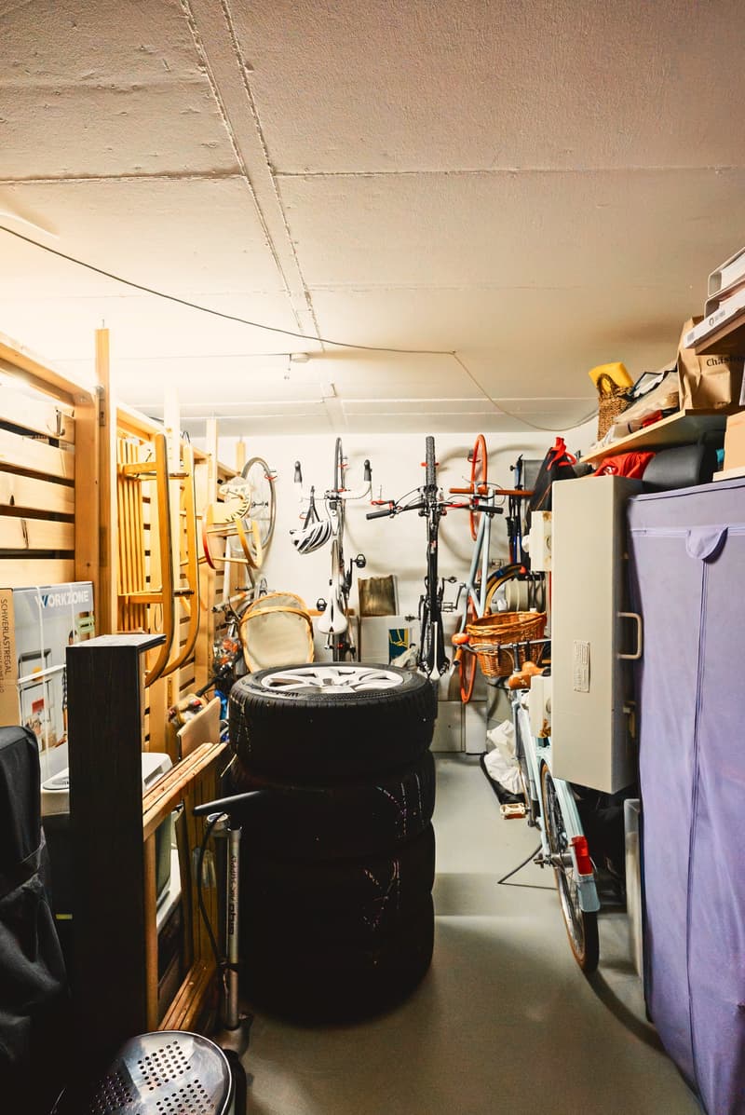
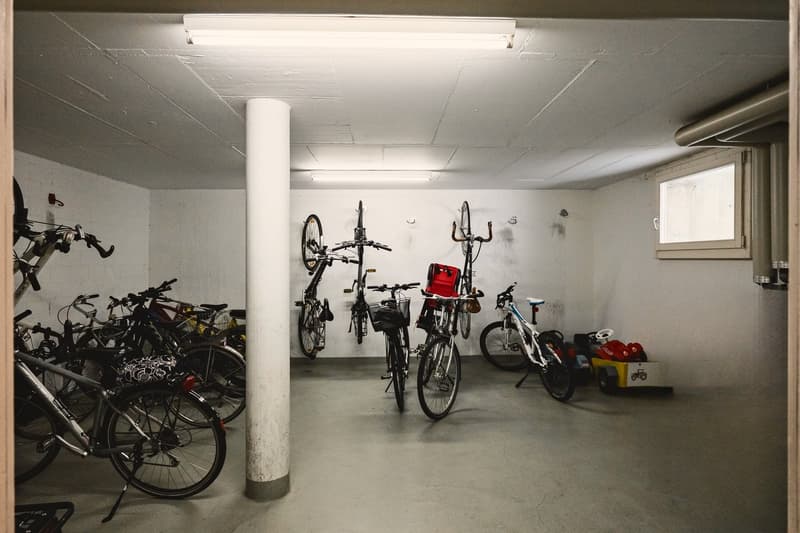
The apartment includes a basement compartment, a separate laundry room, and a locked auxiliary room with a window, which is currently used as a workshop. There is also a communal laundry room. In the house's own parking garage, two parking spaces are available. Both are optional: one can be purchased for CHF 35,000, and the second, currently rented space can also be purchased upon request. The pre-installation for a wall box has already been done.
Your Highlights
✓ Seven rooms on approximately 149 m², two units combined into one apartment
✓ Can be separated again into a 4.5-room and a 2.5-room apartment, each with its own entrance, kitchen, and bathroom
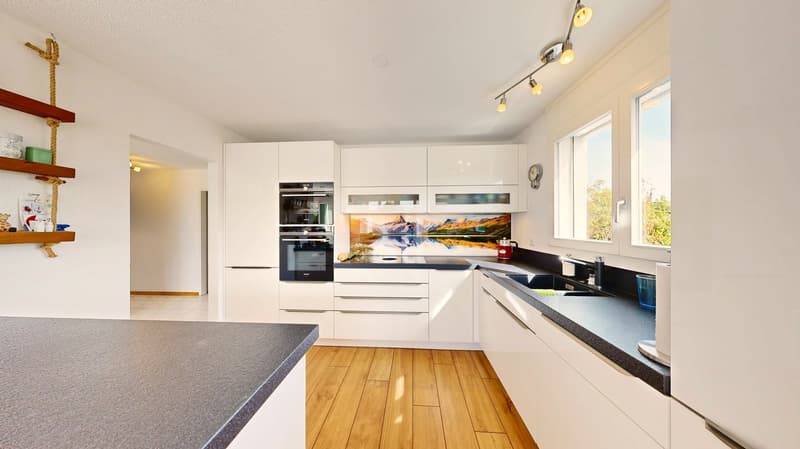
✓ Open kitchen with a kitchen island directly at the living and dining area
✓ Separate sauna, which can be used as a third bathroom if needed
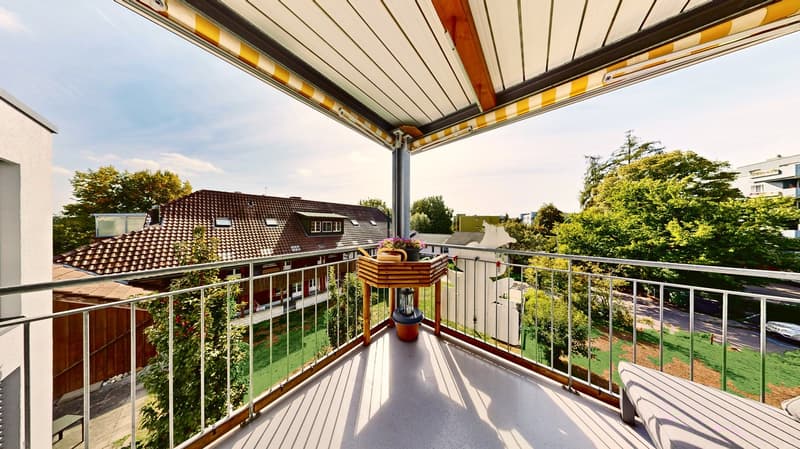
✓ Two balconies facing south with sun blinds
✓ Two parking spaces in the house, available for purchase upon request, pre-installation for a wall box already done
✓ Workshop with a window, separate laundry room, and basement compartment
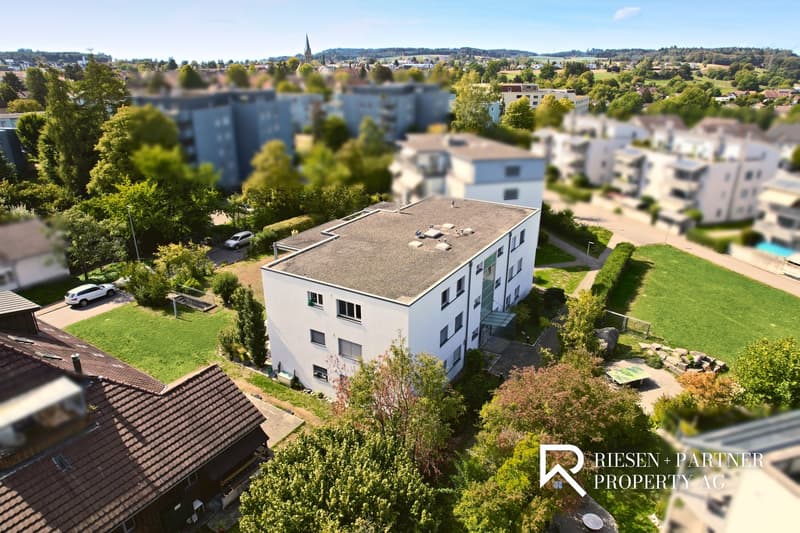
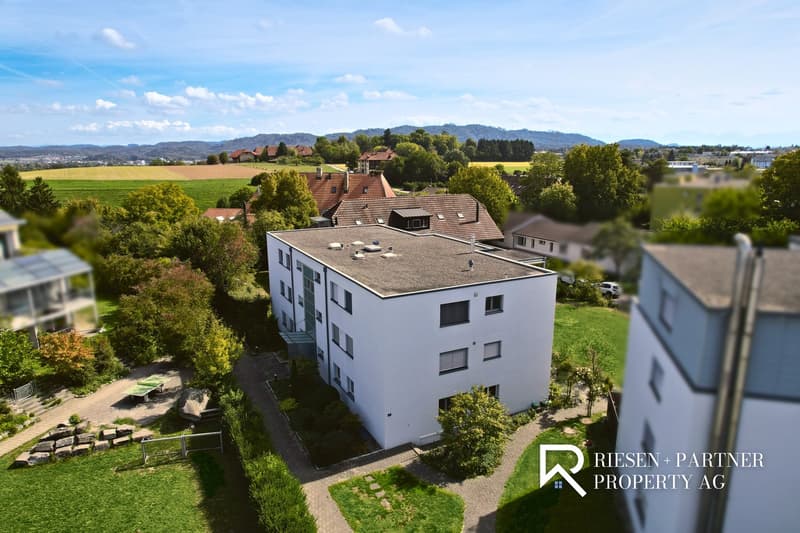
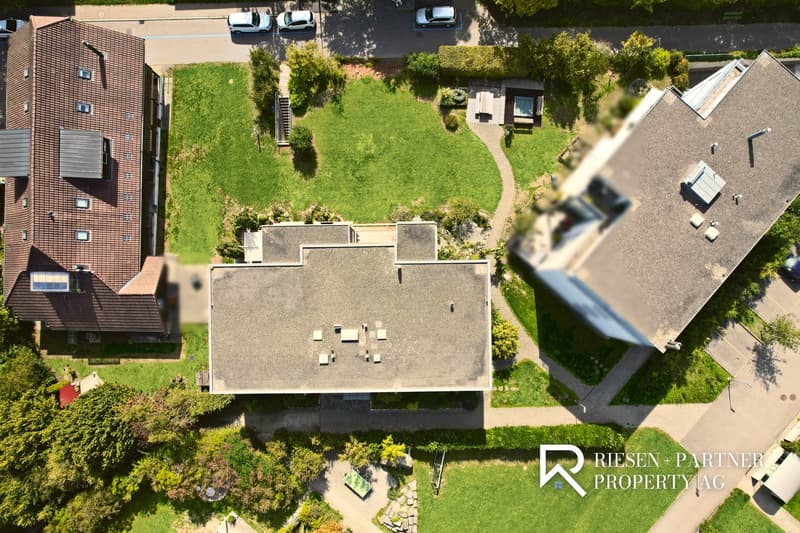
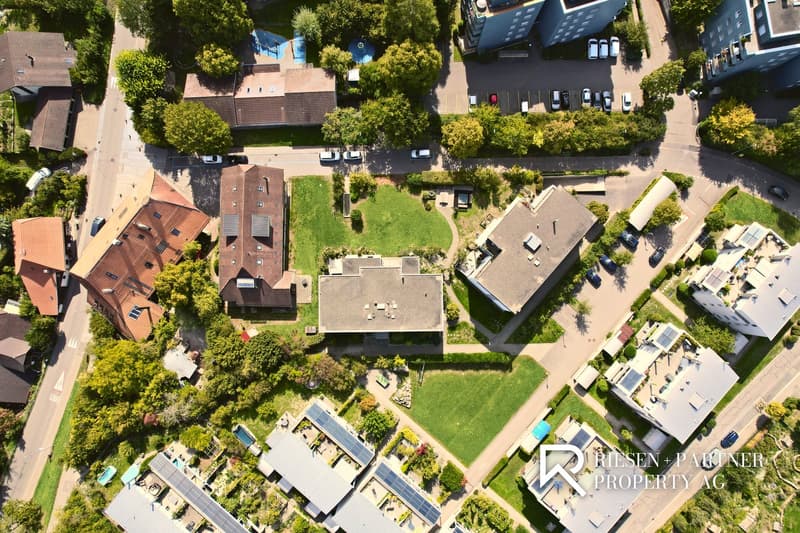
✓ Top floor in a well-maintained house with nine apartments, very quiet location
✓ Kindergarten and daycare center right next door
✓ Train station within approximately 7 minutes' walking distance, 11 minutes to Bern by S-Bahn
The house was built in 2000. The kitchen, bathrooms, and sauna were renovated in 2022. The apartment is available for move-in by arrangement.
Location
The house is located in a very quiet residential area of Münchenbuchsee. Kindergarten and daycare center are right next door, primary school, secondary school, and the Hofwil gymnasium are within walking distance. The train station is approximately 7 minutes away on foot, and the S-Bahn (S3, S31) takes 11 minutes to Bern. Migros and Denner are approximately 10 minutes away on foot, and the A6 highway access is approximately 5 minutes away by car. In the summer, the Hirzi outdoor pool with a 50-meter pool and the Moossee beach are inviting.
The virtual 360° tour is linked in the ad, and we will gladly send you the detailed sales documentation. We look forward to your inquiry.
Riesen + Partner Property AG
Mortgage Calculator
From dream house to home ownership: the mortgage calculator can help you estimate the affordability of this property.

Create an account for more options
Create your account to manage your favorites across all devices, keep track of your search alerts, and never miss an update. Everything you need for your home search, all in one place!

- Listing ID
- 4003522738
- Object ref.
- 3053.0035.55ei8.d4096