5 results - Single house buy: Konolfingen

Michèle Nufer

Michèle Nufer

1 / 10
Michèle Nufer

Michèle Nufer

  • Balcony / Terrace
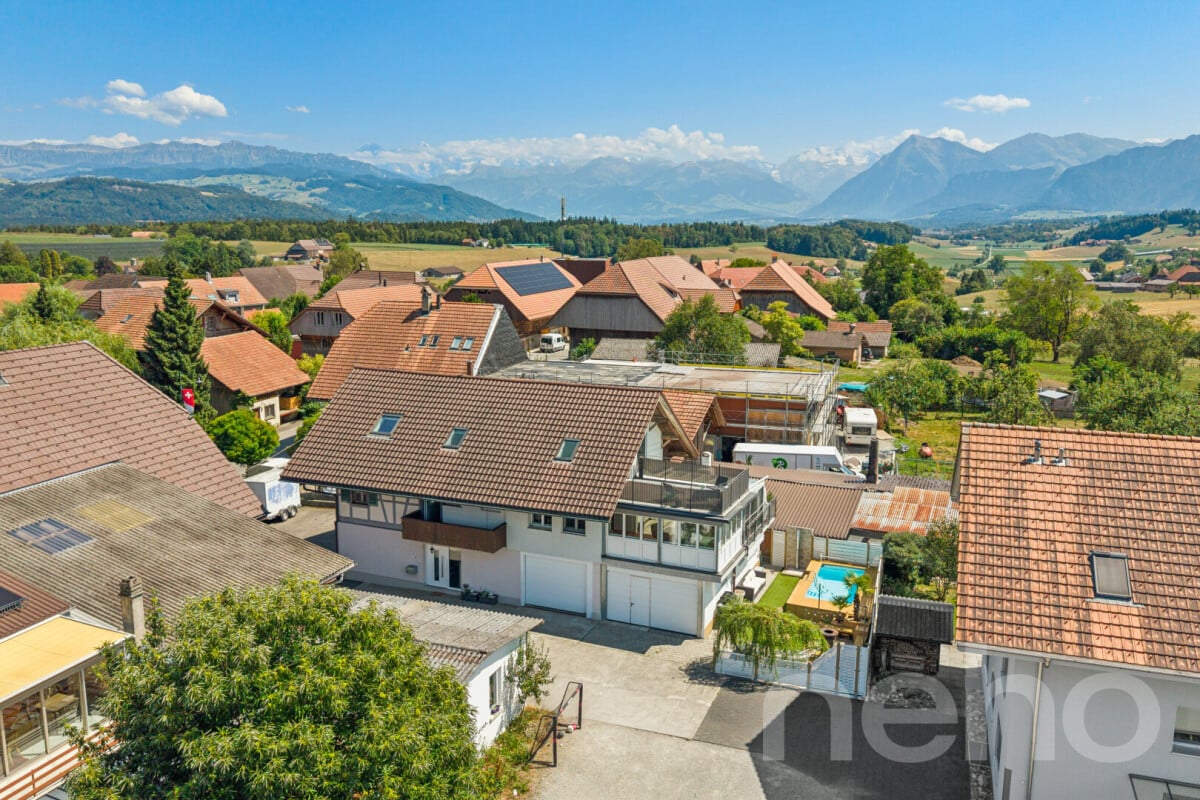
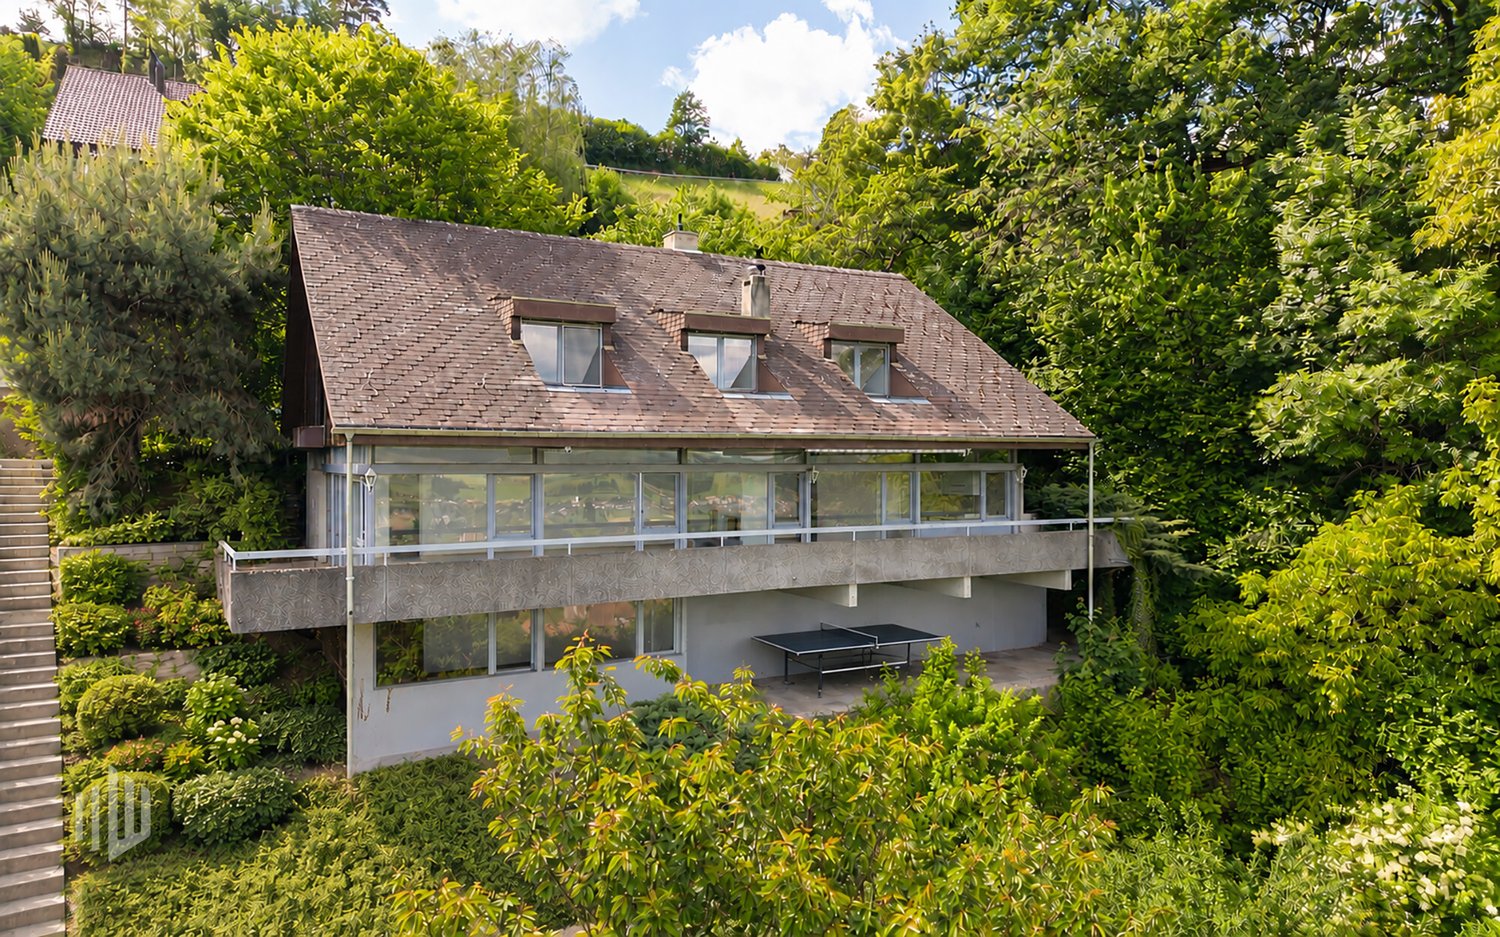
7 rooms, 174m², CHF 1,250,000.–
Bernstrasse 49, 3510 Konolfingen

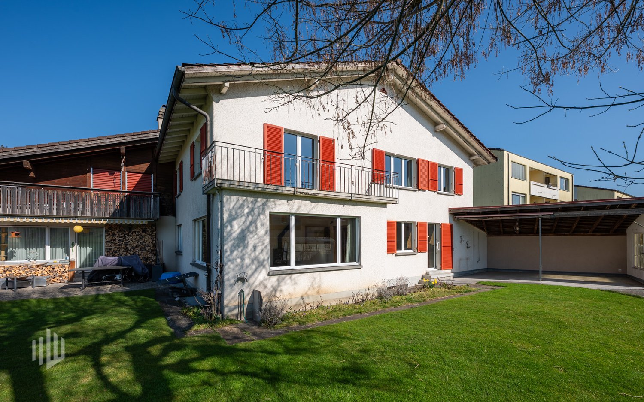
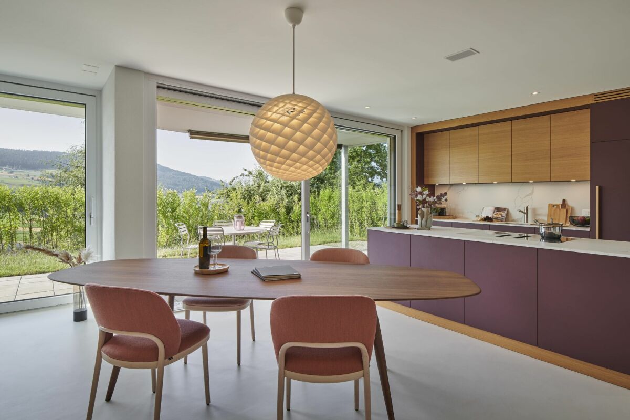
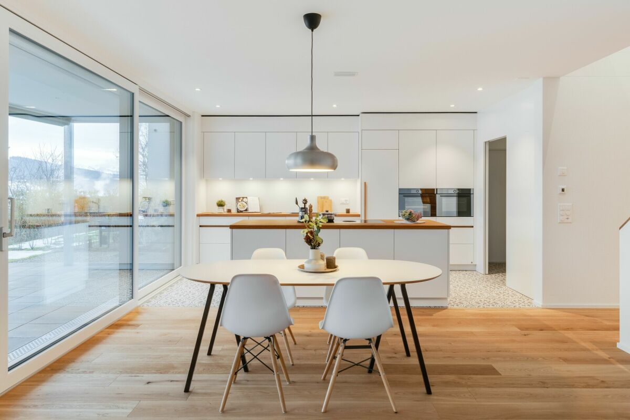
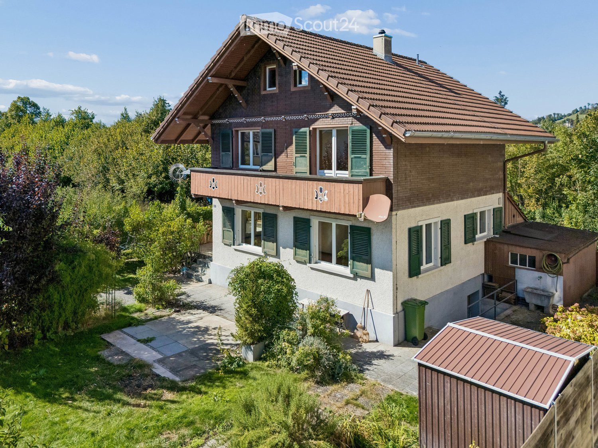
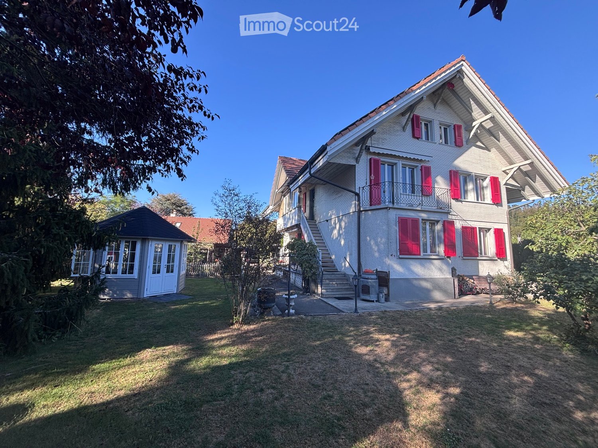
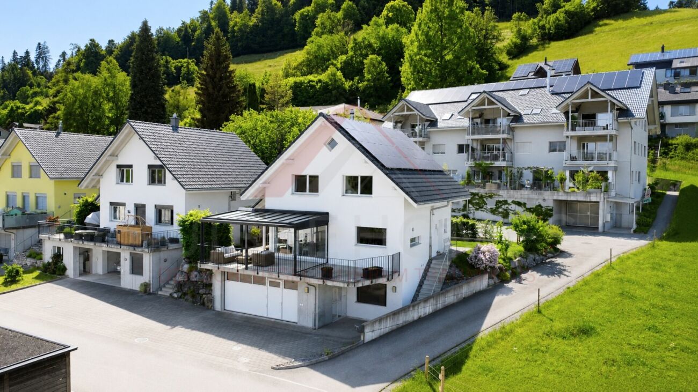
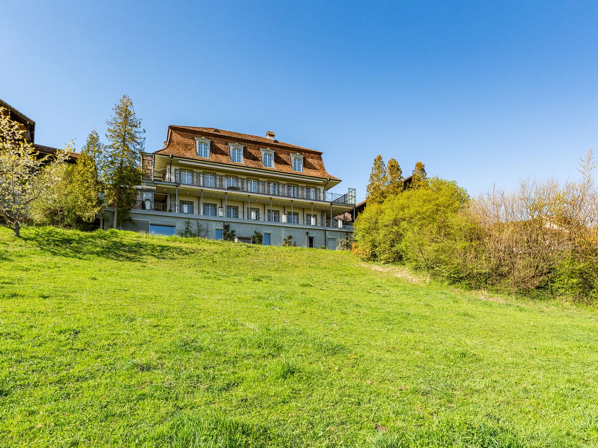
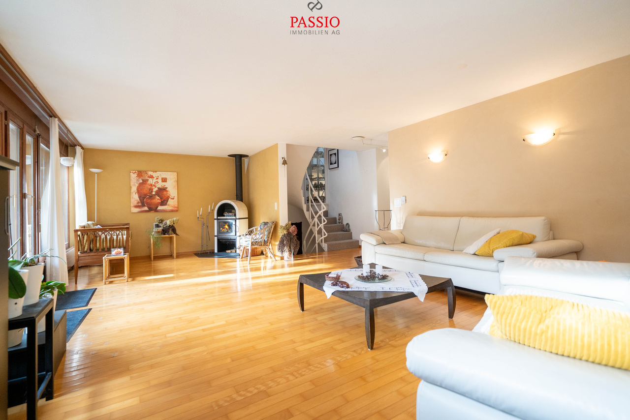
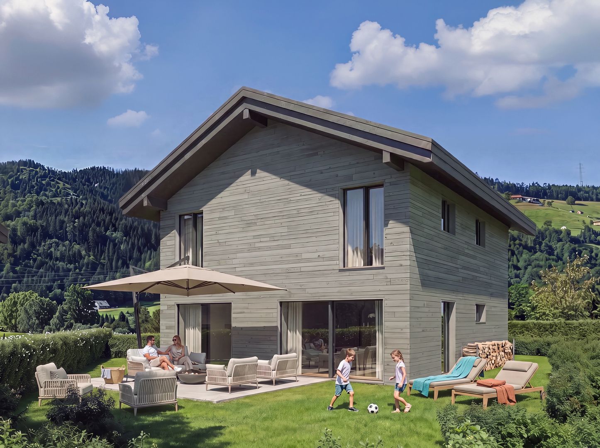
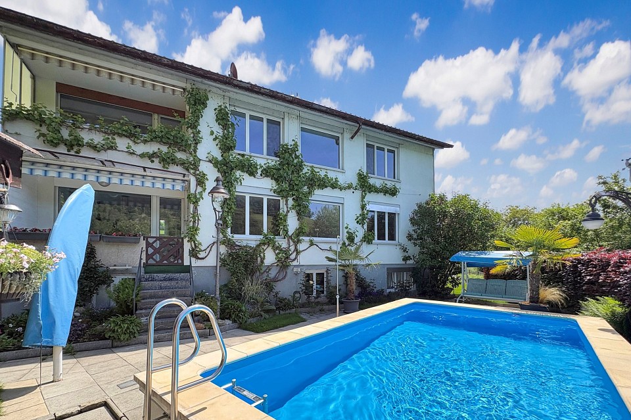
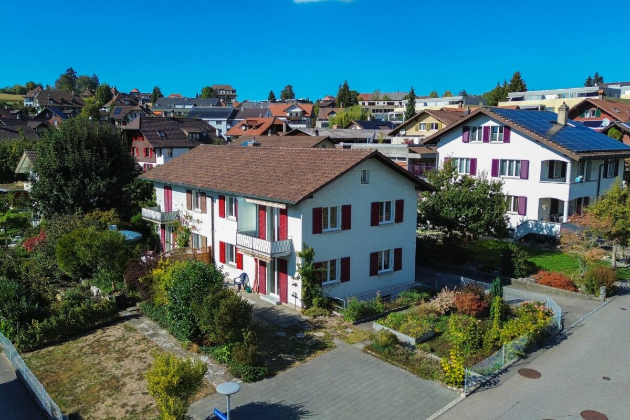
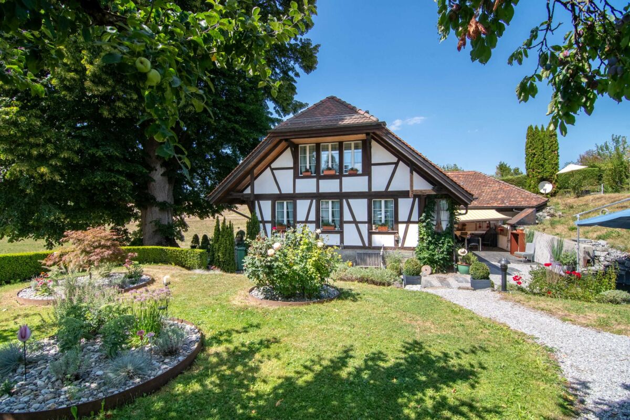
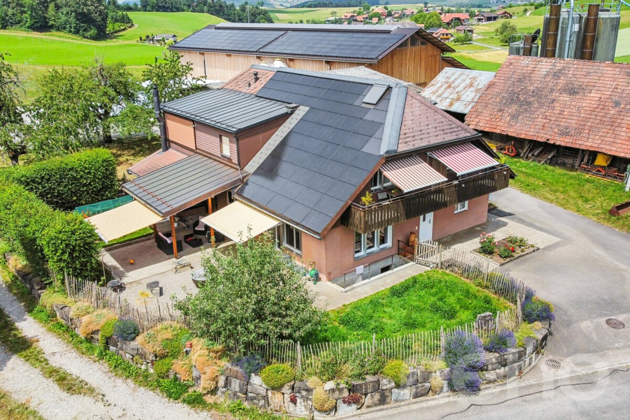
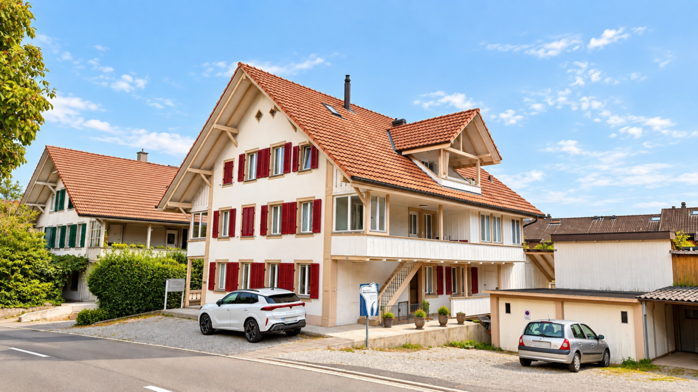
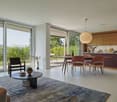
ImmoWyss - Living in Konolfingen with plenty of space, garden, and views

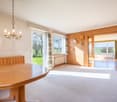
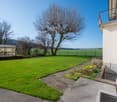
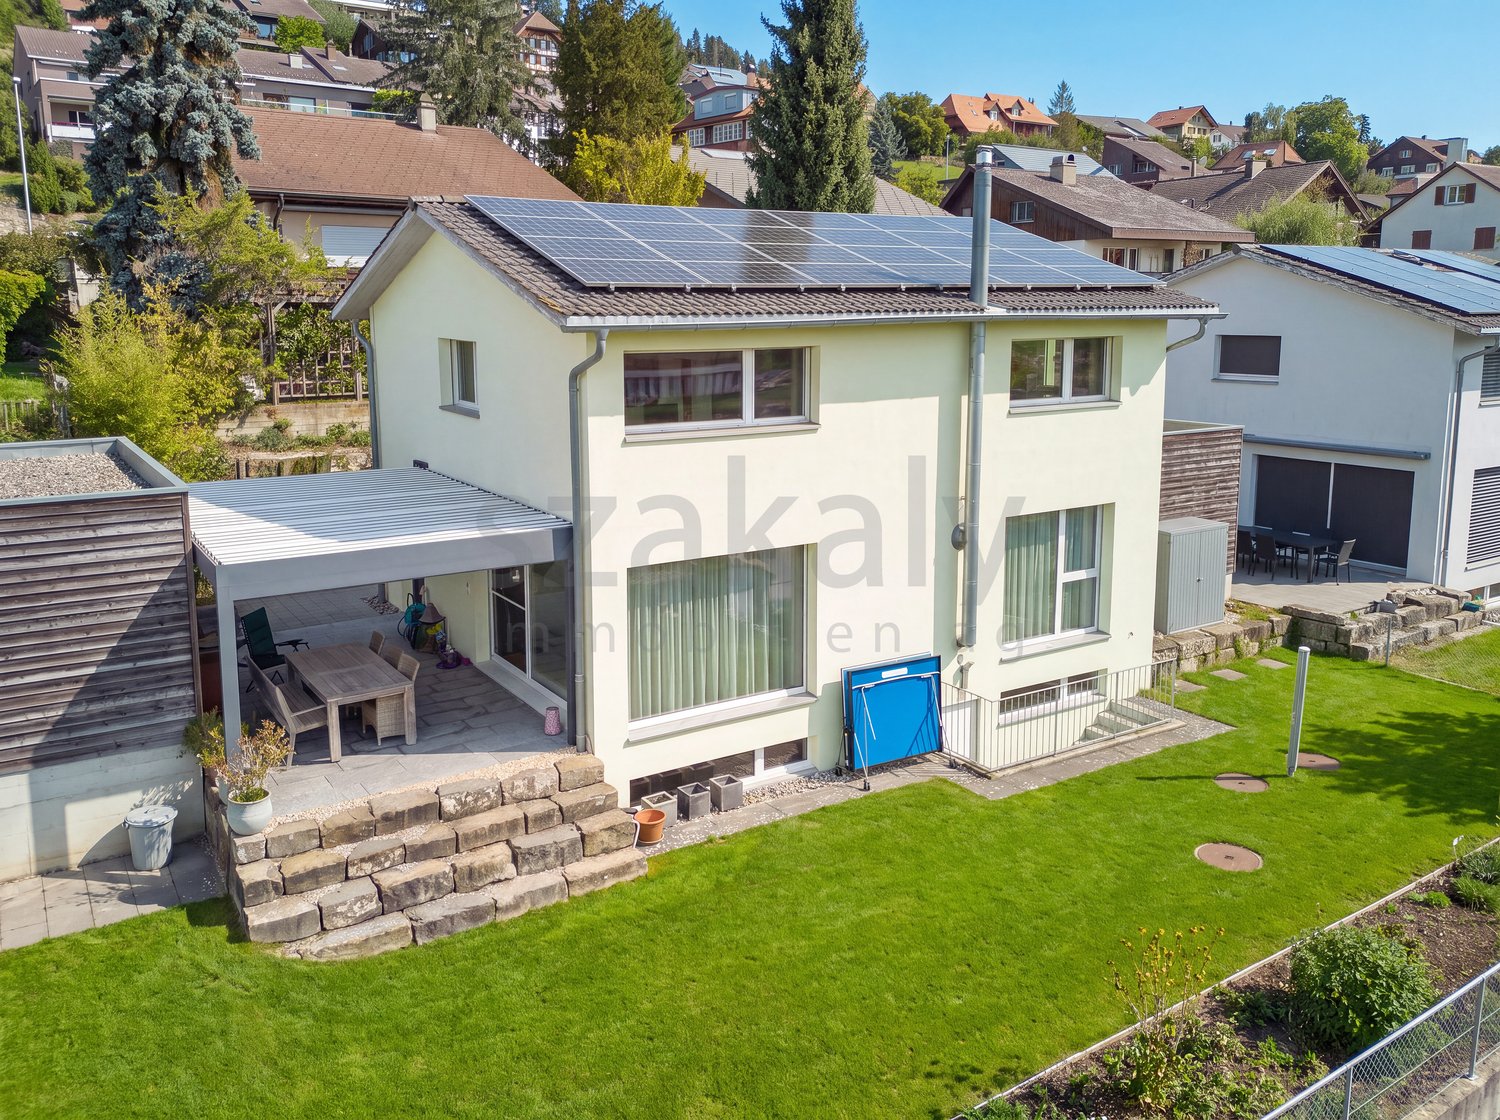
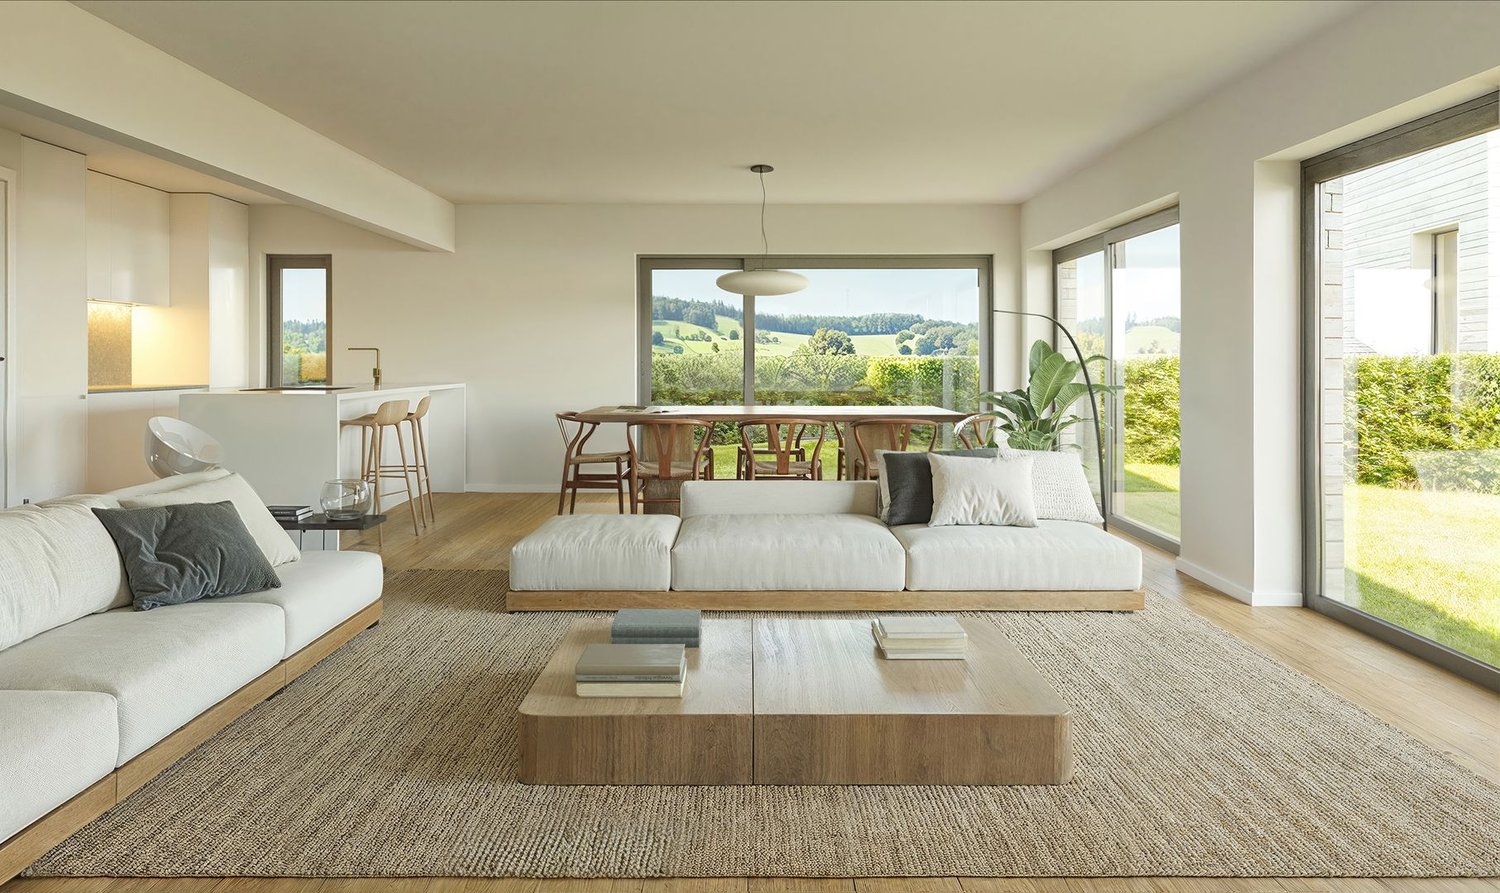
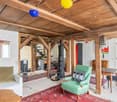
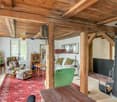
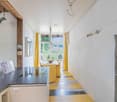
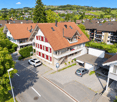
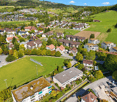
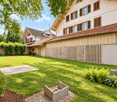
We only publish a selection of our properties on real estate portals. You can find a complete overview of all current properties at any time on www.immowyss.ch. Detailed information about this property with additional pictures, floor plans, and the complete sales documentation can be found at https://www.immowyss.ch/immobilien/?objekt-id=FA227. This charming, semi-detached single-family house offers a home with plenty of space, light, and development potential in a rural setting. The property impresses with its generous room layout, beautiful views of the surrounding countryside, and pleasant privacy in its own garden area. On the ground floor, you will find a classic and well-structured floor plan. The living and dining area is bright and friendly and forms the heart of the house. Large windows let in plenty of daylight and create a warm living atmosphere. From here, you can directly access the sunny seating area and the garden, where you can enjoy relaxed hours outdoors. The separate kitchen is practically arranged and offers potential for a modern redesign. The room offer on this floor is complemented by an additional room that is ideal as a home office, guest room, or hobby room, as well as a guest toilet. On the upper floor, there are four rooms available, which can be used in a variety of ways and are ideal for families or individual living. The rooms appear friendly and offer beautiful views of the surrounding landscape. A bathroom and additional ancillary areas round off this floor. The balcony invites you to enjoy the tranquility of the surroundings and the views in full. The basement offers practical ancillary rooms such as laundry and technical areas, as well as additional storage space. For vehicles, a double garage and additional outdoor parking spaces are available. The outdoor area with garden and covered seating area creates a pleasant connection between indoors and outdoors. The open location with a view over undeveloped fields and meadows conveys a sense of width and tranquility, making this home particularly attractive to nature lovers. The main advantages speak for themselves: - View of the surrounding countryside - Generous and functional floor plan - Plenty of storage space through built-in closets - Bright living and dining area with plenty of daylight - Sunny garden and covered seating area - Plenty of storage space in the basement - Double garage for sole use with basement - Well-maintained, corresponding to the year of construction - Ideal for individual design possibilities - Possibility to expand the house The property is in a condition corresponding to its year of construction and offers versatile possibilities for modernization. It is ideal for buyers looking for a house with character and wanting to further develop it according to their own ideas. Have we sparked your interest? Arrange a viewing appointment today and take a look at the interesting ImmoWyss property offer on site. *** SALES DOCUMENTATION *** Download the sales documentation including address, floor plans, and many pictures at www.immowyss.ch. Simply fill out the contact form and you will receive the documents immediately and around the clock by email.

  • Balcony / Terrace
Travel time
-
More objects in your automatically expanded search area
17 results - Radius: + 10km
  • Two-story house with a tiled roof, green shutters, and a wooden balcony. The house is surrounded by a well-maintained garden with trees and shrubs.
  • A two-story house with a red-tiled roof, green shutters, and a well-maintained garden. The house features multiple windows and a small balcony on the upper floor.
  • Two-story house with a raised ground floor, featuring a stone staircase leading to a wooden entrance door with glass panels. The facade includes green shutters and multiple windows, with a small patio area and outdoor furniture visible.
  • Well-maintained garden with a variety of plants, shrubs, and trees, featuring a paved pathway leading to a wooden bench near the house.
  • Bright hallway with terracotta tiled floor, wooden ceiling beams, large windows, and a wooden door leading to another room.
  • Empty room with wooden flooring, exposed wooden beams on the ceiling, and large windows with blue frames. The walls are painted in neutral tones, and there are radiators along the walls.
  • Empty room with wooden flooring, exposed wooden beams on the ceiling, large windows with blue frames, and radiators along the walls.
  • Bright hallway with tiled floor, white walls, wooden doors, and a carpeted staircase leading upwards.
  • Modern kitchen with light wooden cabinets, stainless steel sink, oven, dishwasher, and a window providing natural light.
  • Wooden staircase with a railing, wooden walls, carpeted floor, and a white radiator on the right side.
  • Empty room with wooden flooring, white walls, and a large window with a view of greenery outside.
  • Balcony overlooking a residential area with houses, greenery, and distant mountains under a clear blue sky.
  • Empty room with wooden flooring, white paneled walls, and a large window offering a view of the outside. A radiator is visible below the window.
  • Modern bathroom with a glass-enclosed shower, a double sink, and a toilet. The space features light-colored tiles and wooden flooring.
  • Bright, wooden-floored attic space with exposed wooden beams, skylight windows, and a small wooden staircase leading downwards.
  • Empty room with wooden walls, wooden floor, and two windows with blinds. A radiator is visible under the windows.
  • Utility room with a washing machine, water heater, wooden bench, door, window, fire extinguisher, and a hanger.
  • Unfurnished basement space with exposed brick walls, concrete floor, water heater, workbench, and small window.
1 / 18
A two-story house with a red-tiled roof, green shutters, and a well-maintained garden. The house features multiple windows and a small balcony on the upper floor.
Two-story house with a raised ground floor, featuring a stone staircase leading to a wooden entrance door with glass panels. The facade includes green shutters and multiple windows, with a small patio area and outdoor furniture visible.
Well-maintained garden with a variety of plants, shrubs, and trees, featuring a paved pathway leading to a wooden bench near the house.
4.5 rooms, 130m², CHF 1,150,000.–
Premium
Bahnhofstrasse 10, 3612 Steffisburg

Charming single-family house with large garden and great potential

A house with character, plenty of space, and a garden that invites you to linger: This detached single-family house combines a central location in Steffisburg with a spacious outdoor area and diverse opportunities to further develop the home according to your own ideas.On approximately 130 m² of living space, 4.5 rooms are spread over several floors. On the ground floor, the living and dining area form the center of the house. The separate kitchen and an additional toilet complement the room offer. On the upper floor, there are two rooms with access to the balcony. Another room in the attic can be used as a children's room, office, or guest room, depending on your needs.The secondary rooms also offer a lot of practical space: In the basement, there is a hobby room, a natural cellar, and a spacious laundry room with direct access to the garden. The bathroom was renovated in 2019.The 494 m² large plot of land offers plenty of space for garden enthusiasts, relaxed hours outdoors, and your own design ideas. From the balcony, you can enjoy the view of the surrounding mountains; the Zulg is right in front of the door.The house presents itself in an older, well-maintained condition and is suitable for buyers who appreciate the existing character and want to adapt the rooms gradually to their needs. Considerations for a possible replacement new building can also be interesting - always subject to the applicable building regulations.The most important things at a glance • Detached single-family house, built in 1934 • 4.5 rooms, of which 2 to 3 bedrooms • Approximately 130 m² of living space • 494 m² plot of land • Large garden and balcony with mountain view • Hobby room, cellar, and large laundry room • Garage and outdoor parking space • Gas heating, renewed in 2018 • Good accessibility to shopping facilities, schools, public transport, and the center of Thun Steffisburg offers a well-developed infrastructure and diverse opportunities for leisure and relaxation. Shopping facilities, restaurants, schools, and bus stops are located in the surrounding area. The city of Thun, Lake Thun, and the recreational areas of the region are quickly accessible.We would be happy to provide you with a detailed sales documentation.Discover the potential of this house with a non-binding on-site visit. We look forward to your contact.


Travel time
-
New building
1 / 9
  • Parking space
  • Child-friendly
  • Quiet neighborhood
7.5 rooms, 175m², CHF 1,650,000.–
Premium
3112 Allmendingen b. BE

DETACHED HOUSE B1 - EXCLUSIVE LIVING COMFORT IN A RURAL SETTING

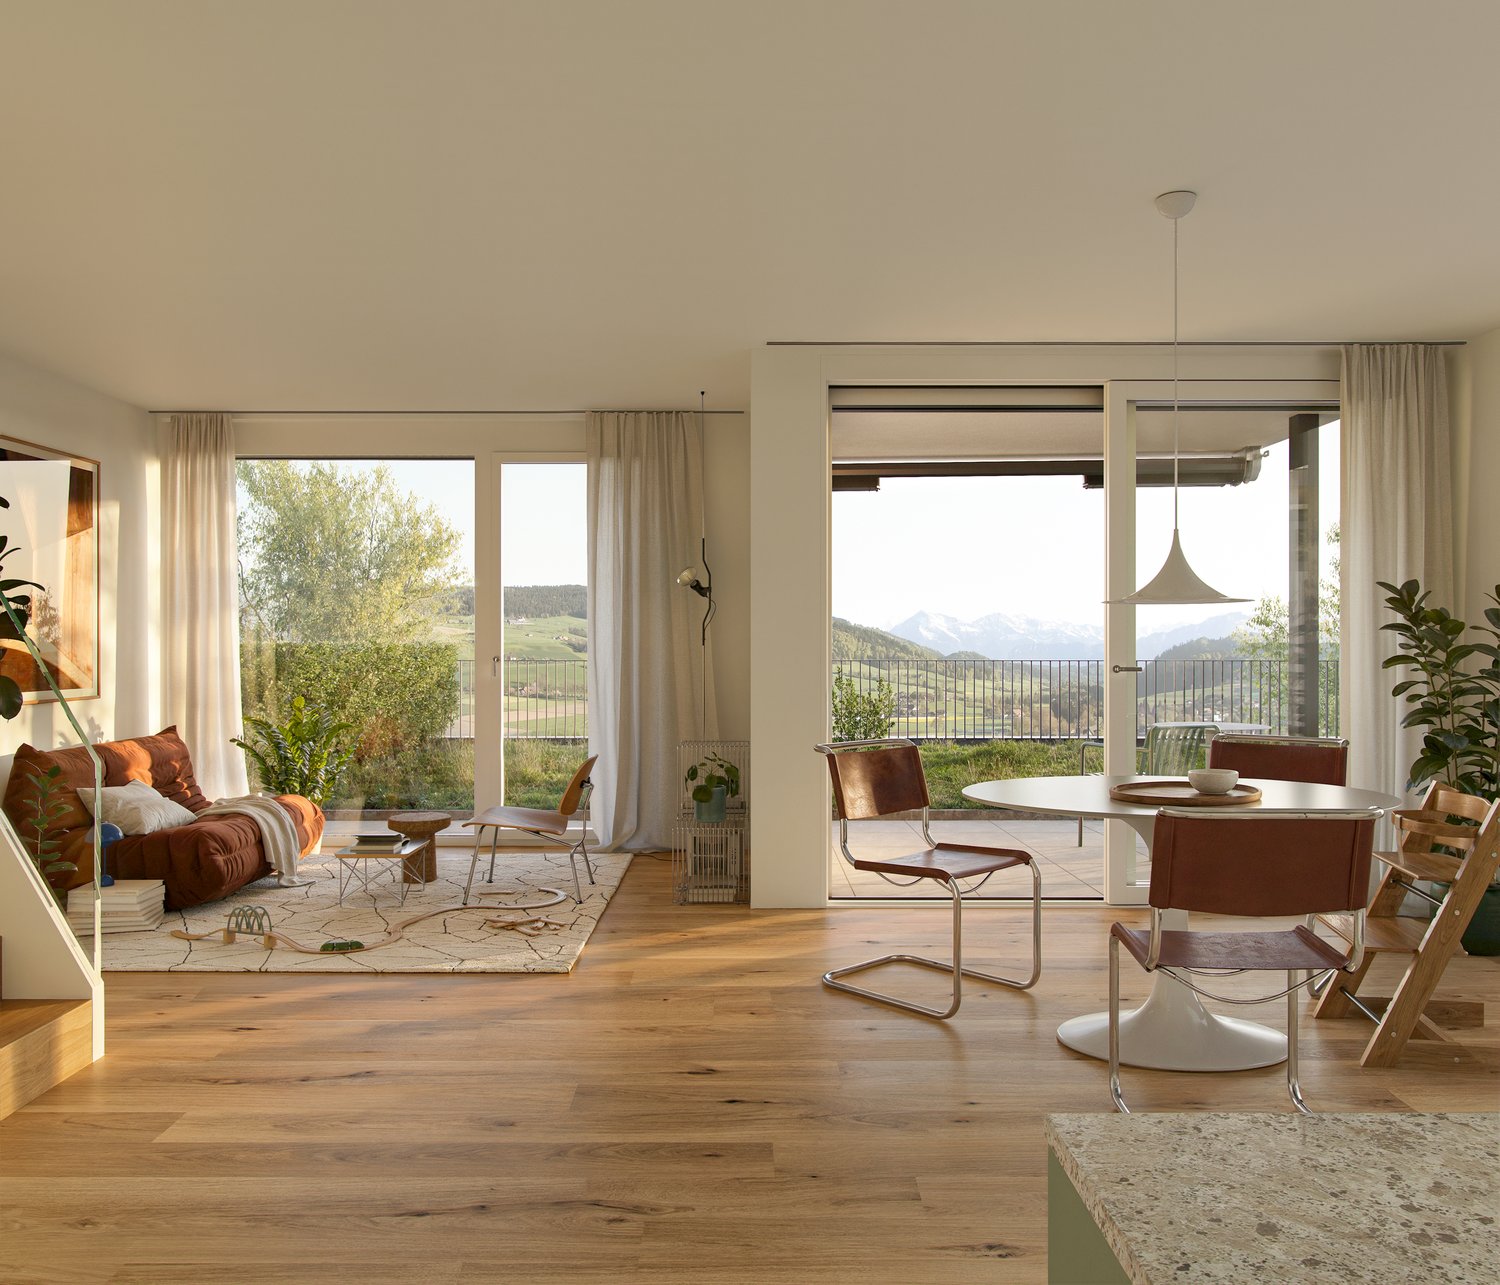
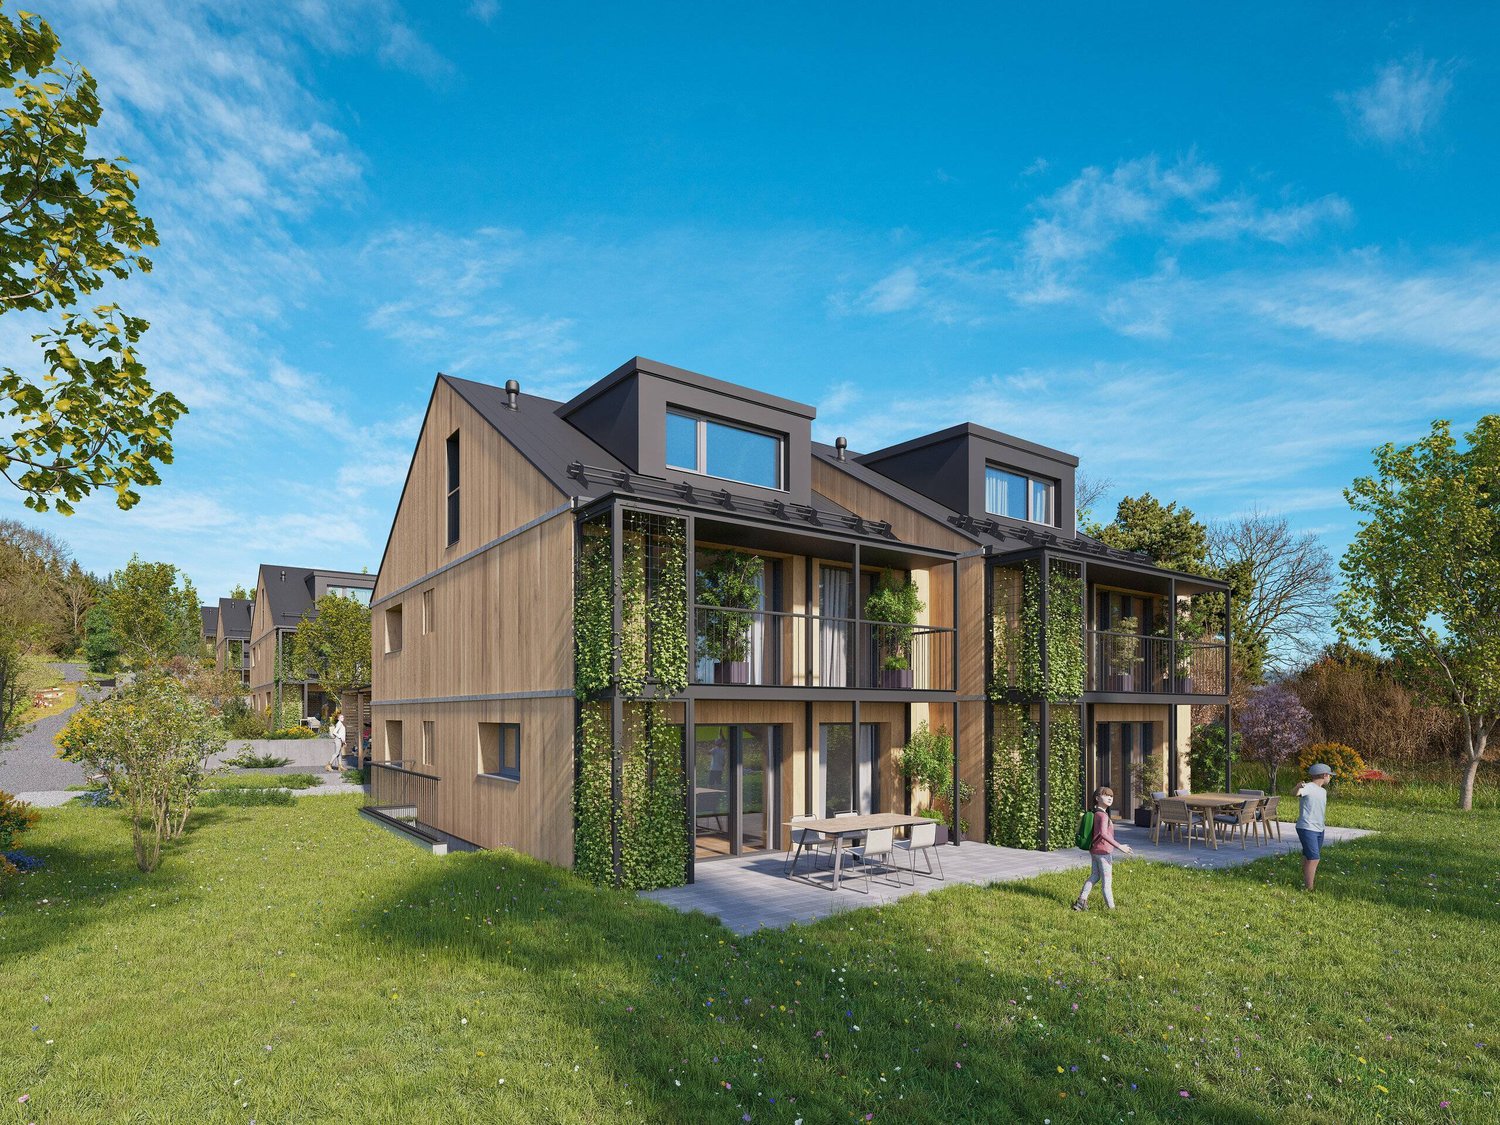
Sustainable living in Allmendingen - six modern detached houses with Alpine viewsIn Allmendingen near Bern a new-build project with six detached houses, which combines modern living comfort with rural idyllic surroundings. Instead of maximum densification the project focuses on generous open spaces, a harmonious architecture and an impressive view of the Prealps and Alps.A traffic-calmed play street creates additional added value for families and ensures a pleasant living environment.Each house offers 303 m² of total usable space, distributed over 7.5 rooms and three floors. The open living and dining area with direct access to the terrace creates a bright and welcoming atmosphere. The modern kitchen with cooking island, high-quality appliances and plenty of storage space meets the highest standards.Flexible usable rooms offer space for individual living ideas, be it for family, work or hobby.On the upper floor a covered balcony provides additional outdoor space with far-reaching views of the foothills of the Alps. The private garden with generous green space complements the offer and creates space for relaxation and play.Sustainability takes centre stage: wood, recycled concrete and natural insulating materials characterize the construction method, while photovoltaic systems and heat pumps ensure an energy-efficient supply .The convenient parking situation includes an outdoor parking space included in the purchase price and the possibility to additionally purchase a carport .A home that combines design, functionality and sustainability - ideal for people who want to combine modern living comfort with nature and tranquillity .Sustainable living in Allmendingen - six modern detached houses with Alpine viewsIn Allmendingen near Bern a new-build project with six detached houses, which combines modern living comfort with rural idyllic surroundings. Instead of maximum densification the project focuses on generous open spaces, a harmonious architecture and an impressive view of the Prealps and Alps.A traffic-calmed play street creates additional added value for families and ensures a pleasant living environment.Each house offers 303 m² of total usable space, distributed over 7.5 rooms and three floors. The open living and dining area with direct access to the terrace creates a bright and welcoming atmosphere. The modern kitchen with cooking island, high-quality appliances and plenty of storage space meets the highest standards.Flexible usable rooms offer space for individual living ideas, be it for family, work or hobby.On the upper floor a covered balcony provides additional outdoor space with far-reaching views of the foothills of the Alps. The private garden with generous green space complements the offer and creates space for relaxation and play.Sustainability takes centre stage: wood, recycled concrete and natural insulating materials characterize the construction methods, while photovoltaic systems and heat pumps ensure an energy-efficient supply .The convenient parking situation includes an outdoor parking space included in the purchase price and the possibility to additionally purchase a carport .A home that combines design, functionality and sustainability - ideal for people who want to combine modern living comfort with nature and peace .Interested? Further information, pictures and a virtual tour as well as viewing options can be found at: propertyowner.ch/en/real-estate/25-10946

  • Parking space
  • Child-friendly
  • Quiet neighborhood
Noel Bigler

Noel Bigler

1 / 12
Noel Bigler

Noel Bigler

  • Parking space
  • Garage
  • View
  • +1
7.5 rooms, 208m², CHF 1,395,000.–
Top
Kirchdorf BE, 3116 Kirchdorf BE

Unique family house with wellness and panoramic views

In the idyllic village center of Kirchdorf, this exceptionally spacious single-family house awaits you in a quiet location in the historic preservation area. From the outside, it is charming and understated, but inside, it reveals a surprisingly spacious home with high-quality living comfort, a lot of character, and impressive room diversity. The property has been extensively renovated, modernized, and maintained over the years. Today, it presents itself in an exceptionally good condition and offers ideal prerequisites for families who value spaciousness, comfort, and privacy. On the ground floor, there is a modernized single room with a separate lavatory, ideal as a studio, home office, teenager's room, or guest room. On the first upper floor, you will find the spacious living area with a high-quality parquet floor, a semi-open kitchen, and a separate bar counter. The bright dining area and the adjacent winter garden with electric sun protection create a special living atmosphere with a view of the greenery. Additional comfort is provided by a fitness room, a high-quality wet cell, and a private wellness area with a sauna, steam bath, and relaxation room. The sleeping area offers spacious rooms with plenty of space for the whole family. From the master bedroom, you can directly access the sunny terrace with an unobstructed view of the majestic Stockhorn mountain range. The newly designed garden with a swimming pool and outdoor shower invites you to relax, play, and enjoy in the summer. The property also convinces energetically with a modern heat pump, a photovoltaic system, and a decalcification system. A large double garage, a single garage with direct access to the house, and at least five outdoor parking spaces round off this special offer perfectly. The highlights at a glance: • Quiet location in the idyllic village center of Kirchdorf • Single-family house in the historic preservation area with a special character • Extensively renovated, modernized, and maintained • Spacious living area with high-quality parquet floor • Winter garden with electric sun protection and a view of the greenery • Fitness room and wellness area with sauna, steam bath, and relaxation room • Modernized room on the ground floor with separate lavatory • Spacious bedrooms for the whole family • Master bedroom with direct access to the sunny terrace • Unobstructed view of the Stockhorn mountain range • Newly designed garden with swimming pool and outdoor shower • Modern heat pump, photovoltaic system, and decalcification system • Double garage and single garage • The spacious outdoor parking spaces can be purchased for an additional CHF 10,000 each A unique home for families who want to combine spaciousness, privacy, high-quality living comfort, and a special location in the charming village center of Kirchdorf. Let yourself be inspired by the virtual tour and arrange your personal viewing appointment today.Exact address available after registration on neho.ch.INTERESTED IN A VIEWING? PLEASE REGISTER: https://neho.ch/b/3116-26-1...

  • Parking space
  • Garage
  • View
  • +1
  • Two-story house with white exterior, red shutters, and a balcony. The house has a well-maintained lawn and a small shed in the background.
  • Two-story house with a tiled roof, solar panels, white exterior, and a small balcony with striped awnings. Surrounded by greenery and a low fence.
  • Bright living room with wooden flooring, large windows, a sectional sofa, coffee table, dining area with chairs, wood stove, chandelier, and decorative items.
  • Living room with wooden flooring, a grey sofa, ottoman, armchair, coffee table, chandelier, fireplace, and plants.
  • A cozy kitchen with a wooden dining table surrounded by light blue chairs, a wooden cabinet, and a vase with flowers on the table.
  • Modern kitchen with a black countertop island, three white bar stools, built-in cabinets, and a small blue cabinet with a flower vase on top. The kitchen features a sink, faucet, refrigerator, oven, and dishwasher, with warm lighting and tiled flooring.
  • Modern kitchen with a central island, four white stools, built-in oven, and ample cabinetry.
  • Cozy attic bathroom with exposed wooden beams, a white sink with cabinet, a round mirror, and a wooden ladder leading to a loft area.
  • Cozy attic room with exposed wooden beams, a green sofa with pink cushions, a wooden chest of drawers, a small table, and a heart-shaped wall decoration.
  • Cozy attic bedroom with wooden beams, skylight, and a single bed with a pink checkered duvet. Features a nightstand with a lamp, wooden floor, and a window with curtains.
  • Wooden staircase with open wooden railings, leading to a room with visible furniture including a dining table and chairs, and a green upholstered chair in the foreground.
  • Bathroom with a bathtub, shower, radiator, sink, and cabinet. The walls are tiled, and the floor is tiled with beige tiles.
  • Modern bathroom with a bathtub, a handheld showerhead, a shower hose, a control panel, and a towel rack. The walls are tiled in a dark, textured pattern.
  • Balcony with a wooden chair, pink floral cushion, small vase, and a bird on the windowsill.
  • Empty room with wooden flooring, white cabinets, sink, and a door with decorative glass panel. Natural light streams in from a window.
  • Modern kitchen with white cabinets, wooden countertops, a sink, faucet, oven, and a red refrigerator.
  • Modern bathroom with a bathtub, sink, and ornate mirror. The room features wooden flooring and tiled walls.
  • Garden with a treehouse, hammock, and surrounding greenery.
  • A small, octagonal wooden structure with a grey shingled roof and white-framed windows, situated on a paved pathway in a grassy area.
  • A small, white wooden shed with a pointed roof is surrounded by lush greenery and trees in a garden setting.
  • A well-maintained garden with a large blooming tree, lush green grass, and various flowering shrubs, including lilacs, under a clear blue sky.
  • Garden area with a stone statue of a woman on a pedestal, surrounded by purple flowers and green foliage.
  • An outdoor area featuring a stone basin with a water faucet, a decorative column with a statue, and a staircase leading to a house with a balcony and metal railing.
  • Garden with fruit trees, including pear and apple trees, a small red shed, and a heart-shaped window on the shed.
  • A well-maintained garden with a wooden fence, various plants, a small red shed, and decorative elements like a bird figurine and a hanging ornament.
  • A well-lit workshop with a table saw, workbench, shelves, and cabinets. The space features exposed wooden beams and a concrete floor.
1 / 26
11 rooms, 254m², Price on request
Top
Niesenstrasse 34, 3627 Heimberg

Cozy two-family house on a spacious plot in the heart of Heimberg

The comprehensively renovated two-family house from 1928 offers a spacious and warm atmosphere. During the renovation, four new bedrooms and a bathroom with a bathtub, as well as a separate toilet, were created in the former attic.The kitchen with the adjacent pantry for supplies was also newly installed. From the former rooms on the first floor, a spacious living and dining room was created. The beams were preserved and carefully brushed. The built-in oven underlines the warm atmosphere and is frequently used during the transition period. Two more rooms and 1 bathroom with a shower complement this floor.The arbor and the small balcony are popular seating areas in the evening.The apartment on the ground floor has two entrances. The doors were replaced with new oak doors, as were those on the first floor. The kitchen offers enough space for a dining area. Two of the 3 rooms are generously sized. The larger one, with 19m2, is used as a living room. On both sides of the apartment, stairs lead to the entrance, and there is enough space for a bench or a small table to enjoy the morning or evening sun. The apartment is currently rented.A staircase leads to the 3 basement rooms and the laundry room.In the garden, you can find various quiet spots. The pavilion was created to provide a protected place in the garden even in rainy weather. The treehouse and the fountain in front of the house are a popular spot for children to play in the summer. The large fig tree bears plenty of fruit every year, which always finds buyers.The four additional parking spaces in front of the house were also newly created during the renovation. The garage and the parking space in front of it offer 5 outdoor parking spaces. The attached shed can be used in a variety of ways. Currently, a workshop is housed in it.You can move into this house and feel at home, and yet it always offers space to implement new ideas. • Highlights • • 1,000 m² plot • Living area ground floor 74m2 / first floor 180m2 • Total usable area 375m2 • Ready for occupancy thanks to comprehensive renovation in 2010 • 7.5-room main apartment and separate 3.5-room apartment • Swedish stove • Solar system with battery storage • District heating, wood chips • Spacious garden with pavilion • Garage and 5 parking spaces • Shed/workshop • Family-friendly and central location • Schools, public transport, shopping, post office within less than 5 minutes on foot Interested buyers can conveniently request the sales price and detailed sales documentation via the contact form. We look forward to your contact.Broker inquiries are not desired. Please refrain from calls and acquisition offers.

Travel time
-
Gioacchino Calà

Gioacchino Calà

1 / 13
Gioacchino Calà

Gioacchino Calà

  • Parking space
  • Garage
  • Tumble dryer
  • +1
5.5 rooms, 232m², CHF 2,360,000.–
Hartlisbergstrasse 6, 3612 Steffisburg

Living with high quality and style

The sales documentation can be found on our website www.casa-immo.chThis single-family house on Hartlisberg combines clear architecture with stylish living – embedded in a quiet, green residential area above Steffisburg. The 5½-room house, completely renovated in 2019, impresses with high-quality materials, well-thought-out room structures and exciting architectural details. The standard of construction is modern, reduced and style-conscious – for people with a sense of design and quality.Spacious, open living areas create flowing transitions between cooking, eating and living. Large window areas bring light and landscape into the house – with a view over Steffisburg. The outdoor area is lovingly designed and offers various seating areas as well as a whirlpool – a place to linger, relax and enjoy.The room program is spread over two living floors and a basement floor. The latter houses a separate studio with its own access and additional rooms such as a craft or hobby room – ideal for guests, home office or creative projects.The offer includes a garage box (plus parking CHF 40,000) with a storage space in front, which is located below the house on the quarter street – a practical plus in this slope location. Additionally, there are two car parking spaces directly at the house.Those who appreciate the peace on the edge of the forest, without wanting to do without the proximity to the city, will find a home here that skillfully combines aesthetics, functionality and quality of life.Didn't find the right property? We support you in your search: With our personalized newsletter, you will stay up to date. The search query is non-binding and free of charge. Your details will be treated confidentially and not passed on to third parties. www.casa-immo.ch/suchkunden

  • Parking space
  • Garage
  • Tumble dryer
  • +1
Travel time
-
1 / 22
  • Parking space
  • Balcony / Terrace
  • Garage
  • +4
6.5 rooms, 140m², CHF 1,250,000.–
Auf Anfrage 1, 3534 Signau

Drinnen gemütlich, draussen im Grünen - 2.5-Zimmer-Gartenwohnung mit Potenzial

Drinnen gemütlich, draussen im Grünen - 2.5-Zimmer-Gartenwohnung mit Potenzial Dieses neuwertige, freistehende Einfamilienhaus in Signau überzeugt durch seine idyllische Lage direkt an der Landwirtschaftszone, eine unverbaubare Weitsicht und ein modernes, familienfreundliches Raumkonzept. Auf rund 140 m² Wohnfläche und verteilt auf 6.5 Zimmer bietet die Immobilie viel Platz für Familien, Paare und alle, die naturnahes Wohnen mit zeitgemässem Komfort verbinden möchten. Besonders hervorzuheben sind das gemütliche Cheminée, der hochwertige Parkettboden, die moderne Energietechnik sowie die grosszügige Doppelgarage mit integrierter Werkstatt. Die Immobilie Das im Jahr 2018 erstellte Eigenheim präsentiert sich neuwertig und bietet ein durchdachtes Raumkonzept über mehrere Etagen. Der Eingangsbereich im Erdgeschoss führt zu einem separaten Büro, praktischen Nebenräumen sowie direkt zur Doppelgarage mit integrierter Werkstatt. Im Obergeschoss befindet sich der lichtdurchflutete Wohn- und Essbereich als Herzstück des Hauses. Der hochwertige Parkettboden sorgt für eine zeitlos-elegante Optik, während das Cheminée eine gemütliche Atmosphäre schafft. Die offene Küche mit Bar fügt sich harmonisch in den Wohnbereich ein. Ergänzt wird diese Etage durch ein Duschbad mit WC. Das Dachgeschoss verfügt über vier Schlafzimmer inklusive Hauptschlafzimmer sowie ein grosszügiges Familienbad. Die Zimmer lassen sich flexibel nutzen und bieten ideale Voraussetzungen für Familien. Eine Luft-Wasser-Wärmepumpe mit Fussbodenheizung sorgt für effiziente Wärmeversorgung. Ergänzend wird Sonnenenergie für Warmwasser und die eigene Stromerzeugung genutzt. Das separate Büro eignet sich optimal für Homeoffice. Die grosszügige Doppelgarage mit integrierter Werkstatt bietet zusätzlichen Platz für Fahrzeuge, Hobbys und Stauraum. Die Highlights auf einen Blick • Freistehendes Einfamilienhaus • Baujahr 2018 • ca. 140 m² Wohnfläche • durchdachter 6.5-Zimmer-Grundriss • unverbaubare Panoramasicht • direkte Lage an der Landwirtschaftszone • lichtdurchfluteter Wohn- und Essbereich • gemütliches Cheminée • hochwertiger Parkettboden • offene Küche mit Bar • separates Büro / Homeoffice • Luft-Wasser-Wärmepumpe und Fussbodenheizung • Solarenergie für Warmwasser und Stromerzeugung • grosszügige Doppelgarage mit integrierter Werkstatt • viel Stauraum Lage und Umgebung Die Immobilie befindet sich am Ortsrand von Signau in einer ruhigen und naturnahen Umgebung. Die sanft hügelige Landschaft des Emmentals liegt praktisch vor der Haustür und bietet zahlreiche Möglichkeiten für Freizeit, Spaziergänge und Erholung. Die Lage eignet sich besonders für Familien und Naturliebhaber, die Ruhe, Privatsphäre und naturnahes Wohnen suchen, ohne auf modernen Komfort zu verzichten. Die direkte Lage an der Landwirtschaftszone und die unverbaubare Panoramasicht unterstreichen den besonderen Charakter dieser Immobilie. Haben wir Ihr Interesse geweckt? Gerne stellen wir Ihnen die vollständige Verkaufsdokumentation zur Verfügung und vereinbaren mit Ihnen einen persönlichen Besichtigungstermin. Kontaktieren Sie uns noch heute - wir freuen uns darauf, Ihnen dieses attraktive Einfamilienhaus persönlich präsentieren zu dürfen. Suisse Homes - persönlich. professionell. erfolgreich.

  • Parking space
  • Balcony / Terrace
  • Garage
  • +4
Travel time
-
Andrea Strasser

Andrea Strasser

1 / 13
Andrea Strasser

Andrea Strasser

  • Parking space
  • Elevator
  • Swimming pool
CHF 3,300,000.–
Dorfstrasse 23, 3115 Gerzensee

Royal living: Country house villa with building plot

The property documentation can be found on our website www.casa-immo.chHere, one can certainly speak of a very special view location - a quality that was already recognized and appreciated when the property was created in the late 1960s.The country house villa is located in the village center of the municipality of Gerzensee, which is characterized by its ideal traffic location between Thun and Bern. Gerzensee is considered a quiet, upscale residential community with high quality of life - shaped by the sunny south-facing slope, proximity, and view of the lake and the impressive mountain panorama of the Bernese Oberland.The property extends over more than 1,000 square meters of usable space, with a width of over 20 meters. All four floors, including the basement, offer a fantastic view. A subdivision into several smaller units is just as conceivable as a division into two spacious house parts or use per floor. In total, there are three staircases, a passenger elevator, and a freight elevator available. The room offer is supplemented by numerous secondary rooms and a spacious attic, which offers additional development potential for residential purposes.The property is not listed in the cantonal building inventory and is therefore not a protected monument. However, it is part of the historic village image of the attractive municipality of Gerzensee.The offer is rounded off by a separate, adjacent building plot. This offers potential for the construction of a single-family or semi-detached house. The access is via the Bärenmattweg by means of easements from the south. The realization of this access is currently in progress.Didn't find the right property? We support you in your search: With our personalized newsletter, you stay up to date. The search query is non-binding and free of charge. Your data will be treated confidentially and not passed on to third parties. www.casa-immo.ch/suchkunden

  • Parking space
  • Elevator
  • Swimming pool
Travel time
-
Michèle Nufer

Michèle Nufer

1 / 13
Michèle Nufer

Michèle Nufer

  • Balcony / Terrace
6.5 rooms, 230m², CHF 1,280,000.–
Sädelstrasse 8, 3115 Gerzensee

ImmoWyss - Single-family house at elevated location with magnificent views

We publish only a selection of our offers on real estate portals. You can find a complete overview of all current objects at any time on www.immowyss.ch. Detailed information about this property with additional pictures, floor plans, and complete sales documentation can be found at https://www.immowyss.ch/immobilien/?objekt-id=UL301 This charming 6.5-room single-family house is located in a elevated, quiet position and impresses with a wonderful view over the surrounding landscape to the Bernese Alps. The property offers spacious room proportions, plenty of daylight, and a well-thought-out floor plan, making it ideal for individuals or families looking for a home with potential and unique views. As soon as you enter the house, you can feel the spaciousness of the rooms. The living and dining area forms the heart of the house and impresses with its large window fronts, which flood the interior with natural light and at the same time offer a view of the extensive landscape. From here, you can directly access the spacious terrace, which invites you to linger and enjoy the unique view. The adjacent kitchen is functionally designed and also offers a beautiful view of the greenery. On this floor, there is also an entrance with a wardrobe, a guest toilet with a shower, and practical secondary rooms such as a laundry room and a heating room. In the attic, you will find several bright and well-cut rooms that can be used flexibly. This floor is complemented by a bathroom with a bathtub and a spacious corridor with built-in closets, which provides additional storage space. The property presents itself in a well-maintained condition and at the same time offers interesting potential for individual modernizations, which allows the house to be optimally adapted to personal living wishes. Another plus of this property is the outdoor area with a terrace and a natural environment, which offers privacy and a wonderful view over fields and landscapes. The spacious terrace area on the ground floor offers direct access to a heated room that can be used in a variety of ways. Whether as a quiet home office, a creative hobby room, or an additional retreat, this flexibly usable area offers numerous possibilities and convinces with its pleasant size and year-round usability. The house also includes two separate single garages, which provide comfortable parking facilities and additional storage space, ideally complementing the practical use of the property. Another highlight of this property is its special location in the municipality of Gerzensee: As an owner, you benefit from exclusive access to the idyllic Gerzensee lake. Bathing in the lake is reserved for the inhabitants of the neighboring communities and is thus a rare privilege that combines tranquility, nature, and quality of life in a unique way. The most important advantages speak for themselves: - Quiet, elevated location with a view - Spacious living area - Plenty of daylight - Covered outdoor area - Several rooms with plenty of space - Many built-in closets - Potential for individual modernization - Two practical garages Have we sparked your interest? Arrange a viewing appointment today and take a look at the interesting Immo Wyss offer on site. *** SALES DOCUMENTATION *** Download the sales documentation, including address, floor plans, and many pictures, from www.immowyss.ch. Simply fill out the contact form and you will receive the documents immediately and around the clock by email.

  • Balcony / Terrace
Travel time
-
Yannis Simon

Yannis Simon

1 / 13
Yannis Simon

Yannis Simon

  • Garage
  • View
  • Child-friendly
10 rooms, 238m², CHF 1,245,000.–
Buechwaldstrasse 92, 3627 Heimberg

Large 10-room semi-detached house with garden paradise in top location

This very well-maintained 10-room single-family house (semi-detached house) impresses with its top location, an exceptional space offer, and a real garden paradise. The quiet and family-friendly living situation with infrastructure within walking distance makes this property particularly attractive. Directly adjacent to the agricultural zone, you can enjoy vastness, peace, and privacy here. In 1997, the entire rear part of the house was comprehensively extended and expanded, creating additional valuable living space.The spacious garden with a pergola, which is covered with vines in the summer, and an integrated pizza oven create a unique atmosphere. Additionally, a approx. 70 m² large allotment garden belongs to the property. The house has been continuously maintained and is in good condition, even if minor refreshments are sensible in some areas.Another plus point: a part of the house is ideal for separate use or rental, for example as an Airbnb or annex. In 1997, the complete rear part of the house was extended and expanded.Basement: • Large converted bedroom • Bathroom with shower • Another room, ideal as a bedroom or office • Cellar/storage room • Tank room Ground floor: • Spacious kitchen and dining area, clearly separated from the living room • Well-equipped kitchen • Cozy reading corner • Bright and large living room with fireplace • Direct access to the outdoor area from both the kitchen and the living room • Household room • Entrance area with space for wardrobe Upper floor: • Five well-cut bedrooms • Four bedrooms with direct access to the balcony • Bathroom with bathtub and shower Outdoor area: • Spacious garden with pergola and vines • Pizza oven and grill for social hours • Approx. 70 m² allotment garden • Directly adjacent to the agricultural zone Parking: • One outdoor parking space included in the sales price • One garage parking space can be purchased for CHF 40,000 Location highlights: • Family-friendly living situation in Heimberg • Shopping facilities, schools, and public transport within walking distance • Good connection to Thun, Bern, and the region • Quiet environment with a lot of green space This property offers exceptionally much space, flexible usage options, and a unique garden ambiance - ideal for large families or buyers with the desire for additional rental potential.Convince yourself and arrange your viewing appointment today.We look forward to your contact!

  • Garage
  • View
  • Child-friendly
Travel time
-
New building
Gioacchino Calà

Gioacchino Calà

1 / 13
Gioacchino Calà

Gioacchino Calà

  • Tumble dryer
  • Washing machine
5.5 rooms, 137m², CHF 1,200,000.–
Unterzelgweg, 3672 Oberdiessbach

Newly built with a heart for country life in Oberdiessbach

The entire range of apartments can be found on our website www.casa-immo.chSecure the last single-family house in the settlement!Fulfill your dream of owning a home in the midst of a beautifully natural environment. At the end of a single-family home settlement, a small but fine new building project with four modern and sustainably designed single-family homes is being built. The slightly elevated location on Unterzelgweg offers a magnificent view of the mountains and the gentle hill landscape of the Emmental.You will soon be living in your own four walls. This is where an ecological living concept is implemented, offering you a healthy living climate. The plots of land border directly on the agricultural zone, allowing for a natural way of life.Aeschlen near Oberdiessbach is just a few minutes from the village center of Oberdiessbach. The municipality has a good infrastructure, with the cities of Thun and Bern just a few minutes away by car. Here you live where others seek relaxation - at the gate to the Emmental.Didn't find the right property? We support you in your search: With our personalized newsletter, you stay up to date. The search query is non-binding and free of charge. Your details will be treated confidentially and not passed on to third parties. www.casa-immo.ch/suchkunden

  • Tumble dryer
  • Washing machine
Travel time
-
New building
Gioacchino Calà

Gioacchino Calà

1 / 13
Gioacchino Calà

Gioacchino Calà

  • Tumble dryer
  • Washing machine
5.5 rooms, 137m², CHF 1,200,000.–
Unterzelgweg, 3672 Aeschlen bei Oberdiessbach

New building with a heart for country life

The entire range of apartments can be found on our website www.casa-immo.chSecure the last single-family house in the settlement!Fulfill your dream of owning a home in the midst of a beautifully natural environment. At the end of a single-family home settlement, a small but fine new building project with four modern and sustainably designed single-family homes is being built. The slightly elevated location on Unterzelgweg offers a magnificent view of the mountains and the gentle hill landscape of the Emmental.You will soon be living in your own four walls. This is where an ecological living concept is implemented, offering you a healthy living climate. The plots of land border directly on the agricultural zone, allowing for a natural way of life.Aeschlen near Oberdiessbach is just a few minutes from the village center of Oberdiessbach. The municipality has a good infrastructure, with the cities of Thun and Bern just a few minutes away by car. Here you live where others seek relaxation - at the gate to the Emmental.Didn't find the right property? We support you in your search: With our personalized newsletter, you stay up to date. The search query is non-binding and free of charge. Your details will be treated confidentially and not passed on to third parties. www.casa-immo.ch/suchkunden

  • Tumble dryer
  • Washing machine
Travel time
-
Marco Rupp

Marco Rupp

1 / 13
Marco Rupp

Marco Rupp

  • Balcony / Terrace
  • Swimming pool
8 rooms, 178m², CHF 1,200,000.–
Bollstrasse 135, 3076 Worb

Two-family house with pool and dreamy garden on the Worble

This charming two-family house combines spacious dimensions, versatile usage options, and an exceptionally attractive location directly on the Worble. Embedded in a green environment and surrounded by extensive meadows, the residents here enjoy a quiet living environment with a beautiful view and plenty of privacy. The property is ideal for families, multi-generational living, or a combination of own use and rental.Already when entering the house, the pleasant living atmosphere convinces. The two residential units have a practical and well-utilizable room layout with bright living areas, spacious window surfaces, and direct access to the outdoor area. The rooms present themselves in a friendly manner and offer plenty of space for different living concepts and life situations. A special detail is the fireplaces in both living areas, which provide additional living quality and a cozy atmosphere on cooler days.A special highlight is the lovingly designed garden. The varied planting creates an attractive appearance throughout the year and gives the property a park-like character. The pool with adjacent grill house invites you to sociable summer evenings with family and friends and makes the garden a private wellness oasis. A practical equipment shed is also available for garden tools and utensils. The immediate location on the Worble and the free view of the surrounding meadows underline the special charm of this property.The basement expands the space offer in a practical way. Here are two additional rooms, a bathroom, a spacious laundry room, a technical room, a workshop, and a separate cellar room. The rooms create valuable reserves for guests, home office, hobbies, or additional storage space.The offer is rounded off by a covered carport and further outdoor areas around the house. The combination of a natural location directly on the Worble, attractive surroundings, spacious room offer, and numerous usage options makes this property a rare opportunity for buyers who value living quality, space, and a special environment.

  • Balcony / Terrace
  • Swimming pool
Travel time
-
1 / 15
5.5 rooms, 108m², CHF 765,000.–
Weyerweg 8, 3506 Grosshöchstetten

Attractive 5.5-room semi-detached house usable as a one- or two-family house

Semi-detached house with garden This characterful semi-detached house was built in 1958 and impresses with a solid construction and plenty of space for your own living ideas. The property is in need of renovation in its current state. This offers attractive potential for modernization and expansion. The house has two separate living units and can also be used as a single-family house thanks to the existing room layout. Whether as a home for a family, a multi-generational house, or a two-family house: the property offers versatile possibilities for a home according to your own ideas. • quiet: The living environment offers pleasant conditions to withdraw from everyday life and come to rest at home. This creates a relaxed living atmosphere for the whole family. • practical: The attic provides additional storage space for seasonal items and personal utensils. This leaves more space in the living rooms for everyday life. • comfortable: The property includes three outdoor parking spaces. If required, there is also the possibility to create a carport and thus comfortably supplement the parking. • family-friendly: The quiet and manageable neighborhood environment offers children a protected environment in which they can move and play carefree. • expansion potential: The existing rooms offer opportunities to adapt the house to your own needs - for example, with space to work, for guests, or for hobbies. • supplied: The large Jumbo, Coop, the train station, and numerous other important institutions for daily needs are easily accessible on foot. This makes shopping and everyday errands uncomplicated. • inviting: The garden offers space for shared hours with the family or friends and invites you to relax in the green. The diverse planting includes, among other things, raspberry and currant bushes, which invite you to snack during harvest time. • clarified: For possible renovation work, comprehensive planning and construction clarifications have already been made, which are documented and included in the purchase price. This has created essential foundations for the implementation of renovation work. Numerous pollutant samples have already been taken, which are asbestos-free. Have we aroused your interest - Then we look forward to presenting this property to you in person.

Travel time
-
1 / 15
128m², CHF 1,290,000.–
Wylermoos 10, 3124 Belpberg

Tauner House with Baubiological Substance and Garden Paradise

This comprehensively renovated Tauner house offers you a historic building substance and an open, loft-like living concept. During the renovation, a spacious living, dining, and kitchen area was created, as one would know from traditional farmhouses, without losing the original character of the Tauner house.During the renovation, natural and baubiological materials were consistently used. Historical building components were not only replaced but also preserved and reused at various points.This property is aimed at couples or single people who do not seek a standardized home but would rather live uniquely. • Loft-like: 127 m² of open living on two floors - without a classic room division. Alone, the approximately 60 m² large attic offers plenty of space for sleeping, working, and relaxing. If needed, up to three separate bedrooms can be created with minor structural adjustments. • Baubiological: Sheep's wool insulation, loam panels, loam plaster, and loam colors form a consistently natural wall structure. The integrated wall heating provides large-scale radiant heat. • Renovated: From the roof and facade to insulation and windows to heating and interior design, the essential areas of the property have been comprehensively renovated. • Historic: Where the goat stall used to be, there is now the open kitchen. Daylight enters through the high window front and additionally through a approximately four-meter-high light canal from the roof directly into the room. • Grown: On the 862 m² large property, a well-maintained garden paradise with various seating areas, fish pond and waterfall, well, berries, and old fruit tree population has developed over the years. • Supplied: Public water and sewage supply for the house and additionally an active connection right to a spring are, especially in today's time, an exceptional plus. • Practical: The later built, approximately 34 m² large garage house offers space for a car as well as bicycles, motorcycles, or other leisure vehicles. The screed above the garage creates additional storage space. The space offer is supplemented by up to three outdoor parking spaces directly in front of the property. Have we piqued your interest - Then we look forward to presenting this unique property to you in person.

Travel time
-
Miroslav Mescic

Miroslav Mescic

1 / 12
Miroslav Mescic

Miroslav Mescic

  • Parking space
  • Garage
7 rooms, 249m², CHF 1,550,000.–
Gysenstein, 3503 Gysenstein

Modernized multi-generational house with a far-reaching view in Gysenstein

Versatile multi-generational house with a far-reaching view and solar energy in Gysenstein. Are you looking for a home that perfectly combines flexibility, sustainability, and idyllic tranquility? This multi-generational house on a spacious plot of 659 square meters offers the ideal basis for a harmonious coexistence of young and old under one roof or as a flexible living combination. The top arguments for your new home • Dreamlike and quiet location: Enjoy the rural idyll in Gysenstein with a wonderful, far-reaching view directly into the green. • Sustainable house technology: The property is future-oriented and connected to the district heating network, and also has its own solar system on the roof. • Ground floor apartment with garden oasis: The charming 3.5-room apartment on the ground floor scores with direct access to the spacious garden area for relaxed hours outdoors. • Upper floor apartment with gallery: On the upper floor, you will find another bright 3.5-room apartment, which is impressive due to a spacious gallery with particularly much additional space. • Best parking options: Two garages and additional outdoor parking spaces offer ample space for your vehicles. A major plus point is the already installed connection for an e-charging station directly in the garage. • Versatile basement: A large laundry room, an air raid shelter, the technical room, and further practical storage spaces offer enormous storage space. • Well-maintained and modernized: The property presents itself in a very attractive and contemporary condition thanks to continuous, careful maintenance and regular modernizations. Discover the diverse usage possibilities of this unique property during a personal viewing. Arrange your appointment today.Exact address available after registration on neho.ch.INTERESTED IN A VIEWING? PLEASE REGISTER: https://neho.ch/b/3503-26-2

  • Parking space
  • Garage
1 / 15
12.5 rooms, 312m², CHF 1,430,000.–
Erlenstrasse 15, 3612 Steffisburg

Characterful rental property with development potential

Characterful multi-family house with development potential The multi-family house at Erlenstrasse 15 was built in 1904 in traditional half-timbered construction and has been continuously maintained and cared for over the years. The property comprises a total of four units: three apartments and a former dental practice on the ground floor.Currently, the 3.5-room apartment on the 1st floor and the 4.5-room maisonette apartment on the 2nd floor are rented out. The 2.5-room apartment on the 1st floor and the former practice are vacant and offer interesting development and upgrading potential.The former dental practice was previously used as an apartment and is generally suitable for conversion into an attractive 3.5 or 4.5-room apartment. The vacant 2.5-room apartment also offers the possibility of modern re-rental after comprehensive renovation.In recent years, various maintenance work has been carried out. The windows are triple-glazed, the facade has been painted, and the roof was replaced about eight years ago.The property also includes a spacious garden area, basement rooms, a separate outbuilding with a laundry room, and a total of six parking spaces - two garage spaces and four outdoor parking spaces.LocationThe property is located in a grown and popular residential area of Steffisburg. The Erlen primary school is located directly opposite. Shopping facilities, public transport, and various services are also within short walking distance.The central location with short distances to Thun and the good connection to public transport make the location attractive for both families and tenants.Investment potentialAn investment volume of around CHF 340,000 is expected for the renovation and modernization of the property.After successful renovation and complete rental, an annual net rental income of around CHF 85,080 is expected according to the investment calculation. Based on the guide price plus renovation costs, a calculated gross return of around 4.81% is expected.We would be happy to provide you with the detailed sales documentation and look forward to your contact.
Travel time
-

Suggested properties for you based on search results

Other interesting objects