5 results - Single house buy: Urtenen-Schönbühl

1 / 13
  • Parking space
  • Balcony / Terrace
  • Garage
6.5 rooms140m²CHF 1,175,000.–
Bergackerweg 18, 3322 Urtenen-Schönbühl

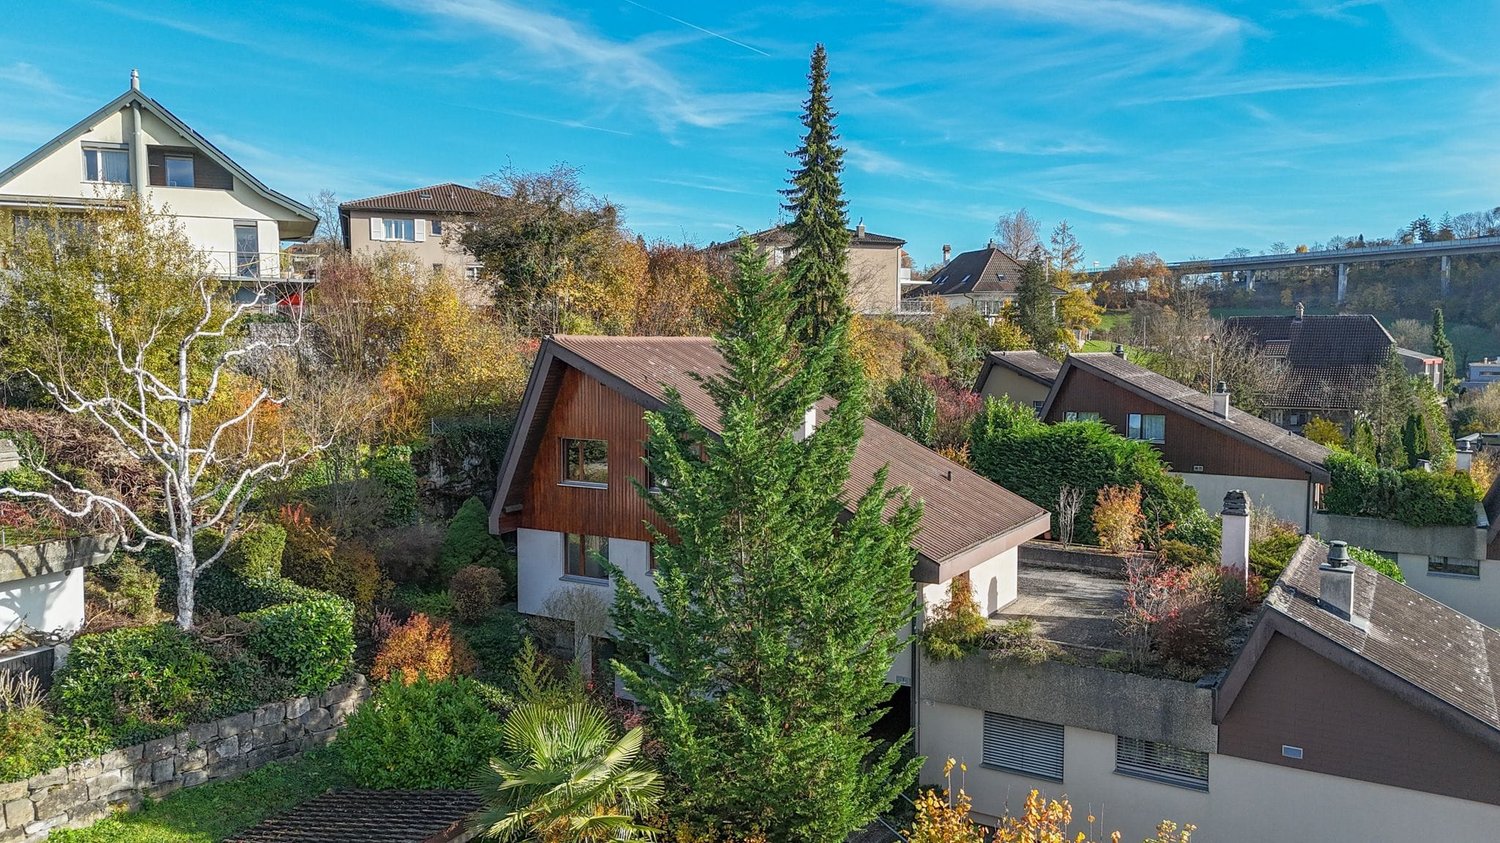
6.5-room single-family house with plenty of space to feel good


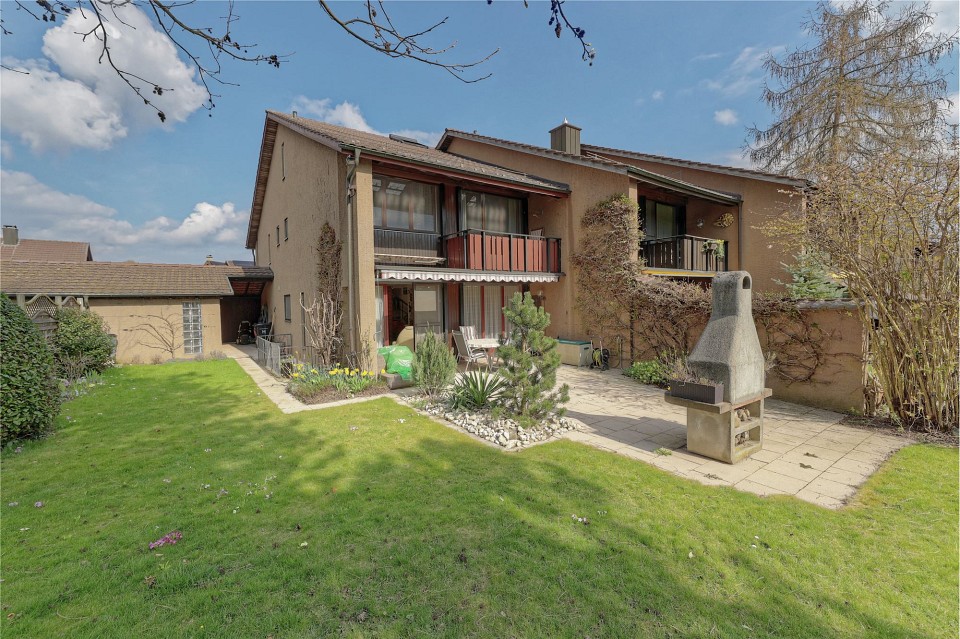
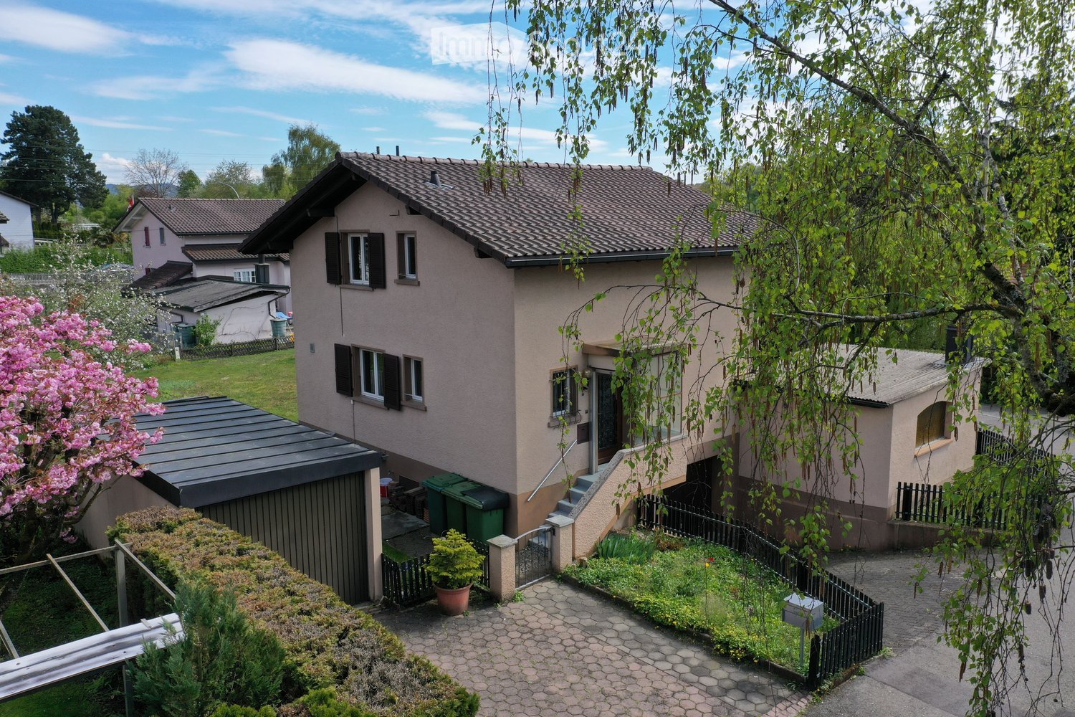
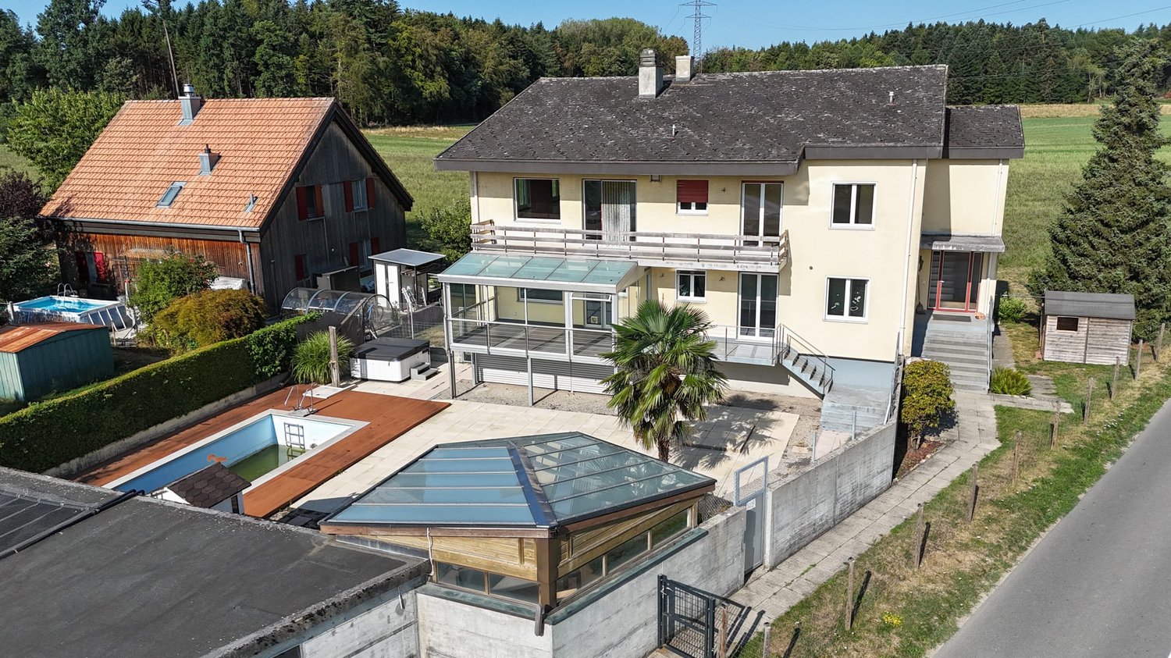
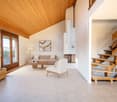
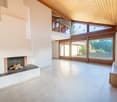
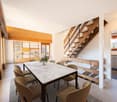
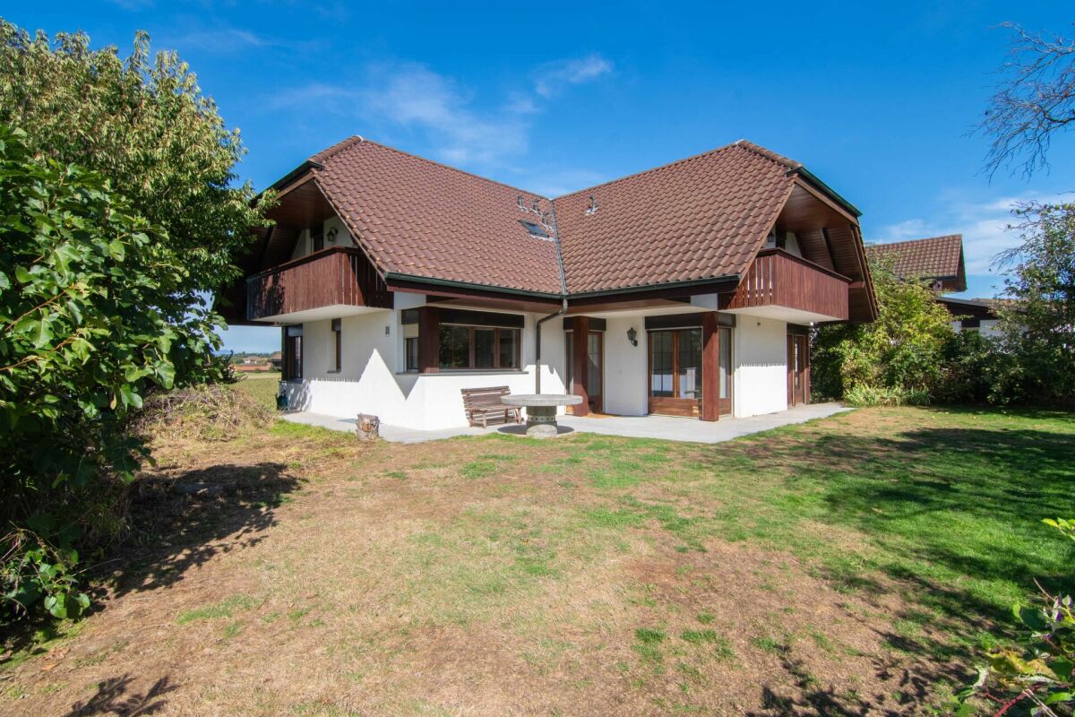
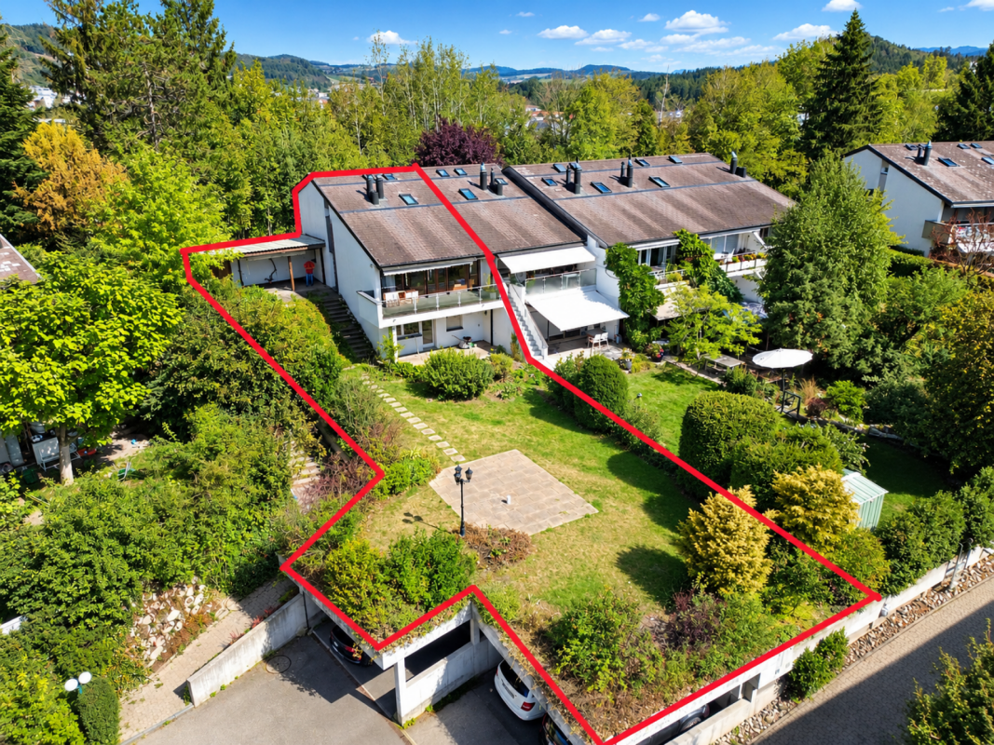
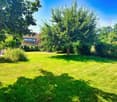
For sale is this well-maintained 6½-room single-family house in a quiet and family-friendly cul-de-sac location in Urtenen-Schönbühl. The house, built in 1975, has been carefully maintained and cared for over the years. An open living and dining area, a separate kitchen, five versatile rooms, a bathroom, a guest toilet, a winter garden, a terrace above the garage, and the garden offer plenty of space for the whole family.The heart of the house is the spacious living and dining area with a fireplace and direct access to the cozy, unheated winter garden, which can be used as an additional living area during the warmer months.The separate kitchen offers enough space for a dining table and invites you to share meals together. Another room on the ground floor is ideal as a study, guest room, or hobby room. This floor is complemented by a practical guest toilet and a cloakroom in the entrance area.On the upper floor, there are four well-cut bedrooms. The spacious master bedroom and another room convince with their high wooden ceiling and visible roof slope.From the master bedroom, you can directly access the spacious, sunny terrace above the garage.A bathroom with a window, bathtub, double sink, and toilet complements this floor.The basement offers a lot of practical usable space with a craft room, a cellar, an air raid shelter, and a réduit under the stairs. Additional storage space is offered by the attic.The well-maintained garden invites you to linger and enjoy. In front of the house, there is a cozy seating area by the fireplace and a well-maintained garden area.Behind the house, a spacious lawn with space for a vegetable garden and a practical shed offer ideal conditions for families and garden lovers.A garage and two outdoor parking spaces round off this attractive offer.This well-maintained property offers the ideal basis for families looking for a safe and long-term home with plenty of space. Spacious living rooms, the extensive garden, and the existing potential offer the best conditions for a home where family life can unfold over many years.Shopping facilities, the RBS train station Schönbühl, and the Lee school complex are within easy walking distance.The very good transport links, the comprehensive school and childcare offer, diverse shopping facilities, and the attractive recreational areas make Urtenen-Schönbühl a popular residential community.Target price single-family house CHF 1,175,000.00 including garage and outdoor parking spacesHave I sparked your interest?Would you like to learn more about this property?Then don't hesitate to contact me...I would be happy to send you the detailed documentation and the link for a virtual tour and show you the property during a personal viewing.You can find more photos on our REMAX website or with the attached link***************************************************I am always looking for interesting objects for my clients.Do you have a property for sale?Then I look forward to your non-binding contact.A real estate sale is a matter of trust.I would be happy to introduce myself to you in more detail and show you my references on my homepage www.marcleuenberger-immobilien.ch www.marcleuenberger-immobilien.ch

  • Parking space
  • Balcony / Terrace
  • Garage
Marc Leuenberger

Marc Leuenberger

Broker Owner / Büroleiter

Travel time
-
1 / 33
5.5 rooms170m²CHF 1,875,000.–
Adlerweg 7, 3322 Urtenen-Schönbühl

Detached 5.5-room single-family house with 901m² plot and development potential

The property at Adlerweg 7 is located in a well-maintained and quiet residential area of Urtenen-Schönbühl. The location combines a high level of privacy and living quality with excellent accessibility. Shopping facilities, schools, public transport, and a variety of service and leisure facilities are within comfortable reach.Thanks to the good connection to public transport and the A1 and A6 motorways, Bern, Burgdorf, and other important centers are quickly accessible. At the same time, the surrounding green spaces and local recreation areas offer ideal conditions for walks, sports activities, and relaxed hours outdoors. An attractive residential location for people who appreciate peace, comfort, and excellent infrastructure alike.This well-maintained and modern 5½-room single-family house impresses with a generous space offer, a well-thought-out floor plan, and an exceptionally spacious plot of 901 m². The approximately 170 m² of living space are spread over three floors and offer versatile possibilities for families, couples with increased space requirements, or people who want to combine living and working under one roof.The heart of the house is the bright and openly designed living and dining area with high-quality parquet flooring and a Swedish stove that provides a cozy living atmosphere. The modern kitchen blends harmoniously into the living area and offers direct access to the outdoors. Also located on the ground floor are a bedroom with air conditioning, a walk-in closet, a spacious bathroom with a bathtub and double sink, and a separate guest toilet.On the upper floor, there are two more bedrooms, an office, and an additional bathroom with a shower and toilet. The existing attic also offers attractive development potential. The basement complements the space offer with a laundry room, a spacious cellar, a shelter, and additional storage space.A special highlight is the lovingly maintained garden. The extensive lawn, the spacious seating area, and the separate barbecue area create versatile opportunities for relaxing hours, social evenings, and carefree moments outdoors. Thanks to the direct access from the living area, the kitchen, and a bedroom, the indoor and outdoor areas flow smoothly into each other. The well-maintained planting and the surrounding hedges give the property a pleasant, protected character.The property has been continuously maintained and presents itself in a well-maintained condition. The floor coverings have been renewed, the kitchen fronts and appliances replaced, and the interior rooms freshly painted. A spacious carport and additional storage facilities in front of the house round off this attractive overall offer. If required, further expansion potential is also available. The furnished images are digitally generated furnishing examples that serve to better illustrate the spatial situation.For further information, please refer to the attached sales documentation (PDF).Our Mr. S. Tellenbach, Tel. 031 320 31 37 or 079 383 16 40, is available for information and/or a viewing.

Travel time
-
1 / 27
5.5 rooms170m²CHF 1,990,000.–
Adlerweg 1, 3322 Urtenen-Schönbühl

Modern single-family house with large garden and pool in a quiet, yet top-connected location

The property at Adlerweg 1 is located in a well-maintained and quiet residential area of Urtenen-Schönbühl. The location combines a high level of privacy and living quality with excellent accessibility. Shopping facilities, schools, public transport, and a variety of service and leisure facilities are within comfortable reach.Thanks to the good connection to public transport and the A1 and A6 highways, Bern, Burgdorf, and other important centers can be reached quickly. At the same time, the surrounding green spaces and recreational areas offer ideal conditions for walks, sports activities, and relaxed hours outdoors. An attractive residential location for people who value peace, comfort, and excellent infrastructure equally.This high-quality, modernized 5½-room single-family house combines spacious room proportions with contemporary living comfort and an exceptionally attractive outdoor area. The house, built in 1989 and comprehensively renovated in 2020/2021, presents itself on three floors in an excellent and extremely well-maintained condition. Approximately 170 m² of living space and a 927 m² plot provide ample space for a demanding living concept.On the ground floor, the bright and airy living and dining area with a fireplace forms the stylish center of the house. The open, generously designed kitchen blends harmoniously into the living area. Large window surfaces open up the view of the garden and provide direct access to the seating area and the pool area. A separate study and a guest toilet with shower and toilet complete this living level.The upper floor has three bedrooms and a modern bathroom with a bathtub, separate shower, double sink, and toilet. Two rooms offer direct access to the balcony. High-quality, oiled country house plank flooring, underfloor heating, triple-glazed windows, and air conditioning systems on the ground and upper floors underline the high standard of construction.A particular highlight is the elaborately designed and largely protected garden. The heated pool with a size of around 8 × 3.80 meters forms the center of the outdoor area together with the spacious sun terrace. An automatic pool cover, a fully automatic dosing system, an outdoor shower, and the decorative water feature provide comfort and an exclusive ambiance. The well-maintained lawn, various fruit trees, a small vegetable garden, and a garden house create additional opportunities for staying and using the garden.The basement expands the space offer with a spacious guest or fitness room with separate outdoor access, a laundry room, a drying room, and further auxiliary rooms. A completely renovated garage with an electric gate, two covered storage spaces, and two additional outdoor parking spaces round off this exceptional overall offer.For further information, please refer to the attached sales documentation (PDF).Our Mr. S. Tellenbach, Tel. 031 320 31 37 or 079 383 16 40, is available for information and/or a viewing.

Travel time
-
1 / 13
  • Parking space
  • Balcony / Terrace
5.5 rooms142m²CHF 1,090,000.–
Adlerweg 15, 3322 Urtenen-Schönbühl

5.5-room semi-detached house with potential and beautiful garden

The property offers a versatile range of rooms over several floors, with approximately 142 m² of net living space. On the ground floor, there is a bright, open living and dining area with direct access to the seating area and into the garden.The adjacent kitchen is separated by a practical counter. This floor is complemented by an additional room, ideal as an office or guest room, as well as a guest toilet.The terrace, garden, and chimney form an inviting outdoor area for lingering. The planting areas, renovated in 2019, offer great potential for a personally and lovingly designed garden landscape. The upper floor offers three rooms, two of which have their own balcony. The largest room impresses with its generous area of 21 m² and a cozy atmosphere with sloping ceilings and wood paneling. A bathroom with a bathtub and double sink, as well as a separate shower with toilet, complete this floor.A special highlight is the bright gallery room in the attic, which can be used in a variety of ways, for example, as an office, TV room, play area, or retreat. The basement has a spacious, heated hobby room with daylight and direct outdoor access, as well as a laundry room, a storage room, and a cellar.Parking is available in a garage and on an outdoor parking lot.Additional visitor parking spaces are available.The property is largely in its original condition and has corresponding renovation needs. In particular, the kitchen and wet cells no longer meet today's standards and are suitable for renewal. At the same time, it offers great potential for individual modernization and design - ideal for all those who want to create a quiet home with plenty of space and a beautiful outdoor area.The semi-detached house is located in a quiet and family-friendly location at the end of a dead-end street in Urtenen-Schönbühl. The RBS train station, schools, and shopping facilities in the village center are easily accessible within a few minutes' walk.The very good traffic connection, the comprehensive school and childcare offer, diverse shopping opportunities, and the attractive recreational areas make Urtenen-Schönbühl an attractive community.Target price semi-detached house CHF 1,090,000.00 incl. garage & storage spaceHave I sparked your interest?Would you like to learn more about this property?Then don't hesitate to contact me...I'd be happy to send you the detailed documentation and the link for a virtual tour and show you the property during a personal viewing.You can find more photos on our REMAX website or with the attached link***************************************************I'm always looking for interesting objects for my clients.Do you have a property to sell?Then I look forward to your non-binding contact.A real estate sale is a matter of trust.I'd be happy to introduce myself to you in more detail and show you my references on my homepage www.marcleuenberger-immobilien.ch www.marcleuenberger-immobilien.ch

  • Parking space
  • Balcony / Terrace
Marc Leuenberger

Marc Leuenberger

Broker Owner / Büroleiter

Travel time
-
More objects in your automatically expanded search area
16 results - Radius: + 10km
  • Outdoor patio with a swimming pool, potted plants, a wooden table, and a chair.
  • Outdoor patio with wooden ceiling, grey sectional sofa, glass coffee table, brick floor, and swimming pool visible in the background.
  • Cozy living room with a stone fireplace, wooden ceiling beams, and a large window. A small table and chair are positioned near the fireplace, along with decorative items like vases and a picture frame on the wall.
  • A wood-burning fireplace with a black chimney pipe, situated on a concrete platform in a room with white walls and a wooden ceiling.
  • Bright bedroom with yellow walls, wooden ceiling, large windows offering a scenic view, a wooden bed with colorful bedding, a nightstand, and pendant lights.
  • Bright room with wooden floors and ceiling, green walls, large window, table with chair, bookshelf, and radiator.
  • Balcony with concrete floor, small planter, and open view of a green field and trees under a clear blue sky.
  • A rooftop terrace with a swimming pool, surrounded by greenery and a scenic countryside view.
  • Empty room with wooden flooring, white walls, and a glass door leading to another space. No furniture or equipment visible.
  • Well-lit basement gym with wooden flooring, exercise bike, treadmill, elliptical machine, weight machine, yoga mat, and exercise ball.
  • Empty storage room with metal shelving units, cardboard boxes, and a large blue container on the floor.
  • Bright room with wooden ceiling beams, a desk with a chair, and a bed with a colorful blanket.
  • Empty attic bedroom with wooden slanted ceilings, carpeted floor, and exposed wooden beams. No furniture or equipment present.
  • Bright, unfurnished room with large sliding glass doors leading to an outdoor area, wooden ceiling, and a small red rug on the floor.
  • Spacious living room with wooden ceiling beams, fireplace, large windows, and comfortable seating including a sofa, ottoman, and armchair.
1 / 15
Outdoor patio with wooden ceiling, grey sectional sofa, glass coffee table, brick floor, and swimming pool visible in the background.
Cozy living room with a stone fireplace, wooden ceiling beams, and a large window. A small table and chair are positioned near the fireplace, along with decorative items like vases and a picture frame on the wall.
A wood-burning fireplace with a black chimney pipe, situated on a concrete platform in a room with white walls and a wooden ceiling.
7.5 roomsCHF 1,950,000.–
Premium
3045 Meikirch

Detached house in Meikirch

Privileged south-facing location: Detached house with pool, panoramic views, and development potential In a privileged south-facing location on the Frienisberg, in an upscale residential area of the popular municipality of Meikirch, this freestanding detached house awaits you with unobstructed panoramic views of the open countryside. The exceptional location combines tranquility, privacy, and natural living with proximity to the city of Bern – Bern train station is approximately 12 minutes away by car. The spacious plot delights with a garden landscape, optimal sunlight, ample space, and privacy to enjoy. The centerpiece of the outdoor area is the 10 × 4 m large outdoor pool with fully automatic pool control and a new, separate heat pump – a place to relax in a private atmosphere. The property convinces with its solid construction and presents itself in a well-maintained condition. At the same time, it offers the opportunity to realize individual living ideas and exploit the existing development potential. Whether it's a careful modernization or a comprehensive redesign – this house provides the ideal basis for a home with a future. On three levels, approximately 315 m² of gross floor area are available. Spacious living and secondary rooms offer plenty of space for families, home offices, or hobbies. A fitness room with sauna and shower complements the diverse range of rooms and creates a private wellness area in your own home. Meikirch is one of the most sought-after residential communities in the Bern region. Schools and shopping facilities for daily needs are located directly in the village. The attractive landscape of the Frienisberg with its walking, hiking, and cycling trails begins immediately in front of the doorstep and offers a high recreational value. A rare opportunity for people seeking an exceptional living location, spacious conditions, and diverse development opportunities in a detached house. Highlights • Detached house in an upscale residential area • Privileged, quiet, and unobstructed south-facing location • Panoramic views of open countryside • Spacious grounds with a well-maintained garden landscape • 10 × 4 m outdoor pool with fully automatic pool control and a new, separate heat pump • Approximately 315 m² of gross floor area on three levels • Fitness room with sauna and shower • Solid construction with attractive development potential • Schools and shopping facilities for daily needs directly in the village • Bern train station approximately 12 minutes away by car • Recreational activities directly in front of the doorstep

New building
1 / 9
  • Parking space
7.5 rooms175m²CHF 1,820,000.–
Premium
3112 Allmendingen b. BE

SINGLE-FAMILY HOUSE A2 - PERFECT BALANCE OF SUSTAINABILITY AND STYLE

Sustainable new-build project with six detached houses in Allmendingen near BernIn Allmendingen bei Bern is a new-build project that combines modern living comfort with rural charm . Instead of maximum utilization of the plot a conscious focus was placed on a well thought-out architecture with generous open spaces . So the future residents will not only enjoy plenty of space, but also an impressive view of the Prealps and Alps.The total of six single-family homes impress with sustainable construction methods: wood, recycled concrete and natural insulating materials characterize the construction, while photovoltaic systems and heat pumps ensure a future-oriented, energy-efficient supply . One family home offers 303 m² of total usable space, distributed over 7.5 rooms, three floors and functional ancillary rooms. The open living and dining area with direct access to the terrace forms the centerpiece of the house, complemented by a modern kitchen with cooking island, high-quality appliances and plenty of storage space. Flexible rooms, a covered balcony with far-reaching views and a beautiful garden with generous green space create plenty of space for different lifestyles.The equipment includes state-of-the-art building technology, a photovoltaic system and a heat pump.For parking there is one outdoor parking space per unit available, a carport can additionally be purchased .A project that brings sustainability, comfort and quality of life into harmony - ideal for families and people who want to combine modern living with closeness to nature .This sustainable detached house in Allmendingen near Bern combines spacious living, modern architecture and future-oriented building services. On a total of 303 m² total usable area, distributed over 7.5 rooms, ancillary rooms and three floors, the property offers plenty of space for different lifestyles.The open and bright living and dining area forms the heart of the house. Generous window areas provide plenty of daylight and lead directly onto the terrace, which harmoniously extends the living space to the outside . The open kitchen is equipped with a cooking island, high-quality appliances and plenty of storage space and blends seamlessly into the open living concept .The rooms are flexible in use and thanks to the well thought-out architecture versatile in use, be it as bedrooms, home offices or guest rooms.On the upper floor a covered balcony with far-reaching views of the foothills of the Alps invites you to pause and underlines the attractive location.The outdoor area impresses with a generous green area, which offers space for relaxation, play and individual garden design . The house is also technically state-of-the-art. A photovoltaic system in combination with a heat pump ensures an efficient, sustainable energy supply. An outdoor parking space is already included in the offer, per unit an additional carport can be purchased .A home for people who value space, sustainability and modern living in the vicinity of Bern Interested? Further information, pictures and a virtual tour as well as viewing options can be found at: propertyowner.ch/en/real-estate/25-20072 Determine real estate value free of charge. See exclusive listings first. As a member of the Swiss Property Owners Association, you benefit from a free property valuation and gain access to exclusive listings on propertyowner.ch before they are published publicly.

  • Parking space
New building
1 / 9
  • Parking space
  • Child-friendly
  • Quiet neighborhood
7.5 rooms175m²CHF 1,620,000.–
Premium
3112 Allmendingen b. BE

DETACHED HOUSE C1 - YOUR HOME WITH AN ALPINE VIEW AND CHARM

Sustainable living in Allmendingen - six modern detached houses with Alpine viewsIn Allmendingen near Bern a new-build project with six detached houses, which combines modern living comfort with rural idyllic surroundings. Instead of maximum densification the project focuses on generous open spaces, a harmonious architecture and an impressive view of the Prealps and Alps.A traffic-calmed play street creates additional added value for families and ensures a pleasant living environment.Each house offers 303 m² of total usable space, distributed over 7.5 rooms and three floors. The open living and dining area with direct access to the terrace creates a bright and welcoming atmosphere. The modern kitchen with cooking island, high-quality appliances and plenty of storage space meets the highest standards.Flexible usable rooms offer space for individual living ideas, be it for family, work or hobby.On the upper floor a covered balcony provides additional outdoor space with far-reaching views of the foothills of the Alps. The private garden with generous green space complements the offer and creates space for relaxation and play.Sustainability takes centre stage: wood, recycled concrete and natural insulating materials characterize the construction method, while photovoltaic systems and heat pumps ensure an energy-efficient supply .The convenient parking situation includes an outdoor parking space included in the purchase price and the possibility to additionally purchase a carport .A home that combines design, functionality and sustainability - ideal for people who want to combine modern living comfort with nature and tranquillity .In Allmendingen a new-build project is being created that combines modern living, spaciousness and sustainability in a convincing way . A total of six single-family homes offer a well thought-out home for people who are looking for space to live and value quality and sustainability . With 303 m² of total usable space, spread over three floors, each house opens up versatile usage options for family, work, retreat and communal living.The open living and dining area forms the heart of the house. Spacious, bright and with direct access to the terrace designed, the interior is seamlessly extended into the outdoor area. The open kitchen with cooking island, high-quality appliances and plenty of storage space invites you to cook together and linger . Flexible room concepts enable individual solutions - from home office to guest room to hobby or playrooms.On the upper floor the covered balcony offers a beautiful retreat with far-reaching views of the foothills of the Alps. The garden with generous green space creates room to relax, play and enjoy. Particularly family-friendly is the low-traffic play street, which offers children a safe space to play and enlivens the neighborhood .The project is also technically future-oriented: A modern heat pump and a photovoltaic system ensure sustainable energy supply and low operating costs. A new-build project that creates space for today - and takes responsibility for tomorrow .Interested? Further information, pictures and a virtual tour as well as viewing options can be found at: propertyowner.ch/en/real-estate/25-10947 Determine property value free of charge. See exclusive listings first. As a member of the Swiss Property Owners Association, you benefit from a free property valuation and get access to exclusive listings on propertyowner.ch before they are published publicly.

  • Parking space
  • Child-friendly
  • Quiet neighborhood
1 / 11
  • Pets allowed
  • Tumble dryer
  • Washing machine
  • +2
4.5 roomsCHF 890,000.–
Fabrikweg 2, 3400 Burgdorf

Solid single-family house with large plot

Solid single-family house with large plot in Burgdorf Welcome to Fabrikweg 2 in Burgdorf, a detached single-family house with a lot of character and great potential. The 4.5-room house was built in 1950 in solid massive construction with a pitched roof and impresses with its spacious areas, thoughtful room layout, and versatile usage possibilities. On 77 m² of living space and a plot of 773 m², this property offers everything that makes a timeless home. A home with an unparalleled atmosphere The detached single-family house convinces with its independence and privacy. The 4.5 rooms offer enough space for the whole family, whether as a children's room, home office, or guest room. The chimney provides a particularly cozy living atmosphere and is a real highlight for cold winter evenings. The private garden invites you to relax, play, and enjoy, a rare privilege in a central location. The property has two outdoor parking spaces, ensuring comfortable parking for the whole family. The fully basement house offers generous storage space, which can be used as a cellar, hobby room, or workshop. The property is heated with a wood heating system. The heat distribution is via radiators. Room layout and equipment Ground floor The ground floor offers a thoughtful and functional room layout for everyday family life. A bright kitchen and a separate living room form the heart of the house. Three bedrooms: a parental bedroom and two children's rooms provide sufficient retreat space. A toilet and an additional storage room practically complement the living area. From the ground floor, you can access the spacious garden with 681 m², ideal for families with children. Basement The basement offers valuable additional space: a separate laundry room and four separate cellar rooms are available for storage, hobbies, or individual use. Unique location & unparalleled potential Fabrikweg 2 in Burgdorf is a unique opportunity for all those looking for a detached single-family house with a large plot, great potential, and a central location. The solid building substance, the legally clear situation, and the excellent transport connection make this property an attractive investment, for living, designing, and preserving value. For a guide price of CHF 890,000, you acquire a house with history, character, and future in Burgdorf. Your new home is waiting. We will accompany you on your way there.

  • Pets allowed
  • Tumble dryer
  • Washing machine
  • +2
Remo Wyss

Remo Wyss

Unternehmer und Immobilienbewerter

Travel time
-
1 / 35
7.5 rooms176m²CHF 1,550,000.–
Blumenweg 4, 3303 Jegenstorf

Detached single-family house with beautiful garden in Jegenstorf

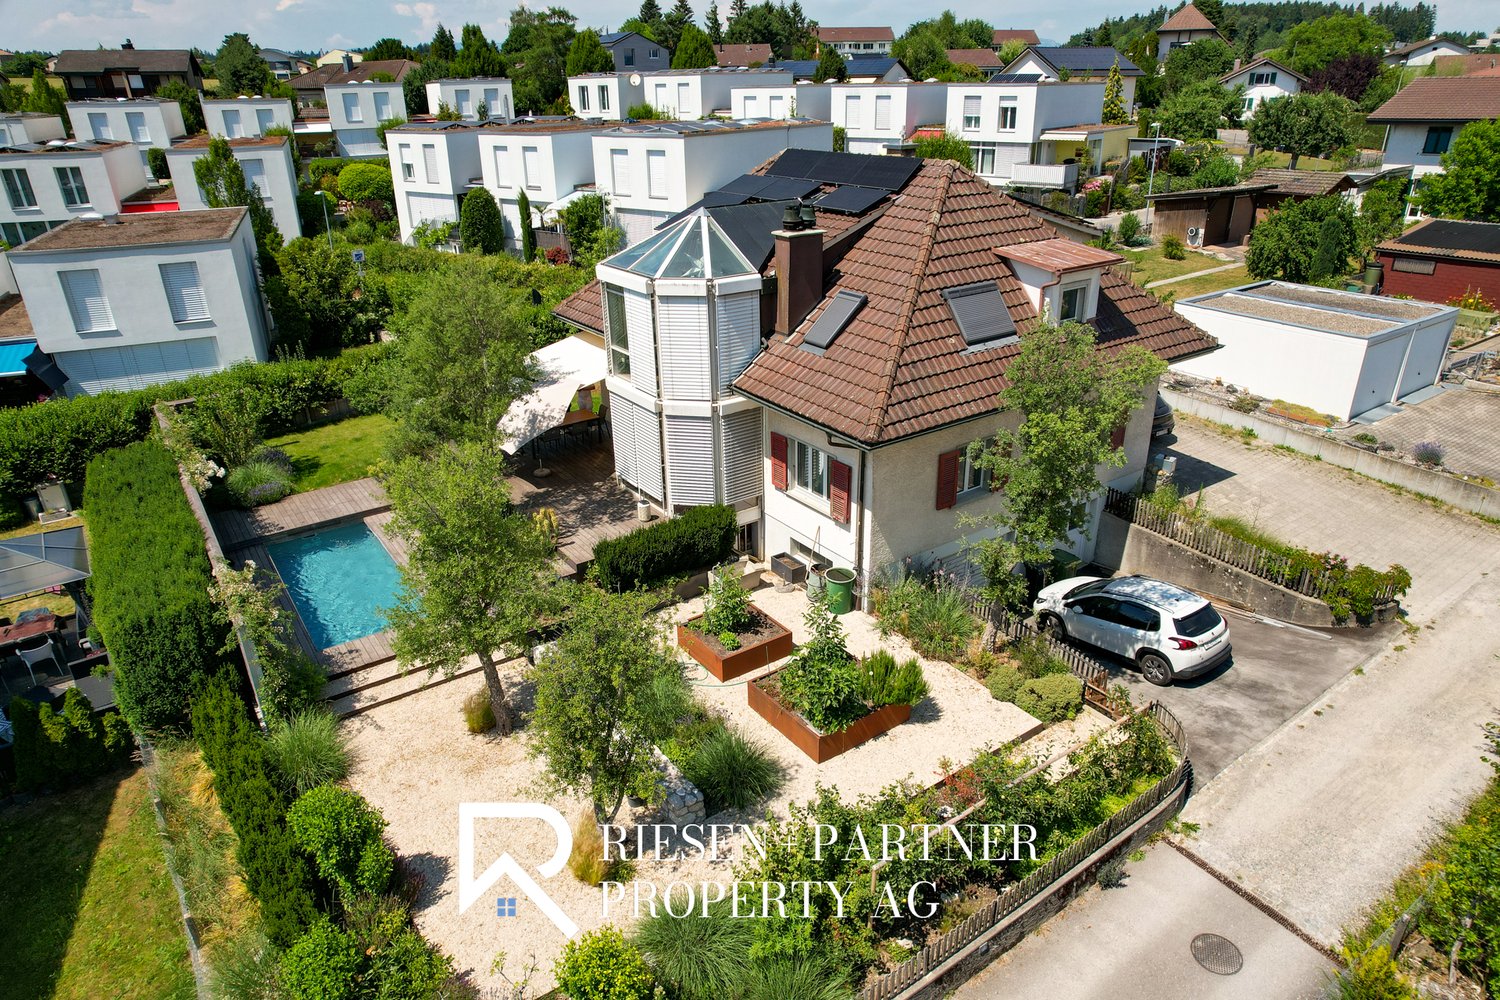
There are single-family homes that are good. And there are houses that have been developed with so much care over the years that they can hardly be compared to anything. The detached 7.5-room house at Blumenweg 4 in Jegenstorf belongs to the second category.The centerpiece is the completely newly designed garden with saltwater pool and spacious wooden terrace – sunny all day and wonderfully quiet. Here you spend the warm months outdoors, from morning coffee on the terrace to evening bathing in the pool.On the ground floor, a welcoming entrance area, flanked by two flexible rooms – ideal as a children's playroom with visual contact to the kitchen or as a lockable guest and study. The bright living room with oak parquet forms the center of the house; the winter garden with Swedish stove provides cozy warmth in winter. Directly adjacent: the modern kitchen with high-quality equipment and a completely renovated bathroom.On the upper floor, a square hallway opens up to four bedrooms – enough space for each family member to have their own realm. A floor bathroom and an en-suite room complement the offer. The large, dry cellar offers a laundry room, hobby room, and technical room; the very large integrated garage houses the battery storage and emergency power switch of the solar system.Your highlights: ✓ Saltwater pool with spacious wooden terrace ✓ Beautifully, completely newly designed garden ✓ 7.5 rooms with plenty of space – perfect for families ✓ 3 full-fledged bathrooms, one of which is en-suite ✓ Solar system with battery storage and emergency power switch ✓ Very large garage plus 2-3 outdoor parking spaces (with arrangement also more) ✓ All-day sunny, quiet location – 13 minutes to Bern by S-Bahn ✓ Plug and play – ready to move in With approximately 176 m² of living space on a 706 m² large plot, the house offers space for the whole family. Pipes and lines, electrical installations, windows, and bathrooms have been continuously renewed: move in, unpack, live.Jegenstorf offers everything on foot: train station, schools up to high school, shopping, butcher, village cheese dairy, and bakery. The RBS takes you to Bern's main station in 13 minutes without changing trains; the A1 can be reached in 8 minutes by car.Virtual tour and detailed sales documentation available – we look forward to your contact.Best regards Riesen + Partner Property AG

Travel time
-
  • 3 story building, multiple windows, street view, parked cars, benches, trash bin, tree
  • A row of buildings with green shutters, a street with parked cars, and people walking on the sidewalk.
  • House in a town with many buildings, brown roofs, yellow arrow pointing to a specific house
  • Aerial view of a town with many buildings, some with brown roofs, a road, and a mountain in the background.
  • Aerial view of a town with many buildings, brown roofs, white walls, green windows, and a street with parked cars.
  • A room with a wooden floor, a large mirror, a cabinet, a few chairs, a desk, and a trash can.
  • Barber shop with wooden floor, white walls, shelves with products, barber chairs, mirror, radiator, trash bin, and a door.
  • dining room, wooden floor, large windows, dining table, chairs, plants, radiators, pendant lights
  • wooden floor, white walls, gray couch, coffee table, dining table, chairs, plants, lamps
  • Dining room with wooden floor, white walls, wooden table, chairs, radiator, wooden cabinet, pendant lights
  • modern kitchen with red cabinets, stainless steel oven, granite countertop, wooden floor
  • modern kitchen with wooden floor, white shelves, red cabinets, white dining table, white chairs
  • modern kitchen, red cabinets, white countertops, stainless steel appliances, white dining table, white chairs
  • white house, blue shutters, wooden table and chairs, white bench, potted plants, balcony
  • wooden floor, large arched window, wooden table and chairs, white walls, balcony
  • concrete staircase, wooden handrail, white walls, wooden door, carpeted floor
  • Bedroom with wooden floor, bed, potted plant, radiators, windows, gray walls, ceiling lamp
  • Empty room, wooden floor, white walls, two windows, radiators, ceiling lamp
  • empty room, wooden parquet floor, white walls, 2 windows, radiator
  • white bathtub, shower head, glass door, wooden shelf, white walls, window
  • small bathroom with white sink, white toilet, white cabinet, mirror with light, tiled floor
  • Multi-story building with multiple balconies, green roof, brick walls, and a red car parked in front
1 / 40
  • Balcony / Terrace
  • Garage
6.5 rooms275m²CHF 1,390,000.–
Mühlegasse 12, 3400 Burgdorf

Historic walls with modern interior in Burgdorf's old town

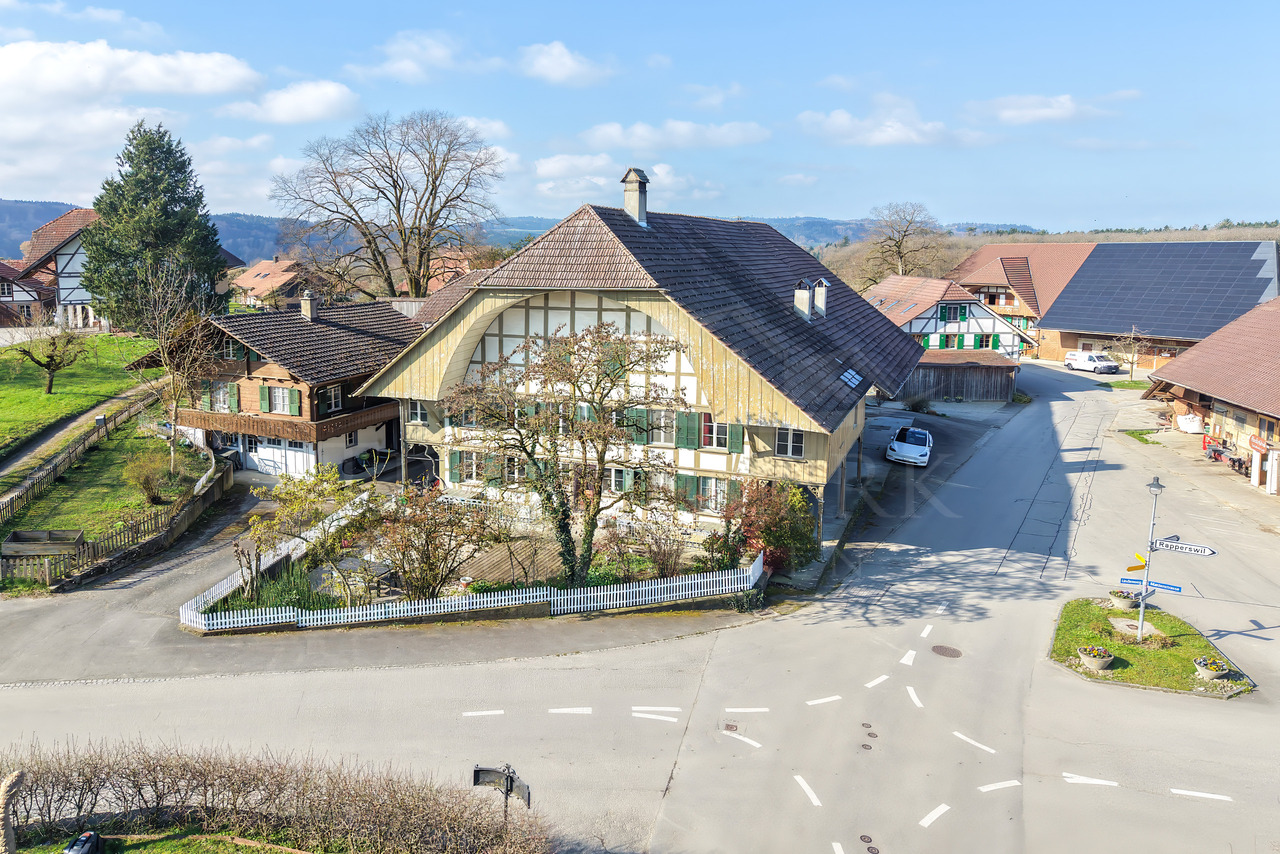
A catastrophe marks the beginning About 300 years ago, the lower old town was almost completely destroyed by a fire. In 1716, the reconstruction began. Our residential building, which also served as a tannery for a long time, dates back to this period. Top-modern construction in historic walls Over the last twenty years, the property has been completely renovated from the ground up. Bernese parquet floors, sandstone walls, a frieze, wonderful roof truss, and historic wall cabinets have been restored with great attention to detail. Additionally, all electrical and sanitary installations have been replaced, new modern kitchens and bathrooms have been installed, and a dressing room has been added. The roof renovation and additional insulation have significantly improved energy efficiency. Finally, a central vacuum cleaner now makes it easier to clean the living rooms. At Mühlegasse 12, you live in historic walls, but you can still enjoy the highest living comfort. Not just nice - you can also work On the ground floor, there is a small business premises, currently used by a hairdresser. The three upper floors offer a total living area of 275 m². The wonderful terrace, supplemented by a magnificent pavilion, should not be forgotten. Those who want to indulge in a lot of space can use the entire living area - like the current owners - for themselves alone. However, the floor plan is also ideal for multi-generational living or for a modern shared apartment. Of course, these areas can be converted into offices or practices if needed. A combination of living and working is also possible. Even Bern is just outside the front door In the lower old town, you live not only in a picturesque and historically valuable environment but also extremely centrally. The train station, numerous shopping facilities, restaurants, museums, cinemas, and schools are just a few steps away. Thanks to excellent train connections, you can reach Bern in just 20 minutes. A separate garage on the neighboring property You can park your car in a separate garage located on the adjacent property. This parking option is not included in the selling price and can be purchased for CHF 50,000 if needed. The buyer is awakened? Would you like to take a closer look at the purchase of this historic building? We would be happy to send you our detailed sales documentation. Of course, viewings are also possible. Please contact us so we can send you the documents or arrange a viewing appointment.

  • Balcony / Terrace
  • Garage
Travel time
-
1 / 13
4.5 rooms118m²CHF 1,298,000.–
Rüttiweg 24a, 3047 Bremgarten bei Bern

Idyllic and close to the city: Your new home with a large sun terrace

This bright 4.5-room single-family house in Bremgarten near Bern convinces with a well-thought-out room layout, a sunny terrace, and ideal proximity to the city. On three floors, you can expect a home full of charm, comfort, and space for individual living ideas, just a few minutes from Bern.Let yourself be convinced by the advantages listed below:- Generous 118 m² net living area spread over 4.5 rooms and ancillary rooms- Open living and dining area with chimney stove for cozy hours at home- Direct access from the living and dining area to the 120 m² large corner terrace, a highlight for sun and relaxation- Separate kitchen with direct connection to the dining area and short connection to the terrace, ideal for shared meals under the open sky- Three flexibly usable bedrooms or offices, one of which has an adjacent dressing room- Built-in closets in the hallway and in one room provide sufficient storage space- Gallery in the attic, ideal as a reading corner or workspace- Comfort through two separate bathrooms – one with shower and the other with bathtub- Laundry room and practical basement in the ground floor- Green area on two levels for individual use- A garage and an outdoor parking space offer enough space for your vehiclesDon't miss the opportunity to experience this dream home! Would you like more information? Order the detailed sales documentation now using the contact form – we look forward to your contact!

Travel time
-
1 / 13
5.5 rooms140m²CHF 980,000.–
Underfeldstrasse 22, 3314 Fraubrunnen

*RESERVED* A home with character - thoughtfully designed, well-maintained and full of possibilities

Detached 5.5-room single-family house with garden, winter garden & development potential in Schalunen This charming single-family house in a quiet location in Schalunen combines spacious living areas, privacy and versatile design possibilities. On three floors, the property offers approximately 140 m² of net living space, a plot of 631 m², a bright winter garden, balcony, garden area and garage and outdoor parking spaces.The house has been continuously maintained and partially modernized - including the kitchen, wet cells, windows and floors. The substance presents itself in a good, habitable condition. At the same time, the property consciously offers leeway for individual further developments, for example in the attic or in design details. This makes the object ideal for buyers who appreciate a solid basis and, if desired, want to add their own touch - not out of necessity, but out of possibility.Highlights at a glance • Detached 5.5-room single-family house • Year of construction 1982 | Last major renovations 2015 • 631 m² of land • Winter garden & balcony • Quiet, family-friendly location • Garage + 2 outdoor parking spaces • Well-maintained substance with additional design leeway • Good connection to Bern, Solothurn & the Mittelland region Schalunen belongs to the municipality of Fraubrunnen and convinces with a natural, rural environment and at the same time very good accessibility to the surrounding centers. Ideal for people who are looking for peace, space and quality of life - without wanting to sacrifice mobility.Note:This is a shortened object description. In the complete exposé, you will find further information, plans and targeted visualizations of possible further developments and an exemplary cost overview of potential investments. We will be happy to provide you with the exposé upon request by email.

Travel time
-
1 / 13
  • Parking space
  • Garage
  • Quiet neighborhood
4.5 rooms108m²CHF 1,390,000.–
Pelikanweg 63, 3074 Muri b. Bern

Spacious 4.5-room single-family house with potential

This freestanding 4.5-room single-family house in Muri near Bern is located in a quiet cul-de-sac and impresses with its attractive location, generous surroundings, and much development potential. All living rooms are on one level and create a comfortable living concept with a bright living room, high wooden ceilings, and large window areas with a view of the greenery. Three versatile rooms, a bathroom with a bathtub, and a separate toilet complement the living area. The house in need of renovation offers ideal conditions to realize individual living ideas according to your own ideas. In the basement, there are numerous secondary rooms, including two heated rooms, a developed wine cellar, a disposal room, and several cellar and utility rooms. The well-kept garden with a covered terrace and a garden house with an integrated pizza oven rounds off this versatile offer. Further highlights of this property: • Quiet location in a cul-de-sac in Muri near Bern • Freestanding 4.5-room single-family house with renovation potential • All living rooms on one level • Bright living room with high wooden ceilings and large window fronts • Spacious basement with two heated rooms and a developed wine cellar • Covered terrace and garden house with integrated pizza oven • Two indoor parking spaces and one outdoor parking space • Spacious garden with much privacy and design possibilities Request our detailed sales documentation for more interesting information.Haven't found the right one yet? The IMMOSEEKER team is happy to help.

  • Parking space
  • Garage
  • Quiet neighborhood
Lisa Kälin

Lisa Kälin

Immobilienvermarktung

Travel time
-
1 / 28
6 rooms155m²CHF 1,680,000.–
Magdalenaweg 24, 3052 Zollikofen

Row house with garden oasis - Home in Zollikofen

Property description About the houseThe row single-family house at Magdalenaweg 24 in Zollikofen was built in 1988 and impresses with the following features: • 155m2 net living space, spread over 6 rooms on 4 floors • Surrounding garden with a lot of privacy due to greening and whirlpool • Lawn and terrace 2018 completely renewed. Lines for lawn robots have already been laid • Existing gallery/niche in the children's room - a paradise for children • Spacious auxiliary rooms with sufficient storage space (2 cellars + 1 wine cellar + 1 craft room)Covered carport with space for 2 vehicles • South view towards the Swiss Alps from the attic • Plot of land has 441m2 of space (garden 361m2) Object description • UG: Carport with 2 parking spaces and separate house entrance, laundry room, two cellar rooms • EG: Entrance area with access from Kirchlindachstrasse, office, bathroom, open living, dining and kitchen area, terrace with garden access and whirlpool • OG: two bedrooms, two bathrooms • DG: Loft / Attic ConditionThe single-family house built in 1988 was extensively renovated in 2017 and 2018. As part of the renovation, the windows, exterior doors and gates were replaced, and the electrical, heating and sanitary installations were renewed. In the interior design, new floor coverings, wall coverings and painting work were carried out, supplemented by metal construction and carpentry work as well as special glazing. The total investment for these renovation works was around CHF 338,000.

Travel time
-
1 / 13
  • Parking space
  • Balcony / Terrace
5 rooms129m²CHF 890,000.–
Lindenmattstrasse 20, 3065 Bolligen

5-room terrace house with spacious terrace and potential

In a quiet and sunny residential area, this 5-room terrace house with approximately 129 m² of living space is located. The property impresses with a functional room concept on one level as well as a spacious terrace as a central outdoor area. The living area forms the heart of the property and offers direct access to the extensive, sunny terrace with electric sunshades. The separately attached dining area and the functional kitchen complement the living area sensibly. Three rooms are available, two of which are flexibly divided by sliding walls and built-in wardrobes. The bedroom has an adjacent dressing room and a réduit. All rooms have access to the terrace. A bathroom with a bathtub, double sink, and toilet, a small shower, and a separate guest toilet are accessible from the corridor. The offer also includes a private laundry room, basement, hobby room, and an externally accessible equipment room, all of which are located on the same level as the living area. Practical built-in wardrobes in the entrance area and corridor provide ample storage space. The property is being sold with a car parking space for CHF 30,000.00. A particular advantage of this property is the comfortable living on one level, which offers a high level of living comfort in everyday life. The property, built in 1975, is in a condition corresponding to its age and offers various possibilities for modernization in line with the times. Take advantage of the existing potential to design a home according to your personal wishes and requirements. The Lindenmatt terrace house estate comprises a total of 47 residential units, distributed over 12 terrace house bodies with several terrace levels. The property is located on the third level and can be reached by stairs. The communal infrastructure includes a parking garage, bicycle storage rooms with container areas, visitor parking spaces, and play and recreation areas. The location convinces with short distances: shopping facilities and schools are nearby, as well as connections to public transport with connections to the train station. The bus stop is within walking distance. The good transport links, the comprehensive school and childcare offer, diverse shopping opportunities, the proximity to the city of Bern, and attractive recreational areas make Bolligen a popular municipality with a high quality of life and living. Reference price for the terrace house CHF 890,000.00 + 1x parking space CHF 30,000.00 results in a reference price of total CHF 920,000.00 Have I sparked your interest? Would you like to learn more about this property? Then don't hesitate to contact me... I would be happy to send you the detailed documentation and the link for a virtual tour and show you the property during a personal viewing. More photos can be found on our REMAX website or with the attached link *************************************************** I am always looking for interesting objects for my clients. Do you have a property for sale? Then I look forward to your non-binding contact. A real estate sale is a matter of trust. I would be happy to introduce myself to you in more detail and show you my references on my homepage www.marcleuenberger-immobilien.ch www.marcleuenberger-immobilien.ch

  • Parking space
  • Balcony / Terrace
Marc Leuenberger

Marc Leuenberger

Broker Owner / Büroleiter

Travel time
-
1 / 17
6.5 rooms147m²CHF 1,165,000.–
Britternstrasse 1, 3317 Limpach

A house with soul - historic, sunny and versatile

A house with soul - historic, sunny and versatile This special farmhouse from 1830 offers a home with history, character and diverse possibilities. The property has 6.5 rooms, approximately 147 m² of living space and around 292 m² of usable space, making it ideal for people looking for spacious living with charm and individuality.In 2021, the property was renovated in important areas. Particularly noteworthy is the high-quality renewed kitchen with chrome steel workspace, wine cooler, Foodcenter refrigerator, steamer and high-quality appliances from V-ZUG.The house has two bathrooms, triple-glazed windows, a characteristic sandstone cellar and a spring connection that can be used for garden irrigation and the fountain.A special added value lies in the existing tennis court. This offers interesting potential for additional living space or a possible second residential unit, subject to building and monument preservation approvals.The outdoor area impresses with an 806 m² large property, around 660 m² of garden space, a covered terrace, pond, vegetable bed and various fruit trees. The good sunlight and high privacy create an outdoor area with special living value.The property is located in a quiet and rural area in Limpach, a district of the municipality of Fraubrunnen. The next public transport stop "Limpach, Post" is only about 110 meters away. Limpach has its own primary school, and a school bus is available for the kindergarten in Mülchi.Highlights • Characteristic beam construction • Property with 806 m² • 660 m² surroundings • High-quality kitchen • Two bathrooms • Sandstone cellar • Spring connection • Idyllic garden with pond • Development potential in the tennis court • Quiet and sunny location in Limpach ConclusionA characteristic home for buyers who appreciate historic living, a large garden, peace and development potential.Have we sparked your interest? We would be happy to send you the sales documentation or arrange a personal viewing appointment on site.

Travel time
-
1 / 13
6.5 rooms110m²Price on request
Dörfliweg 10, 3075 Rüfenacht BE

6.5-room single-family house with unobstructable view in Rüfenacht

This 6.5-room single-family house in Rüfenacht combines comfortable living with a natural environment and offers versatile usage possibilities for the whole family. With a net living area of 110 m² and a plot area of 534 m², the property presents itself as an ideal home for people who value living comfort, flexibility, and quality of life. The heart of the house is the bright living room with a fireplace, which provides a warm and cozy atmosphere. The charming kitchen offers space for cooking, enjoying, and socializing.The total of six individually usable rooms allows for versatile design, whether as bedrooms, offices, guest rooms, or hobby rooms. The bright rooms on the ground floor convince with versatile usage possibilities and a beautiful, unobstructable view of the mountains. A bathroom with a shower and a separate guest toilet provide additional comfort in everyday life. A practical hobby room in the basement expands the usage possibilities of the house and offers ideal space for creative projects, hobbies, or additional storage space. The spacious garden invites you to play or relax and offers a lot of privacy as well as nature directly in front of the door. A garage and two outdoor parking spaces round off the offer and provide practical storage space for vehicles and bicycles.Location and surroundings:Rüfenacht convinces with its quiet location east of Bern and its good connection to public transport thanks to tram line 6 to Bern and Worb. Shopping facilities and schools are located in the village and are easily accessible. The surroundings with the Dentenberg and various walking and hiking trails offer beautiful opportunities for leisure activities and relaxation in nature.Key data of the property:110 m² net living area534 m² plot areaSix individually usable rooms that you can design according to your wishesOne bathroom with a showerKitchenGuest toiletHobby roomSpacious gardenGarageHave we piqued your interest? Then don't hesitate to arrange a non-binding viewing appointment with Mr. Marc Fiano by phone 079 346 22 23 or by email marc.fiano@trendwerk.ch.

Travel time
-

Suggested properties for you based on search results

Other interesting objects