Tägertschi - Single house buy

We recommend expanding your search criteria to get similar results. The current filters didn’t return any matches.

If you don’t want to change your current search criteria, we recommend creating a search alert, so you’ll be notified when matching offers become available.

More objects in your automatically expanded search area
50 results - Radius: + 10km
New building
1 / 9
  • Parking space
  • Child-friendly
  • Quiet neighborhood
7.5 rooms, 175m², CHF 1,650,000.–
Premium
3112 Allmendingen b. BE

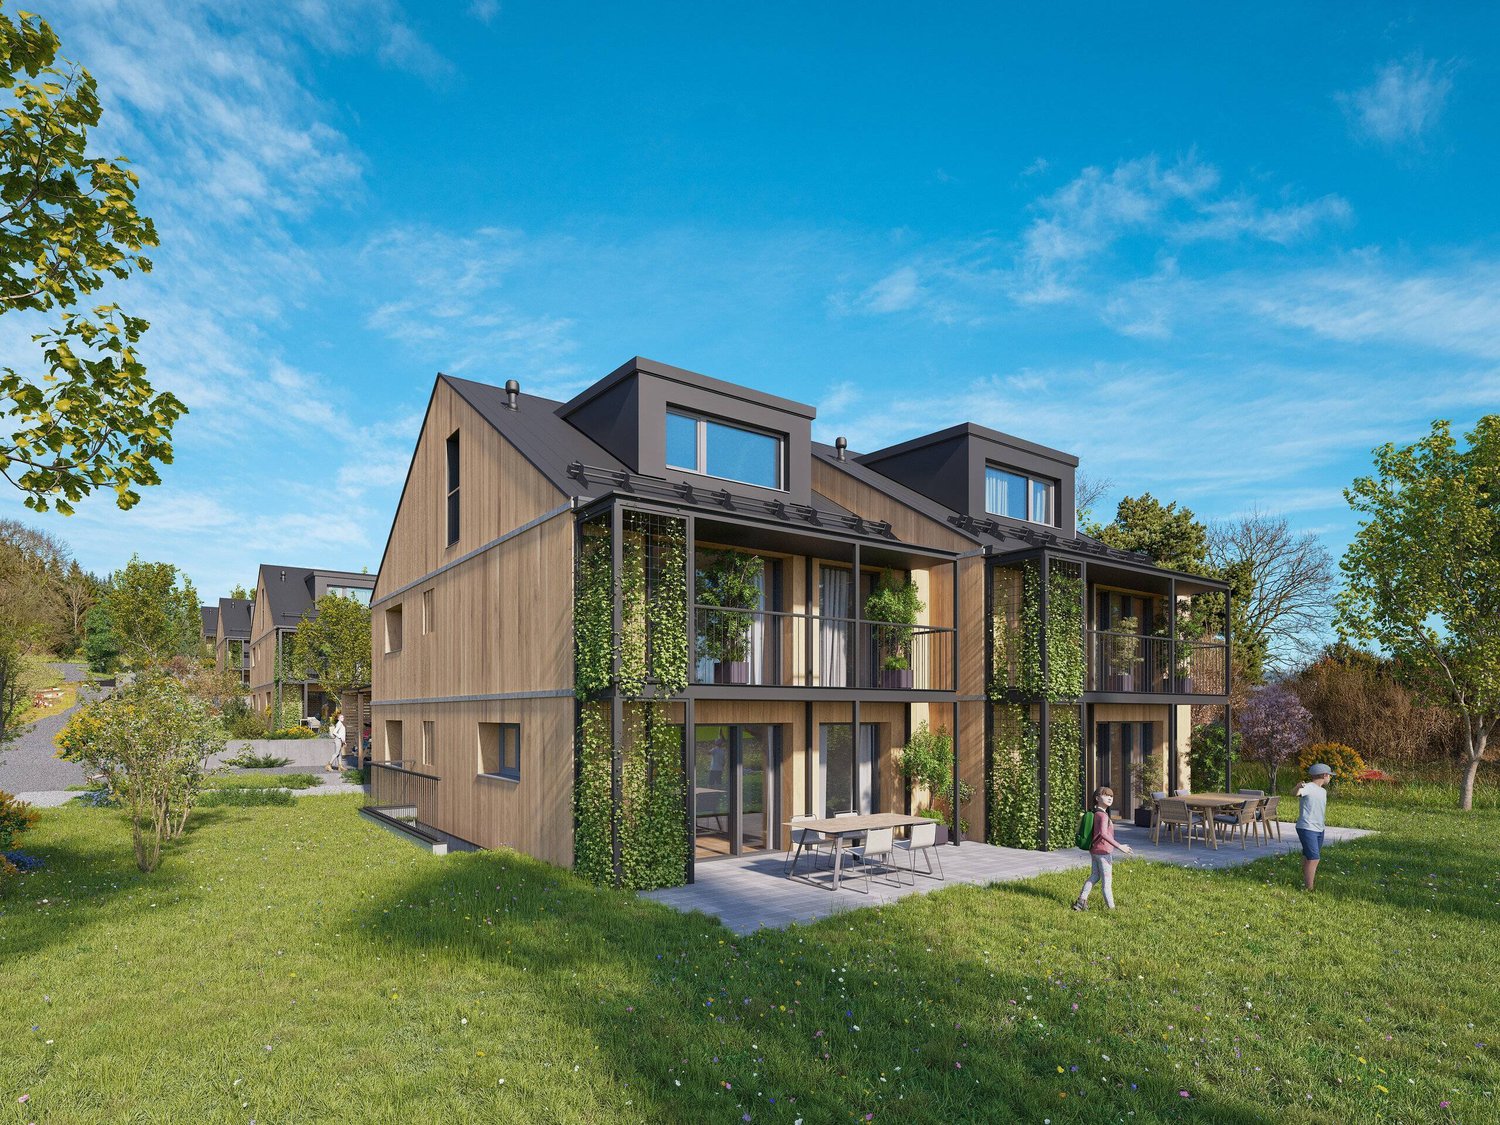
DETACHED HOUSE B1 - EXCLUSIVE LIVING COMFORT IN A RURAL SETTING

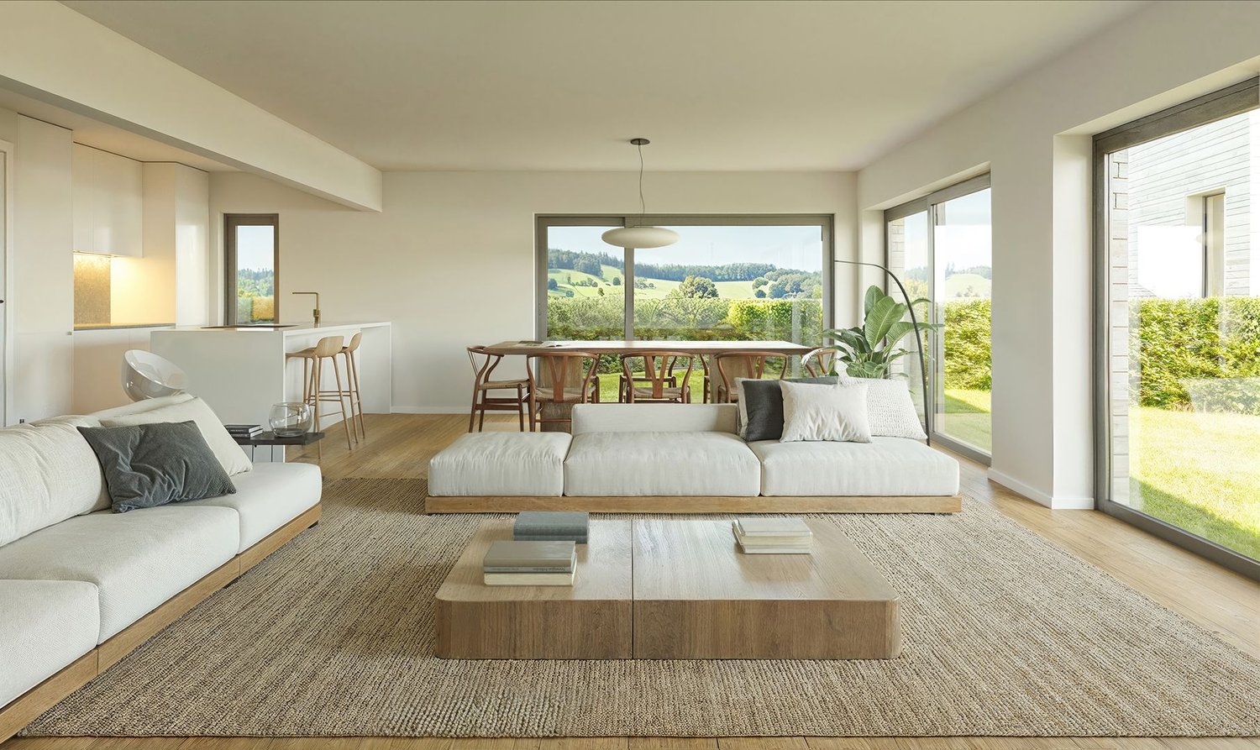
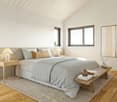
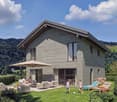
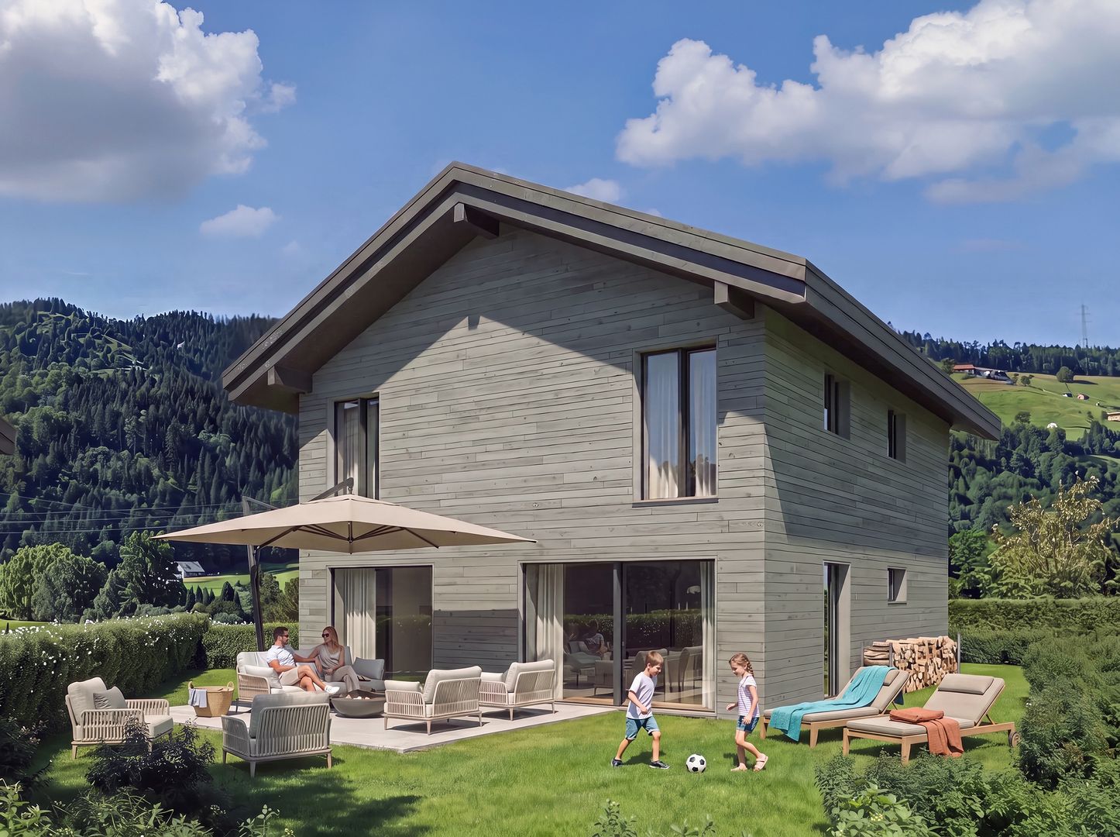
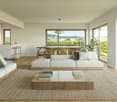
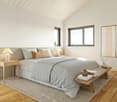
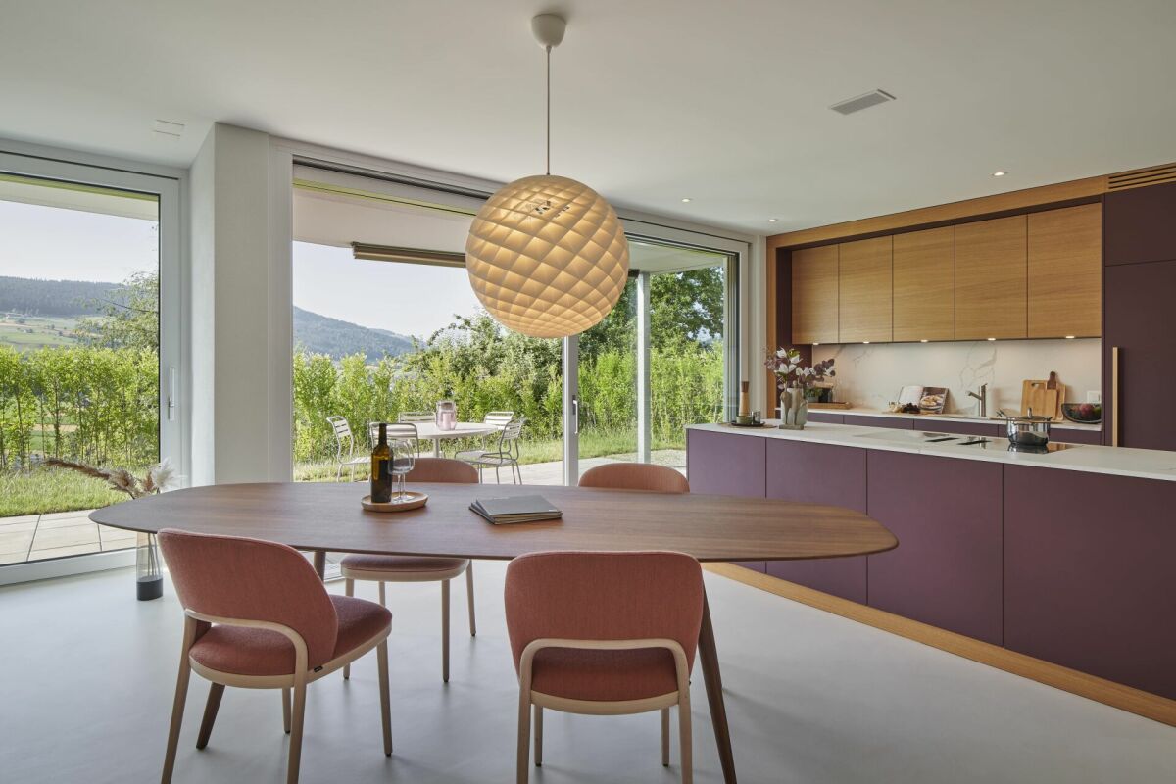
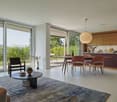
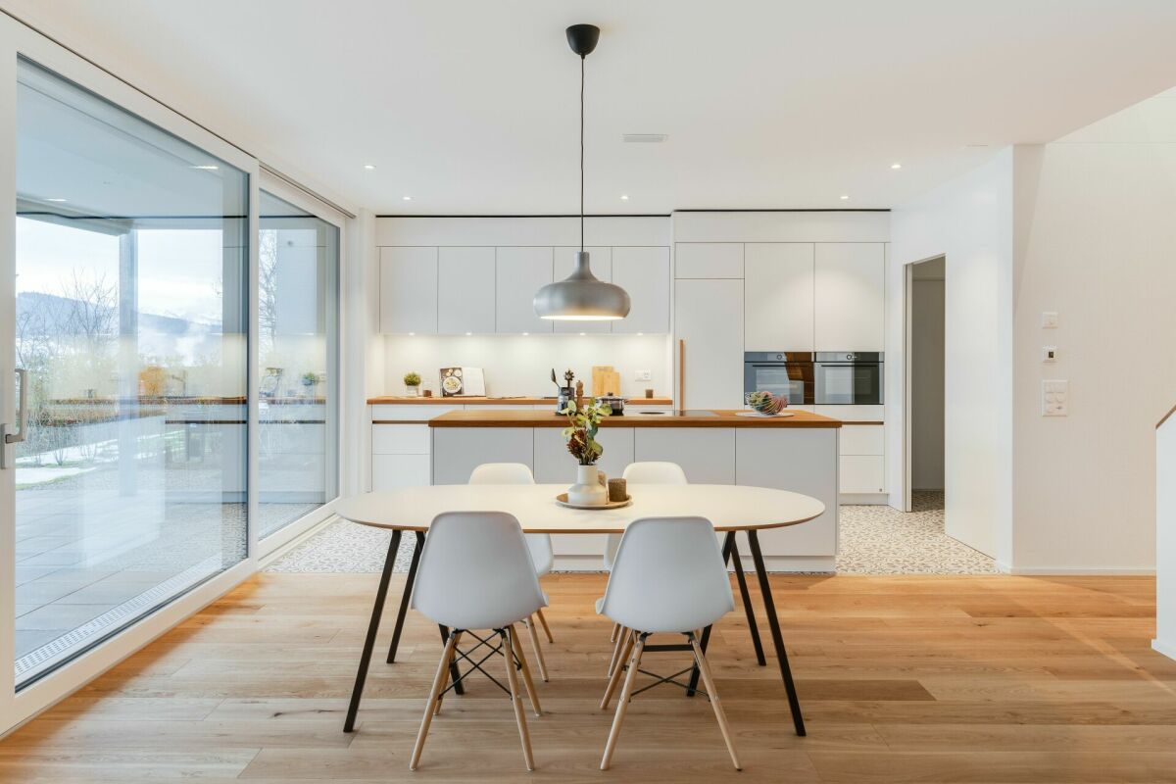
Sustainable living in Allmendingen - six modern detached houses with Alpine viewsIn Allmendingen near Bern a new-build project with six detached houses, which combines modern living comfort with rural idyllic surroundings. Instead of maximum densification the project focuses on generous open spaces, a harmonious architecture and an impressive view of the Prealps and Alps.A traffic-calmed play street creates additional added value for families and ensures a pleasant living environment.Each house offers 303 m² of total usable space, distributed over 7.5 rooms and three floors. The open living and dining area with direct access to the terrace creates a bright and welcoming atmosphere. The modern kitchen with cooking island, high-quality appliances and plenty of storage space meets the highest standards.Flexible usable rooms offer space for individual living ideas, be it for family, work or hobby.On the upper floor a covered balcony provides additional outdoor space with far-reaching views of the foothills of the Alps. The private garden with generous green space complements the offer and creates space for relaxation and play.Sustainability takes centre stage: wood, recycled concrete and natural insulating materials characterize the construction method, while photovoltaic systems and heat pumps ensure an energy-efficient supply .The convenient parking situation includes an outdoor parking space included in the purchase price and the possibility to additionally purchase a carport .A home that combines design, functionality and sustainability - ideal for people who want to combine modern living comfort with nature and tranquillity .Sustainable living in Allmendingen - six modern detached houses with Alpine viewsIn Allmendingen near Bern a new-build project with six detached houses, which combines modern living comfort with rural idyllic surroundings. Instead of maximum densification the project focuses on generous open spaces, a harmonious architecture and an impressive view of the Prealps and Alps.A traffic-calmed play street creates additional added value for families and ensures a pleasant living environment.Each house offers 303 m² of total usable space, distributed over 7.5 rooms and three floors. The open living and dining area with direct access to the terrace creates a bright and welcoming atmosphere. The modern kitchen with cooking island, high-quality appliances and plenty of storage space meets the highest standards.Flexible usable rooms offer space for individual living ideas, be it for family, work or hobby.On the upper floor a covered balcony provides additional outdoor space with far-reaching views of the foothills of the Alps. The private garden with generous green space complements the offer and creates space for relaxation and play.Sustainability takes centre stage: wood, recycled concrete and natural insulating materials characterize the construction methods, while photovoltaic systems and heat pumps ensure an energy-efficient supply .The convenient parking situation includes an outdoor parking space included in the purchase price and the possibility to additionally purchase a carport .A home that combines design, functionality and sustainability - ideal for people who want to combine modern living comfort with nature and peace .Interested? Further information, pictures and a virtual tour as well as viewing options can be found at: propertyowner.ch/en/real-estate/25-10946

  • Parking space
  • Child-friendly
  • Quiet neighborhood
Noel Bigler

Noel Bigler

1 / 12
Noel Bigler

Noel Bigler

  • Parking space
  • Garage
  • View
6.5 rooms, 175m², CHF 1,495,000.–
Top
Konolfingen, 3510 Konolfingen

Living on a south-facing slope with a mountain view and building land reserve

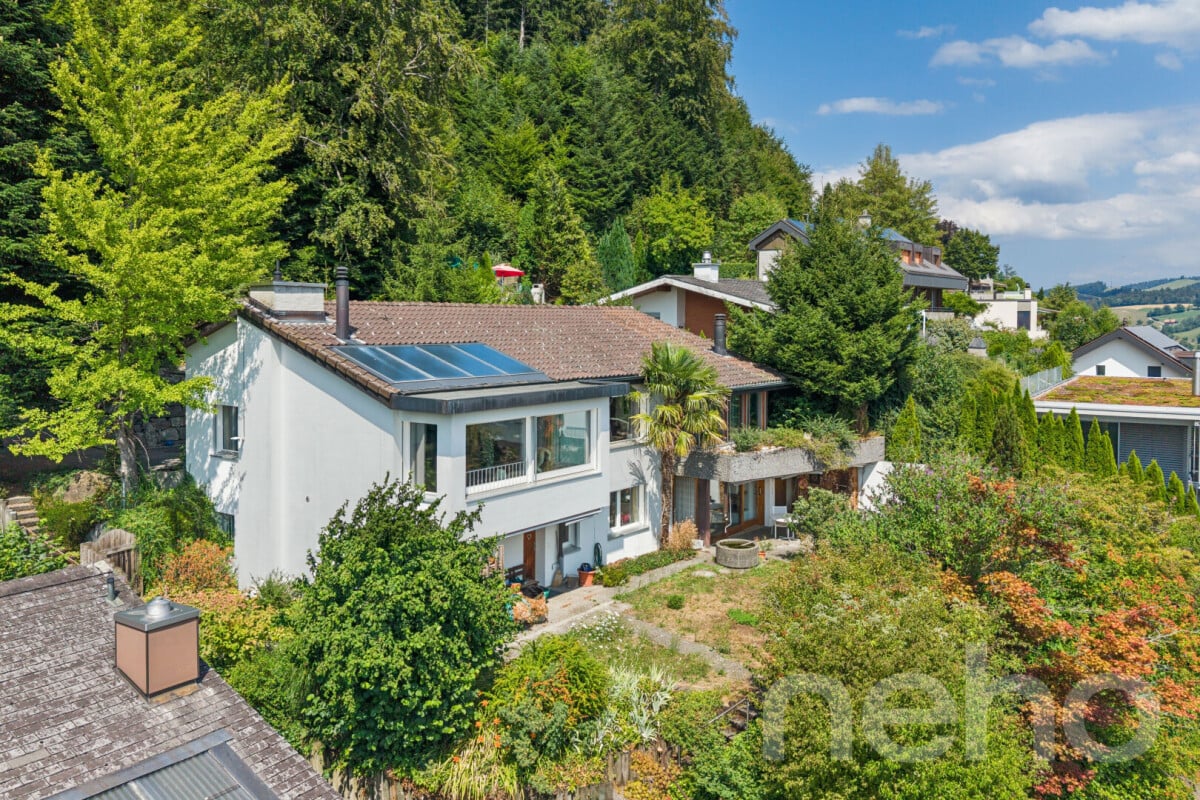
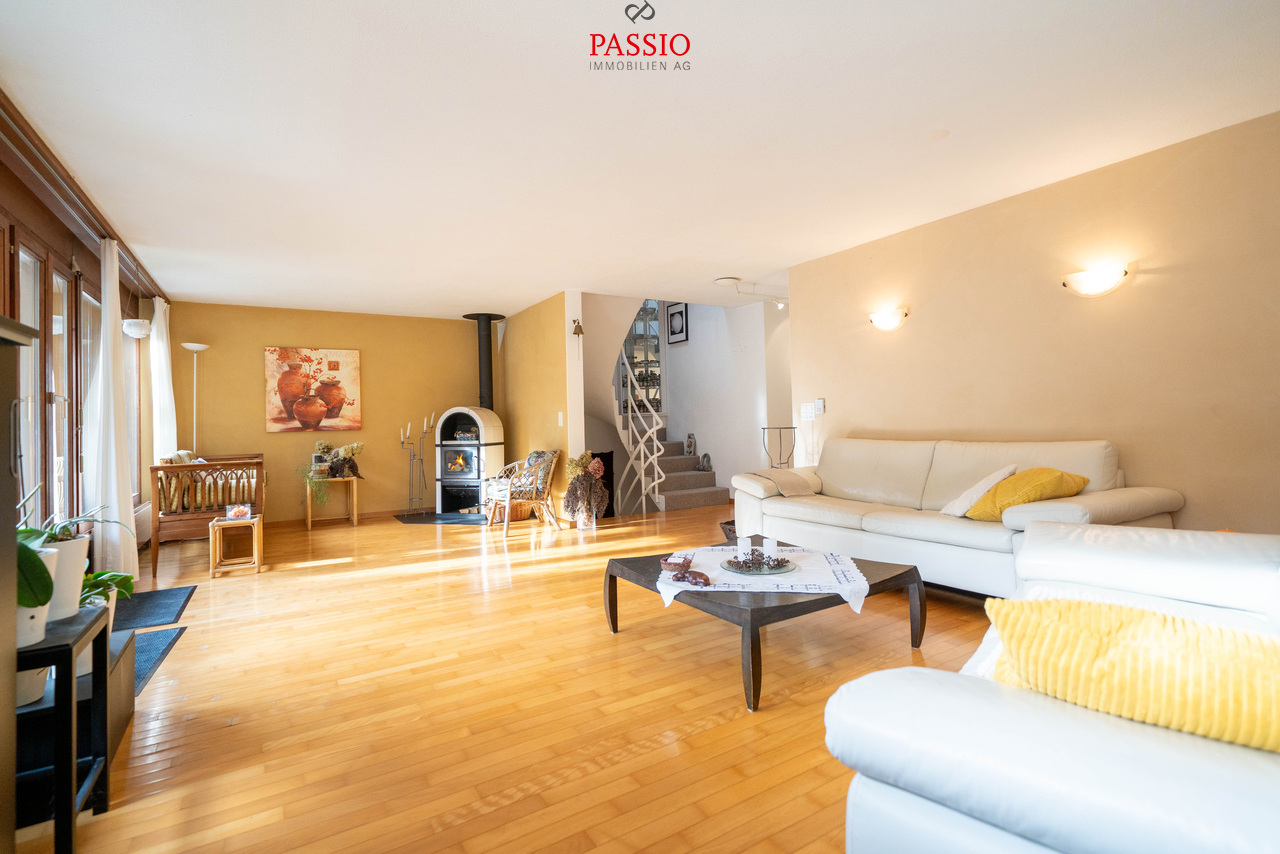
In a privileged south-facing location in Konolfingen, this attractive 7.5-room single-family house awaits you with a magnificent panoramic view of the mountains, plenty of privacy, and additional building land directly in front of the house. The property combines spacious living, sunny outdoor areas, and exciting development potential to create a particularly attractive overall offer. On approximately 175 m² of living space, the house offers plenty of room for families with a vision. The bright living room with south orientation is the centerpiece of the house and impresses with its impressive views. Several spacious rooms, a cozy winter garden with a fireplace, a large terrace, and the idyllic garden with a seating area and a small pond create a cozy home with high living quality. The property includes 940 m², of which approximately 785 m² is garden area. Particularly exciting is the additional building land directly in front of the house. This opens up interesting perspectives, for example, for a smaller second building as part of a multi-generation project. The property was extensively renovated in 2009 and has been continuously maintained since then. As part of the renovation work, an extension was also built, which significantly expanded the living area and gave the house additional spaciousness. The solid construction, insulated facade, and triple-glazed windows in the living room underline the solid living comfort. Individual areas, such as the kitchen, also offer space to bring in your own ideas and personal taste. A garage with space for up to four vehicles, two outdoor parking spaces, and a separate, insulated, and heated hobby room round off the offer perfectly. The hobby room is directly adjacent to the living area and could be integrated if needed, ideal as a playroom, studio, office, fitness room, or additional living space. The highlights at a glance: • Privileged south-facing location in Konolfingen • Panoramic view of the mountains and plenty of privacy • Additional building land with potential for multi-generation living • Bright living area with south orientation and views • Winter garden with fireplace and direct terrace access • Idyllic garden with seating area and small pond • Extension with significant expansion of living space • Separate, insulated, and heated hobby room with integration potential • Garage with space for up to four vehicles • Two additional outdoor parking spaces • Extensively renovated in 2009 and continuously maintained • Additional insulated facade and triple-glazed windows in the living room A spacious home for families who want to combine peace, views, privacy, and long-term potential in an attractive location. Let yourself be inspired by the virtual tour and schedule your personal viewing appointment today. Exact address available after registration on neho.ch.INTERESTED IN A VIEWING? PLEASE REGISTER: https://neho.ch/b/3510-26-2

  • Parking space
  • Garage
  • View
Gioacchino Calà

Gioacchino Calà

1 / 13
Gioacchino Calà

Gioacchino Calà

  • Parking space
  • Garage
  • Tumble dryer
  • +1
5.5 rooms, 232m², CHF 2,360,000.–
Hartlisbergstrasse 6, 3612 Steffisburg

Living with high quality and style

The sales documentation can be found on our website www.casa-immo.chThis single-family house on Hartlisberg combines clear architecture with stylish living – embedded in a quiet, green residential area above Steffisburg. The 5½-room house, completely renovated in 2019, impresses with high-quality materials, well-thought-out room structures and exciting architectural details. The standard of construction is modern, reduced and style-conscious – for people with a sense of design and quality.Spacious, open living areas create flowing transitions between cooking, eating and living. Large window areas bring light and landscape into the house – with a view over Steffisburg. The outdoor area is lovingly designed and offers various seating areas as well as a whirlpool – a place to linger, relax and enjoy.The room program is spread over two living floors and a basement floor. The latter houses a separate studio with its own access and additional rooms such as a craft or hobby room – ideal for guests, home office or creative projects.The offer includes a garage box (plus parking CHF 40,000) with a storage space in front, which is located below the house on the quarter street – a practical plus in this slope location. Additionally, there are two car parking spaces directly at the house.Those who appreciate the peace on the edge of the forest, without wanting to do without the proximity to the city, will find a home here that skillfully combines aesthetics, functionality and quality of life.Didn't find the right property? We support you in your search: With our personalized newsletter, you will stay up to date. The search query is non-binding and free of charge. Your details will be treated confidentially and not passed on to third parties. www.casa-immo.ch/suchkunden

  • Parking space
  • Garage
  • Tumble dryer
  • +1
Travel time
-
Lisa Kälin

Lisa Kälin

1 / 13
Lisa Kälin

Lisa Kälin

  • Parking space
  • Garage
  • Quiet neighborhood
4.5 rooms, 108m², CHF 1,390,000.–
Pelikanweg 63, 3074 Muri b. Bern

Spacious 4.5-room single-family house with potential

This freestanding 4.5-room single-family house in Muri near Bern is located in a quiet cul-de-sac and impresses with its attractive location, generous surroundings, and much development potential. All living rooms are on one level and create a comfortable living concept with a bright living room, high wooden ceilings, and large window areas with a view of the greenery. Three versatile rooms, a bathroom with a bathtub, and a separate toilet complement the living area. The house in need of renovation offers ideal conditions to realize individual living ideas according to your own ideas. In the basement, there are numerous secondary rooms, including two heated rooms, a developed wine cellar, a disposal room, and several cellar and utility rooms. The well-kept garden with a covered terrace and a garden house with an integrated pizza oven rounds off this versatile offer. Further highlights of this property: • Quiet location in a cul-de-sac in Muri near Bern • Freestanding 4.5-room single-family house with renovation potential • All living rooms on one level • Bright living room with high wooden ceilings and large window fronts • Spacious basement with two heated rooms and a developed wine cellar • Covered terrace and garden house with integrated pizza oven • Two indoor parking spaces and one outdoor parking space • Spacious garden with much privacy and design possibilities Request our detailed sales documentation for more interesting information.Haven't found the right one yet? The IMMOSEEKER team is happy to help.

  • Parking space
  • Garage
  • Quiet neighborhood
Travel time
-
Andrea Strasser

Andrea Strasser

1 / 13
Andrea Strasser

Andrea Strasser

  • Parking space
  • Elevator
  • Swimming pool
CHF 3,300,000.–
Dorfstrasse 23, 3115 Gerzensee

Royal living: Country house villa with building plot

The property documentation can be found on our website www.casa-immo.chHere, one can certainly speak of a very special view location - a quality that was already recognized and appreciated when the property was created in the late 1960s.The country house villa is located in the village center of the municipality of Gerzensee, which is characterized by its ideal traffic location between Thun and Bern. Gerzensee is considered a quiet, upscale residential community with high quality of life - shaped by the sunny south-facing slope, proximity, and view of the lake and the impressive mountain panorama of the Bernese Oberland.The property extends over more than 1,000 square meters of usable space, with a width of over 20 meters. All four floors, including the basement, offer a fantastic view. A subdivision into several smaller units is just as conceivable as a division into two spacious house parts or use per floor. In total, there are three staircases, a passenger elevator, and a freight elevator available. The room offer is supplemented by numerous secondary rooms and a spacious attic, which offers additional development potential for residential purposes.The property is not listed in the cantonal building inventory and is therefore not a protected monument. However, it is part of the historic village image of the attractive municipality of Gerzensee.The offer is rounded off by a separate, adjacent building plot. This offers potential for the construction of a single-family or semi-detached house. The access is via the Bärenmattweg by means of easements from the south. The realization of this access is currently in progress.Didn't find the right property? We support you in your search: With our personalized newsletter, you stay up to date. The search query is non-binding and free of charge. Your data will be treated confidentially and not passed on to third parties. www.casa-immo.ch/suchkunden

  • Parking space
  • Elevator
  • Swimming pool
Travel time
-
Michèle Nufer

Michèle Nufer

1 / 13
Michèle Nufer

Michèle Nufer

  • Balcony / Terrace
6.5 rooms, 230m², CHF 1,280,000.–
Sädelstrasse 8, 3115 Gerzensee

ImmoWyss - Single-family house at elevated location with magnificent views

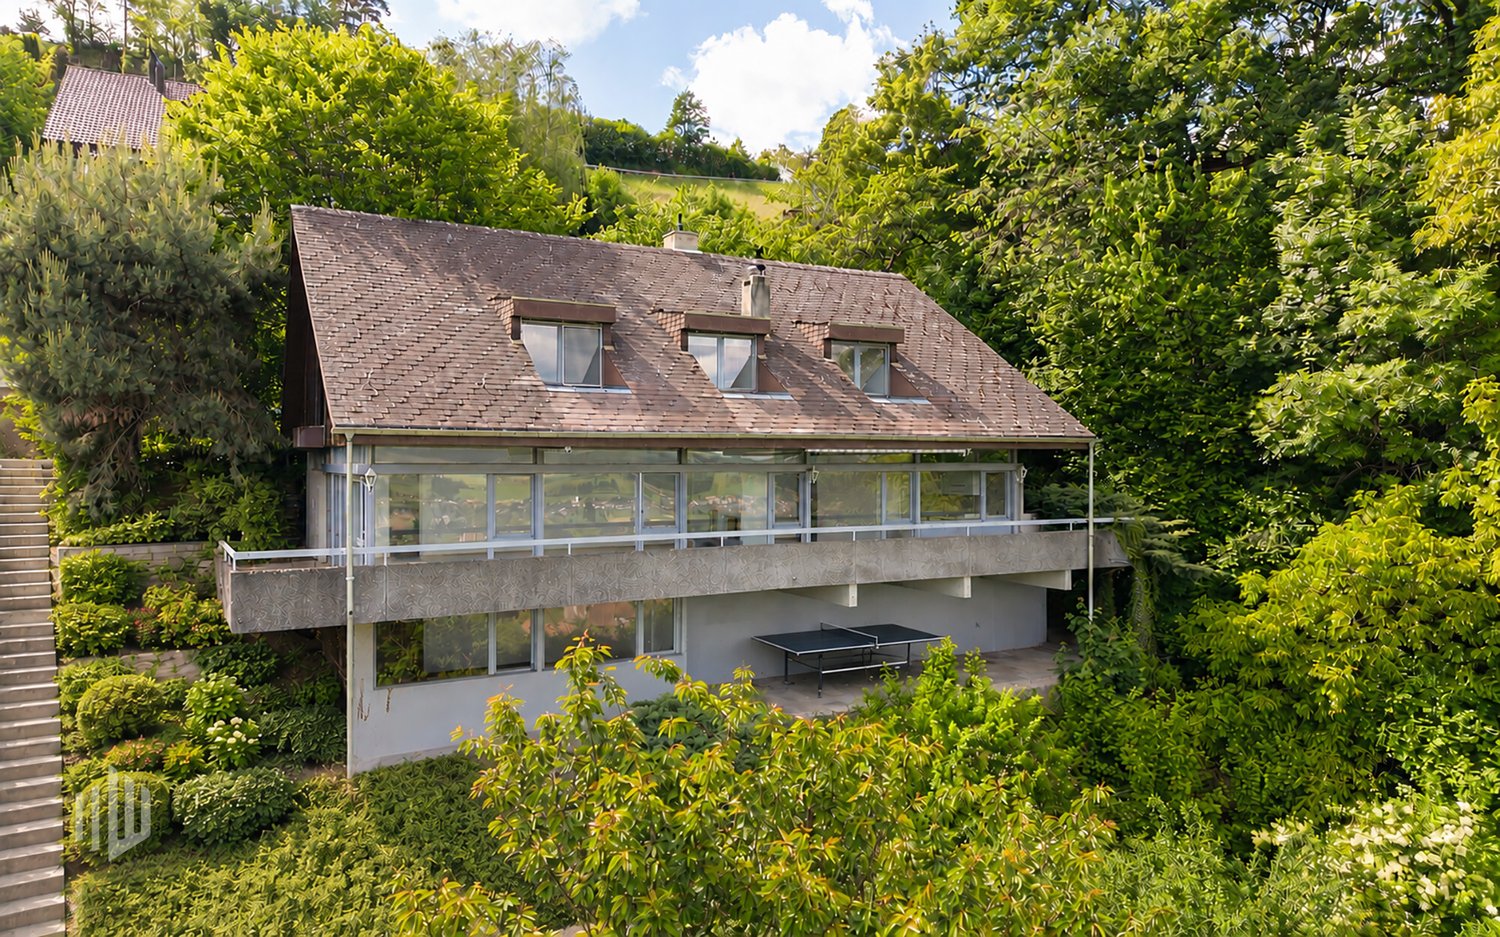
We publish only a selection of our offers on real estate portals. You can find a complete overview of all current objects at any time on www.immowyss.ch. Detailed information about this property with additional pictures, floor plans, and complete sales documentation can be found at https://www.immowyss.ch/immobilien/?objekt-id=UL301 This charming 6.5-room single-family house is located in a elevated, quiet position and impresses with a wonderful view over the surrounding landscape to the Bernese Alps. The property offers spacious room proportions, plenty of daylight, and a well-thought-out floor plan, making it ideal for individuals or families looking for a home with potential and unique views. As soon as you enter the house, you can feel the spaciousness of the rooms. The living and dining area forms the heart of the house and impresses with its large window fronts, which flood the interior with natural light and at the same time offer a view of the extensive landscape. From here, you can directly access the spacious terrace, which invites you to linger and enjoy the unique view. The adjacent kitchen is functionally designed and also offers a beautiful view of the greenery. On this floor, there is also an entrance with a wardrobe, a guest toilet with a shower, and practical secondary rooms such as a laundry room and a heating room. In the attic, you will find several bright and well-cut rooms that can be used flexibly. This floor is complemented by a bathroom with a bathtub and a spacious corridor with built-in closets, which provides additional storage space. The property presents itself in a well-maintained condition and at the same time offers interesting potential for individual modernizations, which allows the house to be optimally adapted to personal living wishes. Another plus of this property is the outdoor area with a terrace and a natural environment, which offers privacy and a wonderful view over fields and landscapes. The spacious terrace area on the ground floor offers direct access to a heated room that can be used in a variety of ways. Whether as a quiet home office, a creative hobby room, or an additional retreat, this flexibly usable area offers numerous possibilities and convinces with its pleasant size and year-round usability. The house also includes two separate single garages, which provide comfortable parking facilities and additional storage space, ideally complementing the practical use of the property. Another highlight of this property is its special location in the municipality of Gerzensee: As an owner, you benefit from exclusive access to the idyllic Gerzensee lake. Bathing in the lake is reserved for the inhabitants of the neighboring communities and is thus a rare privilege that combines tranquility, nature, and quality of life in a unique way. The most important advantages speak for themselves: - Quiet, elevated location with a view - Spacious living area - Plenty of daylight - Covered outdoor area - Several rooms with plenty of space - Many built-in closets - Potential for individual modernization - Two practical garages Have we sparked your interest? Arrange a viewing appointment today and take a look at the interesting Immo Wyss offer on site. *** SALES DOCUMENTATION *** Download the sales documentation, including address, floor plans, and many pictures, from www.immowyss.ch. Simply fill out the contact form and you will receive the documents immediately and around the clock by email.

  • Balcony / Terrace
Travel time
-
Yannis Simon

Yannis Simon

1 / 13
Yannis Simon

Yannis Simon

  • Garage
  • View
  • Child-friendly
10 rooms, 238m², CHF 1,245,000.–
Buechwaldstrasse 92, 3627 Heimberg

Large 10-room semi-detached house with garden paradise in top location

This very well-maintained 10-room single-family house (semi-detached house) impresses with its top location, an exceptional space offer, and a real garden paradise. The quiet and family-friendly living situation with infrastructure within walking distance makes this property particularly attractive. Directly adjacent to the agricultural zone, you can enjoy vastness, peace, and privacy here. In 1997, the entire rear part of the house was comprehensively extended and expanded, creating additional valuable living space.The spacious garden with a pergola, which is covered with vines in the summer, and an integrated pizza oven create a unique atmosphere. Additionally, a approx. 70 m² large allotment garden belongs to the property. The house has been continuously maintained and is in good condition, even if minor refreshments are sensible in some areas.Another plus point: a part of the house is ideal for separate use or rental, for example as an Airbnb or annex. In 1997, the complete rear part of the house was extended and expanded.Basement: • Large converted bedroom • Bathroom with shower • Another room, ideal as a bedroom or office • Cellar/storage room • Tank room Ground floor: • Spacious kitchen and dining area, clearly separated from the living room • Well-equipped kitchen • Cozy reading corner • Bright and large living room with fireplace • Direct access to the outdoor area from both the kitchen and the living room • Household room • Entrance area with space for wardrobe Upper floor: • Five well-cut bedrooms • Four bedrooms with direct access to the balcony • Bathroom with bathtub and shower Outdoor area: • Spacious garden with pergola and vines • Pizza oven and grill for social hours • Approx. 70 m² allotment garden • Directly adjacent to the agricultural zone Parking: • One outdoor parking space included in the sales price • One garage parking space can be purchased for CHF 40,000 Location highlights: • Family-friendly living situation in Heimberg • Shopping facilities, schools, and public transport within walking distance • Good connection to Thun, Bern, and the region • Quiet environment with a lot of green space This property offers exceptionally much space, flexible usage options, and a unique garden ambiance - ideal for large families or buyers with the desire for additional rental potential.Convince yourself and arrange your viewing appointment today.We look forward to your contact!

  • Garage
  • View
  • Child-friendly
Travel time
-
New building
Gioacchino Calà

Gioacchino Calà

1 / 13
Gioacchino Calà

Gioacchino Calà

  • Tumble dryer
  • Washing machine
5.5 rooms, 137m², CHF 1,200,000.–
Unterzelgweg, 3672 Oberdiessbach

Newly built with a heart for country life in Oberdiessbach

The entire range of apartments can be found on our website www.casa-immo.chSecure the last single-family house in the settlement!Fulfill your dream of owning a home in the midst of a beautifully natural environment. At the end of a single-family home settlement, a small but fine new building project with four modern and sustainably designed single-family homes is being built. The slightly elevated location on Unterzelgweg offers a magnificent view of the mountains and the gentle hill landscape of the Emmental.You will soon be living in your own four walls. This is where an ecological living concept is implemented, offering you a healthy living climate. The plots of land border directly on the agricultural zone, allowing for a natural way of life.Aeschlen near Oberdiessbach is just a few minutes from the village center of Oberdiessbach. The municipality has a good infrastructure, with the cities of Thun and Bern just a few minutes away by car. Here you live where others seek relaxation - at the gate to the Emmental.Didn't find the right property? We support you in your search: With our personalized newsletter, you stay up to date. The search query is non-binding and free of charge. Your details will be treated confidentially and not passed on to third parties. www.casa-immo.ch/suchkunden

  • Tumble dryer
  • Washing machine
Travel time
-
New building
Gioacchino Calà

Gioacchino Calà

1 / 13
Gioacchino Calà

Gioacchino Calà

  • Tumble dryer
  • Washing machine
5.5 rooms, 137m², CHF 1,200,000.–
Unterzelgweg, 3672 Aeschlen bei Oberdiessbach

New building with a heart for country life

The entire range of apartments can be found on our website www.casa-immo.chSecure the last single-family house in the settlement!Fulfill your dream of owning a home in the midst of a beautifully natural environment. At the end of a single-family home settlement, a small but fine new building project with four modern and sustainably designed single-family homes is being built. The slightly elevated location on Unterzelgweg offers a magnificent view of the mountains and the gentle hill landscape of the Emmental.You will soon be living in your own four walls. This is where an ecological living concept is implemented, offering you a healthy living climate. The plots of land border directly on the agricultural zone, allowing for a natural way of life.Aeschlen near Oberdiessbach is just a few minutes from the village center of Oberdiessbach. The municipality has a good infrastructure, with the cities of Thun and Bern just a few minutes away by car. Here you live where others seek relaxation - at the gate to the Emmental.Didn't find the right property? We support you in your search: With our personalized newsletter, you stay up to date. The search query is non-binding and free of charge. Your details will be treated confidentially and not passed on to third parties. www.casa-immo.ch/suchkunden

  • Tumble dryer
  • Washing machine
Travel time
-
Michèle Nufer

Michèle Nufer

1 / 10
Michèle Nufer

Michèle Nufer

  • Balcony / Terrace
  • View
7 rooms, 174m², CHF 1,250,000.–
Bernstrasse 49, 3510 Konolfingen

ImmoWyss - Living in Konolfingen with plenty of space, garden, and views

We only publish a selection of our properties on real estate portals. You can find a complete overview of all current properties at any time on www.immowyss.ch. Detailed information about this property with additional pictures, floor plans, and the complete sales documentation can be found at https://www.immowyss.ch/immobilien/?objekt-id=FA227. This charming, semi-detached single-family house offers a home with plenty of space, light, and development potential in a rural setting. The property impresses with its generous room layout, beautiful views of the surrounding countryside, and pleasant privacy in its own garden area. On the ground floor, you will find a classic and well-structured floor plan. The living and dining area is bright and friendly and forms the heart of the house. Large windows let in plenty of daylight and create a warm living atmosphere. From here, you can directly access the sunny seating area and the garden, where you can enjoy relaxed hours outdoors. The separate kitchen is practically arranged and offers potential for a modern redesign. The room offer on this floor is complemented by an additional room that is ideal as a home office, guest room, or hobby room, as well as a guest toilet. On the upper floor, there are four rooms available, which can be used in a variety of ways and are ideal for families or individual living. The rooms appear friendly and offer beautiful views of the surrounding landscape. A bathroom and additional ancillary areas round off this floor. The balcony invites you to enjoy the tranquility of the surroundings and the views in full. The basement offers practical ancillary rooms such as laundry and technical areas, as well as additional storage space. For vehicles, a double garage and additional outdoor parking spaces are available. The outdoor area with garden and covered seating area creates a pleasant connection between indoors and outdoors. The open location with a view over undeveloped fields and meadows conveys a sense of width and tranquility, making this home particularly attractive to nature lovers. The main advantages speak for themselves: - View of the surrounding countryside - Generous and functional floor plan - Plenty of storage space through built-in closets - Bright living and dining area with plenty of daylight - Sunny garden and covered seating area - Plenty of storage space in the basement - Double garage for sole use with basement - Well-maintained, corresponding to the year of construction - Ideal for individual design possibilities - Possibility to expand the house The property is in a condition corresponding to its year of construction and offers versatile possibilities for modernization. It is ideal for buyers looking for a house with character and wanting to further develop it according to their own ideas. Have we sparked your interest? Arrange a viewing appointment today and take a look at the interesting ImmoWyss property offer on site. *** SALES DOCUMENTATION *** Download the sales documentation including address, floor plans, and many pictures at www.immowyss.ch. Simply fill out the contact form and you will receive the documents immediately and around the clock by email.

  • Balcony / Terrace
  • View
Travel time
-
Nathanael Regez

Nathanael Regez

1 / 13
Nathanael Regez

Nathanael Regez

  • Balcony / Terrace
5.5 rooms, 130m², CHF 1,290,000.–
Rüttihubelstrasse 540, 3077 Enggistein

Living where the green begins right in front of the door

There are houses where it's not just the number of rooms or the living space that makes the difference. It's the interplay of location, vista, tranquility, and living quality that turns a property into a home. This detached 5½-room single-family house in Enggistein combines precisely these qualities in a wonderfully sunny and quiet location, directly adjacent to the open agricultural area.Already upon arrival, it becomes clear what makes this place special. Next to the garage and covered parking, the path leads along the house past a practical storage room into the garden. A well-maintained lawn with fruit trees seamlessly merges into the surrounding landscape. Further down, a terrace invites you to let your gaze wander and enjoy the tranquility. Here, the private garden ends, and the vastness begins.Via a few stairs, you reach the protected entrance area with space for shoes and wardrobe, and from there into the interior of the house. The living floor welcomes its inhabitants with a spacious entrance and an open, contemporary floor plan. Living, dining, and kitchen harmoniously blend into each other, creating a bright, friendly hub for daily family life.The kitchen offers not only generous workspaces but also room for a small breakfast table, ideal for the first coffee in the morning or an uncomplicated meal for two. From the living and dining area, access opens up to the balcony. And at the latest, this is where the special quality of this property is impressively demonstrated once again: the unobstructed view out into the green and into the distance. A bathroom complements the room offer on this floor.On the upper floor, there are three spacious, bright bedrooms. Whether parents' bedroom, children's room, or home office, the rooms can be used in a variety of ways and convey a cozy atmosphere thanks to their pleasant lighting conditions. The renewed shower presents itself in a friendly and modern way; a generous skylight provides plenty of daylight and underlines the inviting character. A practical closet creates additional storage space. Further storage space is available in the attic.The basement also offers much more than just ancillary spaces. In addition to the technical area with modern house technology, there is a spacious multi-purpose room with direct access to the garden. Workshop, hobby room, fitness area, or room for creative projects - here, various possibilities open up. The floor is complemented by another bright room with a window and its own sink, as well as a cellar and a shelter.The property has been continuously maintained and cared for over the years. Investments in the building technology contribute to modern living comfort: an air-water heat pump provides heating for the house, while a subsequently installed photovoltaic system supports sustainable energy generation.But numbers, rooms, and equipment features only tell part of the story. The real value of this house shows itself outside: during breakfast with a view of the green, with children playing in the garden, under the fruit trees on a summer day, or in the evening on the terrace, when tranquility lies over the landscape.A home for people who are looking for freedom without wanting to sacrifice living comfort. For a family that appreciates nature right in front of the door. And for new owners who are looking for a place where you don't just live, but gladly stay.

  • Balcony / Terrace
Travel time
-
Nathanael Regez

Nathanael Regez

1 / 13
Nathanael Regez

Nathanael Regez

  • Balcony / Terrace
5.5 rooms, 158m², CHF 1,165,000.–
Zelgackerweg 16, 3132 Riggisberg

A Home Full of Light, Space, and Quality of Life

In a slightly elevated, quiet, and exceptionally sunny residential area, this attractive single-family house presents itself, which is only about nine years young. The magnificent south-facing orientation guarantees sun from morning to evening, while the beautiful distant view conveys a sense of space and freedom. The family-friendly and central location convinces with short distances to shopping facilities, schools, kindergarten, and public transportation. The recreational area is also practically located right outside the front door.The arrival is also comfortable: two covered carport parking spaces and the weather-protected access to the house entrance make it possible to enter the house with dry feet.The inviting entrance area offers plenty of space for wardrobe and storage. A guest toilet complements the room offer. The heart of the house is the brightly lit, openly designed kitchen, dining, and living area. The modern, bright kitchen with a generous cooking island combines functionality with contemporary elegance. Fluid transitions and generous window surfaces create a harmonious living ambiance.Through a wide sliding door from the kitchen and a two-leaf door from the dining area, you can directly access the lovingly designed garden. Various cozy spots, two covered seating areas, a beautiful green area, and an additional seating area with a whirlpool invite you to linger and enjoy. Two garden houses offer practical storage space.A special feature is the flexible room design: a part of the living area separated by a glass door currently serves as an additional room. If needed, this area can be reintegrated into the open living landscape.The upper floor welcomes you with a spacious foyer, a cozy sitting area, and space for a small library. Three bright, friendly bedrooms with generous window surfaces offer a lot of living quality. A spacious bathroom with a shower, sink, toilet, and daylight completes this floor.In the basement, a heated, daylight-filled room awaits you, which is currently used as a fitness area and offers a variety of uses. The spacious housekeeping room with washing and drying facilities, a work surface, and a water connection ensures comfort in everyday life. A separate toilet and an area with a sauna and a generous double shower complement the attractive room offer.The property also convinces technically: an air-water heat pump, controlled living room ventilation, a photovoltaic system, and a water softening system stand for contemporary living comfort. A practical laundry chute into the basement underlines the well-thought-out equipment.A home that delightsThis detached single-family house combines a magnificent sunny and panoramic location with spacious, brightly lit rooms, a versatile garden, and modern home technology. A wonderful place for people who appreciate peace, individuality, and high quality of life.Enjoy the view. Experience peace. Be at home.

  • Balcony / Terrace
Travel time
-
Melanie Künti

Melanie Künti

1 / 13
Melanie Künti

Melanie Künti

7.5 rooms, 230m², CHF 2,190,000.–
Bühlenstrasse 15, 3132 Riggisberg

A home like a holiday - Chalet with wellness oasis

Privacy meets Alpine panorama Arrive. Switch off. Enjoy. This well-maintained single-family house in Riggisberg convinces with around 230 m² of living space, spacious rooms and a versatile range of rooms. The living and dining area with fireplace, the bright winter garden and the garden with pool create a pleasant living atmosphere with plenty of space for family and guests. Highlights at a glance: Around 230 m² of living space on a 994 m² large plot Spacious living and dining area with fireplace Separate kitchen, winter garden and additional salon Five rooms on the two upper floors Four bathrooms and separate toilet Long balcony with beautiful views of the Bernese Alps Well-maintained garden with pool, terrace and lawn Private wellness area with sauna and fitness room Air-conditioned wine cellar Double garage with 52.5 m² and two outdoor parking spaces The different living levels offer a lot of flexibility for family, guests, home office or personal retreats. The private wellness area and the spacious outdoor area with pool provide additional living comfort. The property has been continuously maintained and cared for over the years and combines spacious living with a quiet location and short distances to the village center. Have we sparked your interest? Don't hesitate and arrange an individual viewing appointment. Do you have a property to sell yourself? Thanks to our sales experience, we are YOUR ideal partner. Contact us for a first non-binding exchange of experiences! Tel. 031 954 12 12

Travel time
-
1 / 15
5.5 rooms, 108m², CHF 765,000.–
Weyerweg 8, 3506 Grosshöchstetten

Attractive 5.5-room semi-detached house usable as a one- or two-family house

Semi-detached house with garden This characterful semi-detached house was built in 1958 and impresses with a solid construction and plenty of space for your own living ideas. The property is in need of renovation in its current state. This offers attractive potential for modernization and expansion. The house has two separate living units and can also be used as a single-family house thanks to the existing room layout. Whether as a home for a family, a multi-generational house, or a two-family house: the property offers versatile possibilities for a home according to your own ideas. • quiet: The living environment offers pleasant conditions to withdraw from everyday life and come to rest at home. This creates a relaxed living atmosphere for the whole family. • practical: The attic provides additional storage space for seasonal items and personal utensils. This leaves more space in the living rooms for everyday life. • comfortable: The property includes three outdoor parking spaces. If required, there is also the possibility to create a carport and thus comfortably supplement the parking. • family-friendly: The quiet and manageable neighborhood environment offers children a protected environment in which they can move and play carefree. • expansion potential: The existing rooms offer opportunities to adapt the house to your own needs - for example, with space to work, for guests, or for hobbies. • supplied: The large Jumbo, Coop, the train station, and numerous other important institutions for daily needs are easily accessible on foot. This makes shopping and everyday errands uncomplicated. • inviting: The garden offers space for shared hours with the family or friends and invites you to relax in the green. The diverse planting includes, among other things, raspberry and currant bushes, which invite you to snack during harvest time. • clarified: For possible renovation work, comprehensive planning and construction clarifications have already been made, which are documented and included in the purchase price. This has created essential foundations for the implementation of renovation work. Numerous pollutant samples have already been taken, which are asbestos-free. Have we aroused your interest - Then we look forward to presenting this property to you in person.

Travel time
-
1 / 15
128m², CHF 1,290,000.–
Wylermoos 10, 3124 Belpberg

Tauner House with Baubiological Substance and Garden Paradise

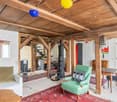
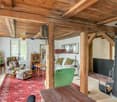
This comprehensively renovated Tauner house offers you a historic building substance and an open, loft-like living concept. During the renovation, a spacious living, dining, and kitchen area was created, as one would know from traditional farmhouses, without losing the original character of the Tauner house.During the renovation, natural and baubiological materials were consistently used. Historical building components were not only replaced but also preserved and reused at various points.This property is aimed at couples or single people who do not seek a standardized home but would rather live uniquely. • Loft-like: 127 m² of open living on two floors - without a classic room division. Alone, the approximately 60 m² large attic offers plenty of space for sleeping, working, and relaxing. If needed, up to three separate bedrooms can be created with minor structural adjustments. • Baubiological: Sheep's wool insulation, loam panels, loam plaster, and loam colors form a consistently natural wall structure. The integrated wall heating provides large-scale radiant heat. • Renovated: From the roof and facade to insulation and windows to heating and interior design, the essential areas of the property have been comprehensively renovated. • Historic: Where the goat stall used to be, there is now the open kitchen. Daylight enters through the high window front and additionally through a approximately four-meter-high light canal from the roof directly into the room. • Grown: On the 862 m² large property, a well-maintained garden paradise with various seating areas, fish pond and waterfall, well, berries, and old fruit tree population has developed over the years. • Supplied: Public water and sewage supply for the house and additionally an active connection right to a spring are, especially in today's time, an exceptional plus. • Practical: The later built, approximately 34 m² large garage house offers space for a car as well as bicycles, motorcycles, or other leisure vehicles. The screed above the garage creates additional storage space. The space offer is supplemented by up to three outdoor parking spaces directly in front of the property. Have we piqued your interest - Then we look forward to presenting this unique property to you in person.


Travel time
-
Marco Rupp

Marco Rupp

1 / 13
Marco Rupp

Marco Rupp

  • Parking space
6 rooms, 206m², CHF 1,700,000.–
3086 Zimmerwald

Detached single-family house with style and privacy

In a sunny, quiet residential area of Zimmerwald, this detached single-family house rises as a harmonious combination of timeless architecture and homely elegance. As you enter, the view opens up into a spacious living and dining area, whose wide windows bring nature into the house and whose fireplace gives the room a warm, cozy atmosphere. The kitchen is semi-open and blends in harmoniously; if desired, it can be separated by a precisely guided sliding door - ideal when cooking and social life need different stages at times.On the upper floor, the house develops its quiet, private side. Bright rooms with clear proportions offer flexible usage possibilities, while the master bathroom with a comfortable whirlpool tub forms the beginning of a personal spa moment. Carefully equipped bathrooms, supplemented by a guest toilet on the ground floor, underline the high quality standards. In all sanitary rooms, including the guest toilet, bidets are available and emphasize the discreet luxury in everyday life.The basement expands the property with an area for pleasure, relaxation, and function. A spacious billiard room with direct access to the garden invites you to relaxed evenings and social rounds and offers the possibility of setting up a stylish bar. Spatially separated from this is the wellness room with sauna, shower, and space for relaxation loungers - a private retreat that makes relaxation palpable. A separate wine cellar sets the appropriate accent for connoisseurs. The basement is rounded off by a functionally arranged technology room and a separate laundry room.Outside, a well-kept, spacious garden with noticeable privacy unfolds - a framework that takes up the rhythm of the seasons and seamlessly extends the living space outdoors. A spacious carport ensures comfortable parking, and the shared ownership of the access road complements the well-thought-out development.With approximately 206.5 m² of living space on a plot of 698 m² and a construction year of 2007, the property presents itself as a substantial address with style. The location at Stigacher 7 in 3086 Zimmerwald combines rural tranquility with proximity to the city of Bern, making this house a place where generosity, security, and lifestyle come together naturally.
  • Parking space
1 / 5
  • Parking space
  • Balcony / Terrace
  • View
  • +1
6.5 rooms, 158m², CHF 1,235,000.–
Rebacker 7, 3671 Herbligen

Ideally located between Thun and Bern, approximately 15 minutes from Thun

6.5-room single-family house with impressive mountain views on the sunny slope of Herbligen Living with a view, charm, and high quality of life This well-maintained single-family house on the sunny slope of Herbligen delights with its magnificent mountain and far-reaching views, bright rooms, and outdoor areas that bring joy every day. Whether in the bright winter garden, on the sunny terrace and balconies, or in the lovingly designed garden with flowers, biotope, fish pond, and lawn, you live close to nature, quietly, and with a special feel-good factor. The property also convinces in terms of sustainability: thanks to an efficient heat pump and its own photovoltaic system, you benefit from low ancillary costs and a forward-looking operation. The winter garden extends the living space in a charming way and creates a special ambiance in every season, ideal for your plants in winter. High-quality materials such as the hand-planed oak parquet floors in the living and dining areas and the cork flooring in the attic give the house additional character. Herbligen combines rural tranquility with an excellent connection. Embedded in the picturesque landscape near the Aare Valley, you can enjoy nature, vastness, and serenity here. At the same time, you can reach Thun in about 15 minutes and Bern in about 25 minutes by car. The proximity to both centers makes this residential location particularly attractive.Highlights at a glance: - Unique mountain and far-reaching views in a sunny, mostly fog-free residential area - Spacious living and usable areas - Original Swedish stove - Hand-planed oak parquet floors in the living and dining areas - Attic with cork flooring - Cozy, insulated winter garden with three sliding doors - Two sunny balconies with impressive views - Beautiful garden with biotope and fish pond - Bedroom with practical storage space/dressing room - Two heated rooms in the basement/garden floor (13.5 m² and 15.5 m²) - Wine cellar with natural floor - Soft water from the Blattenheid-Gurnigel spring with minimal lime deposits - Photovoltaic system with current compensation of at least 9.5 Rp./kWh - Low ancillary costs thanks to heat pump and PV system - Carport and storage space for one to two cars - Additional garage space with extra width, 16 m² (5.60 × 2.90 m), just a few steps from the house - Neighborhood playground within the (co-ownership community) - Quiet, private neighborhood street (cul-de-sac) with turning space and visitor parking - Winter service by the municipality - Close to school and nature, short distances in a family-friendly environmentSales price CHF 1'235'000.00 including separate garage space at CHF 35'000.00 Have we sparked your interest? We would be happy to provide you with the detailed sales documentation and look forward to showing you this special property in person during a viewing. We look forward to your contact.


  • Parking space
  • Balcony / Terrace
  • View
  • +1
Travel time
-

Other interesting objects