1 result - Single house buy: Ortschwaben

1 / 8
  • Parking space
  • Balcony / Terrace
  • Garage
  • +5
6.5 rooms150m²CHF 1,250,000.–
3042 Ortschwaben

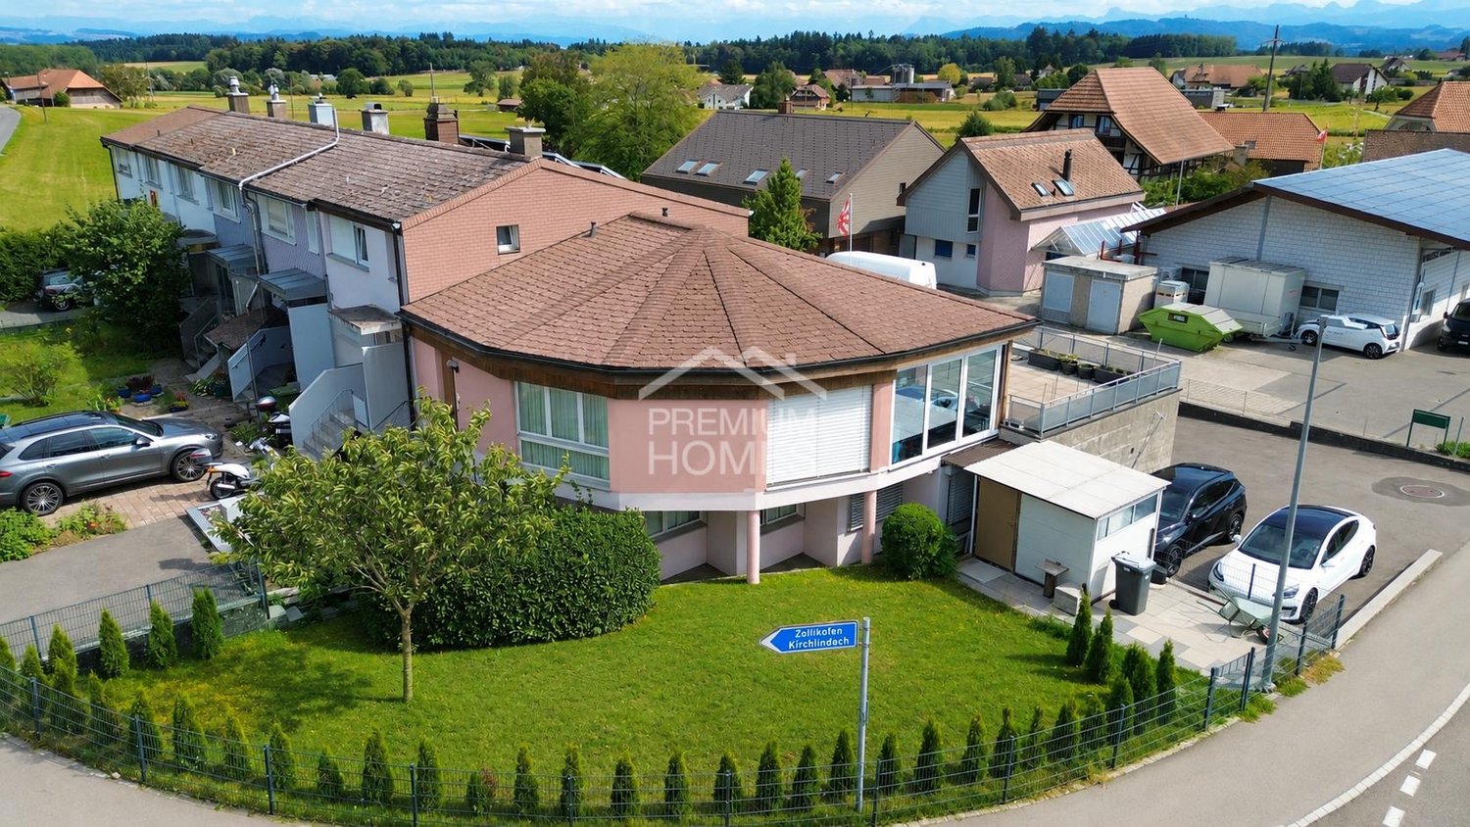
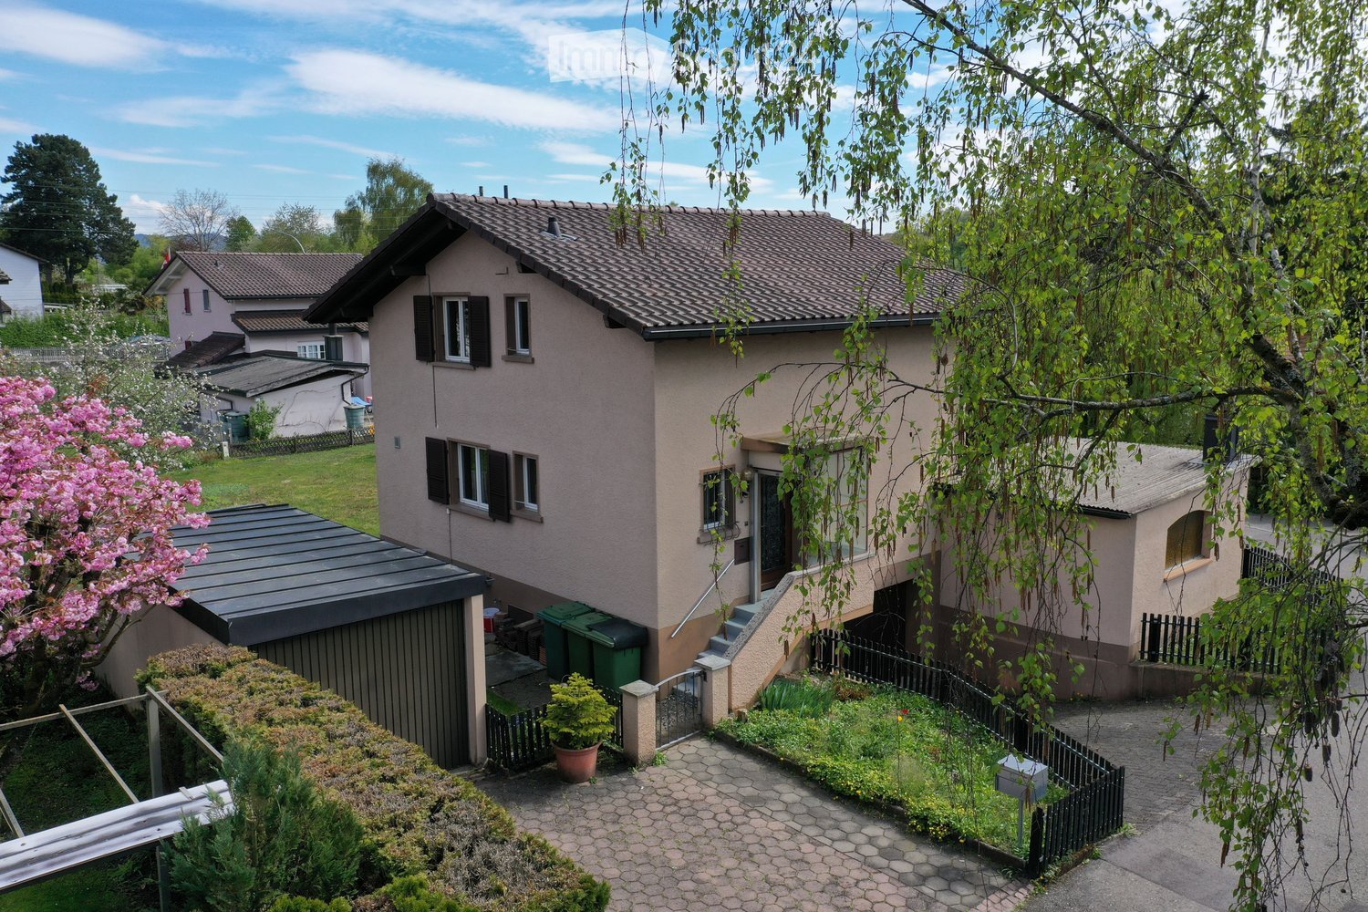
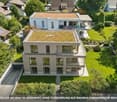
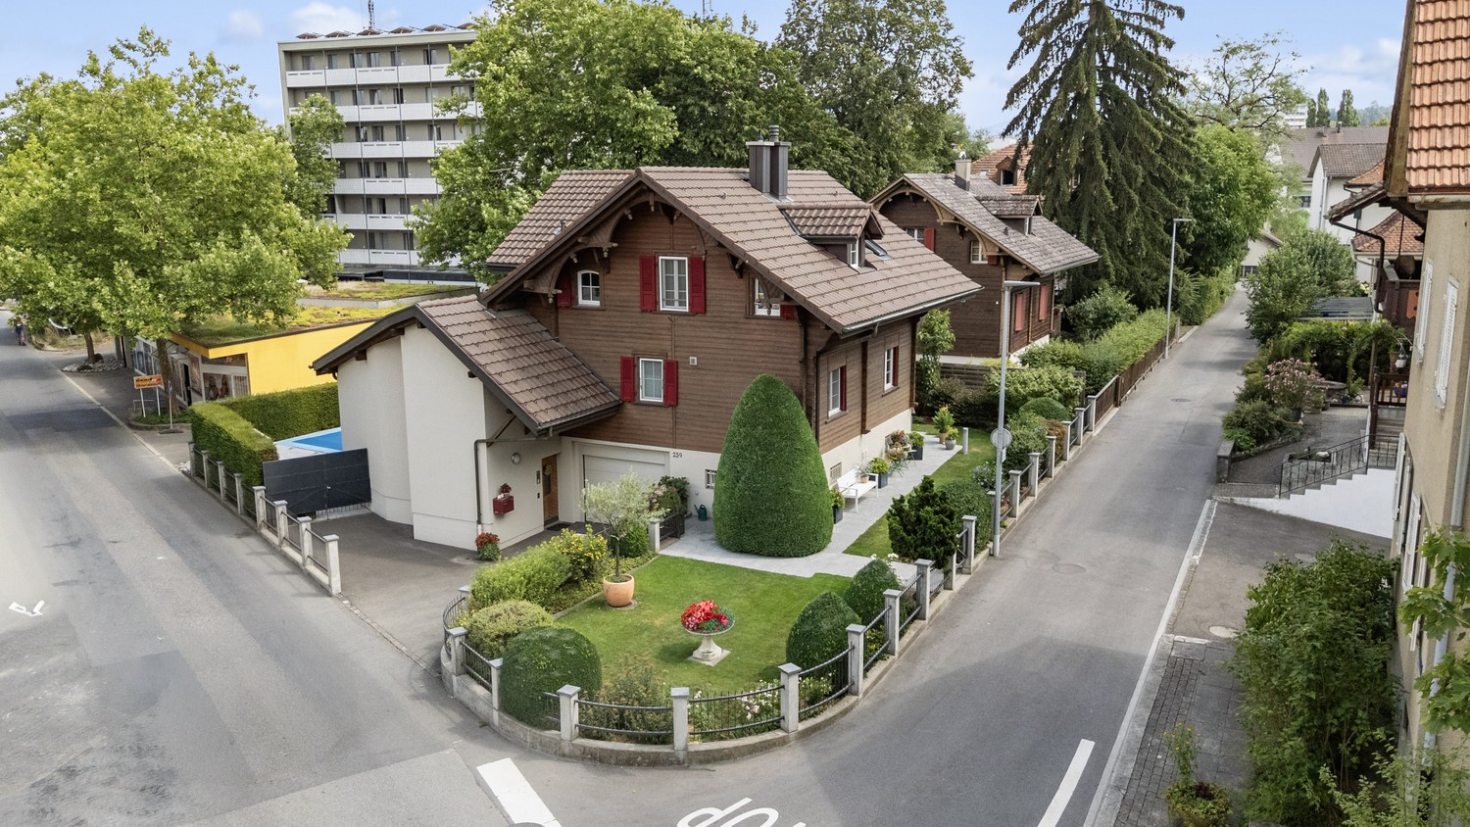
DETACHED 6.5 ROOM FAMILY HOME WITH GREAT VIEWS

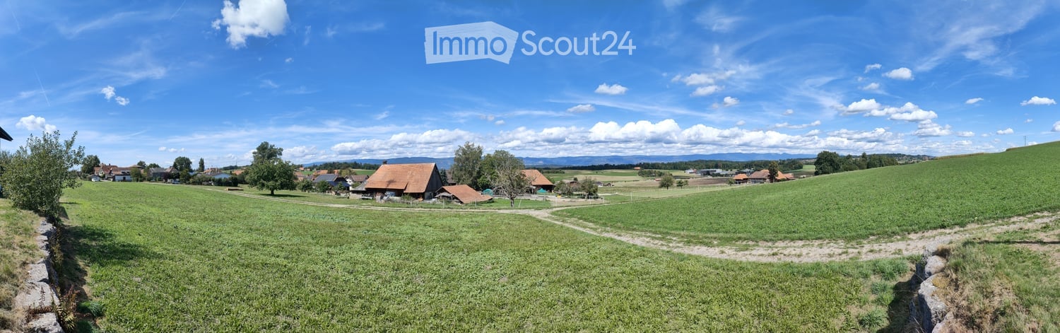
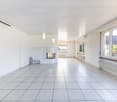
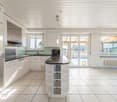
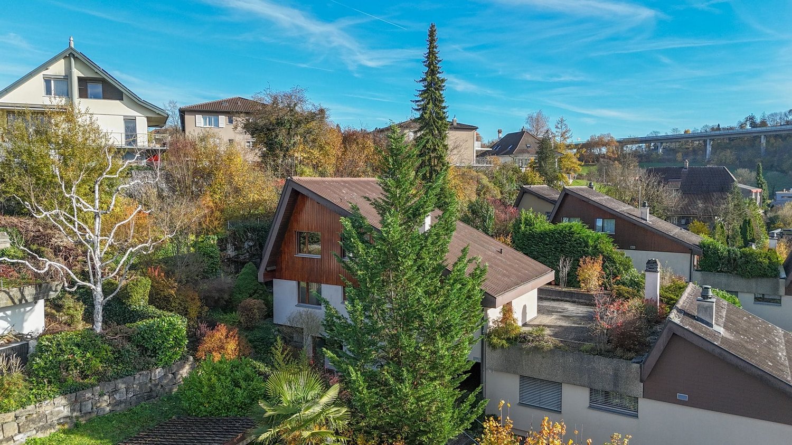
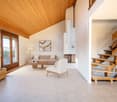
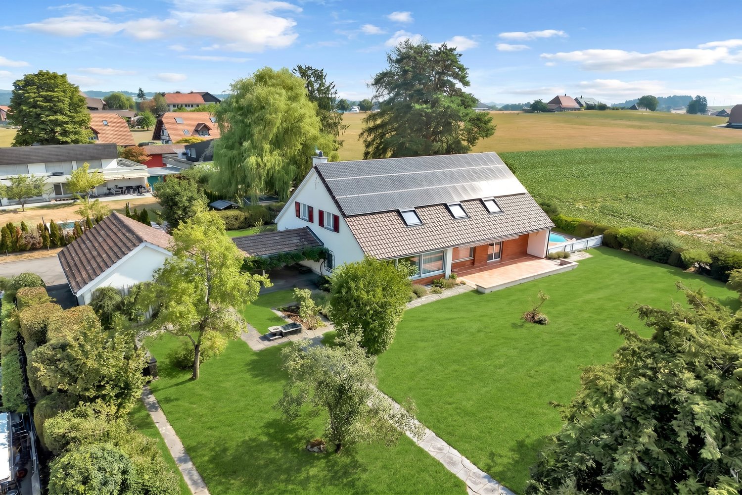
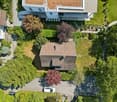
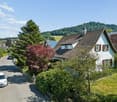
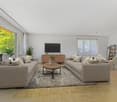
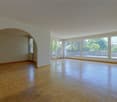
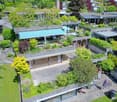
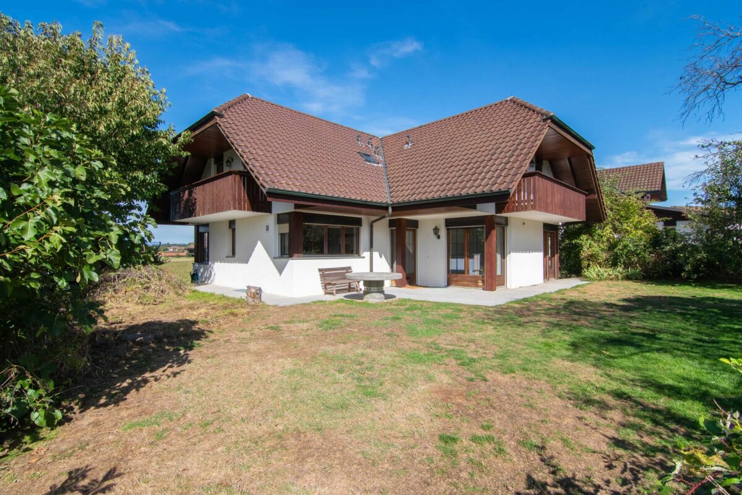
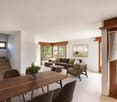
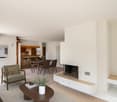
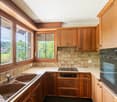
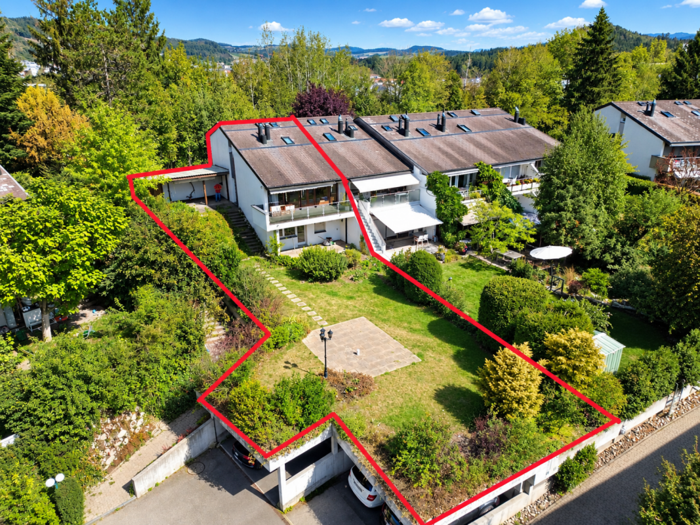
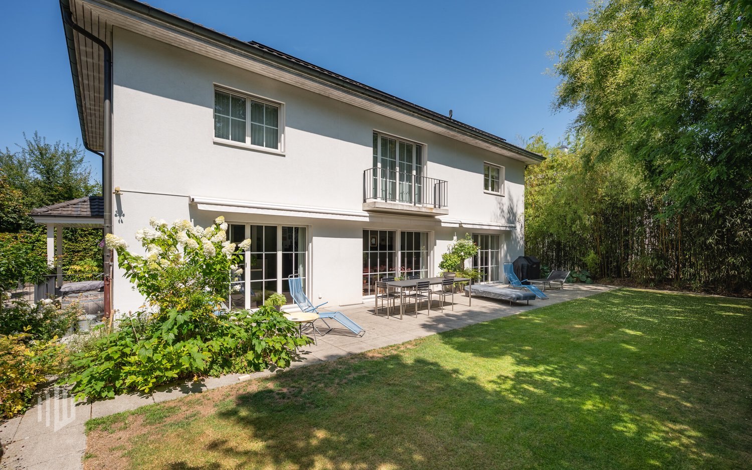
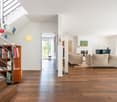
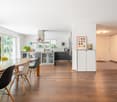

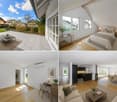
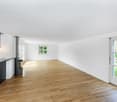
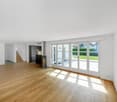
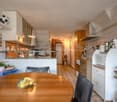
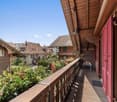
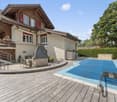
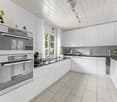
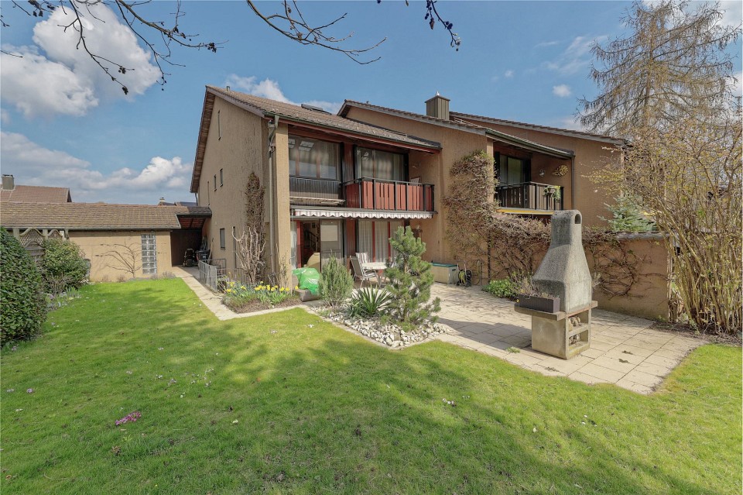
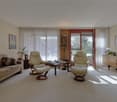
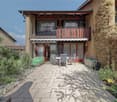
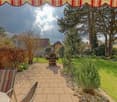
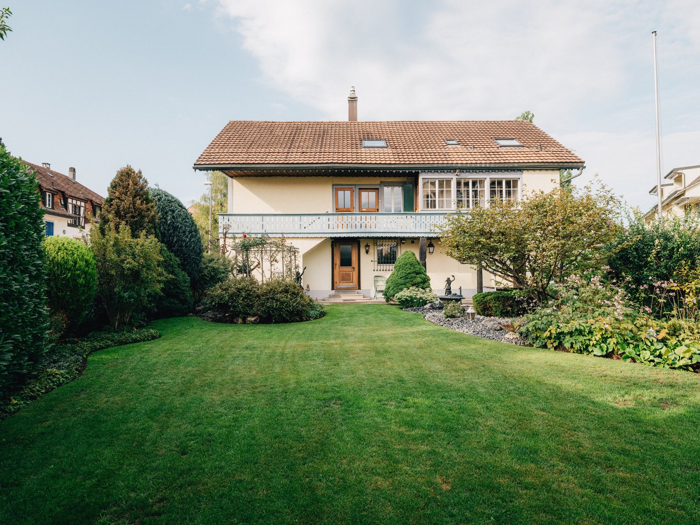
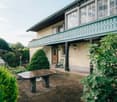
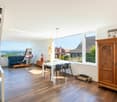
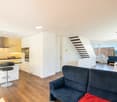
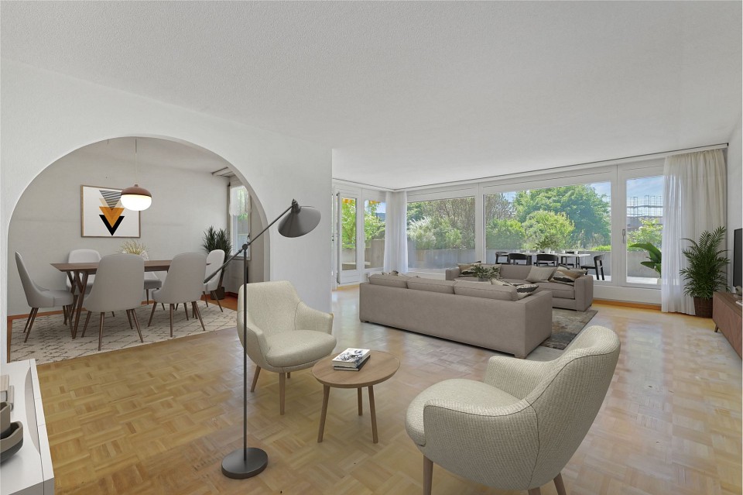
This well-kept 6.5-room detached house in Ortschwaben offers 182 m² of total usable space, a generous amount of space and a quiet, family-friendly residential area. The property is ideal for families or people who are looking for lots of space, practical ancillary rooms and a beautiful outdoor area .The large, open and bright living and dining area forms the center of the house. A cozy step stove provides a pleasant living atmosphere, while the direct access to the covered balcony extends the living space to the outside . The spacious kitchen offers plenty of storage space and enough room for a dining table.The wet areas are also impressive: There is a wet area in mint condition with bathtub, shower and WC as well as a further wet room with shower/WC. This makes the house suitable for everyday use and comfortable organized.The adjoining rooms are particularly versatile. craft room, hobby room, cellar, laundry room, natural cellar, reduit, screed and an additional storage space by the carport create plenty of space for everyday life, hobbies and storage.The outdoor area offers a high quality of stay. A covered seating area with pergola, the garden with generous green space and a lounge area create various opportunities for relaxing hours in the outdoors.The beautiful view of the greenery and the Bernese Alps complements the feeling of living.One garage box, one carport and one outdoor parking space are included in the sale price . Also the location is practical: Ortschwaben is centrally located towards Bern and Aarberg/Lyss, and the bus station is only around two minutes walk from the property .https://www.propertyowner.ch/de/immobilien/
  • Parking space
  • Balcony / Terrace
  • Garage
  • +5
More objects in your automatically expanded search area
20 results - Radius: + 10km
  • Outdoor patio with a swimming pool, potted plants, a wooden table, and a chair.
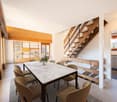
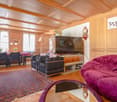
  • Outdoor patio with wooden ceiling, grey sectional sofa, glass coffee table, brick floor, and swimming pool visible in the background.
  • Cozy living room with a stone fireplace, wooden ceiling beams, and a large window. A small table and chair are positioned near the fireplace, along with decorative items like vases and a picture frame on the wall.
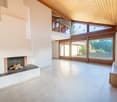
  • A wood-burning fireplace with a black chimney pipe, situated on a concrete platform in a room with white walls and a wooden ceiling.
  • Bright bedroom with yellow walls, wooden ceiling, large windows offering a scenic view, a wooden bed with colorful bedding, a nightstand, and pendant lights.
  • Bright room with wooden floors and ceiling, green walls, large window, table with chair, bookshelf, and radiator.
  • Balcony with concrete floor, small planter, and open view of a green field and trees under a clear blue sky.
  • A rooftop terrace with a swimming pool, surrounded by greenery and a scenic countryside view.
  • Empty room with wooden flooring, white walls, and a glass door leading to another space. No furniture or equipment visible.
  • Well-lit basement gym with wooden flooring, exercise bike, treadmill, elliptical machine, weight machine, yoga mat, and exercise ball.
  • Empty storage room with metal shelving units, cardboard boxes, and a large blue container on the floor.
  • Bright room with wooden ceiling beams, a desk with a chair, and a bed with a colorful blanket.
  • Empty attic bedroom with wooden slanted ceilings, carpeted floor, and exposed wooden beams. No furniture or equipment present.
  • Bright, unfurnished room with large sliding glass doors leading to an outdoor area, wooden ceiling, and a small red rug on the floor.
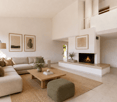
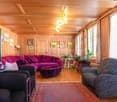
  • Spacious living room with wooden ceiling beams, fireplace, large windows, and comfortable seating including a sofa, ottoman, and armchair.
1 / 15
Outdoor patio with wooden ceiling, grey sectional sofa, glass coffee table, brick floor, and swimming pool visible in the background.
Cozy living room with a stone fireplace, wooden ceiling beams, and a large window. A small table and chair are positioned near the fireplace, along with decorative items like vases and a picture frame on the wall.
A wood-burning fireplace with a black chimney pipe, situated on a concrete platform in a room with white walls and a wooden ceiling.
7.5 roomsCHF 1,950,000.–
Premium
3045 Meikirch

Detached house in Meikirch

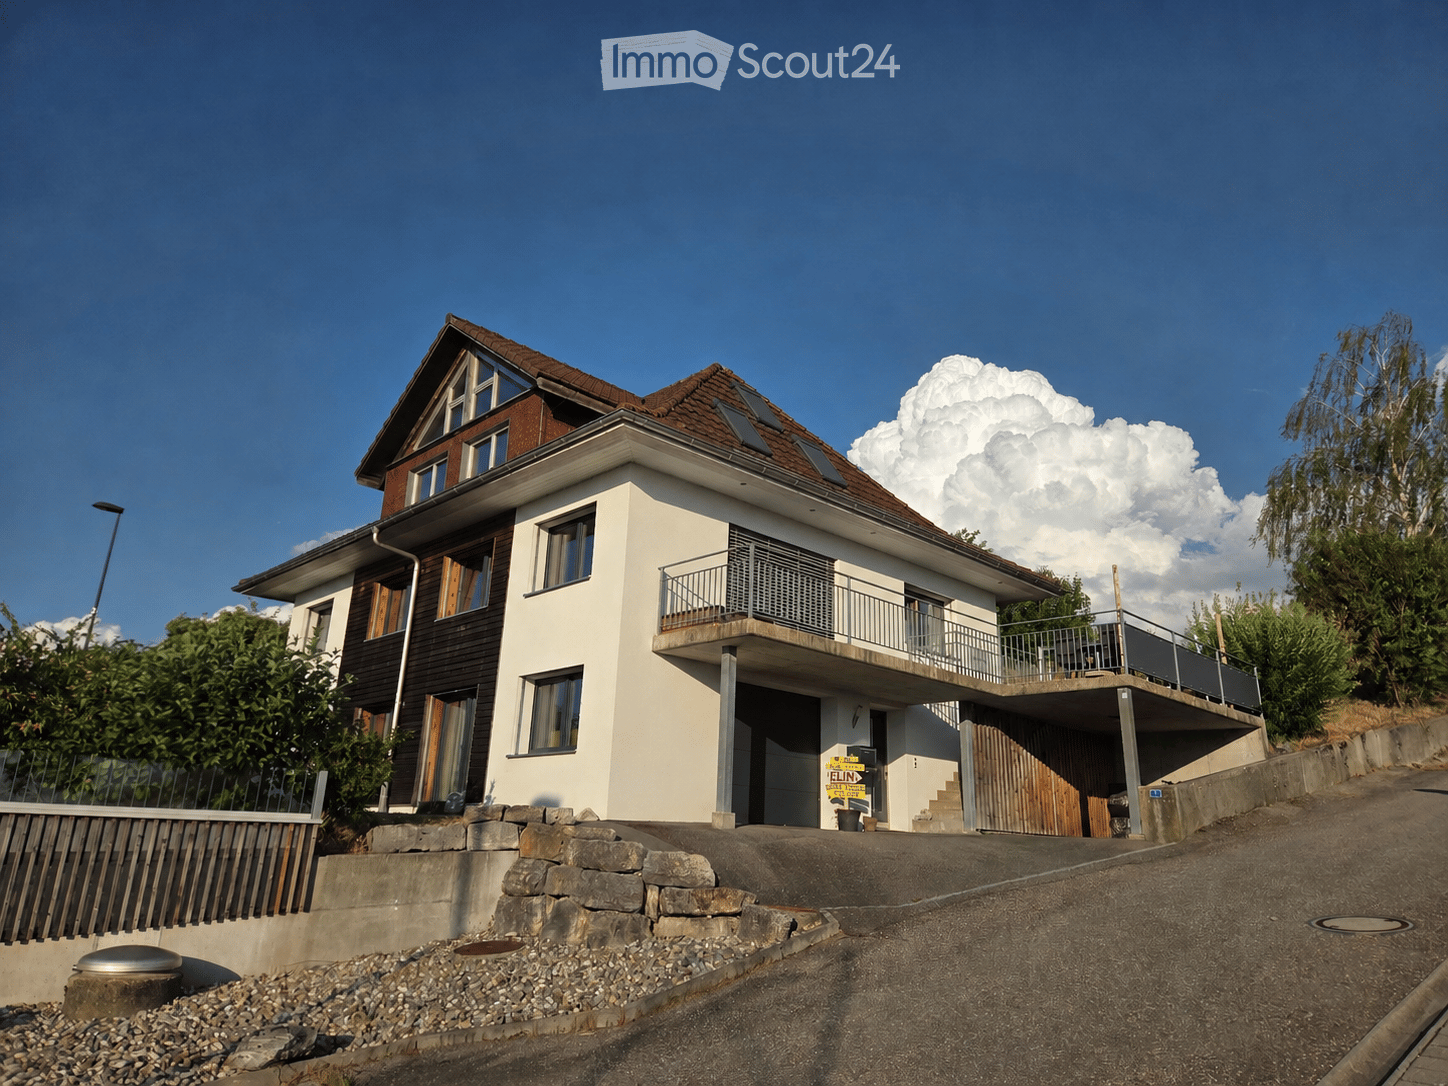
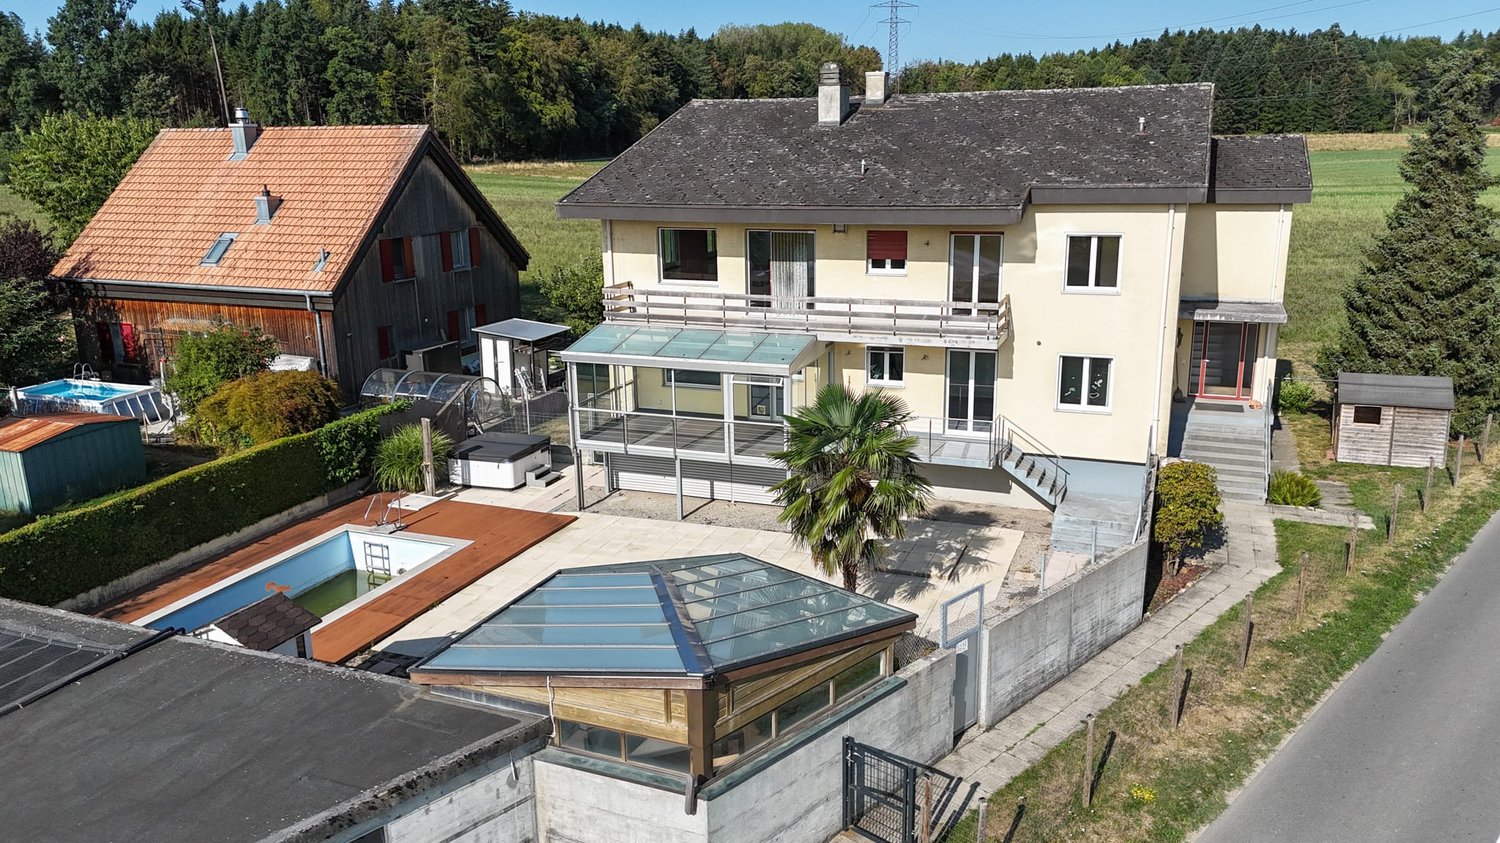
Privileged south-facing location: Detached house with pool, panoramic views, and development potential In a privileged south-facing location on the Frienisberg, in an upscale residential area of the popular municipality of Meikirch, this freestanding detached house awaits you with unobstructed panoramic views of the open countryside. The exceptional location combines tranquility, privacy, and natural living with proximity to the city of Bern – Bern train station is approximately 12 minutes away by car. The spacious plot delights with a garden landscape, optimal sunlight, ample space, and privacy to enjoy. The centerpiece of the outdoor area is the 10 × 4 m large outdoor pool with fully automatic pool control and a new, separate heat pump – a place to relax in a private atmosphere. The property convinces with its solid construction and presents itself in a well-maintained condition. At the same time, it offers the opportunity to realize individual living ideas and exploit the existing development potential. Whether it's a careful modernization or a comprehensive redesign – this house provides the ideal basis for a home with a future. On three levels, approximately 315 m² of gross floor area are available. Spacious living and secondary rooms offer plenty of space for families, home offices, or hobbies. A fitness room with sauna and shower complements the diverse range of rooms and creates a private wellness area in your own home. Meikirch is one of the most sought-after residential communities in the Bern region. Schools and shopping facilities for daily needs are located directly in the village. The attractive landscape of the Frienisberg with its walking, hiking, and cycling trails begins immediately in front of the doorstep and offers a high recreational value. A rare opportunity for people seeking an exceptional living location, spacious conditions, and diverse development opportunities in a detached house. Highlights • Detached house in an upscale residential area • Privileged, quiet, and unobstructed south-facing location • Panoramic views of open countryside • Spacious grounds with a well-maintained garden landscape • 10 × 4 m outdoor pool with fully automatic pool control and a new, separate heat pump • Approximately 315 m² of gross floor area on three levels • Fitness room with sauna and shower • Solid construction with attractive development potential • Schools and shopping facilities for daily needs directly in the village • Bern train station approximately 12 minutes away by car • Recreational activities directly in front of the doorstep

1 / 6
  • Parking space
  • Balcony / Terrace
  • Garage
5.5 rooms172m²CHF 895,000.–
Top
3255 Rapperswil BE

Renovated Core - Quiet Spot on the Edge of the Forest

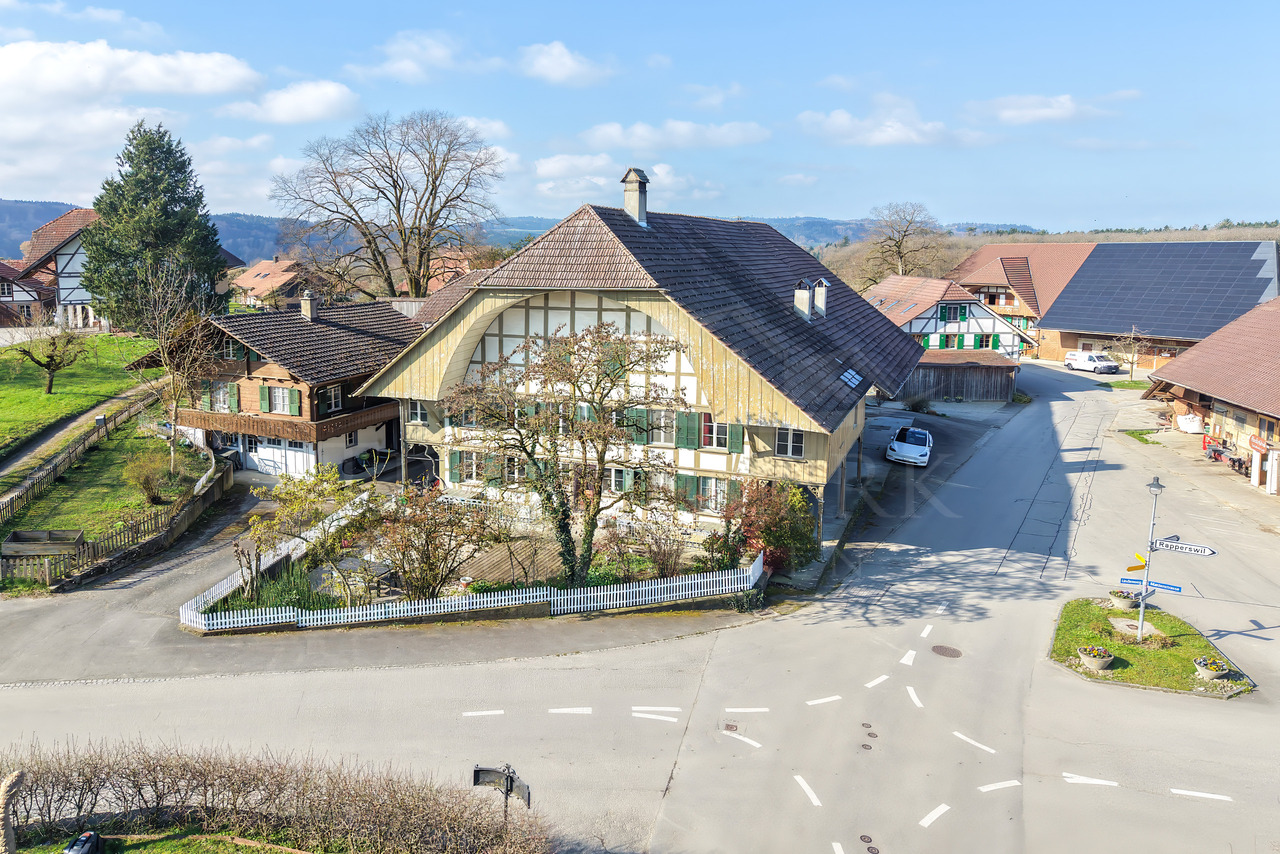
This charming single-family house in Rapperswil offers plenty of space for the whole family with its 5.5 rooms and a living area of 172 m². The core renovation with attention to detail creates a cozy atmosphere. The quiet location with an Alpine panorama and the dreamy loggia with evening sun invite you to relax. The attic expansion offers potential for a separate apartment and the spacious hobby room/studio provides space for creative minds. Heated with new district heating, the house is sustainable and cost-effective. A spacious double carport rounds off the offer.This BETTERHOMES offer is characterized by the following advantages:- core renovated with a lot of attention to detail- very quiet location with a lot of sun and Alpine panorama- attic expansion with potential for a separate apartment- dreamy loggia with evening sun and a view of nature- large hobby room/studio with 25 m²- sustainable and cost-effective with new district heating- spacious double carport- and, and, and ...Interested? Contact us for a non-binding viewing, also online viewing possible!Not found anything suitable? Over 2,000 more offers at: www.betterhomes.ch - the real estate fair mediatorDo you want to market a property yourself?Take advantage of our know-how: https://www.betterhomes.ch/de/profitierenDo you want to have a property valued?Find out its value now through our free valuation, immediately and non-binding!https://www.betterhomes.ch/de/knowledge/estimationMore detailsLocation: directly on agricultural zone, sunny, low-trafficCondition: high-quality renovation including water/sewage/electricityBathrooms/Wet cells: 3 (1 x shower/Toilet/Sink, 1 x bathtub/Toilet/Sink, 1 x Toilet/Sink)Heating system: District heating with radiatorsPublic transport: Bus, 3.3 km / Train, 4.3 kmSchools: Primary school/Kindergarten, 3.3 kmShops: Coop, 2.9 km / Rapperswiler Beck, 3.1 km / various farm shops

  • Parking space
  • Balcony / Terrace
  • Garage
1 / 13
4.5 rooms118m²CHF 1,298,000.–
Rüttiweg 24a, 3047 Bremgarten bei Bern

Idyllic and close to the city: Your new home with large sun terrace

This bright 4.5-room single-family house in Bremgarten near Bern convinces with a well-thought-out room layout, a sunny terrace, and ideal proximity to the city. On three floors, you can expect a home full of charm, comfort, and space for individual living ideas, just a few minutes from Bern.Let yourself be convinced by the advantages listed below:- Generous 118 m² net living area distributed over 4.5 rooms and ancillary rooms- Open living and dining area with chimney stove for cozy hours at home- Direct access from the living and dining area to the 120 m² large corner terrace, a highlight for sun and relaxation- Separate kitchen with direct connection to the dining area and short connection to the terrace, ideal for shared meals under the open sky- Three flexibly usable bedrooms or offices, one of which has an adjacent dressing room- Built-in closets in the hallway and in one room provide sufficient storage space- Gallery in the attic, ideal as a reading corner or workspace- Comfort through two separate bathrooms – one with shower and the other with bathtub- Laundry room and practical basement in the ground floor- Green area on two levels for individual use- A garage and an outdoor parking space offer enough space for your vehiclesDon't miss the opportunity to experience this dream home! Would you like more information? Order the detailed sales documentation now using the contact form – we look forward to your contact!

Travel time
-
1 / 13
  • Parking space
  • Balcony / Terrace
  • Garage
  • +1
7 rooms150m²CHF 790,000.–
Hauptstrasse 15, 3035 Frieswil

Spacious 7.0-room single-family house with character and a far-reaching view in Frieswil

This spacious 7.0-room single-family house on the main street 15 in Frieswil combines classic charm with modern elements and offers around 150 m² of living space for individual living ideas. The property was built in 1947 and partially renovated in 2025, making it shine in a well-maintained condition today. It is located on a slightly elevated site with a beautiful view over the gently hilly Bernese Seeland, ideal for those who want to combine rural tranquility with proximity to Aarberg, Lyss, or Bern.Upon entering the house, you are greeted by a bright entrance area that leads to the ground floor. Here you will find a cozy living room, a bedroom that is ideal as a study or guest room, as well as a practical summer kitchen with direct access to the outdoor area, perfect for the warm season or for social gatherings in the garden. A bathroom with a shower complements the room offer on this level and provides additional comfort.On the upper floor, the main living area opens up with plenty of light and a harmonious interplay of wood and modern elements. The spacious living and dining area with a stylish Swedish stove creates a warm, inviting atmosphere and leads directly to the balcony, from which you have a magnificent view of the surroundings. The main kitchen impresses with a well-thought-out room layout, high-quality appliances, and classic design. Another room and a separate toilet complete the room concept of this floor and underline the functional, yet cozy character of the house.The attic delights with visible wooden beams, a cozy sloping roof, and bright light. Two bedrooms and a bathroom with a bathtub and shower provide a feel-good character and plenty of space for family or guests. In the basement, a laundry room and a cellar room are available, which provide additional storage space. Outside, a covered seating area and a terrace invite you to linger.The offer is rounded off by a garage and two outdoor parking spaces. The house is heated by an oil heating system and has a balanced combination of charm, comfort, and functionality. With its bright living atmosphere, well-maintained rooms, and natural surroundings, this property offers the ideal place to create a quiet, family-friendly home.Request our detailed sales documentation for more interesting information.Haven't found the right thing yet? The IMMOSEEKER team is happy to help.

  • Parking space
  • Balcony / Terrace
  • Garage
  • +1
Bastian Forster

Bastian Forster

Filialleiter Murten

Travel time
-
1 / 28
6 rooms155m²CHF 1,680,000.–
Magdalenaweg 24, 3052 Zollikofen

Row house with garden oasis - Home in Zollikofen

Property description About the houseThe row single-family house at Magdalenaweg 24 in Zollikofen was built in 1988 and impresses with the following features: • 155m2 net living space, spread over 6 rooms on 4 floors • Surrounding garden with a lot of privacy due to greening and whirlpool • Lawn and terrace 2018 completely renewed. Lines for lawn robots have already been laid • Existing gallery/niche in the children's room - a paradise for children • Spacious auxiliary rooms with sufficient storage space (2 cellars + 1 wine cellar + 1 craft room)Covered carport with space for 2 vehicles • South view towards the Swiss Alps from the attic • Plot of land has 441m2 of space (garden 361m2) Object description • UG: Carport with 2 parking spaces and separate house entrance, laundry room, two cellar rooms • EG: Entrance area with access from Kirchlindachstrasse, office, bathroom, open living, dining and kitchen area, terrace with garden access and whirlpool • OG: two bedrooms, two bathrooms • DG: Loft / Attic ConditionThe single-family house built in 1988 was extensively renovated in 2017 and 2018. As part of the renovation, the windows, exterior doors and gates were replaced, and the electrical, heating and sanitary installations were renewed. In the interior design, new floor coverings, wall coverings and painting work were carried out, supplemented by metal construction and carpentry work as well as special glazing. The total investment for these renovation works was around CHF 338,000.

Travel time
-
1 / 13
  • Parking space
  • Balcony / Terrace
5 rooms129m²CHF 890,000.–
Lindenmattstrasse 20, 3065 Bolligen

5-room terrace house with spacious terrace and potential

Located in a quiet and sunny residential area, this 5-room terrace house has approximately 129 m² of living space. The property impresses with a functional room concept on one level and a spacious terrace as a central outdoor area.The living area is the heart of the property and offers direct access to the extensive, sunny terrace with electric sunshades. The separately attached dining area and the functional kitchen complement the living area sensibly.There are three rooms available, two of which are flexibly divided by sliding walls and built-in closets. The bedroom has an adjacent dressing room and a réduit. All rooms have access to the terrace.A bathroom with a bathtub, double sink, and toilet, a small shower, and a separate guest toilet are accessible from the corridor. The offer also includes a private laundry room, basement, hobby room, and an externally accessible equipment room, all of which are located on the same level as the living area. Practical built-in closets in the entrance area and corridor provide ample storage space.The property is being sold with a parking space for CHF 30,000.00.A particular advantage of this property is the comfortable living on one level, which offers a high level of living comfort in everyday life.The property, built in 1975, is in a condition corresponding to its age and offers various possibilities for modernization. Take advantage of the existing potential to create a home tailored to your personal wishes and requirements.The Lindenmatt terrace house estate comprises a total of 47 residential units, distributed over 12 terrace house bodies with several terrace levels. The property is located on the third level and can be reached by stairs.The communal infrastructure includes a parking garage, bicycle storage rooms with container areas, visitor parking spaces, and play and recreation areas.The location is convincing due to its short distances: shopping facilities and schools are nearby, as are connections to public transport with connections to the train station. The bus stop is within walking distance.The good transport links, the comprehensive school and childcare offer, diverse shopping facilities, the proximity to the city of Bern, and attractive recreational areas make Bolligen a popular municipality with a high quality of life and living.The target price for the terrace house is CHF 890,000.00 + 1 parking space for CHF 30,000.00, resulting in a total target price of CHF 920,000.00Have I sparked your interest?Would you like to learn more about this property?Then don't hesitate to contact me...I'd be happy to send you the detailed documentation and the link for a virtual tour, and I'd also be happy to show you the property during a personal viewing.You can find more photos on our REMAX website or with the attached link***************************************************I'm always looking for interesting properties for my clients.Do you have a property to sell?Then I look forward to your non-binding contact.A real estate sale is a matter of trust.I'd be happy to introduce myself to you in more detail and show you my references on my homepage www.marcleuenberger-immobilien.ch www.marcleuenberger-immobilien.ch

  • Parking space
  • Balcony / Terrace
Marc Leuenberger

Marc Leuenberger

Broker Owner / Büroleiter

Travel time
-
1 / 13
  • Balcony / Terrace
  • Child-friendly
5.5 rooms154m²CHF 795,000.–
Sägeweg 27, 3044 Innerberg

Family-friendly 5.5-room row house with large garden

This charming and continuously maintained 4.5 (5.5)-room row house in Innerberg convinces with its quiet, family-friendly location and a generous garden area. The neighborhood is exclusively driven by residents and thus offers a safe and pleasant living environment - ideal for families.Originally, the property was designed as a 4.5-room house. Thanks to the well-thought-out floor plan, however, there is the possibility to expand the house with manageable effort to 5.5 rooms and thus create additional living space.Despite the quiet location, you benefit from a good infrastructure within walking distance and the proximity to the city of Bern. The property is in a well-maintained condition and offers versatile usage possibilities thanks to a well-thought-out room layout. Another plus point is the existing fiber optic connection.Room layoutBasement • Direct access from the garage to the house • Spacious laundry room / heating room with sink • Washing machine included • Hobby room versatile (not heated) Ground floor • Entrance area with sufficient space for a wardrobe • Spacious living and dining area with a charming tiled stove • Direct access to the covered seating area and into the spacious garden • Well-equipped, separate kitchen • Bathroom with bathtub Upper floor • Two spacious bedrooms • Bathroom with shower Attic • Fully developed attic space (approx. 45 m²) with potential for creating two additional rooms • Versatile, e.g., as an additional bedroom, office, or playroom Outdoor area • Spacious lawn and garden area • Covered seating area • Quiet and child-friendly environment Parking • 2 garage parking spaces included in the sales price Technology & Condition • Fiber optic connection available • Continuously maintained property Renovations & Refreshments • 2011: New heat pump • 2014: New kitchen appliances • 2021: Garden completely redesigned • 2025: New washing machine This row house offers an ideal combination of quiet location, plenty of space, and well-maintained condition - a perfect home for families who want to live close to nature and at the same time enjoy the proximity to the city of Bern.Convince yourself and arrange your viewing appointment today.We look forward to your contact!

  • Balcony / Terrace
  • Child-friendly
Yannis Simon

Yannis Simon

Partner | Immobilienmakler

Travel time
-
1 / 13
  • Parking space
  • Balcony / Terrace
5.5 rooms142m²CHF 1,090,000.–
Adlerweg 15, 3322 Urtenen-Schönbühl

5.5-room semi-detached house with potential and beautiful garden

The property offers a versatile room layout over several floors, with approximately 142 m² of living space. On the ground floor, there is a bright, open living and dining area with direct access to the seating area and into the garden.The adjacent kitchen is separated by a practical counter. This floor is complemented by an additional room, ideal as a study or guest room, as well as a guest toilet.The terrace, garden, and chimney form an inviting outdoor area for relaxation. The planted areas, renovated in 2019, offer great potential for a personally designed and lovingly landscaped garden. The upper floor offers three rooms, two of which have their own balcony. The largest room impresses with its spacious area of 21 m² and a cozy atmosphere with sloping ceilings and wood paneling. A bathroom with a bathtub and double sink, as well as a separate shower with toilet, complete this floor.A special highlight is the bright gallery room in the attic, which can be used in a variety of ways, for example, as a study, TV room, play area, or retreat. The basement has a spacious, heated hobby room with daylight and direct outdoor access, as well as a laundry room, a storage room, and a cellar.Parking is available in a garage and on an outdoor parking space.Additionally, visitor parking spaces are available.The property is largely in its original condition and has corresponding renovation needs. In particular, the kitchen and wet cells no longer meet today's standards and are suitable for renewal. At the same time, it offers great potential for individual modernization and design - ideal for all those who want to create a quiet home with plenty of space and a beautiful outdoor area.The semi-detached house is located in a quiet and family-friendly location at the end of a cul-de-sac in Urtenen-Schönbühl. The RBS train station, schools, and shopping facilities in the village center are easily accessible within a few minutes' walk.The very good traffic connection, the comprehensive school and childcare offer, diverse shopping opportunities, and the attractive recreational areas make Urtenen-Schönbühl an attractive community.Target price semi-detached house CHF 1,090,000.00 including garage and storage spaceHave I sparked your interest?Would you like to learn more about this property?Then don't hesitate to contact me...I'd be happy to send you the detailed documentation and the link for a virtual tour and show you the property during a personal viewing.You can find more photos on our REMAX website or with the attached link***************************************************I'm always looking for interesting properties for my clients.Do you have a property to sell?Then I look forward to your non-binding contact.A real estate sale is a matter of trust.I'd be happy to introduce myself to you in more detail and show you my references on my homepage www.marcleuenberger-immobilien.ch www.marcleuenberger-immobilien.ch

  • Parking space
  • Balcony / Terrace
Marc Leuenberger

Marc Leuenberger

Broker Owner / Büroleiter

Travel time
-
1 / 25
4 rooms150m²Price on request
Dählenweg 24B, 3095 Spiegel b. Bern

Jewel of a home with a dreamy panoramic view at the highest level in Spiegel

Welcome to your new home above the roofs of Bern! Are you looking for modern, exclusive living comfort in one of the most sought-after locations in the region? This stylish 4-room semi-detached house combines luxurious living comfort with contemporary architecture, a well-thought-out room concept, and a unique living experience.Already when entering, the bright, open design delights. Generous window surfaces create a friendly living atmosphere and connect the interior and exterior areas in a harmonious way. The open living and dining area forms the heart of the house and invites you to linger. The clear room structure offers versatile usage possibilities. Two tastefully equipped bathrooms as well as additional flexibly usable areas round off the offer. On the upper floor, there is also attractive expansion potential. • spacious: With around 150 m² of net living space and a usable area of over 226 m², the property offers plenty of space to unfold. • light-filled: Large-format window fronts and a room height of around 2.50 m create a bright, open, and spacious living atmosphere. • panoramic: The unobstructable view over the city of Bern offers an impressive panorama - both during the day and in the evening hours. • expandable: On the top floor, there is the possibility of realizing an additional room with minimal construction effort. • comfortable: Two fully equipped wet zones offer functional equipment for everyday life and noticeably increase the living comfort. • well-thought-out: The particularly wide double garage (6.15m) with direct access to the house offers comfortable space conditions, additional storage space, and simplifies everyday life in any weather. • private: The 35.40 m² large terrace convinces with its protected orientation, high-quality sun blinds, and enables undisturbed hours in the open air. • communal: The heating system with geothermal probe and solar technology is located on the domiziled property (Köniz 355/10429) and is used jointly by all three parties. • high-quality: The high-quality construction and modern house technology create a sustainable basis for long-term value retention and contemporary living comfort. • nature-connected: The immediate proximity to extensive green spaces creates a high leisure and recreation value directly in front of the door. • quiet: Quietly located in a low-traffic residential area and only a few steps away from the popular Gurtenberg "Güsche", you can enjoy an ideal combination of relaxation, nature connection, and high quality of life here. A home for all those who value quality, functionality, and quality of life. We would be happy to show you this special opportunity in person.

Travel time
-
1 / 13
11 rooms223m²Price on request
Lindenweg 4, 3256 Seewil

Plot with farmhouse, Stöckli, and great potential in Seewil

In the municipality of Rapperswil lies the beautiful village of Seewil on the edge of the Bernese Seeland, surrounded by the cities of Bern, Biel, and Solothurn. Despite its good accessibility, Seewil has preserved its rural charm and is still characterized by agricultural buildings, wide fields, and green meadows. In the heart of the village is this spacious plot with a land area of 1,822 m², which is for sale. The stately farmhouse includes an 8-room apartment and a approximately 700 m² large economic area, which offers a variety of possibilities and is ideal for additional living space. On the same plot is also a Stöckli with a separate 3-room apartment. Don't miss this opportunity!The plot in detail:Main building:The spacious living area of the farmhouse convinces with 8 rooms on two floors and offers a net living area of 206 m², providing plenty of space for individual living dreams. On both floors, there is a bathroom, one with a bathtub and one with a shower, which brings a lot of comfort to your daily life. The open kitchen with the adjacent dining area and the sunny terrace create a welcoming atmosphere for well-being. Cozy hours are also guaranteed in the large living room with a tile stove. Six lockable rooms and a passage room offer a variety of uses, whether as a bedroom, home office, hobby room, or guest room. Practical storage space can be found in three separate reduits, two closed lauben, and two separate cellars. Former economic area:A special highlight is the former economic area with approximately 700 m² of space. The historic preservation has classified the property as a K-object, which allows for complete conversion to living space and thus offers enormous potential. The area is divided into two floors with separate accesses. A special highlight is the former economic area with an area of around 700 m². The property is classified by the historic preservation as a K-object, which allows for a complete conversion to living space and thus offers an exceptional development potential. The spacious area extends over two floors and has separate accesses, which are ideal conditions for different usage concepts and individual expansion possibilities.Stöckli:The charming Stöckli presents a 3-room apartment on the 1st floor. This has a bathroom with a shower and a separate kitchen, allowing for comfortable and independent living. With a separate entrance, you enter the attic of the property, where you have additional space for various uses on the entire floor. The private garden creates a private wellness oasis in the green and invites you to relax and enjoy. On the ground floor, the property is supplemented by a practical laundry room and a cellar room. Whether for personal use, as a guest house, or for rent, the Stöckli is an attractive and versatile addition to the overall property.Environment:The plot offers numerous...

Travel time
-
1 / 13
6.5 rooms167m²CHF 1,295,000.–
Ziegelried 383, 3054 Schüpfen

Idyllic family home with breathtaking views - A home full of peace, nature, and quality of life

This charming and extremely well-maintained single-family house combines peace, nature, and living quality in a particularly harmonious way. Located on the outskirts of the village - nestled between meadows, forest, and agricultural zone - you can enjoy a living feeling with a lot of privacy, all-day sunshine, and an unobstructable view to the Jura range.The house, built in 1987, has been carefully maintained and continuously renovated over the years. Today, the property presents itself in a very well-kept condition and offers ideal prerequisites for families seeking a loving home with plenty of space and a natural environment.Already when entering, you are greeted by an inviting entrance area with a wardrobe. The heart of the house is the spacious living and dining area with its many windows, which provide a bright and friendly atmosphere and wonderfully integrate the view into the green into the living space. From here, you can directly access the sunny terrace and the garden surrounding the house - a small paradise for children, garden lovers, and relaxed hours outdoors.The kitchen has been modernized and harmoniously fits into the cozy overall picture. The ground floor is complemented by another room and a guest toilet with a shower.On the upper floor, there are three cozy bedrooms, two of which have direct access to the balcony and a lovely view into the green. A stylish bathroom with a bathtub, a charming reading corner, and access to the open gallery give this floor additional character and a special room feeling.The basement also convinces with a lot of usable space and flexibility: A large room or hobby room offers versatile usage possibilities - whether as a hobby room, fitness area, office, or youth room. Additionally, there is a laundry room with a technical room, a cellar with outdoor access, and another cellar room.The numerous investments of the last years underline the excellent maintenance of the property. Among other things, the district heating (2008), the kitchen (2012), electrical installations and hobby room (2021), partial areas of the floors (2023), both bathrooms (2023), as well as the garden and roof structure (2024) have been renewed or modernized.A home for people who appreciate generosity, nature, and a family-friendly living environment - with plenty of space to live, play, and arrive

Travel time
-
1 / 29
5.5 rooms120m²CHF 890,000.–
Brandstrasse 22B, 3203 Mühleberg

One-sided 5.5-room semi-detached house with low-maintenance surroundings, outdoor parking, and carport

Living with light and space The property is built on one side and is located directly on Brandstrasse; on site, a pleasantly protected and quiet living feeling unfolds.Bright rooms, a well-thought-out room layout, and additional spaces in the attic and basement offer versatile possibilities. Meadows and the gentle hills around Buttenried shape the view from the balcony; in the evening, impressive sunsets create a particularly beautiful atmosphere. At the same time, popular recreational areas such as the Aare, Sahne, Wohlensee, and Murtensee are in close proximity. The surroundings, the well-kept garden, and the open space give this home a special quality of living. Those who like to sit outside, enjoy the view of the greenery, and appreciate nature in front of the door will find a place to arrive and feel comfortable here.The rural surroundings combine tranquility and nature with good accessibility. Shopping facilities, schools, and the bus stop are within a short distance. The centers of Bern and Murten are also easily accessible. At the same time, the Aare, the Saane, the Wohlensee, and the Murtensee, as well as numerous hiking and cycling trails, invite you to a varied leisure activities.Highlights at a glance • Light-filled living rooms with pleasant openness • Ideal floor plan for living, working, and retreat • Stylish and high-quality interior design • Open kitchen with Nero Assoluto cover as a communicative center of everyday life • Spacious rooms with versatile usage possibilities • Bedroom with dressing room 17.2 m² and private balcony 14.4 m² • Covered seating area 14 m² in the living area with high-quality glazing • Very well-kept surroundings with numerous seating areas • Ready-to-use lawn mower robot for the well-kept lawn area • Unobstructed view with impressive sunsets from the balcony • Carefully maintained and ready for occupancy without major effort • Sustainable heating system with heat pump • Spacious and friendly basement rooms with direct access to the garden Sales target priceCHF 890,000.- including carport and outdoor parkingWe would be happy to provide you with our exclusive DOSSIER. Please fill out the contact form and you will receive the documents shortly.Let yourself be convinced of this special offer on the occasion of a visit. We look forward to your contact.

Travel time
-
1 / 39
7 rooms221m²CHF 1,750,000.–
Gässli 14, 3202 Frauenkappelen

Detached 7-room single-family house with luxurious winter garden, beautiful surroundings, and outdoor swimming pool

Space and room for visions In a quiet and natural single-family house district of Frauenkappelen, this detached 7-room single-family house from the 1960s awaits you on an exceptionally spacious plot of 1,416 m². Here, width, privacy, and inspiring development potential come together to create a living space with a special character.Already when entering, a surprisingly spacious room feeling unfolds. The heart of the house is the bright living room with a chimney and large window fronts. Directly connected is the luxurious, heated winter garden with approximately 46.5 m², which elegantly connects indoor and outdoor spaces and offers an impressive view of the greenery and the mountains all year round.The largely original interior tells the story of the house and at the same time opens up diverse possibilities for a careful modernization or a comprehensive redesign - entirely according to your personal ideas.The basement also surprises with additional room offers: A studio apartment with separate access, a sauna, and various secondary and cellar rooms offer flexible usage possibilities - be it for guests, work, hobby, or personal retreats.The spacious surroundings with a terrace, garden, and old tree population offer plenty of space for relaxation, play, and social hours outdoors. The outdoor swimming pool, the open green spaces, and the beautiful view up to the Gantrisch area give this property a special residential value.Thanks to the location, you also benefit from short distances in everyday life: shopping facilities, schools, care services, and public transport are easily accessible. Lake Wohlen with the beautiful Wohleibrücke is very close, while recreation areas and idyllic walking trails practically begin right in front of the house door. Highlights • 1,416 m² large plot with plenty of free space for garden, play, and personal development • Sunny view location in a private and natural living environment • Living on one level thanks to a well-thought-out floor plan • Chimney for cozy hours • Spacious window fronts and bright rooms • Luxurious winter garden (heated) with 46.5 m² • Studio apartment in the basement • Sauna with shower as a comfortable wellness supplement • Outdoor swimming pool with salt and warm water treatment • Solar system for warm water treatment • Versatile garden with space for vegetable beds, fruit trees, and various seating areas • Protected seating area under the overhanging roof • Spacious lawn for relaxation, play, and social hours • Double garage and two outdoor parking spaces • Building substance from the 60s • Expansion potential (addition or new building) • Sustainable heating system Selling priceCHF 1,750,000.00 including double garage and outdoor parking spacesHave we sparked your interest? Secure the DOSSIER and be inspired by a visit.We look forward to your contact.

Travel time
-
1 / 13
9.5 rooms380m²CHF 2,950,000.–
Quellenrain 34, 3063 Ittigen

Villa with development potential and mountain panorama in a dream location

On the edge of the forest, in a popular south-facing location on the outskirts of Ittigen, this spacious 9-room villa reigns with a breathtaking view of the Bernese Alps. The terraced property with a total area of 995 m² offers a lot of privacy, a sunny terrace with panoramic views, and an idyllic garden with a biotope and direct access to the Mannenbergwald, ideal for families, nature lovers, and anyone who appreciates spacious living with a wide view. Ittigen is one of the most popular and tax-friendly suburban municipalities of Bern and convinces with a comprehensive infrastructure and an excellent connection to public transport. This exceptional property from the 70s offers a spacious room layout of around 380 m² of living space and an impressive mountain view of the Bernese Alps and the pre-Alps. Depending on your living requirements, the huge space offers a variety of usage possibilities: whether as a villa with its own pool and wellness area or by dividing it into two apartments. An extension and renovation are also fundamentally feasible.Room description Upon entering, you are greeted by a friendly entrance area with practical built-in closets, which leads to a spacious entrance hall. From here, you can access the over 50 m² large, bright living and dining room with a cozy chimney and direct access to the terrace, from which a fantastic view opens up. The separate, high-quality living kitchen with a cooking island leaves no wishes unfulfilled. Adjacent to it is a practical housekeeping room, which offers additional comfort in everyday life. A special highlight on this level is the wellness oasis with an indoor pool, sauna, shower, changing room, and a separate toilet - the expansion looks a bit outdated, but the pool technology has just been renewed. On the upper floor, there are a total of six rooms available. The master bedroom has a dressing room and a spacious bathroom with a view of the forest. Five rooms have direct access to the approximately 38 m² large balcony with a magnificent view. From here, you can enjoy impressive weather moods and beautiful sunsets. Two more wet areas and a separate toilet complete the room layout on this floor. The basement convinces with further spacious usable areas, including a disposable room with over 50 m², a hobby room, a wine cellar, and additional cellar rooms. Here you will find the right room for your hobbies, fitness, music, and much more.

Travel time
-
1 / 24
5 rooms91m²CHF 720,000.–
3270 Aarberg

Dream property in an absolute premium location: Chalet with large plot of land directly on the Aare

A follow-up property with many advantages: • Premium location directly in the first row on the Aare • 816 m2 large plot of land • Plenty of space: integrated garage and spacious forecourt for about 4 more vehicles • Outdoor paradise: beautiful Aare view, rustic Carnotzet, greenhouse and large workshop In an unparalleled location in Aarberg, in the sought-after first row directly on the Aare, this special dream property awaits you. The detached chalet stands on an impressive plot of 816 m² and impresses from the outside with an extremely well-kept and charming appearance. Inside, the property reveals a historically grown, unconventional floor plan and obvious need for renovation. But that's exactly where the big charm lies: it offers you the perfect basis to realize your very personal living visions in a location that can hardly be surpassed in terms of exclusivity. The tour of the house can be started in two ways. The ground-level access leads you into the basement, directly into the practical laundry room, where the newer house technology (heating and boiler) is also located. To the left is a bathroom with a shower, which presents itself in a well-kept, renovated state around the turn of the millennium. Further classic cellar rooms also offer plenty of storage space here. Practically, an internal staircase connects this basement directly to the main living floor above. Alternatively, you can also reach the main living floor via an external staircase. Before you enter through the main entrance via this, you are greeted by a beautiful, spacious seating area that is directly oriented towards the Aare - a wonderful place for your morning coffee. Inside this floor, you will find a cozy dining room, the kitchen, a bedroom, a small guest toilet, and the living room. From here, two winter gardens (unheated, one large and bright, and one smaller) can be accessed. Another staircase leads to the attic. This houses two rooms, one of which is designed as a passageway and adjoins a small toilet. A separate room provides additional storage space under the roof. Two further, only externally accessible cellar or storage rooms, as well as a large, directly integrated garage, sensibly complement the room offer of the main house. The outdoor area is a true paradise for connoisseurs and tinkerers. A separate outbuilding - a former garage - now serves as a spacious workshop and is connected to a garden shed for tools and machines. The extensive garden offers another dreamy seating area with a view of the Aare, a small greenhouse for hobby gardeners, and an absolute highlight for social hours: a rustic Carnotzet (garden house) that is equipped with electricity and a dining table - ideal for unforgettable fondue or raclette evenings with family and friends. The spacious forecourt also offers ample space to park around four more vehicles.

1 / 12
10 rooms200m²CHF 1,550,000.–
Zimmerwaldstrasse 27, 3122 Kehrsatz

2-Family house with large garden and apartment

In a central and slightly elevated hillside location, with a view of the village center of Kehrsatz to Bern, this detached 2-family house offers space for new life designs. The property, built in 1967, convinces with a well-cut floor plan, two 4.5-room apartments, an apartment with a seating area, and a beautiful and well-sunned garden. Combined with the advantageous location and good accessibility of the shops and educational institutions in Kehrsatz and the city of Bern, this property is ideal for families or as a multi-generation house. With a living area of around 200 square meters, the property offers generous space and a well-thought-out room structure. In recent years, various value-enhancing renovations have been made to the property, including the renovation of the apartment on the 1st floor, the facade, the roof, the windows, and the old heating system, which was replaced by an efficient and environmentally friendly air-water heat pump with new electrical installation (2025). In the rented apartment on the 2nd floor, the wet cells were renewed in 2003 and the toilet was renovated two years ago. A bathroom and a guest toilet per apartment create flexibility and comfort in everyday life. The house has been carefully maintained and is in very good condition, with no backlog of renovation work. The two 4.5-room apartments are separate and accessible via an internal staircase. The double garage is directly connected to the house.Another highlight is the well-kept and well-sunned garden with terrace and outdoor grill, a place to spend beautiful hours with your loved ones! Large lawn and garden beds, perfect for playing for children, hobby gardeners, or animal lovers. The garden is turned away from the street side and is therefore a safe place for children. Key facts about the property: • Detached 2-family house with two 4.5-room apartments and an apartment with a seating area • Living area approx. 200 m2 • Plot 737 m2 • New air-water heat pump with new electrical installation (2025) • Parquet and floor tiles (2003), windows and facade (2010), roof (2023), and new custom-made kitchen on the 1st floor (2023) • Protected garden, not visible from the street • Immediate proximity to the city of Bern and the nearby recreational areas • Family-friendly neighborhood • Double garage If you are looking for a house that offers long-term perspectives in a prime location, you will find a rare opportunity for something lasting here. Contact us for more information, we are at your disposal.

Travel time
-
1 / 24
13 rooms455m²Price on request
Kirchenfeldstrasse 88, 3005 Bern

Historic Villa in Kirchenfeld Quarter

Welcome to this exceptional city villa from 1912 on the renowned Kirchenfeldstrasse 88 in Bern. This impressive villa combines historic charm with modern comfort on an impressive 455 m² area. The property offers everything you could want on a plot of 2'277 m².Highlights of the property:This charming property combines spacious rooms with stylish old building character and convinces with 13 bright, light-filled rooms that create a special atmosphere.For sports enthusiasts, the basement offers a converted fitness room with its own wet cell. A balcony with a beautiful view invites you to linger and enjoy. The property combines spacious areas, modern comfort, and the special charm of an old building in a harmonious way.The beautifully designed and well-maintained garden invites you to linger at any time of the year. Spacious green areas, lovingly designed plantings, and harmoniously integrated seating areas create a quiet, inviting atmosphere and offer a valuable retreat in the middle of the city.The central and sunny location combines urban comfort with high quality of life. Shopping opportunities, restaurants, schools, and public transport are easily accessible on foot. The nearby river invites you to relaxing walks and leisure activities in the green.The property is currently used as an embassy seat (office space).•Attractive location: The property is located in the renowned Bernese Kirchenfeld quarter – a representative and well-connected city district with high location quality.•Public transport: Bus stop Thunplatz in about 1 minute's walk and tram stop Thunplatz in about 2 minutes' walk. From here, there are regular connections to the Bern city center, the main station, and other districts.•Shopping: The Migros is reachable in about 6 minutes' walk. The offer is supplemented by further shops, bakeries, cafes, and restaurants in the surrounding area.•Education: The Campus Muristalden with elementary school and high school is reachable in about 8 minutes' walk and is one of the renowned educational locations in the city of Bern.•Leisure and recreation: The nearby Aare invites you to walks, sports activities, and relaxing breaks in the green. The Bern old town and numerous cultural institutions are also easily accessible.Are you interested?We look forward to your contact.

Travel time
-

Suggested properties for you based on search results

Other interesting objects