Rooms
6.5
Living space
182 m2
Selling price
CHF 1,100,000.–
Notify on price drop
"Living with a wide view - Single-family house with annex"
Address
3044 InnerbergPrice
- Purchase price:
- CHF 1,100,000.–
- Notify on price drop
Main information
- Availability:
- By agreement
- Type:
- Single house
- No. of rooms:
- 6.5
- Surface living:
- 182 m2
- Land area:
- 953 m2
Characteristics
Balcony / Terrace
Documents (0)
Description
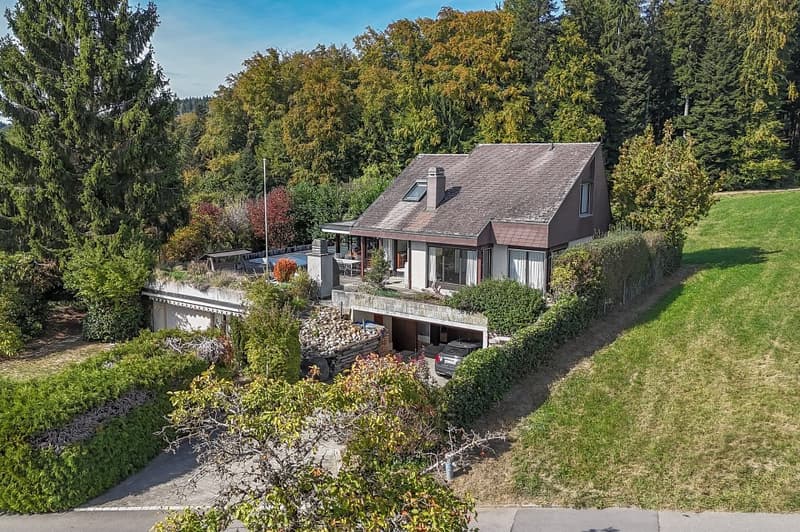
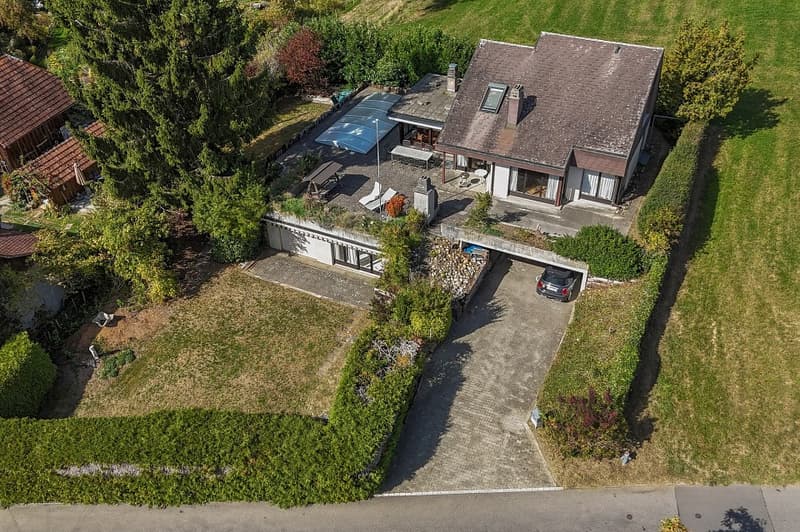
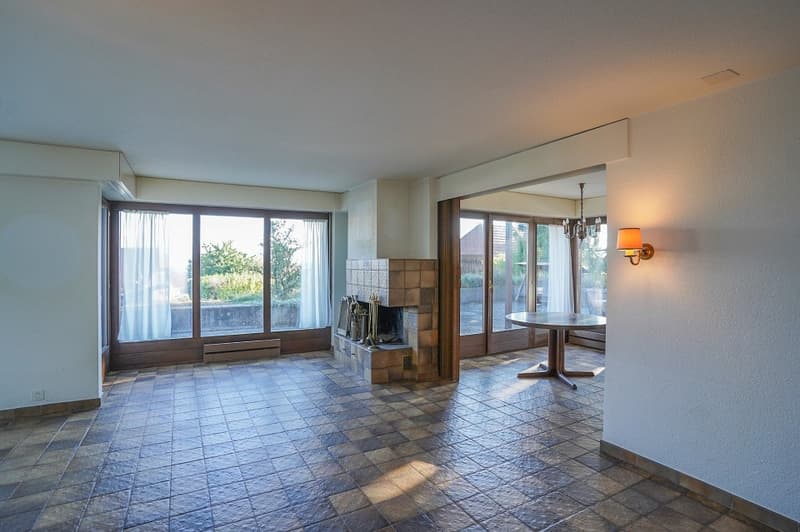
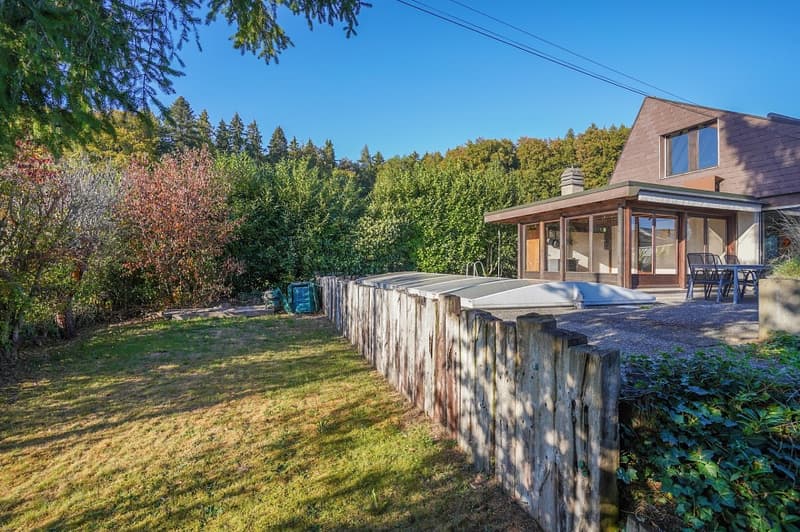
In a quiet, natural location on the edge of the forest of Innerberg, municipality of Wohlen near Bern, this charming single-family house with a lot of privacy, spacious outdoor areas, and an impressive view to the Alps awaits you.
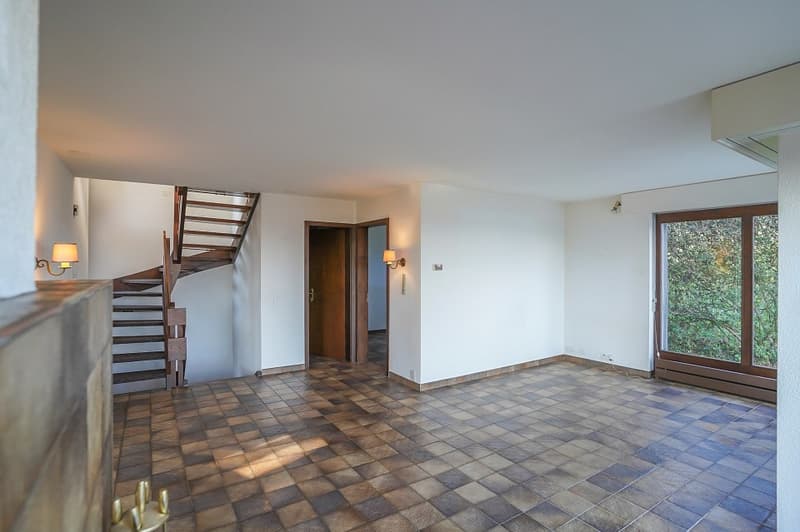
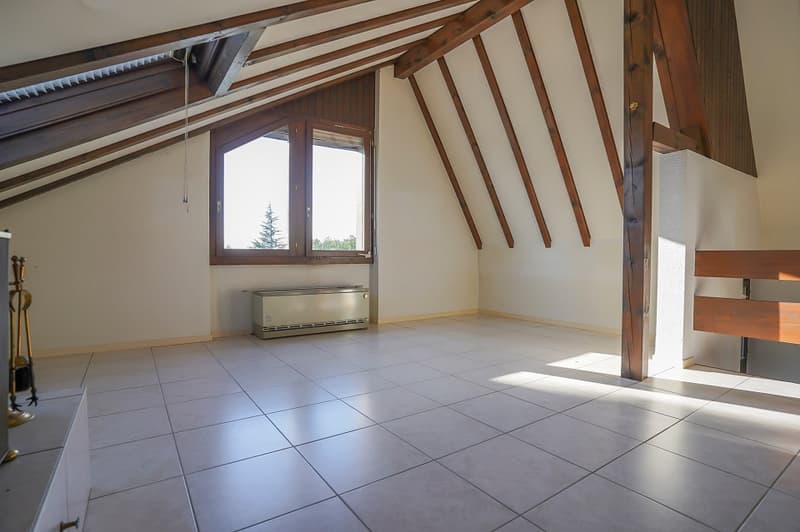
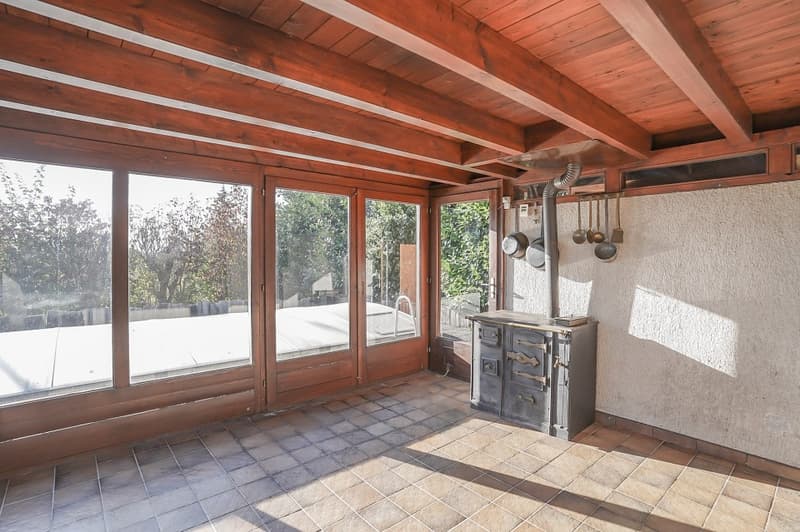
The house, built in 1977, has 4½ rooms on three levels and offers a variety of uses thanks to the additional 2½-room annex, ideal for guests, family members, home office, or as a separate living unit.
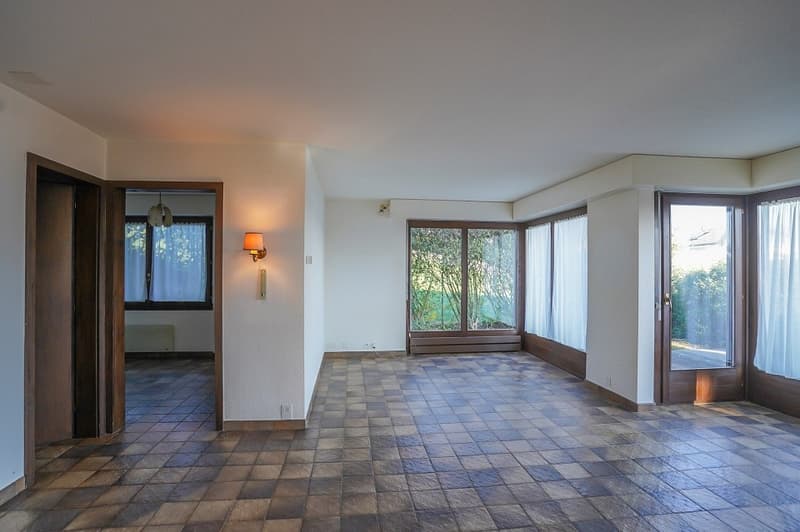
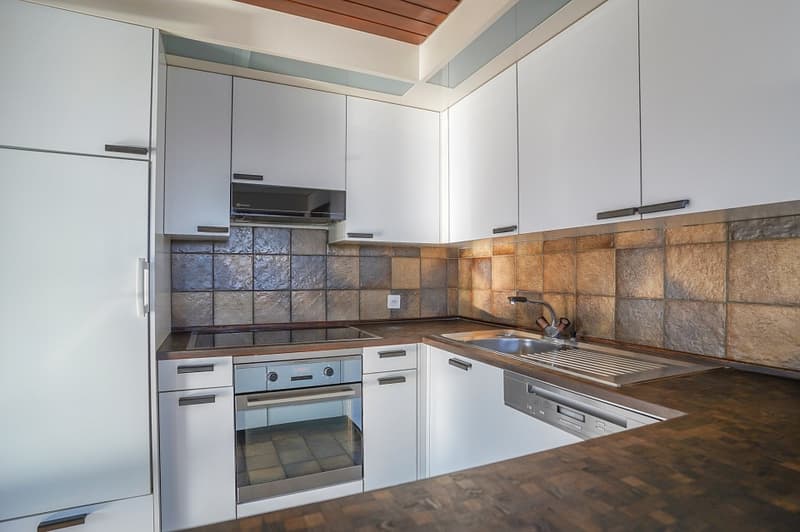
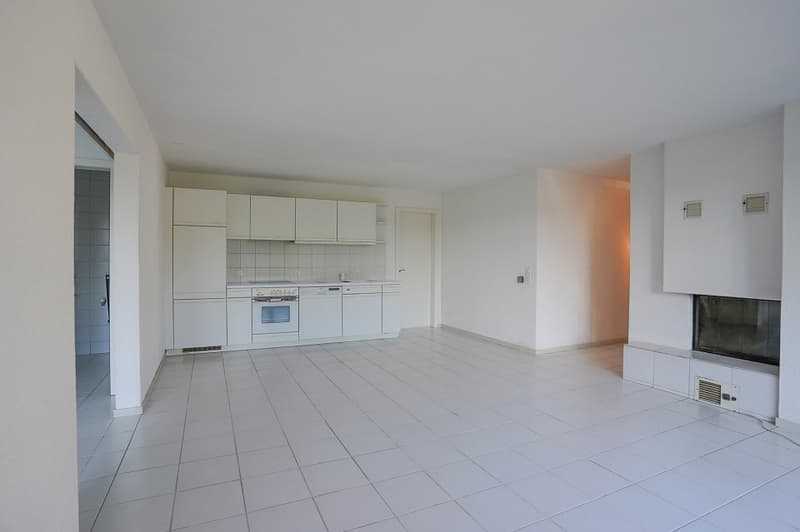
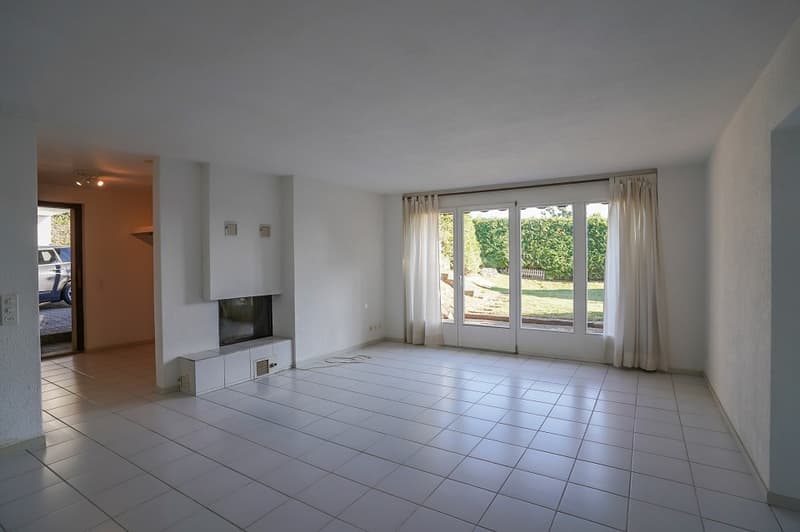
The bright living and dining room with a semi-open kitchen opens onto the spacious sun terrace. The upper floor has a bedroom with an en-suite bathroom and another cozy (living) room with a fireplace. In the basement, there are, in addition to the usual technical and storage rooms, a Finnish sauna and direct access from the spacious entrance to the garage.
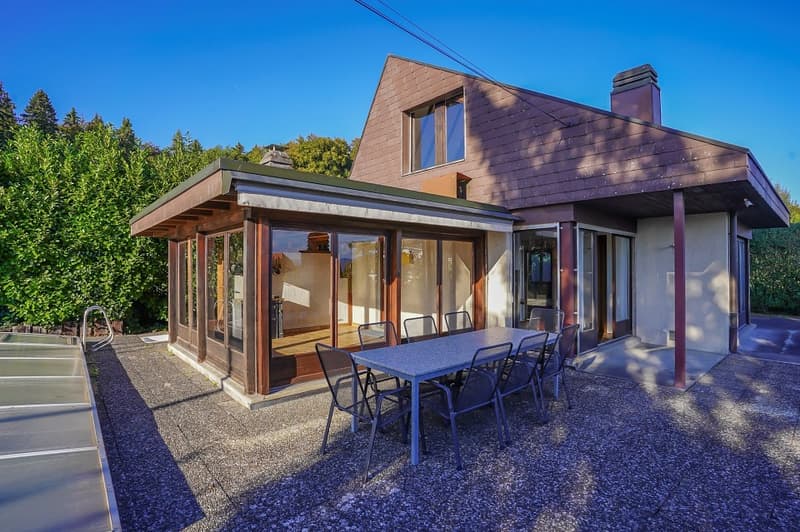
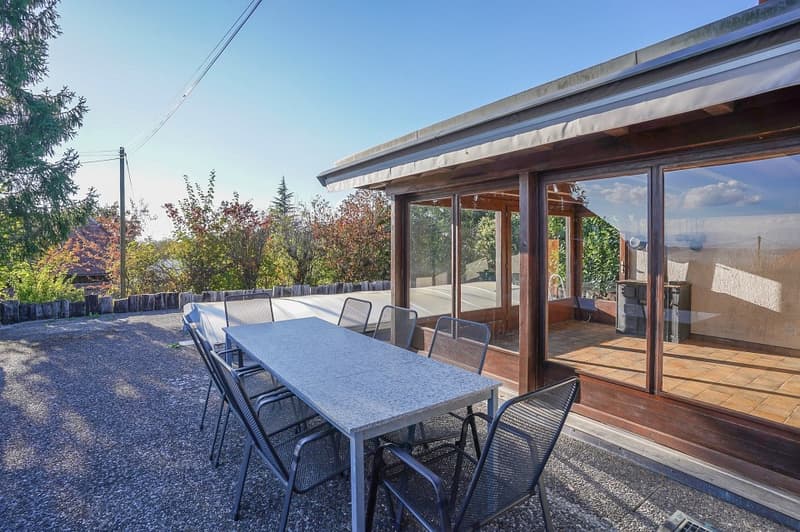
The special highlight is the unique location on Schärgummenstrasse. The large sun terrace offers a beautiful panoramic view over the surrounding green landscape to the Alpine panorama.
The house is largely in its original condition and offers significant potential for renovation and design. The heating system and windows should be replaced; the kitchen and bathroom also offer themselves for a modern renovation. The impressive pool urgently needs an "update" before you can fully enjoy it.
A home for all those who seek peace, nature, and a wide view and want to realize their own living ideas. Interested? Then ask me for the extensive documentation - best by email or contact form.
(all photos on remax.ch)
Mortgage Calculator
From dream house to home ownership: the mortgage calculator can help you estimate the affordability of this property.

Free
Create an account for more options
Create your account to manage your favorites across all devices, keep track of your search alerts, and never miss an update. Everything you need for your home search, all in one place!
Viewing
Contact for viewing
Thomas Bareiss


Thomas BareissImmobilienmakler
- Listing ID
- 4003581479
- Object ref.
- 119621006-355