5 results - Single house buy: Jegenstorf

1 / 19
6.5 rooms, 161m², CHF 1,875,000.–
Niederfeldweg 1, 3303 Jegenstorf

Quality of life

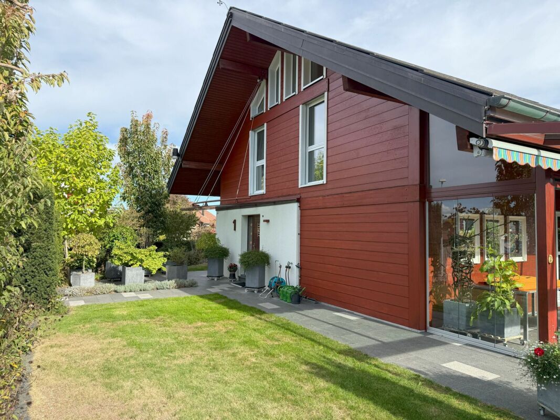
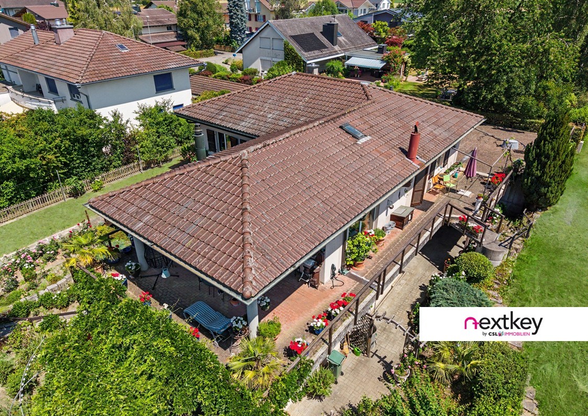
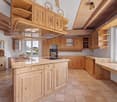
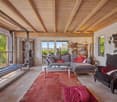
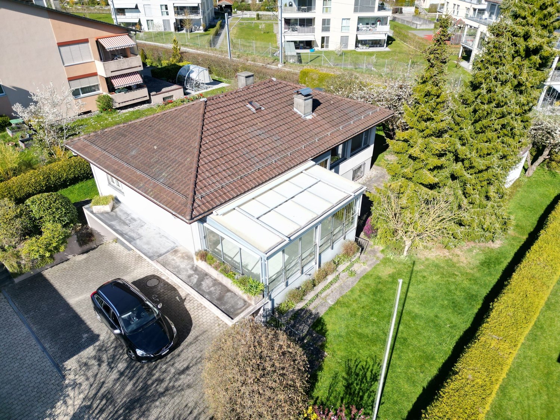
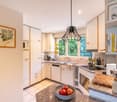
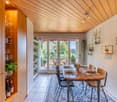
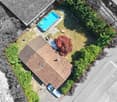
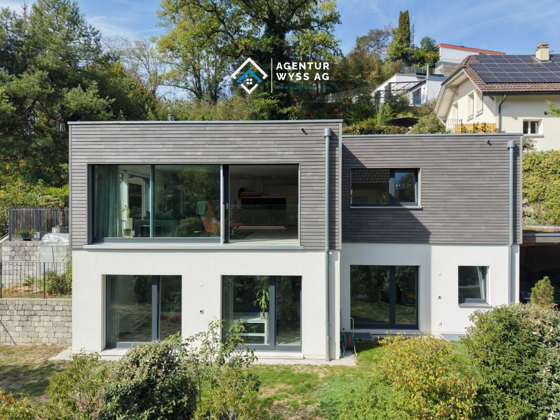
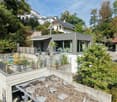
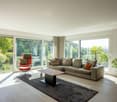
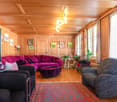
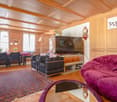
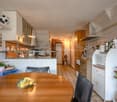
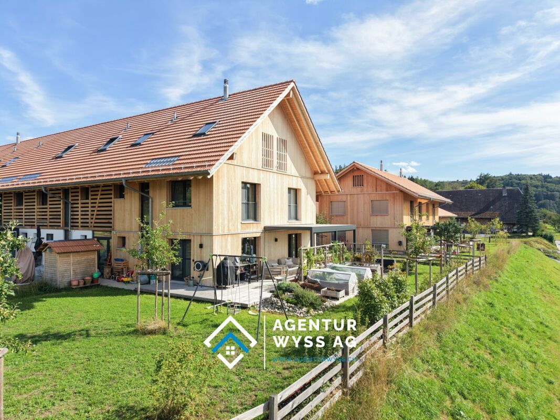
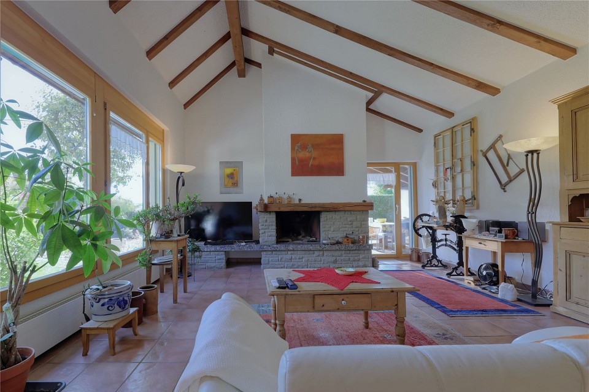
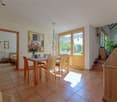
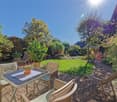
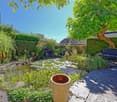
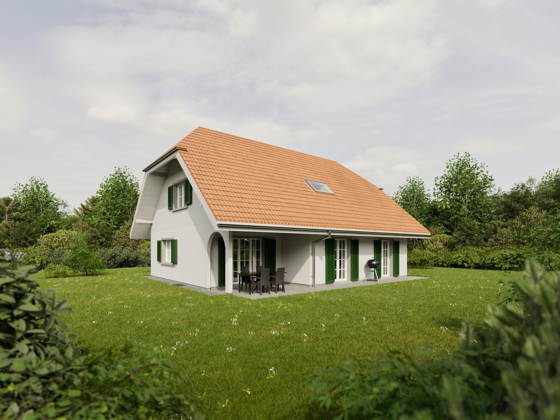
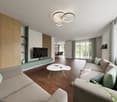
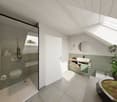
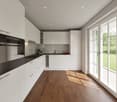
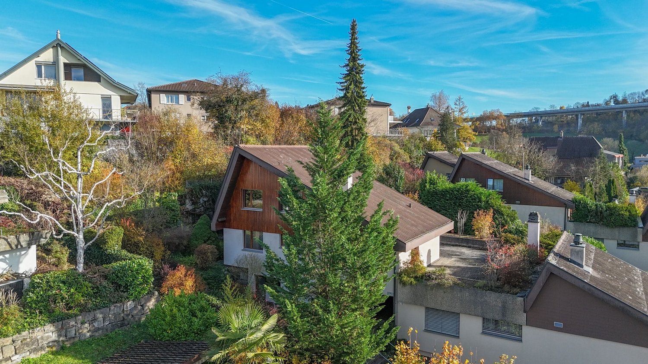
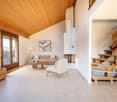
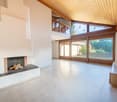
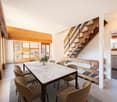
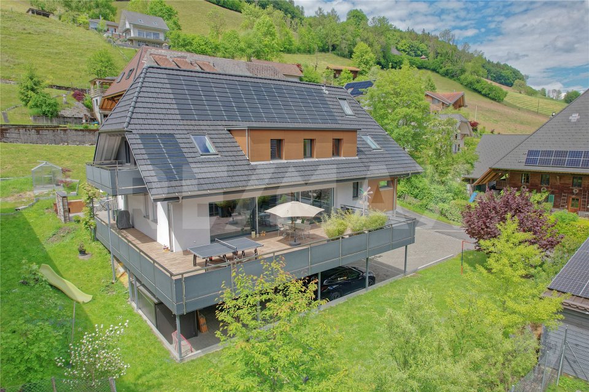
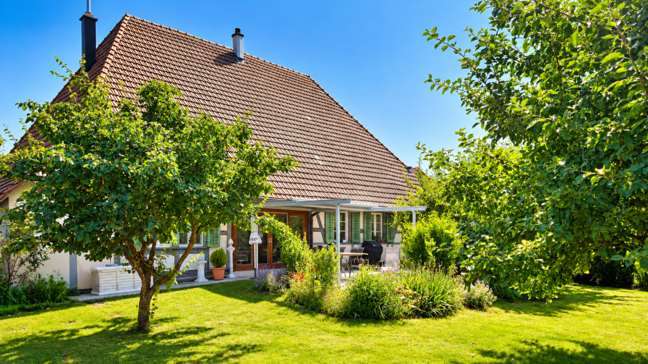
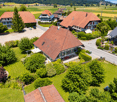
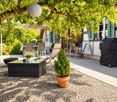
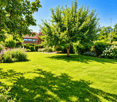
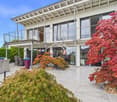
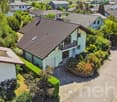
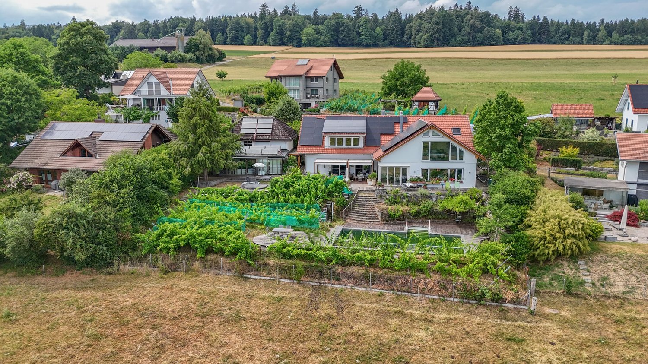
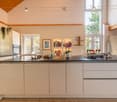
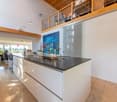
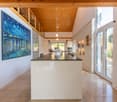
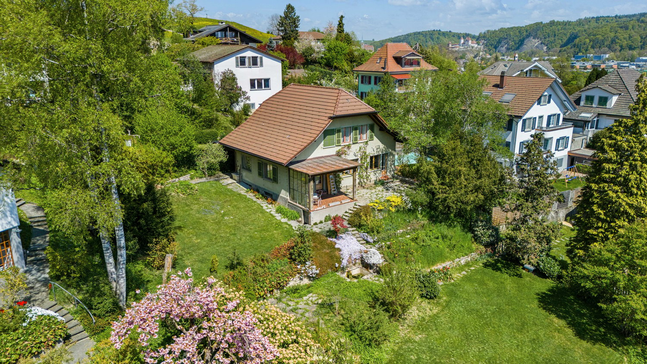
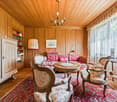
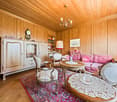
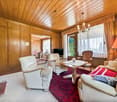
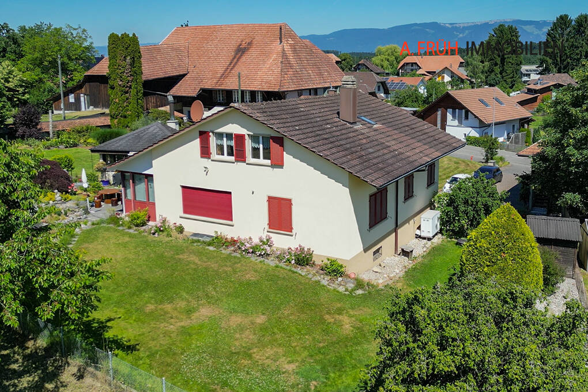
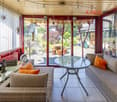
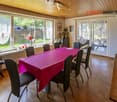
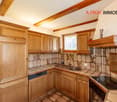
Quality of life is written in capital letters Location. Municipality of Jegenstorf, in a popular small quarter near agricultural zone and castle Infrastructure. Schools and kindergarten. Medical center and pharmacy. Shopping with Coop, bakery, butcher, dairy, Interdiscount, Berner Kantonalbank BEKB, Valiant Bank, stationery store Public transportation and private traffic. Best traffic connections with public transportation and private traffic. With the RBS express train, you only need 13 minutes to get to the city center of Bern. Highway access in Schönbühl and Kirchberg for private traffic The location. Beautifully embedded in a low-traffic, child-friendly residential quarter with 7 single-family homes. Bright, sunny, and quiet. Close to RBS train station and town center with shopping, post office, bank, and medical center. The house. Detached, with 6.5 rooms and a living area of 161.08 m2. Can be expanded to around 180 m2 by using the current airspace between the ground floor and the upper floor. Continuously maintained, renewed, and expanded with great effort and love, inside and out. Fully basement, with an indoor and an outdoor staircase to the basement Important to know:. On each floor, there is 1 bathroom with modern materials available. All have been modernized and tastefully decorated. A large kitchen with a floor area of 18 m2 was installed on the ground floor. With great attention to detail . Adjacent to the living and dining area, we find the 16 m2 large winter garden, which invites you to enjoy and linger in summer and winter The technology. Air-water heat pump heating CTA . Photovoltaic system for power generation on the entire roof area. Charging station for electric cars in the outdoor area. Hot water preparation via heating and PV system Important to know:. 2018 PLUSENERGIEBAU diploma from the Swiss Solar Agency. Thanks to good insulation and a fully integrated photovoltaic roof system, the total energy demand was reduced by 76%. The energy supply from the PV system is 211%. The surplus is taken over by the neighbors at an adequate price The garden. It's a special garden, designed with great love for detail and the corresponding financial effort. 2 platforms are available as additional seating or lying areas. Large, unheated winter garden. Additional, large, and covered terrace . Garden house for garden tools and chairs. Stepless path from the visitor parking lots to the front door. Stainless steel basin cascade with swimming pond Recreation areas. Vita Parcours. Various forest and bike paths in the nearby and wider surroundings. Swimming pools Fraubrunnen, Messen, or Moossee What's next?Jegenstorf is a popular and modern residential community and could soon be your new place of residence. However, we recommend that you visit the house, its surroundings, and the place first. Please contact us by email or phone and let us know when you would like to come. We will take the time for you and will also provide you with the sales documents.

Travel time
-
1 / 10
6 rooms, 158m², CHF 980,000.–
Bantigerweg 30, 3303 Jegenstorf

Your new home in Jegenstorf

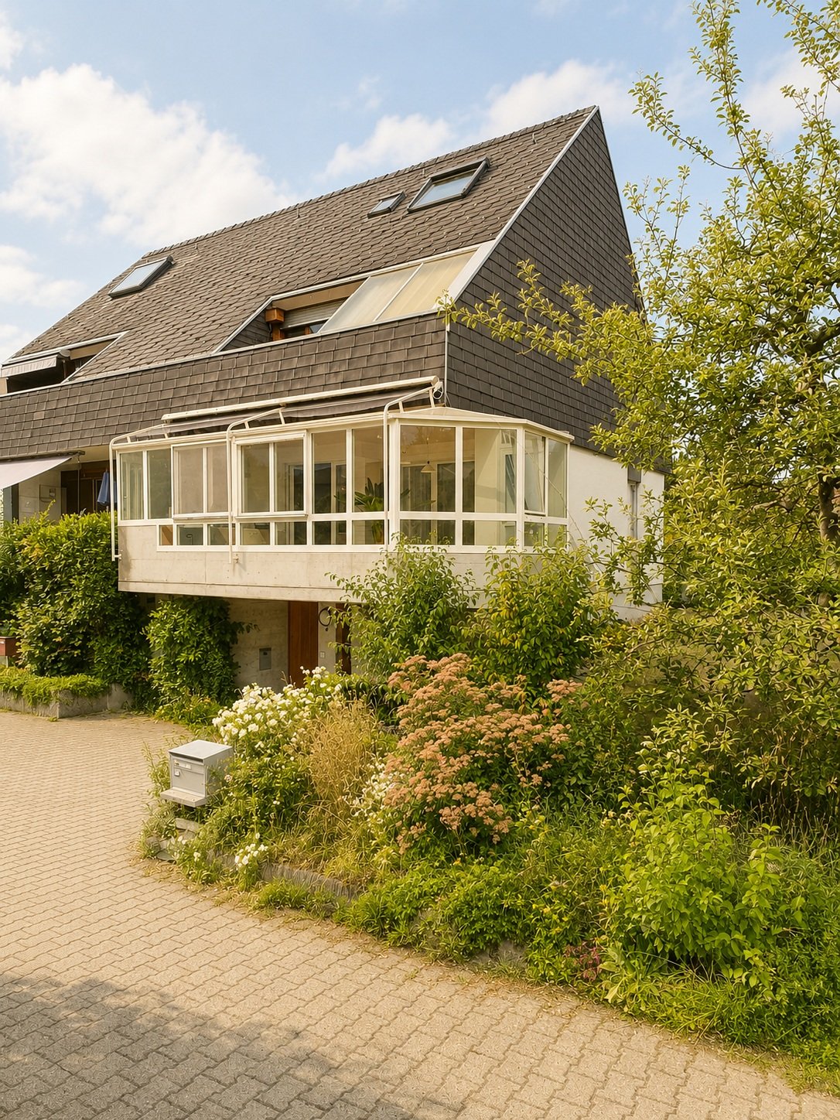
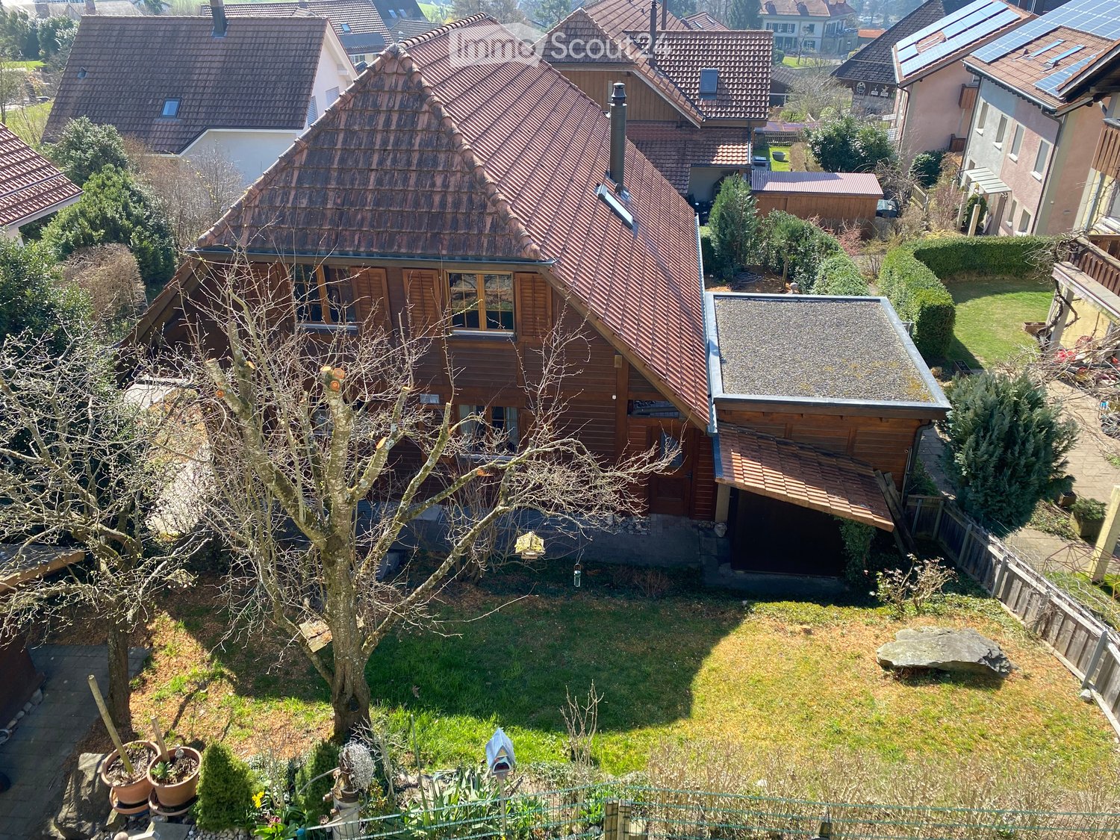
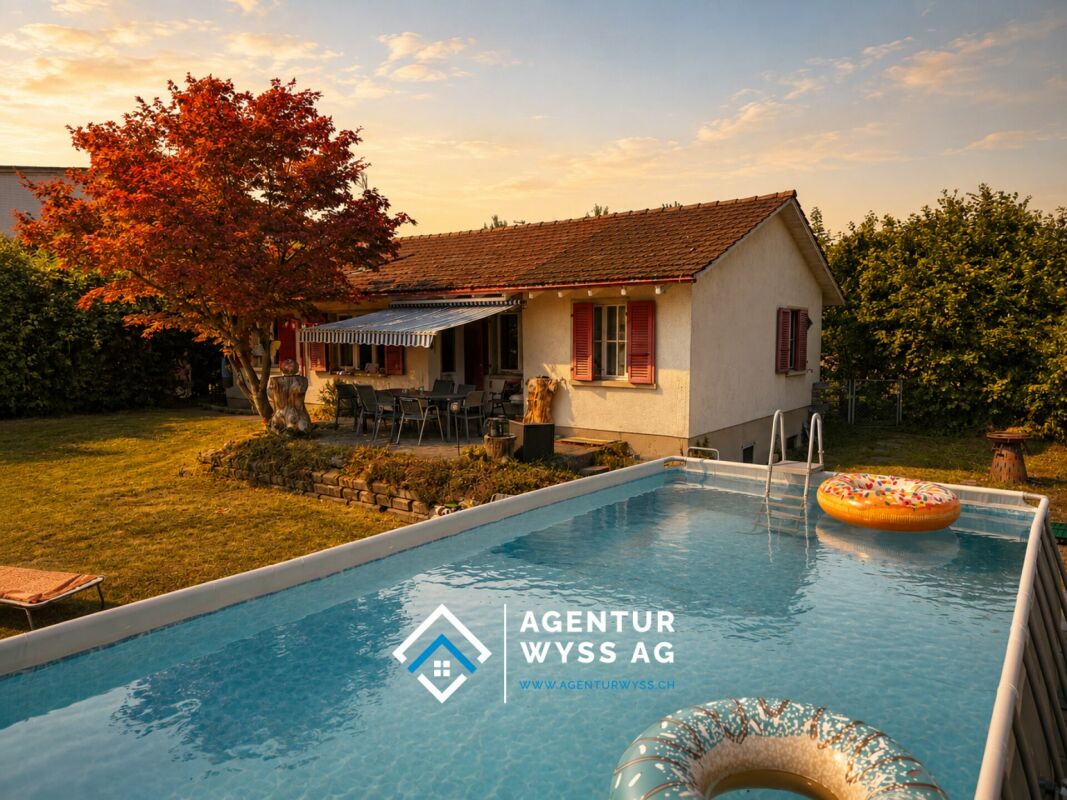
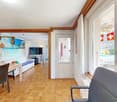
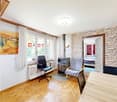
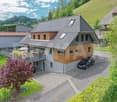
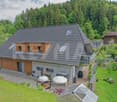
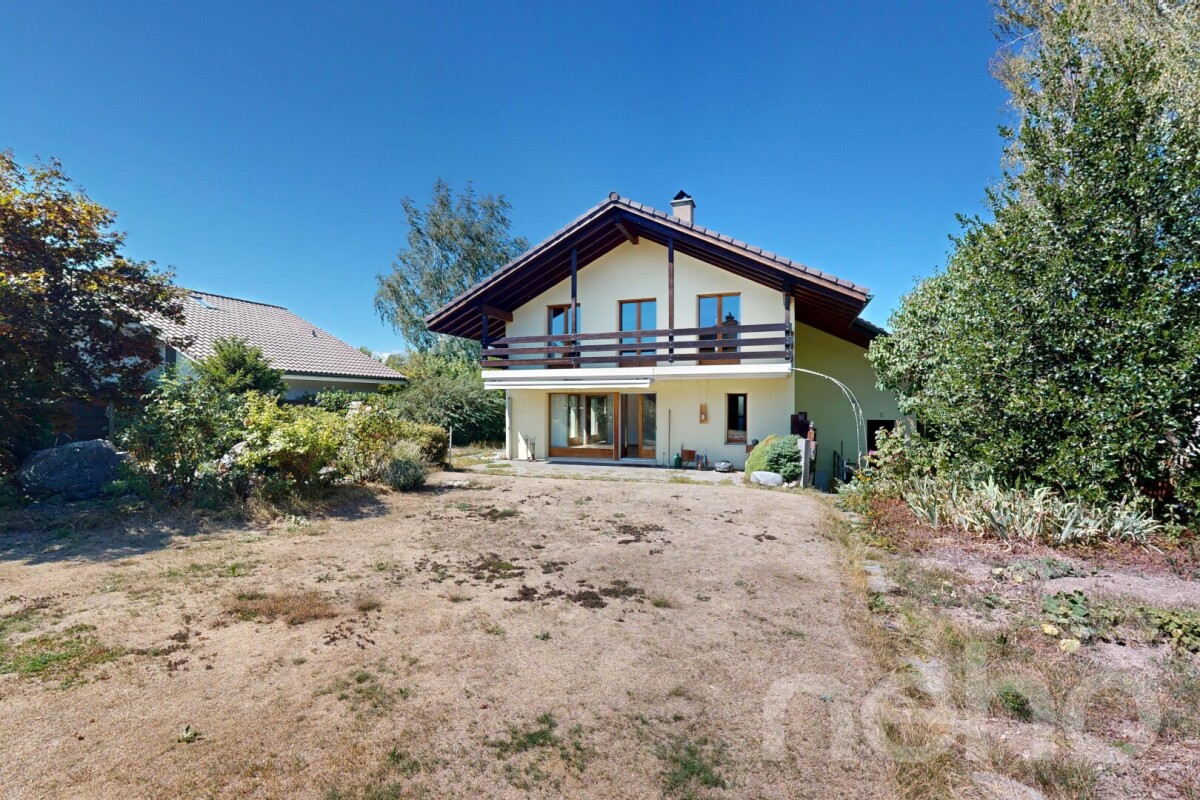
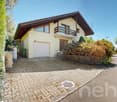
Spacious living with a large garden in JegenstorfThis detached single-family house at Bantigerweg 30 in Jegenstorf offers plenty of space, privacy, and attractive opportunities for families, couples, or individuals looking for a versatile home. The property has 6 rooms and a net living area of 158 m².The bright winter garden with approximately 34 m² expands the living area into a protected space, ideal for shared meals, plants, hobbies, or relaxed hours. The plot covers 713 m², of which around 530 m² are garden area. This provides a spacious outdoor area for relaxation, play, and individual design.The house, built in 1973, was renovated in 2009. A air-water heat pump with radiator heating provides modern living comfort. Two bathrooms and a separate toilet support a pleasant family daily life. Additionally, around 23 m² of usable space are available.Parking is also comfortably solved: a single garage and two outdoor parking spaces offer space for several vehicles. The property is available immediately. The purchase price is CHF 980,000 according to the central financial statements.Jegenstorf combines natural living with good connections to Bern. The RBS line S8 takes you to Bern in about 14 minutes at quarter-hour intervals. Shopping facilities, schools, and leisure activities are available in the municipality; the motorway connections Schönbühl and Kirchberg are also quickly accessible. • 6 rooms and 158 m² net living area • Winter garden with approximately 34 m² • 713 m² plot with approximately 530 m² garden • 2 bathrooms and separate toilet • Air-water heat pump • Single garage and 2 outdoor parking spaces • Available immediately

Travel time
-
More objects in your automatically expanded search area
19 results - Radius: + 10km
1 / 10
9 rooms, 225m², CHF 1,550,000.–
Top
Bärenmattweg 7, 3052 Zollikofen

Two-family house with garden paradise and development potential

In an attractive location, this well-maintained two-family house awaits you on a 597 m² large plot of land in the W2 residential area. The property combines comfortable living, attractive rental income, and versatile usage options - ideal for owner-occupiers, multi-generational living, or as an investment object.The house has a total of 9 rooms and features two spacious 3.5-room apartments with approximately 98 m² of living space each. The apartment on the ground floor is currently rented for CHF 1,770.- net rent per month and generates ongoing returns. The apartment on the upper floor is vacant and can be occupied immediately or re-rented.In the basement, there is a laundry and technical room, cellar spaces, and a guest toilet. Particularly practical are the two separate, heated rooms, which are also currently rented. From here, you can directly access the lovingly designed garden with a pond and pergola, which invites you to relax and enjoy.The well-maintained property presents itself in a good condition. The most important investments of the last few years include the installation of the new water pipe to the house in 2026, a modern heat pump in 2023, the screed insulation in 2015, and the replacement of the windows on the upper and lower floors in 2010.A garage with space for one car, as well as bicycles or a moped, is supplemented by additional storage space for one to two vehicles in front of the garage.This offer is the perfect opportunity to acquire an uncomplicated property in Zollikofen - whether for own use, as a multi-generational house, or as a profitable investment.Individual photos were virtually tidied up and color-optimized using AI. The actual conditions remain unchanged.Interested? Then contact us for further information.

Travel time
-
Remo Wyss

Remo Wyss

1 / 11
Remo Wyss

Remo Wyss

  • Pets allowed
  • Tumble dryer
  • Washing machine
  • +2
4.5 rooms, CHF 745,000.–
Fabrikweg 2, 3400 Burgdorf

Solid single-family house with large plot

Solid single-family house with large plot in Burgdorf Welcome to Fabrikweg 2 in Burgdorf, a detached single-family house with a lot of character and great potential. The 4.5-room house was built in 1950 in solid massive construction with a pitched roof and impresses with its spacious areas, thoughtful room layout, and versatile usage possibilities. On 77 m² of living space and a plot of 773 m², this property offers everything that makes a timeless home.A home with an unparalleled atmosphereThe detached single-family house convinces with its independence and privacy. The 4.5 rooms offer enough space for the whole family, whether as a children's room, home office, or guest room. The chimney provides a particularly cozy living atmosphere and is a real highlight for cold winter evenings. The private garden invites you to relax, play, and enjoy, a rare privilege in a central location.The property has two outdoor parking spaces, ensuring comfortable parking for the whole family. The fully basement house offers generous storage space, which can be used as a cellar, hobby room, or workshop. The property is heated with a wood heating system. The heat distribution is via radiators.Room layout and equipmentGround floorThe ground floor offers a thoughtful and functional room layout for everyday family life. A bright kitchen and a separate living room form the heart of the house. Three bedrooms: a parental bedroom and two children's rooms provide enough retreat space. A toilet and an additional storage room practically complement the living area. From the ground floor, you can directly access the spacious garden with 681 m², ideal for families with children.BasementThe basement offers valuable additional space: a separate laundry room and four separate cellar rooms are available for storage, hobbies, or individual use.Unique location & unparalleled potentialFabrikweg 2 in Burgdorf is a unique opportunity for all those looking for a detached single-family house with a large plot, great potential, and a central location. The solid building substance, the legally clear situation, and the excellent transport connection make this object an attractive investment, for living, designing, and preserving value.At a guide price of CHF 745,000, you acquire a house with history, character, and future in Burgdorf.Your new home is waiting. We accompany you on the way there.

  • Pets allowed
  • Tumble dryer
  • Washing machine
  • +2
Travel time
-
Remo Wyss

Remo Wyss

1 / 14
Remo Wyss

Remo Wyss

  • Parking space
  • Balcony / Terrace
  • Mountain view
  • +2
5.5 rooms, 200m², Price on request
Mühlerain 24a, 3052 Zollikofen

Exclusive living experience in Zollikofen

The property impresses with its modern architecture, spacious room design, and a beautifully elevated location with a far-reaching view into the greenery and the surrounding mountain world. The quiet environment without through traffic, as well as the extensive, terraced garden area, offer a lot of privacy and a high quality of living.Inside, you can expect a bright, openly designed living and dining area with spacious, floor-to-ceiling windows and direct access to the terraces and garden areas. The sliding window elements create a harmonious connection between the interior and exterior. A decorative natural stone wall, high-quality wooden floors, and the comfortable underfloor heating underline the pleasant living atmosphere.The modern kitchen with a spacious cooking island blends openly into the living area and impresses with high-quality appliances from V-ZUG, a stainless steel under-sink basin from Suter, as well as plenty of workspace and storage space. A directly adjacent pantry complements the well-thought-out room concept.The spacious and brightly lit bedrooms offer comfortable retreats and partially direct access to the garden. The master bedroom has a separate dressing room. Two modernly equipped bathrooms, one with a bathtub and one with a shower, each with its own toilet, provide additional comfort.Practical secondary rooms such as a Reduit, a separate laundry room, and various built-in closets offer sufficient storage space. In the basement, a versatile play and hobby room, additional storage space, and the technical area are available.A special highlight is the spacious outdoor area with various terraces, well-maintained green spaces, natural stone walls, and attractive seating areas. Thanks to the sunny orientation, the beautiful view, and the direct garden access from several rooms, outdoor living can be particularly enjoyed.This property combines modern living, high-quality equipment, and a generous space offer with a quiet, natural environment, ideal for all those who value comfort, privacy, and quality of life.

  • Parking space
  • Balcony / Terrace
  • Mountain view
  • +2
Travel time
-
Marco Reist

Marco Reist

1 / 13
Marco Reist

Marco Reist

  • Parking space
  • Balcony / Terrace
11 rooms, 223m², CHF 1,625,000.–
Lindenweg 4, 3256 Seewil

Grosszügiges Bauernhaus mit Stöckli und viel Potenzial in Seewil

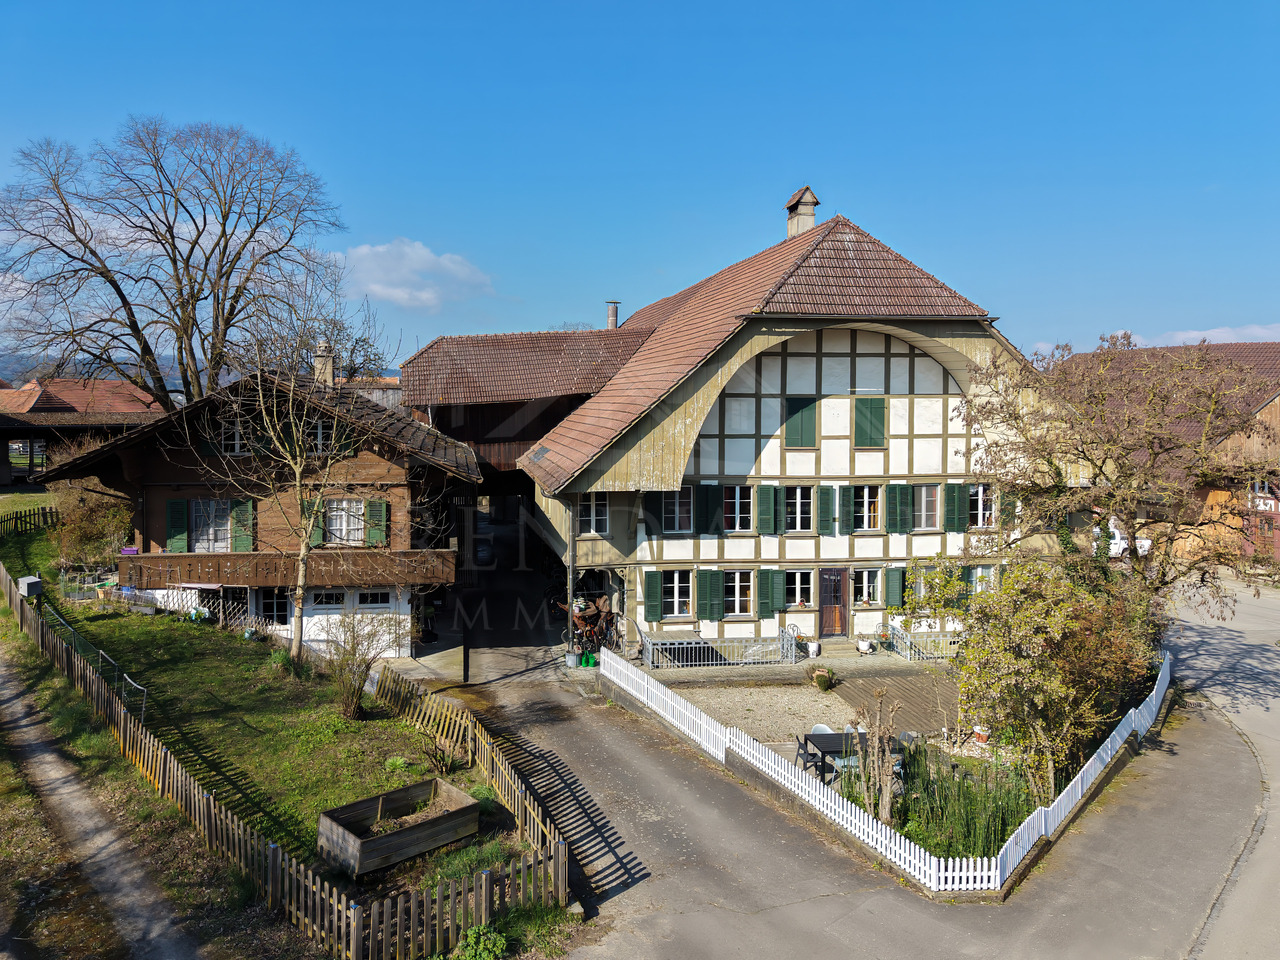
In der idyllischen Ortschaft Seewil, am Rande des Berner Seelands und eingebettet zwischen den Städten Bern, Biel und Solothurn, erwartet Sie eine aussergewöhnliche Liegenschaft voller Charme und Potenzial. Trotz der guten Erreichbarkeit hat sich Seewil seinen ländlichen Charakter bewahrt und begeistert mit traditionellen Bauernhäusern, weiten Feldern und grünen Wiesen. Mitten im Dorf präsentiert sich diese einzigartige Parzelle mit einer Grundstücksfläche von 1'822 m², die viel Raum für individuelle Wohnträume und spannende Zukunftsperspektiven bietet. Das Bauernhaus umfasst eine 8-Zimmer-Wohnung sowie einen rund 700 m² grossen Ökonomieteil, der vielseitige Möglichkeiten bietet und sich ideal für zusätzlichen Wohnraum ausbauen lässt. Auf derselben Parzelle befindet sich zudem ein Stöckli mit einer separaten 3-Zimmer-Wohnung. Lassen Sie sich diese Chance nicht entgehen!Die Parzelle im Detail:Hauptgebäude:Der grosszügige Wohnteil des Bauernhauses erstreckt sich mit 8 Zimmern über zwei Etagen und bietet auf einer Nettowohnfläche von 206 m² viel Platz zum Wohnen, Leben und Wohlfühlen. Auf beiden Geschossen befindet sich jeweils ein Badezimmer, eines mit Badewanne und eines mit Dusche, die für angenehmen Komfort im Alltag sorgen. Die offene Küche mit angrenzendem Essbereich und Zugang zur sonnigen Terrasse bildet einen einladenden Treffpunkt für die ganze Familie und lädt zu gemütlichen Stunden mit Freunden ein. Auch das geräumige Wohnzimmer mit seinem traditionellen Kachelofen versprüht einen ganz besonderen Charme und sorgt für eine warme Wohnatmosphäre. Sechs abschliessbare Zimmer sowie ein Durchgangszimmer bieten viel Freiraum für individuelle Wohnideen und lassen sich ganz nach Ihren Wünschen als Schlafzimmer, Homeoffice, Hobbyraum oder Gästezimmer nutzen. Für zusätzlichen Stauraum sorgen drei separate Reduits, zwei geschlossene Lauben sowie zwei separate Gewölbekeller, die praktischen Stauraum bieten.Ehemaliger Ökonomieteil:Ein besonderes Highlight bildet der ehemalige Ökonomieteil mit einer Fläche von rund 700 m². Die Liegenschaft ist von der Denkmalpflege als K-Objekt eingestuft und bietet ein aussergewöhnliches Potenzial für eine Umnutzung zu Wohnraum. Die grosszügige Fläche erstreckt sich über zwei Etagen mit separaten Zugängen. Diese Aufteilung eröffnet vielfältige Möglichkeiten für individuelle Ausbau- und Wohnkonzepte.Stöckli:angenehmes, unabhängiges Wohnen ermöglicht. Über einen separaten Eingang erreichen Sie das Dachgeschoss, das sich über die gesamte Grundfläche erstreckt und zusätzlichen Raum für vielseitige Nutzungsmöglichkeiten bietet. Der eigene Garten lädt zum Entspannen und Verweilen ein und schafft eine private Wohlfühloase im Grünen. Im Erdgeschoss ergänzen eine praktische Waschküche sowie ein Kellerraum das Raumangebot. Ob zur Eigennutzung, als Gästehaus oder zur Vermietung, das Stöckli bietet vielseitige Möglichkeiten und stellt eine attraktive Bereicherung der Gesamtliegenschaft dar.Umgebung:Die grosszügige Parzelle bietet zahlreiche Parkmöglichkeiten direkt rund um die Liegenschaft. Darüber hinaus stehen in den ehemaligen Stallungen im Erdgeschoss zusätzliche rund 400 m² Fläche zur Verfügung, die vielfältige Nutzungsmöglichkeiten eröffnen.Haben wir Sie neugierig gemacht? Dann zögern Sie nicht, einen unverbindlichen Besichtigungstermin telefonisch unter der Nummer 058 510 84 00 oder per Mail an info@trendwerk.ch zu vereinbaren.Dans le village idyllique de Seewil, situé à la lisière du Seeland bernois et niché entre les villes de Berne, Bienne et Soleure, une propriété exceptionnelle, pleine de charme et de potentiel, vous attend. Malgré sa bonne...

  • Parking space
  • Balcony / Terrace
Travel time
-
Gioacchino Calà

Gioacchino Calà

1 / 13
Gioacchino Calà

Gioacchino Calà

497m², CHF 1,420,000.–
Meikirchstrasse 11, 3042 Ortschwaben

An exceptional traditional house

The property documentation can be found on our website www.casa-immo.chIn a prominent location at the entrance to the village of Ortschwaben in the municipality of Meikirch, this historic residential building presents itself with versatile development potential. The building, erected in 1915 and protected as a historic monument, served as a restaurant for many years and was carefully and respectfully renovated between 2006 and 2013, preserving the historic building substance. The property is framed by a valuable, old tree population.Characteristic elements such as the old natural stone cellar in the basement give the property its unmistakable charm. The spacious rooms offer a wide range of possibilities for future reuse and individual redesign - be it as a residential building, for quiet commercial use or in combination of various concepts (subject to official approvals). The attached Bayernstübli will be dismantled as part of the planned construction project on the adjacent plot.The village combines the charm of a rural environment with proximity to the city of Bern. Thanks to the good public transport connections with a bus stop in the immediate vicinity, the city center of Bern can be reached comfortably and directly. The region is characterized by a diverse cultural landscape. At the same time, Meikirch offers a well-developed infrastructure with shopping facilities, schools, leisure activities and an active village life.The property is in need of renovation and offers potential for comprehensive renewal and modernization according to one's own ideas.Didn't find the right property? We support you in your search: With our personalized newsletter, you will stay up to date. The search query is non-binding and free of charge. Your details will be treated confidentially and not passed on to third parties. www.casa-immo.ch/suchkunden

Travel time
-
Marc Leuenberger

Marc Leuenberger

1 / 13
Marc Leuenberger

Marc Leuenberger

  • Parking space
  • Balcony / Terrace
5.5 rooms, 142m², CHF 995,000.–
Adlerweg 15, 3322 Urtenen-Schönbühl

5.5-room semi-detached house with potential and beautiful garden

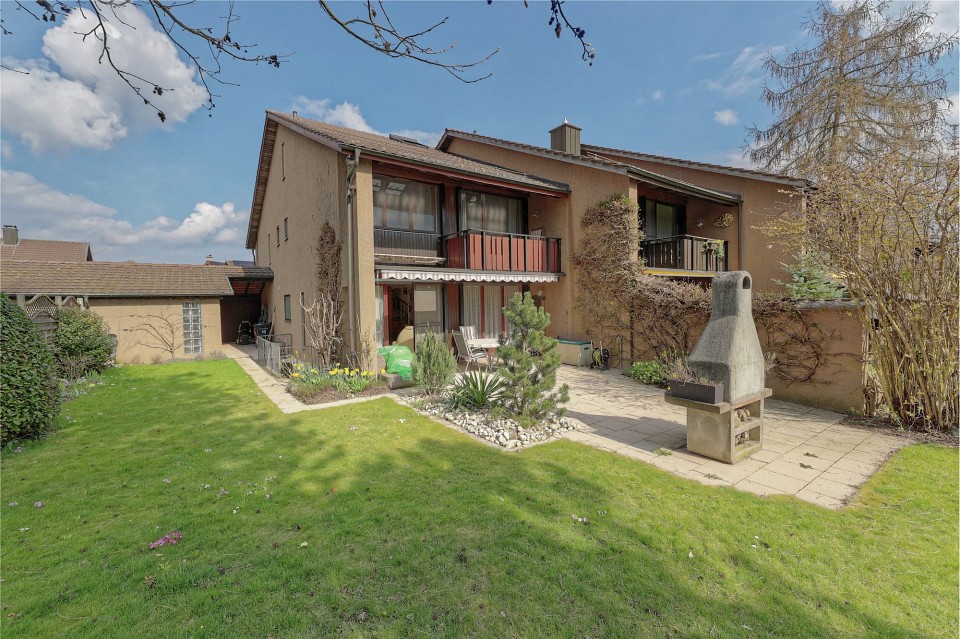
The property offers a versatile range of rooms over several floors, with approximately 142 m² of living space. On the ground floor, there is a bright, open living and dining area with direct access to the seating area and into the garden.The adjacent kitchen is separated by a practical counter. This floor is complemented by an additional room, ideal as a study or guest room, as well as a guest toilet.The terrace, garden, and chimney form an inviting outdoor area for lingering. The planting areas, renovated in 2019, offer great potential for a personally and lovingly designed garden landscape. The upper floor offers three rooms, two of which have their own balcony. The largest room impresses with its generous area of 21 m² and a cozy atmosphere with sloping ceilings and wood paneling. A bathroom with a bathtub and double sink, as well as a separate shower with toilet, complete this floor.A particular highlight is the bright gallery room in the attic, which can be used in a variety of ways, such as an office, TV room, play area, or retreat. The basement has a spacious, heated hobby room with daylight and direct outdoor access, as well as a laundry room, a storage room, and a cellar.Parking is available in a garage and on an outdoor parking lot.Additionally, visitor parking spaces are available.The property is largely in its original condition and has corresponding renovation needs. In particular, the kitchen and wet cells no longer meet today's standards and are suitable for renewal. At the same time, it offers great potential for individual modernization and design - ideal for all those who want to create a quiet home with plenty of space and a beautiful outdoor area.The semi-detached house is located in a quiet and family-friendly location at the end of a cul-de-sac in Urtenen-Schönbühl. The RBS train station, schools, and shopping facilities in the village center are easily accessible within a few minutes' walk.The very good traffic connection, the comprehensive school and childcare offer, diverse shopping opportunities, and the attractive recreational areas make Urtenen-Schönbühl an attractive community.Target price semi-detached house CHF 995,000.00 incl. garage & parking spaceHave I sparked your interest?Would you like to learn more about this property?Then don't hesitate to contact me...I'd be happy to send you the detailed documentation and the link for a virtual tour and show you the property during a personal viewing.You can find more photos on our REMAX website or with the attached link***************************************************I'm always looking for interesting objects for my clients.Do you have a property to sell?Then I look forward to your non-binding contact.A real estate sale is a matter of trust.I'd be happy to introduce myself to you in more detail and show you my references on my homepage www.marcleuenberger-immobilien.ch www.marcleuenberger-immobilien.ch

  • Parking space
  • Balcony / Terrace
Travel time
-
Marc Leuenberger

Marc Leuenberger

1 / 13
Marc Leuenberger

Marc Leuenberger

  • Parking space
  • Garage
7.5 rooms, 196m², CHF 1,480,000.–
Buchenweg 3, 3322 Urtenen-Schönbühl

Spacious 7½-room single-family house with idyllic garden

For sale is this charming, 1974-built 7½-room single-family house, which has been carefully maintained over the years. It offers plenty of space for the whole family on approximately 196 m² of living space. A spacious, divided living and dining area, a separate kitchen, a room with an en-suite bathroom, a guest toilet, three more rooms, and a bathroom / toilet in the attic, as well as two converted and heated rooms in the basement, create versatile usage possibilities.Ground floorThe bright living area with a fireplace, visible wooden beams, and large windows forms the center of the house on the ground floor. Both the living and dining areas have direct access to the garden. The room with its own bathroom with shower, toilet, and whirlpool bathtub is ideal as a parent's bedroom. In addition, a guest toilet complements the room offer on the ground floor. AtticIn the attic, the beautiful roof slopes and the bright wood paneling create a pleasant atmosphere. A spacious entrance hall offers space for a work or office area. Three more rooms, two of them with built-in closets, and a bathroom with a bathtub, double sink, and toilet complement this floor. BasementThe basement, which can be accessed directly from the garden, offers additional usage possibilities with two converted and heated rooms. The larger room can be used, for example, as an additional bedroom or family room, while the smaller one can be used as a home office, studio, or hobby room. Various secondary rooms also complement the room offer in the basement. Garden areaThe spacious and lovingly designed garden offers a lot of privacy and various idyllic places to linger. A garden pond with water lilies and diverse planting, the covered seating area, and another seating area by the dining area make the outdoor area a special part of the house. A new garden shed and a greenhouse further complement the garden.The attic and the various secondary rooms in the basement offer a lot of storage space. A double garage with additional storage space and an adjacent réduit, as well as 3-4 outdoor parking spaces, round off the offer. This well-maintained property impresses with its spacious living area, versatile rooms, and plenty of privacy. The beautifully designed, lovingly maintained garden invites you to linger and enjoy. A home with special charm and plenty of space for a happy family life.The single-family house is located in a quiet and family-friendly residential area on a private street / cul-de-sac in Urtenen-Schönbühl. Shopping facilities and the two RBS train stations Urtenen and Schönbühl are within easy walking distance. The Lee school complex with kindergarten, primary, and secondary school is about 300 meters away on foot.The very good transport links, the comprehensive school and childcare offer, diverse shopping facilities, and the attractive recreational areas make Urtenen-Schönbühl a popular residential community.Target price single-family house CHF 1,480,000.00 Have I sparked your interest?Would you like to learn more about this property?Then don't hesitate to contact me...I would be happy to send you the detailed documentation and the link for a virtual tour and show you the property during a personal viewing.You can find many more photos on our REMAX website or with the attached link***************************************************I am always looking for interesting objects for my clients.Do you have a property for sale?Then I look forward to your non-binding contact.A real estate sale is a

  • Parking space
  • Garage
Travel time
-
New building
1 / 13
  • Parking space
  • Balcony / Terrace
  • Garage
5.5 rooms, 148m², CHF 1,225,000.–
Bätterkindenstrasse 7, 3317 Limpach

5.5-room single-family house, new building 2027, large garden, Limpach

New building 2027 in Limpach (BE): Light, peace and plenty of spaceDetached 5.5-room single-family house on Bätterkindenstrasse 7. Clear architecture, generous glazing and a sunny garden create a home to arrive - realized with the renowned Idealbau Bützberg (valuable execution, timely and price-secure).Highlights • Large, sunny garden (approx. 640 m²) with covered seating area • Bright living/dining area with wide window fronts • Separate, bright U-kitchen - direct access to the garden • Modern bathroom with floor-level walk-in shower and daylight • Sustainable: Air-water heat pump & floor heating • 1 single garage + 2 outdoor parking spaces • Quiet village location, short distances to public transport and A1 Key figures & rooms • 5.5 rooms on 2 floors • Net living area approx. 148 m²; GFA approx. 188 m² • Building volume approx. 905 m • Plot approx. 640 m² • 1 bathroom Location • Bätterkindenstrasse 7, 3317 Limpach (Fraubrunnen municipality) • Schalunen train station approx. 2.2 km; A1 (Rüdtligen) approx. 6.6 km • Grenchen airport approx. 10 km • Everyday life convenient: Shopping/schools in neighboring villages; Bern & Solothurn easily accessible Price & availability • Purchase price: CHF 1'225'000.- • Availability: by arrangement

  • Parking space
  • Balcony / Terrace
  • Garage
Travel time
-
1 / 13
4.5 rooms, 118m², CHF 1,298,000.–
Rüttiweg 24a, 3047 Bremgarten bei Bern

Idyllic and close to the city: Your new home with a large sun terrace

This bright 4.5-room single-family house in Bremgarten near Bern convinces with a well-thought-out room layout, a sunny terrace, and ideal proximity to the city. On three floors, you can expect a home full of charm, comfort, and space for individual living ideas, just a few minutes from Bern.Let yourself be convinced by the advantages listed below:- Generous 118 m² net living area distributed over 4.5 rooms and secondary rooms- Open living and dining area with a chimney stove for cozy hours at home- Direct access from the living and dining area to the 120 m² large corner terrace, a highlight for sun and relaxation- Separate kitchen with direct connection to the dining area and short connection to the terrace, ideal for shared meals under the open sky- Three flexibly usable bedrooms or offices, one of which has an adjacent dressing room- Built-in closets in the hallway and in one room provide sufficient storage space- Gallery in the attic, ideal as a reading corner or workspace- Comfort through two separate bathrooms – one with a shower and the other with a bathtub- Laundry room and practical basement in the ground floor- Green area on two levels for individual use- A garage and an outdoor parking space offer enough space for your vehiclesDon't miss the opportunity to experience this dream home! Would you like more information? Order the detailed sales documentation now using the contact form – we look forward to your contact!

Travel time
-
Miroslav Mescic

Miroslav Mescic

1 / 13
Miroslav Mescic

Miroslav Mescic

  • Parking space
  • Garage
5.5 rooms, 150m², CHF 995,000.–
Utzenstorf, 3427 Utzenstorf

Detached single-family house on 1'127 m² dream plot

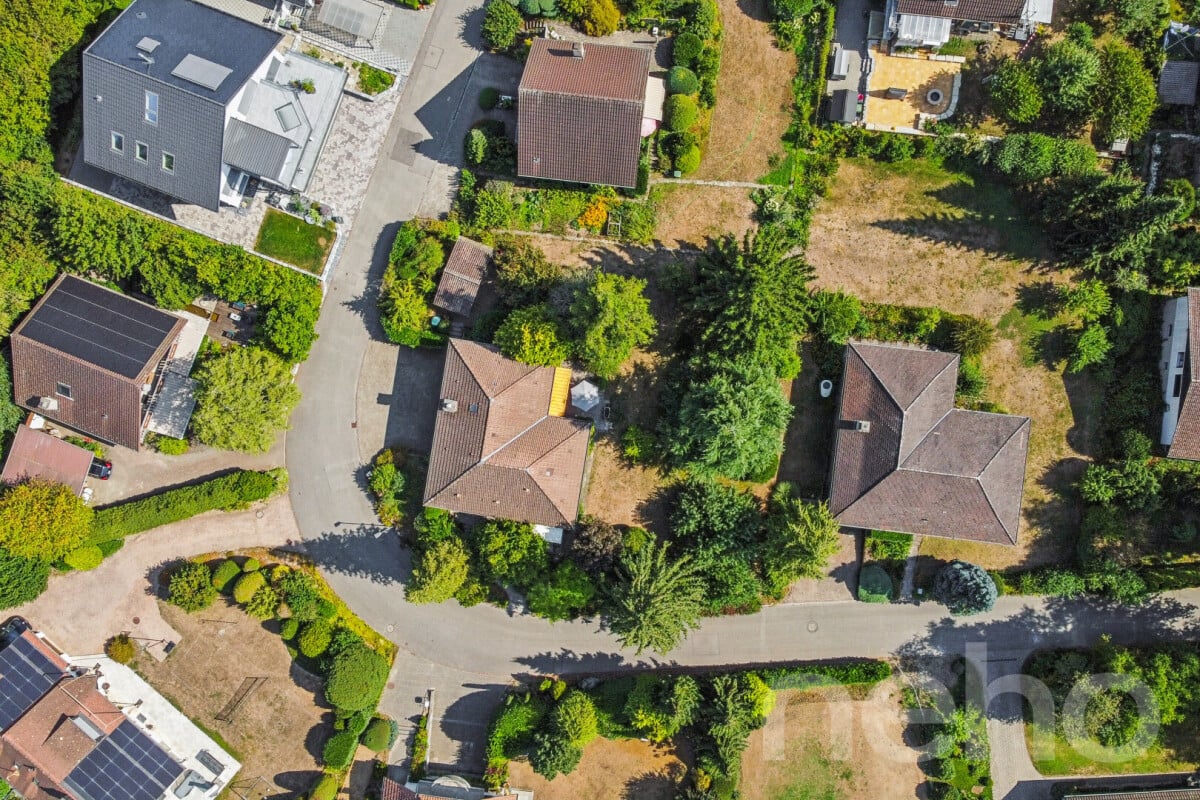
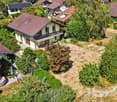
Are you looking for a home with an impressive surroundings, a lot of peace and quiet, and countless opportunities for development? This detached single-family house from 1980 stands on a huge plot of 1'127 square meters in a peaceful neighborhood and offers a perfect basis for realizing your personal dream home. The top arguments for your new home • Unique garden paradise: The huge plot delights with a beautiful stock of old trees and fruit trees. Enjoy a lot of privacy, space to relax or room for playing children. • Great expansion and development potential: Thanks to its location in the W2 residential zone, the existing property can be easily expanded or built upon if needed, ideal for future construction projects. • Living on one level on the ground floor: The spacious living and dining area scores with a separate kitchen and a direct, open access to the garden. Three bright rooms, a practical guest toilet, and a main bathroom with shower and bathtub complete this floor. • Versatile basement: A built-out and heated room in the basement is perfect as a home office, guest room, or hobby room. A spacious laundry room, a storage room, and an air raid shelter also offer a lot of storage space. • Convenient access and garage comfort: The garage directly connected to the house is equipped with an electric gate and can be comfortably driven from the entrance in the basement. • Quiet and family-friendly location: The property is located at an extremely peaceful address in Utzenstorf and combines rural idyll with excellent living quality. Your next step:Take advantage of this rare opportunity for an exceptionally large plot in Utzenstorf. Arrange your personal viewing appointment today. We look forward to seeing you!Exact address available after registration on neho.ch.INTERESTED IN A VIEWING? PLEASE REGISTER: https://neho.ch/b/3427-26-1

  • Parking space
  • Garage
Simone Chassot

Simone Chassot

1 / 13
Simone Chassot

Simone Chassot

  • Balcony / Terrace
7.5 rooms, 224m², Price on request
Biembachstrasse 100, 3419 Biembach

Living and working under one roof - spacious home near Bern and Burgdorf

This 7½-room single-family house, carefully renovated with love, dedication, and care, is more than just a place to live - it's a place to live life to the fullest. Nestled in a quiet, family-friendly location in Biembach, yet only about 20 minutes (by car) from Bern, this house combines coziness, spaciousness, and modern technology in harmony.The southeastern orientation allows the sun to gently wander through the house and fills the rooms with light and warmth throughout the day. Upon entering, you are greeted by an inviting entrance with built-in closets - practical, tidy, and welcoming. A cleverly integrated recess, accessible from both the entrance and the kitchen, provides additional comfort in everyday life.The spacious living room is the emotional heart of the house. Wide window fronts open up the view outside and lead directly to the spacious sun terrace - a place for long summer evenings, children's laughter, and relaxed moments with family and friends.The kitchen combines design and functionality. Equipped with a combi steamer, dishwasher, and plenty of space for a large family table, it quickly becomes the center of daily gatherings. A separate laundry room with a Secomat and ample storage space makes family life noticeably easier.A modern bathroom with a rain shower and double sink stylishly rounds off the ground floor.On the 1st upper floor, four bright, spacious rooms await you, retreats full of peace and security. One of them impresses with a gallery and direct access to its own balcony. From this floor, a staircase leads up to the gallery room with an anteroom - a special room with character, ideal as a studio, playroom, or personal retreat. A light-flooded family bathroom with a bathtub and shower perfectly complements this living level.The exceptional quality of this house is also evident in the basement.A large garage, a natural cellar, a spacious workshop, and direct access from the covered parking space provide room for hobbies, handicrafts, and organization. The technical room convinces with well-thought-out sustainability, with a water storage tank for the house's own spring, a water softening system, a pressure-boosting system, an inverter for the photovoltaic system, and the storage of the heat pump.The entire house is Smarthome-ready and equipped with a fiber optic connection - ready for modern, comfortable, and future-proof living.A house that exudes warmth, offers space for dreams, and gives families a real home.

  • Balcony / Terrace
Travel time
-
1 / 20
6.5 rooms, 147m², CHF 1,165,000.–
Britternstrasse 1, 3317 Limpach

A house with soul - historic, sunny and versatile

A house with soul - historic, sunny and versatile This special farmhouse from 1830 offers a home with history, character and versatile possibilities. The property has 6.5 rooms, approximately 147 m² of living space and around 292 m² of usable space, making it ideal for people looking for spacious living with charm and individuality.In 2021, the property was renovated in important areas. Particularly noteworthy is the high-quality renewed kitchen with chrome steel workspace, wine cooler, Foodcenter refrigerator, steamer and high-quality appliances from V-ZUG.The house has two bathrooms, triple-glazed windows, a characteristic sandstone cellar and a spring connection that can be used for garden irrigation and the fountain.A special added value lies in the existing tennis court. This offers interesting potential for additional living space or a possible second residential unit.The outdoor area impresses with an 806 m² large plot, around 660 m² of garden space, a covered terrace, pond, vegetable bed and various fruit trees. The good sunlight and high privacy create an outdoor area with special living value.The property is located in a quiet and rural area in Limpach, a district of the municipality of Fraubrunnen. The next public transport stop "Limpach, Post" is only about 110 meters away. Limpach has its own primary school, and a school bus is available for the kindergarten in Mülchi.Highlights • Characteristic beam construction • Plot with 806 m² • 660 m² surroundings • High-quality kitchen • Two bathrooms • Sandstone cellar • Spring connection • Idyllic garden with pond • Development potential in the tennis court • Quiet and sunny location in Limpach ConclusionA characteristic home for buyers who appreciate historic living, a large garden, peace and development potential.Have we sparked your interest? We would be happy to send you the sales documentation or arrange a personal viewing appointment on site.

Travel time
-
Janja Katic

Janja Katic

1 / 13
Janja Katic

Janja Katic

  • Parking space
  • Balcony / Terrace
  • Garage
6.5 rooms, 350m², CHF 2,630,000.–
3063 Ittigen

The perfect place for new chapters

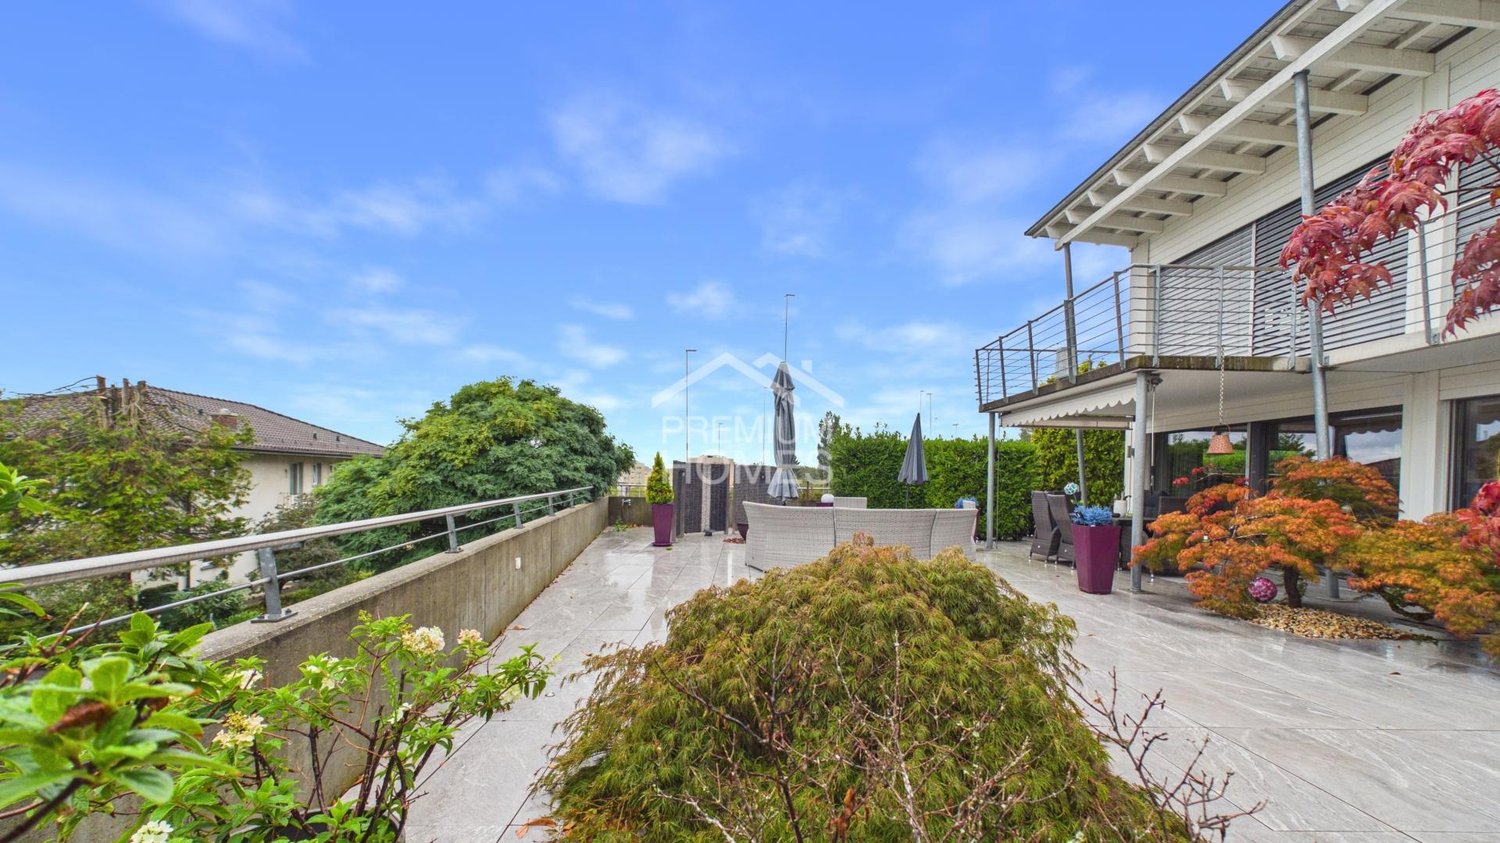
This charming property impresses with its bright and friendly atmosphere, inviting you to feel at home. Large windows let in plenty of daylight and create a pleasant living ambiance. The well-thought-out floor plan combines comfort with functionality and offers versatile usage possibilities.In the outdoor area, a well-maintained garden awaits you, allowing you to relax and unwind in the midst of nature. The nearby infrastructure guarantees short distances to shopping facilities and public transportation, making everyday life easier and offering high living comfort. Here you will find a home that perfectly combines relaxed hours and lively moments. So, no wishes are left unfulfilled. Take advantage and convince yourself! This PREMIUM HOMES offer includes: • Central • Beautiful views up to the Alps • Bright • Quiet living location • Family-friendly neighborhood • Good public transport connections in 7 minutes at Bern station • Spacious floor plan • Bright living and dining area with chimney • Open kitchen with cooking island • Underfloor heating • Two spacious terraces • Two bathrooms with shower and bathtub • Spacious garden area • Garage with space for several vehicles Interested? We would be happy to take you on a non-binding tour! Do you want to sell your house or apartment worry-free? We will tell you the current market value of your property, discreetly and non-bindingly! Are you interested in a first non-binding exchange of ideas? Don't hesitate and contact us. We look forward to hearing from you.

  • Parking space
  • Balcony / Terrace
  • Garage
1 / 12
  • Parking space
  • Garage
  • View
5.5 rooms, 204m², Price on request
Kirchlindach, 3038 Kirchlindach

5.5-room single-family house with large plot in quiet location

A home with plenty of space, peace and potentialIn a preferred, quiet residential area in Kirchlindach, this detached 5.5-room single-family house is presented on a 709 m² large plot. The property impresses with its generous room layout, sunny garden, solid construction and ongoing investments in building technology. It is ideal for families or couples who want to live close to nature and at the same time appreciate the proximity to the city of Bern. The house, built in 1982, offers approximately 165m² of living space on three levels, as well as a total usable area of approximately 204 m². The heart of the house is the bright living and dining area with a fireplace and direct access to the garden. The semi-open kitchen, four bedrooms, two bathrooms and a guest toilet provide ample space for the whole family. In the basement, there is a large hobby room, cellar and technical rooms. Highlights • Detached 5.5-room single-family house • Plot: 709 m² • Living space: approx. 165-175 m² • Usable area: approx. 204 m² • Sunny garden with south orientation • Spacious living/dining area with fireplace • Semi-open kitchen • 4 bedrooms • 2 bathrooms • Guest toilet • Hobby room, cellar and attic • Single garage • 2 outdoor parking spaces • Quiet, family-friendly neighborhood • Available immediately Continuously modernizedThe property has been carefully maintained and continuously renewed: • 2004: New kitchen • 2005: Facade paint • 2016: Installation of a modern ground-source heat pump • 2018: Complete renovation of the two bathrooms on the upper floor Sale Target price: CHF 1,500,000. The property is being sold through a transparent bidding process.

  • Parking space
  • Garage
  • View
1 / 13
7 rooms, 432m², Price on request
Talrainweg 1, 4581 Küttigkofen

Living and Renting - Exclusive Estate with Far-reaching Views

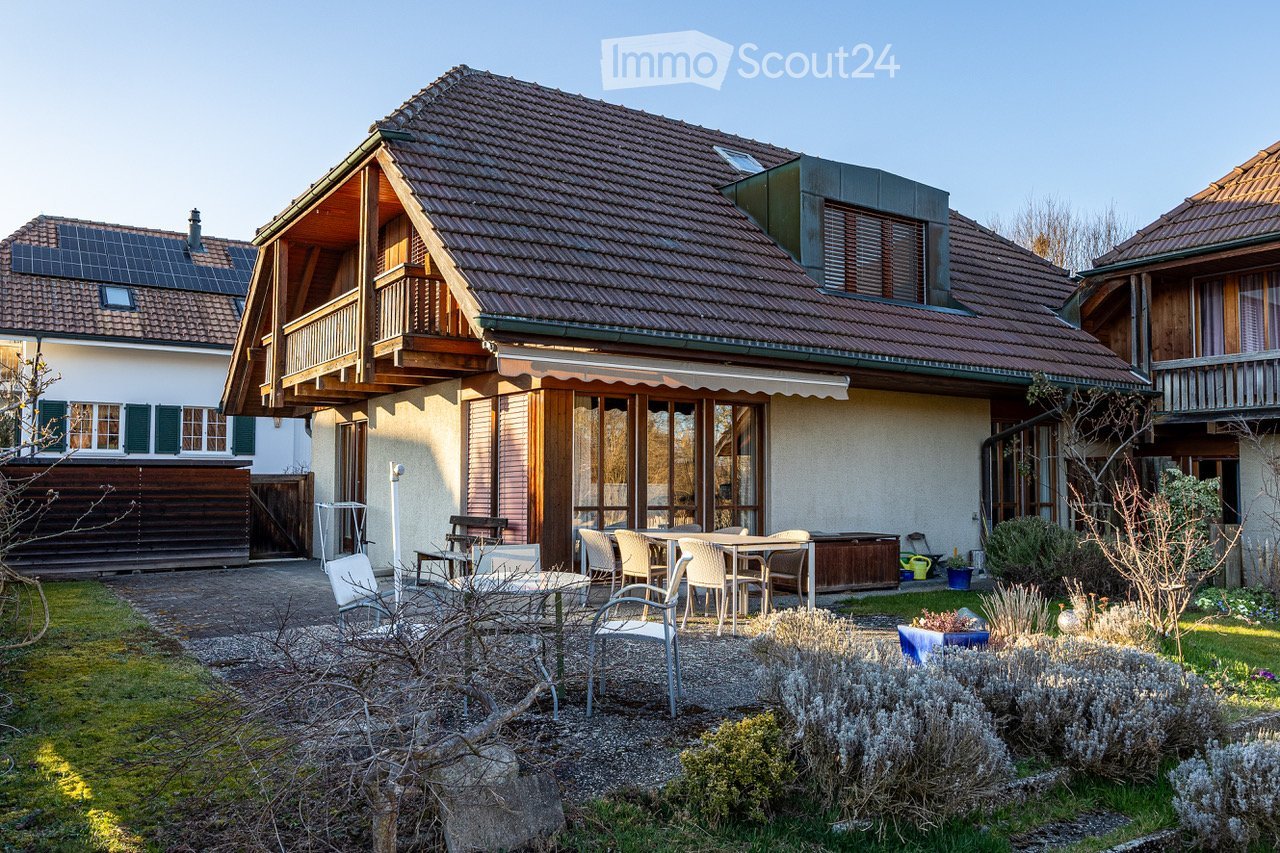
In an idyllic location in Küttigkofen, an exceptional property awaits you, combining natural living with versatile usage possibilities. The spacious single-family house with 370 m² of living space convinces with a well-thought-out room layout, bright living areas, and a pleasant living atmosphere. The extensive garden with a swimming pond, numerous seating areas, and lovingly designed vines invites you to relax and enjoy. A special highlight is the separate outbuilding with 62 m² of living space, which is ideal as a studio, hobby room, holiday home, Airbnb, or for individual use. Thanks to the quiet location on the outskirts of the village, you can enjoy a magnificent view of the surrounding countryside and a high level of privacy. At the same time, you benefit from short distances to the surrounding communities and good accessibility to regional centers. Here, families, nature lovers, and all those who appreciate spaciousness and tranquility will find the ideal place to live. A property with a lot of character, charm, and numerous possibilities, waiting to be filled with new life. Spacious single-family house with 370 m² of living space: - Inviting entrance area with wardrobe and practical built-in cabinets- Bright living and dining area with stylish chimney and direct access to the winter garden- Winter garden with a dreamy view of the surrounding countryside- Modern, spacious kitchen with cooking island, high-quality appliances, plenty of storage space, and a view to the south- Two bright rooms - ideal as bedrooms, children's rooms, guest rooms, or home office- Comfortable bathroom with steam shower, whirlpool tub, shower, double sink, and toilet- Hallway with spacious built-in cabinets and additional storage space- Practical réduit with integrated washing tower- Spacious gallery area on the upper floor - perfect as a home office, library, or retreat- Bright parental bedroom with walk-in closet and direct access to the attic- Additional bathroom with shower, sink, and toilet- Spacious basement with several cellar rooms, technical room, and plenty of storage space- Well-thought-out room layout with versatile usage possibilities- Water softening system provides soft water- Solar system and own spring water with drinking water quality for use in the garden- Laundry chute from the upper floor to the basement Separate outbuilding with 62 m² of living space: - Outbuilding with versatile usage possibilities- Ideal as a studio, practice, guest house, hobby room, or home office- Open living, dining, and sleeping area with a view of the garden- Cozy chimney for a cozy living atmosphere- Practical kitchen with integrated washing tower- Bathroom with shower, sink, and toilet- Direct access to the double garage via an internal staircase- Perfect for multi-generational living, guests, or independent working Surroundings: - Spacious natural swimming pond with a magnificent view of the adjacent agricultural area- Whirlpool for relaxed hours in a private atmosphere- Several sunny seating areas and terraces for social moments with family and friends- Lovingly designed garden with plenty of privacy- Own vines - ideal for producing house wine or as a special garden highlight- Double garage with space for two vehicles and two additional outdoor parking spaces- Direct access to recreational areas, walking and cycling paths- Quiet, natural location on the outskirts of the village with unobstructed views- A paradise for nature lovers, families, and all those who appreciate tranquility and spaciousnessA rare opportunity for all those who want to combine spaciousness, tranquility, and nature. Would you like more information? Order the detailed sales documents now using the contact form - we look forward to your contact!
Travel time
-

Suggested properties for you based on search results

Other interesting objects