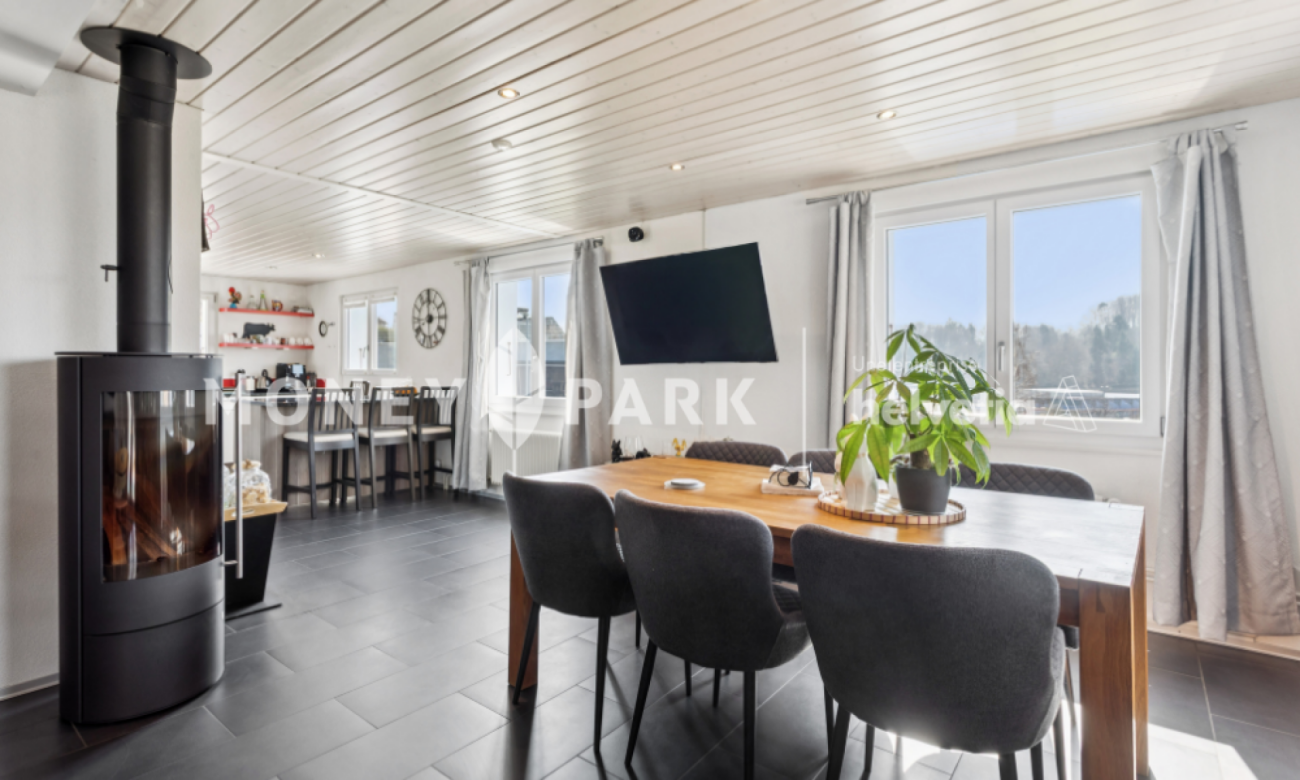
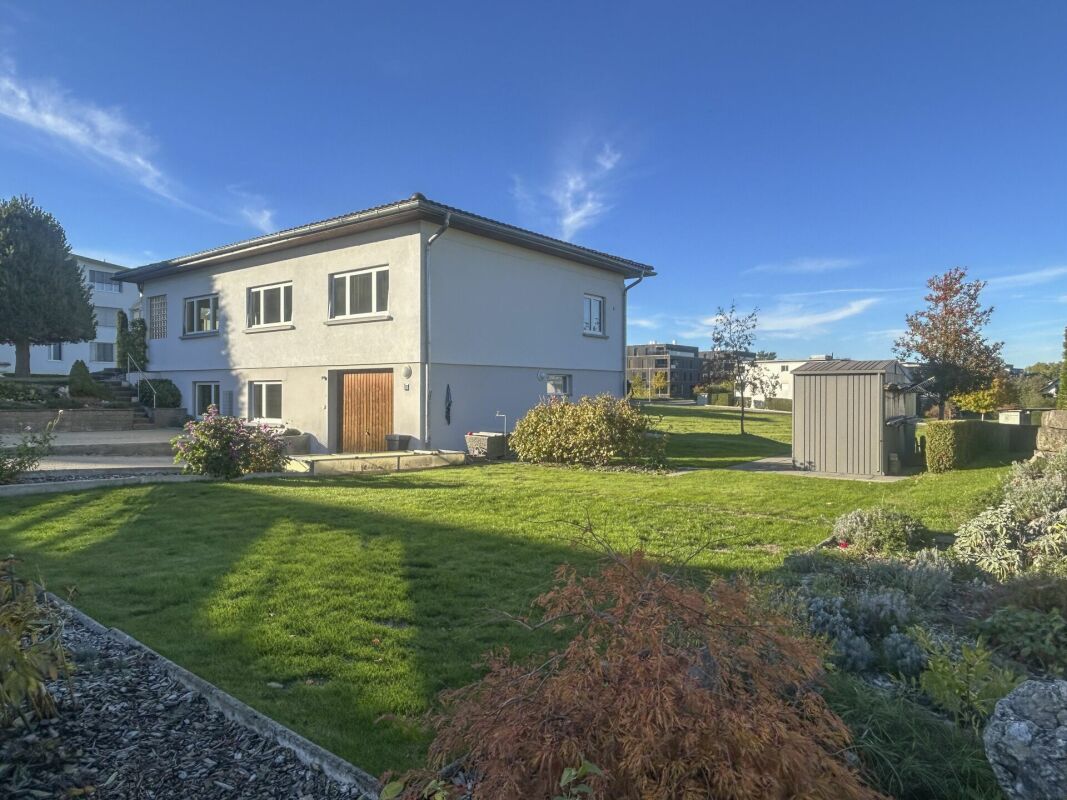
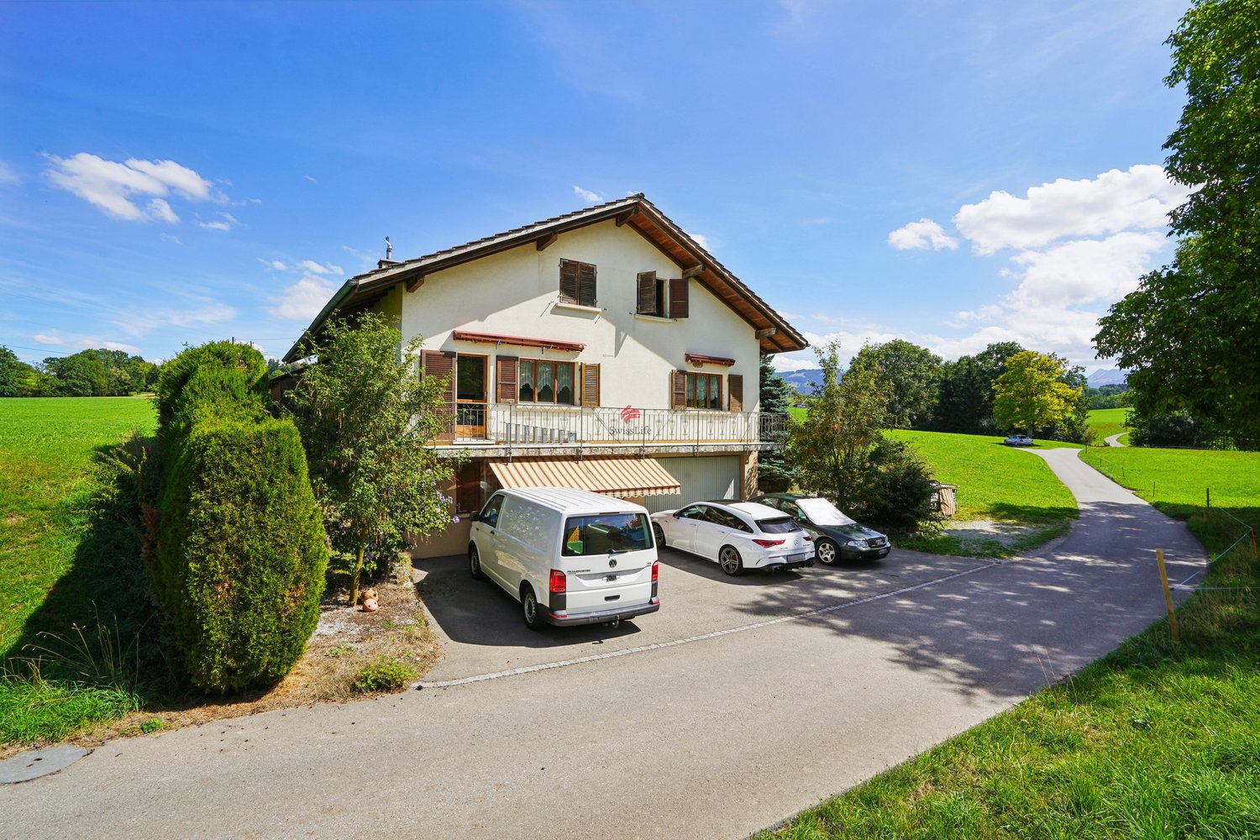
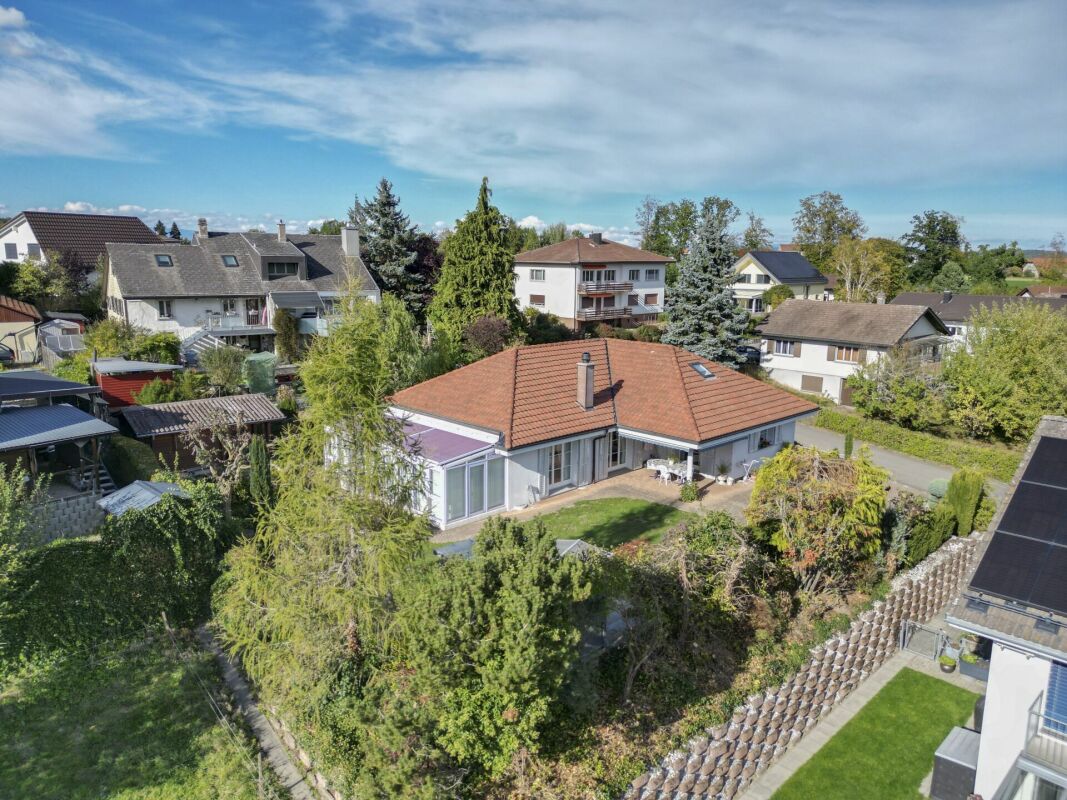
Riedstätt - Single house buy

We recommend expanding your search criteria to get similar results. The current filters didn’t return any matches.

If you don’t want to change your current search criteria, we recommend creating a search alert, so you’ll be notified when matching offers become available.

More objects in your automatically expanded search area
50 results - Radius: + 10km
New building
1 / 14
  • Parking space
  • Balcony / Terrace
  • Garage
  • +3
4.5 rooms, 155m², CHF 1,770,000.–
Premium
Dietisberg 38, 3184 Wünnewil-Flamatt

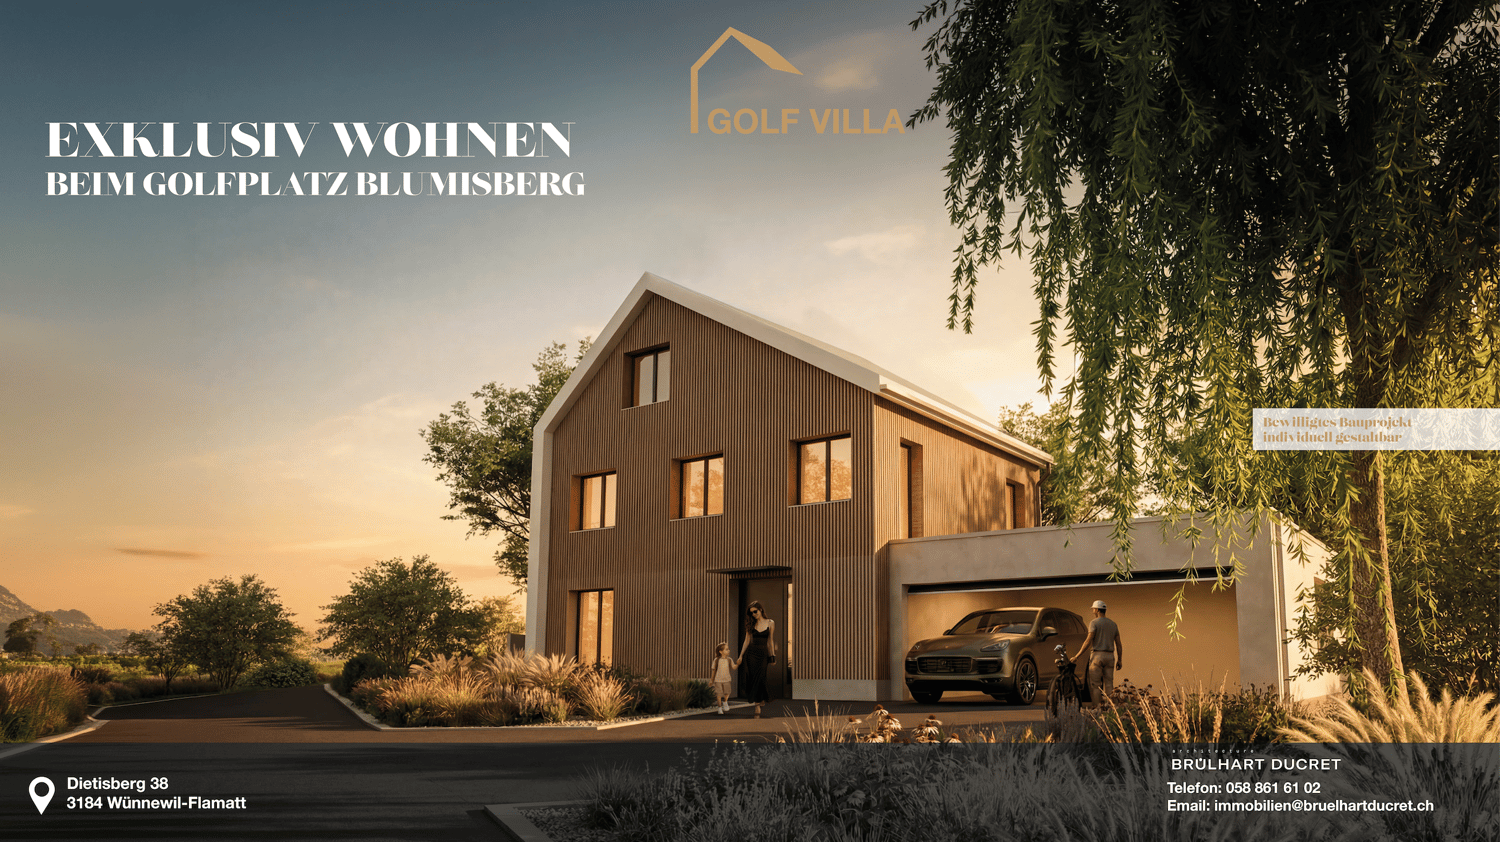
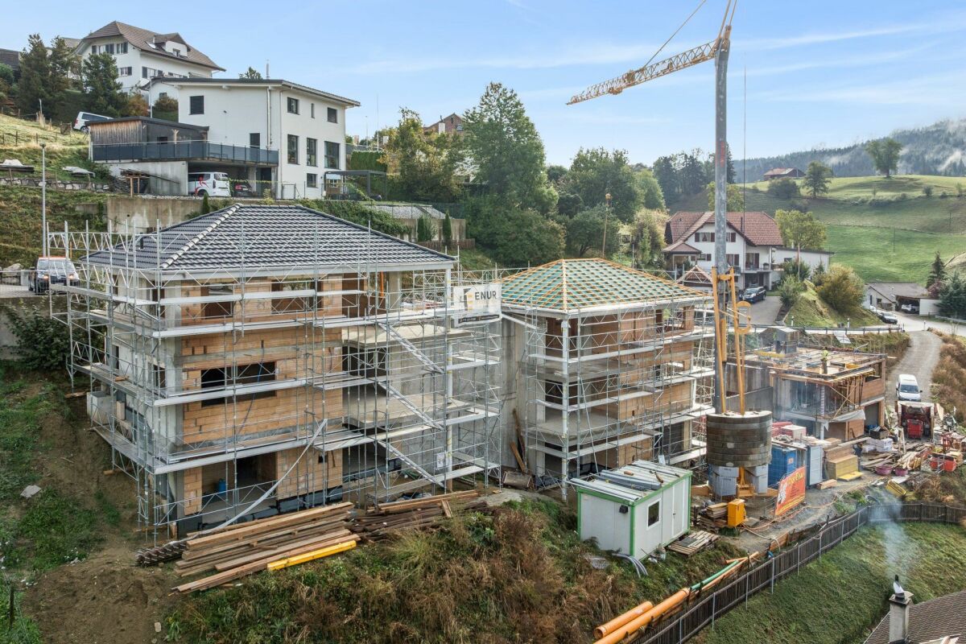
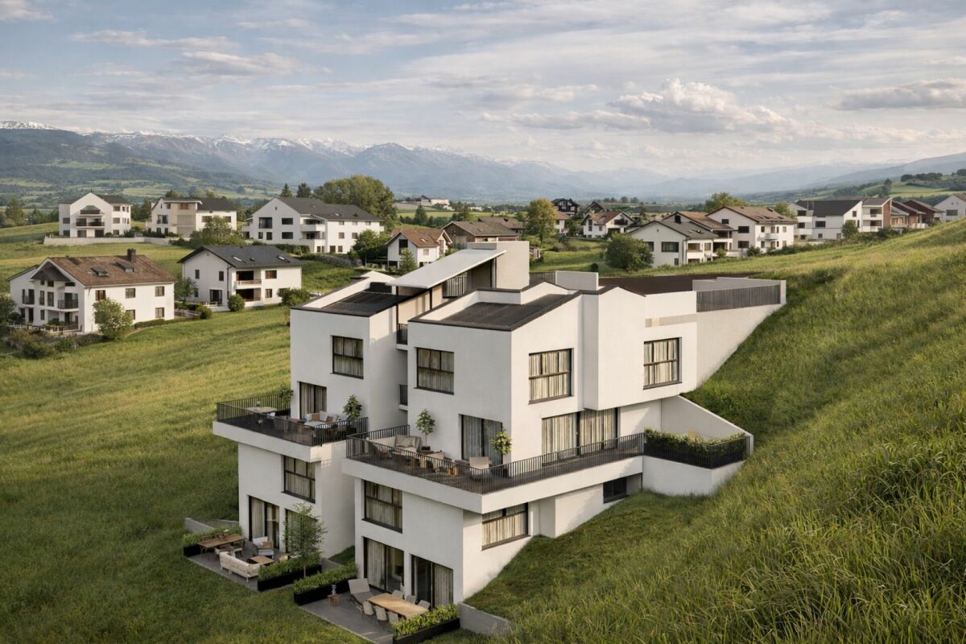
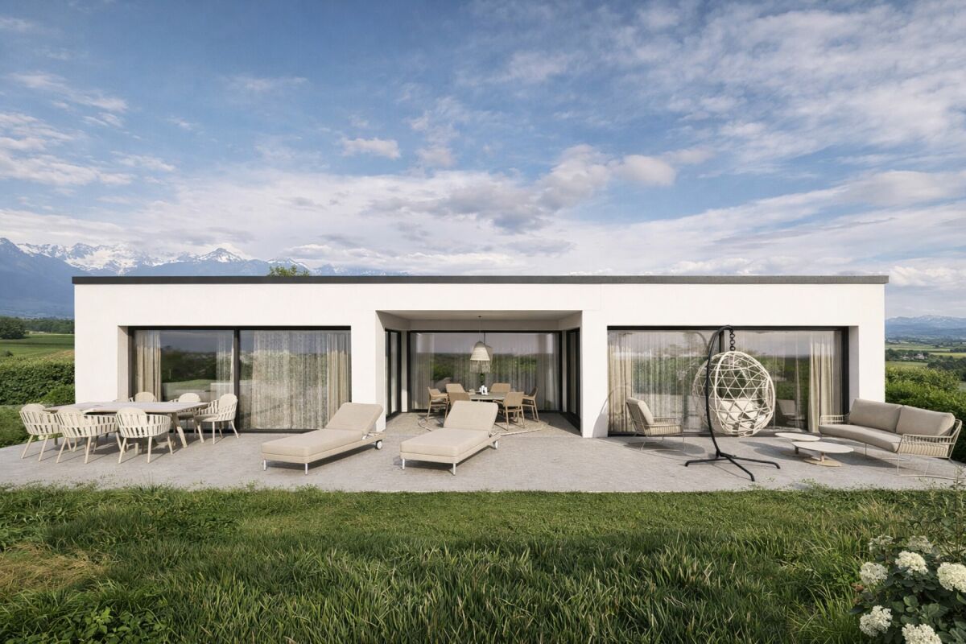
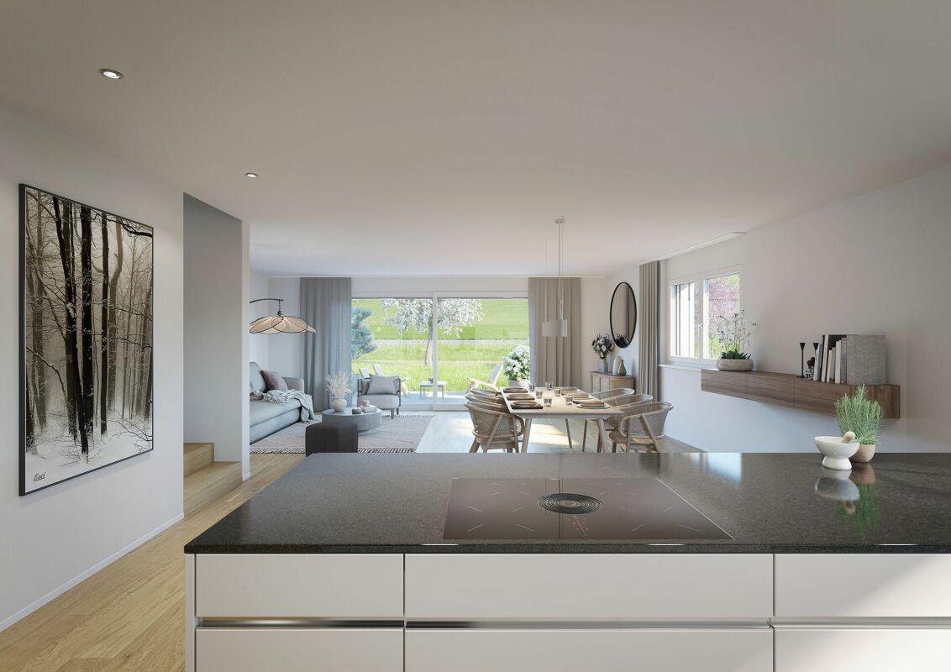
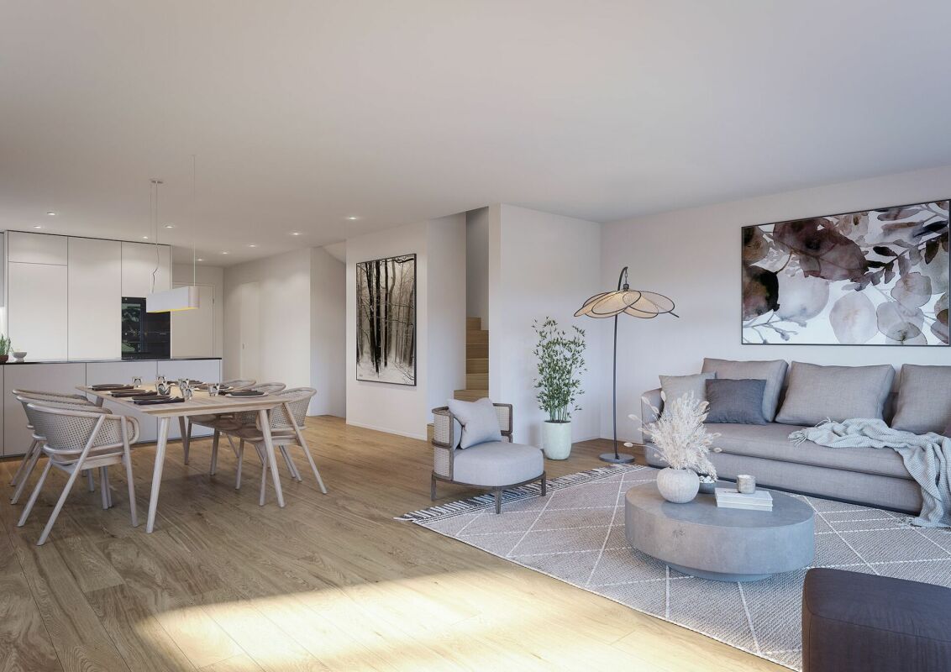
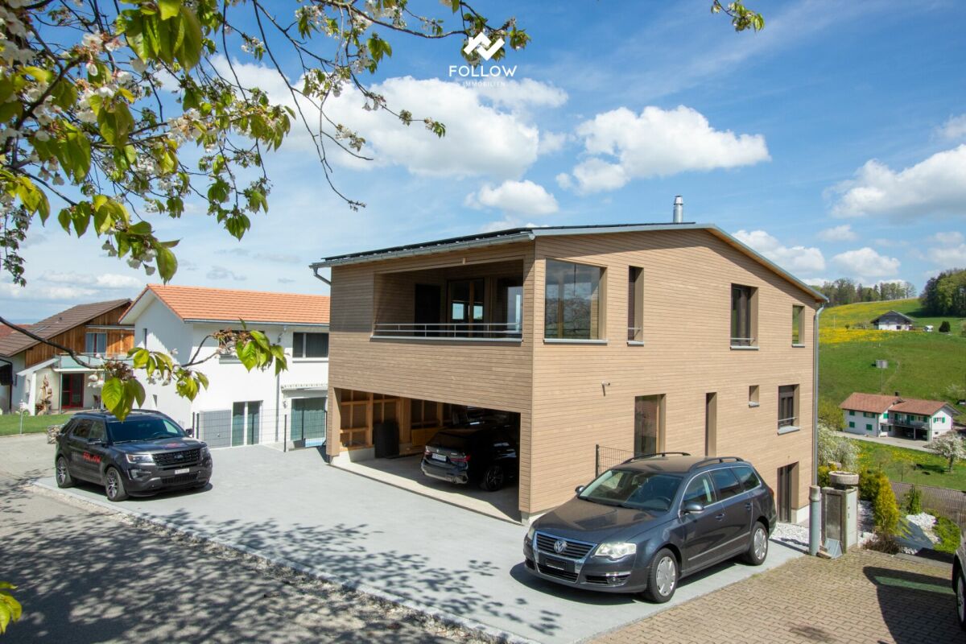
Newly built single-family house with a magnificent view in Dietisberg | approved and freely designable

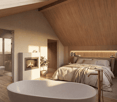
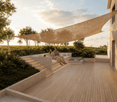
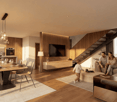
Welcome to your future dream home! This spacious single-family house will be completed for you in 2027 and offers modern living comfort on 155 m² of living space and a total area of 265 m² - all on a 903 m² large plot in Dietisberg, the idyllic municipality of Wünnewil-Flamatt.The building is approved and can be individually designed and expanded by you.We will create your turnkey golf villa through regional craftsmen.The house impresses with the following highlights: • 4.5 rooms on 4 floors with a pleasant ceiling height of 2.4 m • 3 modern bathrooms for the highest comfort • Seating area with a magnificent view in a quiet location • Garage and parking space for convenient parking of your vehicles • Chimney and sauna for cozy evenings • Golf course Blumisberg in the immediate vicinity • Child-friendly environment - ideal for families The house is located quietly and sunny - both in summer and winter, you benefit from plenty of natural light. Thanks to the excellent location, you enjoy absolute silence, far from disturbing road or rail traffic.Location and connection: Privileged location near the golf courseDietisberg is a hamlet in the municipality of Wünnewil-Flamatt on the heights of the Freiburg Mittelland, at an altitude of around 652 m above sea level. Located in an open and natural environment, the site benefits from a quiet location between meadows, agriculturally shaped landscapes, green hills, and free views of the surrounding landscape.In the immediate vicinity of the Golf & Country Club Blumisberg, the villa offers a quiet and protected living environment - ideal for a quality of life that is focused on nature, peace, and outdoor activities.Dietisberg is historically rural and has preserved its authentic identity to this day, with farms, agricultural areas, and paths that are suitable for walks and bike tours.Freiburg is about 20 minutes and Bern about 30 minutes away, offering a quick connection to the most important urban centers in the region. The Schwarzsee with its alpine landscape can also be reached in less than 40 minutes. Between good accessibility, green surroundings, and an exclusive atmosphere, Dietisberg offers a rare balance between peace, nature, and living comfort in the heart of the canton of Freiburg. Wünnewil-Flamatt is a charming municipality in the canton of Freiburg. Three train stations can be found in Wünnewil and Flamatt. The motorway access is directly in Flamatt.This new building project combines contemporary design, high-quality living, and a dreamlike location - a unique opportunity for discerning buyers and families who are looking for the best. Secure your new home today! Design it individually according to your needs.

  • Parking space
  • Balcony / Terrace
  • Garage
  • +3
Travel time
-
New building
1 / 10
5.5 rooms, 180m², CHF 880,000.–
Premium
Hubel, 1737 Plasselb

New construction project in Plasselb

Description Four single-family homes are being built here! In a sunny hillside location, four modern single-family homes with sustainable heating systems are being built - perfect for environmentally conscious living. Each house offers you the opportunity to choose the interior design individually according to your ideas. Sales object - House B (39) Living area: approx. 181.85 m2 (including 1/2 balconies, 1/3 terrace)Plot size: approx. 350.00 m² Rooms: 5.5Sales price: CHF 880'000.00Parking spaces: Two carports, CHF 20'000.00 per space (additional)Ground floor:- Bright and inviting entrance area- Guest toilet- Open living and dining area with direct access to the first large balcony- Modern and open kitchen1st basement:- Corridor- Two rooms, one with direct access to the second large balcony- Spacious bathroom with two sinks, modern shower and toilet2nd basement:- Corridor- Two more bedrooms- Bathroom with shower and toilet- Cellar/technology/laundry- Direct access to the large terrace with slab floor and well-kept lawn areaA perfect home for families who want a well-thought-out room concept, high-quality equipment, and a beautiful outdoor area. Sales object - House D (35) Living area: approx. 167.00 m² (including 1/2 balconies, 1/3 terrace)Plot size: approx. 559.00 m² Rooms: 5.5Sales price: CHF 900'000.00Parking spaces: Two carports, CHF 20'000.00 per space (additional)Ground floor:- Bright and inviting entrance area- Guest toilet- Open living and dining area with direct access to the first large balcony- Modern and open kitchen- Practical cloakroom1st basement:- Corridor- Two rooms, one with direct access to the second large balcony- Spacious bathroom with two sinks, modern shower and toilet2nd basement:- Corridor- Two more bedrooms- Bathroom with shower and toilet- Cellar/technology/laundry- Direct access to the large terrace with slab floor and well-kept lawn areaA home to arrive and feel good - ideal for families who value quality of life, stylish equipment, and a green environment. Sales object - House A (41) RESERVED Sales object - House C (37) SOLD General information The costs of the change of ownership are at the expense of the buyer. Construction has started.

Travel time
-
1 / 11
5.5 rooms, 124m², CHF 1,175,000.–
Top
Hagnetstrasse 17, 3185 Schmitten FR

Einfamilienhaus mit Pool / Maison individuelle avec piscine

Highlights Deutsch • Grundstück mit Pool • Vollständig renoviertes Haus • Heller Wohnbereich mit offener Küche • Nähe zum Bahnhof und zur Autobahn • Ruhige und angenehme Umgebung ****Français • Parcelle avec piscine • Maison entièrement rénovée • Lumineux espace de vie avec cuisine ouverte • Proximité de la gare et de l'autoroute • Environnement calme et agréable Renovierte 5.5-Zimmer-Einfamilienhaus mit Pool DeutschDieses 5.5-Zimmer-Einfamilienhaus zeichnet sich durch eine funktionale und angenehme Raumaufteilung auf mehreren Ebenen aus. Im Erdgeschoss befinden sich der Eingangsbereich, eine offene Küche mit Essbereich sowie ein heller Wohnraum, der eine einladende Atmosphäre bietet. Im Obergeschoss verfügt das Haus über drei Schlafzimmer sowie ein Badezimmer mit Badewanne. Das Untergeschoss umfasst einen Keller, einen Bastelraum, eine Waschküche sowie eine Loggia und bietet zusätzliche Nutz- und Abstellflächen.Die Liegenschaft verfügt über ein attraktives Grundstück mit Pool, ideal, um die schönen Tage zu geniessen. Das Haus wurde vollständig in einem modernen Stil renoviert und bietet einen hohen Wohnkomfort. Zudem profitiert es von einer sehr guten Lage dank der Nähe zu den Verkehrsachsen, insbesondere zum Bahnhof und zur Autobahn. Das gepflegte Grundstück rundet das Gesamtbild harmonisch ab und verleiht dieser Immobilie eine angenehme und gefragte Wohnqualität.Eine Besichtigung? Sehr gerne, jedoch müssen wir bei einem ersten Kontakt Ihr Kaufpotenzial prüfen.****FrançaisCette maison individuelle de 5.5 pièces se distingue par une répartition fonctionnelle et agréable des espaces sur plusieurs niveaux. Au rez-de-chaussée se trouvent l'entrée, une cuisine ouverte avec salle à manger ainsi qu'un espace de vie lumineux offrant un cadre convivial. À l'étage, la maison dispose de trois chambres ainsi que d'une salle de bains équipée d'une baignoire. Le sous-sol comprend une cave, une salle de bricolage, une buanderie ainsi qu'une loggia, offrant des espaces de rangement et d'utilisation supplémentaires.La propriété bénéficie d'une parcelle attrayante avec piscine, idéale pour profiter des beaux jours. Entièrement rénovée dans un style moderne, la maison offre un excellent niveau de confort. Elle profite également d'une très bonne situation grâce à sa proximité avec les axes de transport, notamment la gare et l'autoroute. La parcelle, bien entretenue, complète harmonieusement l'ensemble et confère à ce bien un cadre de vie agréable et recherché.Une visite ? Avec grand plaisir, mais nous devons lors d'un premier contact valider votre potentiel d'achat.

Travel time
-
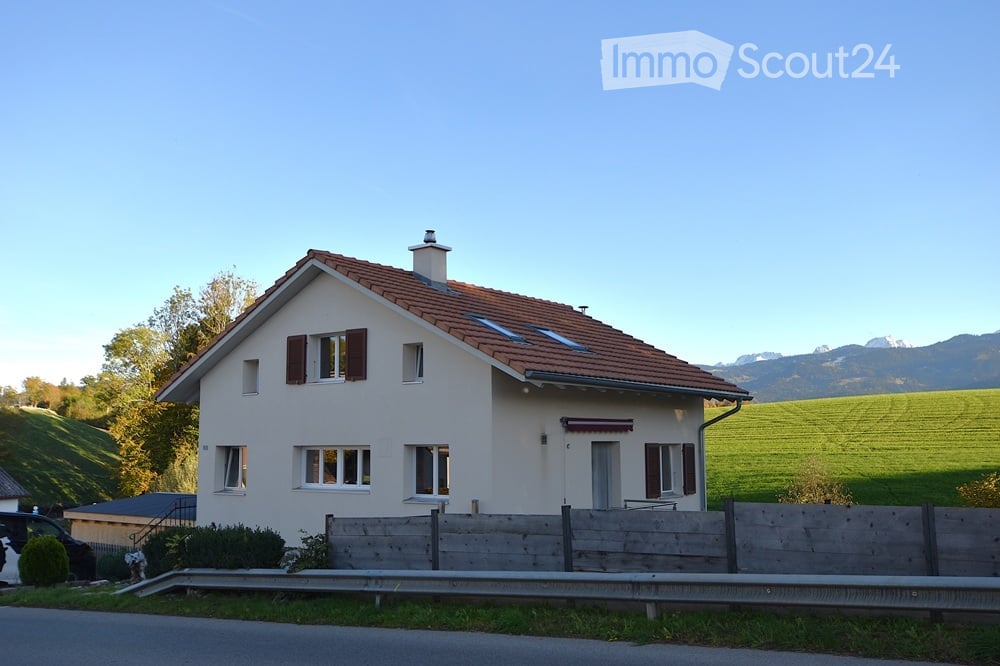
  • Single-family house with a red-tiled roof, white walls, multiple windows, and a small chimney. Surrounded by a wooden fence and set in a rural landscape with green fields and mountains in the background.
  • {"type": "Kitchen", "objects": ["refrigerator", "microwave", "sink", "faucet", "cabinets", "pendant light", "oven", "kitchen island", "bowl", "bottle", "cup", "frying pan", "pot", "oven mitt", "dish rack", "toaster", "blender", "oven", "cupboard", "bottle
  • Modern kitchen with white cabinets, built-in oven, and a mounted faucet on the wall.
  • Modern bathroom with a glass-enclosed shower stall, tiled walls and floor, towel rack with towels, and cleaning supplies on the floor.
  • Modern bathroom with a glass-enclosed shower, toilet, and a wooden shelf holding various toiletries. Cleaning supplies are visible on the floor near the shower area.
  • Bright dining area with wooden floor, large windows, a wooden dining table, bench seating, and two chairs. A small cabinet and radiator are visible, along with wall-mounted artwork.
  • A rustic kitchen with a wooden stove, a wicker basket, frying pans hanging from the ceiling, a refrigerator, and kitchen cabinets.
  • Cozy attic bedroom with a raised wooden bed platform, colorful bedding, a wooden bench, and a small nightstand with a speaker and remote control. The room features a skylight and a large window with a scenic view.
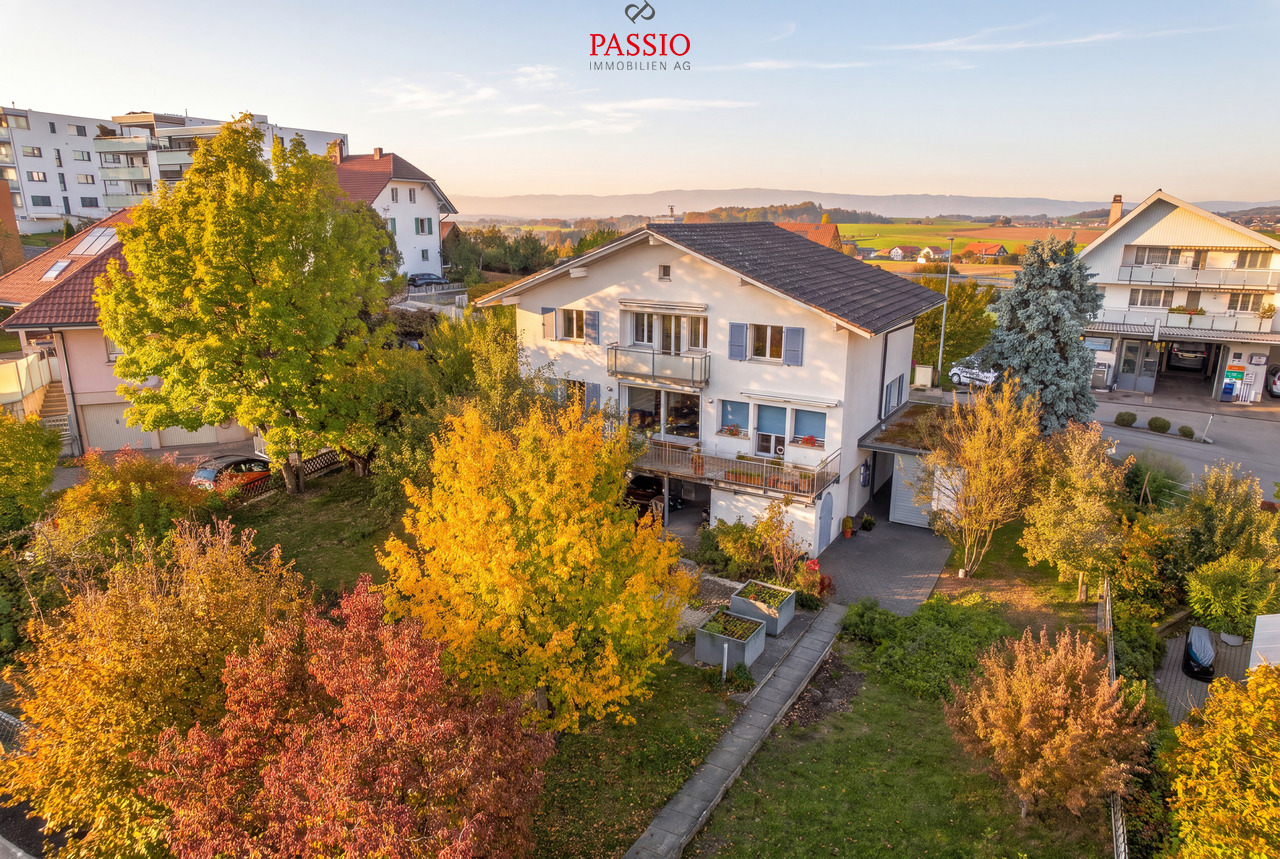
  • A two-story house with a red-tiled roof, surrounded by a well-maintained garden and a paved driveway with a garage. Nearby houses and a road are visible.
  • Well-maintained garden patio with tables, chairs, a grill, and decorative plants, enclosed by a wooden fence.
  • Outdoor patio area with modern furniture, including chairs and a table, situated next to a house with a scenic view of green fields and mountains in the background.
  • Single-family house with a red-tiled roof, white exterior, and a detached garage. The property is surrounded by a well-maintained garden and is situated in a rural area with open fields and distant mountains.
  • Wooden carport attached to a house, with a stack of firewood, bicycles, and tools inside. Two cars are parked nearby, and a wooden fence encloses the area.
  • A panoramic view of a rural landscape with green fields, scattered houses, and distant mountains under a partly cloudy sky.
  • Ground floor layout showing a garage, storage area, heating room, and two storage rooms.
  • Floor plan of a 1st floor apartment with a kitchen, living room, dining room, bathroom, and hallway.
  • Floor plan of a residential unit with a living area, kitchen, bedroom, and bathroom, featuring a balcony.
1 / 17
5.5 rooms, 108m², CHF 800,000.–
Top
Thunstrasse 120, 3152 Mamishaus

LIVING WITH A VIEW – CHARMING SINGLE-FAMILY HOUSE WITH 1,144 m² PLOT

Plenty of space, rural charm, and a magnificent view of the Gantrisch region. On the outskirts of Mamishaus, in the midst of the idyllic hill landscape of the Gantrisch Nature Park, this detached 5½-room single-family house with a spacious plot of 1,144 m² awaits you. The well-maintained and continuously maintained house from 1958 offers a cozy kitchen with a characterful wooden stove, an adjacent dining area, a separate living room with balcony access, and three bedrooms in the attic. A bathroom, a separate toilet, and versatile hobby, workshop, and auxiliary rooms complement the space offer. The special highlight is the outdoor area: The extensive terrace and the spacious garden areas invite you to relax, enjoy, and linger. The beautiful view over meadows and the surrounding mountain landscape gives the property its special charm. In recent years, numerous renovations have been carried out, including the roof renovation with thermal insulation, the modernization of the kitchen and bathroom, and various floor covering, painting, and environmental work. A newly built wooden carport in 2026 rounds off the offer. The highlights at a glance • Detached 5½-room single-family house • Spacious plot with 1,144 m² • Magnificent view towards the Gantrisch region and the Bernese Alps • Large terrace and versatile garden areas • Continuously maintained and various renovations carried out • Hobby room, workshop, cellar and auxiliary rooms • Wooden carport and outdoor parking spaces Target price CHF 800,000.– | Sale in the offer procedure A home for all those who appreciate natural living, plenty of space, and a house with personality. Have we sparked your interest? We would be happy to provide you with the detailed sales documentation and look forward to presenting this special property to you during a personal viewing.

Travel time
-
Patrick Geissbühler

Patrick Geissbühler

1 / 13
Patrick Geissbühler

Patrick Geissbühler

  • Parking space
  • Balcony / Terrace
  • View
  • +1
6.5 rooms, 191m², CHF 1,195,000.–
Dorfstrasse 1, 3184 Wünnewil

6.5-room single or two-family house with garden & Alpine view

I have the pleasure of introducing myself: a very well-maintained 6.5-room single or two-family house in Wünnewil, offering you a lot of space and exciting perspectives. On my 798 m² large property, I combine spacious living rooms with a sunny terrace, a well-kept garden, and a beautiful view of the Alps.Since my original construction as a two-family house in 1950, I have been continuously maintained and extensively renovated. My modern kitchen with a cooking island, my versatile room offer, and my new air heat pump from 2026 make me an attractive home with a future.My possibilities - today and tomorrowI offer you space for a generous family life. At the same time, my room layout opens up the possibility of using me in the future as a two-family house or as a single-family house and optionally setting up a second residential unit on the upper floor.Additionally, my large attic has further potential: with a roof extension and a corresponding expansion, a third residential unit could be created here. The implementation of additional residential units is to be examined in terms of the structural and legal requirements and requires the necessary approvals. This opens up interesting perspectives for your long-term living ideas.My ground floor - living together and enjoyingMy spacious, bright living and dining room is my center. Openly connected to it is my modern, well-equipped kitchen with a cooking island. An adjacent pantry creates additional space for supplies and kitchen utensils.From my living area, you can directly access my spacious, sunny terrace and my well-kept garden. Here you will find plenty of room for shared meals, relaxed hours, and family life outdoors. Below the terrace, accessible from the garden, is a practical storage room for garden tools and other utensils.An additional room is ideal as a home office or personal retreat. A toilet with a washing machine and tumble dryer, as well as a réduit, complement my ground floor.My upper floor - retreat with Alpine viewVia my hallway, you can reach three spacious bedrooms. One of them offers direct access to my balcony, where you can enjoy the view of the Alps.My bathroom with a shower and bathtub, as well as a separate toilet with a bidet, provide comfort in everyday life. On this floor, there is also the possibility of creating a second residential unit through corresponding adjustments.My attic - space for new ideasCurrently, a very large attic is available to you as storage space under my roof. Furthermore, this area offers the perspective, mentioned earlier, of creating additional living space up to a third residential unit through a roof extension and expansion.My basement - versatile and practicalMy heated room or my hobby room can be used flexibly - for example, for leisure, creative activities, or as an additional workspace.A laundry room, a storage room, the heating room, and a separate wine cellar complete my basement and offer plenty of space for everyday life and your personal interests.My renovations and my technologyThrough continuous maintenance and targeted investments, I present myself in a very well-maintained condition. My most important renovations include: • 1999: Renewal of the building envelope • 2010: Comprehensive renovation of the entire property • 2026: New air heat pump My heat is distributed via radiators. With my new air heat pump, I have a modern heating solution that meets my needs.

  • Parking space
  • Balcony / Terrace
  • View
  • +1
Travel time
-
1 / 13
7.5 rooms, 147m², CHF 890,000.–
Route de la Nesserla 31, 1724 Le Mouret

Charming house in a picturesque and peaceful setting

EXCLUSIVENestled in a peaceful and green environment in Le Mouret, this charming house seduces with its authenticity and warm atmosphere. Surrounded by nature, it offers a privileged living space, ideal for families or for those seeking tranquility, while remaining close to Fribourg and its amenities.THE HIGHLIGHTS AT A GLANCE- Close to nature and hiking trails- Ideal for family life- Le Mouret, near Fribourg- Public transportation nearby- Schools and amenities in the commune- Many bike pathsSITUATION The house is located near the town of Marly and a shopping center.Public transportation also serves the commune of Le Mouret and its various sectors. Several bus lines connect Le Mouret to Fribourg and the surrounding communes, offering a practical alternative to car travel.CONSTRUCTION Built in 1930, the house has undergone several major renovations, including the roof renovation in 2004. Some of the windows were replaced in 1996 (double glazing) and 2015 (triple glazing).The floor and glazing of the veranda were renovated in 2018, as well as the woodwork and shutters. The distribution of the floors is as follows: GROUND FLOOR:- Entrance hall- Kitchen- Dining room- Living room with fireplace- Office- Bathroom with shower and bathtub + WC - Boiler room / Laundry room1ST FLOOR:- 3 bedrooms- Bathroom with bathtub + WCOUTDOOR SPACESThe plot surrounding the house measures 609m2 and includes 3 parking spacesA large garden offers a pleasant view of the green surroundings, creating a picturesque and peaceful atmosphere. COMMODITIES - 3 minutes by car to school- 4 minutes by car to restaurants - 9 minutes to amenities in the town of Marly- 17 minutes to Fribourg THE ADVANTAGES - Quiet location, in a green environment- Beautiful intimacy thanks to the surrounding vegetation- Pleasant garden, ideal for enjoying the beautiful days- Natural environment, ideal for walks and hikingLEISURE- Hiking trails and footpaths in the heart of a natural environment- Bike rides on the roads and paths of the countryside- Forests and natural areas, ideal for family outings- Sports activities and football in the region- Many possibilities for outdoor leisure activities throughout the year- The Berra and the Cousimbert nearby for hiking and mountain enthusiasts- Activities for families and children in the commune- Swimming pools, sports centers, and leisure facilities in the neighboring communes- Cultural and leisure offer of Fribourg easily accessibleMORE PHOTOS ON www.synergimmo.chAre you already an owner and want to coordinate the purchase of this house?Do not hesitate to ask us for a free estimate. We will be happy to meet with you to guide you through the right steps. www.synergimmo.ch

Nathanael Regez

Nathanael Regez

1 / 13
Nathanael Regez

Nathanael Regez

  • Balcony / Terrace
5.5 rooms, 158m², CHF 1,165,000.–
Zelgackerweg 16, 3132 Riggisberg

A Home Full of Light, Space, and Quality of Life

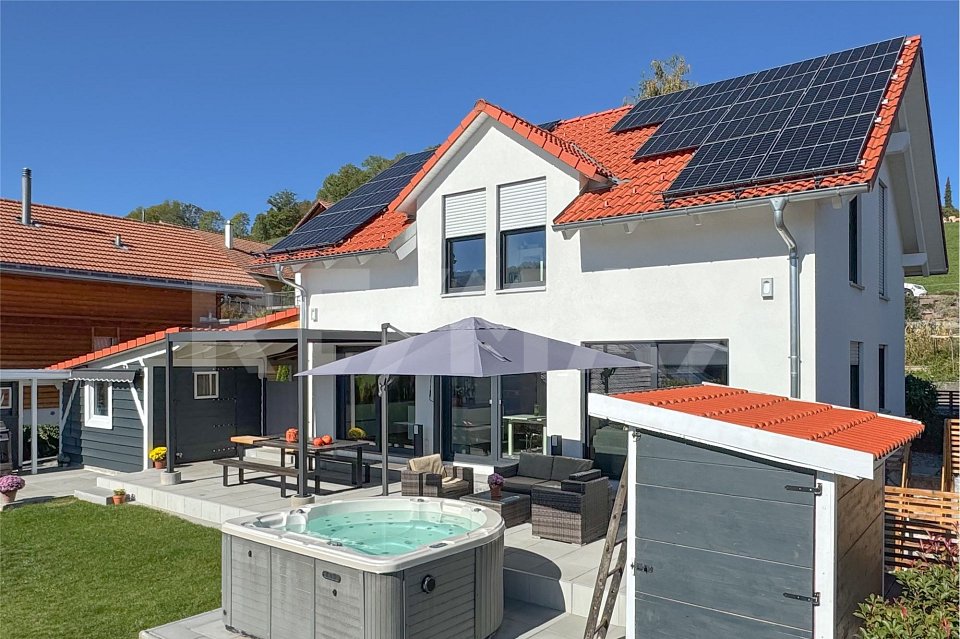
In a slightly elevated, quiet, and exceptionally sunny residential area, this attractive single-family house presents itself, which is only about nine years young. The magnificent south-facing orientation guarantees sun from morning to evening, while the beautiful distant view conveys a sense of space and freedom. The family-friendly and central location convinces with short distances to shopping facilities, schools, kindergarten, and public transportation. The recreational area is also practically located right outside the front door.The arrival is also comfortable: two covered carport parking spaces and the weather-protected access to the house entrance make it possible to enter the house with dry feet.The inviting entrance area offers plenty of space for wardrobe and storage. A guest toilet complements the room offer. The heart of the house is the brightly lit, openly designed kitchen, dining, and living area. The modern, bright kitchen with a generous cooking island combines functionality with contemporary elegance. Fluid transitions and generous window surfaces create a harmonious living ambiance.Through a wide sliding door from the kitchen and a two-leaf door from the dining area, you can directly access the lovingly designed garden. Various cozy spots, two covered seating areas, a beautiful green area, and an additional seating area with a whirlpool invite you to linger and enjoy. Two garden houses offer practical storage space.A special feature is the flexible room design: a part of the living area separated by a glass door currently serves as an additional room. If needed, this area can be reintegrated into the open living landscape.The upper floor welcomes you with a spacious foyer, a cozy sitting area, and space for a small library. Three bright, friendly bedrooms with generous window surfaces offer a lot of living quality. A spacious bathroom with a shower, sink, toilet, and daylight completes this floor.In the basement, a heated, daylight-filled room awaits you, which is currently used as a fitness area and offers a variety of uses. The spacious housekeeping room with washing and drying facilities, a work surface, and a water connection ensures comfort in everyday life. A separate toilet and an area with a sauna and a generous double shower complement the attractive room offer.The property also convinces technically: an air-water heat pump, controlled living room ventilation, a photovoltaic system, and a water softening system stand for contemporary living comfort. A practical laundry chute into the basement underlines the well-thought-out equipment.A home that delightsThis detached single-family house combines a magnificent sunny and panoramic location with spacious, brightly lit rooms, a versatile garden, and modern home technology. A wonderful place for people who appreciate peace, individuality, and high quality of life.Enjoy the view. Experience peace. Be at home.

  • Balcony / Terrace
Travel time
-
1 / 13
  • Balcony / Terrace
  • Garage
  • View
5 rooms, 149m², CHF 1,130,000.–
1712 Forel

Beautiful and large house in viager occupied without rent.

Beautiful and large house in viager occupied without rent.Value of the property: 1'700'000.-You only pay:The bouquet: 1'130'000.-Rent: without83-year-old manLocated in the heart of the charming commune of Forel (Lavaux), this pleasant single-story house, built in 1973 and expanded in 2000, offers a peaceful, bright, and perfectly maintained living space. Proposed as a viager, it represents a rare investment opportunity in a sought-after sector, combining comfort, tranquility, and easy access to amenities.Upon entering, a hall equipped with large built-in closets welcomes you and leads to generous living areas.The house consists of a fitted kitchen with direct access to a terrace offering an unobstructed view, a bright dining room adjacent to the living room, which is convivial and warm, a second living room, a practical cellar for additional storage, and two functional and well-maintained showers, as well as three comfortable bedrooms, all located on the same level.The house benefits from a 2011 boiler, double-glazed windows, aluminum shutters, and solar panels, ensuring appreciable energy performance. The roof has been completely redone and insulated, guaranteeing excellent durability of the building.A very large, fully developed basement completes the property: a large laundry room, a boiler room, a genuine wine cellar with constant temperature, ideal for wine enthusiasts, and two indoor parking spaces with direct access to the outside, offering comfort and security.Environment and amenities:The house benefits from a calm, green, and residential environment, typical of Forel.Nearby:Schools, local shops, restaurants.TPF/bus stops allowing quick access to Savigny, Lutry, Lausanne, or Oron.Quick access to main roads, facilitating daily travel.Numerous possibilities for walks, nature, trails, and sports activities in a privileged setting.The viager is an advantageous formula for both the buyer and the seller.For the buyer, it allows:investing at a price lower than the actual value of the property, building an immobilien asset by spreading the cost over time, optimizing capital with a secure and tangible investment.For the seller, the viager ensures:the payment of an immediate capital and the possibility of continuing to live in their home while enhancing their property.

  • Balcony / Terrace
  • Garage
  • View
1 / 14
  • Parking space
  • Balcony / Terrace
  • Garage
  • +1
5.5 rooms, 222m², CHF 1,550,000.–
Tentlingen, 1734 Tentlingen

Villa d’architecte avec vue dégagée et jardin arboré

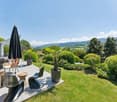
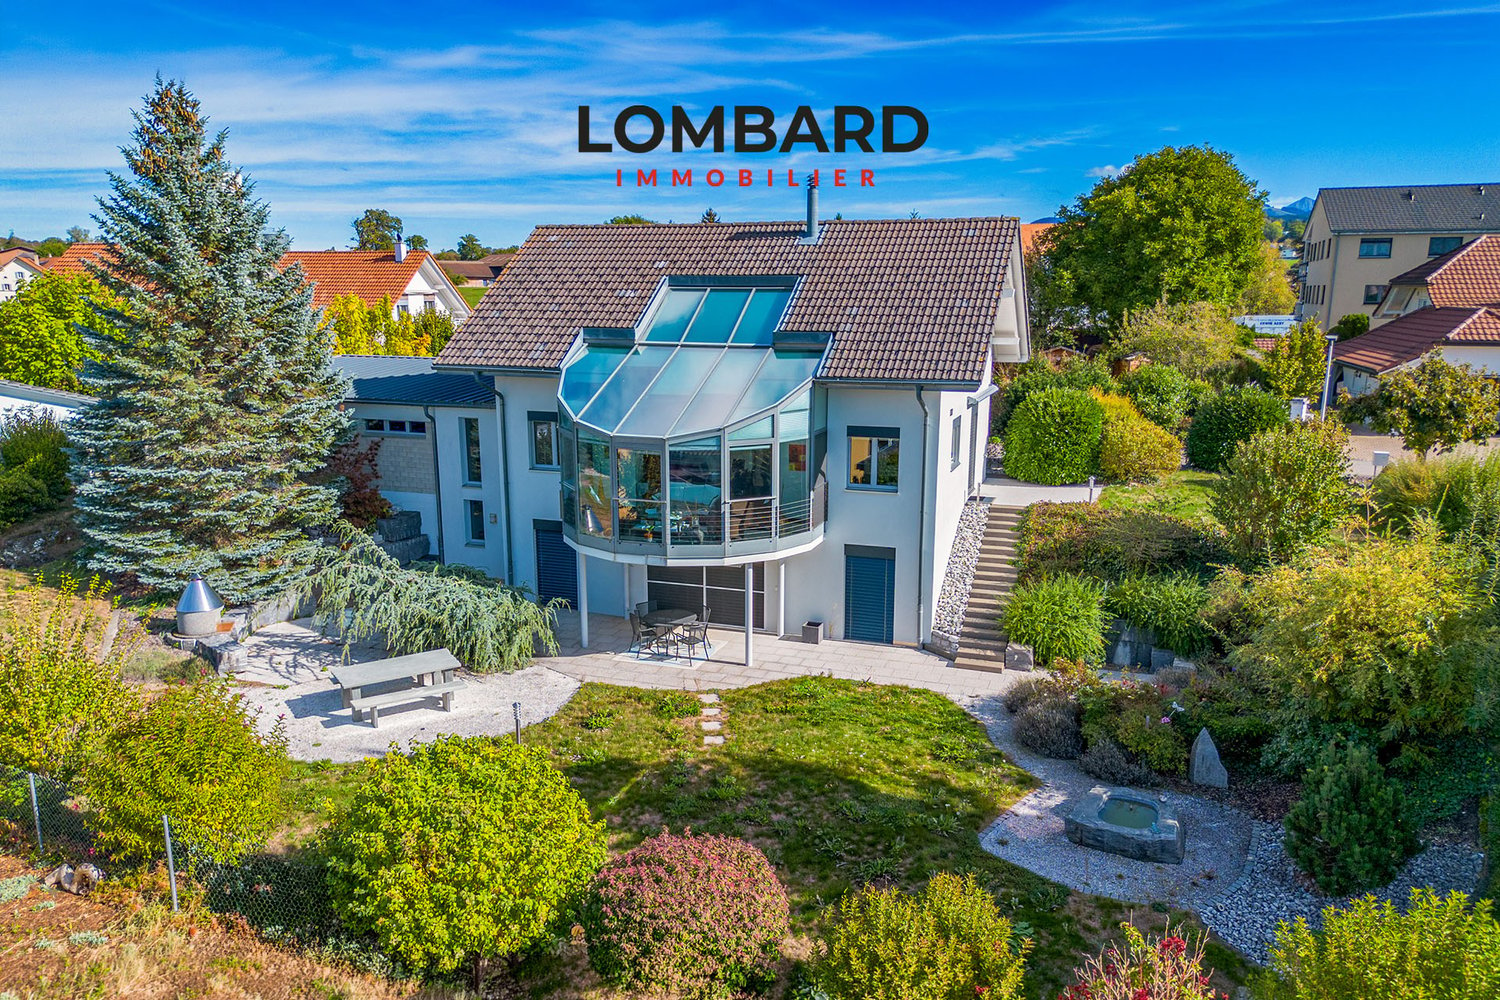
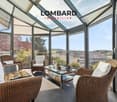
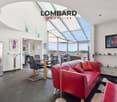
(FR) Située à Tentlingen, dans un quartier résidentiel paisible en impasse, à moins de 10 minutes de Fribourg, découvrez cette charmante maison d’architecte d’environ 222 m² habitables, située sur une magnifique parcelle arborée de 998 m². Cette propriété séduit par son architecture originale, ses beaux volumes et sa vue dégagée sur la campagne.Le rez-de-chaussée se compose d’un spacieux séjour avec poêle, d’une cuisine attenante, d’une vaste véranda vitrée, d’une chambre avec dressing, d’une salle de bains et d’un WC visiteurs.À l’étage, vous trouverez une grande chambre pouvant être divisée en deux, une galerie ouverte sur le séjour, idéale pour un bureau ou un coin lecture, ainsi qu’une salle de bains.Le sous-sol, bénéficiant d’une entrée indépendante, comprend un bureau, une salle de fitness avec jacuzzi, une salle de douche avec WC, une buanderie et plusieurs locaux annexes. Cet espace offre également un potentiel d’aménagement en studio ou en espace professionnel.À l’extérieur, un grand garage triple ainsi que trois places de parc extérieures complètent cette propriété, offrant de généreuses possibilités de stationnement.Côté confort, la maison dispose d’un chauffage au sol alimenté par une pompe à chaleur, ainsi que d’un poêle apportant une ambiance chaleureuse à l’espace de vie.N’attendez plus et contactez-nous au 026 663 14 70 ou par email : ventes@lombard-immobilier.ch pour organiser une visite de cette magnifique propriété.-------------------------------------------(DE) Entdecken Sie dieses charmante Architektenhaus mit ca. 222 m² Wohnfläche in Tentlingen, in einem ruhigen Wohnviertel in einer Sackgasse, weniger als 10 Minuten von Freiburg entfernt. Es befindet sich auf einem wunderschönen, mit Bäumen bewachsenen Grundstück von 998 m². Diese Immobilie besticht durch ihre originelle Architektur, ihre großzügigen Räume und den freien Blick auf die Landschaft.Das Erdgeschoss besteht aus einem geräumigen Wohnzimmer mit Kamin, einer angrenzenden Küche, einer großen verglasten Veranda, einem Schlafzimmer mit Ankleidezimmer, einem Badezimmer und einem Gäste-WC.Im Obergeschoss befinden sich ein großes Schlafzimmer, das in zwei Räume unterteilt werden kann, eine zum Wohnzimmer hin offene Galerie, die sich ideal als Arbeitszimmer oder Leseecke eignet, sowie ein Badezimmer.Das Untergeschoss verfügt über einen separaten Eingang und umfasst ein Arbeitszimmer, einen Fitnessraum mit Whirlpool, ein Duschbad mit WC, einen Hauswirtschaftsraum sowie mehrere Nebenräume. Dieser Bereich bietet zudem das Potenzial, als Studio oder als Gewerbefläche genutzt zu werden.Im Außenbereich runden eine große Dreifachgarage sowie drei Außenparkplätze dieses Anwesen ab und bieten großzügige Parkmöglichkeiten.Was den Komfort angeht, verfügt das Haus über eine Fußbodenheizung, die von einer Wärmepumpe gespeist wird, sowie über einen Kamin, der dem Wohnbereich eine gemütliche Atmosphäre verleiht.Zögern Sie nicht länger und kontaktieren Sie uns unter 026 663 14 70 oder per E-Mail: ventes@lombard-immobilier.ch, um eine Besichtigung dieser herrlichen Immobilie zu vereinbaren.

  • Parking space
  • Balcony / Terrace
  • Garage
  • +1
Travel time
-
1 / 27
6 rooms, CHF 1,490,000.–
Neumatt 17, 1736 St. Silvester

Detached house with idyllic tranquility in St. Silvester

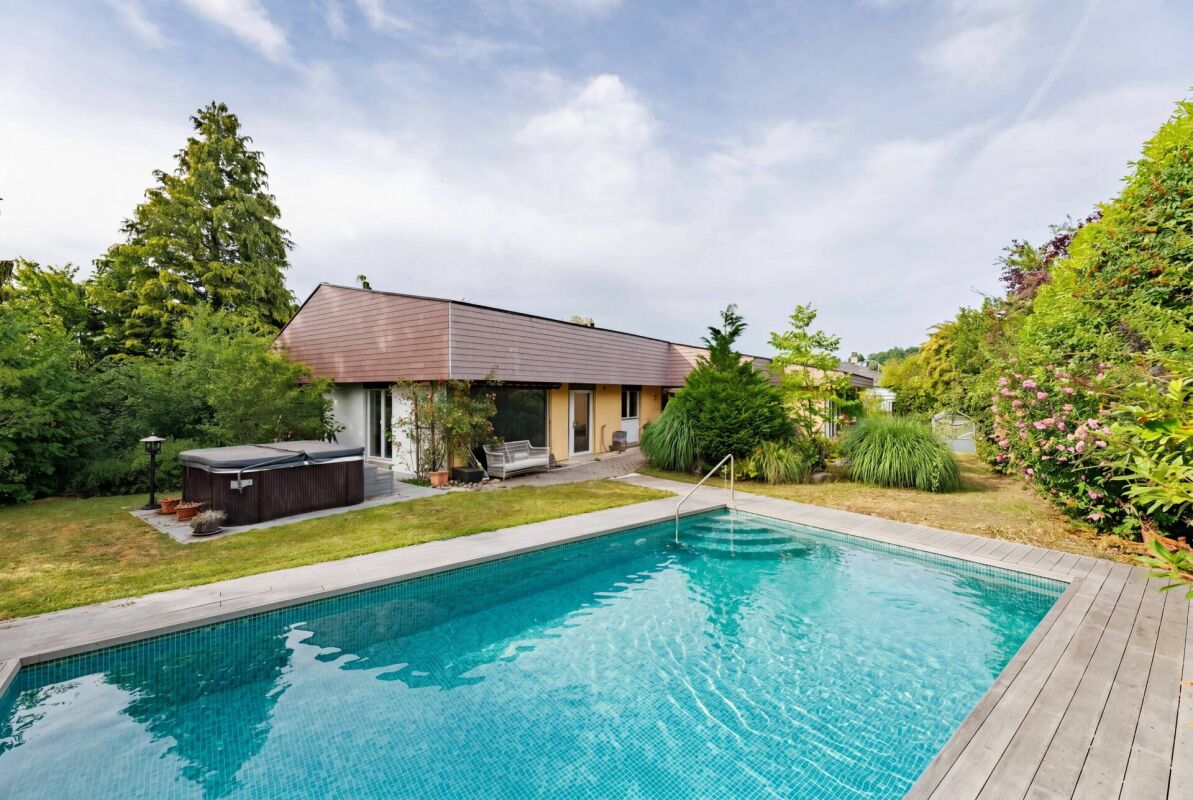
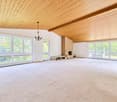
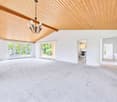
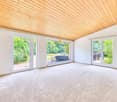
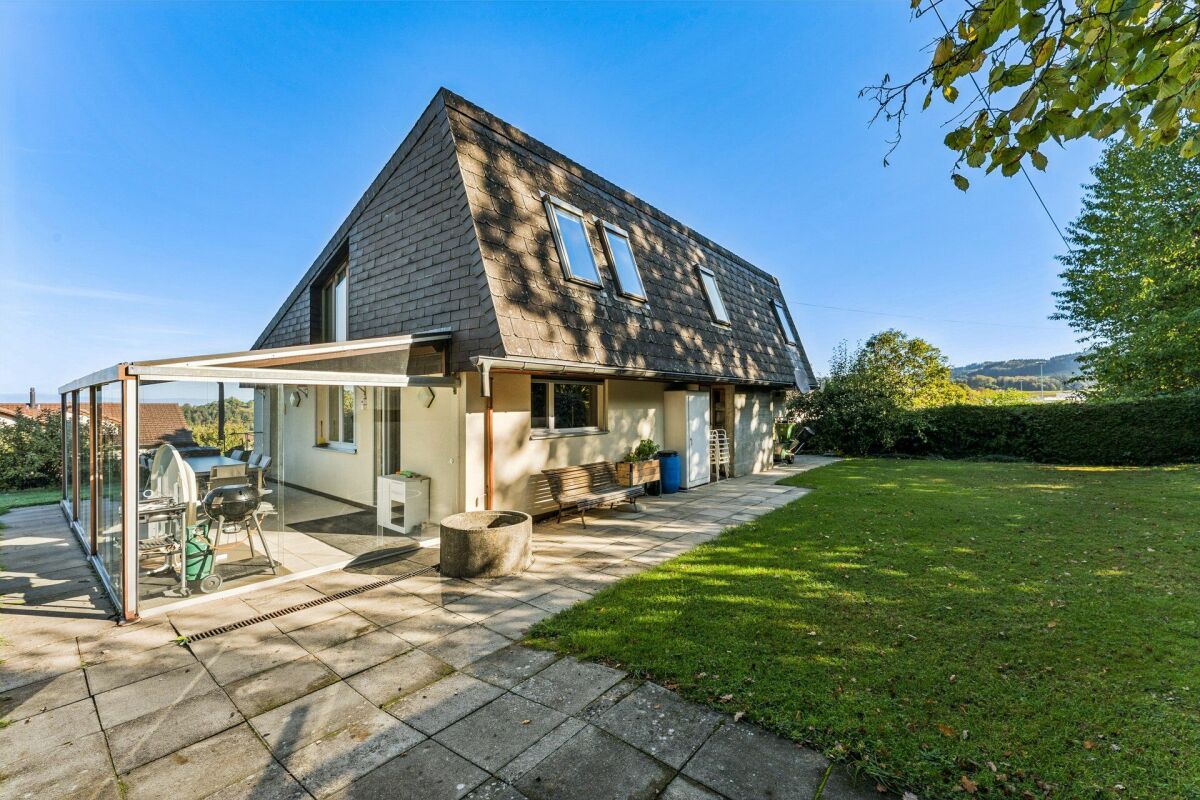
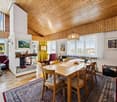
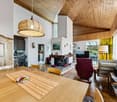
A home with character, space, and countless possibilities In a privileged and quiet location in St. Silvester, an exceptional detached house with approximately 274 m² of living space awaits you on a spacious plot of 1,374 m². The house, built in 1972, convinces with its solid construction, a striking architecture with a high-quality shingle roof, and an extensive garden with its own swimming pool and outdoor whirlpool - a home that combines relaxation, privacy, and quality of life.The ground-level main entrance leads you comfortably to the basement. All living rooms are on one level, making the house particularly comfortable and largely wheelchair accessible, along with the existing stairlift. This makes the property ideal for people who appreciate spacious living without obstacles or who want to plan ahead.The heart of the house is the approximately 61 m² large living and dining room with a fireplace. The large window fronts bring the garden into the house, while the warm wooden ceiling creates a cozy atmosphere. From here, you can access the sunny terraces and the extensive garden directly. The modernized kitchen with high-quality granite countertops and V-ZUG appliances is adjacent - ideal for everyday life and social evenings. The ground floor also includes three spacious bedrooms, one with a dressing room and a high-quality infrared cabin.A special highlight is the luxurious bathroom. Two sinks, two toilets, a spacious, ground-level shower, and a whirlpool bathtub create a private wellness oasis with high comfort. An additional guest toilet complements the room offer perfectly.The basement also offers much more than classic secondary rooms. In addition to a large double garage, the laundry room, and the technical rooms, there is a guest room and a spacious Carnotzet with its own fireplace. This room is ideal as a stylish party cellar, hobby room, or cozy meeting point for family and friends. At the same time, the basement opens up interesting development potential: with manageable effort, a separate living unit can be realized here - ideal as a teenager's apartment, guest area, or for a multi-generational concept. The house is therefore perfectly suited as a two-generation house, where, for example, the parents live on the ground floor and the younger generation on the basement level.The park-like garden is the actual highlight of this property. High hedges and grown-in plantings ensure exceptional privacy. The center is the approximately 10 × 4 meter large swimming pool with a capacity of about 58,000 liters, a surrounding wooden terrace, an electrically operated roller shutter cover, and an energy-efficient pool heat pump. The outdoor area is complemented by a freestanding outdoor whirlpool - perfect conditions for relaxed hours at any time of the year. Several seating areas, electric awnings, atmospheric outdoor lighting, and numerous water and power connections round off the high-quality garden area.Technically, the property is also in a well-maintained condition. The roof has been renewed and regularly maintained, and the heating system, pool technology, and fireplaces have been continuously checked and maintained. The windows have been replaced, the sanitary installations have been modernized in essential areas, and the house has a fiber optic connection.After a longer period of vacancy, an optical refresh is recommended. In particular, new carpeting and painting offer the opportunity to give the interior rooms a contemporary character and design the house according to your own ideas. This is precisely the special charm of this property: the high-quality basic substance forms an excellent basis for realizing a very personal dream house - with a lot of space, exceptional garden quality, and numerous usage possibilities for today and the future. Note The photos show the house as it could look after a refresh. Thus, the floors have been renewed and the walls painted.

Travel time
-
1 / 16
6 rooms, 132m², CHF 1,190,000.–
Bodenmattstrasse 33, 3185 Schmitten FR

Detached single-family house on a large plot of land

Detached single-family house in Schmitten - spacious living in a central and quiet location A home with plenty of space, charm, and development potential In a central and quiet residential area in Schmitten, this detached single-family house presents itself as an attractive opportunity for all those who value spacious living, a beautiful garden, and a pleasant living environment. The house, built in 1973, has been well maintained and impresses with a net living area of around 132 m², six rooms, and an additional unheated winter garden with around 12 m². Particular mention should be made of the spacious plot of land with 959 m², which offers plenty of space for individual garden design, relaxation, and social gatherings. Another plus point is the modern air-water heat pump, which sensibly complements the existing house technology and provides contemporary heat supply. The property at a glance Property type: Detached single-family houseYear of construction: 1973Plot area: 959 m²Net living area: approx. 132 m² (excluding winter garden with 12 m²)Rooms: 6Heating: Modern air-water heat pumpParking: 1 garage and several outdoor parking spacesOutdoor area: Spacious garden with many possibilitiesCondition: Well maintained Spacious living with versatile possibilities With 6 rooms, the single-family house offers versatile usage possibilities for different life situations. Especially for families, the room offer creates a good basis for individual living needs. The approximately 132 m² of net living area provide space for a comfortable home. The offer is complemented by the unheated winter garden, which is ideal as a protected seating area, for plants, or as an additional living area in the transitional seasons. A spacious plot of land with a high quality of life The plot of land with an area of 959 m² is one of the special features of this property. The large garden invites you to relax, play, and enjoy, and offers numerous possibilities for personal design. Whether cozy garden corners, a sunny terrace, a family garden, or a natural retreat - there is plenty of space available here to realize your own ideas of living in the countryside. The garage and several outdoor parking spaces also provide practical parking options for residents and visitors. Well maintained and contemporarily heated The house has been well maintained since its construction in 1973. The modern air-water heat pump is an important plus point of the property and underlines the importance of contemporary heat supply. The electrical distribution and the wet cell in the upper floor are also of a newer generation. The kitchen and bathroom in the basement as well as parts of the interior design still have modernization potential. The combination of existing building substance, ongoing maintenance, and renewed heating technology offers an interesting starting point for future owners. Central and quiet living location in Schmitten The location combines the advantages of a central residential location with a quiet living environment. This makes the property suitable for people who are looking for good accessibility and at the same time a pleasant home with plenty of private space. The spacious garden and the detached construction create additional space for privacy and relaxation. A home with potential This detached single-family house combines a spacious plot of land, versatile room offer, and modern heating solution in an attractive residential location in Schmitten. The solid starting point and the diverse design possibilities make the property an interesting option for all those who are looking for a house with its own garden and individual development scope. An attractive opportunity to combine living, free space, and personal living ideas. The selling price is CHF 1,190,000.00. Takeover of the property immediately or by agreement. Have we sparked your interest? We would be happy to send you the detailed sales documentation by email. We look forward to your contact.

Travel time
-
1 / 13
8 rooms, 200m², CHF 950,000.–
Iffertswil 15, 1715 Alterswil FR

Peaceful Paradise in Greenery near Tafers

The property is located in Alterswil, a popular residential community in the Sense district. Tafers offers a good basic supply with shopping facilities, schools, and services for daily needs. The connection to public transport is guaranteed by regional bus connections in the direction of Fribourg and its surroundings. For commuters, the proximity to the Fribourg area is particularly attractive, allowing a combination of living in the countryside and good accessibility. The natural surroundings with unobstructable views and direct proximity to the recreational area offer a high quality of living,This versatile property in Tafers combines spacious rooms, a quiet location in the green, and attractive usage possibilities for families or capital investors. For sale is a detached house with approximately 200 m² of living space and a large building volume. The room layout includes a total of six bedrooms, two bathrooms, two kitchens, and two large living rooms. This makes the property ideal for larger families, living with multiple generations, or use as a two-family house.Particularly noteworthy is the large kitchen with access to the balcony, which offers plenty of space for everyday life and social hours. Two balconies extend the living space outdoors, including a south-facing balcony that is optimally sunny. The property is very quiet and sunny and benefits from an idyllic garden.The house also convinces in practical terms: a pellet heating system enables modern and more sustainable living. The property also includes a double garage and four outdoor parking spaces, which significantly increases comfort in everyday life.Take the opportunity and arrange a viewing appointment today.

Travel time
-
1 / 20
7.5 rooms, 160m², CHF 850,000.–
Ebnet 6, 1736 St. Silvester

Your new home with plenty of space and charm in St. Silvester

Welcome to St. Silvester! This unique single-family house from 1975 convinces with a lot of potential and an idyllic location in St. Silvester. The spacious plot, the extensive terrace, and the versatile usage possibilities invite you to linger and design.Located at the foot of the Pre-Alps, you can enjoy a natural and high-quality living environment with good accessibility to Freiburg. The property is largely in its original condition and offers a home to be designed according to your ideas. Sales object The residential building is structured as follows:Ground floor:- Entrance area - Bathroom with bathtub - Separate toilet - Spacious kitchen- Open living and dining area with charming fireplace - Two beautiful rooms - Access to the winter garden Attic:- Two more rooms- Anteroom- AtticBasement:- Spacious entrance area with cloakroom - Two great rooms- Craft room: versatile room for creative ideas and individual projects - Cellar- Heating room with oil tank - Toilet with shower Outdoor area The outdoor area of this property convinces with a spacious lawn, beautiful trees, an inviting terrace, and a winter garden that invites you to linger at any time of the year. The versatile usage possibilities in the green area offer a lot of space for relaxation and social hours outdoors. Parking possibilities The property includes a double garage and several outdoor parking spaces. Technical specifications Construction: Mixed constructionFacade: Plastered and Eternit Roof: EternitWindows: PVC, triple glazing (2011) Heating: Oil heating (2006), tank 8,200 liters, heat distribution via radiators, fireplace with wood General information The property is sold in the condition "as seen". The costs for the change of ownership are at the expense of the buyer. Asbestos was used in many building materials, mostly as a binder, before it was banned in 1992. Asbestos is suspected in some construction elements, more information upon request.

Travel time
-
1 / 21
229m², CHF 1,250,000.–
Weidstrasse 8, 3184 Wünnewil

Detached single-family house in a quiet neighborhood

A home with space for your living dreams This well-maintained, detached single-family house with a construction year of 1995 impresses with its beautiful orientation, spacious plot, and a magnificent garden with plenty of privacy. On a plot area of 886 m², an attractive living environment opens up, combining tranquility, freedom, and diverse usage possibilities. With a total living area of approximately 229 m² and an additional winter garden of 23 m², the property offers a spacious room layout and exciting potential for different living and lifestyle concepts. Whether for families, couples with space requirements, self-employed individuals, or people who want to combine living and working under one roof - you will find a property with numerous possibilities here. Spacious living with a bright winter garden The ground floor comprises approximately 116 m² of net living area and forms the center of daily life. The living and sleeping areas offer a pleasant room feel and can be used and designed in a versatile manner. In total, there are 3½ rooms on the ground floor (living/dining and two bedrooms). A special highlight is the additional winter garden with approximately 23 m². It extends the living area in an attractive way and creates a bright spot to enjoy the connection to the garden. Whether as a cozy retreat, additional living area, or space for social hours - the winter garden enriches the living ambiance at any time of the year. Versatile rooms with exciting development potential A special feature of this property is the spacious basement with additional heated and well-developed usable space of around 113 m². Here, you will find an office, study, studio, and a former exhibition room. These rooms offer diverse perspectives: they are suitable, for example, for combining living and working, creative activities, a home office, or individual hobby and project rooms. Thanks to the heating and comfortable development, they provide an attractive basis for the most diverse usage ideas. The existing room structure creates a added value that goes far beyond the classic single-family house with its 3½ rooms. A garden to enjoy The 886 m² large plot offers plenty of space around the detached house. The beautiful garden impresses with its private atmosphere and invites you to relax, linger, and enjoy. Whether cozy hours in the green, social summer evenings with family and friends, or individual garden design - numerous possibilities are open to you here. The beautiful orientation supports the attractive living feel and makes the outdoor area a valuable part of this property. A large garage complements the offer and provides a practical added value in everyday life. Additional outdoor parking spaces are available. Well-maintained property with diverse perspectives The charming single-family house presents itself as well-maintained and has been continuously well-maintained. Particularly appealing is the combination of classic living on the ground floor and the additional heated rooms in the basement. The property thus offers an interesting starting point for people who want to live spaciously and at the same time value flexibility, privacy, and individual design possibilities. Your new home is waiting for you This detached single-family house combines spacious living, a beautiful garden with plenty of privacy, and a diverse room layout with exciting potential. The combination of well-maintained building substance, additional winter garden, and heated rooms in the basement makes the property an attractive offer for diverse needs. The selling price is CHF 1,250,000.00. Takeover by agreement. Have we sparked your interest?We would be happy to send you the detailed sales documentation by email. We look forward to your contact.

Travel time
-
1 / 15
6.5 rooms, 187m², CHF 1,380,000.–
Niedermuhren 142, 1714 Heitenried

Ich bin ein Zuhause, das mit Herz gebaut wurde - und genau das spürt man in jedem Detail.

Eingebettet in die ruhige, weitläufige Landschaft von Niedermuhren, umgeben von Wiesen, Feldern und einem Gefühl von Freiheit, biete ich Ihnen einen Ort, an dem das Leben entschleunigt und gleichzeitig neue Möglichkeiten entstehen. Hier draussen zählt nicht die Hektik sondern das Ankommen.Ich wurde 2026 mit viel Sorgfalt und aussergewöhnlichem Engagement meines Bauherrn realisiert. Kein Detail wurde dem Zufall überlassen. Hochwertige Materialien, warme Holzelemente und eine klare architektonische Linie verleihen mir eine zeitlose Eleganz und eine spürbare Wohnqualität.Mein Herzstück ist die grosszügige 4.5-Zimmer-Wohnung, die sich über zwei Ebenen erstreckt. Der offene Wohnbereich lädt zum Zusammensein ein, während der Schwedenofen für eine warme, behagliche Atmosphäre sorgt.Besonders stolz bin ich auf meine beiden Balkone: Hier geniessen Sie die Weite der umliegenden Landschaft, beobachten die Jahreszeiten und lassen den Blick über Felder und Natur schweifen. Ein Ort für den ersten Kaffee am Morgen und den ruhigen Ausklang eines langen Tages.Doch ich kann noch mehr: Im Untergeschoss wartet eine separate 2.5-Zimmer-Wohnung auf neue Ideen. Ob zur Vermietung, als Rückzugsort für Angehörige oder als Teil eines Generationenhauses. Ich eröffne Ihnen Freiraum für Lebensmodelle, die sich Ihrem Alltag anpassen.Meine technische Ausstattung entspricht dem heutigen Anspruch an nachhaltiges und komfortables Wohnen. Eine moderne Luft-Wasser-Wärmepumpe in Kombination mit Bodenheizung sorgt für ein angenehmes Raumklima, während Photovoltaikmodule einen zukunftsorientierten Beitrag zur Energieversorgung leisten.Auch im Alltag bin ich durchdacht: Carport für zwei Fahrzeuge, zusätzliche Aussenparkplätze, praktische Nebenräume sowie grosszügige Aussenflächen bieten Ihnen genau den Komfort, den man sich langfristig wünscht.Doch was mich wirklich besonders macht, lässt sich nicht in Zahlen messen. Es ist dieses Gefühl von Ruhe, von Weite, von Zuhause. Die Natur ist hier allgegenwärtig - sie beginnt nicht im eigenen Garten, sondern direkt vor der Haustüre. Ein Ort, an dem Sie durchatmen, zur Ruhe kommen und den Blick in die Ferne schweifen lassen können.Ein Zuhause, das Raum schafft - für gemeinsame Momente, für Rückzug und für Lebensmodelle, die sich verändern dürfen. Ob als Generationenhaus oder mit der Möglichkeit zur Vermietung - ich passe mich Ihrem Leben an.Ich bin bereit für Menschen, die das Besondere erkennen. Für Menschen, die nicht einfach wohnen möchten - sondern leben.Überzeugen Sie sich selbst - ich freue mich darauf, Sie kennenzulernen.Gerne stelle ich Ihnen dieses besondere Objekt bei einem persönlichen Besichtigungstermin vor. Lassen Sie sich begeistern von einem Haus zum Wohlfühlen.Für detaillierte Informationen, Fragen oder eine Besichtigung steht Ihnen Roy der Makler gerne zur Verfügung.Weitere Immobilien finden Sie auf www.follow.immo.Erfahren Sie mehr über Roy der Makler unter www.roydermakler.ch. Niché dans le paysage paisible et ouvert de Niedermuhren, entouré de prairies, de champs et d'un sentiment de liberté, je vous offre un lieu où le rythme ralentit et où de nouvelles possibilités prennent vie. Ici, ce n'est pas l'agitation qui compte, mais le fait d'arriver chez soi.J'ai été réalisé en 2026 avec un soin particulier et un engagement remarquable de mon maître d'ouvrage. Rien n'a été laissé au hasard. Des matériaux de qualité, des éléments en bois chaleureux et une architecture aux lignes épurées me confèrent une élégance intemporelle et une qualité de vie palpable.Mon coeur est constitué d'un spacieux appartement de 4,5 pièces réparti sur deux niveaux. L'espace de vie ouvert invite au partage, tandis que le poêle suédois crée une atmosphère chaleureuse et accueillante.Je suis particulièrement fier de mes deux balcons : ici, vous profitez de l'étendue du paysage environnant, observez le passage des saisons et laissez votre regard se perdre au loin, entre champs et nature. Un lieu idéal pour savourer le premier café du matin ou terminer la journée en toute sérénité.Mais je peux offrir bien plus encore : au sous-sol, un appartement indépendant de 2,5 pièces attend de nouvelles idées. Que ce soit pour la location, comme espace pour des proches ou dans le cadre d'un projet intergénérationnel, je vous ouvre des perspectives adaptées à votre mode de vie.Mes équipements techniques répondent aux exigences actuelles en matière de durabilité et de confort. Une pompe à chaleur air-eau moderne combinée à un chauffage au sol assure un climat intérieur agréable, tandis que des panneaux photovoltaïques contribuent à une production d'énergie tournée vers l'avenir.Pensé pour le quotidien, je propose également un couvert pour deux véhicules, des places de parc extérieures supplémentaires, des espaces annexes pratiques ainsi que de généreux aménagements extérieurs, offrant le confort que l'on recherche sur le long terme.Mais ce qui me rend véritablement unique ne se mesure pas en chiffres. C'est ce sentiment de calme, d'espace et de chez-soi. Ici, la nature est omniprésente - elle ne commence pas au jardin, mais dès le pas de la porte. Un lieu pour respirer, se recentrer et laisser son regard s'évader.Un foyer qui crée de l'espace - pour les moments partagés, pour le retrait et pour des modes de vie en constante évolution. Que ce soit comme maison intergénérationnelle ou avec un potentiel de location, je m'adapte à votre vie.Je suis prêt à accueillir celles et ceux qui savent reconnaître l'essentiel. Ceux qui ne veulent pas simplement habiter, mais véritablement vivre.C'est avec plaisir que nous vous présenterons ce bien d'exception lors d'une visite personnalisée. Laissez-vous séduire par une maison où il fait bon vivre.Pour une documentation détaillée, pour des questions ou pour une visite, Follow Immobilier se tient à votre disposition. Vous trouvez plus de choix de biens immobiliers sous www.follow.immo

Travel time
-

Other interesting objects