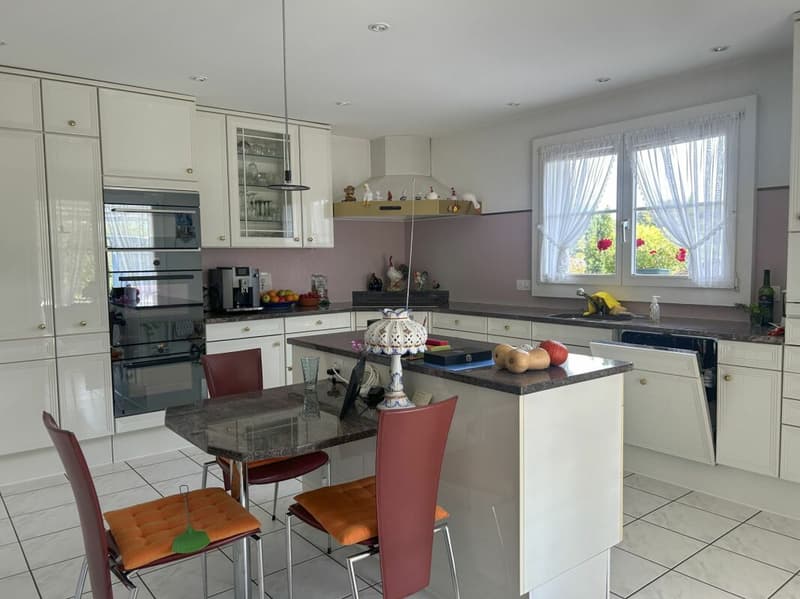
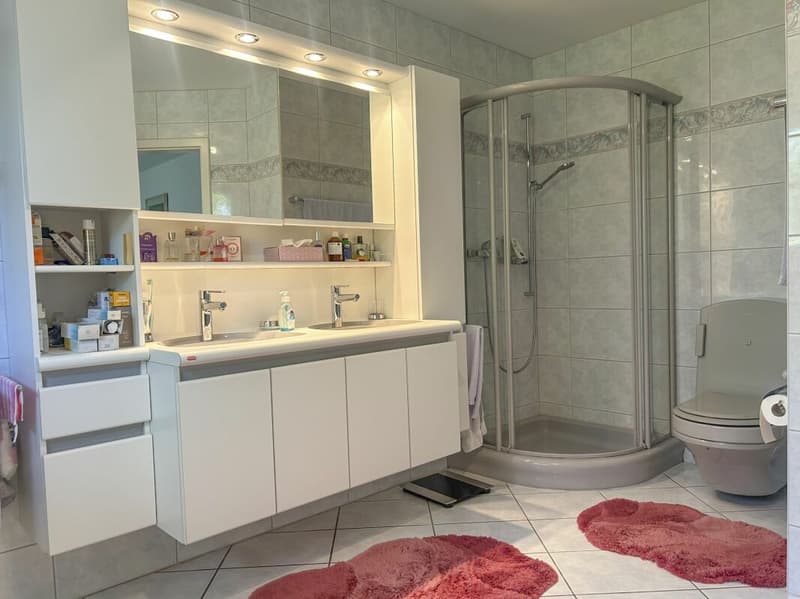
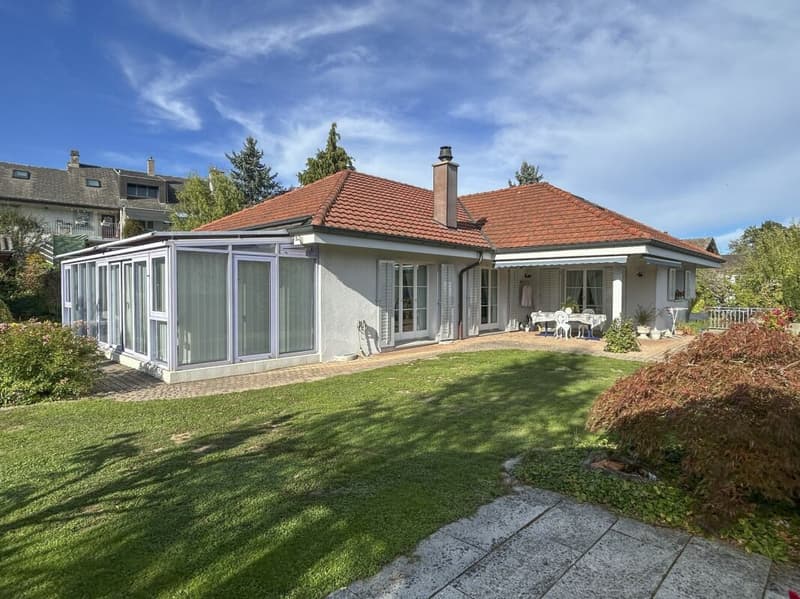
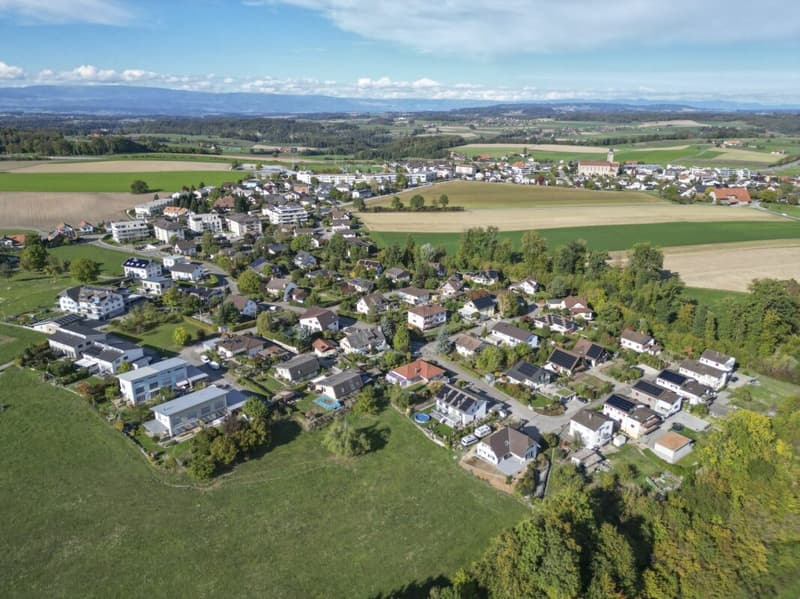
"Detached single-family house in a quiet neighborhood"
Address
Weidstrasse 8, 3184 WünnewilTravel time
- 11 min.Station: Wünnewil
Surrounding information
School
8 min.Orientierungsschule WünnewilSupermarket
10 min.VolgPublic Transport
8 min.Wünnewil Schule
Times refer to the route on foot.
Price
- Purchase price:
- CHF 1,250,000.–
- Notify on price drop
Main information
- Availability:
- By agreement
- Type:
- Single house
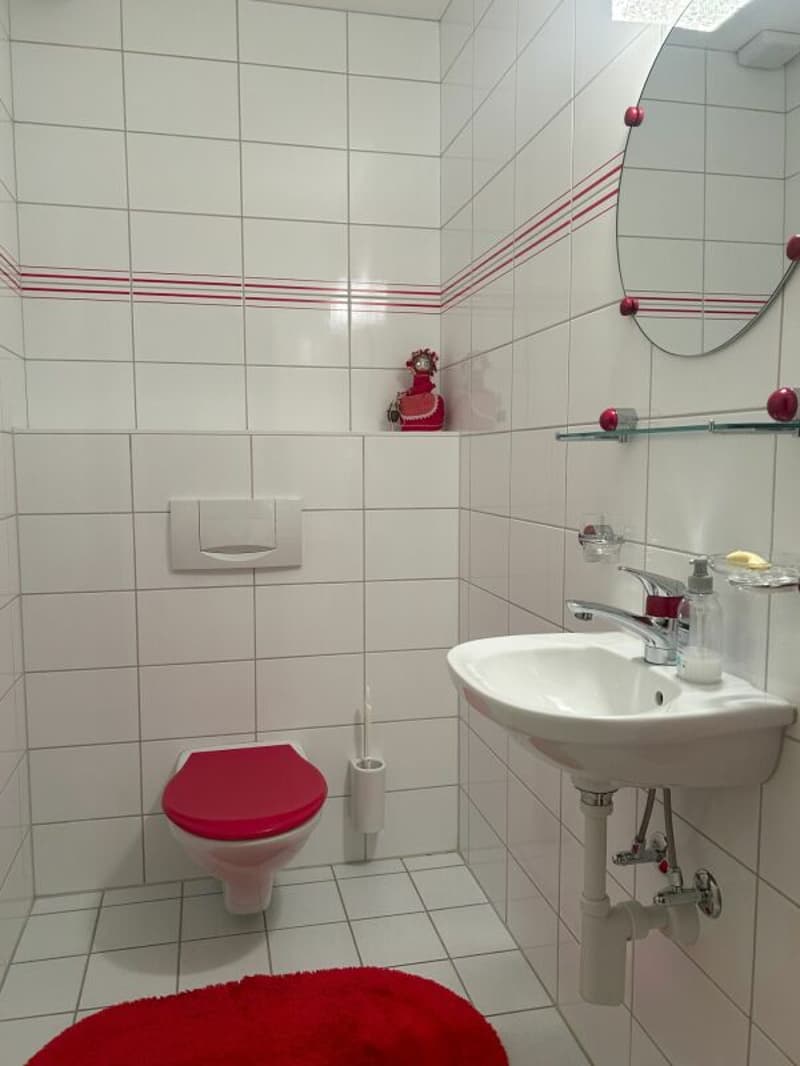
- Number of bathrooms:
- 2
- Number of floors:
- 2
- Surface living:
- 229 m2
- Floor space:
- 252 m2
- Land area:
- 886 m2
- Volume:
- 1275 m3
- Year built:
- 1995
Characteristics
Pets allowed
Washing machine
Tumble dryer
Fireplace
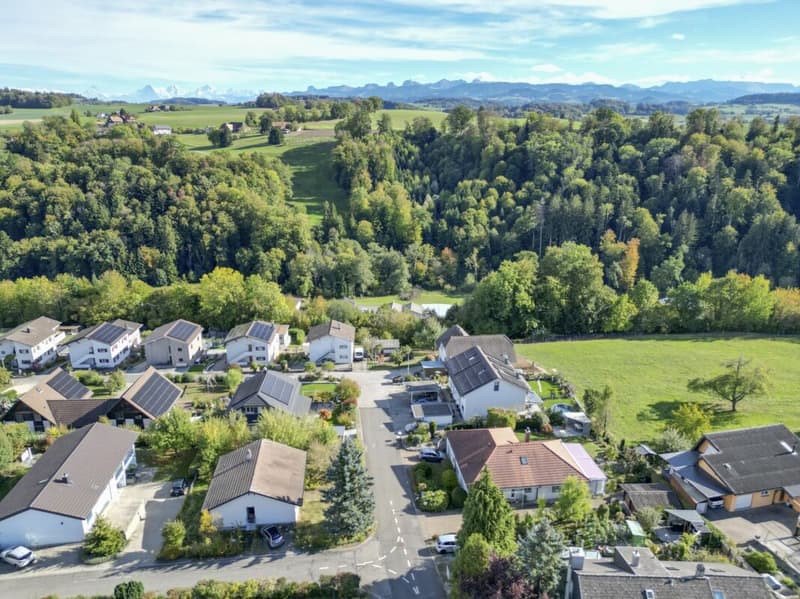
Quiet neighborhood
Child-friendly
Parking space
Garage
Documents (0)
Description
A home with space for your living dreams
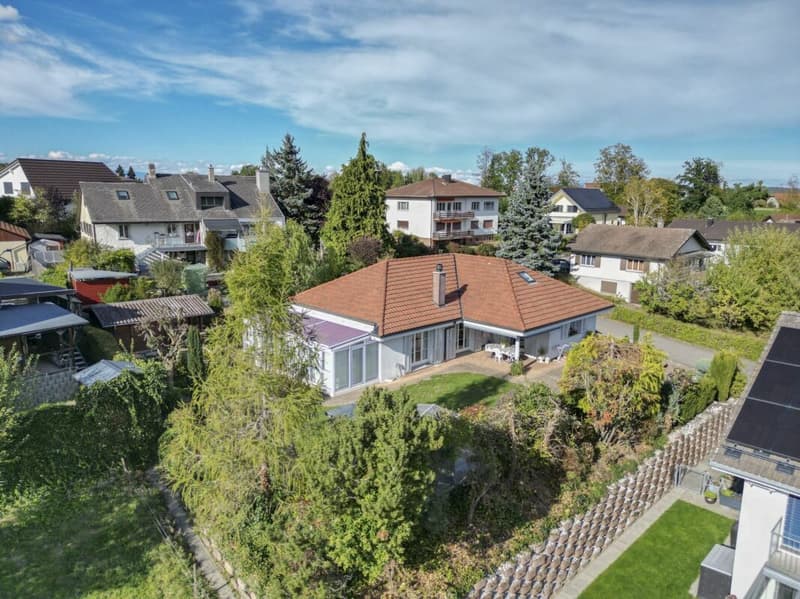
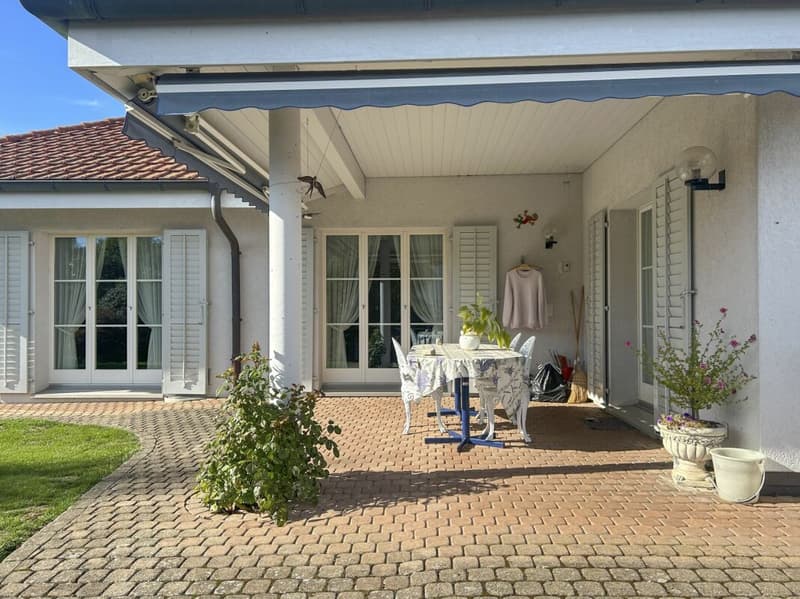
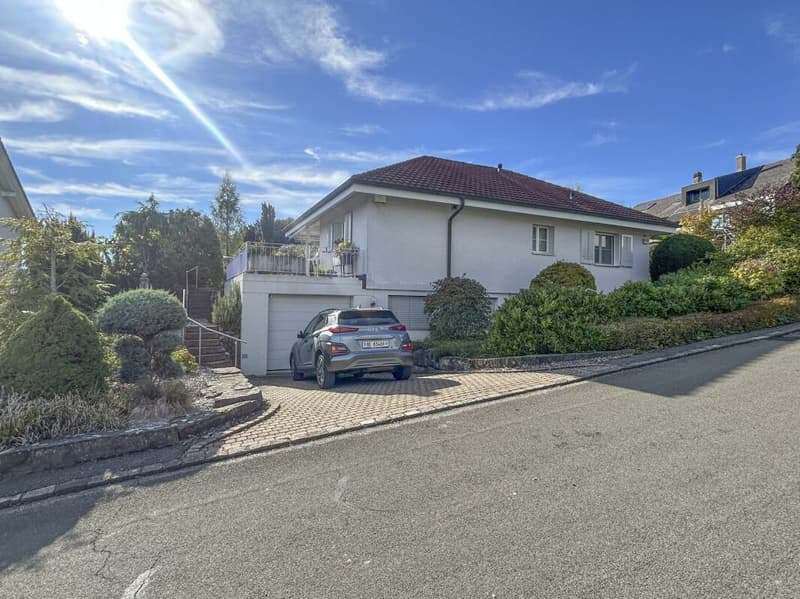
This well-maintained, detached single-family house with a construction year of 1995 impresses with its beautiful orientation, spacious plot, and a magnificent garden with plenty of privacy. On a plot area of 886 m², an attractive living environment opens up, combining tranquility, freedom, and diverse usage possibilities.
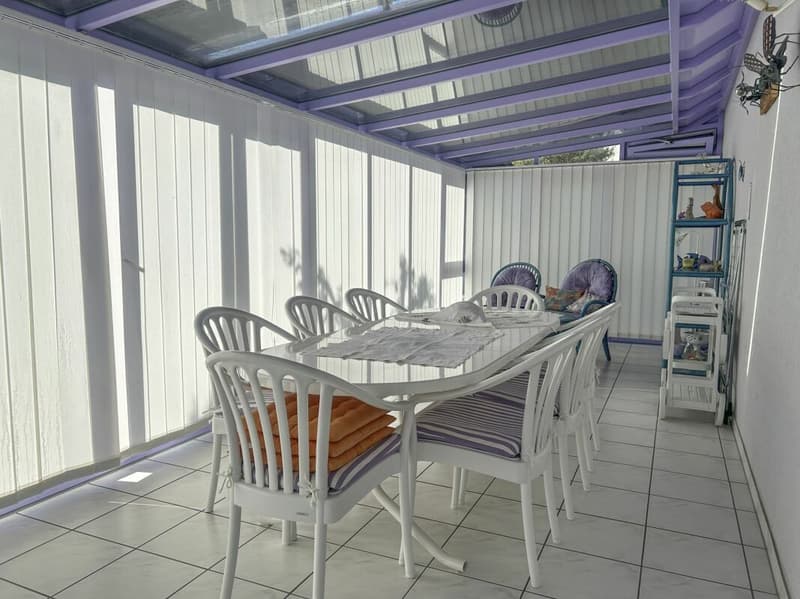
With a total living area of approximately 229 m² and an additional winter garden of 23 m², the property offers a spacious room layout and exciting potential for different living and lifestyle concepts. Whether for families, couples with space requirements, self-employed individuals, or people who want to combine living and working under one roof - you will find a property with numerous possibilities here.
Spacious living with a bright winter garden
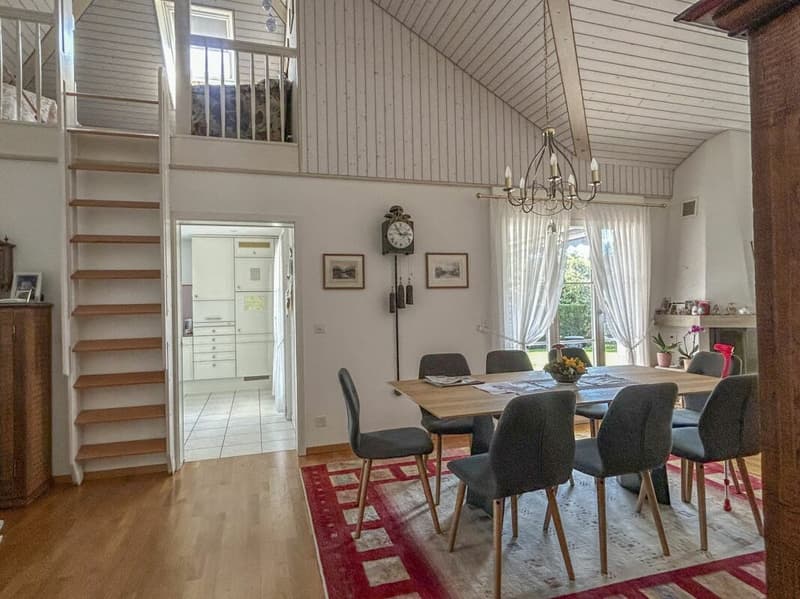
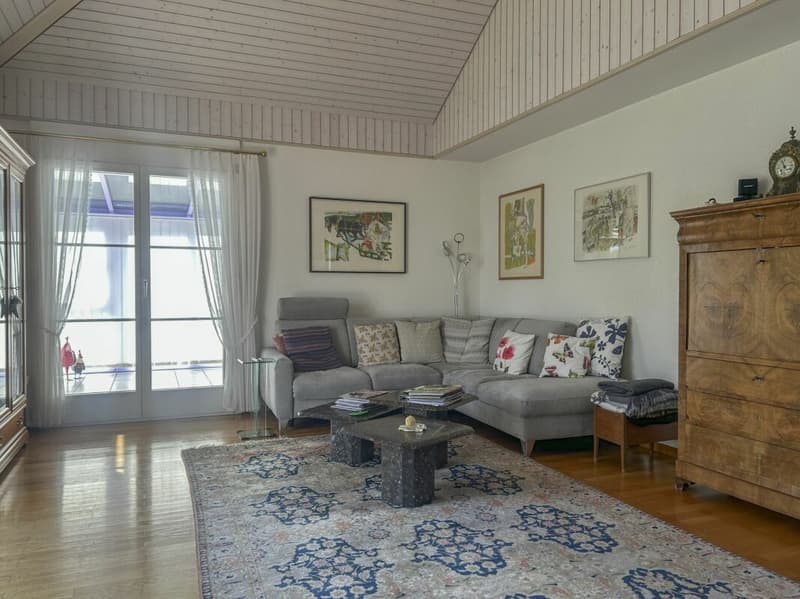
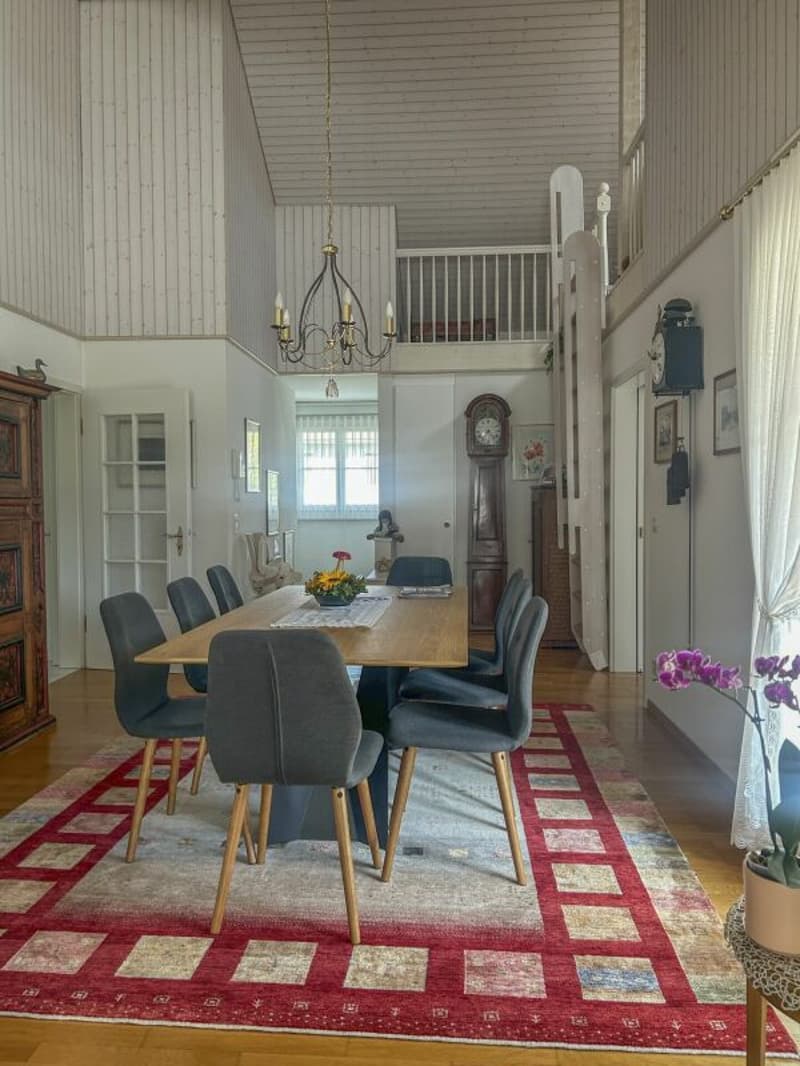
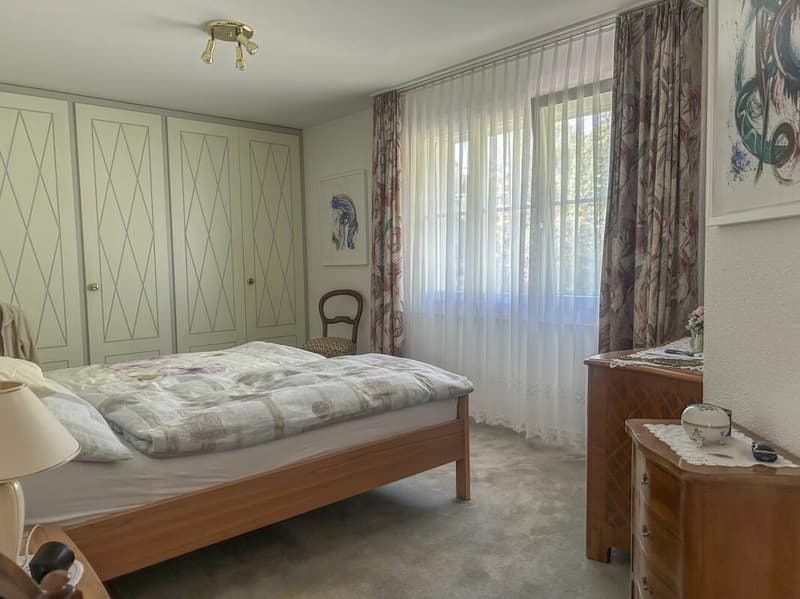
The ground floor comprises approximately 116 m² of net living area and forms the center of daily life. The living and sleeping areas offer a pleasant room feel and can be used and designed in a versatile manner. In total, there are 3½ rooms on the ground floor (living/dining and two bedrooms).
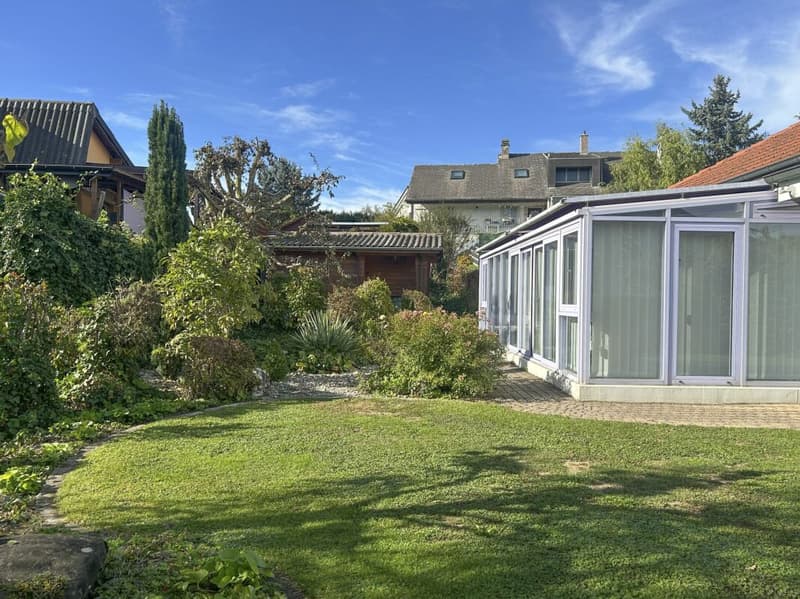
A special highlight is the additional winter garden with approximately 23 m². It extends the living area in an attractive way and creates a bright spot to enjoy the connection to the garden. Whether as a cozy retreat, additional living area, or space for social hours - the winter garden enriches the living ambiance at any time of the year.
Versatile rooms with exciting development potential
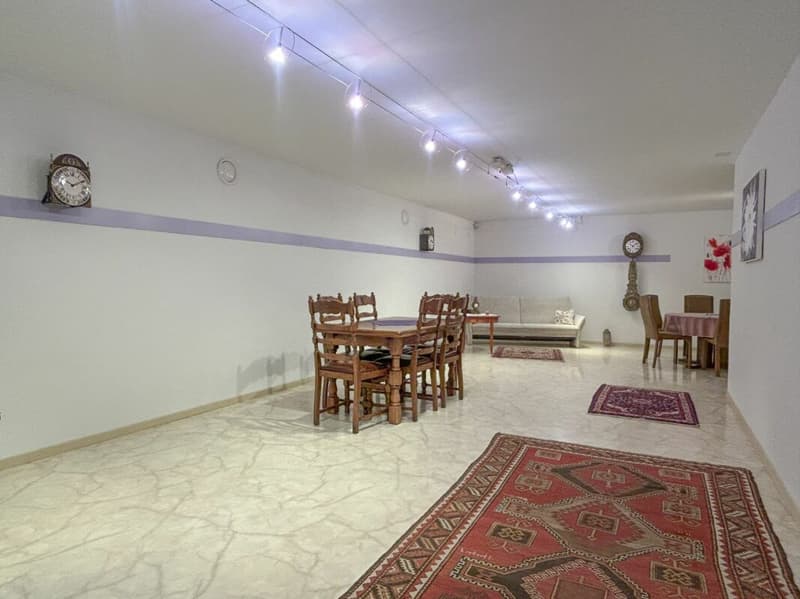
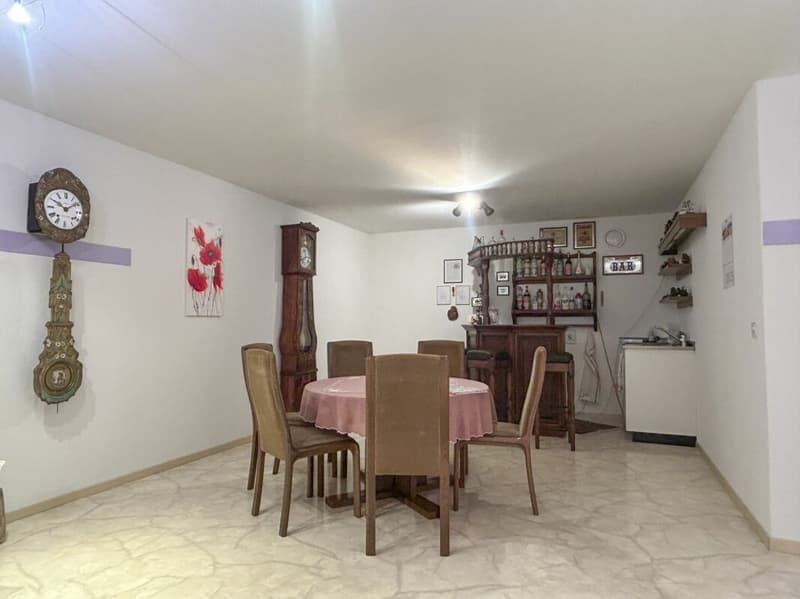
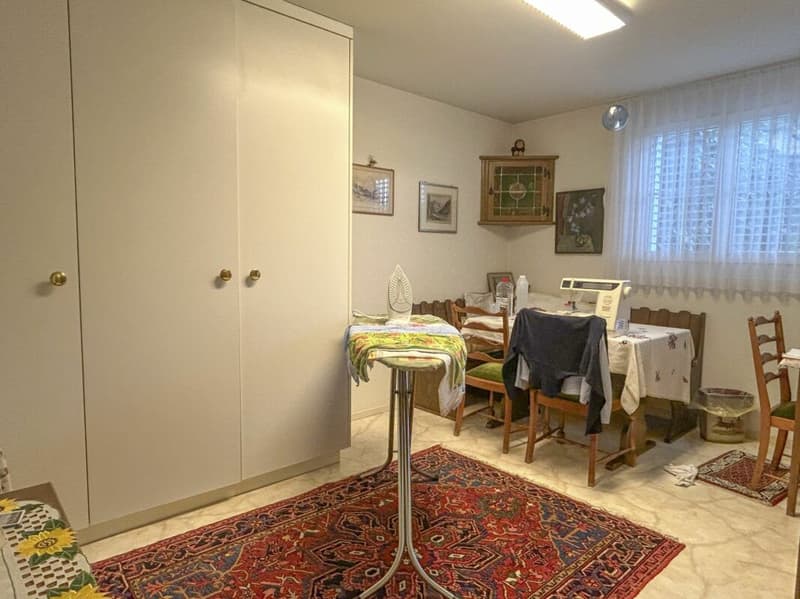
A special feature of this property is the spacious basement with additional heated and well-developed usable space of around 113 m². Here, you will find an office, study, studio, and a former exhibition room.
These rooms offer diverse perspectives: they are suitable, for example, for combining living and working, creative activities, a home office, or individual hobby and project rooms. Thanks to the heating and comfortable development, they provide an attractive basis for the most diverse usage ideas.
The existing room structure creates a added value that goes far beyond the classic single-family house with its 3½ rooms.
A garden to enjoy
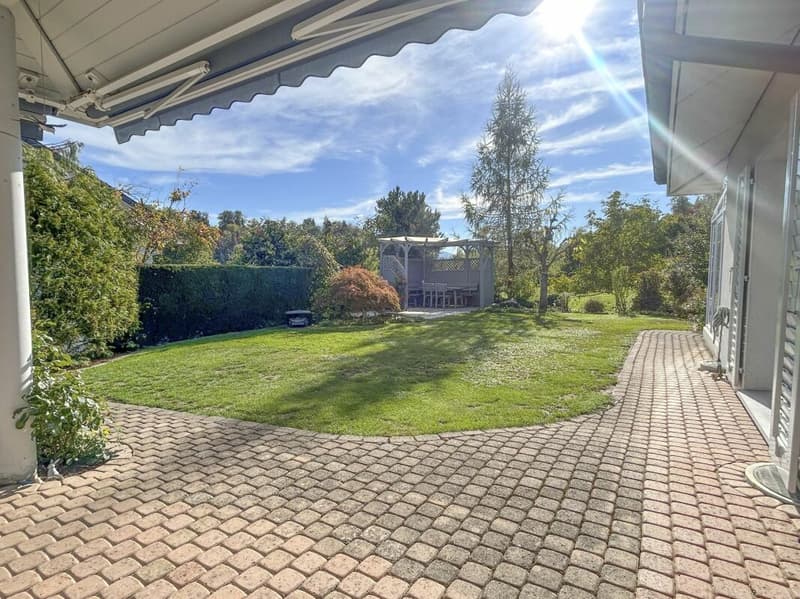
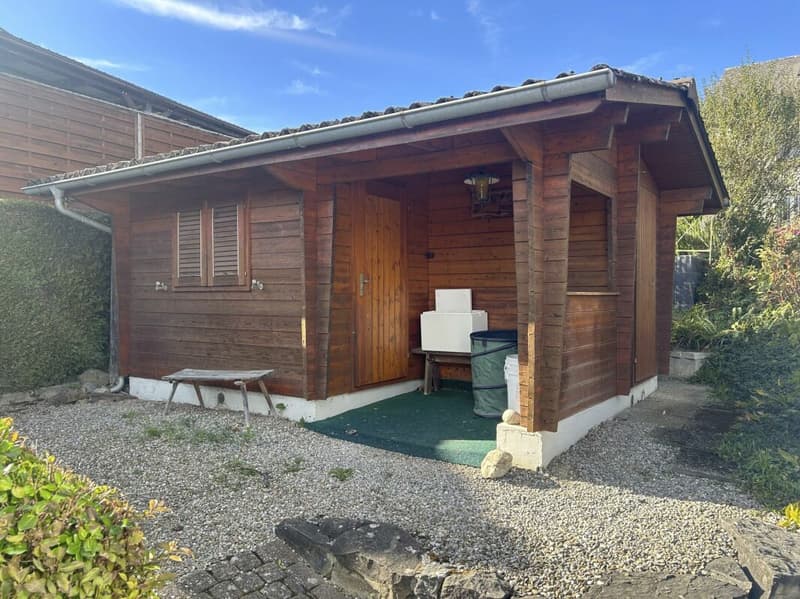
The 886 m² large plot offers plenty of space around the detached house. The beautiful garden impresses with its private atmosphere and invites you to relax, linger, and enjoy.
Whether cozy hours in the green, social summer evenings with family and friends, or individual garden design - numerous possibilities are open to you here. The beautiful orientation supports the attractive living feel and makes the outdoor area a valuable part of this property.
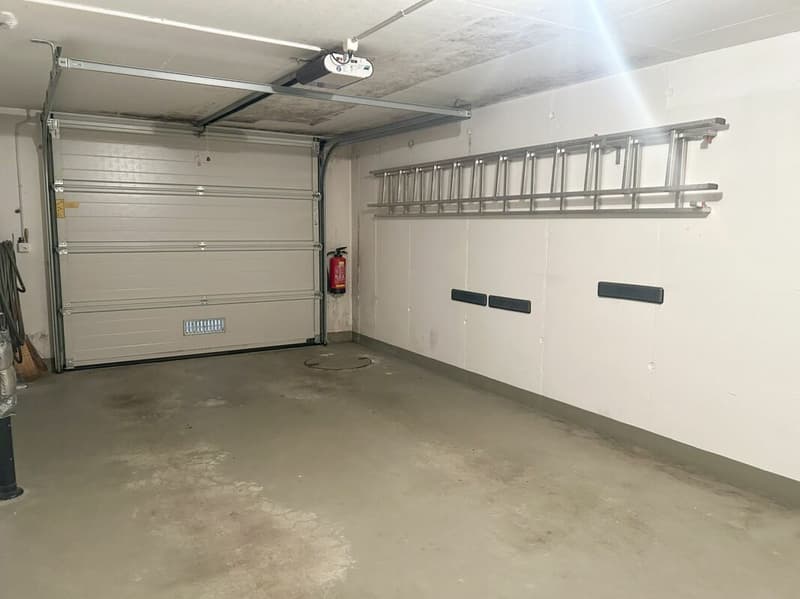
A large garage complements the offer and provides a practical added value in everyday life. Additional outdoor parking spaces are available.
Well-maintained property with diverse perspectives
The charming single-family house presents itself as well-maintained and has been continuously well-maintained. Particularly appealing is the combination of classic living on the ground floor and the additional heated rooms in the basement.
The property thus offers an interesting starting point for people who want to live spaciously and at the same time value flexibility, privacy, and individual design possibilities.
Your new home is waiting for you
This detached single-family house combines spacious living, a beautiful garden with plenty of privacy, and a diverse room layout with exciting potential. The combination of well-maintained building substance, additional winter garden, and heated rooms in the basement makes the property an attractive offer for diverse needs.
The selling price is CHF 1,250,000.00. Takeover by agreement.
Have we sparked your interest?
We would be happy to send you the detailed sales documentation by email. We look forward to your contact.
Mortgage Calculator
From dream house to home ownership: the mortgage calculator can help you estimate the affordability of this property.

Create an account for more options
Create your account to manage your favorites across all devices, keep track of your search alerts, and never miss an update. Everything you need for your home search, all in one place!


Contact
- Listing ID
- 4003565691
- Object ref.
- ad690c20-cbd1-11f1-b574-0e90ca4da74f