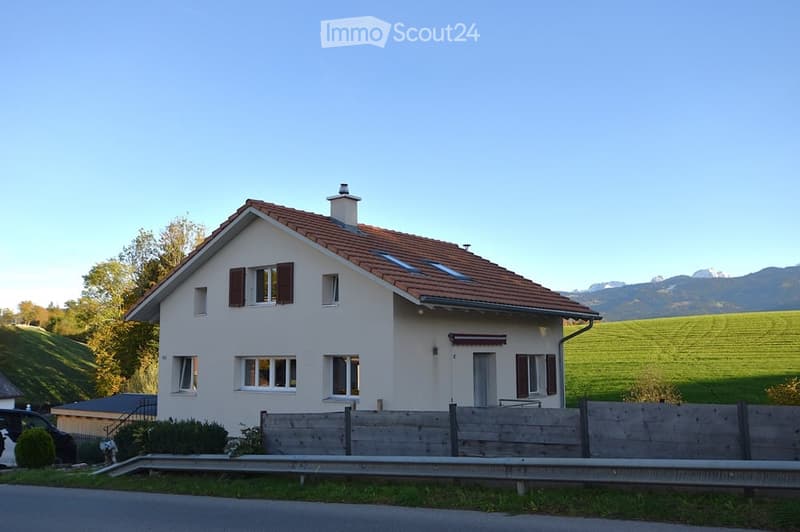
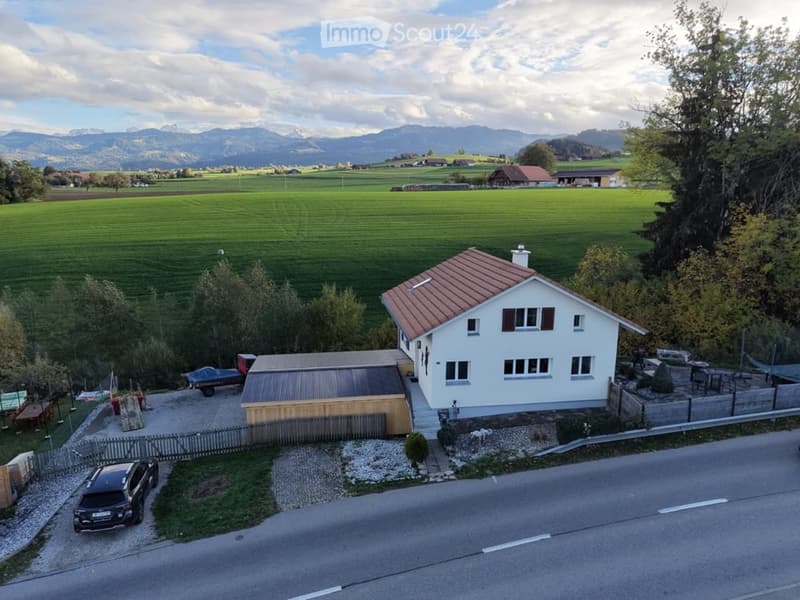
• Single-family house with a red-tiled roof, white walls, multiple windows, and a small chimney. Surrounded by a wooden fence and set in a rural landscape with green fields and mountains in the background.
  • {"type": "Kitchen", "objects": ["refrigerator", "microwave", "sink", "faucet", "cabinets", "pendant light", "oven", "kitchen island", "bowl", "bottle", "cup", "frying pan", "pot", "oven mitt", "dish rack", "toaster", "blender", "oven", "cupboard", "bottle
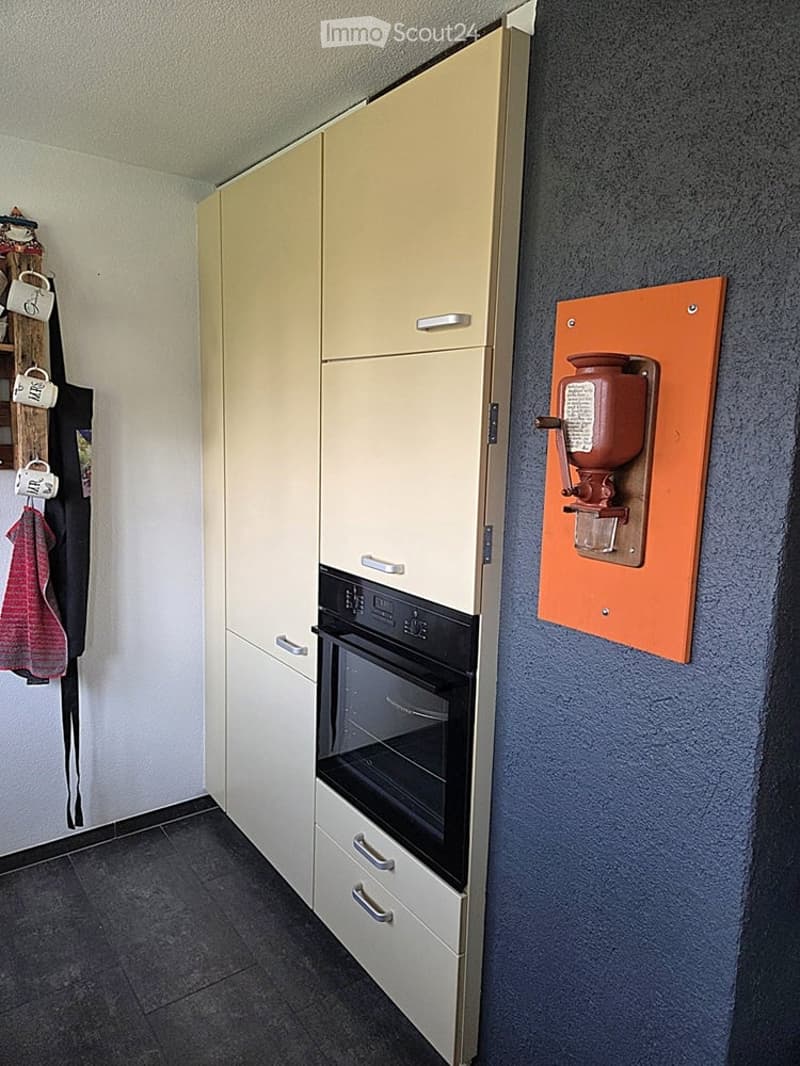
  • Modern kitchen with white cabinets, built-in oven, and a mounted faucet on the wall.
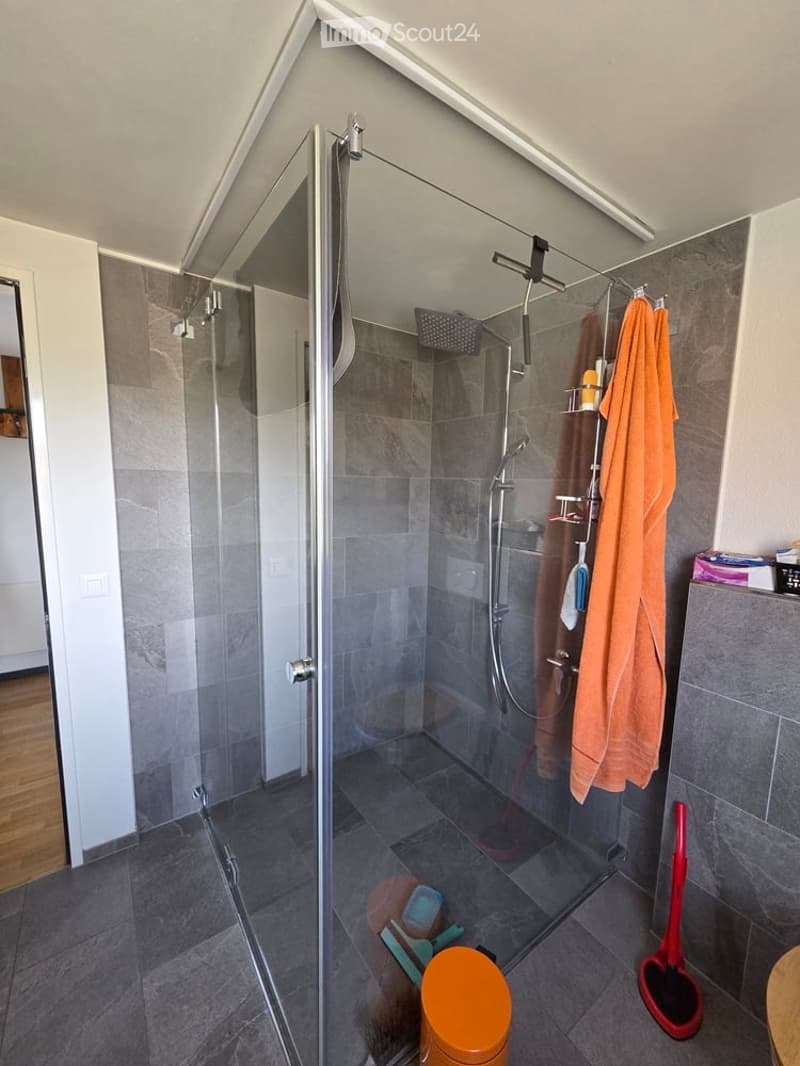
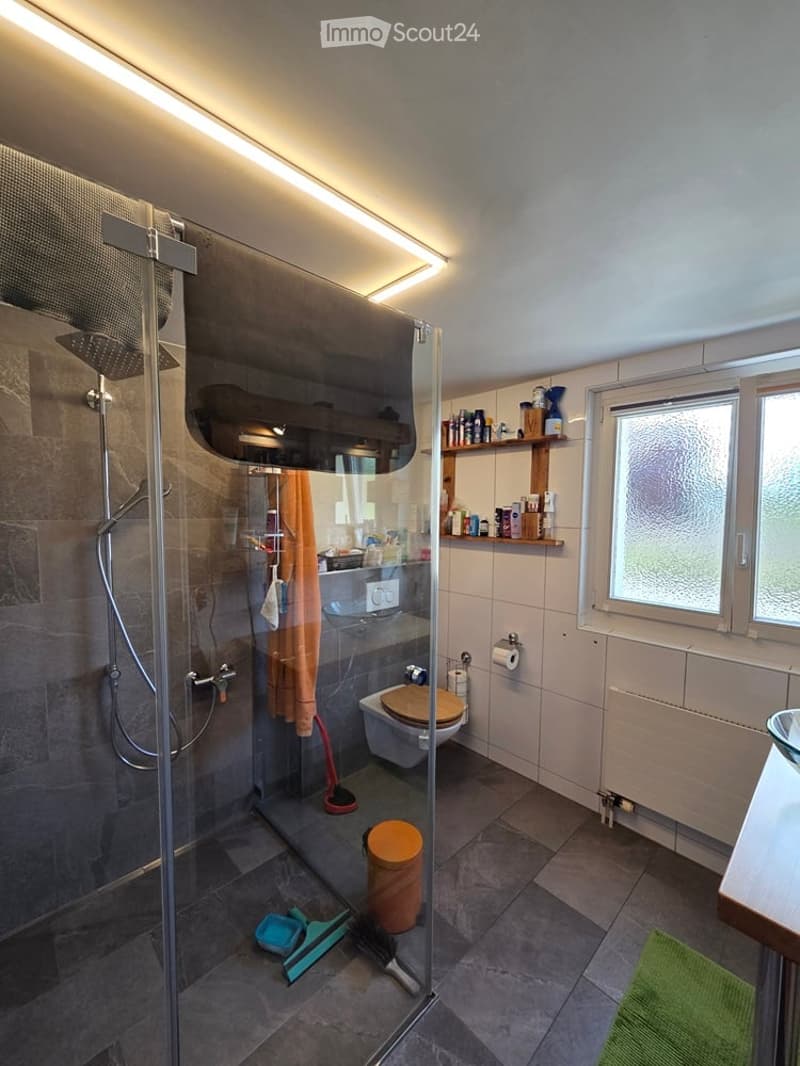
  • Modern bathroom with a glass-enclosed shower stall, tiled walls and floor, towel rack with towels, and cleaning supplies on the floor.
  • Modern bathroom with a glass-enclosed shower, toilet, and a wooden shelf holding various toiletries. Cleaning supplies are visible on the floor near the shower area.
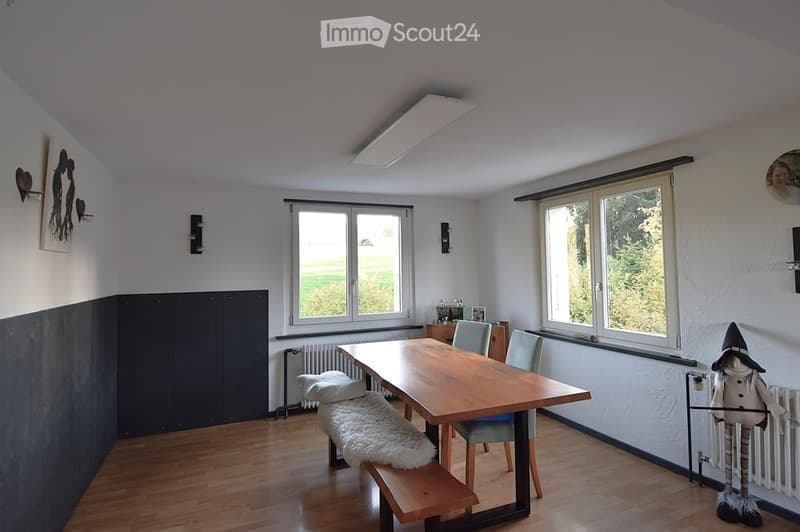
  • Bright dining area with wooden floor, large windows, a wooden dining table, bench seating, and two chairs. A small cabinet and radiator are visible, along with wall-mounted artwork.
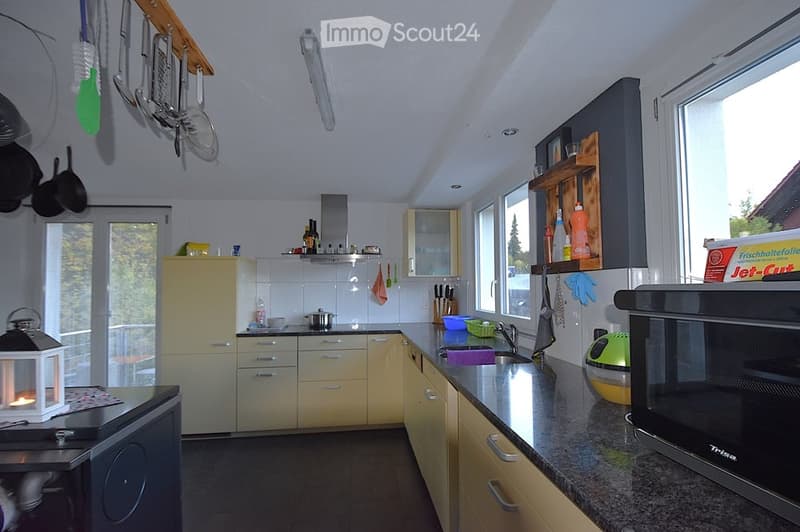
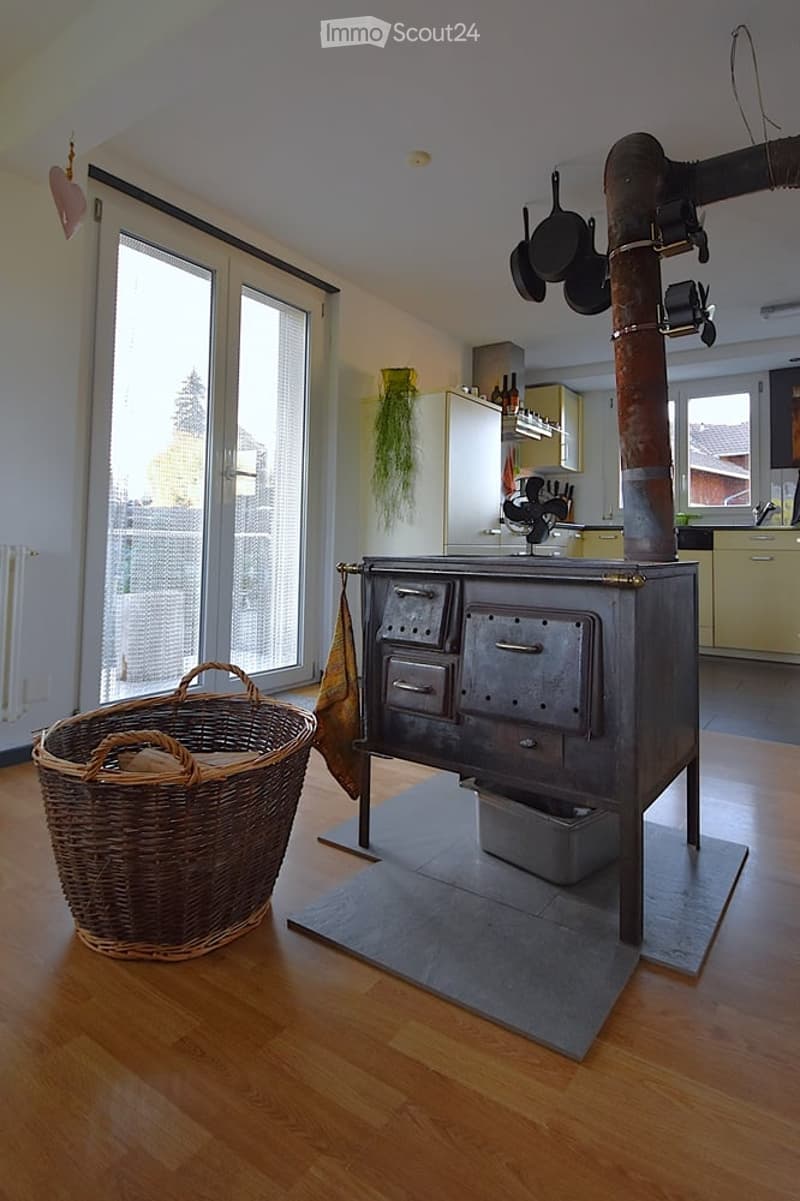
  • A rustic kitchen with a wooden stove, a wicker basket, frying pans hanging from the ceiling, a refrigerator, and kitchen cabinets.
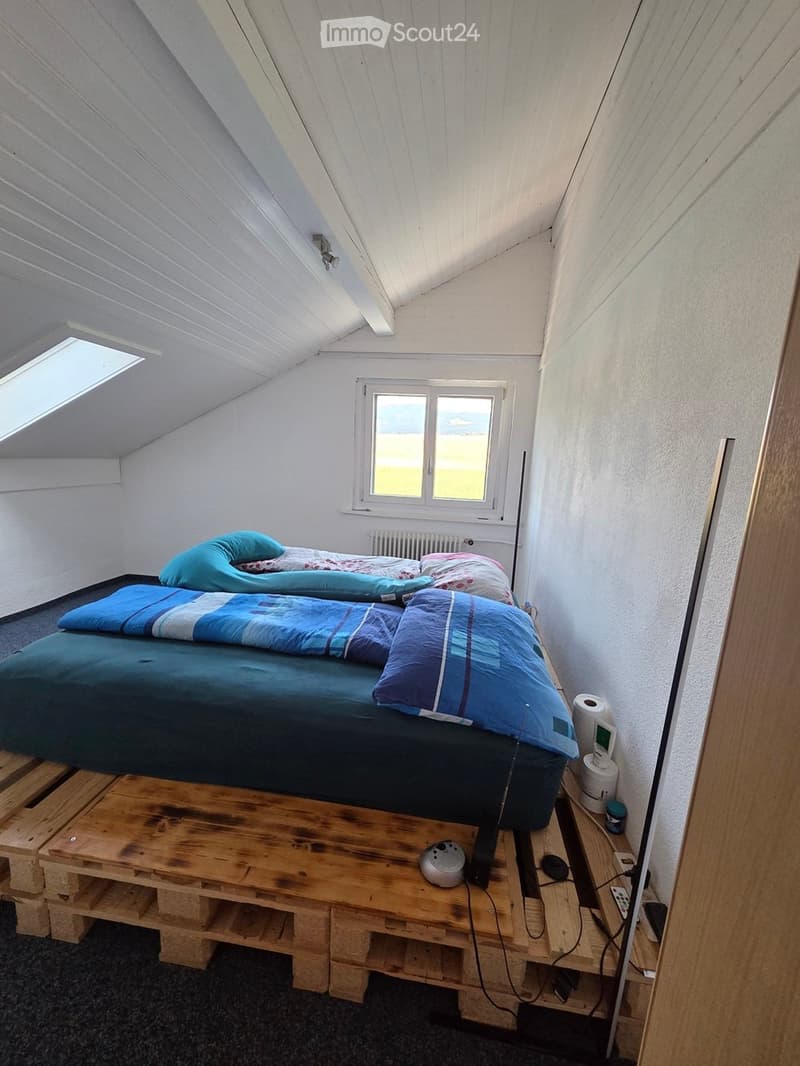
  • Cozy attic bedroom with a raised wooden bed platform, colorful bedding, a wooden bench, and a small nightstand with a speaker and remote control. The room features a skylight and a large window with a scenic view.
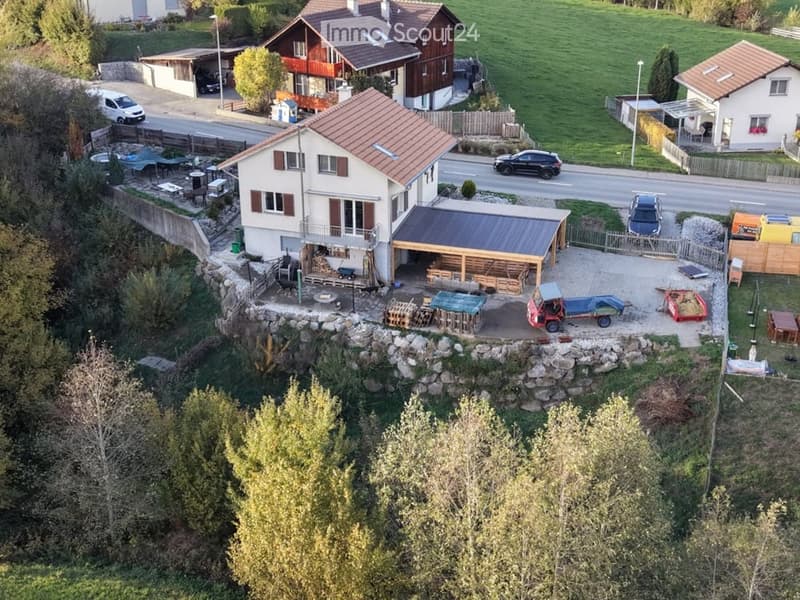
  • A two-story house with a red-tiled roof, surrounded by a well-maintained garden and a paved driveway with a garage. Nearby houses and a road are visible.
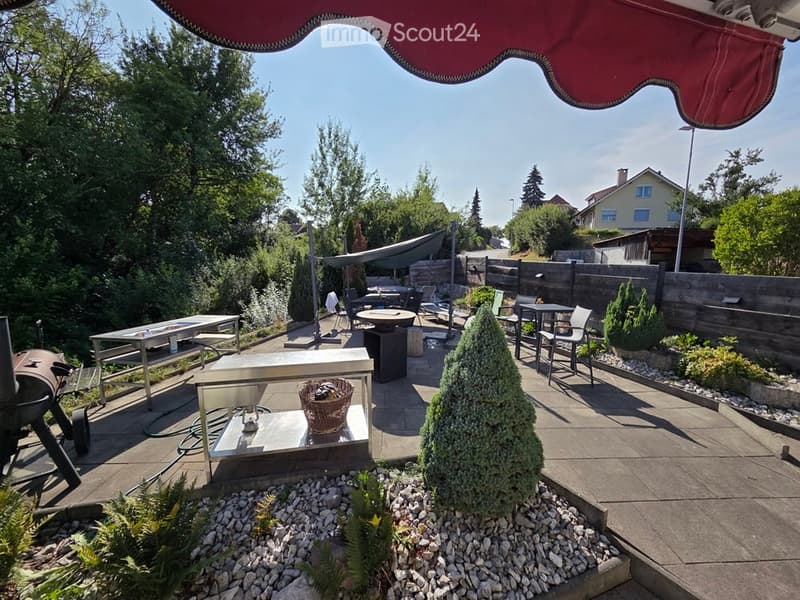
  • Well-maintained garden patio with tables, chairs, a grill, and decorative plants, enclosed by a wooden fence.
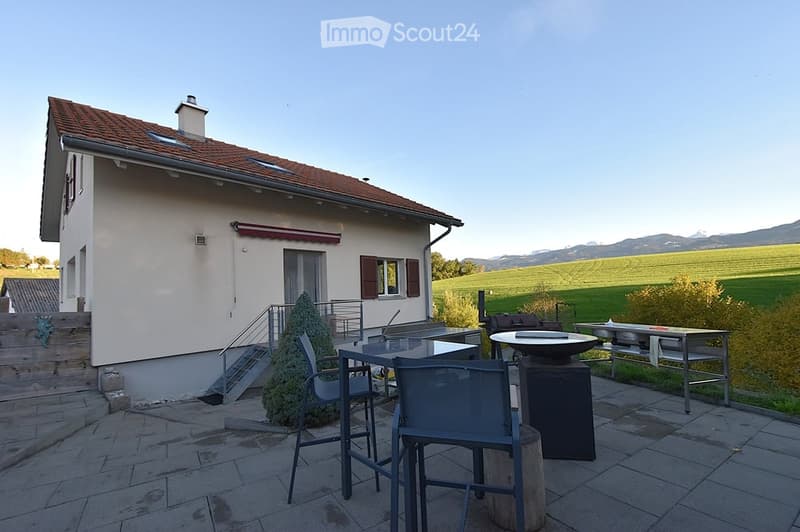
  • Outdoor patio area with modern furniture, including chairs and a table, situated next to a house with a scenic view of green fields and mountains in the background.
  • Single-family house with a red-tiled roof, white exterior, and a detached garage. The property is surrounded by a well-maintained garden and is situated in a rural area with open fields and distant mountains.
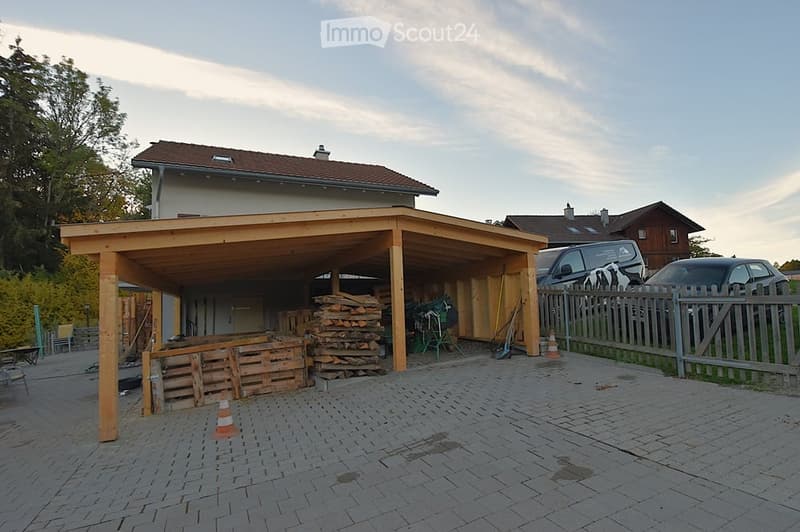
  • Wooden carport attached to a house, with a stack of firewood, bicycles, and tools inside. Two cars are parked nearby, and a wooden fence encloses the area.
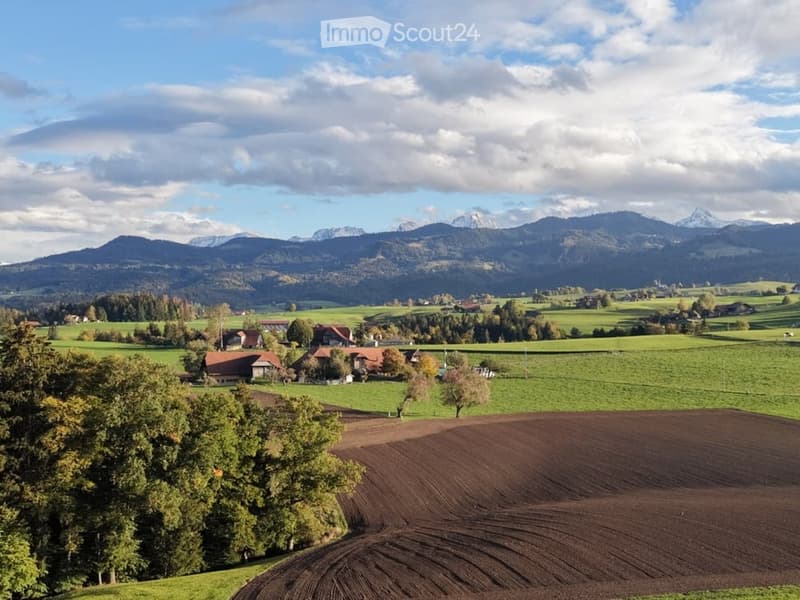
  • A panoramic view of a rural landscape with green fields, scattered houses, and distant mountains under a partly cloudy sky.
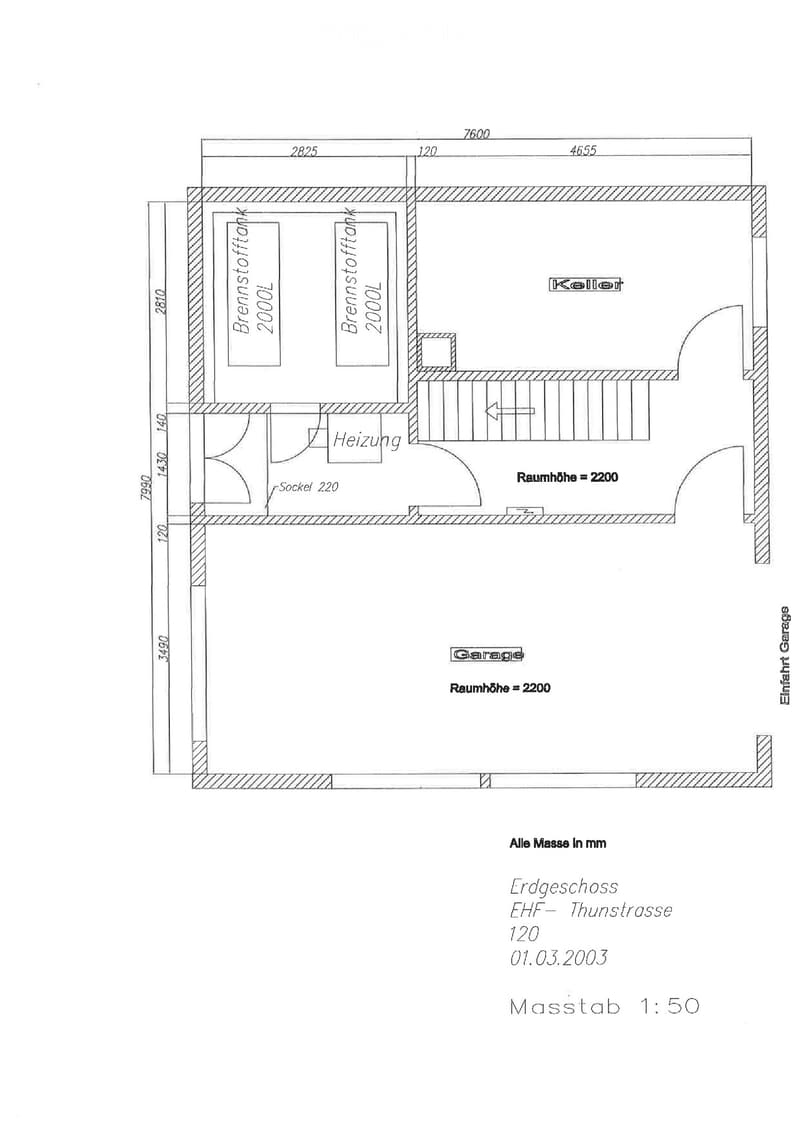
  • Ground floor layout showing a garage, storage area, heating room, and two storage rooms.
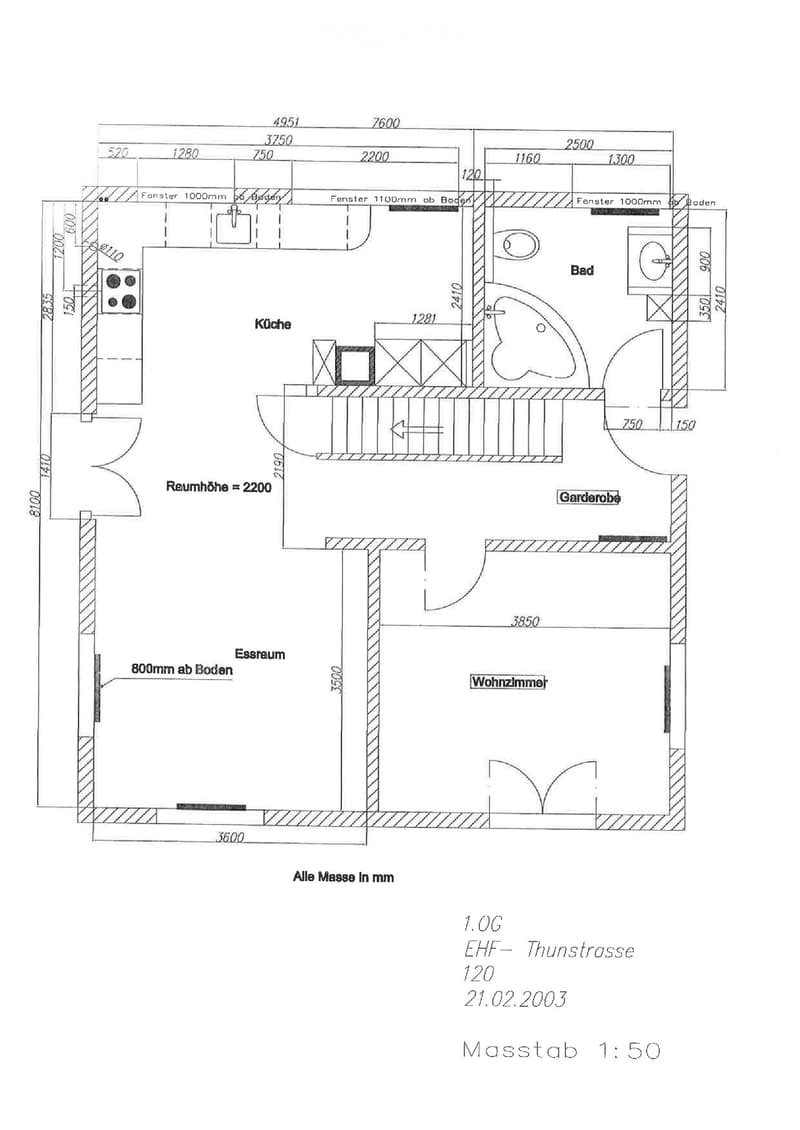
  • Floor plan of a 1st floor apartment with a kitchen, living room, dining room, bathroom, and hallway.
  • Floor plan of a residential unit with a living area, kitchen, bedroom, and bathroom, featuring a balcony.
  • Get full property details

    Contact the advertiser for the exact address, floor plans and additional documents.

1 / 18
Rooms
5.5
Living space
108 m2
Selling price
CHF 800,000.–

"LIVING WITH A VIEW – CHARMING SINGLE-FAMILY HOUSE WITH 1,144 m² PLOT"

Find the right mortgage for your new home

Address

Thunstrasse 120, 3152 Mamishaus

Travel time

  • 46 min.Station: Schwarzenburg

Surrounding information

Source of this data

The data displayed is provided by one of our third-party suppliers.

Please note that the locations displayed may not be up to date and there may be some deviations.

  • Public Transport

    6 min.Mamishaus Dorf

Times refer to the route on foot.

Price

Purchase price:
CHF 800,000.–

Main information

Availability:
By agreement
Type:
Single house
No. of rooms:
5.5
Number of floors:
3
Surface living:
108 m2
Floor space:
172 m2
Land area:
1144 m2
Room height:
2.2 m
Year built:
1958

Characteristics

  • Balcony / Terrace

  • Fireplace

  • View

  • Child-friendly

  • Parking space

Documents (0)

Description

Plenty of space, rural charm, and a magnificent view of the Gantrisch region.

On the outskirts of Mamishaus, in the midst of the idyllic hill landscape of the Gantrisch Nature Park, this detached 5½-room single-family house with a spacious plot of 1,144 m² awaits you.

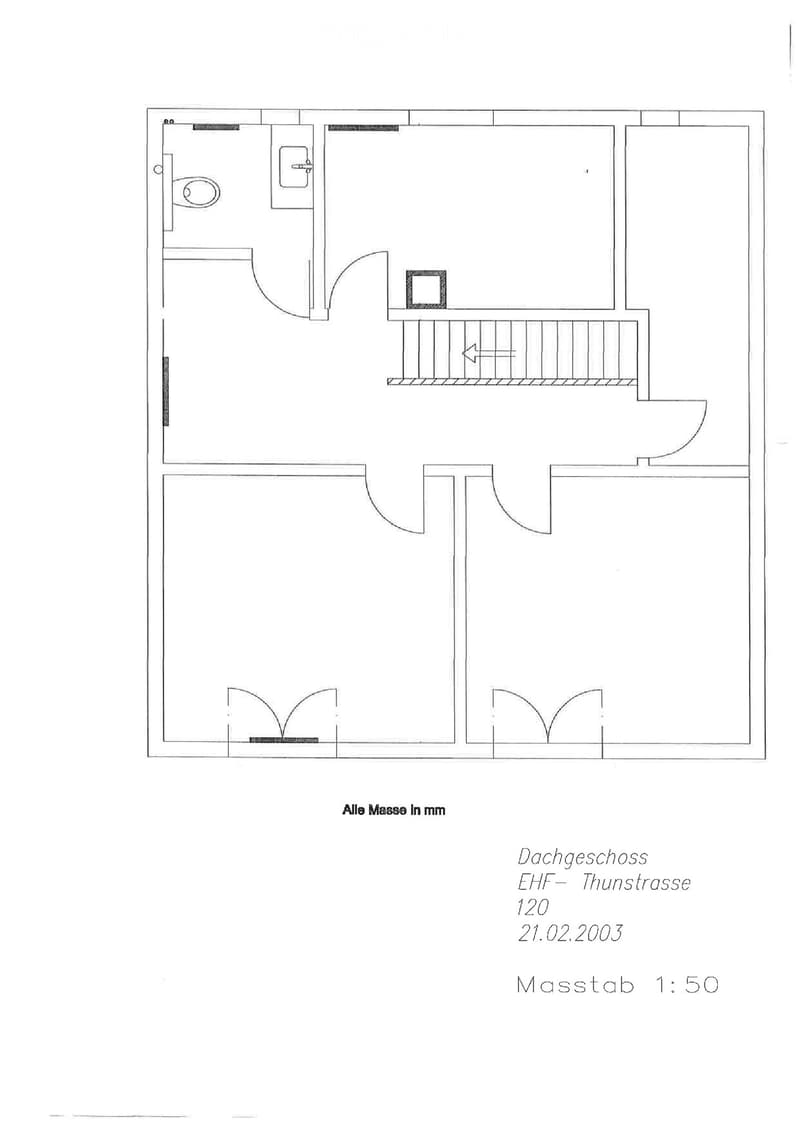
The well-maintained and continuously maintained house from 1958 offers a cozy kitchen with a characterful wooden stove, an adjacent dining area, a separate living room with balcony access, and three bedrooms in the attic. A bathroom, a separate toilet, and versatile hobby, workshop, and auxiliary rooms complement the space offer.

The special highlight is the outdoor area: The extensive terrace and the spacious garden areas invite you to relax, enjoy, and linger. The beautiful view over meadows and the surrounding mountain landscape gives the property its special charm.

In recent years, numerous renovations have been carried out, including the roof renovation with thermal insulation, the modernization of the kitchen and bathroom, and various floor covering, painting, and environmental work. A newly built wooden carport in 2026 rounds off the offer.

The highlights at a glance
  • Detached 5½-room single-family house

  • Spacious plot with 1,144 m²

  • Magnificent view towards the Gantrisch region and the Bernese Alps

  • Large terrace and versatile garden areas

  • Continuously maintained and various renovations carried out

  • Hobby room, workshop, cellar and auxiliary rooms

  • Wooden carport and outdoor parking spaces

Target price CHF 800,000.– | Sale in the offer procedure

A home for all those who appreciate natural living, plenty of space, and a house with personality.

Have we sparked your interest? We would be happy to provide you with the detailed sales documentation and look forward to presenting this special property to you during a personal viewing.

Mortgage Calculator

From dream house to home ownership: the mortgage calculator can help you estimate the affordability of this property.

Purchase price
Household income

Annual gross income of all persons applying for the mortgage (including 13th month salary or bonus payment).

The mortgage is affordable if the living costs do not exceed one third (33%) of your income.

Equity capital

You must finance at least 20% of the property value with your own funds. This includes savings, advance inheritance, gifts, all retirement assets (3a, 3b) and pension fund assets. You may withdraw a maximum of 10% of the purchase price from the pension fund.

Create your account
Free

Create an account for more options

Create your account to manage your favorites across all devices, keep track of your search alerts, and never miss an update. Everything you need for your home search, all in one place!

Listing ID
4003595125
Object ref.
jmqk5.pjpm5

Contact the advertiser

Equity capital (optional)

By continuing, I declare that I accept the GTC and acknowledge the privacy policy, and that personal aggregated data related to my interests may be shared with the advertiser.

* By selecting “Yes”, I agree that ImmoScout24 may process this information as described here.

Similar properties which might be interesting for you

Fraud prevention: a few useful tips

  • Never transfer money in advance
  • Be careful if the price appears too low
  • Never share personal data such as bank details or copies of ID upfront
  • Do not sign a contract before you have visited the property

Tips and services