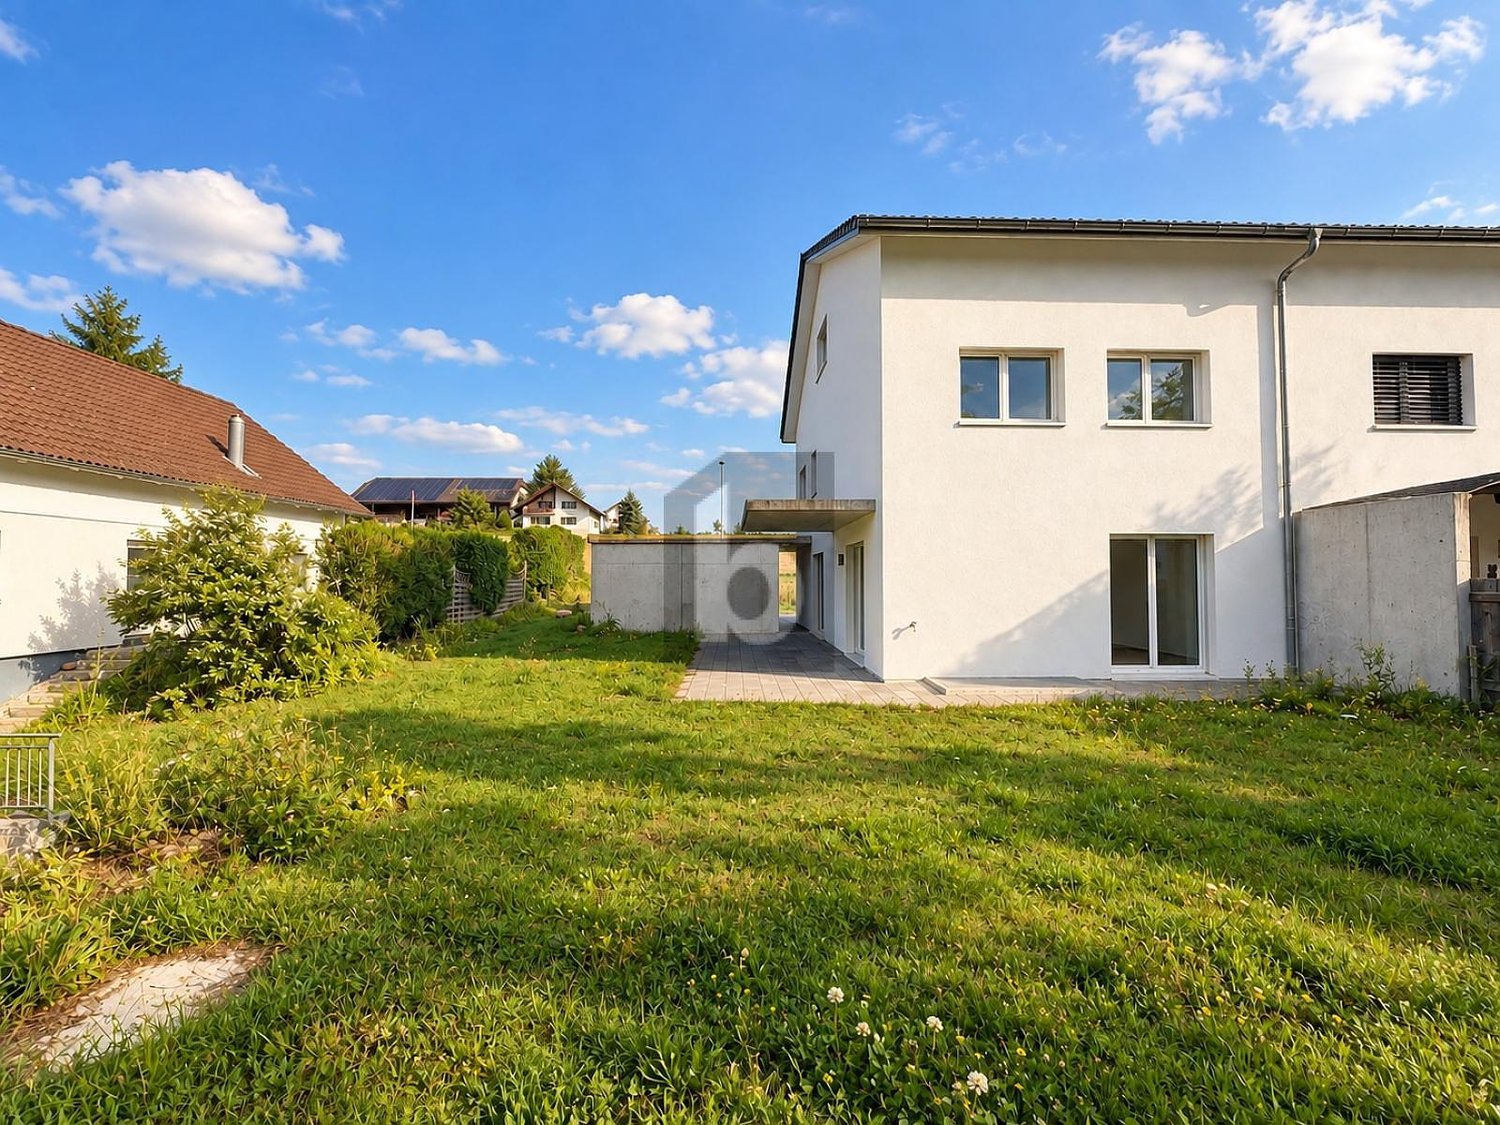
Riedstätt - Bifamiliar house buy

We recommend expanding your search criteria to get similar results. The current filters didn’t return any matches.

If you don’t want to change your current search criteria, we recommend creating a search alert, so you’ll be notified when matching offers become available.

More objects in your automatically expanded search area
6 results - Radius: + 10km
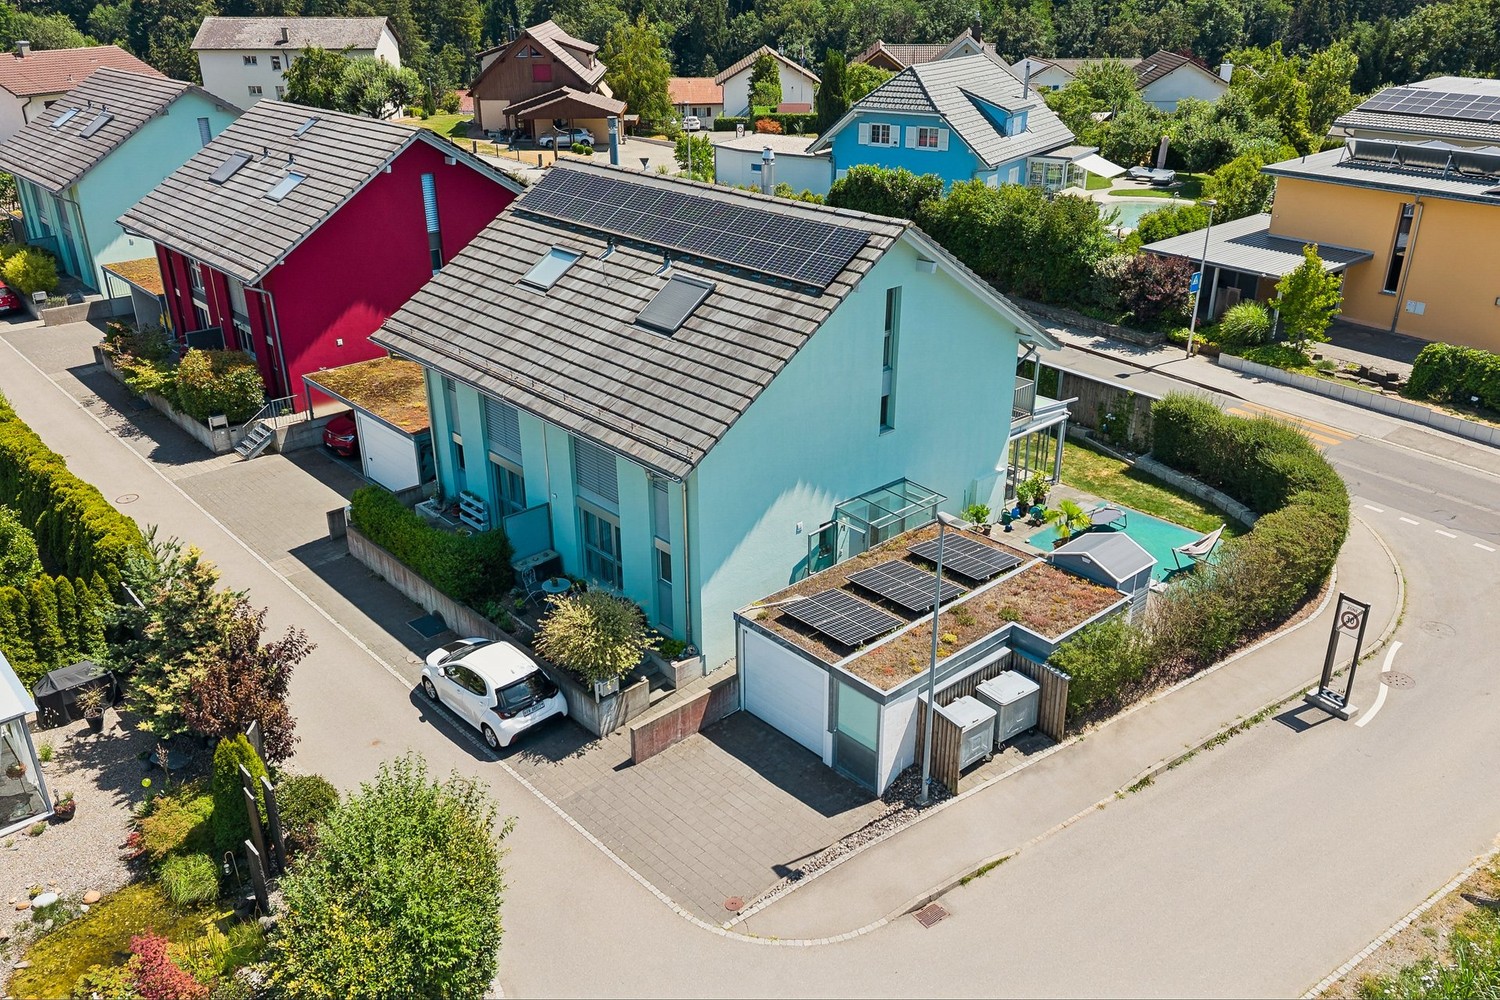
  • Aerial view of a residential area with multiple houses, solar panels on roofs, parking lot, and surrounding green fields and trees.
  • Aerial view of a two-story house with a gray exterior, multiple windows, and a solar panel on the roof, surrounded by a parking area and other buildings in a rural setting.
  • Aerial view of a two-story house with solar panels on the roof, surrounded by a rural landscape with fields and trees. The house has a garage, driveway, and several parked vehicles.
  • Aerial view of a residential area with multiple houses, solar panels on rooftops, and a driveway with parked cars.
  • Aerial view of a suburban neighborhood with multiple houses, solar panels, parking lots, and surrounding fields and forests.
  • Aerial view of a residential area with multiple houses, solar panels on rooftops, parking lot, and surrounding green fields.
  • Aerial view of a residential area with multiple houses, solar panels on roofs, and surrounding green fields.
  • Aerial view of a modern two-story house with solar panels on the roof, surrounded by a spacious driveway with parked cars and a garage.
  • Aerial view of a modern two-story house with solar panels on the roof, surrounded by a rural landscape with fields and trees. The house has a driveway with several parked vehicles, including vans and a car, and a small garden area near the house.
  • Aerial view of a rural village with houses, roads, and surrounding fields and mountains.
  • A grassy hill with a lone tree, surrounded by a fence and a partly cloudy sky with the sun shining brightly.
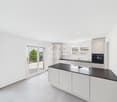
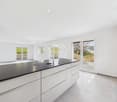
  • Modern kitchen with white cabinets, stainless steel appliances, and a black countertop. Features include a refrigerator, oven, sink, coffee maker, and decorative vases.
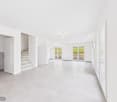
  • Empty room with white walls, tiled floor, and large sliding glass doors leading to an outdoor area.
  • Modern bathroom with a white sink, black cabinet, mirror, and toilet. Grey tiled walls and floor.
  • Empty room with light wooden flooring, white walls, large windows, and modern pendant lights.
  • Empty room with light wooden flooring, white walls, and large windows offering a view of a green landscape.
  • Empty room with light wooden flooring and white walls, featuring large windows with white frames that offer views of greenery and neighboring houses.
  • Modern bathroom with a double sink, bathtub, toilet, and large mirror. Light grey tiles and white cabinetry.
1 / 18
6 rooms181m²CHF 1,050,000.–
Top
Vorderried 60, 1735 Giffers

Modern 6-room semi-detached house in Giffers – New build 2026

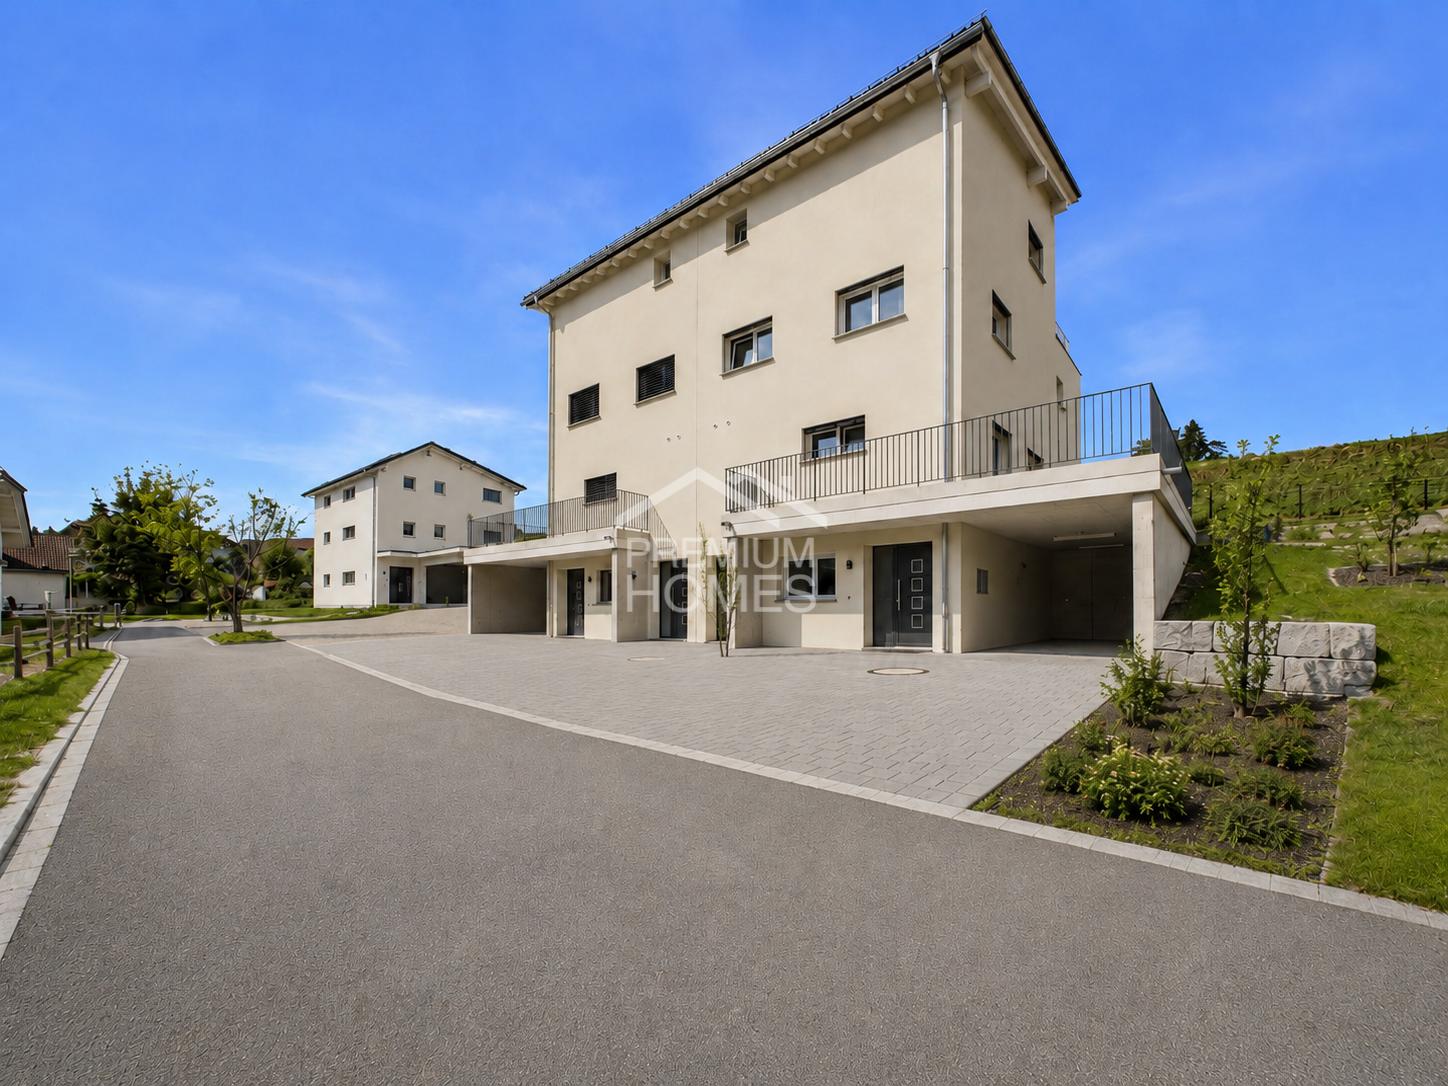
Welcome to Giffers! This spacious 6-room semi-detached house with 150 m² living space will be completed in 2026 and offers you the unique opportunity to live in a modern new building in the picturesque suburban municipality of Giffers in the canton of Fribourg. The house spans 4 floors and impresses with its high-quality equipment and the magnificent view of the surrounding fields and mountains.The house offers, among other things: • Balcony: Enjoy the sunny summer days on your own balcony with a beautiful view of nature. • Garage & Parking: Comfortable parking of your vehicle is possible thanks to the garage and additional parking space. • Solar panels: The building is equipped with modern solar panels – sustainable and forward-looking. • Beautiful view: Aerial photographs show the idyllic location surrounded by fields, forests, and mountains. • Quiet location: The surroundings are pleasantly quiet both during the day and at night. • Commercial space: In the basement, there is a commercial space with toilet and shower of 31 m². Location & Environment: • Bus stop Giffers: Only 3 minutes' walk away – ideal for daily mobility. • Primary school Giffers: Can be reached in 8 minutes' walk – perfect for families with children. • Coop supermarket: Can be reached on foot in 11 minutes for your daily shopping. • Pharmacy Giffers: Can be reached on foot in 12 minutes. This new building project combines modern living with a natural and quiet environment. Whether for families or couples who value quality, sustainability, and an idyllic location – this semi-detached house in Giffers is an excellent choice. Secure your new home today!

Travel time
-
1 / 11
6.5 rooms138m²CHF 1,200,000.–
Stinisacherstrasse 2, 3184 Wünnewil-Flamatt

Attractive property in a central location in Wünnewil

The propertyThe well-maintained property is located in the village of Wünnewil and impresses with its central location and very good condition. Thanks to ongoing investments, it presents itself in a well-maintained appearance and offers a pleasant living atmosphere. The basementIn the basement, the following rooms are available: • Heated hobby room • Cellar • Laundry room with tile floor • Technical room The ground floorThe house entrance is conveniently accessible via a ramp and is protected by a practical canopy. The ground floor welcomes you with a low-maintenance tile floor and a guest toilet.The spacious kitchen has a separate dining area and offers plenty of space and functional equipment for daily use.The bright living room invites you to linger with its spacious floor plan. The Swedish stove creates a cozy atmosphere and provides additional living comfort, especially in the cooler months.Directly from the living room, you can access the winter garden, which ideally complements the living space and offers a variety of uses.The lovingly designed garden invites you to relax and offers space for leisure, play, or cozy hours outdoors. The upper floorVia a staircase with ball-bearing carpet, you reach the upper floor.Here you will find: • Three spacious bedrooms with laminate flooring • Two rooms have direct access to the balcony • Bathroom with double sink, bathtub, and separate shower The rooms convince with their pleasant size and offer a variety of furnishing possibilities. The atticThe attic is separated from the staircase by a sliding door and is ideal as an additional bedroom, office, or hobby room.The spacious Velux windows provide plenty of daylight and give the room a special charm. Outdoor area and technologyThe property also includes: • Garage • Separate bicycle room The heating is provided by an air/water heat pump. The heat is distributed evenly to all living rooms via underfloor heating.The modern house technology is complemented by a photovoltaic system, which supports sustainable and energy-efficient operation. Sales documentationIf you are interested, please feel free to contact us. We will be happy to provide you with the sales documentation and the most important information.

Travel time
-
1 / 8
  • Balcony / Terrace
5.5 rooms163m²CHF 950,000.–
Ebnet 30, 1736 St. Silvester

NEW PROJECT: Semi-detached villas with 5.5 rooms located in St-Sylvestre

Located in St-Sylvestre, in a calm and residential environment, these semi-detached villas each offer a gross floor area of ~217 m², on respective plots ranging from ~351 to ~439 m². Spread over 3 levels, they present themselves as follows :Lower ground floor :- Technical space with laundry room- An entrance- A guest room / office- Shower room- Double garageUpper ground floor :- An open kitchen with island- A bright living room - A cellar- Access to terraces and gardenOn the floor : - A bathroom- Two bedrooms- A storage room- The master bedroom with shower-toilet and an optional dressing room. Each villa also has two outdoor terraces and two private covered parking spaces.On the practical side, Fribourg and Marly are accessible in 15 to 20 minutes by car, with a network of public transport allowing to reach Fribourg in 45 minutes to 1 hour. The public primary school is located directly in St-Sylvestre, while the secondary school Cycle d'Orientation is located nearby, in Plasselb. The facilities for young children are available in the neighboring municipalities. Local shops, postal and banking services are quickly accessible, with a wider choice in Fribourg and Marly.These villas thus combine a peaceful setting, modern comfort and excellent accessibility, ideal for families seeking quality and practicality.Do not wait any longer to discover your future villa in St-Sylvestre !

  • Balcony / Terrace
Travel time
-
1 / 5
  • Quiet neighborhood
2 rooms40m²CHF 650,000.–
3088 Rüeggisberg

Living in the Hostet - Sustainable living. Natural living.

In the village center of Rüeggisberg, a special residential project is being created that combines modern living on a compact area with sustainability, architecture, and high quality of life. The three high-quality small houses blend harmoniously into the protected village landscape and the intact countryside, creating a unique living environment with rural charm.The project is aimed at people who live consciously and value quality, sustainability, and a natural environment. The houses are built in high-quality wooden construction and convince with their timeless architecture, careful materialization, and well-thought-out room design. Here, living comfort, coziness, and a healthy room climate are the focus.Particular attention is paid to a resource-saving and circular construction method. Primarily regional and sustainable materials are used for realization. The use of solid wood not only creates a natural living atmosphere but also ensures a pleasant room climate and high value stability. The concept is complemented by a natural and environmentally friendly design with high biodiversity and low soil sealing.The following highlights are offered by this property: • Approved new construction project with three high-quality small houses • Attractive location in the village center of Rüeggisberg • Sustainable and resource-saving wooden construction • Use of regional and natural materials • Healthy and cozy living climate • Timeless architecture with high-quality materialization • Natural surroundings with high biodiversity • Low soil sealing and ecological overall concept • Harmonious integration into the protected village landscape • Ideal for people with a conscious and sustainable lifestyle • Exclusive brokerage fee The houses are not sold at a fixed price, and the risk of the builders regarding price increases must be borne individually and is not borne by the project initiator. The price indication is based on a KV +/- 20%We are happy to provide you with further information or arrange a personal consultation and look forward to your contact.

  • Quiet neighborhood
Tanja Schmidt

Tanja Schmidt

Immobilienberaterin

Other interesting objects