Kaufdorf - Bifamiliar house buy

We recommend expanding your search criteria to get similar results. The current filters didn’t return any matches.

If you don’t want to change your current search criteria, we recommend creating a search alert, so you’ll be notified when matching offers become available.

More objects in your automatically expanded search area
12 results - Radius: + 10km
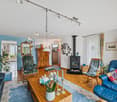
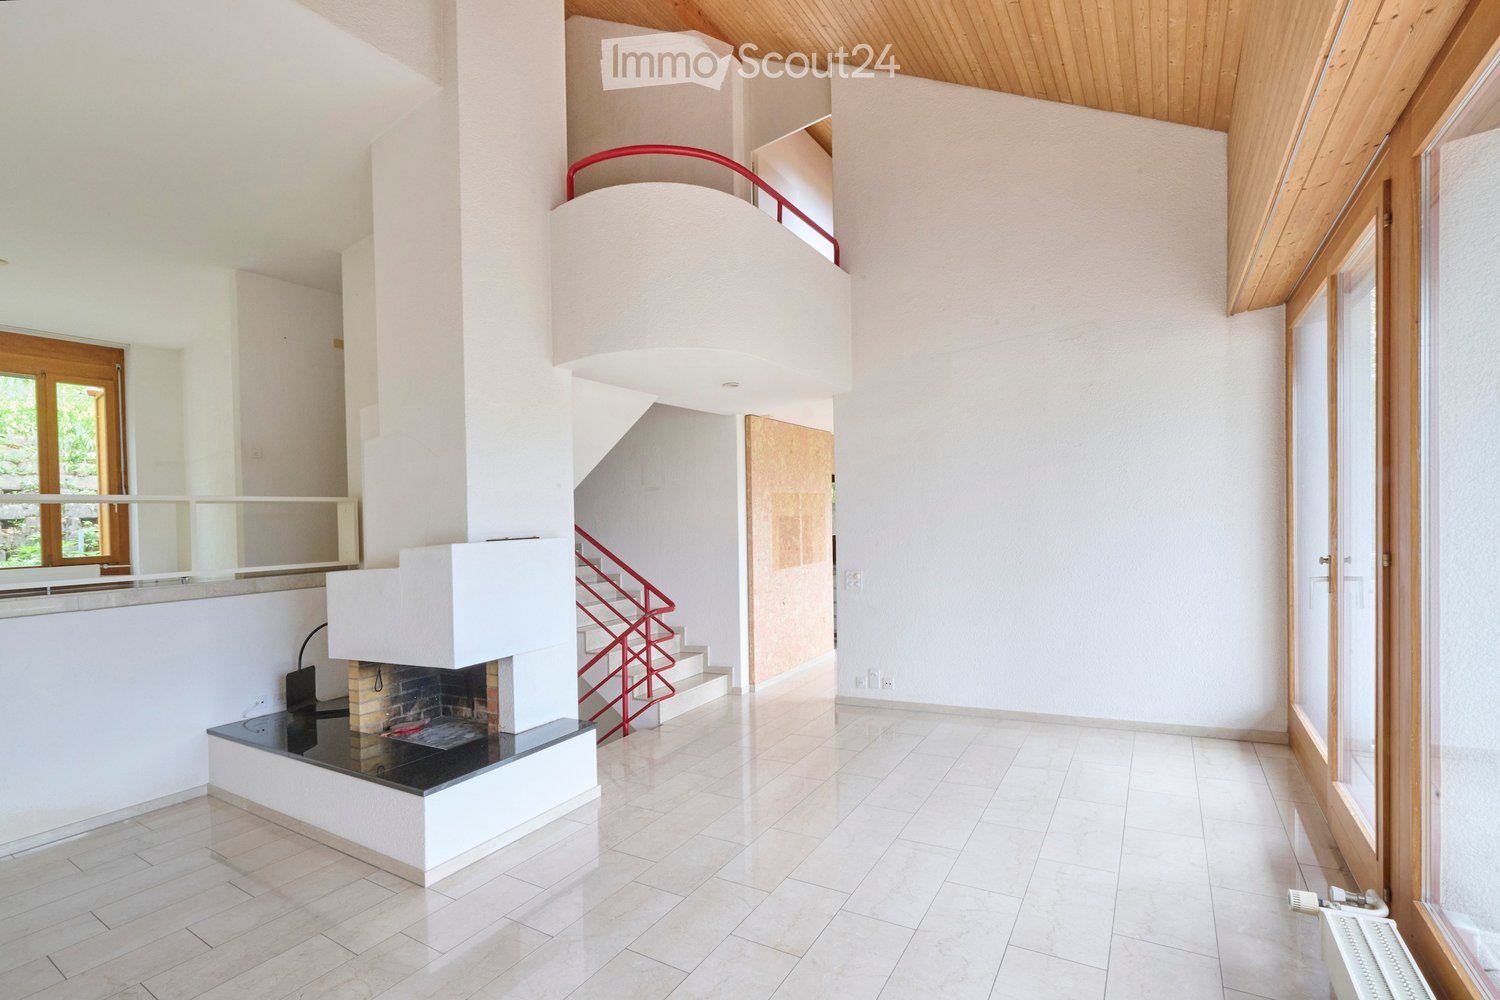
  • Bright hallway with a modern fireplace, wooden ceiling, large windows, and a red staircase leading to an upper level.
  • Empty room with polished tile flooring, large wooden-framed sliding doors leading to a balcony, and a view of the landscape.
  • Balcony with wooden decking, yellow table, chairs, potted plants, and scenic mountain view.
  • Bright living room with large windows and a balcony overlooking a scenic mountain view. Features a beige sofa, a small table with chairs, and potted plants.
  • Modern kitchen with white cabinets, granite countertop, built-in oven, dishwasher, and sink.
  • Empty room with white walls, tiled floor, large wooden-framed windows offering a scenic view, and a radiator below the windows.
  • Empty room with wooden flooring, white walls, large window with curtains, sliding glass door leading to outdoor area, and built-in closet with wooden trim.
  • Bright hallway with wooden flooring, white walls, and large sliding doors leading to a bathroom and another room. The bathroom has a toilet, tiled walls, and a small shelf unit.
  • Empty attic room with wooden ceiling, wooden floor, skylight windows, and a radiator. No furniture or equipment present.
  • Empty room with wooden flooring, white walls, and a wooden ceiling. Features a window with a metal security grate, a small ladder leading to an attic space, and a radiator below the window.
  • Empty room with light wooden flooring, white walls, and a wooden loft area accessible by a ladder. A closed door leads to another room with pink walls.
  • Empty room with light wooden flooring, white walls, and a wooden ceiling. Features a large window with wooden frame and a door leading to another room.
  • Bathroom with blue tiled walls and floor, white sink, toilet, mirror, and wooden shelves.
  • Bathroom with a white sink, toilet, bathtub, and wooden ceiling. Features mosaic tiles on walls and a window for natural light.
  • Bathroom with a bathtub, tiled walls, a blue folding chair, and wooden shelves holding towels and books.
  • Open wooden door leading to a hallway with tiled flooring and a staircase visible in the background.
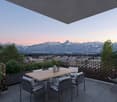
  • Balcony with a small round table and four chairs, surrounded by potted plants and trees, overlooking a scenic landscape with mountains in the background.
  • A serene garden area with a modern house in the background, surrounded by lush greenery and vibrant yellow flowers. The house features a white exterior with a red door and a visible air conditioning unit. The garden includes various plants and shrubs, wit
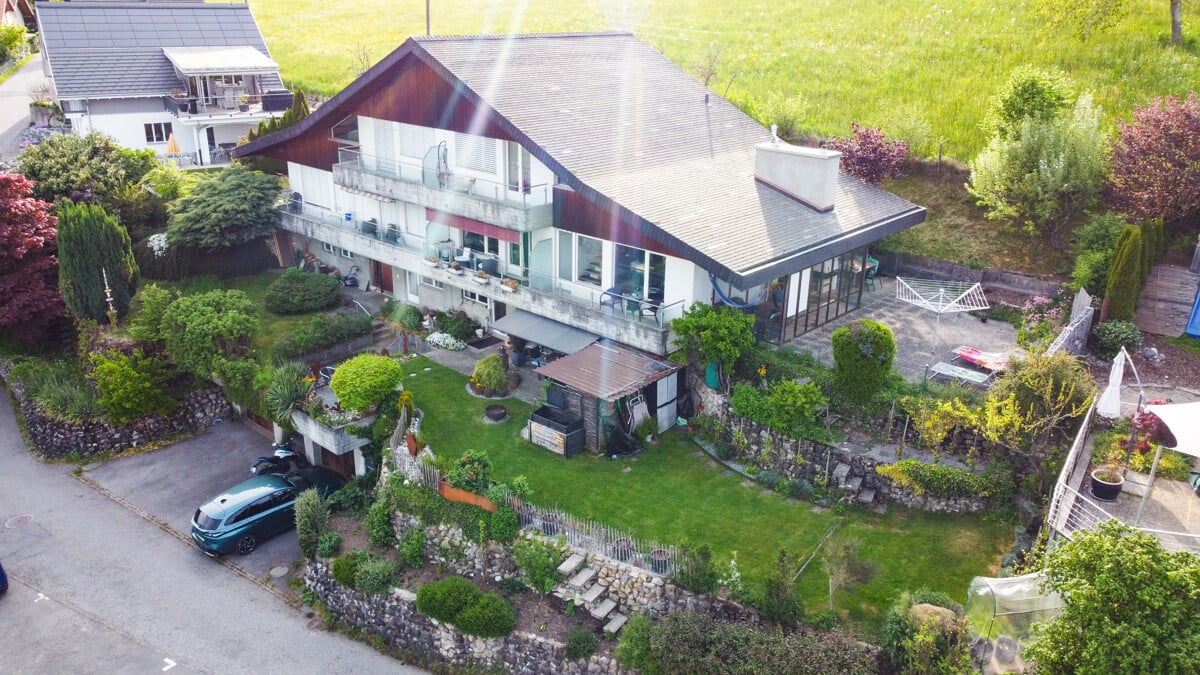
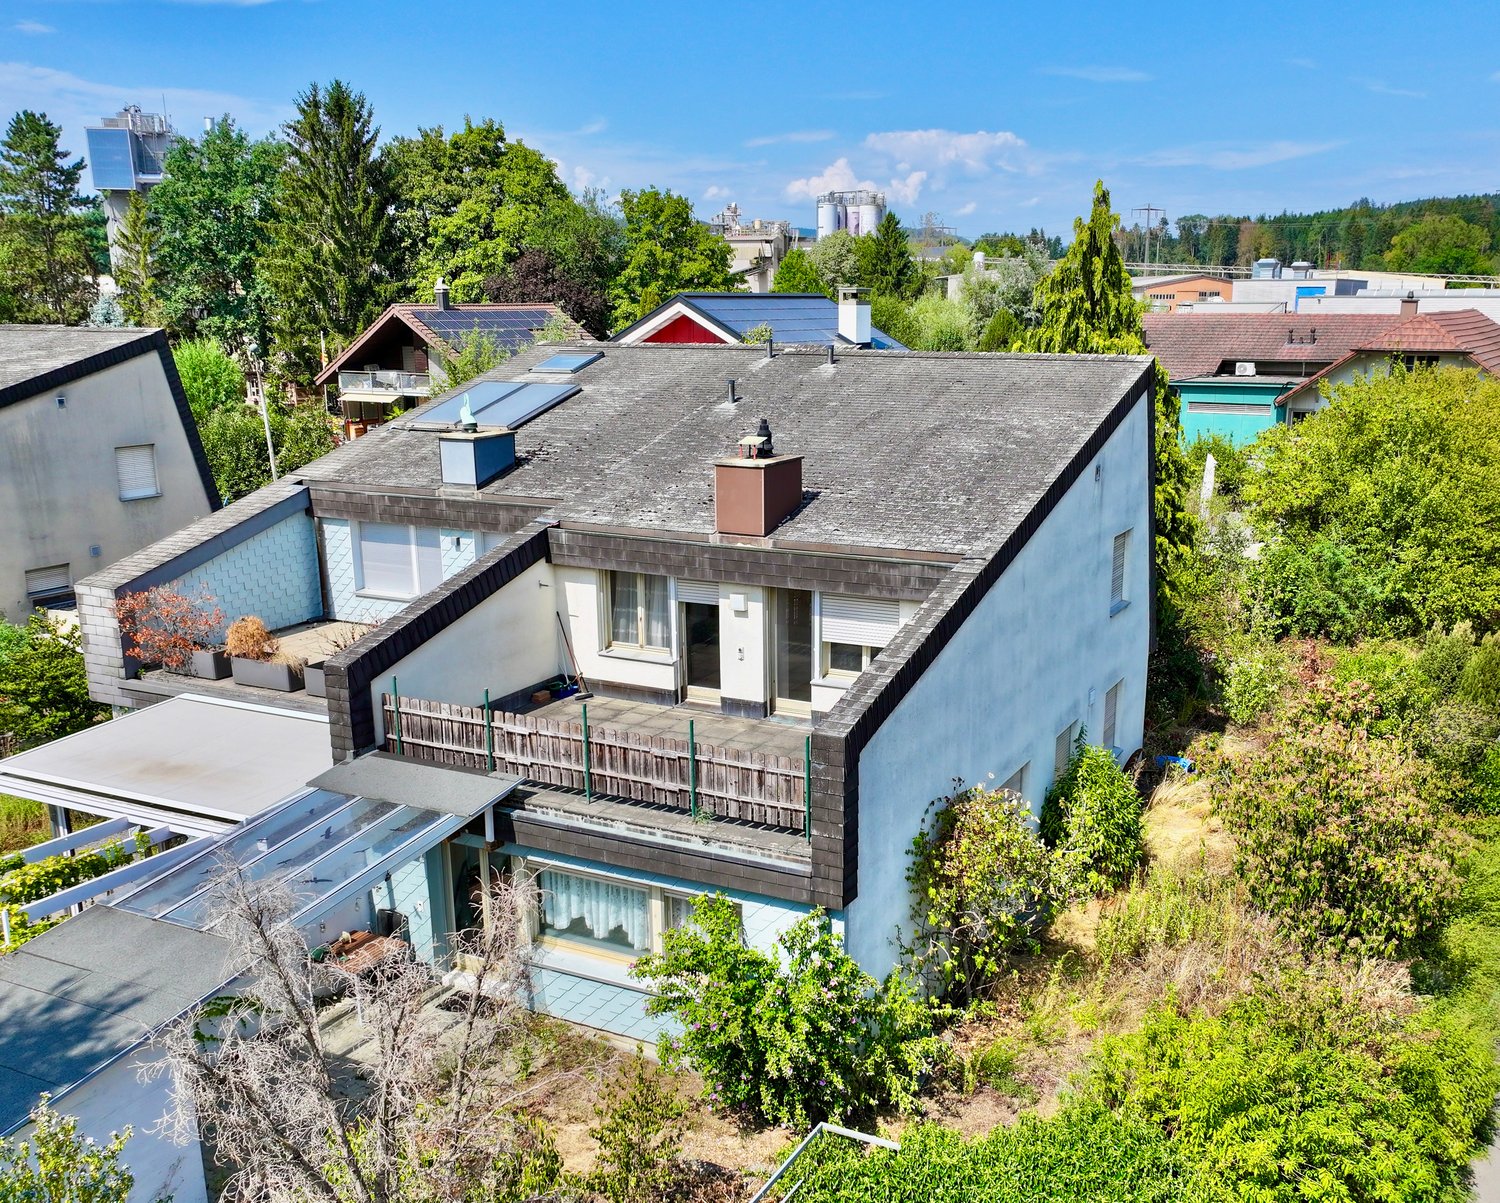
  • Modern two-story house with a balcony, garage, and solar panels on the roof. The house features large windows, a wooden garage door, and is surrounded by greenery and a paved driveway with parked cars.
  • A two-story house with a tiled roof, solar panels, and a well-maintained garden with trees and shrubs. The house features a balcony and a driveway with parked cars.
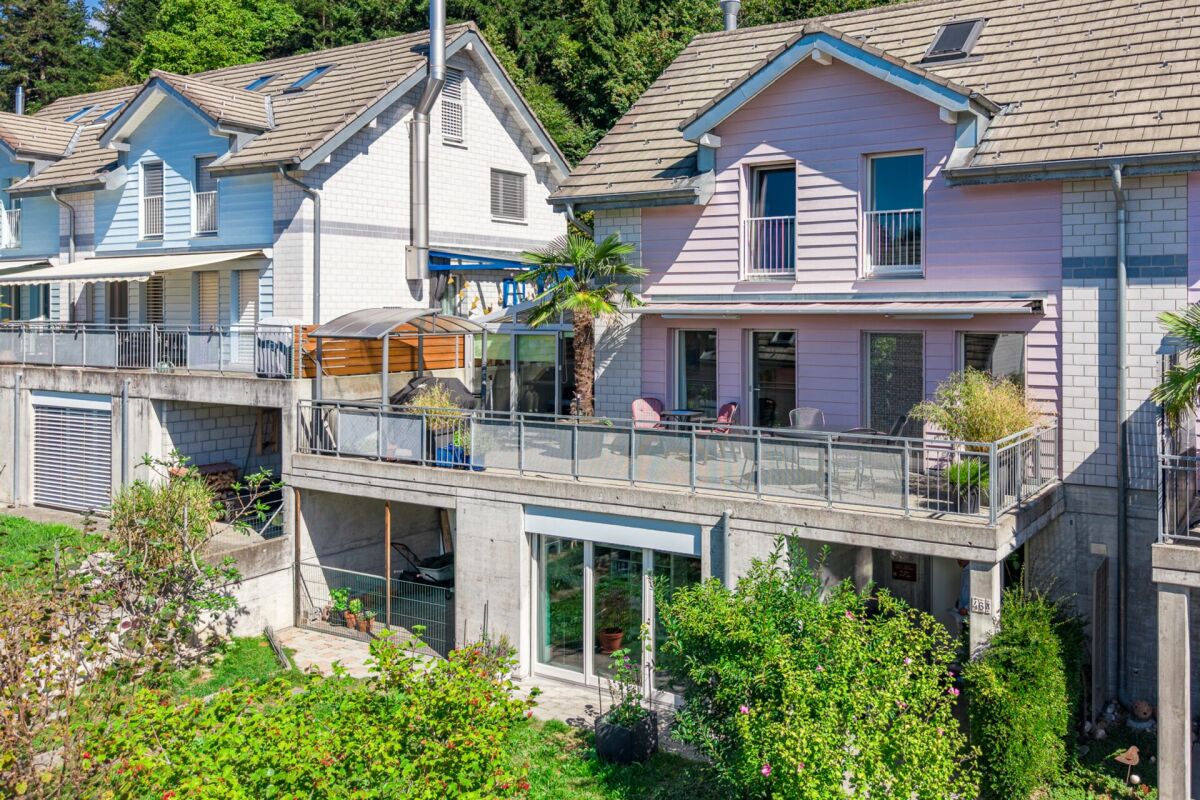
  • A modern two-story house with a tiled roof, large windows, and a raised ground floor, surrounded by greenery and neighboring houses.
  • A modern two-story house with a red-tiled roof, large windows, and a glass extension. The house is surrounded by greenery and has a driveway with a parked car and a garage.
  • Aerial view of a rural village with houses, green fields, and a backdrop of snow-capped mountains.
1 / 23
6.5 rooms, 147m², CHF 1,200,000.–
Top
Wyhaldeweg 11, 3629 Oppligen

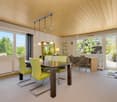
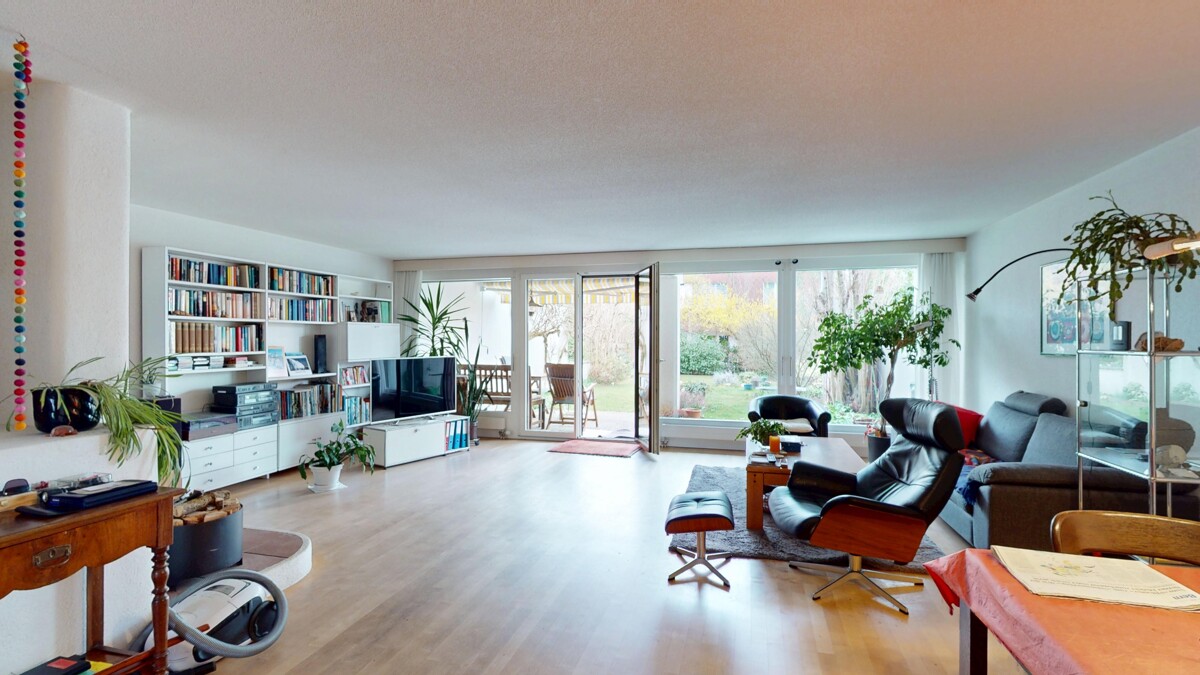
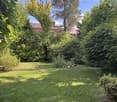
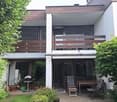
Double-family house with modern architecture and far-reaching views in a quiet location

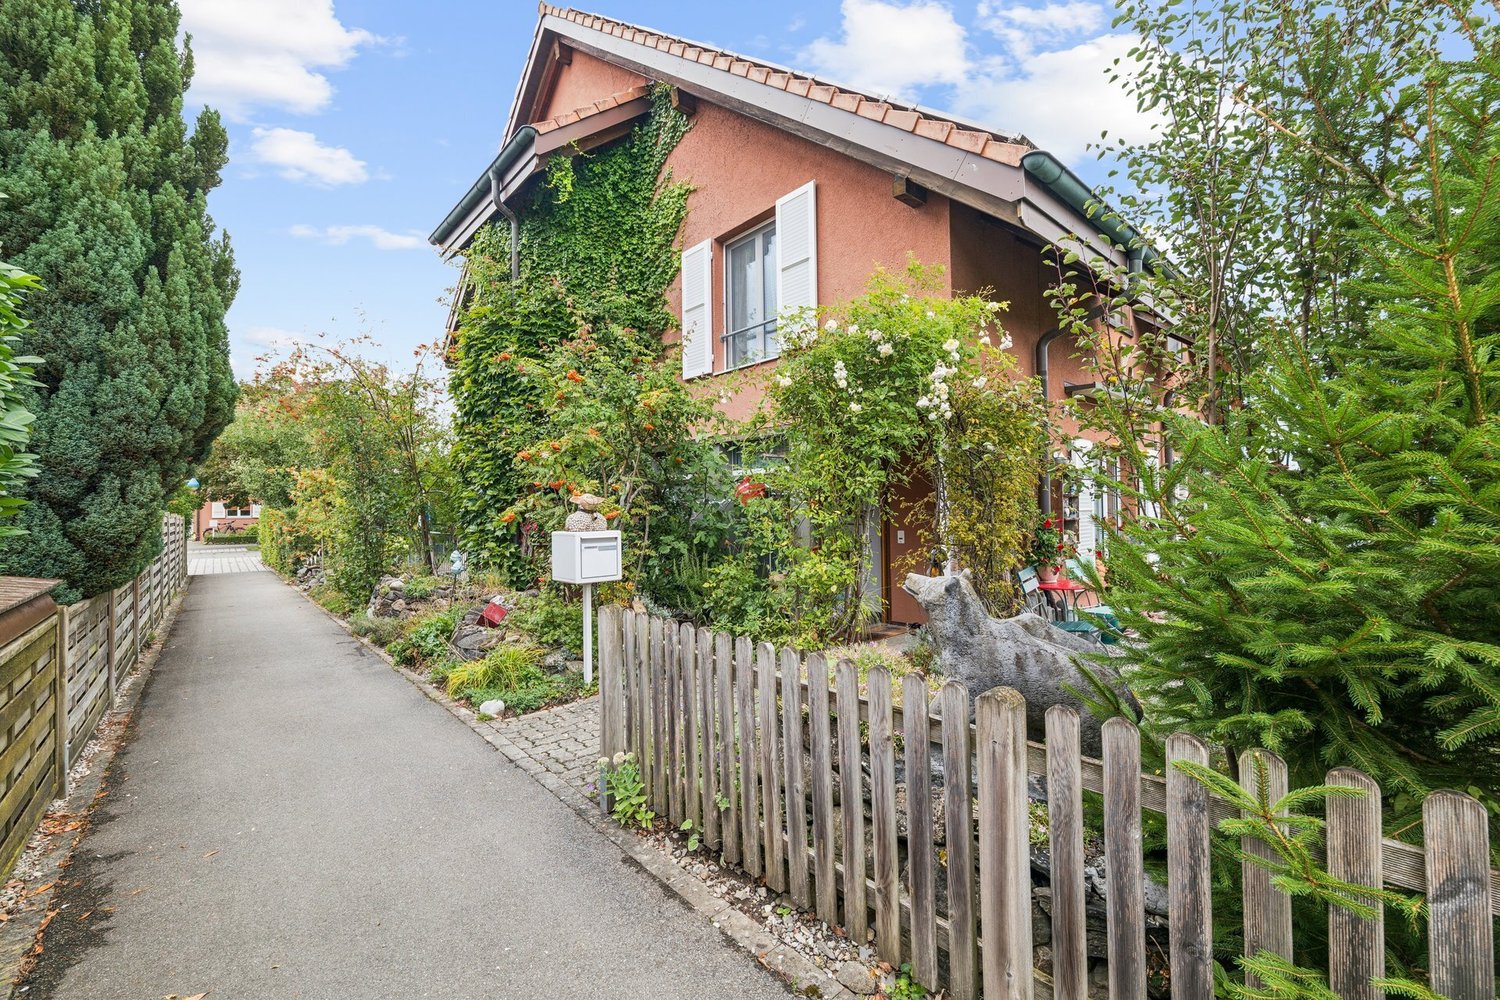
This double-family house is a special gem and convinces with its modern, open architecture, a well-thought-out room layout, and a beautiful view to the mountain range.The bright, open living area with a fireplace and high-quality granite cladding blends harmoniously into the elegant living floor. The light-filled dining area with an adjacent kitchen and the openly designed room, which is ideal as a library, play or multimedia corner, offer plenty of daylight and direct access to the outdoor areas. A special highlight is the covered balcony with its beautiful far-reaching views.Five individually designable rooms are spread over the living and upper floors. The room currently used as a wellness area in the entrance area can be converted into a hobby room if needed or used flexibly for other personal needs.In the outdoor area, both sunny and shady, cozy spots invite you to linger, enjoy, and plant.The double-family house is located in a beautiful, quiet, and well-sunned slope location with a view of the Oppligebärgli. The kindergarten and primary school are just a few minutes' walk away. The next train station is located in the neighboring municipality of Brenzikofen and can also be reached on foot in less than 15 minutes. The surrounding nature with numerous walking and hiking trails is right outside the front door. By car, you can reach the A6 motorway in a few minutes and quickly get to the cities of Thun (approx. 10 minutes) and Bern (approx. 20 minutes).Here you can realize your dream of owning your own home and modernize the property according to your ideas and needs, design it individually, and fill it with life.We would be happy to show you this double-family house with modern architecture in a quiet location with a view. We look forward to your contact. Winzenried Immobilien AG, 031 530 12 42

Travel time
-
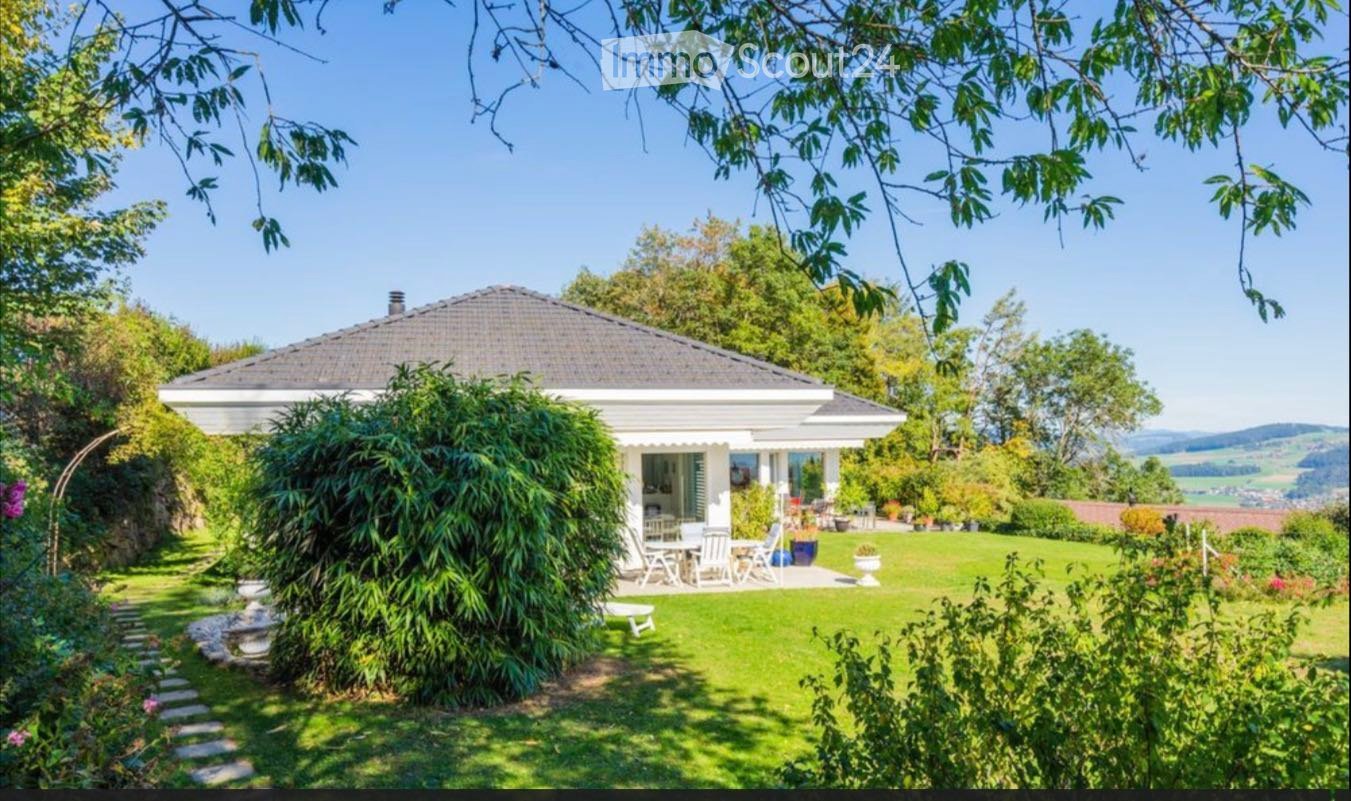
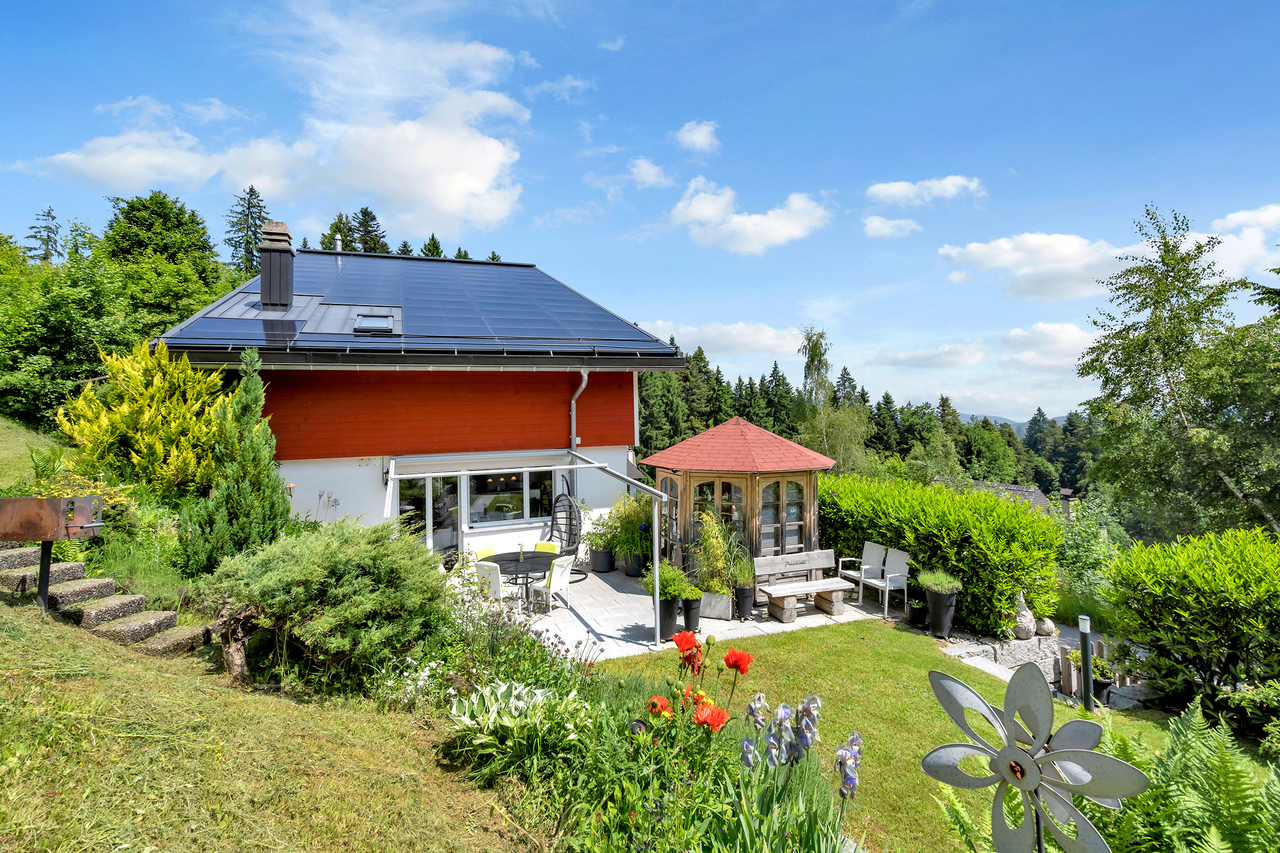
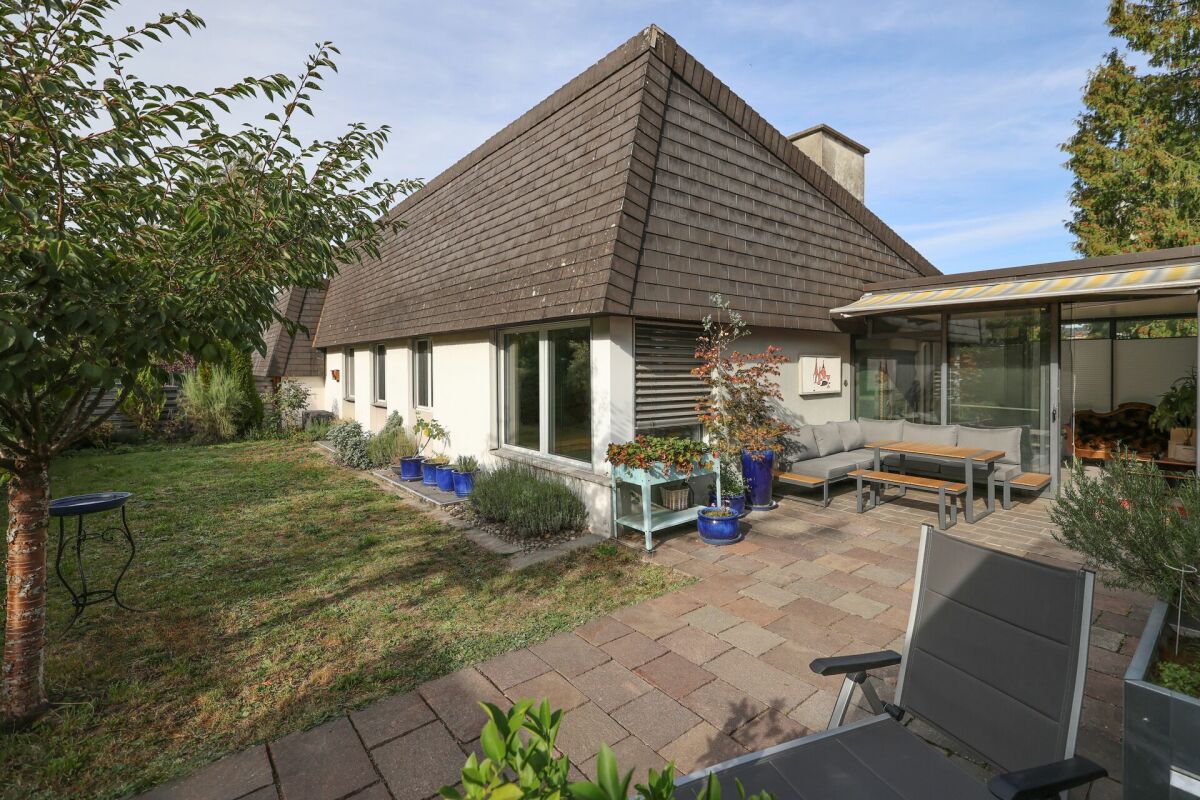
  • A white house with a tiled roof is surrounded by a well-maintained garden, featuring a patio area with outdoor furniture and a scenic view of the countryside.
  • A well-maintained garden with a modern white house in the background, featuring a patio with outdoor furniture, a lounge chair, and lush greenery.
  • Modern two-story house with a large garage, surrounded by well-maintained greenery and a neatly paved driveway.
  • Outdoor patio with a metal table and chairs, overlooking a well-maintained lawn and distant mountain range.
  • Balcony with wooden railings, potted plants, and a scenic view of a lake and mountains.
  • Bright living room with white tiled flooring, red sofa, coffee table, ottoman, fireplace, and decorative plants.
  • Open-plan living space with a raised ground floor, exposed wooden beams, and a modern balcony overlooking the lower level. Features a sofa, table, chair, bookshelf, and framed picture.
  • Modern kitchen with white cabinets, stainless steel appliances, and a large island with a sink and faucet.
  • Cozy bedroom with a large bed, white bedding, decorative pillows, a nightstand, and a small sofa in the corner.
  • Modern bathroom with a large bathtub, toilet, sink, and mirror. The floor is tiled in black and white, and there is a towel on the edge of the bathtub.
  • Modern bathroom with white cabinets, black countertop, large mirror, and built-in shelving. Features a sleek sink and towel hanging on the side.
  • Well-maintained garden with a neatly trimmed hedge, vibrant orange flowers, and a tree providing shade. The lawn is lush and green, bordered by a stone wall.
  • A narrow garden pathway lined with lush green hedges and vibrant flowering plants, leading to a white metal gate.
  • Panoramic view of a valley with mountains in the background, surrounded by lush greenery and fields.
  • Garden with lush greenery, flowering bushes, and a scenic mountain view in the background.
  • Snow-covered field with distant snow-capped mountains under a clear blue sky.
1 / 16
5 rooms, 140m², CHF 1,390,000.–
Top
3115 Gerzensee

5-room semi-detached house with garage for 4 cars

You value the best, quiet, scenic living location with privacy and proximity to nature. Additionally, you need an above-average large garage. Then this could be the ideal property for you.It is located in an elevated, unbuildable location above the village of Gerzensee, without through traffic, at the end of a dead-end street, not visible to passers-by, adjacent to an agricultural area. Unique long-distance view, 180° panorama from Napf to Eiger-Mönch-Jungfrau to Gantrisch and to Thun and Gerzensee lakes. The house is south-facing and thanks to the elevated location, it is sunny all day.The property is divided into two equal storey units, the neighbouring house is attached to the north side and does not obstruct the view. The plot area for sole use is approximately 600 m2, plus a 50% share of all common areas.The heating system (heat pump with ground probes) and house technology are used jointly, as is the underground access from the garages to the house and to the numerous ancillary rooms in the basement.Areas: Net living area approx. 140 m2, usable area approx. 195 m2, plus garage approx. 50 m2.Ground floor: Living/dining room with recirculating fireplace, open kitchen with bar, 2 rooms, shower/WC, corridor, wall cupboardsUpper floor: Bedroom with direct access to the bathroom, bathroom with corner bathtub, WC, storage room, large galleryBasement: Cellar (shelter), wine cellar, large storage room, laundry room, technical room, garage with house accessGarage: Space for 4 cars, additional parking spaces on the garage forecourt, storage room for garden equipment, bicycles, motorcycles, etc. in the house accessSurroundings: Large lawn, covered seating area with heat radiator, further seating areas in the garden, vegetable garden, plot fully fencedHouse technology: Heat pump (CTA) and boiler replaced in 2022, underfloor heating, double-shell masonry, very good thermal insulation and sound insulation/separation to the neighbouring house, roof surface ideally suited for PV system/solar roofShopping facilities, bus stop, school and restaurant in the village of Gerzensee (10 minutes on foot)A detailed sales documentation with plans, etc. is available (specify name/first name, address and email address).The sales price is understood as a guide price (basis for negotiation).
Korhan Ak

Korhan Ak

1 / 13
Korhan Ak

Korhan Ak

6.5 rooms, 165m², CHF 920,000.–
Obere Zelg 3, 3665 Wattenwil

One- or two-family house with a dreamy view

Attractive two-family house with panoramic views and versatile usage potential in Wattenwil This well-maintained two-family house combines spacious living with versatile usage possibilities and is located in a quiet, sunny residential area in Wattenwil. The property is suitable as a spacious single-family house as well as a two-family house. The two residential units convince with thoughtful floor plans and a pleasant living atmosphere. Particularly noteworthy is the spacious 4.5-room main apartment with around 103 m² of living space, which is designed as an open triplex apartment. This offers an exceptional sense of space as well as a spacious terrace with floor slabs and an integrated winter garden, from which a breathtaking view of the surrounding nature and the Alps opens up - a real highlight of this property. The 2.5-room duplex apartment with around 63 m² of living space ideally complements the space offer. All rental agreements have been terminated in the meantime, so the entire property will be handed over empty on November 1st. This means that all usage possibilities are open to the new owner. The division of the original single-family house into two apartments was only carried out at a later date. With a small investment, the property can therefore be converted back into a spacious single-family house in a short time if required. In 2019, comprehensive renovations were carried out, which technically and optically upgraded the property. Thus, the kitchen and bathroom in the main apartment were completely renewed. In addition, the entire electrical installation, including lines and fuse box, was modernized. Another significant added value is the installation of a modern air heat pump in 2009, which replaced the old oil heating and allowed the oil tank to be removed. The space gained in this way is now used as an additional cellar area. The space offer is complemented by a spacious hobby room, which offers versatile usage possibilities.Close to nature and well connected The property is located in Wattenwil, a popular residential community in the canton of Bern. The region is characterized by its quiet, family-friendly environment, proximity to nature, and beautiful views of the Alpine chain. Wattenwil offers a good basic infrastructure with shopping facilities, schools, and connections to public transport. The cities of Thun and Bern can be reached in a short time and make the location particularly attractive for commuters.

Travel time
-
Noel Bigler

Noel Bigler

1 / 12
Noel Bigler

Noel Bigler

  • Parking space
  • Garage
  • View
4.5 rooms, 107m², CHF 990,000.–
Niederscherli, 3145 Niederscherli

Living with a view and garden paradise in Niederscherli

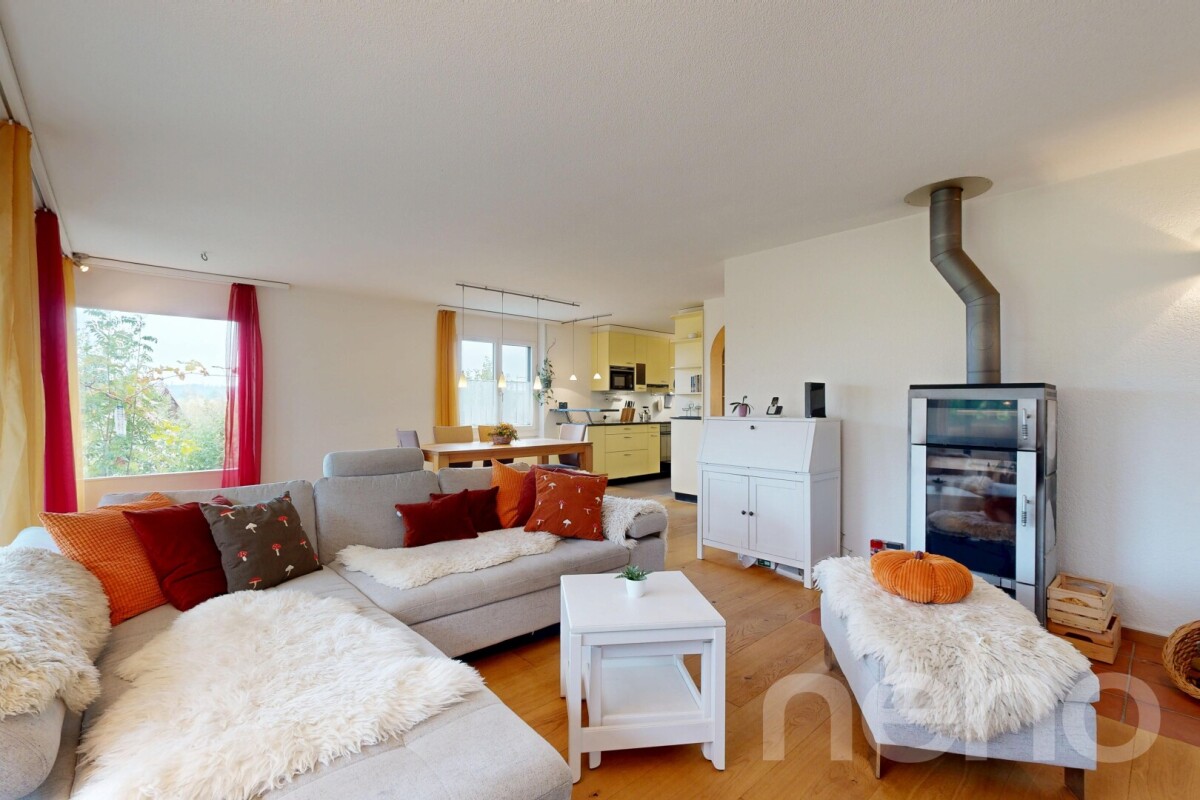
In an elevated, sunny, and family-friendly location, nestled in a quiet cul-de-sac, this charming semi-detached house with a magnificent view over Niederscherli to the Chasseral and a spacious garden awaits you. The immediate proximity to the agricultural zone and the natural living environment create an idyllic home for families and couples who value peace, privacy, and a high quality of life. On the ground floor, the bright living room with high-quality parquet flooring and a cozy Swedish stove forms the heart of the house. The semi-open kitchen and modern guest toilet complement the room offer on this floor. From the living area, you can directly access the inviting winter garden and further into the well-kept garden, which harmoniously extends the living space into the green. The upper floor includes three well-cut bedrooms, one with direct access to the balcony, which delights with a magnificent view. A subsequently created gallery and an attic expand the room offer and open up additional space for individual usage ideas. A modern renovated wet cell with a whirlpool tub rounds off the living comfort on this floor. The basement also convinces with versatile usage possibilities. In addition to a practical workshop and the technical room, you have a heated and insulated disposable room with daylight at your disposal. This is ideal as a home office, hobby room, creative room, or private guest area and offers valuable additional free space. A special highlight is the spacious, lovingly maintained garden with various seating options, a pergola, and a beautiful view. Here you can enjoy relaxed hours in the green, sociable evenings with friends, or carefree family time. The solid massive construction with insulated double-shell masonry and triple-glazed windows underlines the building quality of the property. A single garage and an additional outdoor parking space round off this attractive offer. A wonderful home for families and couples who want to combine spacious living, natural recreation, and a dreamy view in a family-friendly location. Let yourself be inspired by the virtual tour and arrange your personal viewing appointment today.Exact address available after registration on neho.ch.INTERESTED IN A VIEWING? PLEASE REGISTER: https://neho.ch/b/3145-26-1

  • Parking space
  • Garage
  • View
1 / 13
4.5 rooms, 117m², CHF 675,000.–
Eywald 695, 3154 Rüschegg Heubach

Beautiful living in the Gantrisch area

Do you like nature and love peace?This charming 4.5-room semi-detached house with a beautiful surroundings, offered for sale, is located in the picturesque Eywald, the perfect place to unwind and relax. The property is situated in a cul-de-sac, which is only used by the residents, ensuring a quiet location.The property impresses with a practical floor plan with 4.5 rooms and a living area of approximately 117 m2. The property has been continuously renovated and renewed in recent years. The existing heating system was replaced by a heat pump, a photovoltaic system was installed on the roof, and the electrical installations were renewed. Additionally, the facade was energetically renovated and provided with additional insulation.Highlights: • Quiet location • 4.5 rooms, living area approximately 117 m2 • Heat pump (2020) • Photovoltaic system 25 kWp (2023) • Façade renovation with 240 mm insulation and wood fiber panels (2023) • Beautiful garden seating area • Spacious double garage On the lower floor, there is the entrance with cloakroom, a guest toilet, and direct access to the double garage (electric garage door). A slightly curved staircase leads to the ground floor. From the bright living room with a beautiful fireplace, you can access the seating area and the garden, creating a harmonious transition between indoors and outdoors. The kitchen with ceramic hob, dishwasher, and oven offers everything you need to cater to your loved ones. On the upper floor, there are three rooms and the main bathroom with bathtub, shower, sink, and toilet.The Gantrisch area offers nature lovers and those seeking peace a wonderful recreational area for hiking, swimming, biking, and more. The well-known and popular outdoor pool Eywald offers cooling for young and old in the summer, and in the winter, a large ski area, cross-country ski trails, and a beautiful winter world invite you to linger and dream.By individual transport, Bern, Fribourg, and Thun can be reached in about 30 minutes. By post bus, you can reach Schwarzenburg and Riggisberg from Rüschegg - Heubach in about 15 minutes.The property can be used all year round as a main residence or alternatively as a holiday or weekend house (second home).Let yourself be enchanted by the unspoiled nature of the Gantrisch area, contact us!
Travel time
-
1 / 13
5.5 rooms, 138m², CHF 1,245,000.–
Haldenstrasse 32, 3110 Münsingen

Well-maintained and modernized 5.5 room row house

***Please note*** The house is only available from 01.07.2027. We would be happy to provide more details in person. Are you looking for a well-maintained row house in a quiet, sunny location with everything you need for everyday life right on your doorstep? Then this is our offer in Münsingen: The house is located in a quiet cul-de-sac, providing a pleasant, low-traffic living environment ideal for families. The kindergarten (approx. 300 m), Coop (approx. 500 m), train station, and Migros (each approx. 900 m) are easily accessible on foot. The everyday location couldn't be better. The property, built in 1979, presents itself in a well-maintained condition thanks to targeted modernizations. In 2025, a new heat pump heating system (air-water) was installed, which is energy-efficient and forward-looking. The house has a spacious living area of 138 m2 and offers a well-thought-out, family-friendly room layout. On the ground floor, there is a kitchen and a spacious, open living-dining room with a cozy Swedish stove. A glass door leads directly to the covered garden seating area and into the garden, ideal for relaxation and enjoyment. A separate guest toilet completes the ground floor. On the upper floor, there are four bright rooms, two of which have access to a shared balcony. The bathroom was renovated in 2019 with a new shower and toilet, including professional asbestos remediation. The spacious attic provides valuable additional storage space, as does the large cellar in the basement. The house has a garage and a parking space in front. Renovations 1990 Ground floor: New parquet flooring in living room 1995 Ground floor: New chimney stove 2008 Glass canopy for garden seating area south 2010 Ground floor: New kitchen countertops and appliances 2017/2018 Upper floor: New painting and plastering work and parquet flooring in all 4 rooms 2019 Upper floor: New shower and toilet, including asbestos remediation 2021 Ground and upper floor: New windows north 2022 Ground floor: New facade north and additional external insulation 2023 Attic: Insulation of attic floor 2024 Ground and upper floor: New windows south, including slat blinds 2025 New heating system (heat pump) Highlights: - Well-maintained 5.5-room row house with 138 m2 living space - Quiet, sunny location in a cul-de-sac - New air-water heat pump heating system (2025) - New shower/toilet in upper floor - Cozy Swedish stove - Separate toilet on ground floor - Spacious, usable attic - Large cellar - 1 garage - Kindergarten approx. 300 m, Coop approx. 500 m, train station and Migros approx. 900 m Do you have questions or would you like to schedule a viewing? - Just give us a call: 031 503 11 99

Travel time
-
Tanja Schmidt

Tanja Schmidt

1 / 8
Tanja Schmidt

Tanja Schmidt

  • Quiet neighborhood
2 rooms, 40m², CHF 650,000.–
3088 Rüeggisberg

Sustainable Small House in the Idyllic Village Center of Rüeggisberg

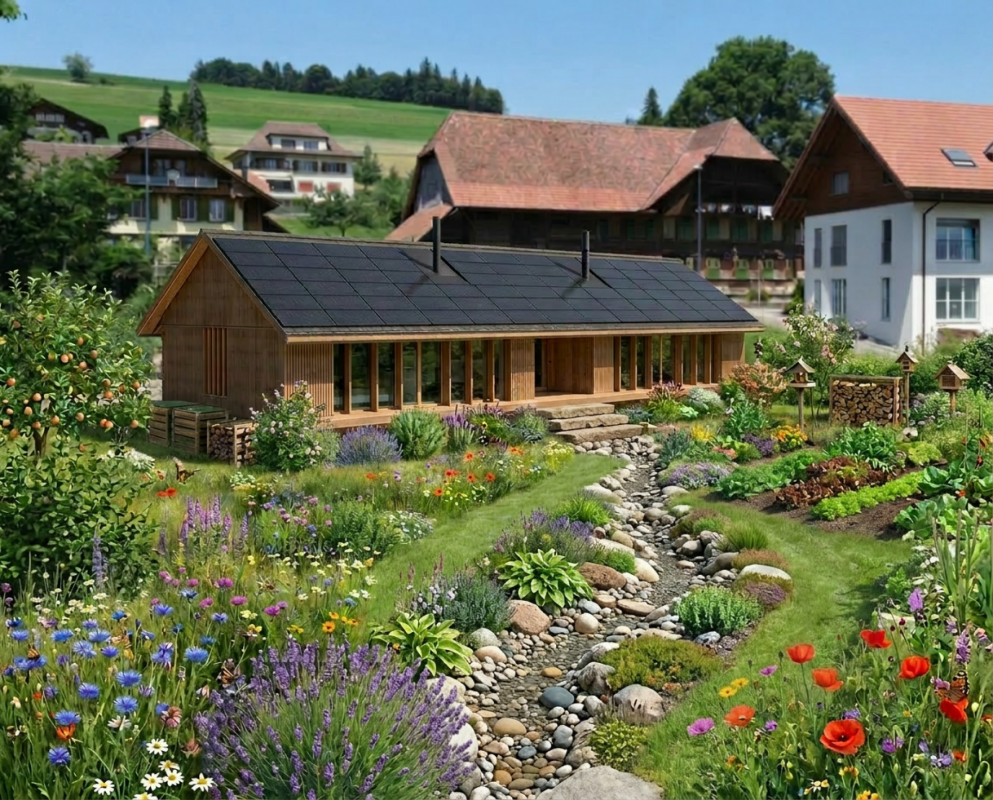
In the village center of Rüeggisberg, a special residential project is being created that combines modern living on a compact area with sustainability, architecture, and high quality of life. The three high-quality small houses blend harmoniously into the protected village landscape and the intact countryside, creating a unique living environment with rural charm.The project is aimed at people who live consciously and value quality, sustainability, and a natural environment. The houses are built in high-quality wooden construction and convince with their timeless architecture, careful materialization, and well-thought-out room design. Here, living comfort, coziness, and a healthy room climate are the focus.Particular attention is paid to a resource-saving and recyclable construction method. Primarily regional and sustainable materials are used for realization. The use of solid wood not only creates a natural living atmosphere but also ensures a pleasant room climate and high durability. The concept is complemented by a natural environment with high biodiversity and low soil sealing.The following highlights are offered by this property: • Approved new construction project with three high-quality small houses • Attractive location in the village center of Rüeggisberg • Sustainable and resource-saving wooden construction • Use of regional and natural materials • Healthy and cozy living climate • Timeless architecture with high-quality materialization • Natural environment with high biodiversity • Low soil sealing and ecological overall concept • Harmonious integration into the protected village landscape • Ideal for people with a conscious and sustainable lifestyle • Excl. brokerage fee The houses are not sold at a fixed price, and the risk of the builders regarding increased costs must be borne individually and is not borne by the project initiator. The price indication is based on a KV +/- 20%We are happy to provide you with further information or arrange a personal consultation and look forward to your contact.Please note that we have virtually furnished the pictures. The room layout and room sizes, of course, correspond to the actual circumstances.

  • Quiet neighborhood
1 / 12
5.5 rooms, 157m², CHF 1,480,000.–
Brüggstrasse 36, 3634 Thierachern

A Home to Arrive

This house has already accompanied a generation and is now looking for a new family to write its own story here and see the next generation grow up.The semi-detached house, built in 1989 with a lot of heart and soul, was carefully planned and offers a lot of space for the whole family on three floors, an additional basement, and a winter garden. Already during construction, attention was paid to good sound insulation between the two houses.In the basement, there is a cellar, a laundry room, and a practical workshop.The ground floor forms the heart of the house. The spacious kitchen offers a lot of space for joint cooking and socializing. The floor is complemented by a guest toilet and the cozy living room with a wood stove. From there, there is direct access to the winter garden, which is a beautiful place for cozy hours at any time of the year.On the upper floor, there are three bedrooms and a bathroom with a shower and toilet. The attic, which was expanded in 1995, offers a spacious room with its own bathtub and toilet and is ideal as an additional retreat.The house has been carefully maintained and continuously modernized over the years. The photovoltaic system installed in 2011 was expanded to include a storage battery in 2022. Together with the solar collector and boiler from 2012, it supports efficient and sustainable energy use and contributes to reducing energy costs.The lovingly designed garden invites you to linger and enjoy. A vegetable garden, various trees and shrubs, as well as a special apple tree that bears three different types of apples, give it its own unique charm. The greened house wall also ensures a pleasant climate on warm summer days.The house is located in a quiet and traffic-free residential area with a high quality of life. In addition to the house, there are also two parking spaces in the garage, which are included in the purchase price.

Travel time
-
1 / 12
5.5 rooms, 155m², CHF 1,345,000.–
Schulgässli 3, 3627 Heimberg

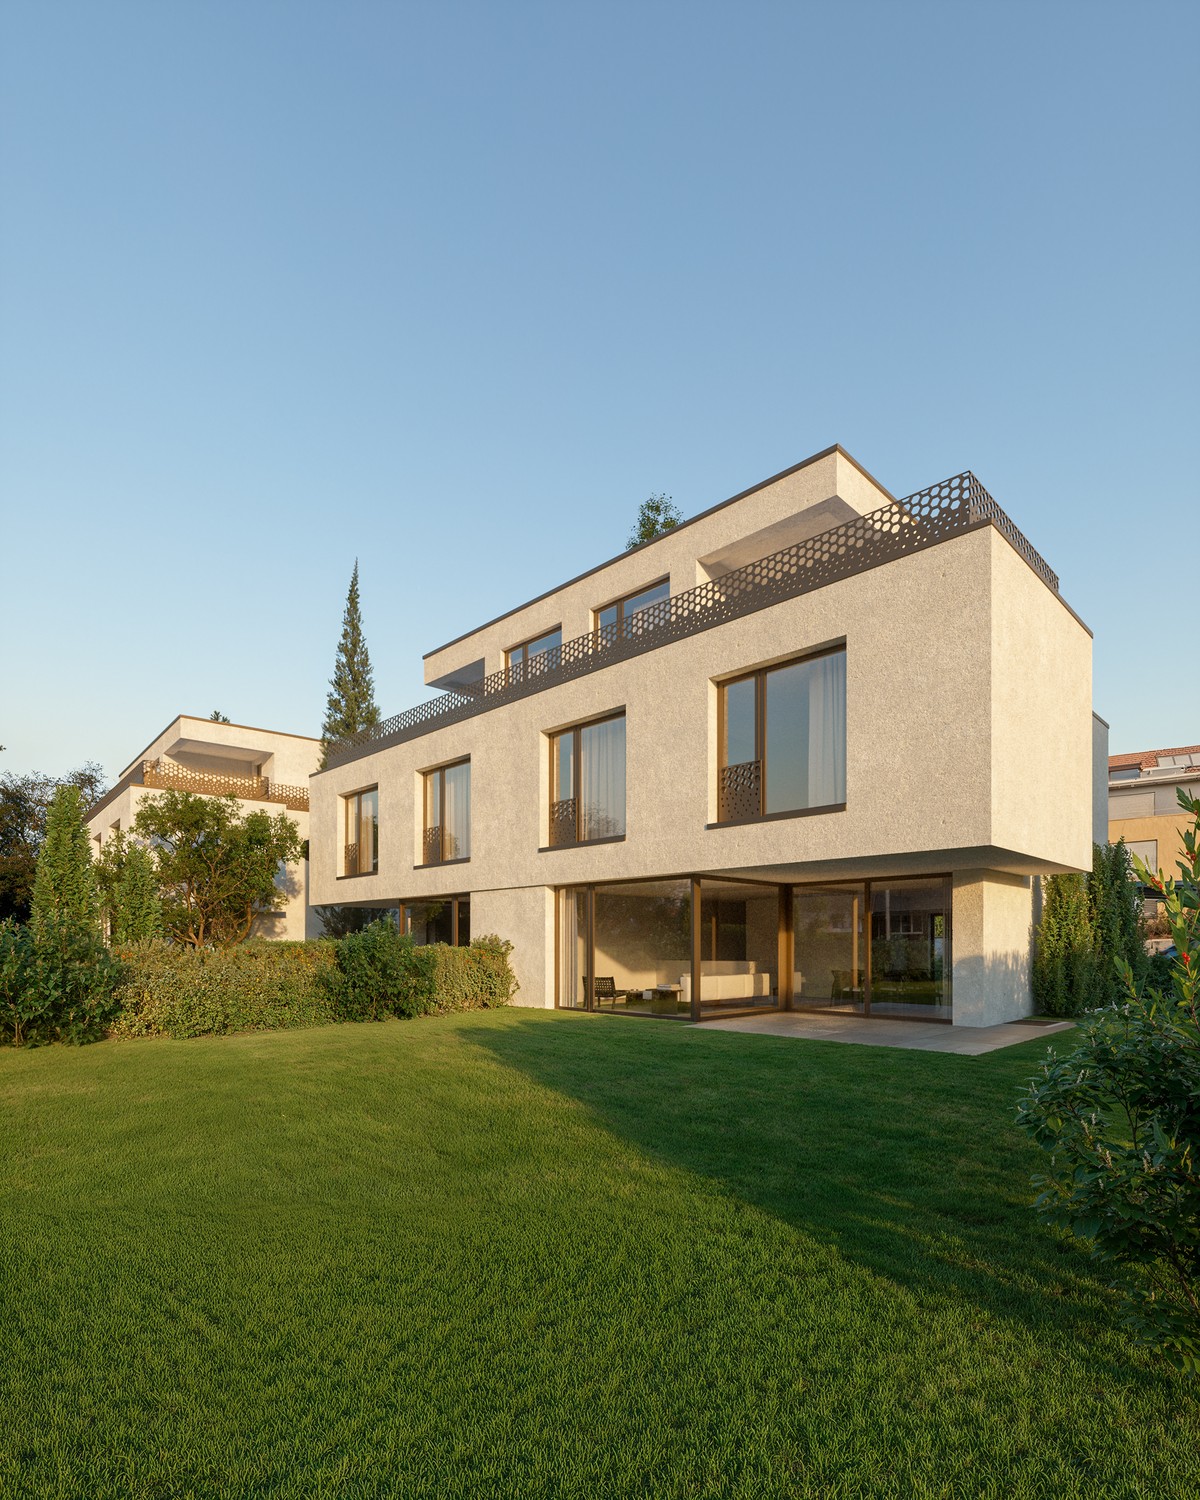
Newly built 5.5-room semi-detached houses in Heimberg

Modern semi-detached houses with attic terraces and a far-reaching view. In an attractive location in a cul-de-sac in Heimberg, four modern 5.5-room semi-detached houses are being built with spacious floor plans, high-quality interior design, and a lot of living comfort. The houses impress with a net living area of around 155.5 m², spacious room heights, and a well-thought-out room concept over several floors. Each house has its own garden and a spacious attic terrace with a far-reaching view. Particular attention was paid to modern living comfort and high-quality technical equipment. Floor-to-ceiling doors and wood-metal windows underline the modern architecture and, together with the above-average room heights, create a spacious room feeling. The equipment includes, among other things: • 5.5 rooms with approximately 155.5 m² of net living space • own garden and spacious attic terrace • above-average room heights of up to 2.65 m • floor-to-ceiling interior doors • high-quality wood-metal windows • modern and individually selectable interior design • comfort ventilation • own air-water heat pump per house with freecooling function • photovoltaic system with battery storage • floor heating with individual room control • carport parking spaces • attractive location between Thun and Bern The combination of modern architecture, spacious room conditions, high-quality construction, and modern home technology creates a comfortable home for families and couples with high demands. AvailabilityThe expected completion date of the semi-detached houses is in the autumn of 2028. The definitive date will be confirmed to you in writing as soon as possible, but no later than four months before the house is ready for occupancy. We would be happy to introduce you to the new building project. Please feel free to contact us for an appointment. Your Saxer Immbilien Team 033 227 27 00

Travel time
-
1 / 14
5.5 rooms, 136m², CHF 850,000.–
Chäppeliweg 1, 3113 Rubigen

Your new home awaits - Double family house in Rubigen!

This charming double family house at Chäppeliweg 1 in Rubigen convinces with a functional room layout, plenty of storage space, and a spacious garden. The versatile outdoor area offers plenty of space to play, garden, relax, and enjoy cozy hours with family and friends.Floor planThe spacious living room with fireplace is the centerpiece of the house on the ground floor. Together with the separate kitchen, an inviting living and living area is created, which is ideal for family everyday life and social evenings.On the same floor, there is a bathroom with toilet and shower, as well as a separate bedroom. This can be used flexibly as a guest room, office, or personal retreat.The upper floor has three more bedrooms, a bathroom with toilet and bathtub, and an attic with additional storage space. The spacious balcony extends the living area outdoors and offers a beautiful place to stay and enjoy.A garage and an additional outdoor parking space complement the attractive offer.Building and conditionThe property is heated with an oil heating system. While the kitchen has already been modernized, the other building parts are largely in an older condition. Renovation and modernization measures are expected.This initial situation offers new owners the opportunity to further develop the house according to their own ideas and give it a personal character.Location - Home in the Aare ValleyRubigen is located in the popular Aare Valley between Bern and Thun and combines a natural, rural living quality with an excellent transport connection.Thanks to the good infrastructure, its own train station, and the nearby motorway connection, Bern, Thun, and other surrounding centers can be reached quickly and conveniently.The grown village image of Rubigen combines well-kept residential areas with agricultural land and extensive green spaces. This creates a pleasant and family-friendly living atmosphere with a lot of nature.Numerous local recreation areas are practically on the doorstep. Hiking, cycling, walking, swimming, or simply enjoying nature - all this can be wonderfully combined with everyday life.A home with potentialThis double family house combines spacious living, a beautiful garden, a natural environment, and excellent accessibility. It is ideal for families, couples, or anyone looking for their own home with development potential in a quiet and yet well-connected environment.Take the opportunity and discover the possibilities that this charming home has to offer. We look forward to your contact.

Travel time
-
1 / 15
6.5 rooms, 176m², CHF 1,050,000.–
Buechwaldstrasse 46A, 3627 Heimberg

Family-friendly semi-detached house for sale

The 6.5-room semi-detached house at Buechwaldstrasse 46A, in Heimberg, is located in a family-friendly neighborhood. Situated in a quiet and sunny location, access to the settlement is via a street with little through traffic.Upon opening the front door on the ground floor, you enter the spacious entrance hall with various built-in closets. To the left is the room/office with a size of 26.5 m2 and access to the outside. A storage room is also accessible from this room. From the entrance hall, you also enter the bathroom with shower, sink, and toilet. A laundry room, a cellar, a climate-controlled wine cellar, and a bike and equipment room with access to the outside complete the room program on the ground floor.The 1st upper floor impresses with the large and bright living room with the dining area and kitchen. In addition to the spacious terrace with partial views of the Bernese Alps, there is a cozy seating area with a biotope on the other side of the property. A winter garden (approx. 33 m2), which is accessible from the living room, the balcony, and the seating area, is also located on this floor.On the 2nd upper floor, there are three cozy bedrooms (15.5 m2, 12 m2, and 11.6 m2) and the bathroom with bathtub/shower, double sink, and toilet. The room program of the house is rounded off with the cozy heated attic room with a floor area of approximately 35 m2 (net living area 13.1 m2).Ceramic tiles, parquet, vinyl, and carpet have been laid as floor coverings. The house is heated by an environmentally friendly ground-source heat pump (built in 2022) via underfloor heating (heating of the attic room with a radiator) with individually adjustable room thermostats in all rooms.In addition to the property, there are two garage parking spaces, including preparation for the installation of charging stations for e-cars. Various visitor parking spaces are also available. For gardening enthusiasts, a small garden is available in the settlement. The settlement also includes a playground with swings, a slide, a sandbox, and a ping-pong table, as well as a chimney.The house has been modernized over the years through investments of around CHF 115,000.00. Accordingly, the semi-detached house is in top condition and can be occupied immediately without short-term investment.We support the organization Schweizer Tafel. More information at www.schweizertafel.ch.

Travel time
-
1 / 12
5 rooms, CHF 1,300,000.–
Muhlernstrasse 55, 3098 Köniz

Spacious semi-detached house

The single-family house, which is attached on one side, is located on the connecting road from Köniz to Schliern and has a good connection to the center of Köniz. The location is characterized by its proximity to schools, shopping facilities, and public transport. The city of Bern is also easily accessible. The surroundings also offer opportunities for walks and relaxation in the green. The single-family house, which is attached on one side, impresses with its spacious floor plan and high-quality interior design. The living area is on one level, on the ground floor. In the entrance floor, there is a studio with a separate entrance and bathroom, in addition to the spacious cellar rooms. You can also access the double garage directly. The low-maintenance garden with a seating area offers a pleasant retreat with a lot of privacy, thanks to the separating wall to the street. It is designed so that children and pets can stay safely and without worries. The property has been excellently maintained and is therefore in a very good condition. It offers a spacious home in a central and well-connected location. Location Municipality: The municipality of Köniz belongs to the Bern agglomeration and is one of the largest municipalities in the canton. The variety of its districts with different types of settlements gives Köniz a unique character. Urban life and modern infrastructure meet rural areas with high-quality living here. With around 43,000 inhabitants, Köniz offers a wide range of services, educational institutions, and leisure activities. The tax rate is 1.58%. Kindergarten and schools: The educational offer in Köniz is excellent. From playgroups to kindergartens and upper schools, every area is represented. Higher and further education schools can be visited at the nearby Gymnasium Lerbermatt or in Bern. Shopping: In the nearby center of Köniz, there is a wide range of different shopping facilities and restaurants. Further purchases can, of course, also be made in the city of Bern. Public and private transport: Thanks to the immediate proximity to the city of Bern, the property is excellently connected in terms of transport. With bus line 10, you can reach the main train station in Bern in just 13 minutes at five-minute intervals. Further bus connections and the S-Bahn connection in the center of Köniz guarantee an excellent connection to the region. The motorway connections Köniz and Niederwangen can be reached in a few minutes by car and enable a quick connection in all directions. Leisure: In the municipality of Köniz and in the surrounding regions, there are a variety of excursion possibilities and leisure activities. Whether it's the beautiful local recreation area of the Gurten with its countless hiking and biking trails and the child-friendly adventure park on the Hausberg itself (Gurten-Kulm), the Könizer Badi, the Eldorado equestrian center, or the Eichholz camping site with barbecue areas and Aare access. Those who go a little further will find impressive gorges and ravines in the Schwarzwasser region. Köniz also offers a wide range of cultural events, such as performances by the Stadttheater in the Vidmar-Hallen. The castle area forms the cultural center. The short distance to the city of Bern also provides access to a rich and diverse cultural program.

Travel time
-

Other interesting objects