Rooms
5.5
Living space
155 m2
Selling price
CHF 1,345,000.–
Notify on price drop
"Newly built 5.5-room semi-detached houses in Heimberg"
Address
Schulgässli 3, 3627 HeimbergTravel time
- 9 min.Station: Heimberg
Surrounding information
School
14 min.SekundarschulePublic Transport
4 min.Buechwaldstrasse
Times refer to the route on foot.
Price
- Purchase price:
- CHF 1,345,000.–
- Notify on price drop
Main information
- Availability:
- By agreement
- Type:
- Bifamiliar house
- No. of rooms:
- 5.5
- Surface living:
- 155 m2
- Land area:
- 284 m2
- Year built:
- 2028
Characteristics
Balcony / Terrace
View
Parking space
Documents (0)
Description
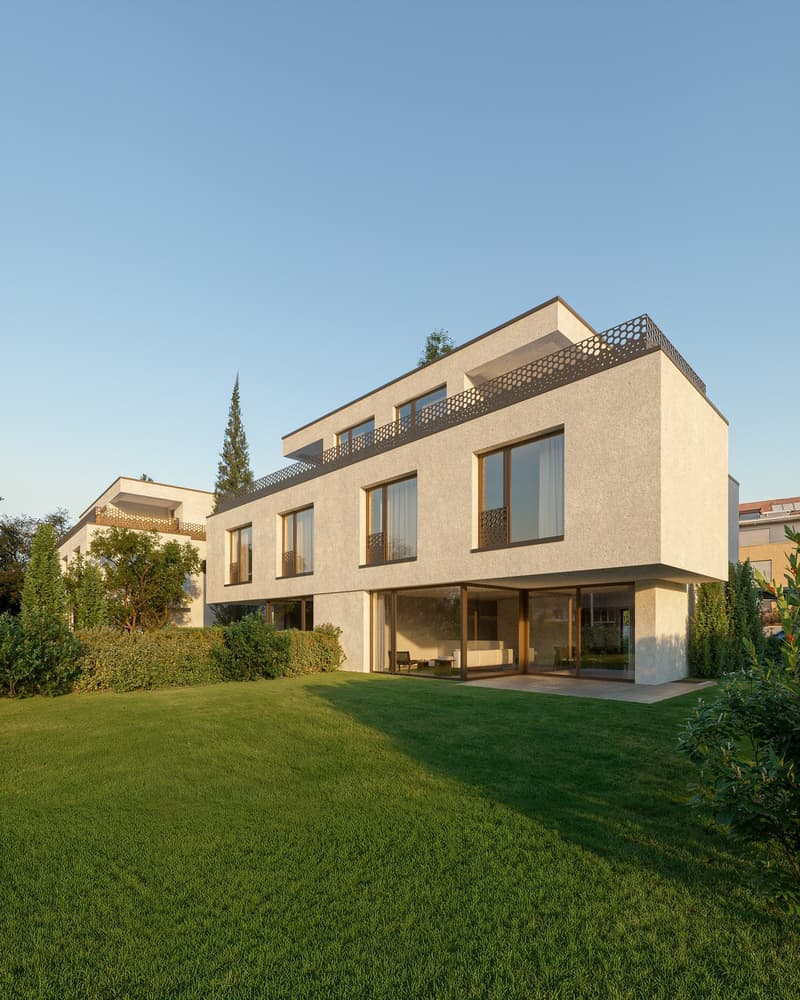
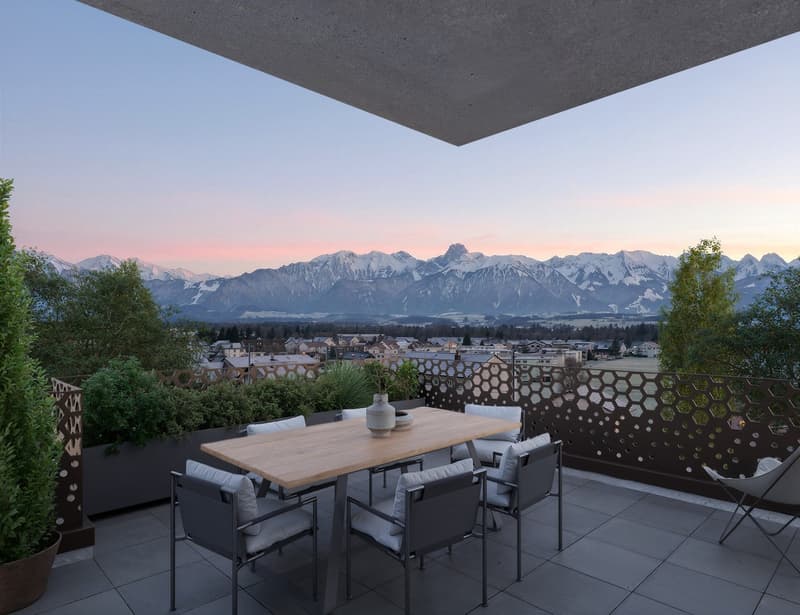
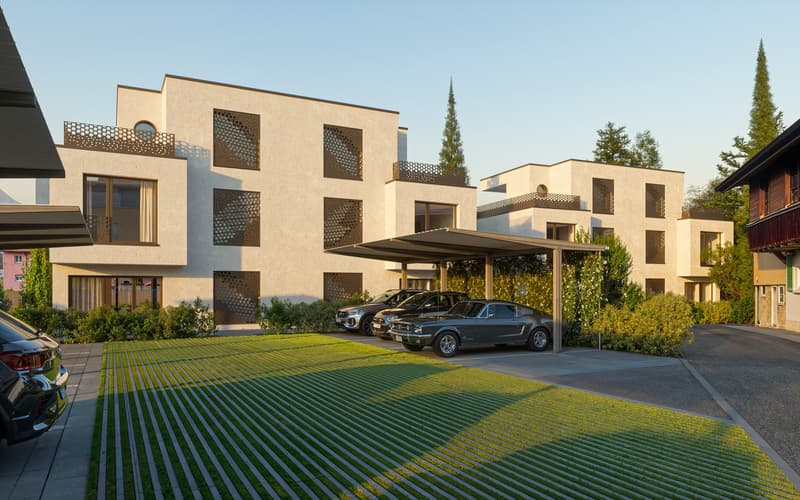
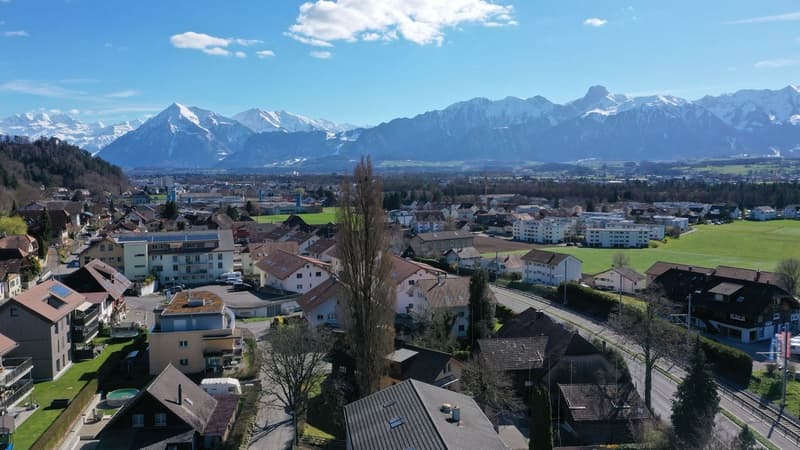
Modern semi-detached houses with attic terraces and a far-reaching view.
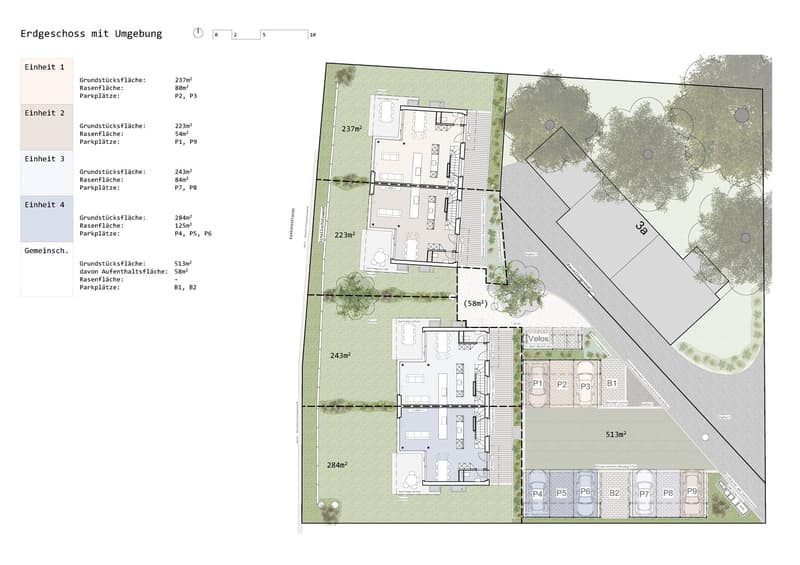
In an attractive location in a cul-de-sac in Heimberg, four modern 5.5-room semi-detached houses are being built with spacious floor plans, high-quality interior design, and a lot of living comfort.
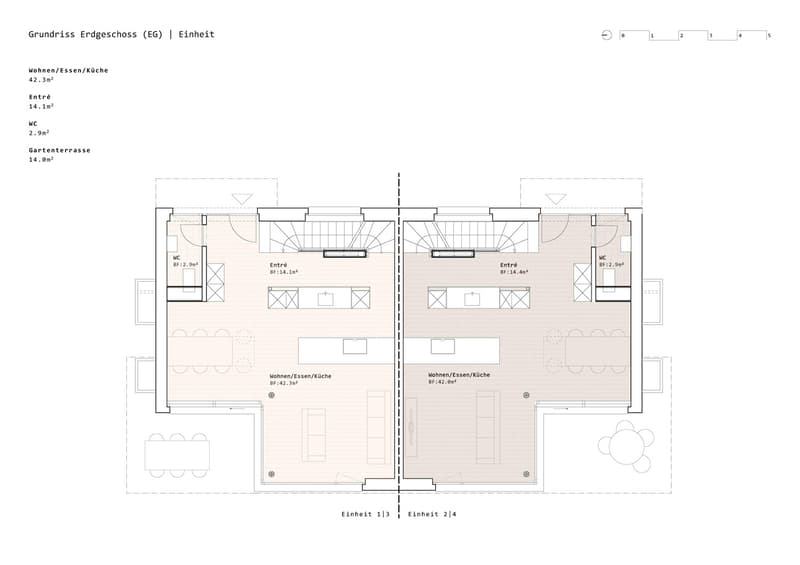
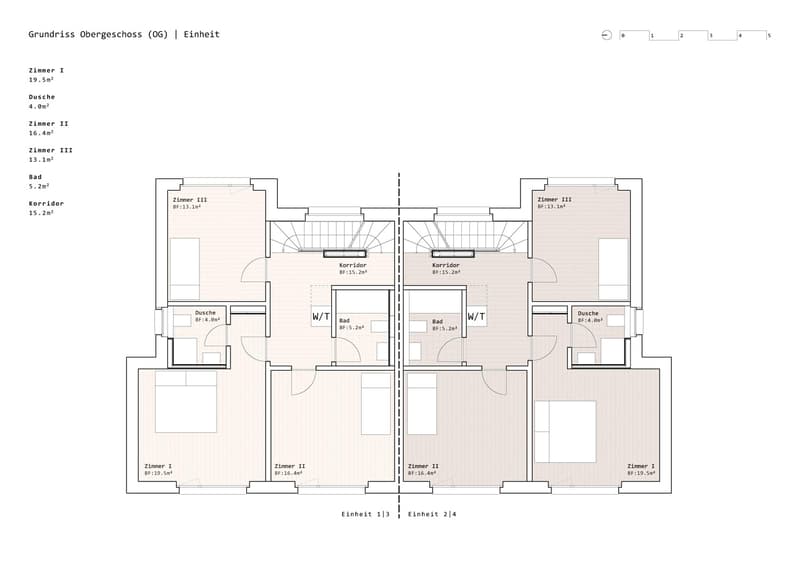
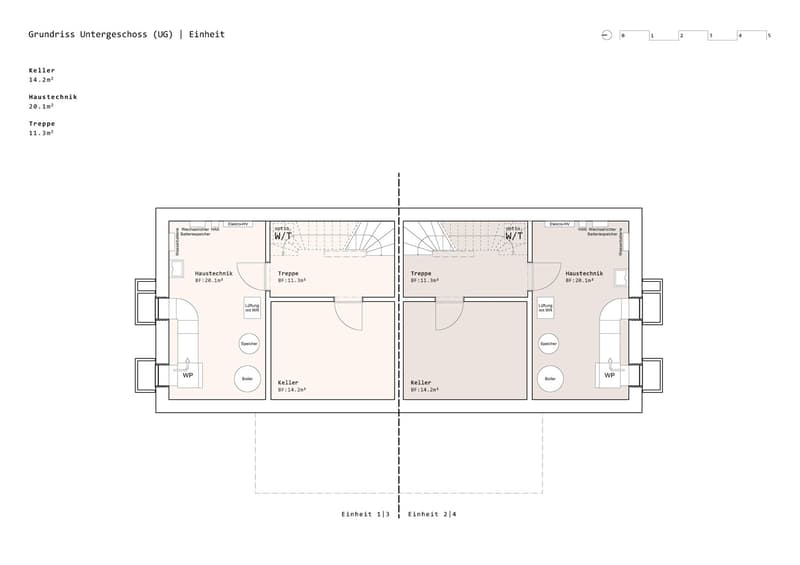
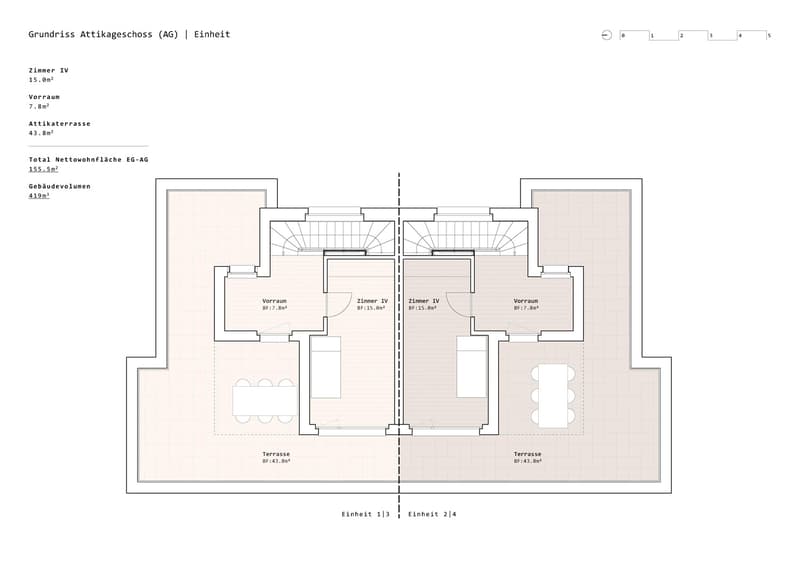
The houses impress with a net living area of around 155.5 m², spacious room heights, and a well-thought-out room concept over several floors. Each house has its own garden and a spacious attic terrace with a far-reaching view.
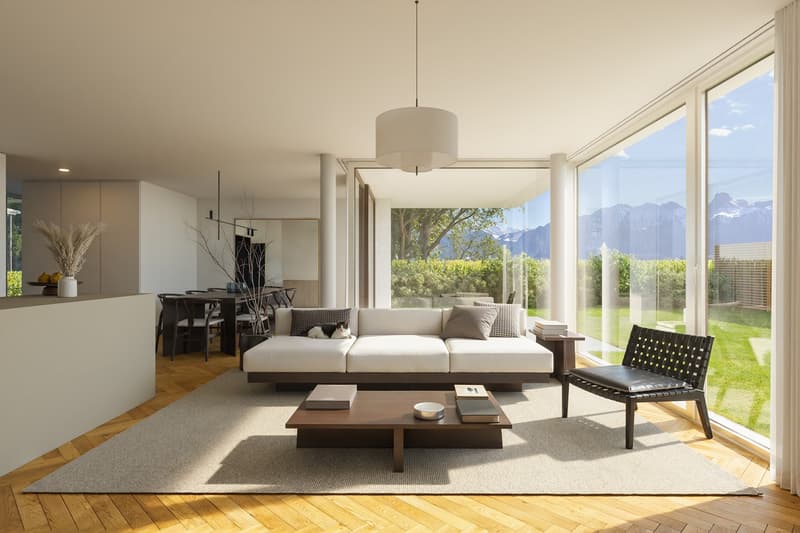
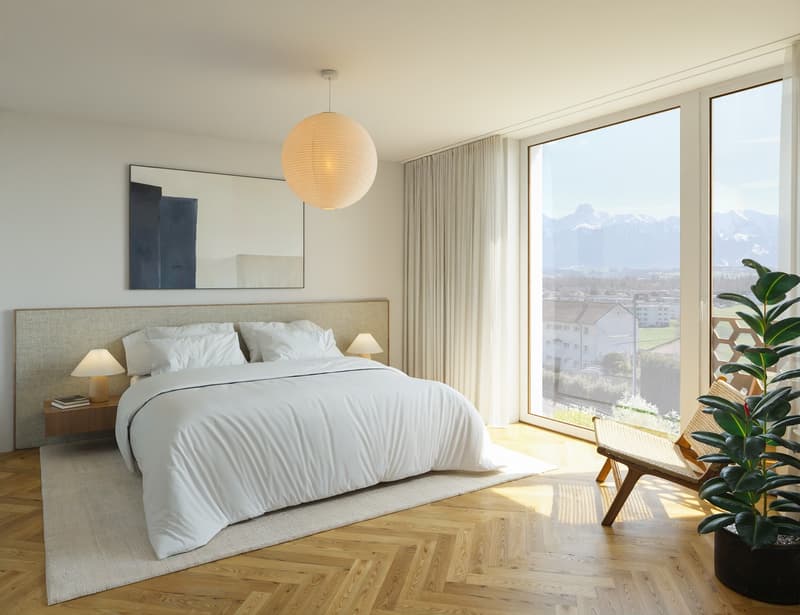
Particular attention was paid to modern living comfort and high-quality technical equipment. Floor-to-ceiling doors and wood-metal windows underline the modern architecture and, together with the above-average room heights, create a spacious room feeling.
The equipment includes, among other things:
Availability
The expected completion date of the semi-detached houses is in the autumn of 2028. The definitive date will be confirmed to you in writing as soon as possible, but no later than four months before the house is ready for occupancy.
We would be happy to introduce you to the new building project. Please feel free to contact us for an appointment. Your Saxer Immbilien Team 033 227 27 00
In an attractive location in a cul-de-sac in Heimberg, four modern 5.5-room semi-detached houses are being built with spacious floor plans, high-quality interior design, and a lot of living comfort.
The houses impress with a net living area of around 155.5 m², spacious room heights, and a well-thought-out room concept over several floors. Each house has its own garden and a spacious attic terrace with a far-reaching view.
Particular attention was paid to modern living comfort and high-quality technical equipment. Floor-to-ceiling doors and wood-metal windows underline the modern architecture and, together with the above-average room heights, create a spacious room feeling.
The equipment includes, among other things:
- 5.5 rooms with approximately 155.5 m² of net living space
- own garden and spacious attic terrace
- above-average room heights of up to 2.65 m
- floor-to-ceiling interior doors
- high-quality wood-metal windows
- modern and individually selectable interior design
- comfort ventilation
- own air-water heat pump per house with freecooling function
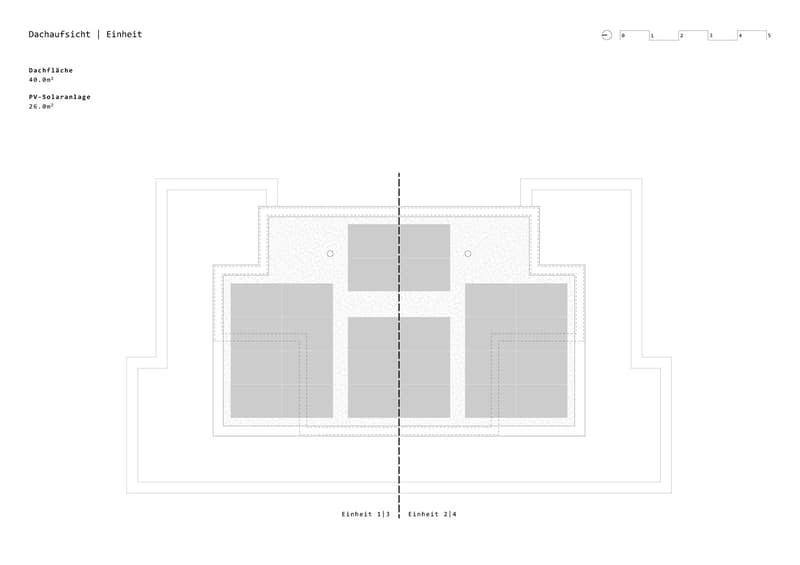
- photovoltaic system with battery storage
- floor heating with individual room control
- carport parking spaces
- attractive location between Thun and Bern
Availability
The expected completion date of the semi-detached houses is in the autumn of 2028. The definitive date will be confirmed to you in writing as soon as possible, but no later than four months before the house is ready for occupancy.
We would be happy to introduce you to the new building project. Please feel free to contact us for an appointment. Your Saxer Immbilien Team 033 227 27 00
Mortgage Calculator
From dream house to home ownership: the mortgage calculator can help you estimate the affordability of this property.

Free
Create an account for more options
Create your account to manage your favorites across all devices, keep track of your search alerts, and never miss an update. Everything you need for your home search, all in one place!

Saxer Immobilien, Saxer Unternehmungen AGFrutigenstrasse 82, 3604 ThunSee all listings from this agency

Sascha SaxerImmobilien-Bewerter CAS FH
- Listing ID
- 4003501773
- Object ref.
- flat86362183fox