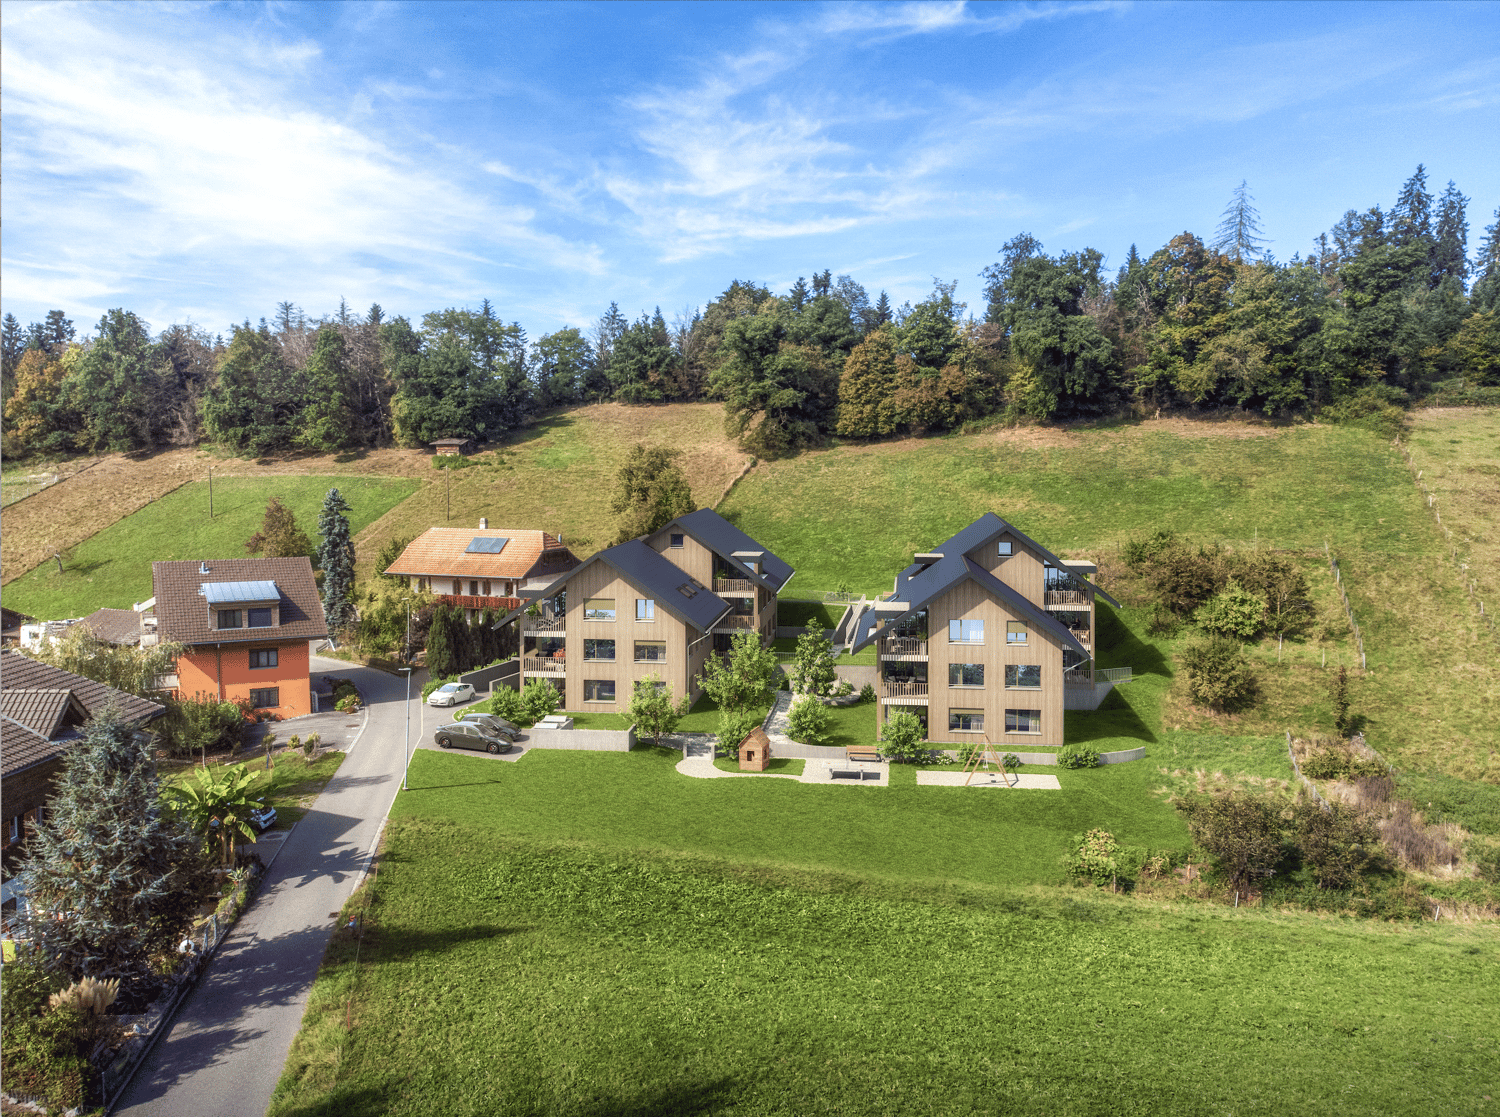
15 results - Properties for sale: Heimberg

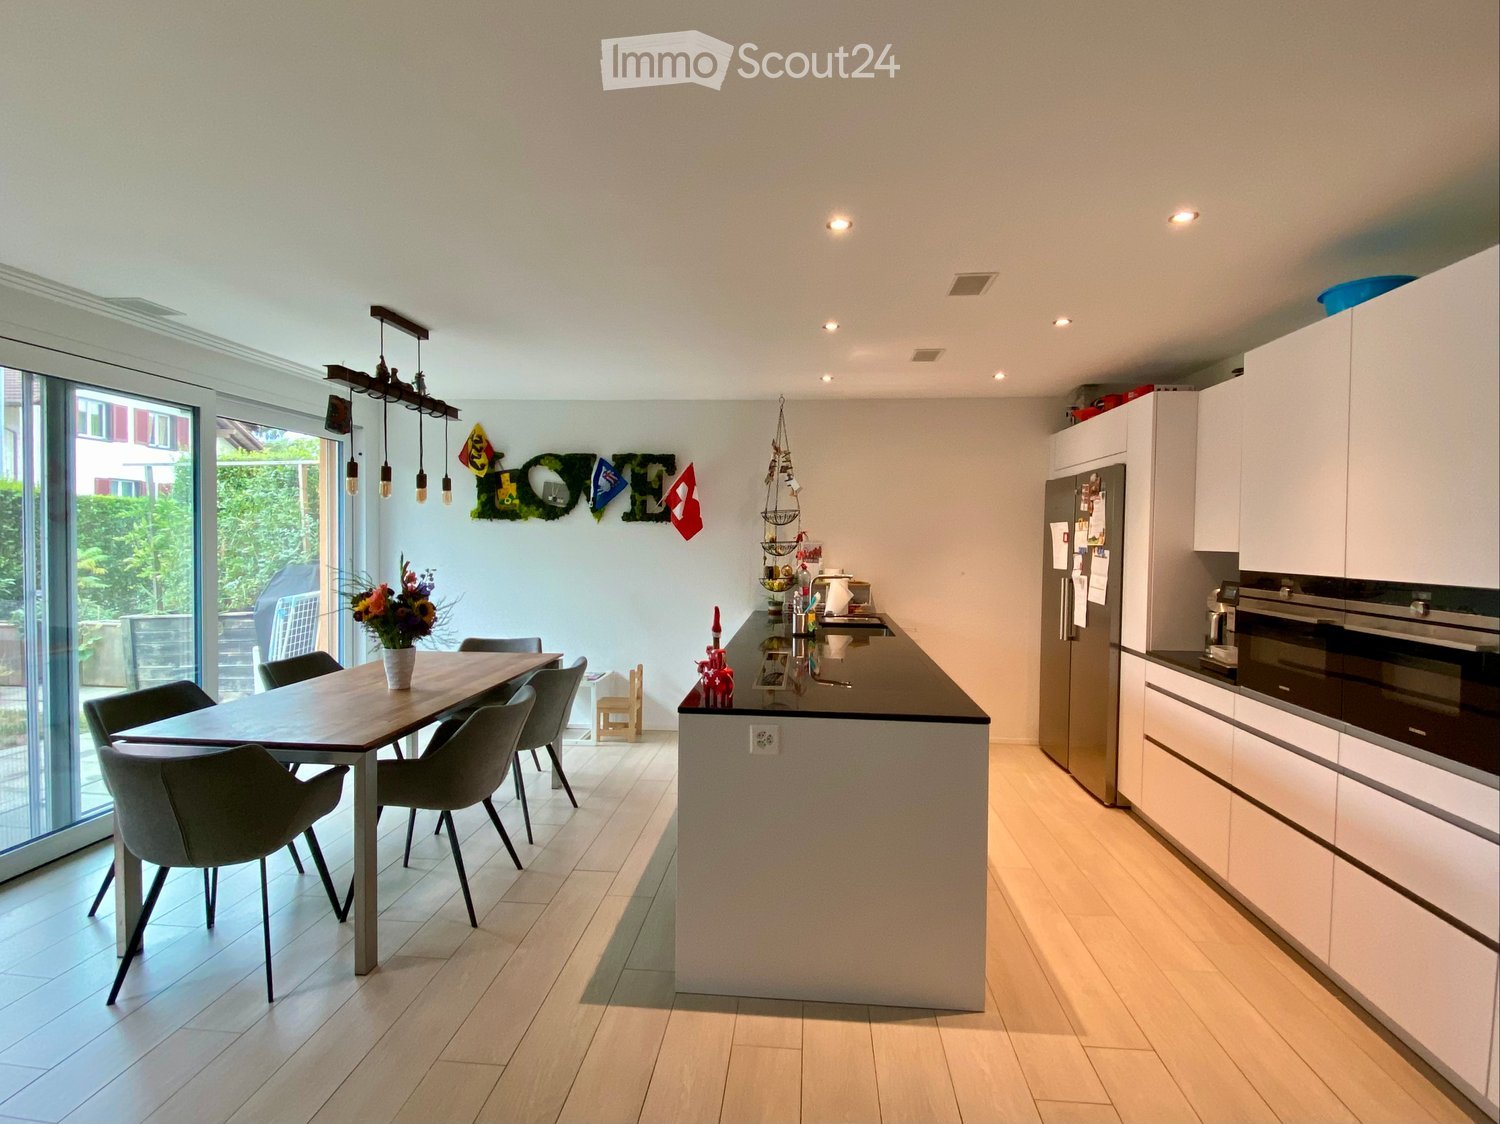
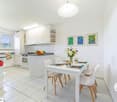
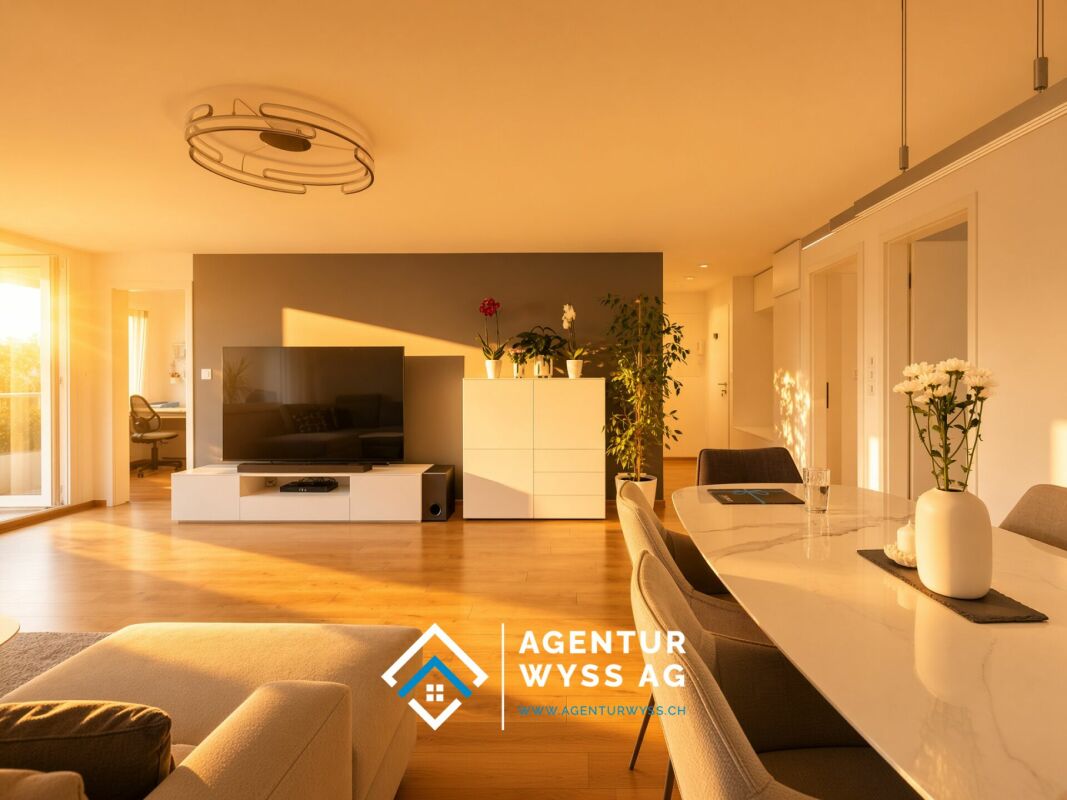
  • Modern kitchen with white cabinets, a central island, a dining table with chairs, and a vase of flowers. The space features recessed lighting and a pendant light above the island.
  • Modern kitchen with white cabinets, stainless steel appliances, a wooden dining table with six chairs, and a flower vase on the table. The kitchen features a pendant light fixture and a decorative wall with flags.
  • Bright living room with a yellow sofa, coffee table, side table, piano, and decorative items including a teddy bear and a small red elf figure.
  • A furnished room with a grey sofa, a large white wardrobe, and a teddy bear toy on the sofa. The room has a window with white curtains and a small photo on the wardrobe.
  • A multi-functional room with a sofa, exercise bike, desk, and computer setup. The room features large windows with blinds and a modern lighting fixture.
  • Brightly lit children's bedroom with two single beds, colorful Lego bricks, a toy car mat, and a small toy house on a stand. Shelves hold storage boxes and toys, with a decorative banner above the beds.
  • Bright bedroom with a single bed, colorful bedspread, large mirrored wardrobe, bookshelf filled with books, and a round shaggy rug on the floor.
  • Modern bathroom with a bathtub, double sink, toilet, mirror, and a glass-enclosed shower area.
  • Modern bathroom with a glass-enclosed shower, built-in shelves, and a towel rack. The shower has a sleek, contemporary design with a glass door and a built-in seat. The walls are light-colored, and the floor is tiled.
  • Modern bathroom with a toilet, sink, and mirror. Features a wooden vanity cabinet, a towel hanging on the wall, and a small shelf with a soap dispenser.
  • Bathroom with a bathtub, stacked washing machine and dryer, shelves, and laundry basket.
  • Garden area with wooden raised beds, potted plants, decorative items, and a small pathway.
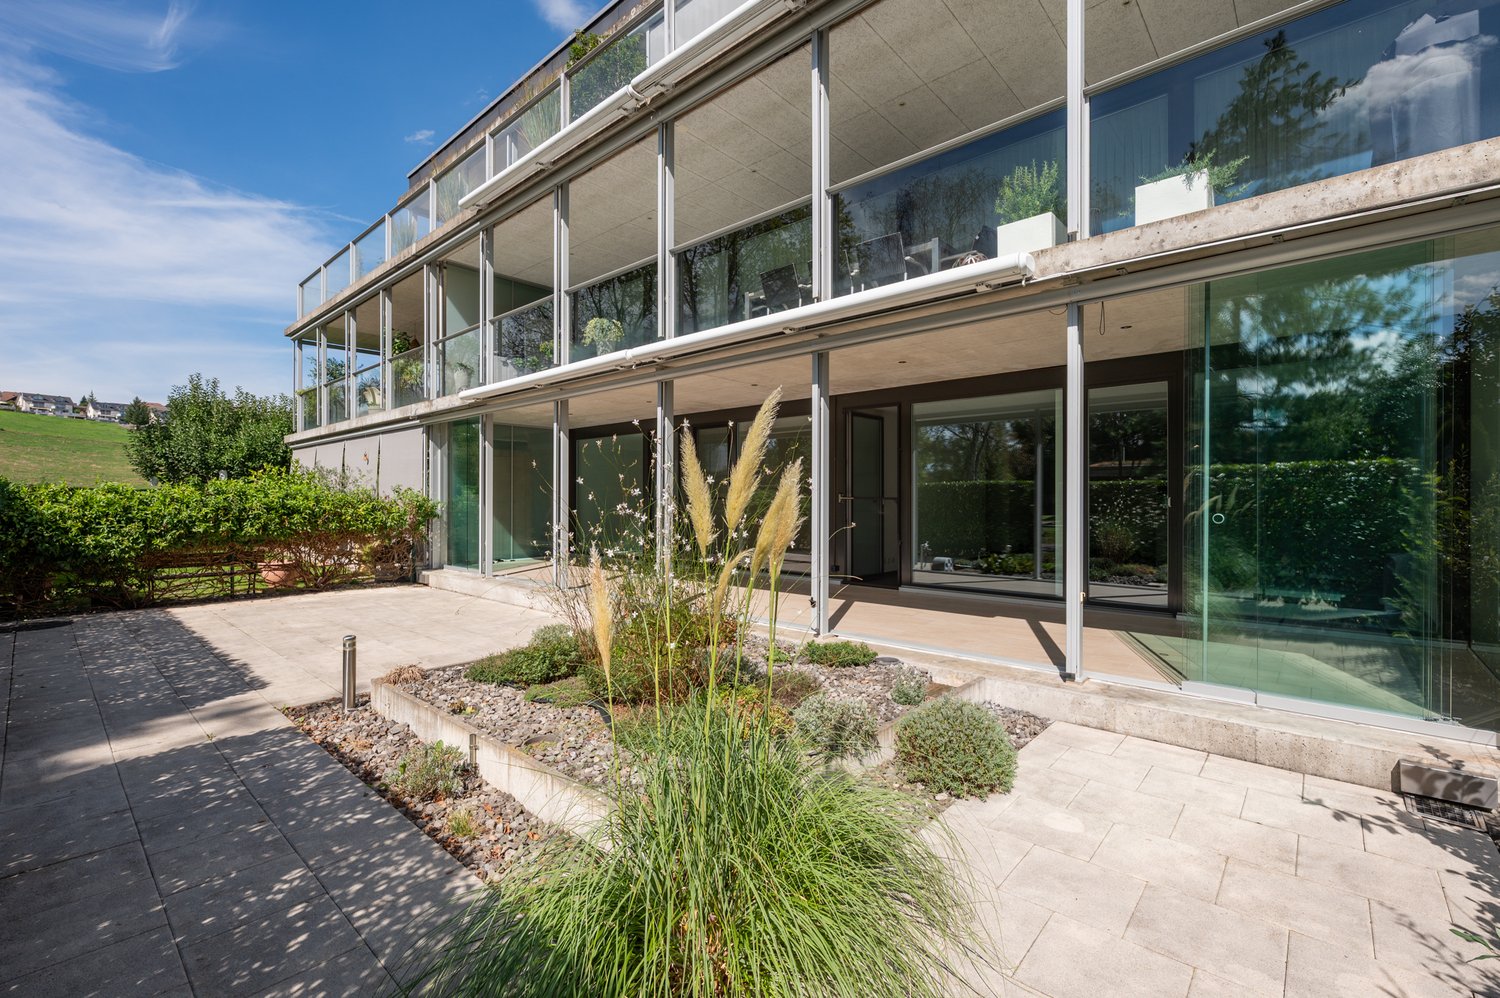
  • Modern outdoor patio area with a grey wicker sofa and table, a washing machine, and a hose reel, adjacent to a contemporary house with large glass windows and a balcony.
  • Garden area with a paved pathway, small tree, shrubs, and a fenced play area with toys.
  • Floor plan of a residential unit showing layout with rooms labeled including kitchen, living/dining area, bedrooms, bathrooms, and terrace.
1 / 15
Modern kitchen with white cabinets, stainless steel appliances, a wooden dining table with six chairs, and a flower vase on the table. The kitchen features a pendant light fixture and a decorative wall with flags.
Bright living room with a yellow sofa, coffee table, side table, piano, and decorative items including a teddy bear and a small red elf figure.
A furnished room with a grey sofa, a large white wardrobe, and a teddy bear toy on the sofa. The room has a window with white curtains and a small photo on the wardrobe.
4.5 rooms, 115m², CHF 1,115,000.–
Premium
Alpenstrasse 54, 3627 Heimberg

Family-friendly 4.5-room garden apartment with 2 parking spaces

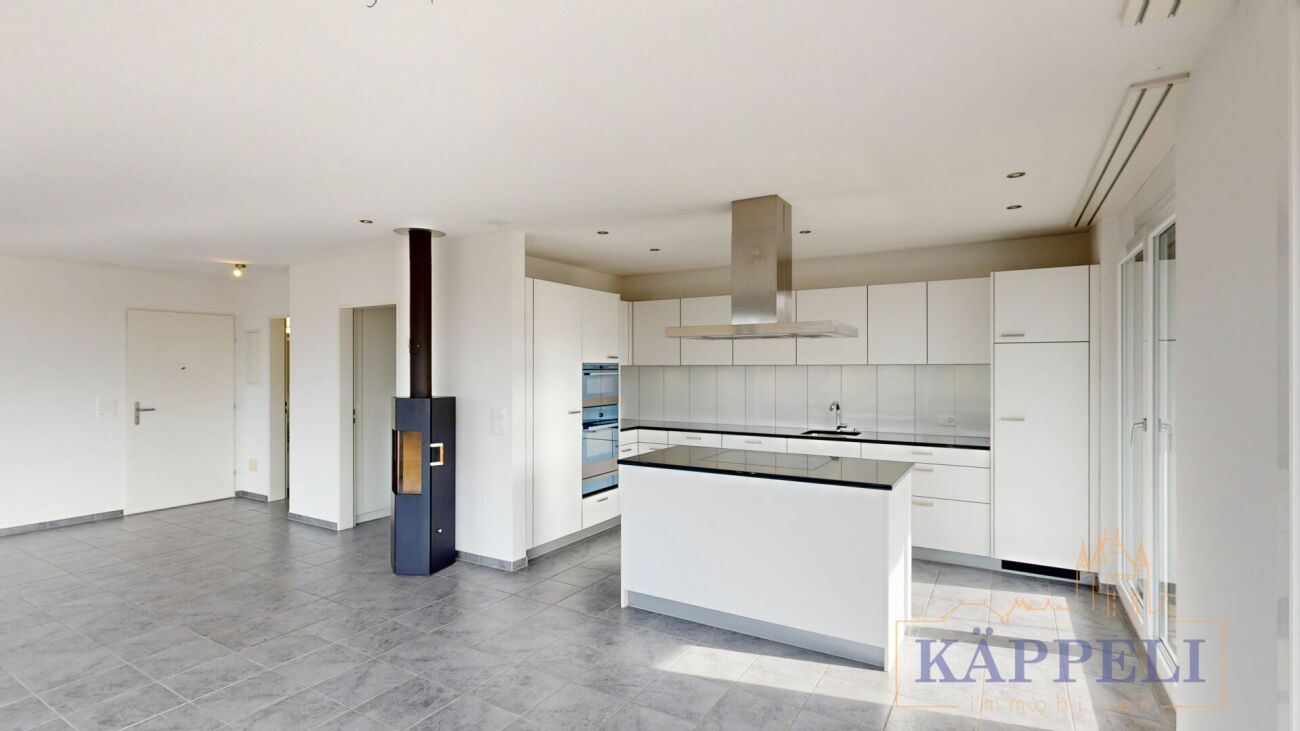
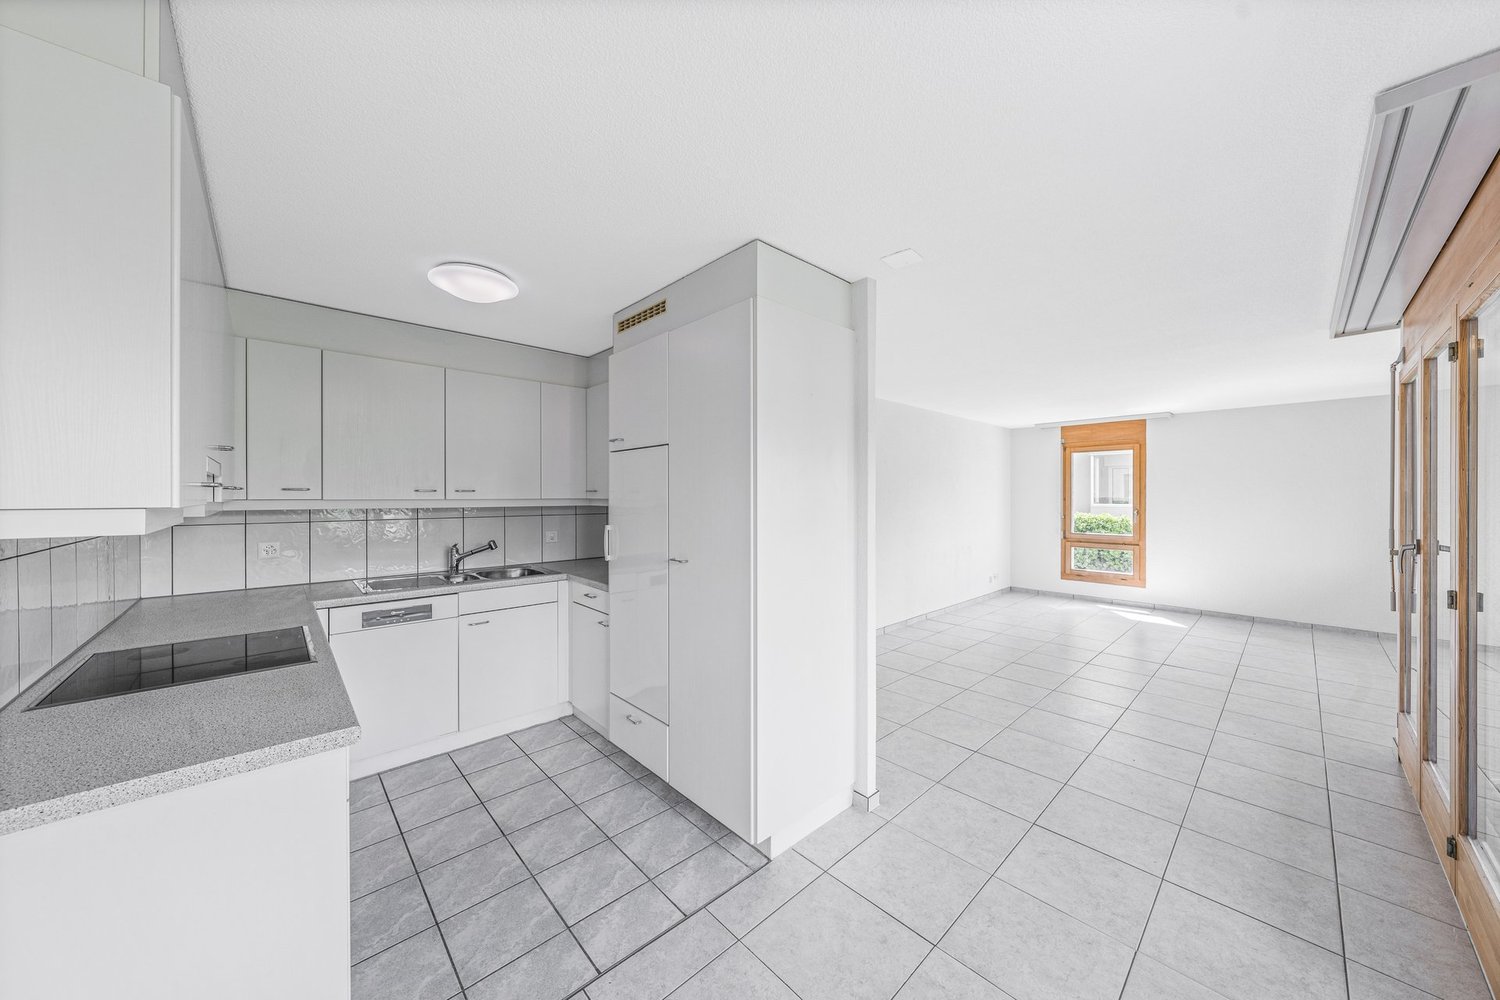
As of December 1, 2026, we are selling our family-friendly 4.5-room ground-floor apartment with a garden.The modern and well-maintained apartment is located in an eight-year-old, child-friendly property with a total of five apartments and offers 115 m² of living space with plenty of space and comfort for the whole family.Highlights at a glance • 115 m² of living space • 4.5 rooms • Ground-floor apartment with terrace and garden • Minergie® P • Solar system • Year of construction 2018 • Spacious, modern, and open kitchen • Two bathrooms • Parent's bedroom with direct access to the larger bathroom • Two children's rooms with built-in closets • Living room with large window fronts and direct access to the terrace • Laundry room with washing tower • Spacious basement • Two indoor parking spaces with electric charging station Living with a lot of comfortThe spacious, modern, and open kitchen is equipped with an induction cooktop and integrated Siemens steam extractor, an American refrigerator, dishwasher, oven, and steamer.The apartment has two bathrooms: one with a rain shower and toilet, and a larger bathroom with a bathtub and integrated shower, double sink, and toilet.In the living and bedrooms, wood-look plank flooring creates a pleasant living atmosphere, while the kitchen and bathrooms are equipped with plank flooring.Spacious outdoor areaA special highlight is the living room with window fronts along the entire length. From here, you can directly access the terrace with plank and lawn areas.The existing sun sail provides comfortable comfort in the outdoor area. For practical storage, there are lockable garden built-in cabinets available.Practical for everyday lifeA laundry room with washing tower and a spacious basement offer a lot of storage space.Two indoor parking spaces with an electric charging station belong to the apartment and can be purchased for an additional CHF 40,000 each.On the roof, there is a solar system that produces part of the electricity needed for the property.The common areas of the well-maintained property are professionally maintained by a caretaker.Interested?Have we sparked your interest? Then we would be happy to send you the sales dossier.The sales dossier and further information will only be provided to directly interested parties. Real estate agents are asked to refrain from contacting us. The sale is carried out directly by the owners, without brokerage fees.Families with children are preferred.

Travel time
-
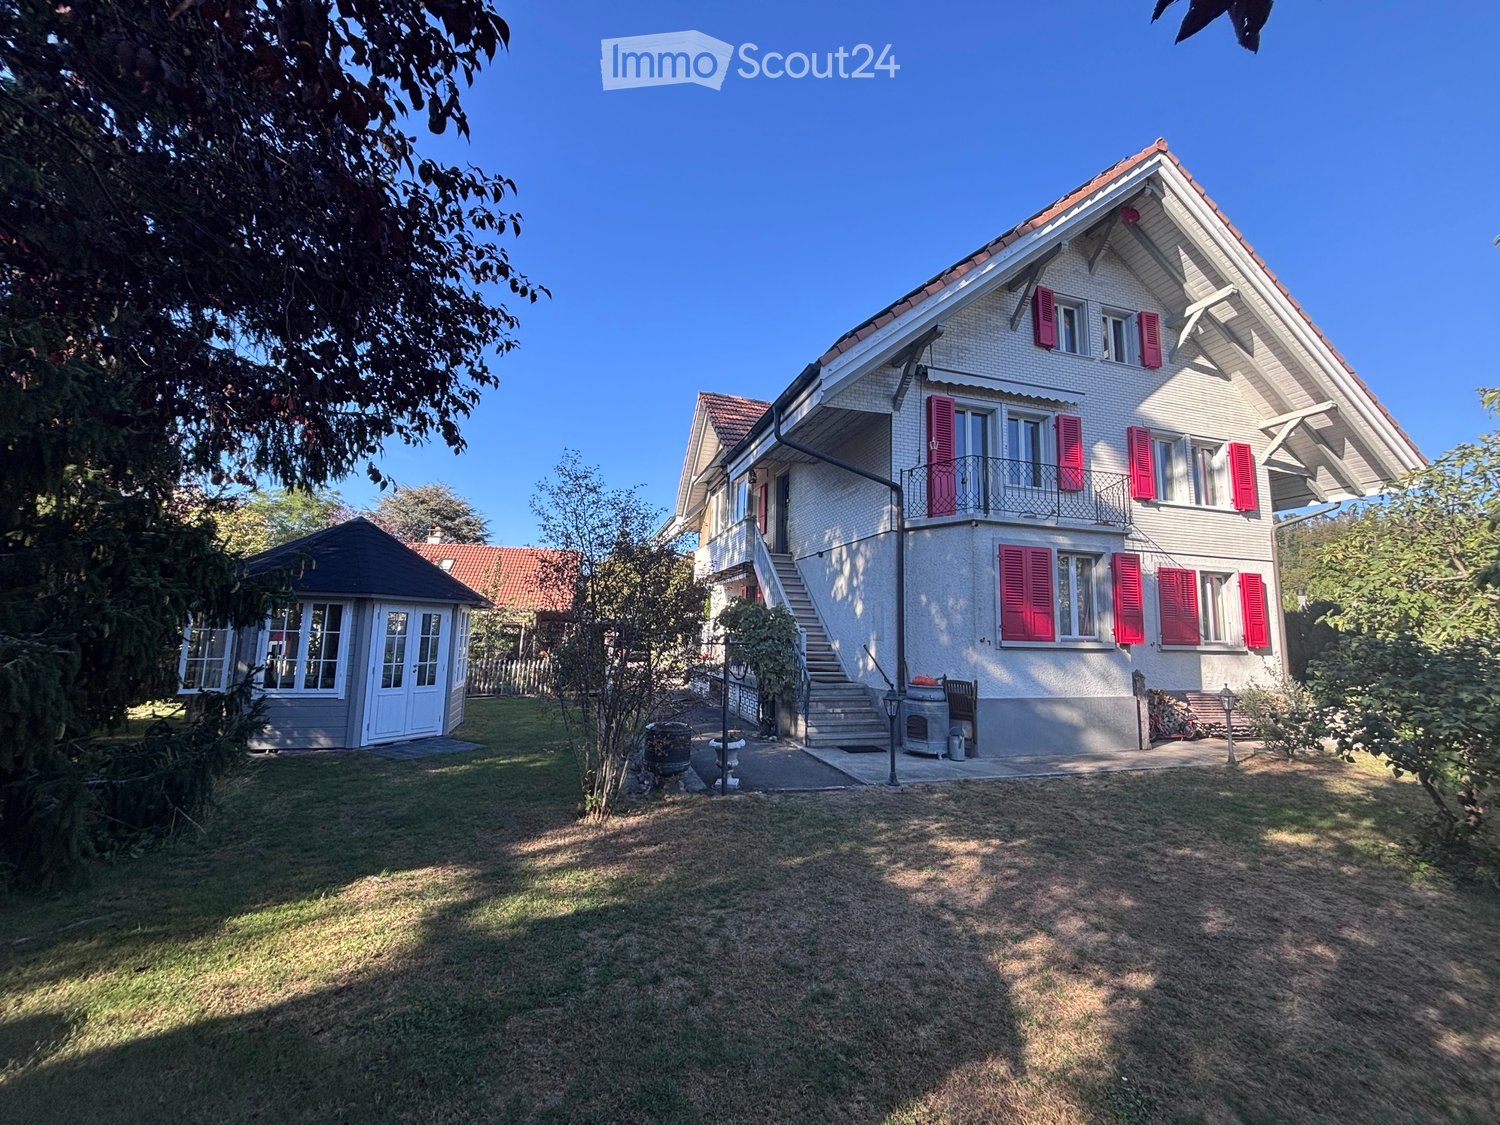
  • Two-story house with white exterior, red shutters, and a balcony. The house has a well-maintained lawn and a small shed in the background.
  • Two-story house with a tiled roof, solar panels, white exterior, and a small balcony with striped awnings. Surrounded by greenery and a low fence.
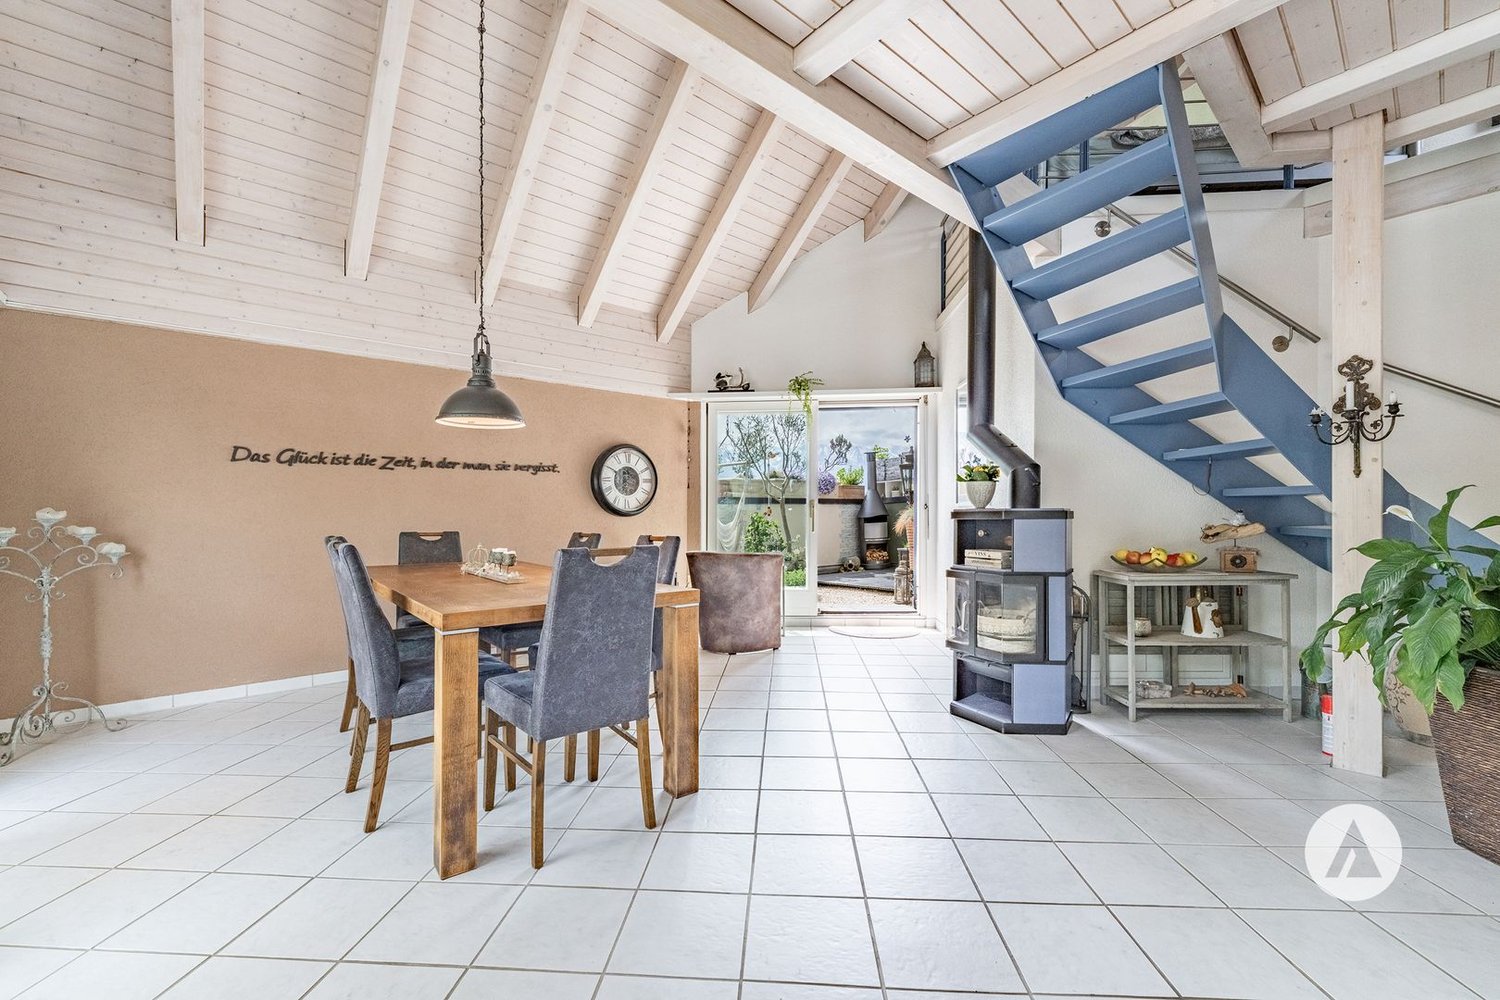
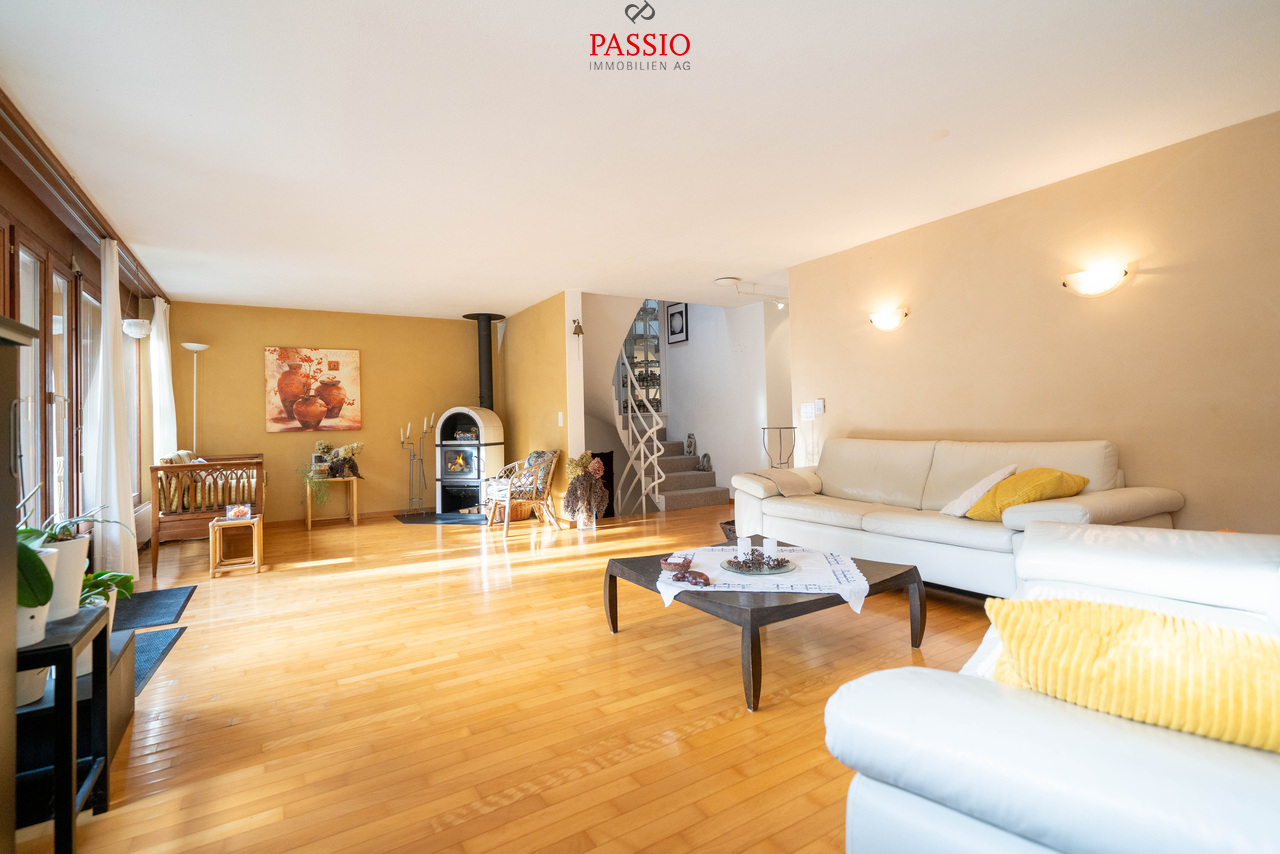
  • Bright living room with wooden flooring, large windows, a sectional sofa, coffee table, dining area with chairs, wood stove, chandelier, and decorative items.
  • Living room with wooden flooring, a grey sofa, ottoman, armchair, coffee table, chandelier, fireplace, and plants.
  • A cozy kitchen with a wooden dining table surrounded by light blue chairs, a wooden cabinet, and a vase with flowers on the table.
  • Modern kitchen with a black countertop island, three white bar stools, built-in cabinets, and a small blue cabinet with a flower vase on top. The kitchen features a sink, faucet, refrigerator, oven, and dishwasher, with warm lighting and tiled flooring.
  • Modern kitchen with a central island, four white stools, built-in oven, and ample cabinetry.
  • Cozy attic bathroom with exposed wooden beams, a white sink with cabinet, a round mirror, and a wooden ladder leading to a loft area.
  • Cozy attic room with exposed wooden beams, a green sofa with pink cushions, a wooden chest of drawers, a small table, and a heart-shaped wall decoration.
  • Cozy attic bedroom with wooden beams, skylight, and a single bed with a pink checkered duvet. Features a nightstand with a lamp, wooden floor, and a window with curtains.
  • Wooden staircase with open wooden railings, leading to a room with visible furniture including a dining table and chairs, and a green upholstered chair in the foreground.
  • Bathroom with a bathtub, shower, radiator, sink, and cabinet. The walls are tiled, and the floor is tiled with beige tiles.
  • Modern bathroom with a bathtub, a handheld showerhead, a shower hose, a control panel, and a towel rack. The walls are tiled in a dark, textured pattern.
  • Balcony with a wooden chair, pink floral cushion, small vase, and a bird on the windowsill.
  • Empty room with wooden flooring, white cabinets, sink, and a door with decorative glass panel. Natural light streams in from a window.
  • Modern kitchen with white cabinets, wooden countertops, a sink, faucet, oven, and a red refrigerator.
  • Modern bathroom with a bathtub, sink, and ornate mirror. The room features wooden flooring and tiled walls.
  • Garden with a treehouse, hammock, and surrounding greenery.
  • A small, octagonal wooden structure with a grey shingled roof and white-framed windows, situated on a paved pathway in a grassy area.
  • A small, white wooden shed with a pointed roof is surrounded by lush greenery and trees in a garden setting.
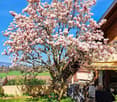
  • A well-maintained garden with a large blooming tree, lush green grass, and various flowering shrubs, including lilacs, under a clear blue sky.
  • Garden area with a stone statue of a woman on a pedestal, surrounded by purple flowers and green foliage.
  • An outdoor area featuring a stone basin with a water faucet, a decorative column with a statue, and a staircase leading to a house with a balcony and metal railing.
  • Garden with fruit trees, including pear and apple trees, a small red shed, and a heart-shaped window on the shed.
  • A well-maintained garden with a wooden fence, various plants, a small red shed, and decorative elements like a bird figurine and a hanging ornament.
  • A well-lit workshop with a table saw, workbench, shelves, and cabinets. The space features exposed wooden beams and a concrete floor.
1 / 26
11 rooms, 254m², Price on request
Top
Niesenstrasse 34, 3627 Heimberg

Cozy two-family house on a spacious plot in the heart of Heimberg

The comprehensively renovated two-family house from 1928 offers a spacious and warm atmosphere. During the renovation, four new bedrooms and a bathroom with a bathtub, as well as a separate toilet, were created in the former attic.The kitchen with the adjacent pantry for supplies was also newly installed. From the former rooms on the first floor, a spacious living and dining room was created. The beams were preserved and carefully brushed. The built-in oven underlines the warm atmosphere and is frequently used during the transition period. Two more rooms and 1 bathroom with a shower complement this floor.The arbor and the small balcony are popular seating areas in the evening.The apartment on the ground floor has two entrances. The doors were replaced with new oak doors, as were those on the first floor. The kitchen offers enough space for a dining area. Two of the 3 rooms are generously sized. The larger one, with 19m2, is used as a living room. On both sides of the apartment, stairs lead to the entrance, and there is enough space for a bench or a small table to enjoy the morning or evening sun. The apartment is currently rented.A staircase leads to the 3 basement rooms and the laundry room.In the garden, you can find various quiet spots. The pavilion was created to provide a protected place in the garden even in rainy weather. The treehouse and the fountain in front of the house are a popular spot for children to play in the summer. The large fig tree bears plenty of fruit every year, which always finds buyers.The four additional parking spaces in front of the house were also newly created during the renovation. The garage and the parking space in front of it offer 5 outdoor parking spaces. The attached shed can be used in a variety of ways. Currently, a workshop is housed in it.You can move into this house and feel at home, and yet it always offers space to implement new ideas. • Highlights • • 1,000 m² plot • Living area ground floor 74m2 / first floor 180m2 • Total usable area 375m2 • Ready for occupancy thanks to comprehensive renovation in 2010 • 7.5-room main apartment and separate 3.5-room apartment • Swedish stove • Solar system with battery storage • District heating, wood chips • Spacious garden with pavilion • Garage and 5 parking spaces • Shed/workshop • Family-friendly and central location • Schools, public transport, shopping, post office within less than 5 minutes on foot Interested buyers can conveniently request the sales price and detailed sales documentation via the contact form. We look forward to your contact.Broker inquiries are not desired. Please refrain from calls and acquisition offers.

Travel time
-
Gioacchino Calà

Gioacchino Calà

1 / 13
Gioacchino Calà

Gioacchino Calà

  • Balcony / Terrace
3.5 rooms, 113m², CHF 725,000.–
Schützenstrasse 15, 3627 Heimberg BE

Living on two levels

The sales documentation can be found on our website www.casa-immo.chIn a quiet location in Heimberg, this 3½-room maisonette apartment presents itself as an interesting opportunity for owner-occupiers and investors alike.The apartment spans the 3rd floor and the attic of a multi-family house with a lift and offers approximately 113 m² of net living space. The distribution over two levels creates a pleasant separation between living and retreat areas.A balcony extends the living space outdoors and provides additional quality of stay. The offer is complemented by a basement compartment and an above-average wide parking space (additional CHF 35,000). A communal laundry room is available. A washing machine is available in the bathroom.Heimberg convinces with its attractive location between Thun and the Bernese Oberland. Shopping facilities, schools, and public transport are easily accessible, while the proximity to nature offers a high recreational value.The apartment is currently rented and is therefore ideal as a rental property with ongoing income. We would be happy to show you this apartment during a personal viewing.Didn't find the right property? We support you in your search: With our personalized newsletter, you stay up to date. The search query is non-binding and free of charge. Your details will be treated confidentially and not passed on to third parties. www.casa-immo.ch/suchkunden

  • Balcony / Terrace
Travel time
-
Gioacchino Calà

Gioacchino Calà

1 / 13
Gioacchino Calà

Gioacchino Calà

  • Balcony / Terrace
  • Garage
  • View
  • +4
2.5 rooms, 70m², CHF 420,000.–
Niesenstrasse 41, 3627 Heimberg BE

Manageable size. Grandiose view.

The sales documentation can be found on our website www.casa-immo.chThis 2½-room apartment is located on the top floor of a multi-family house from 1970. The extremely central location and the beautiful distant view give the apartment a special quality.The building was constructed in 1970, has six floors, and features an elevator that provides comfortable access to the top floor.The interior design has been partially renovated since its construction year and presents itself in a well-maintained condition. Individual areas, however, still offer potential for further modernization and individual adjustments. The floor plan can also be adapted to today's living needs with targeted measures. This means that there is the possibility to further develop the apartment according to your own ideas and turn it into a stylish, contemporary home.The apartment includes a balcony, a basement compartment, a garage space (CHF 35,000 extra) in a separate garage building, as well as shared use of the communal laundry room in the basement.The combination of distant view and a sunny, central location forms the special quality of this apartment – supplemented by the possibility of adapting the interior design to today's living needs.Haven't found the right property? We support you in your search: With our personalized newsletter, you stay up to date. The search query is non-binding and free of charge. Your details will be treated confidentially and not passed on to third parties. www.casa-immo.ch/suchkunden

  • Balcony / Terrace
  • Garage
  • View
  • +4
Travel time
-
Yannis Simon

Yannis Simon

1 / 13
Yannis Simon

Yannis Simon

  • Garage
  • View
  • Child-friendly
10 rooms, 238m², CHF 1,245,000.–
Buechwaldstrasse 92, 3627 Heimberg

Large 10-room semi-detached house with garden paradise in top location

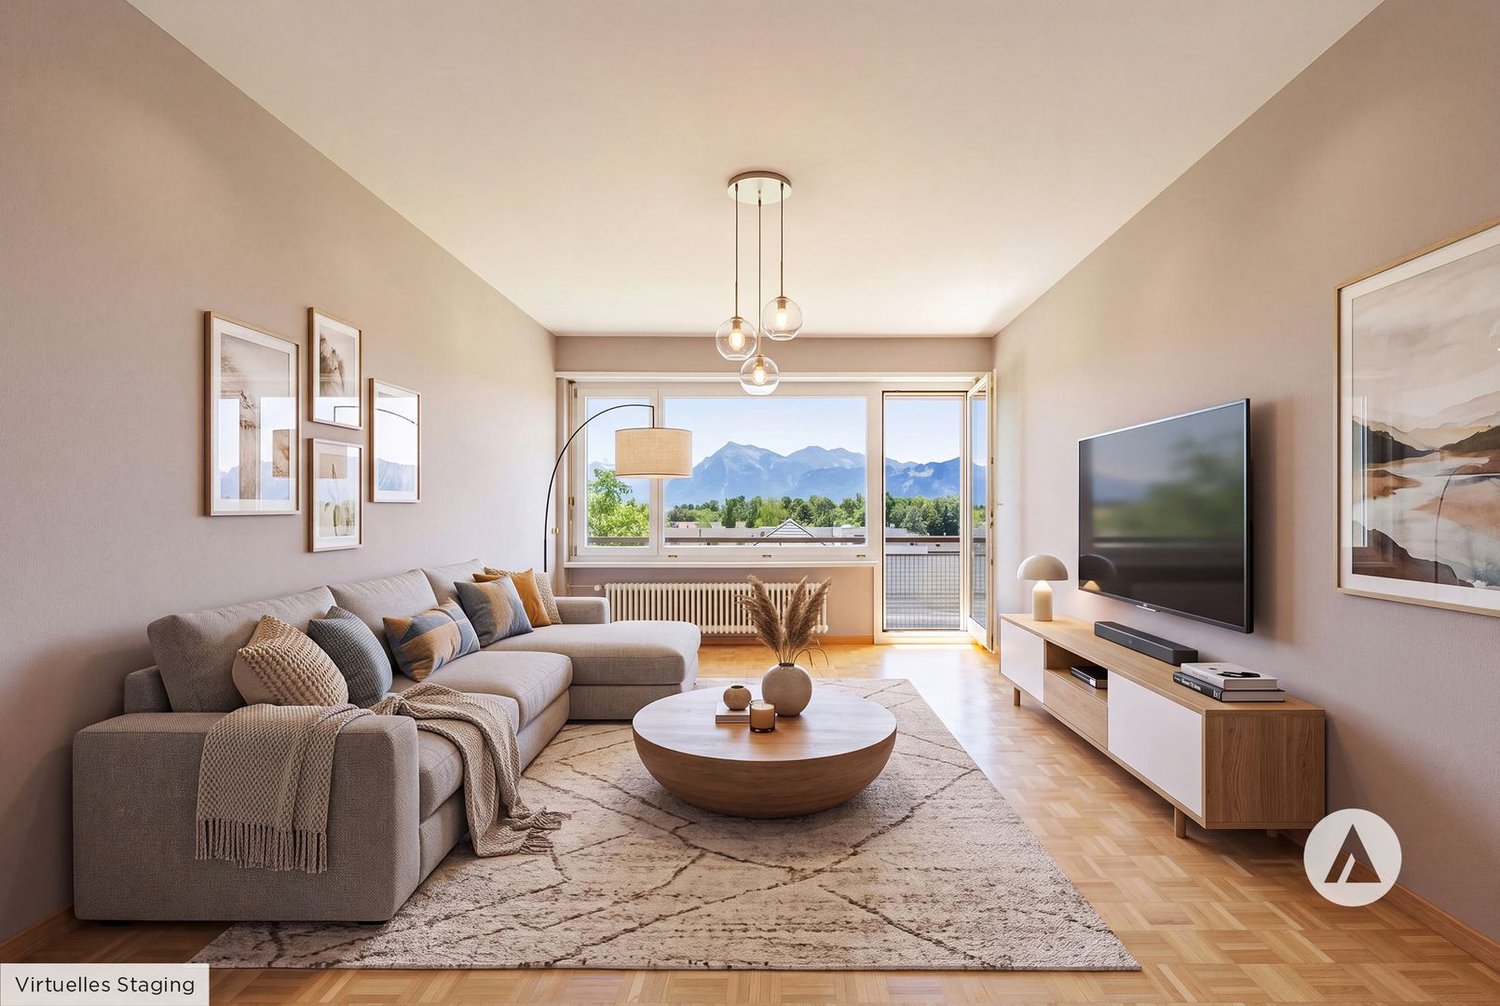
This very well-maintained 10-room single-family house (semi-detached house) impresses with its top location, an exceptional space offer, and a real garden paradise. The quiet and family-friendly living situation with infrastructure within walking distance makes this property particularly attractive. Directly adjacent to the agricultural zone, you can enjoy vastness, peace, and privacy here. In 1997, the entire rear part of the house was comprehensively extended and expanded, creating additional valuable living space.The spacious garden with a pergola, which is covered with vines in the summer, and an integrated pizza oven create a unique atmosphere. Additionally, a approx. 70 m² large allotment garden belongs to the property. The house has been continuously maintained and is in good condition, even if minor refreshments are sensible in some areas.Another plus point: a part of the house is ideal for separate use or rental, for example as an Airbnb or annex. In 1997, the complete rear part of the house was extended and expanded.Basement: • Large converted bedroom • Bathroom with shower • Another room, ideal as a bedroom or office • Cellar/storage room • Tank room Ground floor: • Spacious kitchen and dining area, clearly separated from the living room • Well-equipped kitchen • Cozy reading corner • Bright and large living room with fireplace • Direct access to the outdoor area from both the kitchen and the living room • Household room • Entrance area with space for wardrobe Upper floor: • Five well-cut bedrooms • Four bedrooms with direct access to the balcony • Bathroom with bathtub and shower Outdoor area: • Spacious garden with pergola and vines • Pizza oven and grill for social hours • Approx. 70 m² allotment garden • Directly adjacent to the agricultural zone Parking: • One outdoor parking space included in the sales price • One garage parking space can be purchased for CHF 40,000 Location highlights: • Family-friendly living situation in Heimberg • Shopping facilities, schools, and public transport within walking distance • Good connection to Thun, Bern, and the region • Quiet environment with a lot of green space This property offers exceptionally much space, flexible usage options, and a unique garden ambiance - ideal for large families or buyers with the desire for additional rental potential.Convince yourself and arrange your viewing appointment today.We look forward to your contact!

  • Garage
  • View
  • Child-friendly
Travel time
-
1 / 13
  • Parking space
  • Balcony / Terrace
  • Garage
  • +6
3.5 rooms, 85m², CHF 575,000.–
Amselweg 6A, 3627 Heimberg

Attractive ownership apartment in Heimberg

Totally renovated, sunny and central: your new apartment in Heimberg! Welcome to this well-maintained 3.5-room apartment in the quiet residential area of Obere Au in Heimberg. Surrounded by green spaces and located on a low-traffic side street, you can enjoy plenty of peace and a pleasant living atmosphere here. The apartment is located on the 2nd upper floor on the left of a well-maintained multi-family house and offers around 85 m² of net living space as well as a balcony. The plot borders on green and agricultural areas, which further emphasizes the natural living environment.The apartment was completely renovated in 2024 and presents itself accordingly as modern and very well-maintained.The balcony is south-facing and offers a mountain view, ideal for making the most of the sun throughout the day and letting your gaze wander into the greenery.Your advantages at a glance: • Desirable and central location in Heimberg • Apartment completely renovated in 2024 • Bright rooms with modern kitchen • South-facing balcony with mountain view • Private laundry room in the apartment • Separate basement and additional large attic • Garage box (CHF 30,000) and separate outdoor parking space (included) • Very good public transport and shopping accessibility You enter the apartment on the 2nd upper floor on the left through a inviting entrance with cloakroom. Straight ahead, the modern kitchen opens up with a view of the greenery. The kitchen is connected to the living/dining area, so cooking and socializing flow smoothly into each other. The apartment was completely renovated in 2024, accordingly, the equipment is modern and very well-maintained.The bright living area leads to the balcony with a mountain view. To the right of the balcony is one of the two bedrooms. The second room is located more centrally in the apartment, to the left of the kitchen.Thanks to the total renovation, the apartment presents itself overall in a fresh and modern condition.The apartment includes a basement compartment and a large attic, both of which offer additional storage space. Also included are a garage box No. 3 and two outdoor parking spaces directly at the property.Special feature:Rental agreement until 01.09.2027:The owner intends to stay in the apartment as a tenant for around a year at a defined rent. Ideal for a buyer who does not want to move in immediately.Mortgage takeover:The existing mortgage must be taken over by the buyer (subject to the approval of the financing bank; conditions according to bank confirmation). The ongoing mortgage is fixed at 1.5% with UBS and still runs for 9 years.

  • Parking space
  • Balcony / Terrace
  • Garage
  • +6
Travel time
-
1 / 22
3.5 rooms, 86m², CHF 750,000.–
Fluhweg 6, 3627 Heimberg

Generous living, relaxed enjoyment - 3.5-room ground floor apartment

This attractive 3.5-room apartment combines comfortable living on one level with an exceptionally spacious outdoor area. With a net living area of 89 m2, a roughly 30 m2 large glazed winter garden, and an additional approximately 53 m2 large outdoor area, the apartment offers plenty of space to live, relax, and enjoy. The apartment is located in a multi-family house built in 2010, which has a lift and is connected to district heating. The heating is done via underfloor heating, while plastic/metal windows provide a contemporary construction method. A pleasant and low-maintenance plank floor was chosen as the floor covering, as well as a warm parquet floor in the two rooms. In the basement, there is a private laundry room with a washing tower and a private spacious cellar compartment.A parking space in the garage can be purchased for an additional CHF 30,000.00.The multi-family house was built under a building right. The building right holder is the Burgergemeinde Heimberg, with which the current building right term runs until December 31, 2109. The building right rent for the apartment was approximately CHF 640.00 in 2025.Further information can be found in our attached sales documentation.This apartment convinces with its well-thought-out floor plan, comfortable living on one level, and especially the spacious winter garden with additional outdoor area. A home that offers ideal conditions for couples or single people who value comfort, space, and a pleasant living atmosphere. Take the opportunity to visit this unique apartment with us. We look forward to your contact!

Travel time
-
1 / 12
5.5 rooms, 155m², CHF 1,345,000.–
Schulgässli 3, 3627 Heimberg

Newly built 5.5-room semi-detached houses in Heimberg

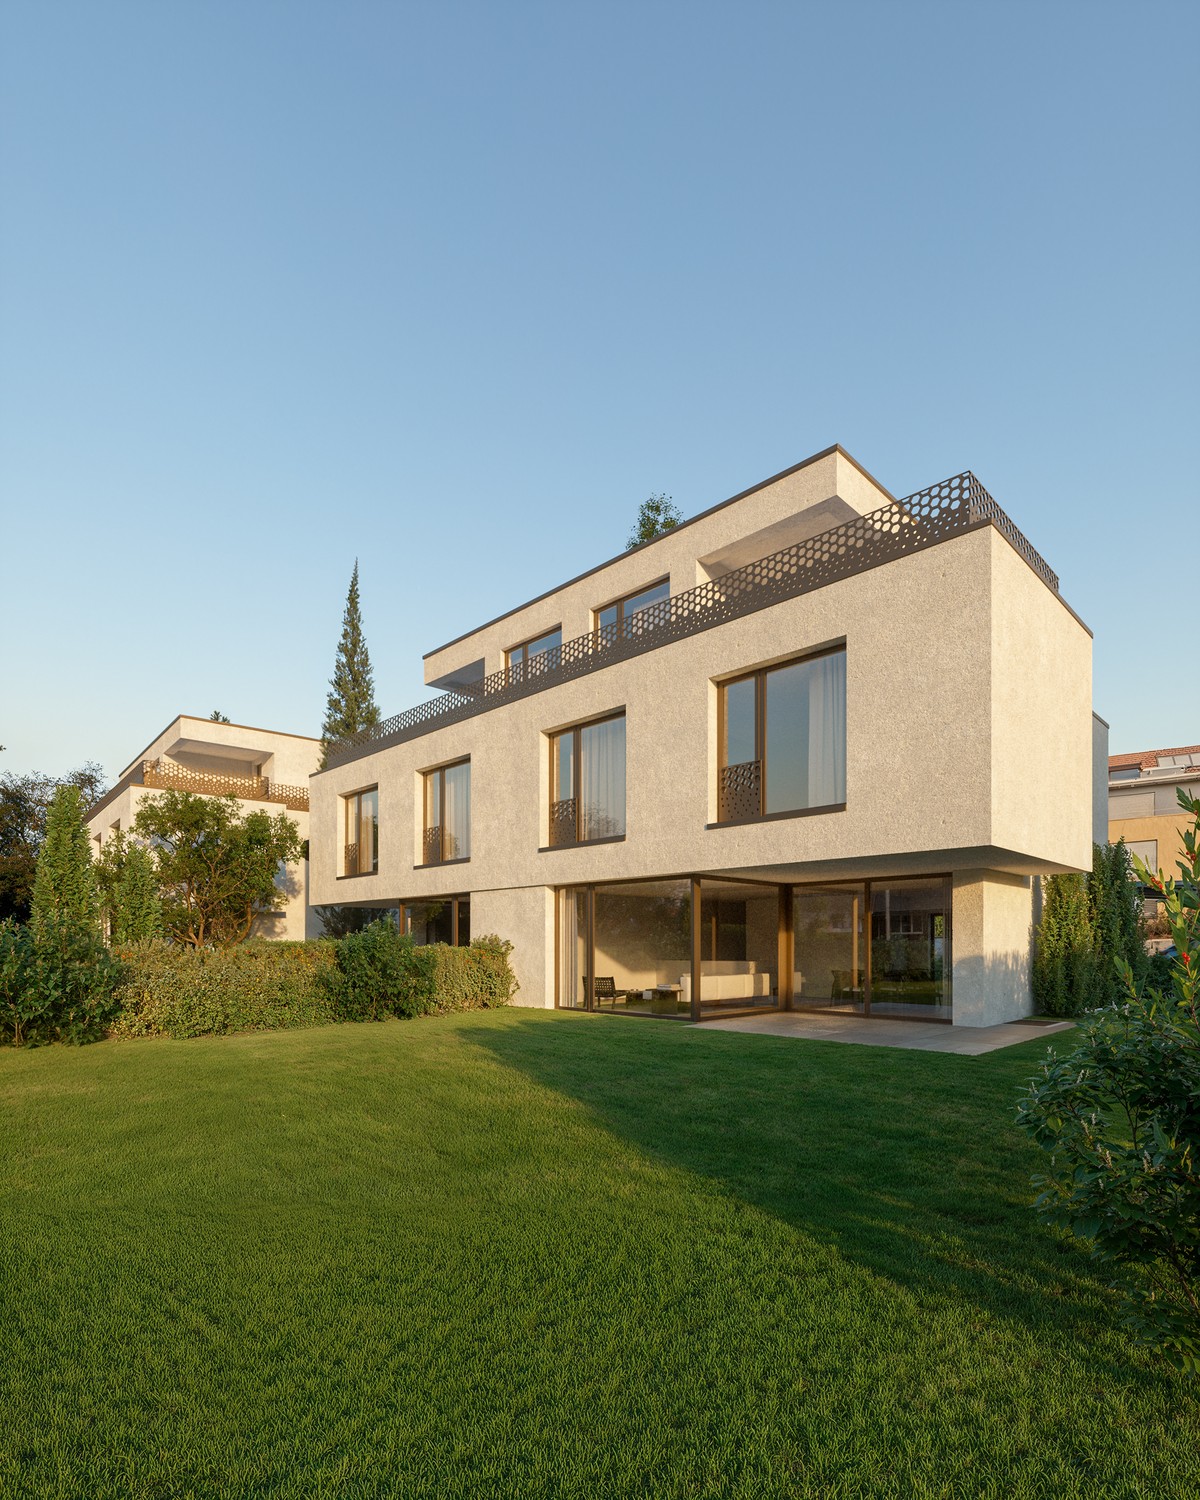
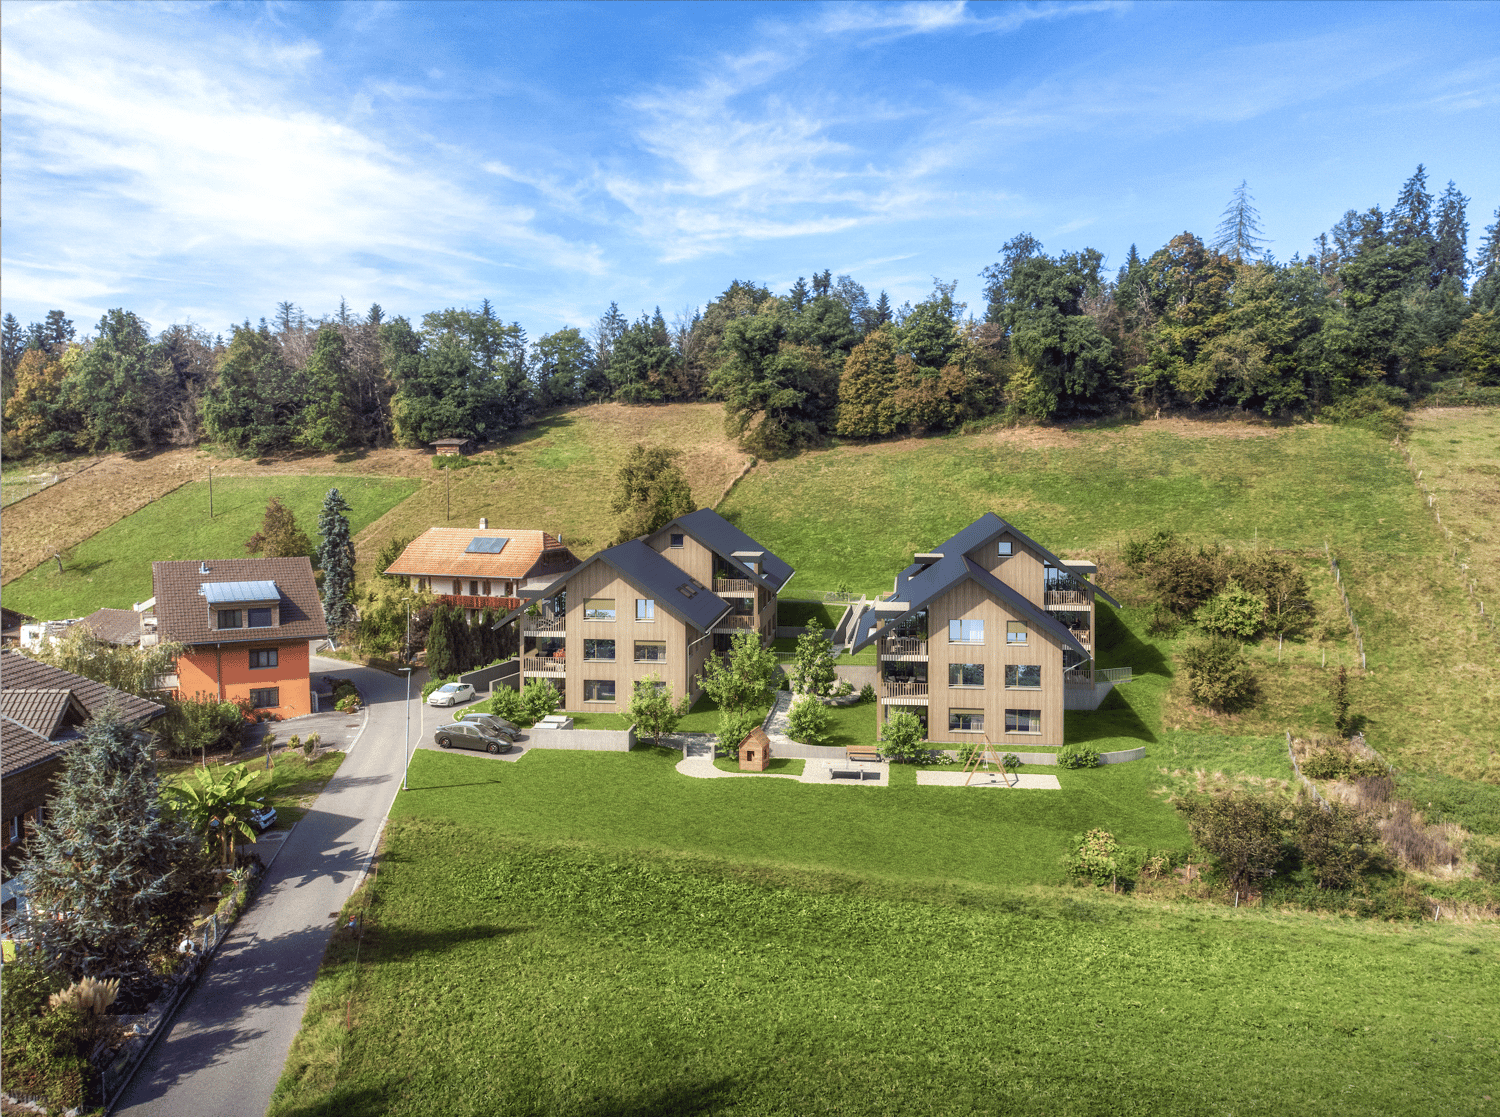
Modern semi-detached houses with attic terraces and a far-reaching view. In an attractive location in a cul-de-sac in Heimberg, four modern 5.5-room semi-detached houses are being built with spacious floor plans, high-quality interior design, and a lot of living comfort. The houses impress with a net living area of around 155.5 m², spacious room heights, and a well-thought-out room concept over several floors. Each house has its own garden and a spacious attic terrace with a far-reaching view. Particular attention was paid to modern living comfort and high-quality technical equipment. Floor-to-ceiling doors and wood-metal windows underline the modern architecture and, together with the above-average room heights, create a spacious room feeling. The equipment includes, among other things: • 5.5 rooms with approximately 155.5 m² of net living space • own garden and spacious attic terrace • above-average room heights of up to 2.65 m • floor-to-ceiling interior doors • high-quality wood-metal windows • modern and individually selectable interior design • comfort ventilation • own air-water heat pump per house with freecooling function • photovoltaic system with battery storage • floor heating with individual room control • carport parking spaces • attractive location between Thun and Bern The combination of modern architecture, spacious room conditions, high-quality construction, and modern home technology creates a comfortable home for families and couples with high demands. AvailabilityThe expected completion date of the semi-detached houses is in the autumn of 2028. The definitive date will be confirmed to you in writing as soon as possible, but no later than four months before the house is ready for occupancy. We would be happy to introduce you to the new building project. Please feel free to contact us for an appointment. Your Saxer Immbilien Team 033 227 27 00

Travel time
-
1 / 15
6.5 rooms, 176m², CHF 1,050,000.–
Buechwaldstrasse 46A, 3627 Heimberg

Family-friendly semi-detached house for sale

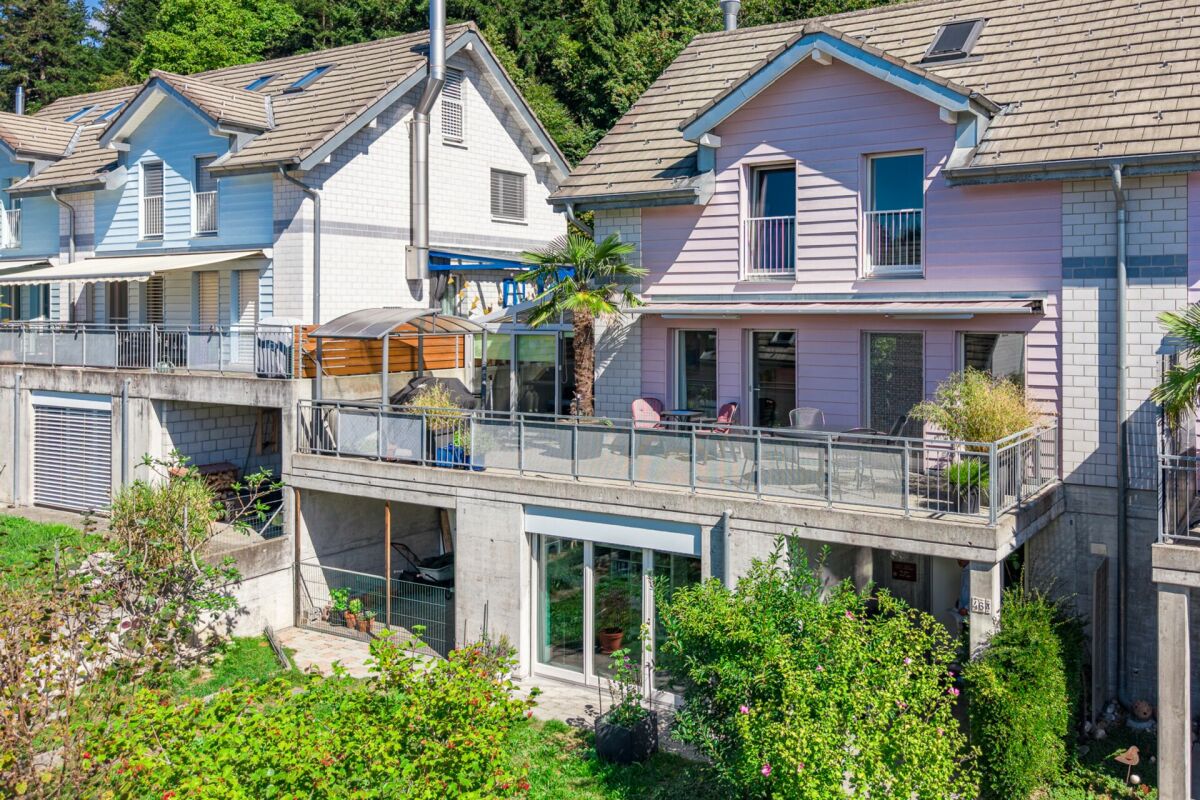
The 6.5-room semi-detached house at Buechwaldstrasse 46A, in Heimberg, is located in a family-friendly neighborhood. Situated in a quiet and sunny location, access to the settlement is via a street with little through traffic.Upon opening the front door on the ground floor, you enter the spacious entrance hall with various built-in closets. To the left is the room/office with a size of 26.5 m2 and access to the outside. A storage room is also accessible from this room. From the entrance hall, you also enter the bathroom with shower, sink, and toilet. A laundry room, a cellar, a climate-controlled wine cellar, and a bike and equipment room with access to the outside complete the room program on the ground floor.The 1st upper floor impresses with the large and bright living room with the dining area and kitchen. In addition to the spacious terrace with partial views of the Bernese Alps, there is a cozy seating area with a biotope on the other side of the property. A winter garden (approx. 33 m2), which is accessible from the living room, the balcony, and the seating area, is also located on this floor.On the 2nd upper floor, there are three cozy bedrooms (15.5 m2, 12 m2, and 11.6 m2) and the bathroom with bathtub/shower, double sink, and toilet. The room program of the house is rounded off with the cozy heated attic room with a floor area of approximately 35 m2 (net living area 13.1 m2).Ceramic tiles, parquet, vinyl, and carpet have been laid as floor coverings. The house is heated by an environmentally friendly ground-source heat pump (built in 2022) via underfloor heating (heating of the attic room with a radiator) with individually adjustable room thermostats in all rooms.In addition to the property, there are two garage parking spaces, including preparation for the installation of charging stations for e-cars. Various visitor parking spaces are also available. For gardening enthusiasts, a small garden is available in the settlement. The settlement also includes a playground with swings, a slide, a sandbox, and a ping-pong table, as well as a chimney.The house has been modernized over the years through investments of around CHF 115,000.00. Accordingly, the semi-detached house is in top condition and can be occupied immediately without short-term investment.We support the organization Schweizer Tafel. More information at www.schweizertafel.ch.

Travel time
-

Suggested properties for you based on search results

Buy & Rent Property in Heimberg: Facts & Figures at a Glance

What is Heimberg known for?

Heimberg is located in the canton of Bern. Heimberg is a commuter municipality in the Bernese Oberland, close to Thun and within easy reach of the Aare valley. It is best known for its practical residential setting, local services and convenient access to the wider Thun area.

What does the Heimberg property market look like?

Heimberg's property market is typically shaped by demand from households seeking an affordable, well-connected place to live near Thun.

Price levels for buying and renting

Buy

The average purchase prices were:

  • Apartment: 827,187 CHF
    • This is 1,6 % higher than the Swiss average.
    • Around 25 % of apartments are priced below 650,000 CHF.
    • Around 75 % of apartments are priced at 989,595 CHF or below.
  • House: 1,130,000 CHF
    • This is 10,4 % lower than the Swiss average.
    • Around 25 % of houses are priced below 860,000 CHF.
    • Around 75 % of houses are priced at 1,285,000 CHF or below.

Rent

The average monthly rental prices were:

  • Apartment: 1,708 CHF
    • This is 3,5 % higher than the Swiss average.
    • Around 25 % of rental listings are priced below 1,425 CHF.
    • Around 75 % of rental listings cost 2,014 CHF or less.

For a detailed breakdown, visit: https://www.immoscout24.ch/en/property-prices-m2/city-heimberg

Tax rates

Heimberg has a general tax charge of 14,7 %. This compares with 15,02 % for canton Bern and 12,38 % nationally.

  • Tax rates by household type:
    • Single person without children: 19,48 %
    • Married couple without children: 14,19 %
    • Couple with children: 10,14 %
    • Married pensioner: 18,61 %
  • Example annual tax burden:
    • Single (no children, 100,000 CHF income): 16,575 CHF
    • Single (no children, 150,000 CHF income): 30,840 CHF
    • Married couple (no children, 200,000 CHF income): 36,490 CHF
    • Married couple (2 children, 125,000 CHF income): 12,055 CHF
    • Married couple (2 children, 175,000 CHF income): 23,190 CHF

Note: Tax rates shown are indicative only and may be inaccurate; consult a qualified tax advisor for advice specific to your situation.

Availability

  • Housing supply
    • Vacancy rate: 2,45 % (Swiss average: 1,01 %)
    • Total apartments: 3,391
    • Housing growth over the last 5 years: 112 new apartments have been introduced to the market.

Demographics & economy

  • Population: 7,079, with a foreigner rate of 13,49 %.
  • Income: Average yearly income: 65,175 CHF. This is 20,4 % lower than the Swiss average (Swiss average: 81,875 CHF).
  • Employment: Unemployment rate: 1,03 % (Swiss average: 1,47 %).

Connectivity

  • It takes 41 minutes to get to the nearest major city using public transport.
  • It takes 16 minutes to get to the nearest regional suburban hub using public transport.
  • It takes 30 minutes to drive by car to the nearest major city.
  • It takes 15 minutes to drive by car to the nearest regional suburban hub.

What is daily life like in Heimberg?

Daily life in Heimberg is straightforward and residential, with local shops, schools and everyday amenities close at hand. Residents benefit from access to Thun's wider range of leisure, culture and dining options, while the surrounding countryside offers space for walking and cycling. The setting suits people who prefer a quieter base rather than an urban lifestyle.

Which lifestyles does Heimberg suit?

Heimberg suits commuters, families and buyers looking for a practical home base with reliable access to Thun and the broader Bern region. It can also appeal to purchasers who value a calmer residential environment and the convenience of local services over a busy town centre.

Data from: June 2026

Note: The market for apartments for sale can change rapidly, so it is always advisable to check with local real estate experts/agents for the latest developments.


Other interesting objects