"Cozy two-family house on a spacious plot in the heart of Heimberg"
Address
Niesenstrasse 34, 3627 HeimbergTravel time
- 5 min.Station: Lädeli
Surrounding information
Supermarket
5 min.AldiSchool
1 min.Obere AuPublic Transport
4 min.Lädeli
Times refer to the route on foot.
Price
- Purchase price:
- On request
Main information
- Availability:
- By agreement
- Type:
- Single house
- No. of rooms:
- 11
- Number of floors:
- 3
- Surface living:
- 254 m2
- Floor space:
- 375 m2
- Land area:
- 1000 m2
- Volume:
- 1540 m3
- Last refurbishment:
- 2026
- Year built:
- 1928
Characteristics
Balcony / Terrace
Fireplace
View
Child-friendly
Parking space
Garage
Documents (0)
Description
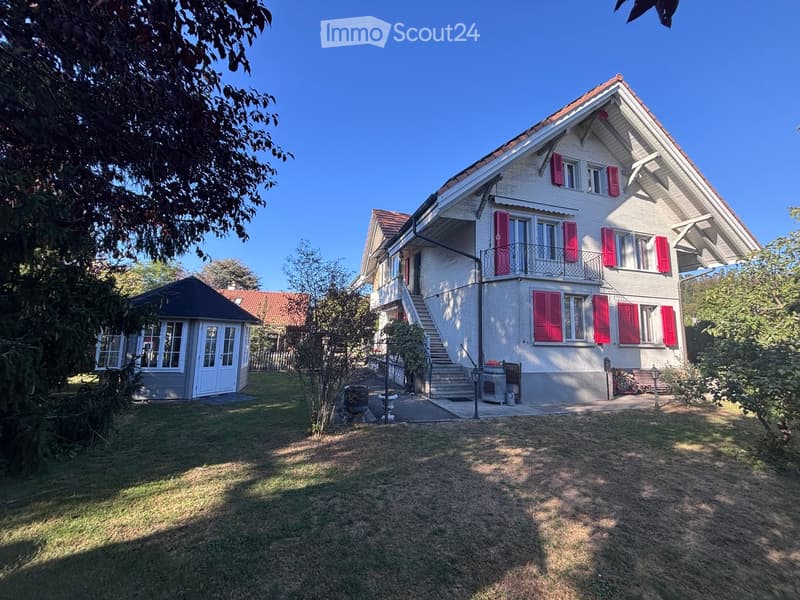
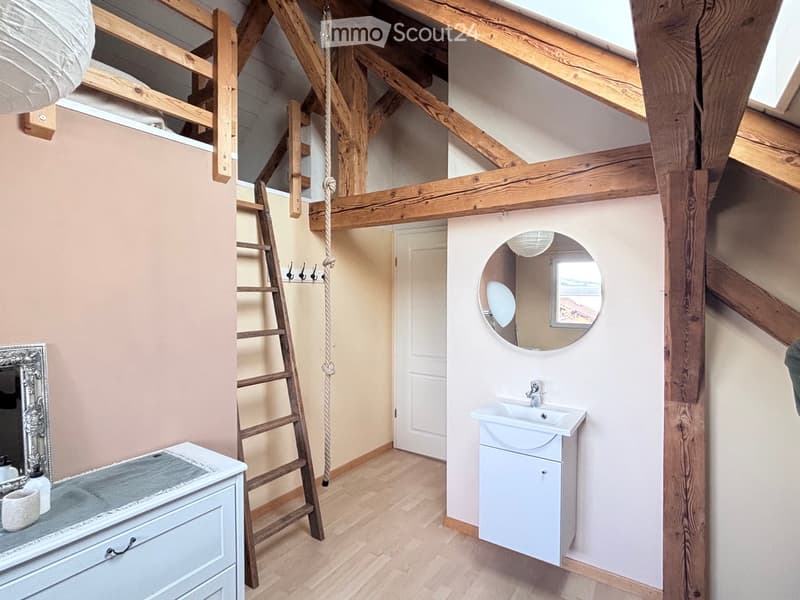
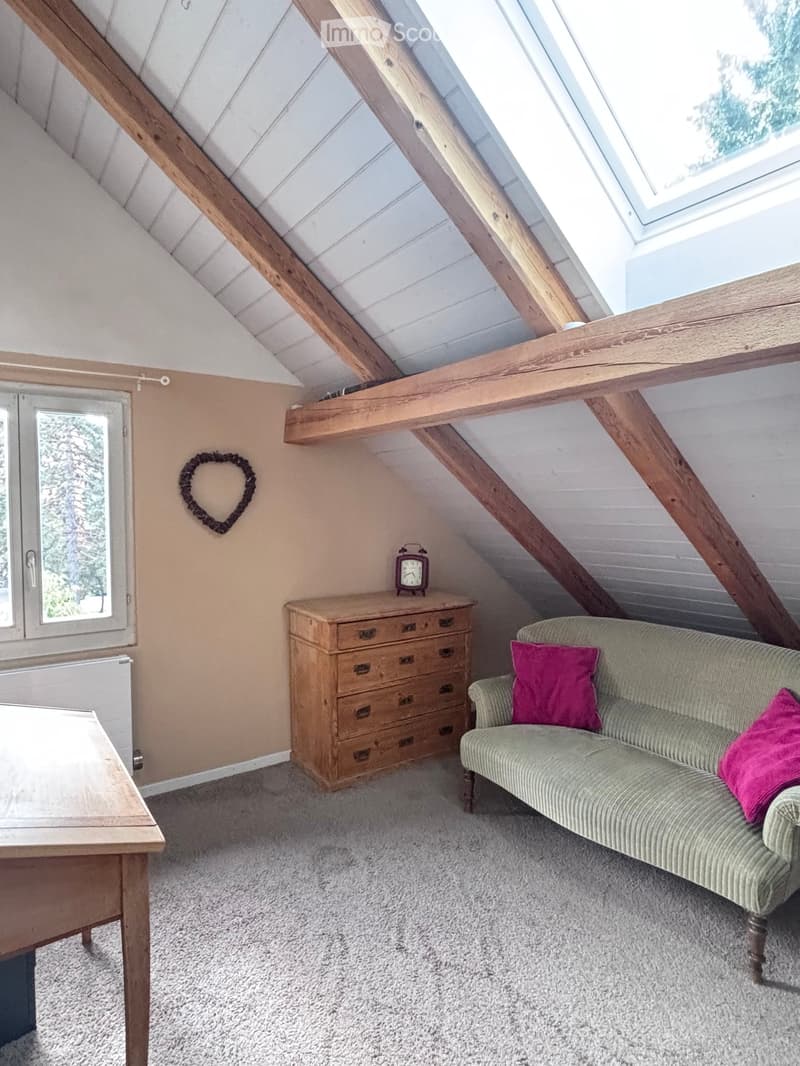
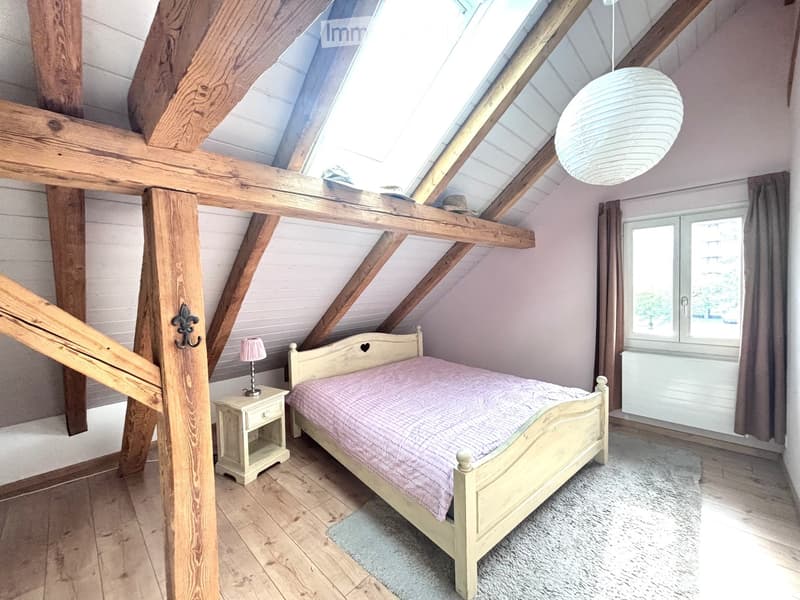
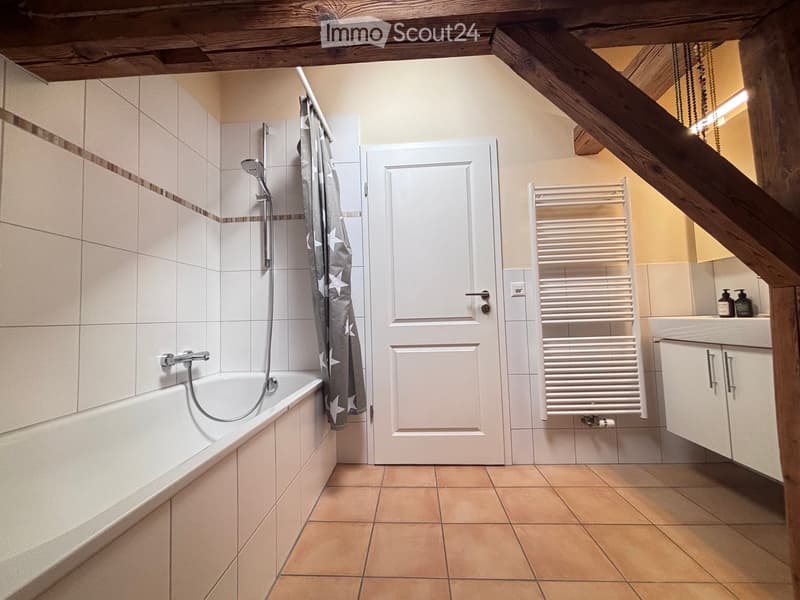
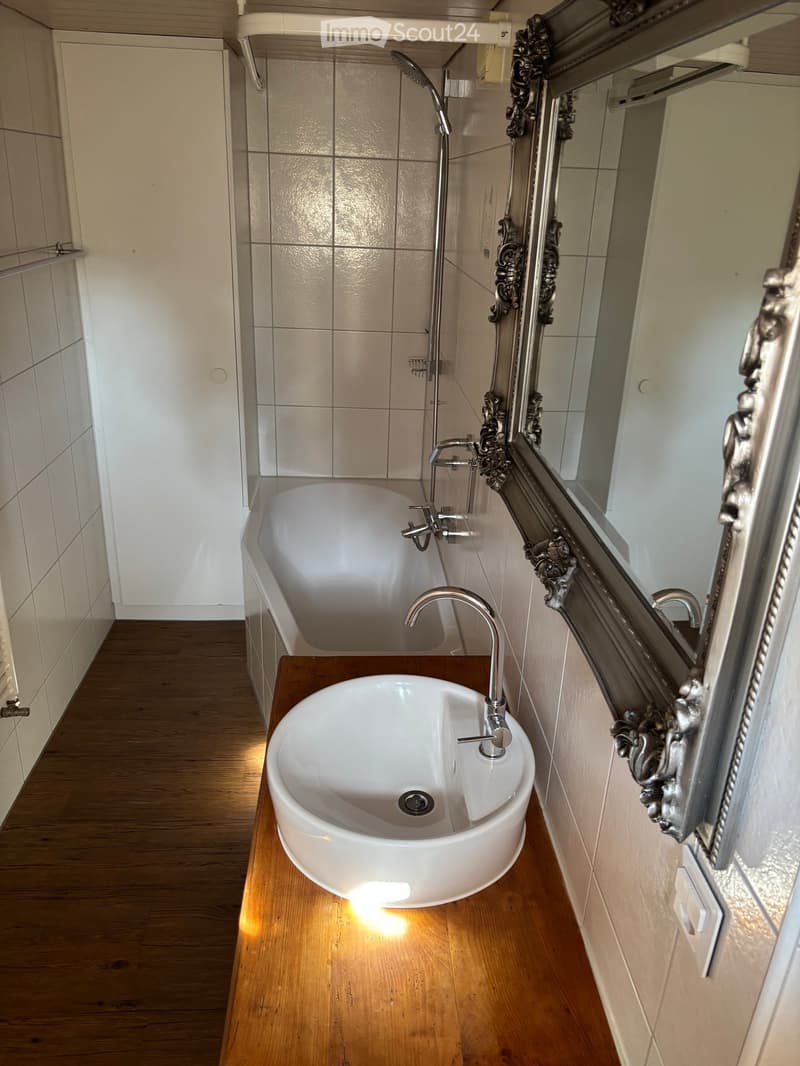
The comprehensively renovated two-family house from 1928 offers a spacious and warm atmosphere. During the renovation, four new bedrooms and a bathroom with a bathtub, as well as a separate toilet, were created in the former attic.
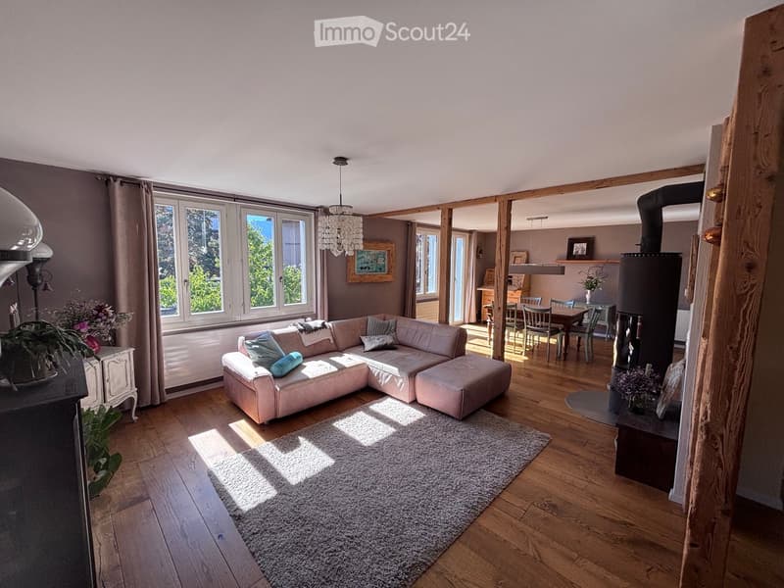
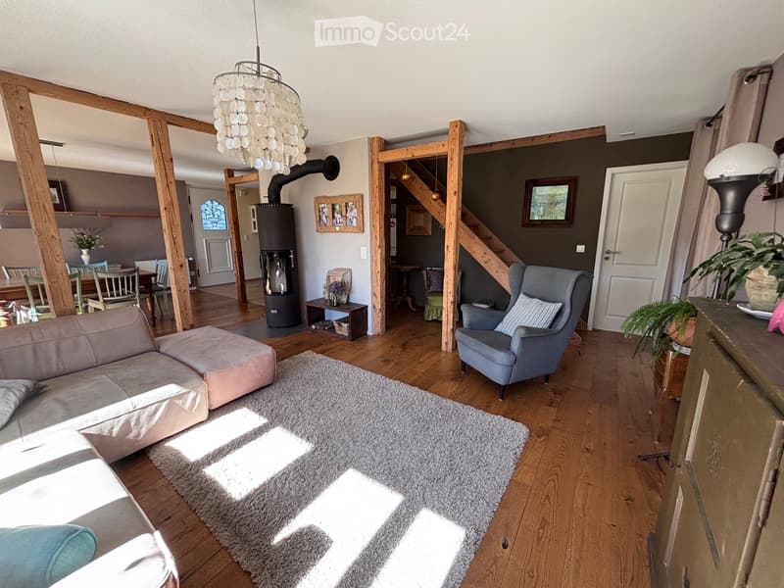
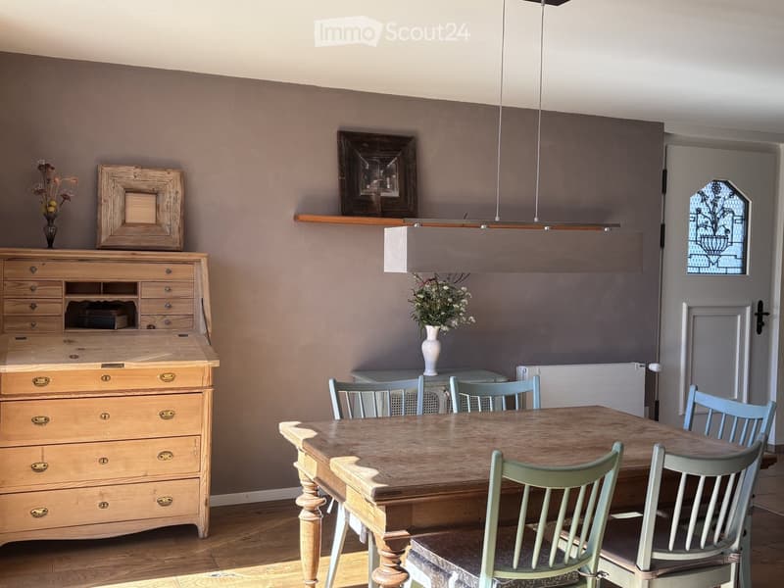
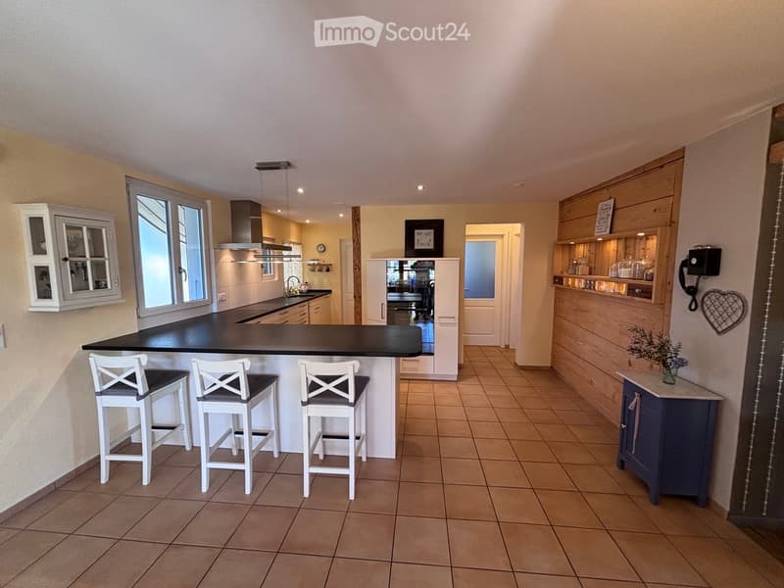
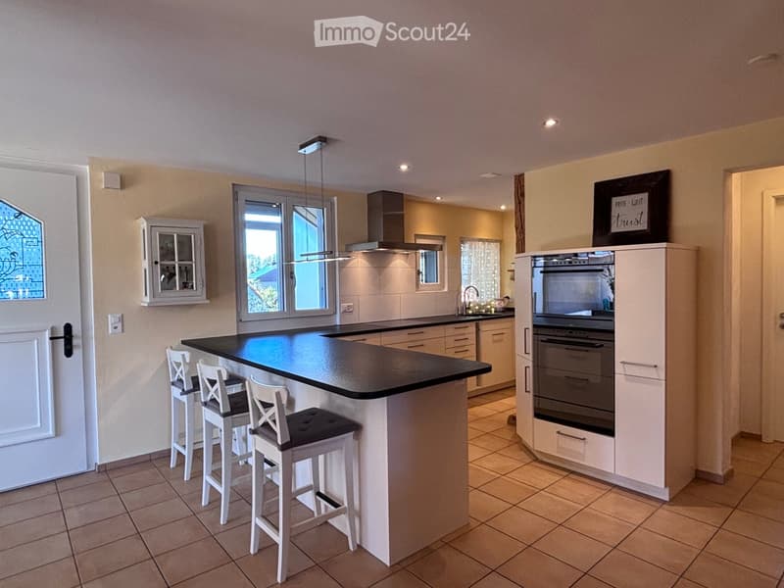
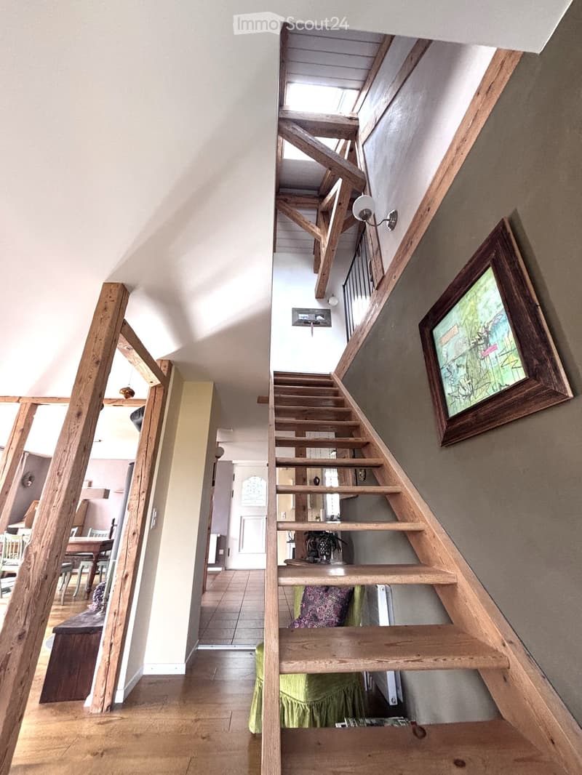
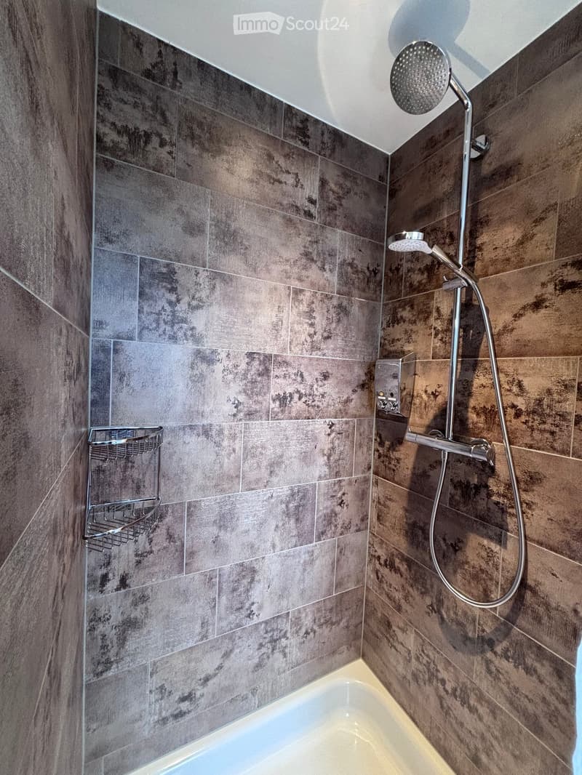
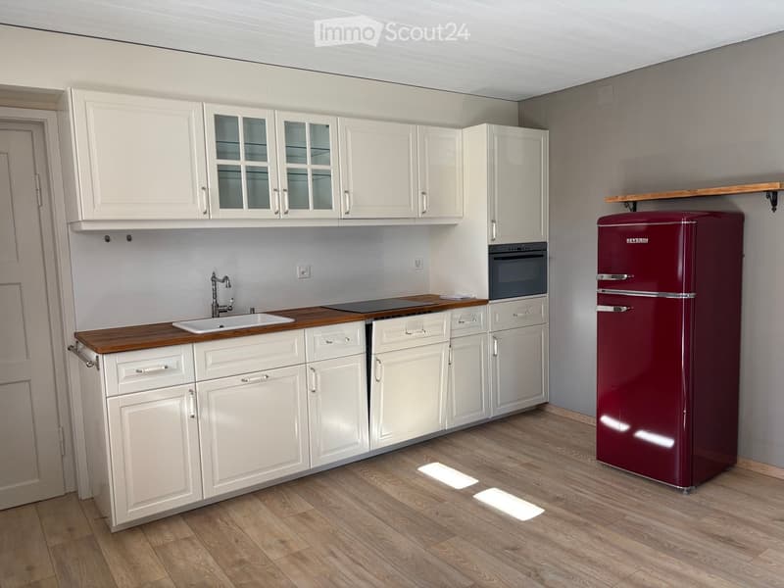
The kitchen with the adjacent pantry for supplies was also newly installed. From the former rooms on the first floor, a spacious living and dining room was created. The beams were preserved and carefully brushed. The built-in oven underlines the warm atmosphere and is frequently used during the transition period. Two more rooms and 1 bathroom with a shower complement this floor.
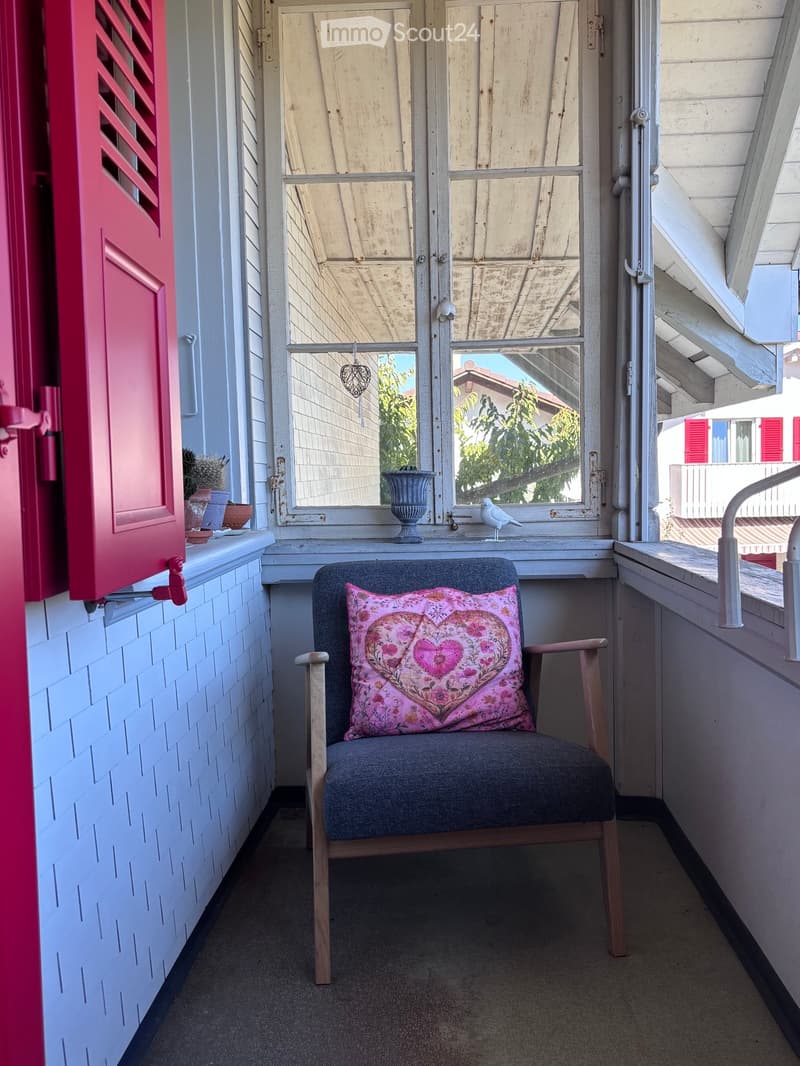
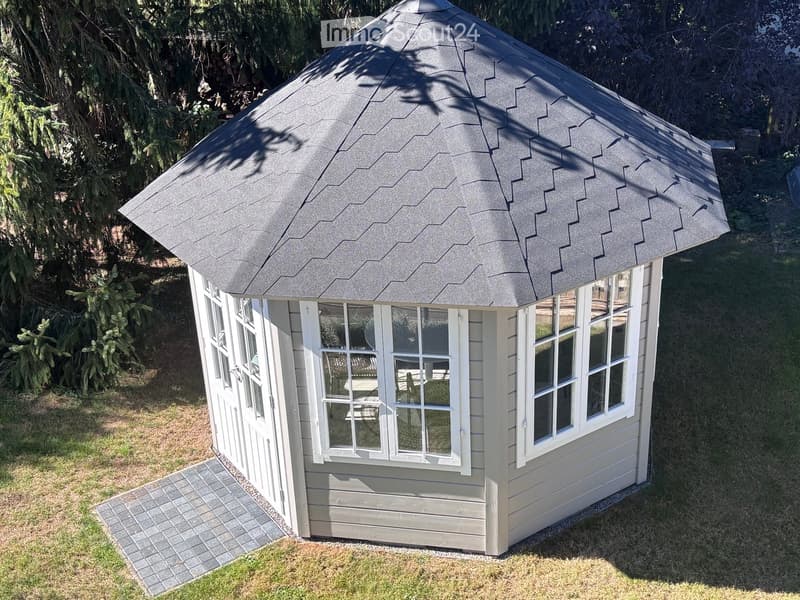
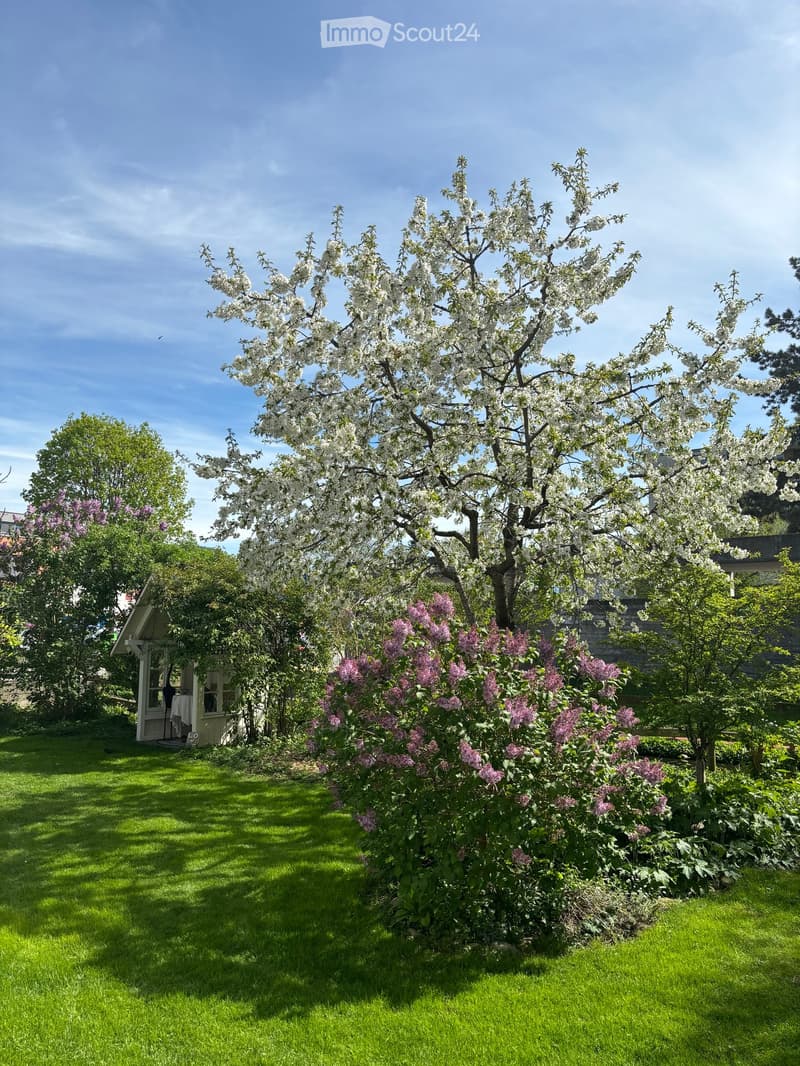
The arbor and the small balcony are popular seating areas in the evening.
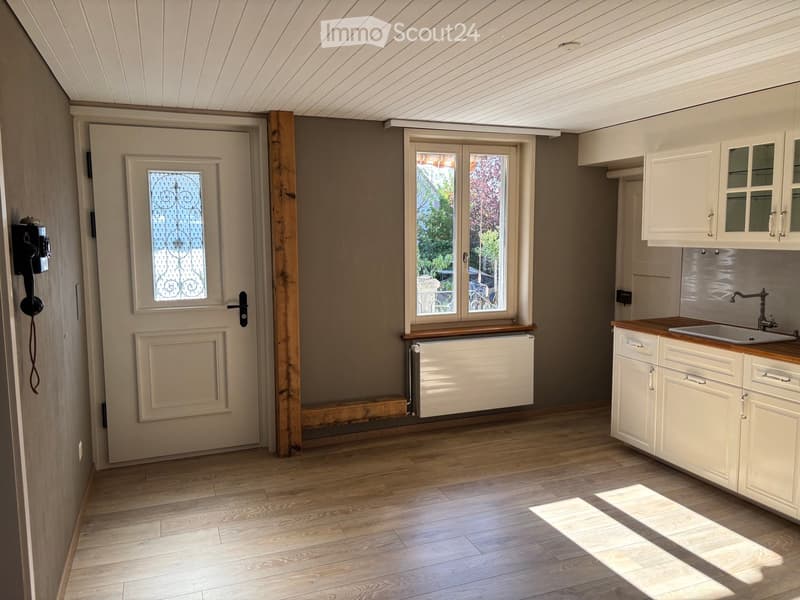
The apartment on the ground floor has two entrances. The doors were replaced with new oak doors, as were those on the first floor. The kitchen offers enough space for a dining area. Two of the 3 rooms are generously sized. The larger one, with 19m2, is used as a living room. On both sides of the apartment, stairs lead to the entrance, and there is enough space for a bench or a small table to enjoy the morning or evening sun. The apartment is currently rented.
A staircase leads to the 3 basement rooms and the laundry room.
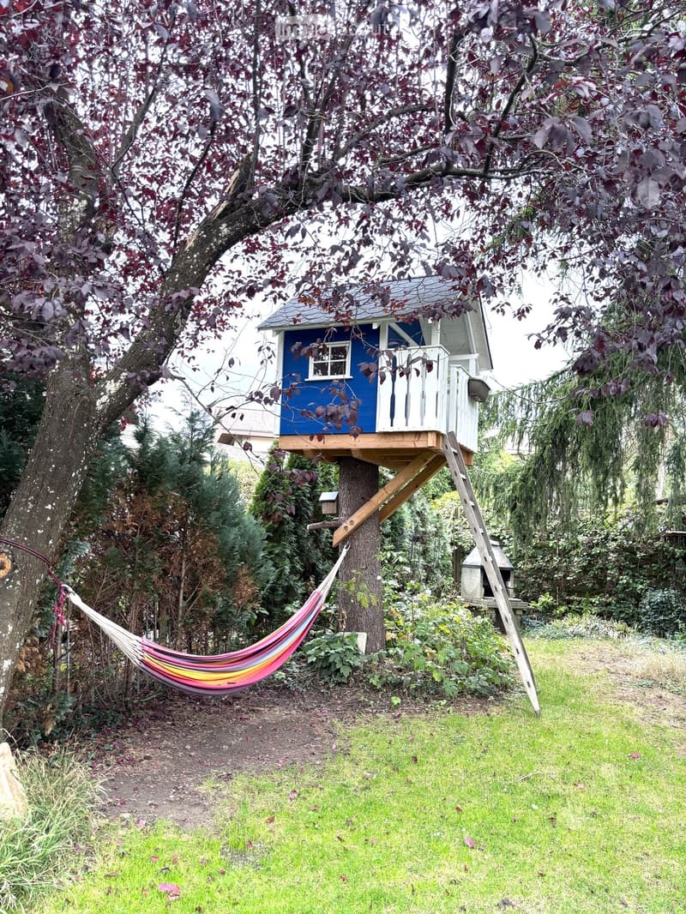
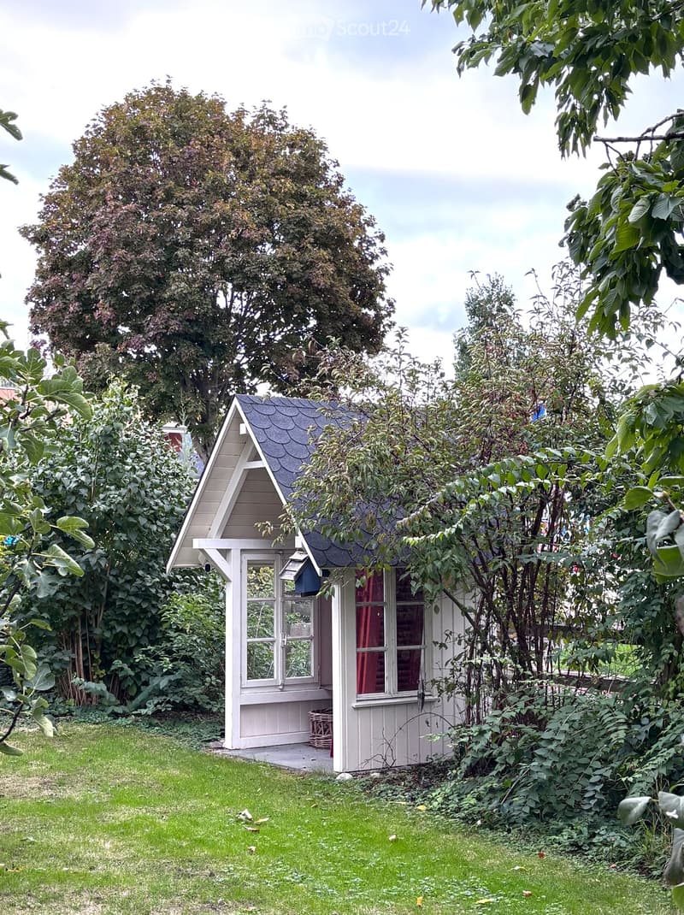
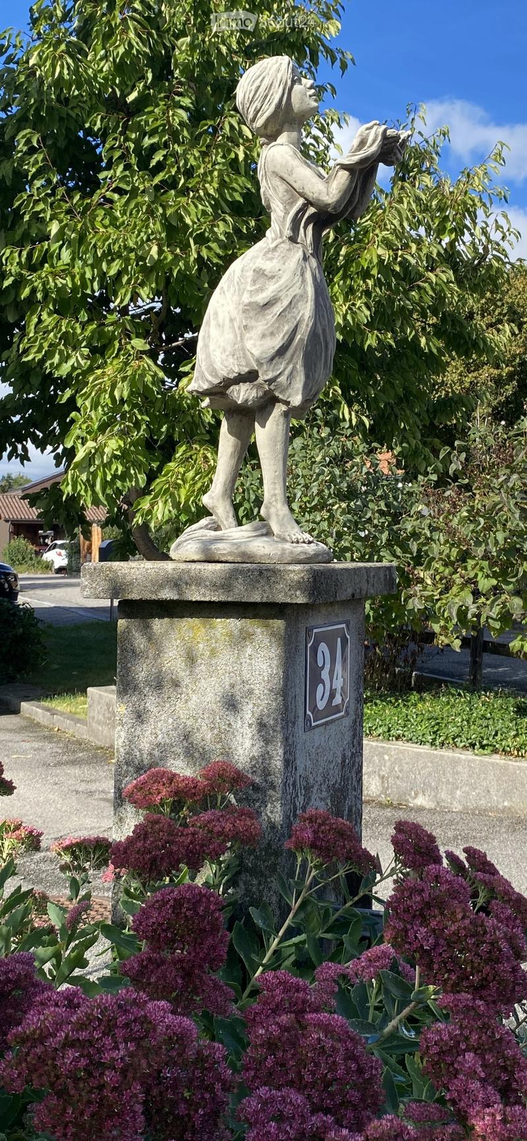
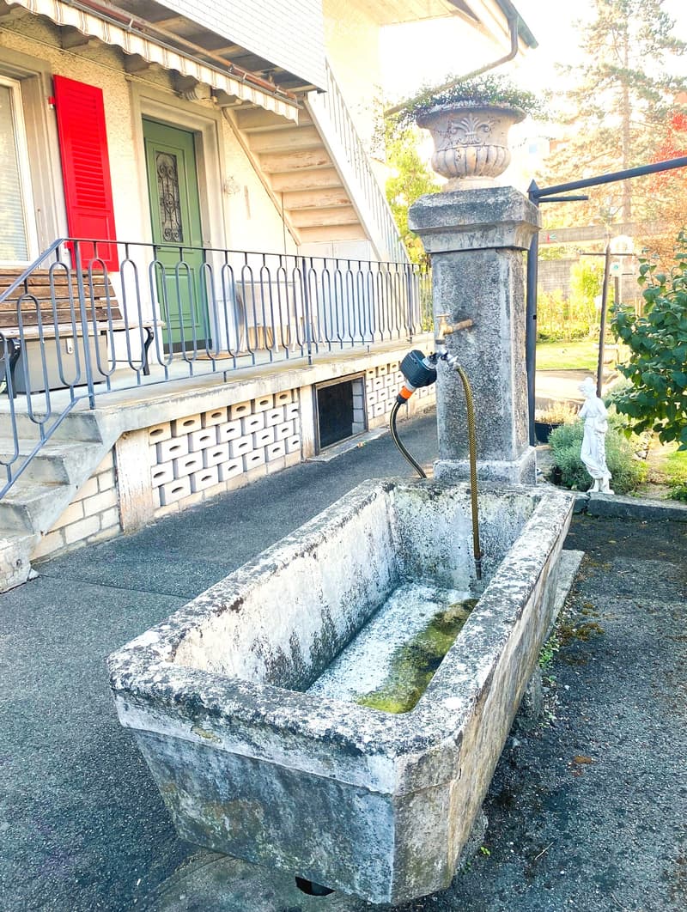
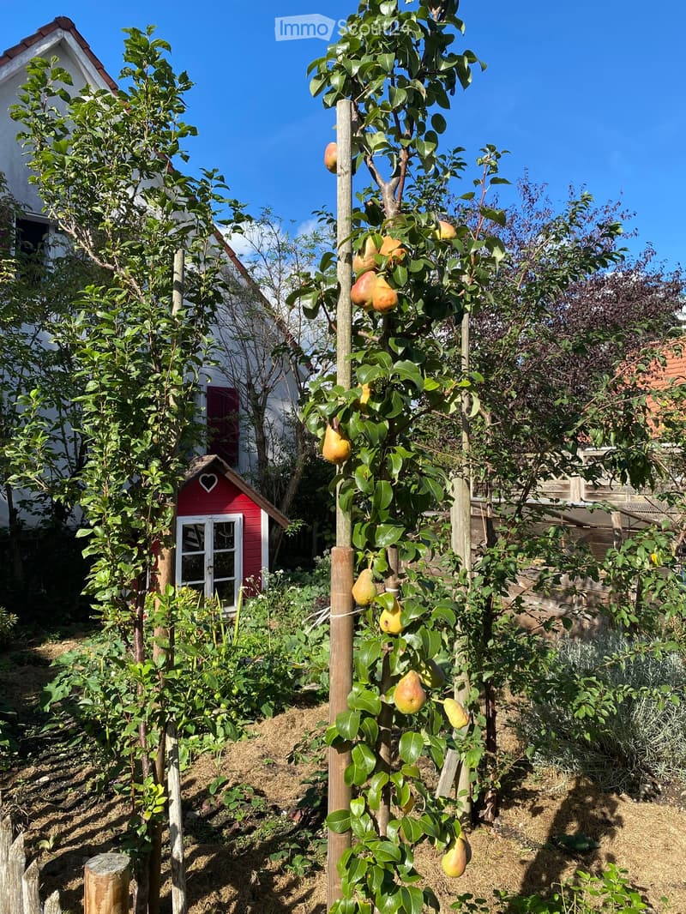
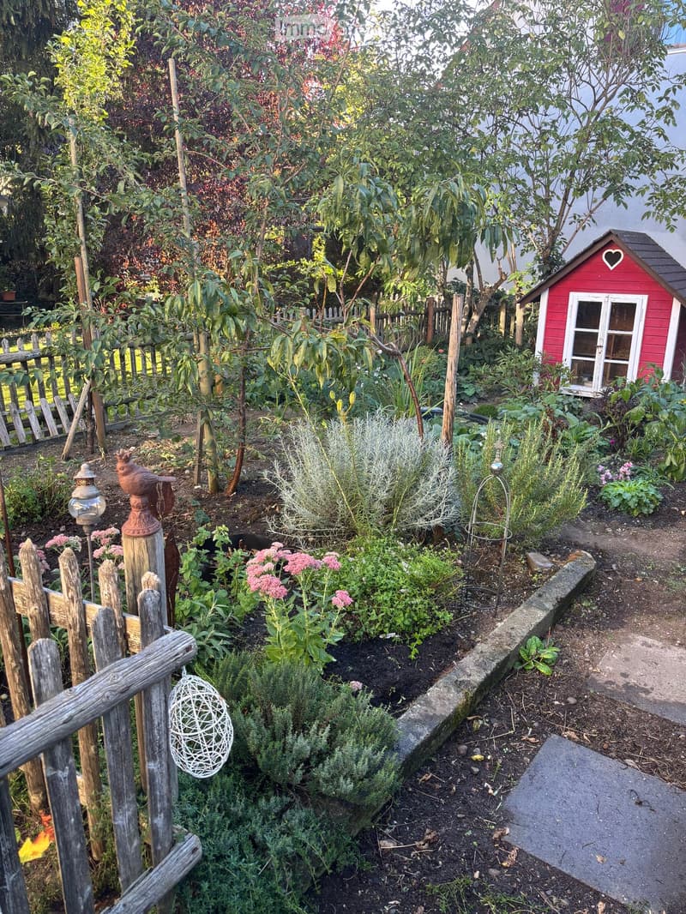
In the garden, you can find various quiet spots. The pavilion was created to provide a protected place in the garden even in rainy weather. The treehouse and the fountain in front of the house are a popular spot for children to play in the summer. The large fig tree bears plenty of fruit every year, which always finds buyers.
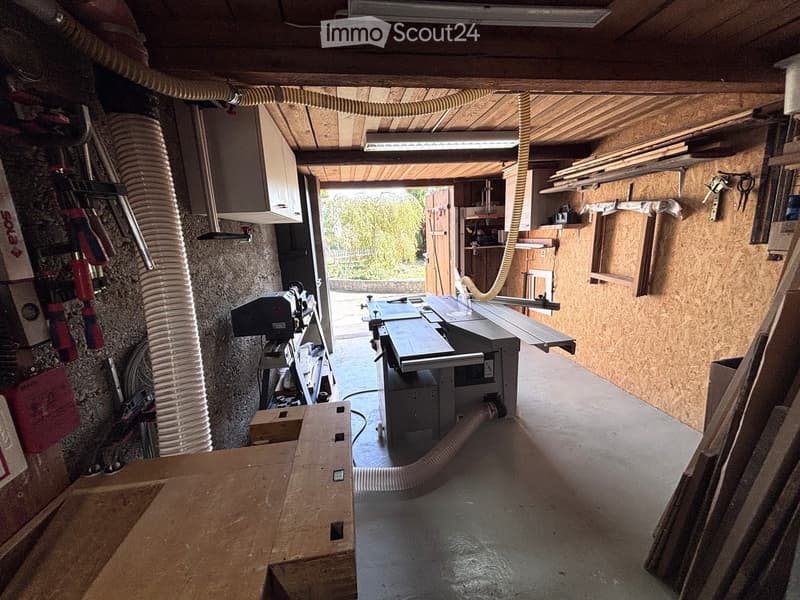
The four additional parking spaces in front of the house were also newly created during the renovation. The garage and the parking space in front of it offer 5 outdoor parking spaces. The attached shed can be used in a variety of ways. Currently, a workshop is housed in it.
You can move into this house and feel at home, and yet it always offers space to implement new ideas.
Highlights •
1,000 m² plot
Living area ground floor 74m2 / first floor 180m2
Total usable area 375m2
Ready for occupancy thanks to comprehensive renovation in 2010
7.5-room main apartment and separate 3.5-room apartment
Swedish stove
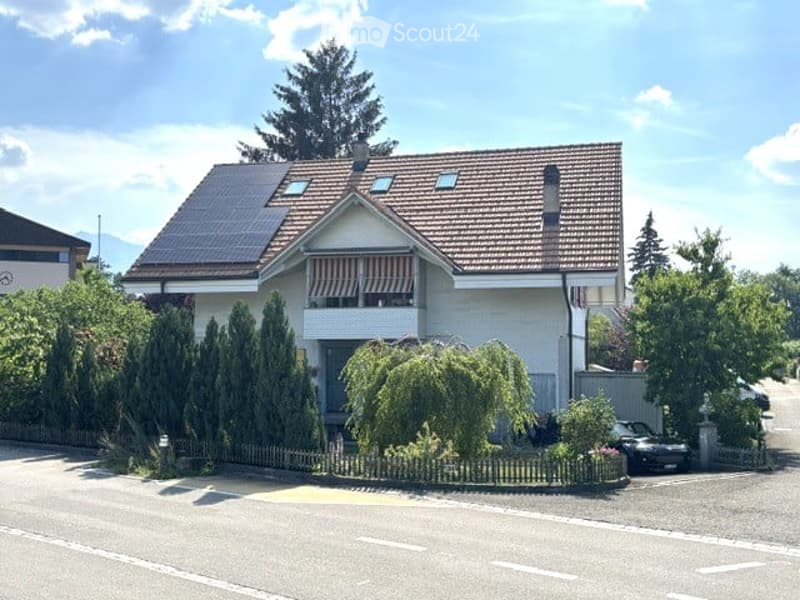
Solar system with battery storage
District heating, wood chips
Spacious garden with pavilion
Garage and 5 parking spaces
Shed/workshop
Family-friendly and central location
Schools, public transport, shopping, post office within less than 5 minutes on foot
Interested buyers can conveniently request the sales price and detailed sales documentation via the contact form. We look forward to your contact.
Broker inquiries are not desired. Please refrain from calls and acquisition offers.

Create an account for more options
Create your account to manage your favorites across all devices, keep track of your search alerts, and never miss an update. Everything you need for your home search, all in one place!
Contact
Keller Heinz und Daniela
- Listing ID
- 4003547400
- Object ref.
- 479ud.dwqg1