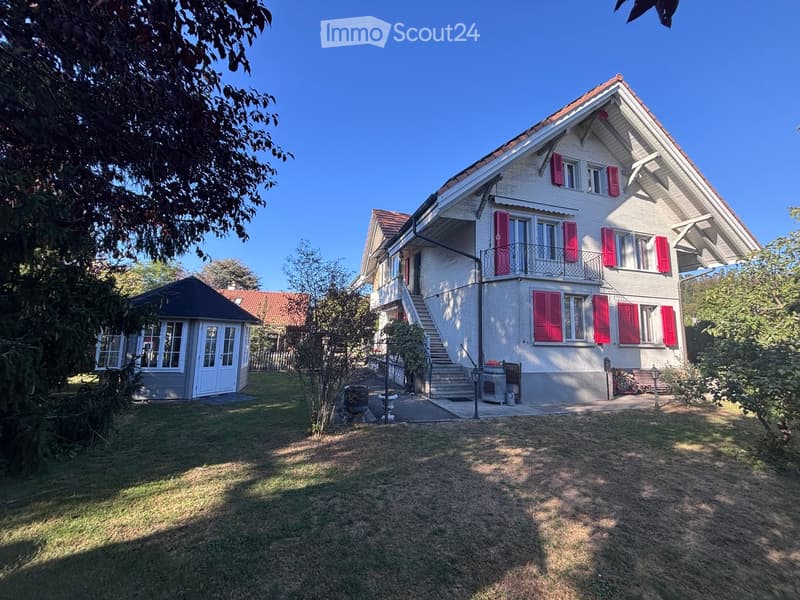
• Two-story house with white exterior, red shutters, and a balcony. The house has a well-maintained lawn and a small shed in the background.
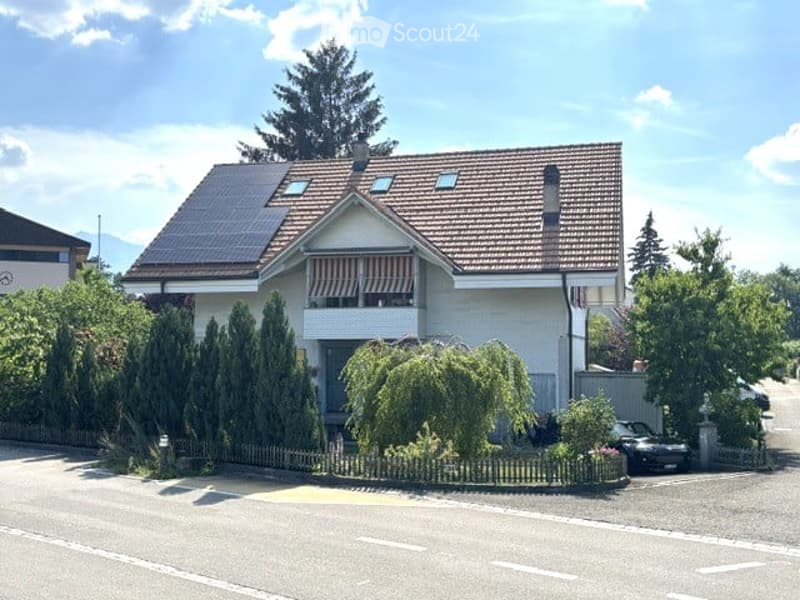
  • Two-story house with a tiled roof, solar panels, white exterior, and a small balcony with striped awnings. Surrounded by greenery and a low fence.
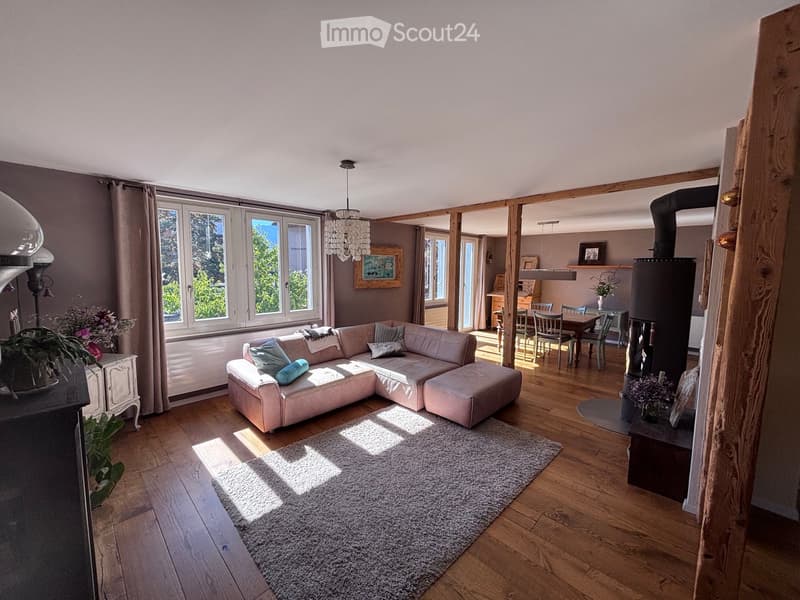
  • Bright living room with wooden flooring, large windows, a sectional sofa, coffee table, dining area with chairs, wood stove, chandelier, and decorative items.
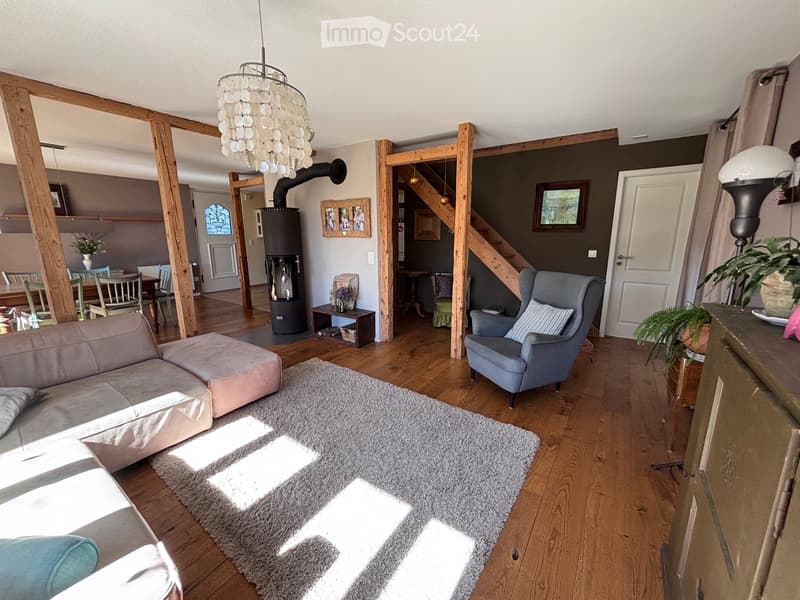
  • Living room with wooden flooring, a grey sofa, ottoman, armchair, coffee table, chandelier, fireplace, and plants.
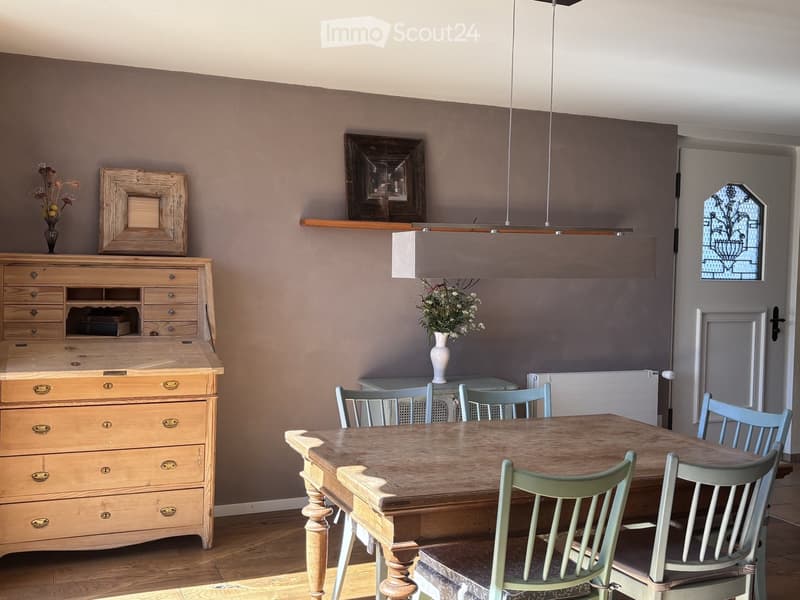
  • A cozy kitchen with a wooden dining table surrounded by light blue chairs, a wooden cabinet, and a vase with flowers on the table.
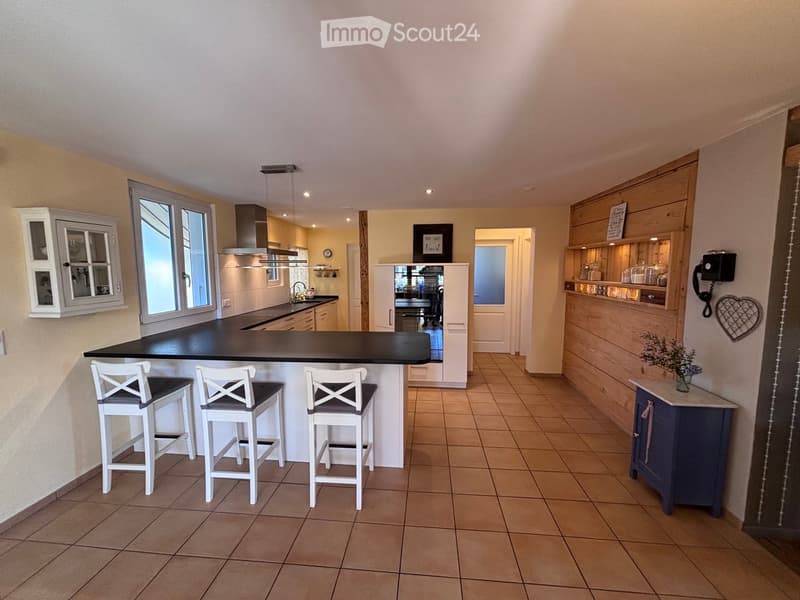
  • Modern kitchen with a black countertop island, three white bar stools, built-in cabinets, and a small blue cabinet with a flower vase on top. The kitchen features a sink, faucet, refrigerator, oven, and dishwasher, with warm lighting and tiled flooring.
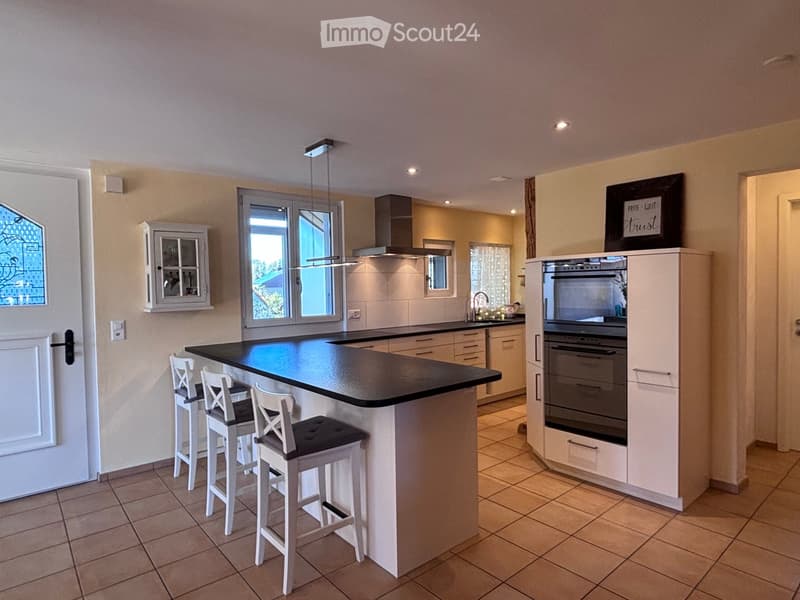
  • Modern kitchen with a central island, four white stools, built-in oven, and ample cabinetry.
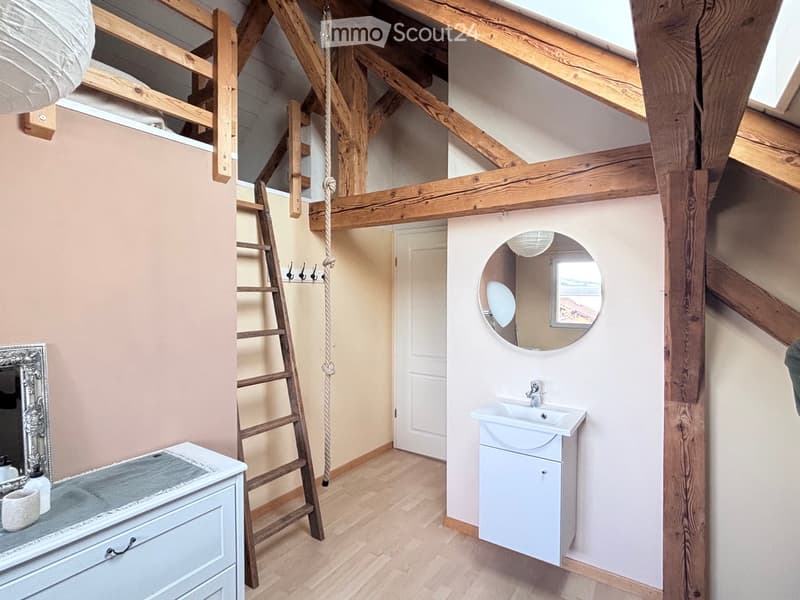
  • Cozy attic bathroom with exposed wooden beams, a white sink with cabinet, a round mirror, and a wooden ladder leading to a loft area.
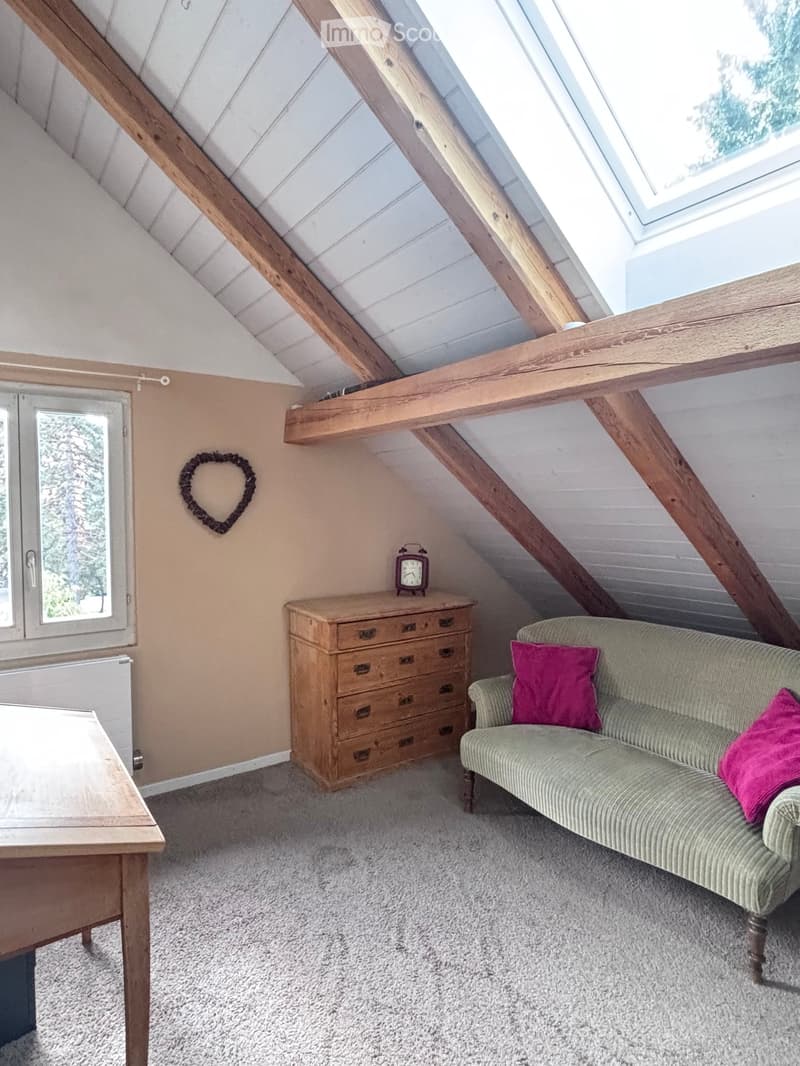
  • Cozy attic room with exposed wooden beams, a green sofa with pink cushions, a wooden chest of drawers, a small table, and a heart-shaped wall decoration.
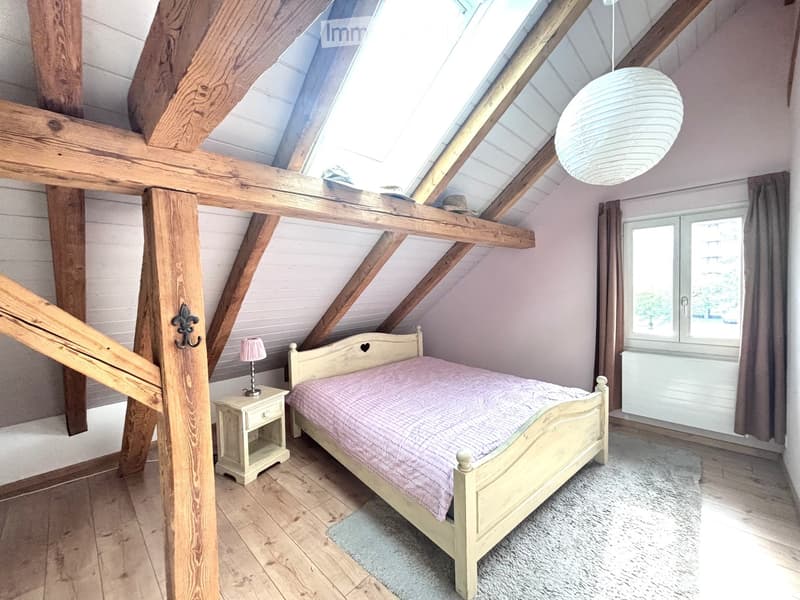
  • Cozy attic bedroom with wooden beams, skylight, and a single bed with a pink checkered duvet. Features a nightstand with a lamp, wooden floor, and a window with curtains.
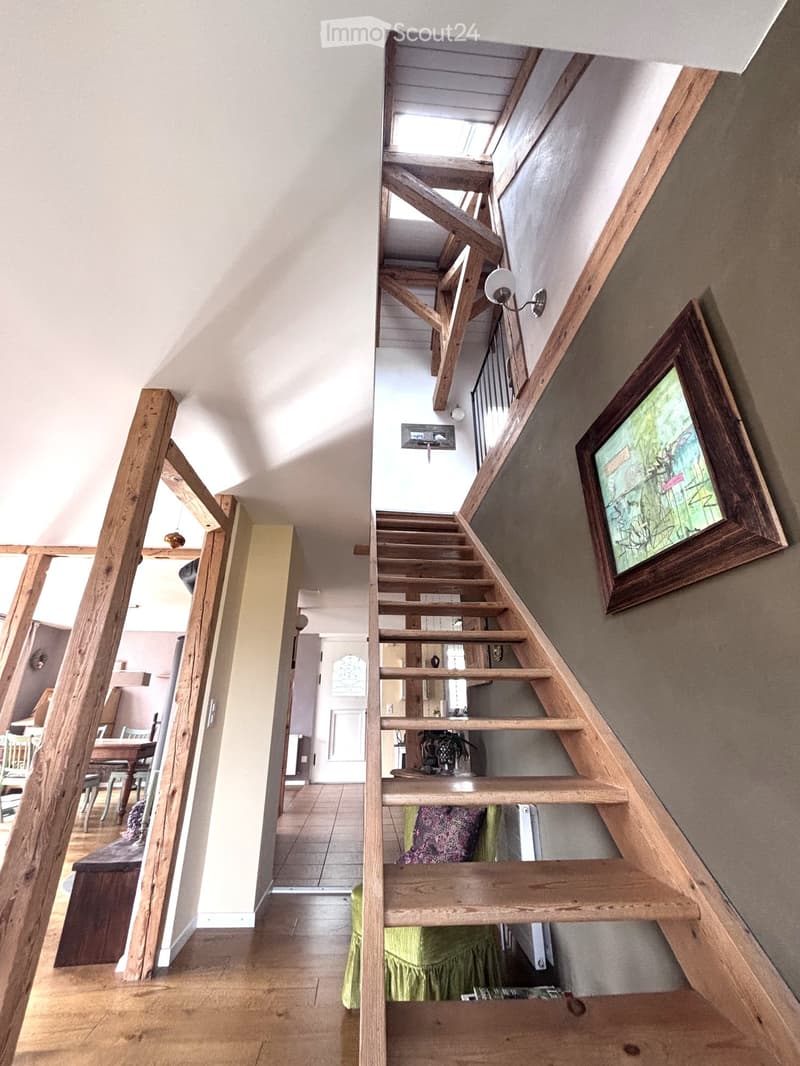
  • Wooden staircase with open wooden railings, leading to a room with visible furniture including a dining table and chairs, and a green upholstered chair in the foreground.
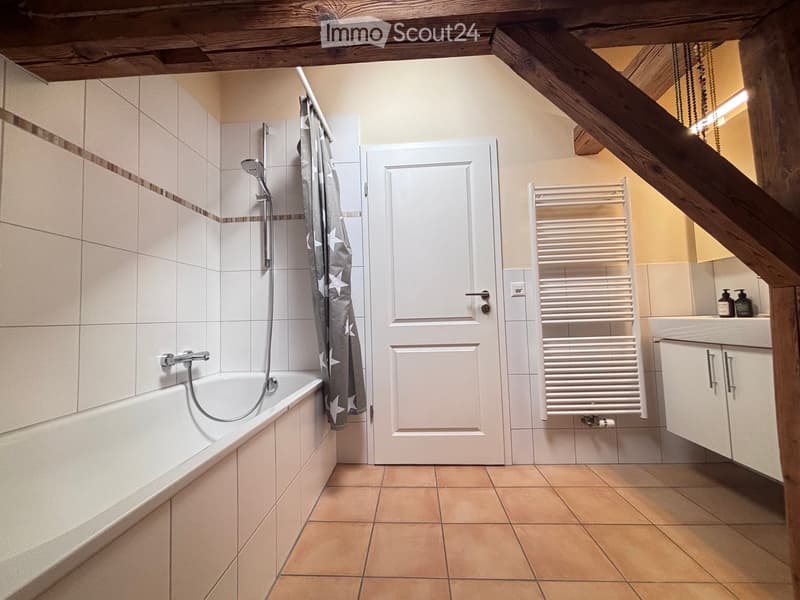
  • Bathroom with a bathtub, shower, radiator, sink, and cabinet. The walls are tiled, and the floor is tiled with beige tiles.
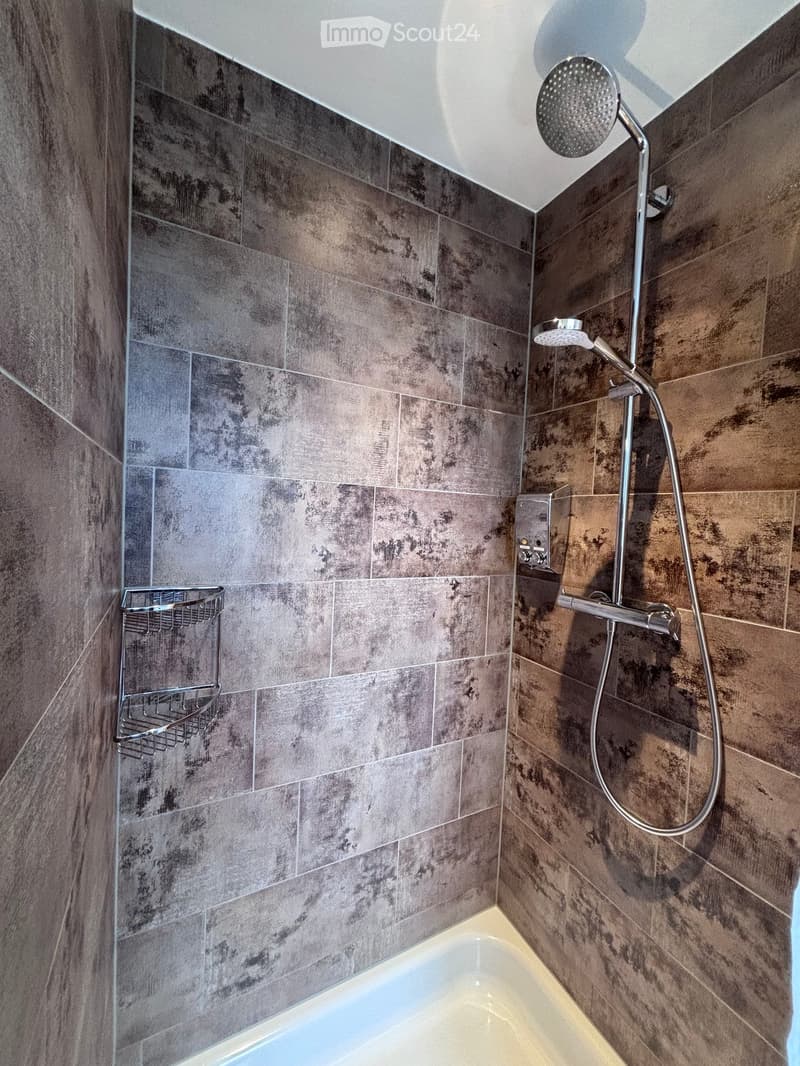
  • Modern bathroom with a bathtub, a handheld showerhead, a shower hose, a control panel, and a towel rack. The walls are tiled in a dark, textured pattern.
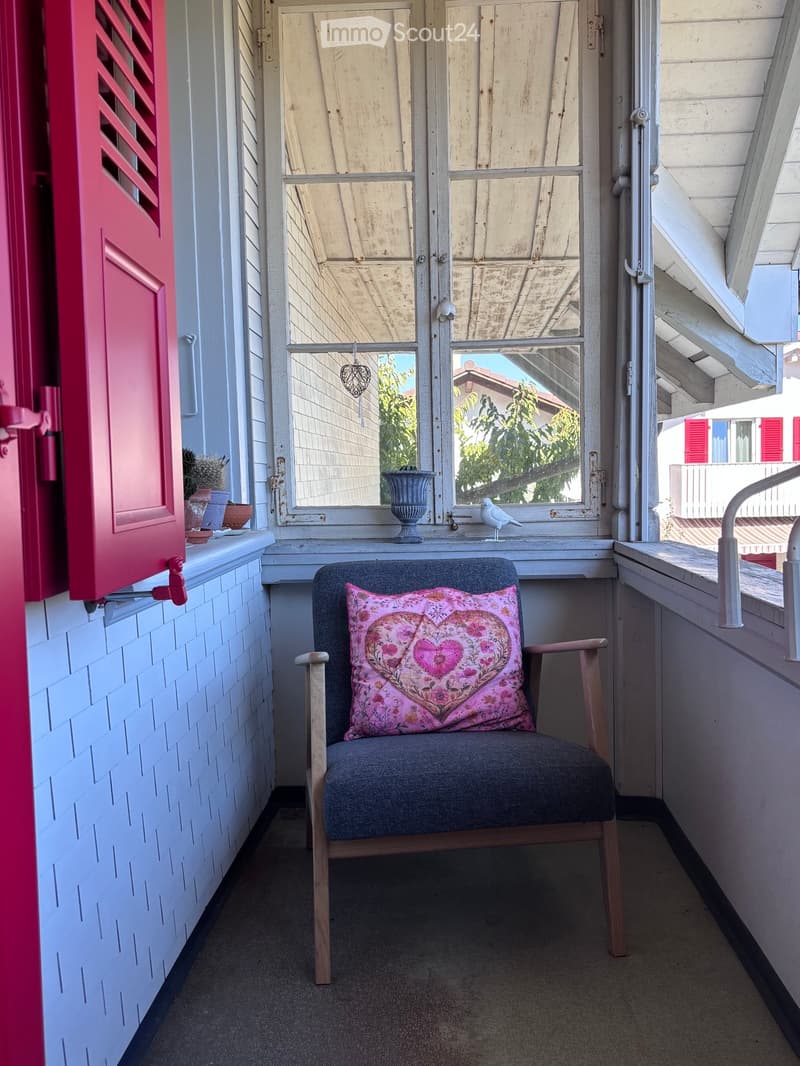
  • Balcony with a wooden chair, pink floral cushion, small vase, and a bird on the windowsill.
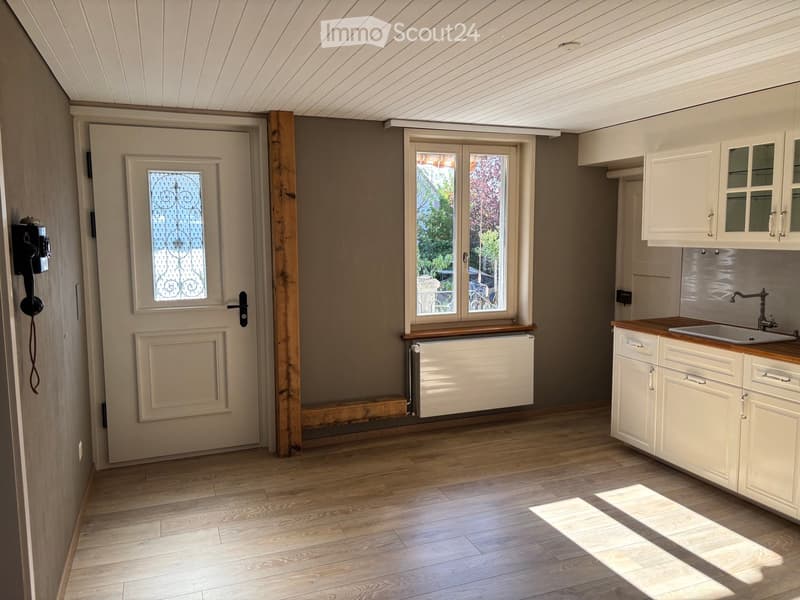
  • Empty room with wooden flooring, white cabinets, sink, and a door with decorative glass panel. Natural light streams in from a window.
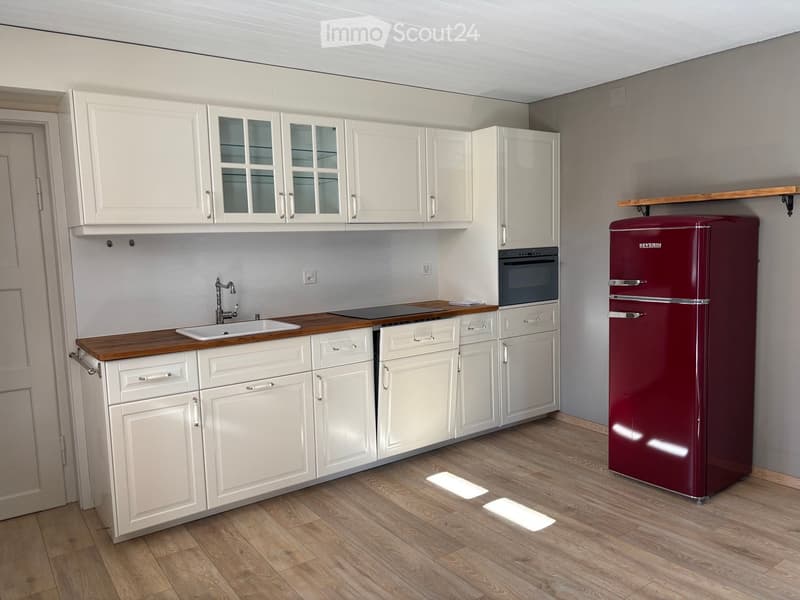
  • Modern kitchen with white cabinets, wooden countertops, a sink, faucet, oven, and a red refrigerator.
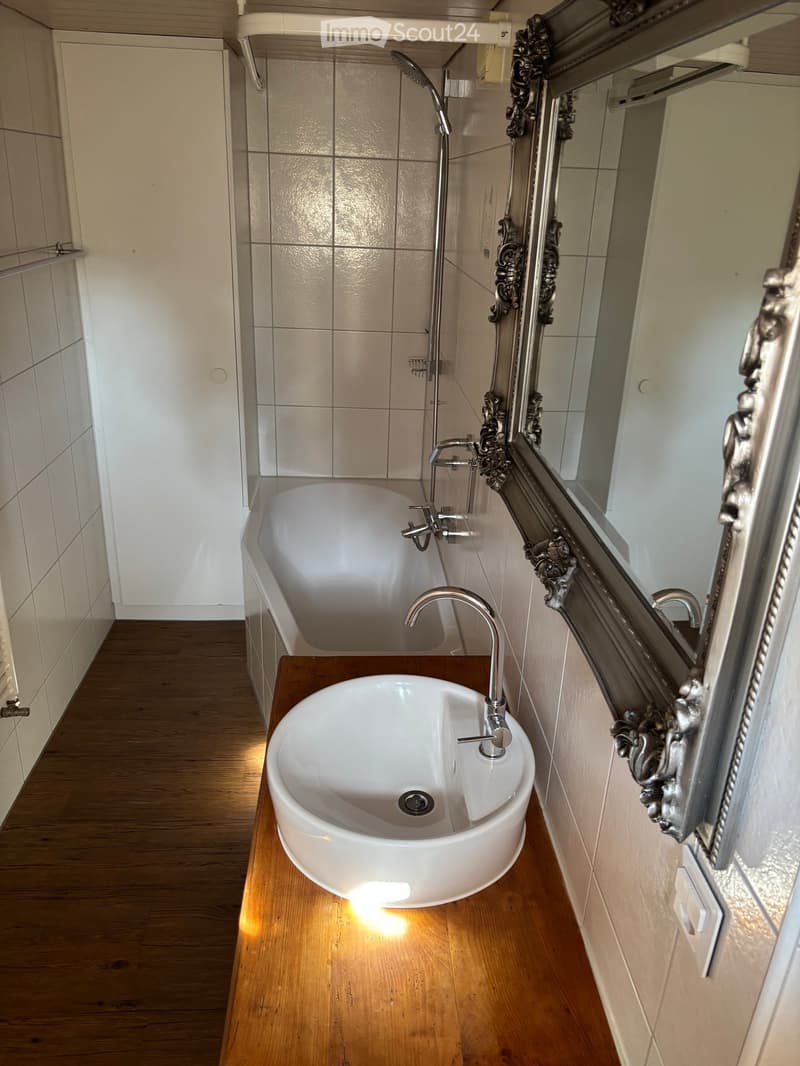
  • Modern bathroom with a bathtub, sink, and ornate mirror. The room features wooden flooring and tiled walls.
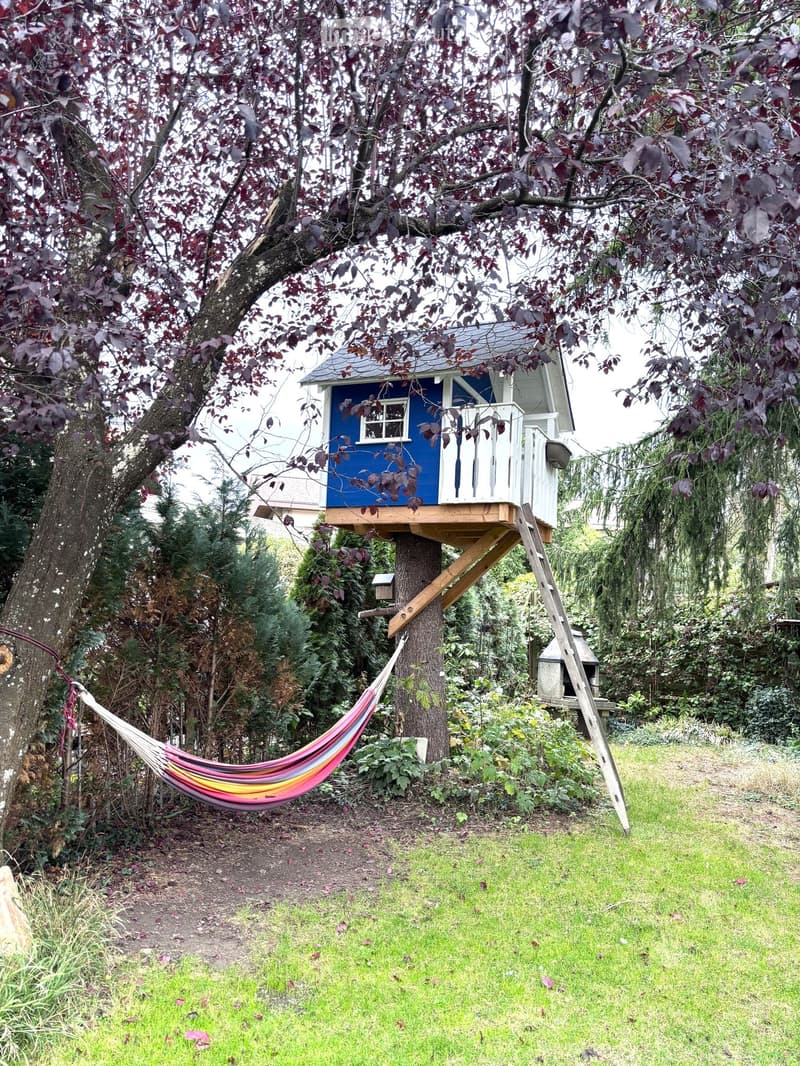
  • Garden with a treehouse, hammock, and surrounding greenery.
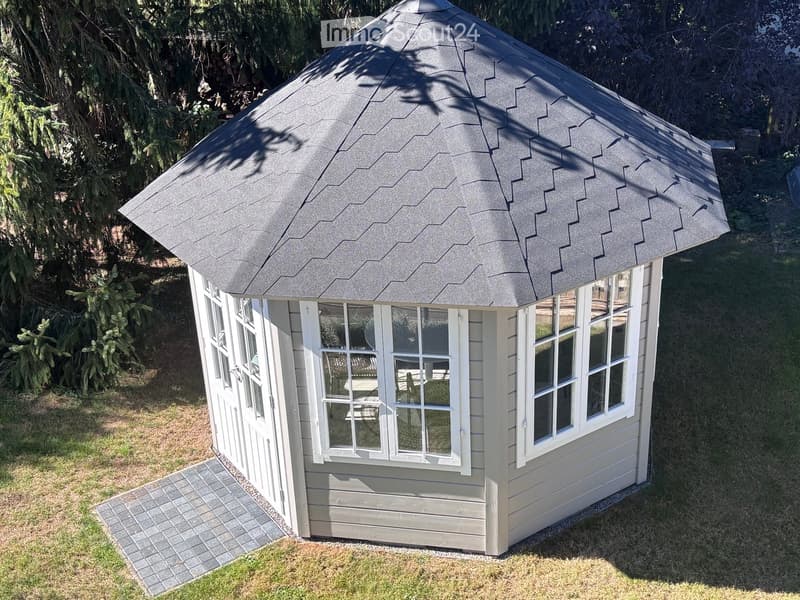
  • A small, octagonal wooden structure with a grey shingled roof and white-framed windows, situated on a paved pathway in a grassy area.
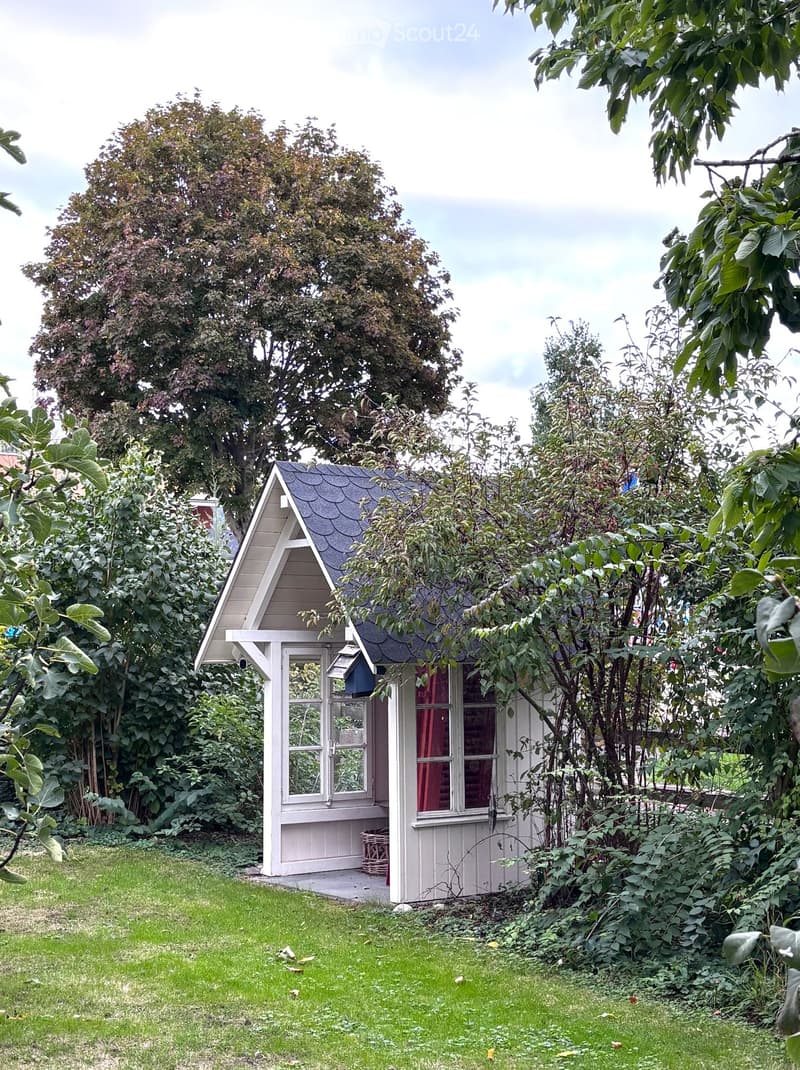
  • A small, white wooden shed with a pointed roof is surrounded by lush greenery and trees in a garden setting.
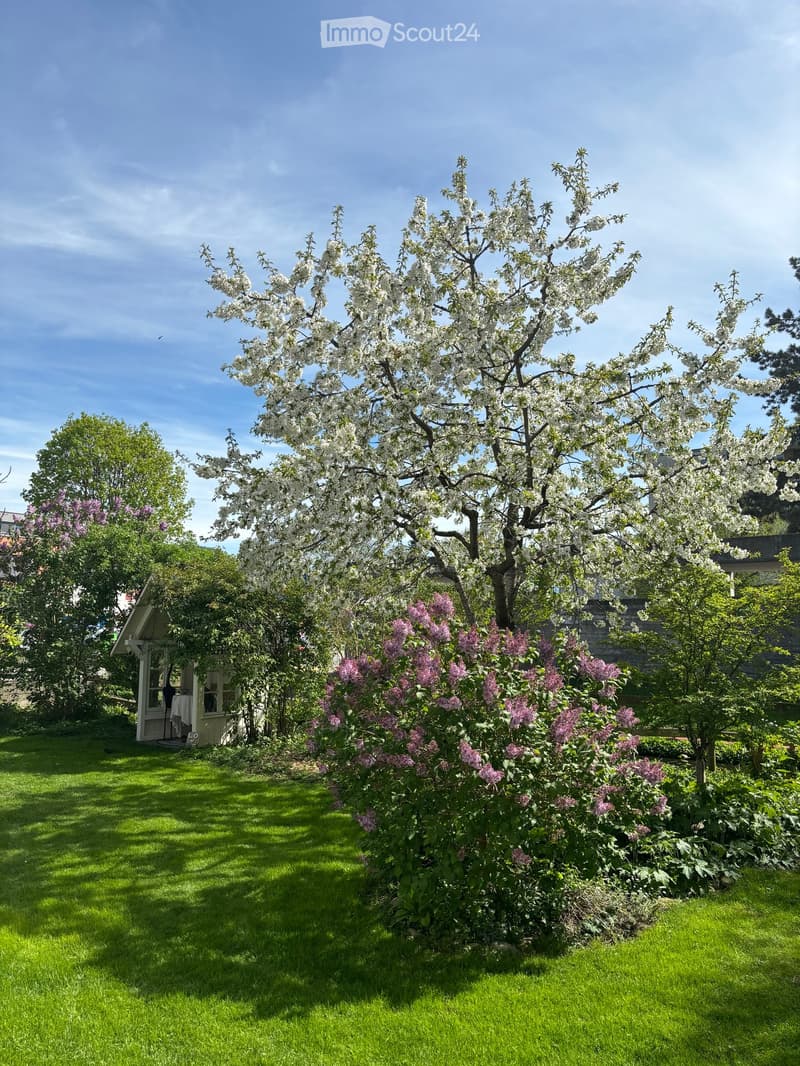
  • A well-maintained garden with a large blooming tree, lush green grass, and various flowering shrubs, including lilacs, under a clear blue sky.
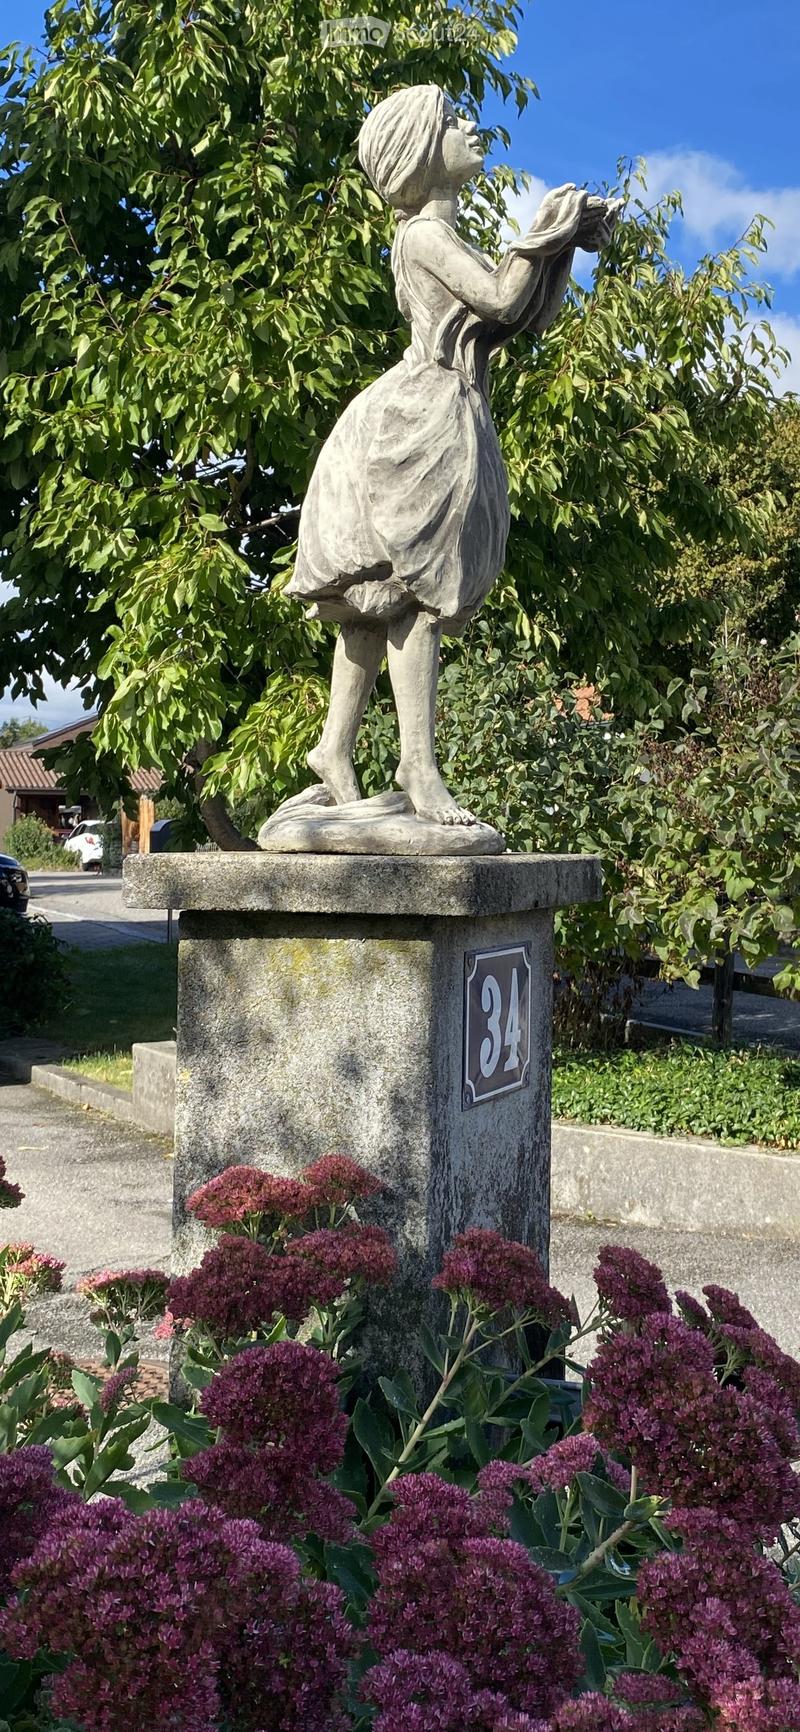
  • Garden area with a stone statue of a woman on a pedestal, surrounded by purple flowers and green foliage.
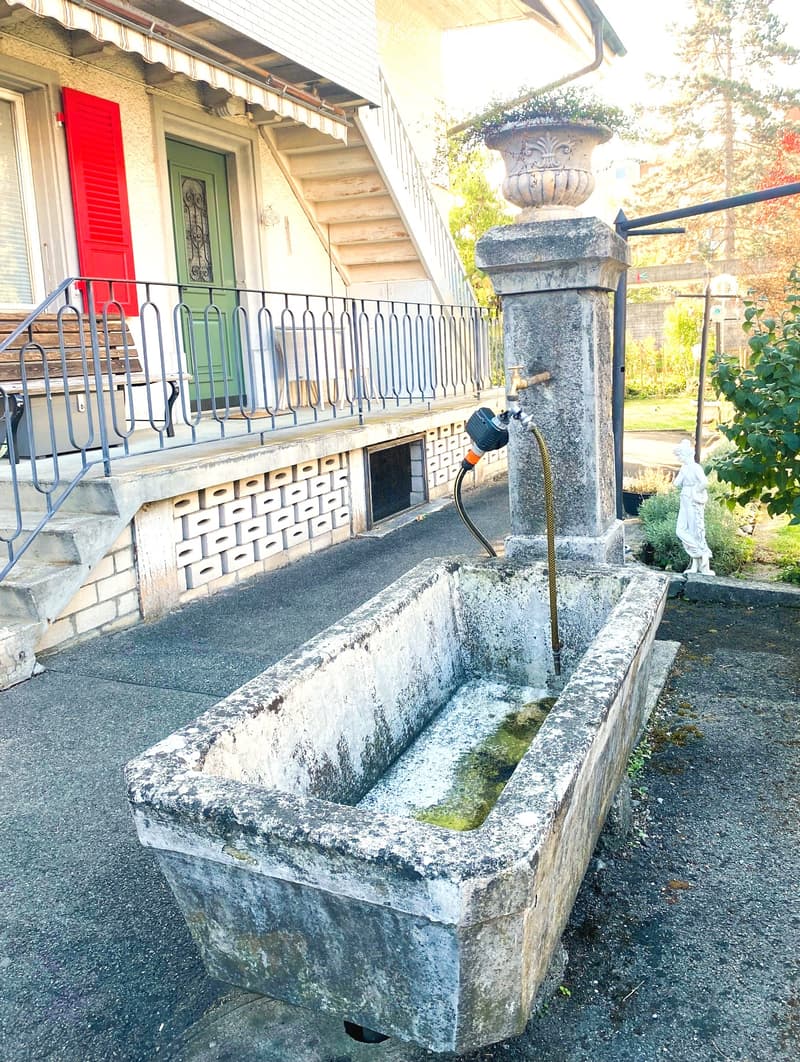
  • An outdoor area featuring a stone basin with a water faucet, a decorative column with a statue, and a staircase leading to a house with a balcony and metal railing.
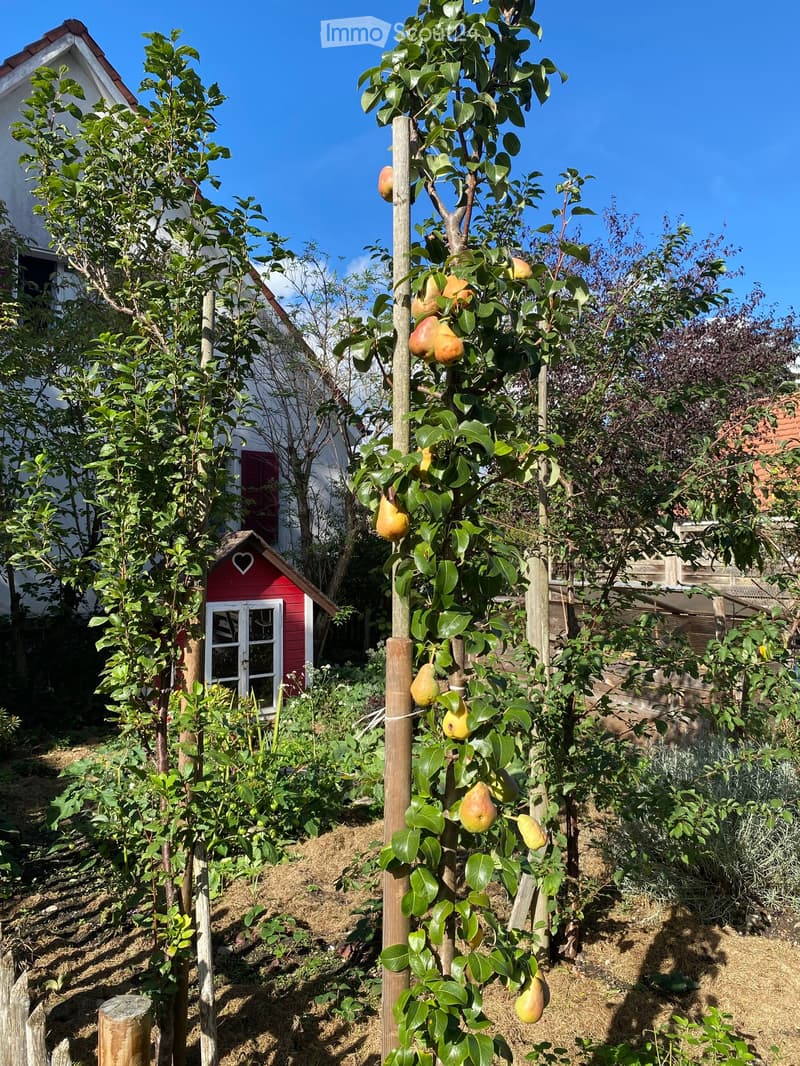
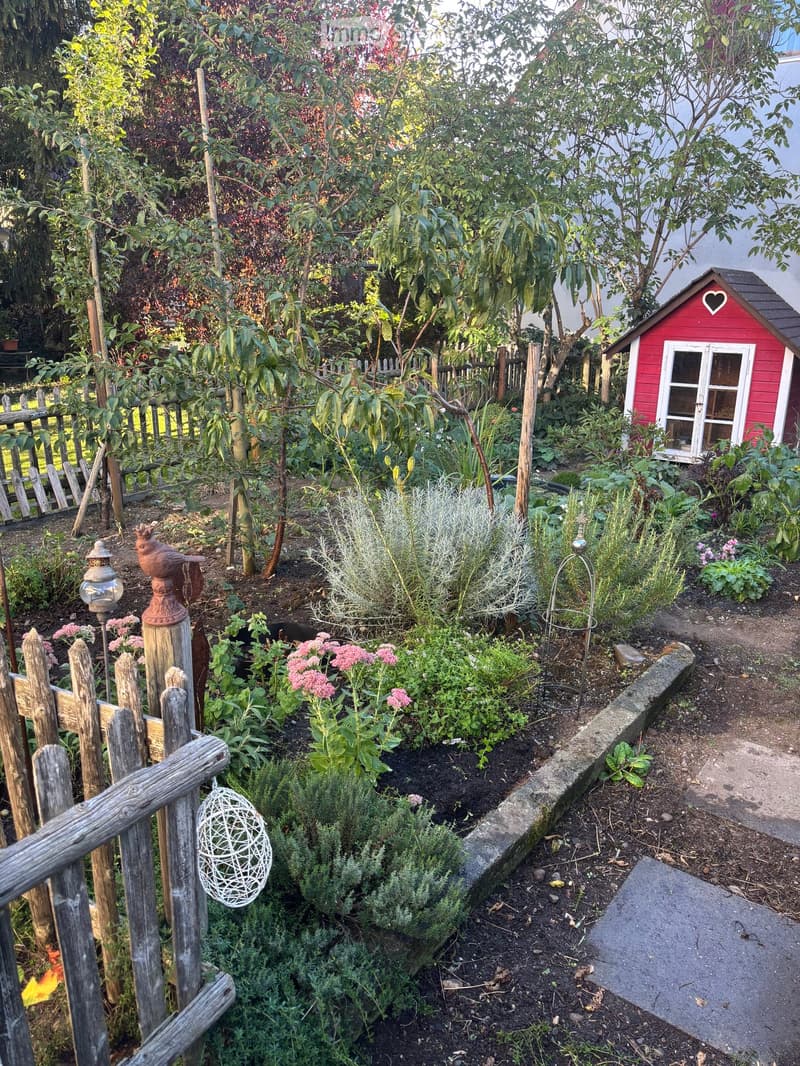
  • Garden with fruit trees, including pear and apple trees, a small red shed, and a heart-shaped window on the shed.
  • A well-maintained garden with a wooden fence, various plants, a small red shed, and decorative elements like a bird figurine and a hanging ornament.
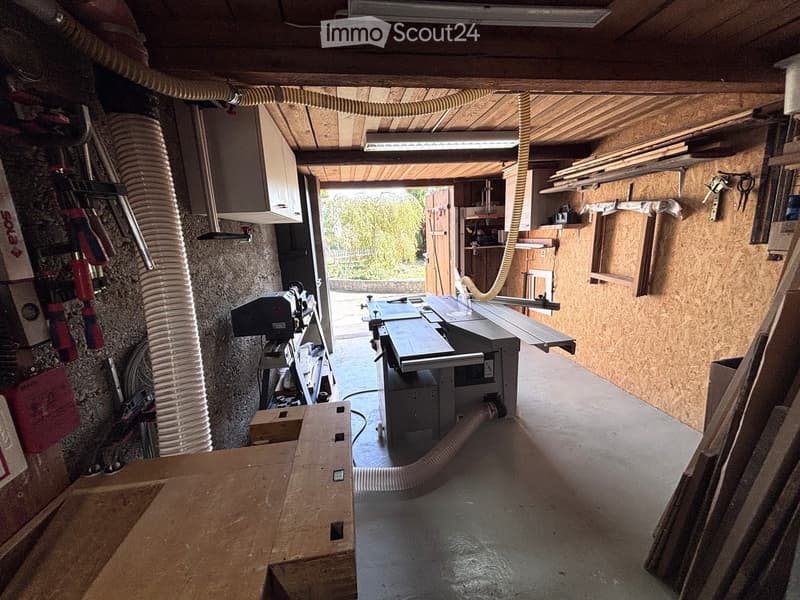
  • A well-lit workshop with a table saw, workbench, shelves, and cabinets. The space features exposed wooden beams and a concrete floor.
  • Scopri tutti i dettagli dell’immobile

    Contatta l’inserzionista per l’indirizzo esatto, le planimetrie e i documenti aggiuntivi.

1 / 27
Locali
11
Spazio abitativo
254 m2
Prezzo di vendita
Su richiesta

"Casa a due famiglie accogliente su un terreno spazioso nel cuore di Heimberg"

L’ipoteca giusta per la vostra nuova abitazione di proprietà

Indirizzo

Niesenstrasse 34, 3627 Heimberg

Tempo di percorrenza

  • 5 min.Stazione: Lädeli

Informazioni sui dintorni

Fonte di questi datic

I dati visualizzati sono forniti da uno dei nostri fornitori terzi.

Tieni presente che le posizioni visualizzate potrebbero non essere aggiornate e potrebbero esserci delle deviazioni.

  • Supermercato

    5 min.Aldi
  • Scuola

    1 min.Obere Au
  • Trasporti pubblici

    4 min.Lädeli

Gli orari si riferiscono al percorso a piedi.

Prezzo

Prezzo d'acquisto:
Su richiesta

Dati principali

Disponibilità:
Su richiesta
Tipo di oggetto:
Casa unifamiliare
Locali:
11
Numero di piani:
3
Superficie:
254 m2
Superficie utile:
375 m2
Superficie terreno:
1000 m2
Cubatura:
1540 m3
Ultimo rinnovo:
2026
Anno di costruzione:
1928

Caratteristiche

  • Balcone / Terrazza

  • Caminetto

  • Veduta

  • Adatto per bambini

  • Parcheggio

  • Garage

Documento (0)

Descrizione

  • Punti di forza •  

  • 1 000 m² di terreno

  • Superficie abitabile piano terra 74m2 / primo piano 180m2

  • Superficie utile totale 375m2

  • Pronto per essere occupato grazie a una ristrutturazione completa nel 2010

  • Appartamento principale di 7,5 locali e appartamento separato di 3,5 locali

  • Stufa svedese

  • Sistema solare con accumulo di batteria

  • Riscaldamento urbano, scaglie di legno

  • Giardino spazioso con padiglione

  • Garage e 5 posti auto

  • Capanno/laboratorio

  • Posizione familiare e centrale

  • Scuole, trasporti pubblici, negozi, ufficio postale a meno di 5 minuti a piedi

Gli acquirenti interessati possono richiedere il prezzo di vendita e la documentazione di vendita dettagliata via modulo di contatto. Ci rallegriamo del vostro contatto.

Le richieste degli agenti immobiliari non sono gradite. Si prega di astenersi da chiamate e offerte di acquisizione.

Create your account
Gratis

Crea un account per ancora più possibilità

Avec un compte, tu gères tes favoris sur tous tes appareils, tu gardes un œil sur tes alertes et tu ne rates plus aucune mise à jour. Tout ce qu’il te faut pour ta recherche immobilière – réuni au même endroit!

Contatto

Keller Heinz und Daniela

N. Inserzione
4003547400
Rif. oggetto
479ud.dwqg1

Contattare l'inserzionista

Fondi propri (opzionale)

Proseguendo, accetto le CG, prendo atto della dell’informativa sulla protezione dei dati personali e acconsento alla trasmissione agli inserzionisti dei miei dati personali aggregati relativi ai miei interessi.

* Selezionando «Sì», accetto che ImmoScout24 possa trattare queste informazioni come descritto qui.

Oggetti simili che potrebbero interessarle

Proteggersi dalle frodi: consigli utili

  • Non trasferire mai denaro in anticipo
  • Attenzione alle offerte troppo allettanti o poco credibili
  • Non condividere mai i dati personali come coordinate bancarie o documenti di identià
  • Non firmare un contratto prima di aver visitato la proprietà

Consigli e servizi