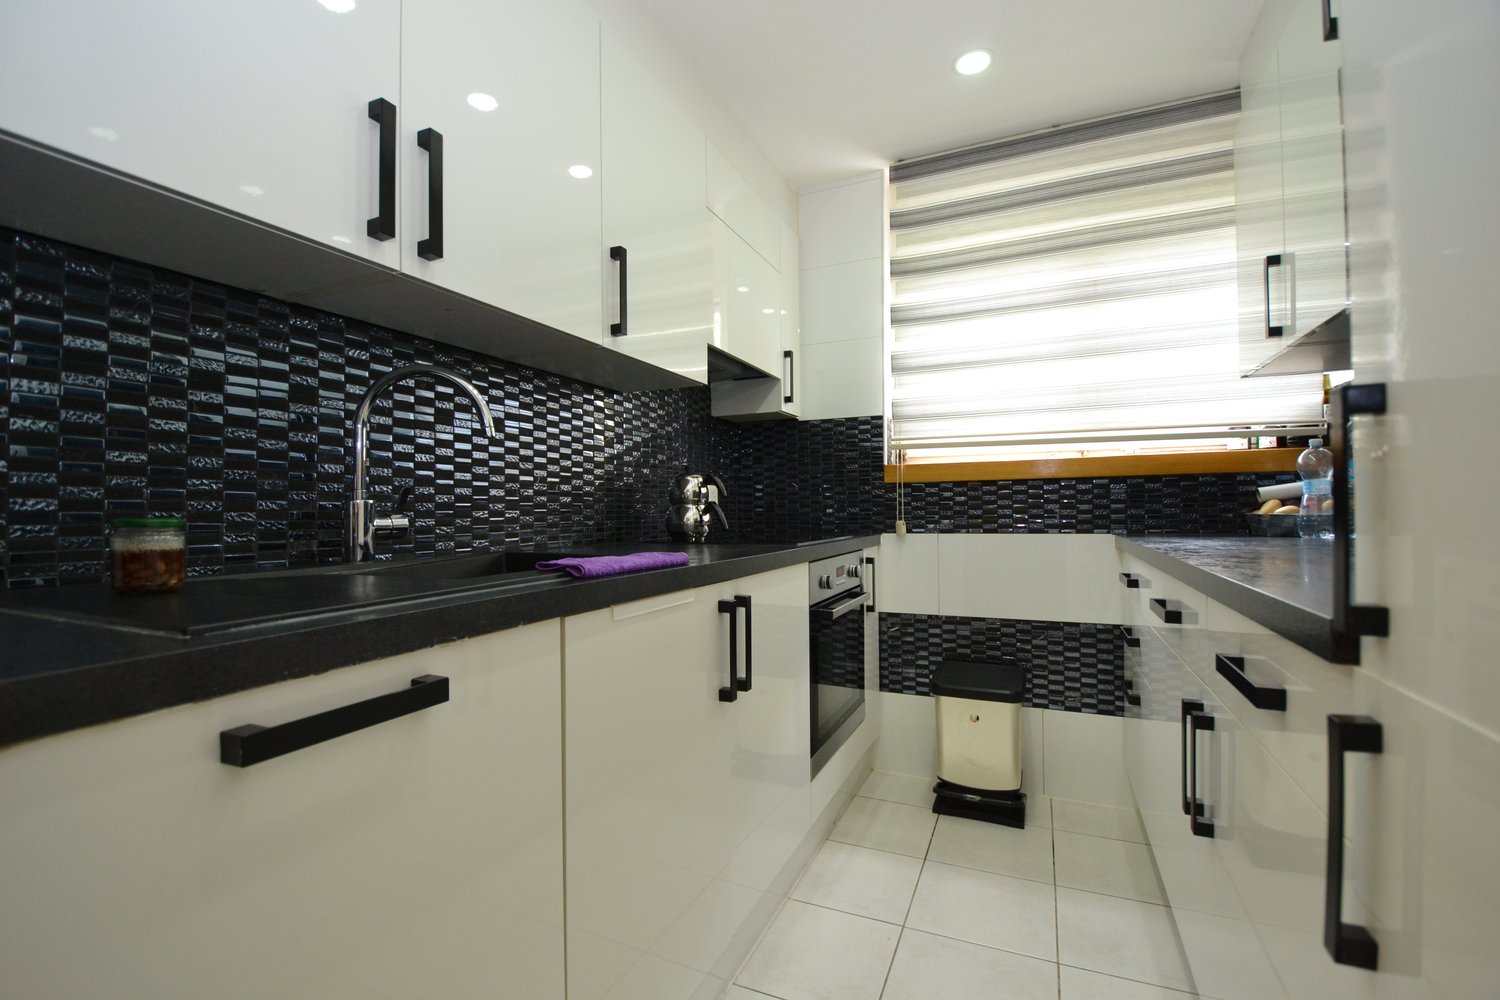
Quick Filters for your search

Quick-filters

We show you quick-filters based on the most used filters by location.

By using these, you can enhance your search experience by finding new and interesting properties to your likings.

26 results - Properties for sale: Steffisburg

1 / 13
  • Parking space
  • Garage
  • Tumble dryer
  • +1
5.5 rooms232m²CHF 2,360,000.–
Hartlisbergstrasse 6, 3612 Steffisburg

Living with high quality and style

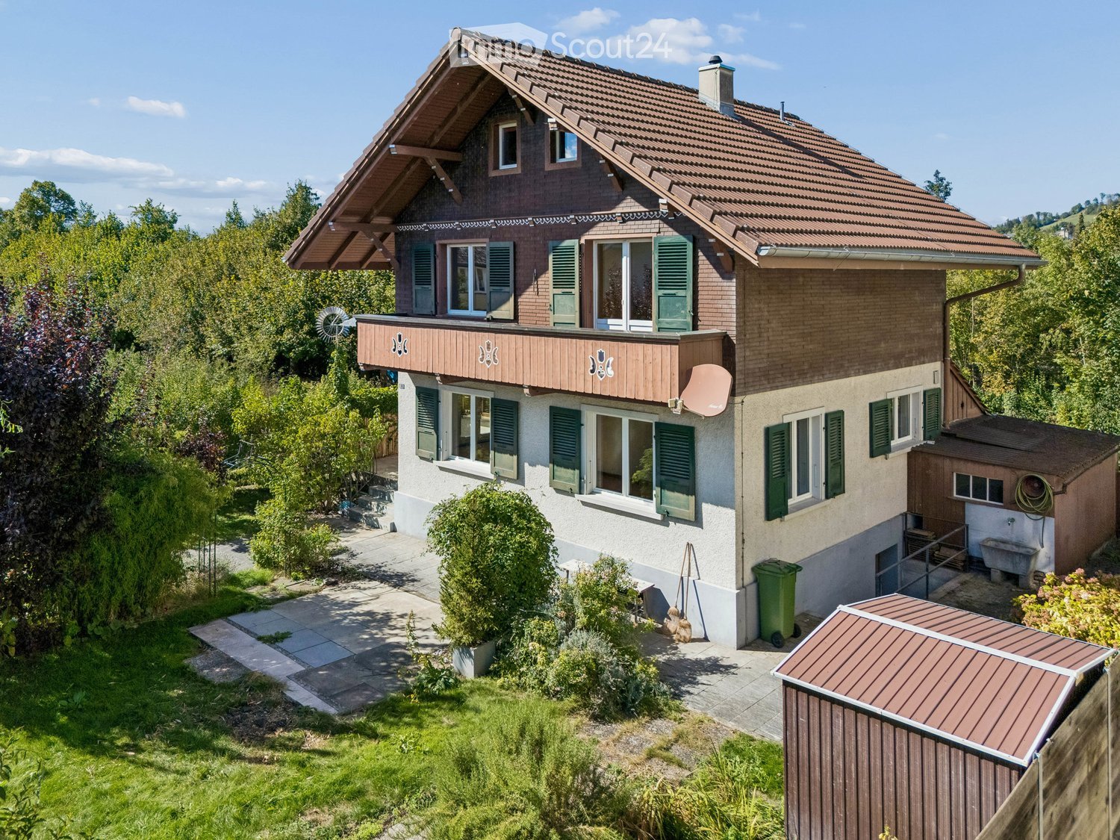
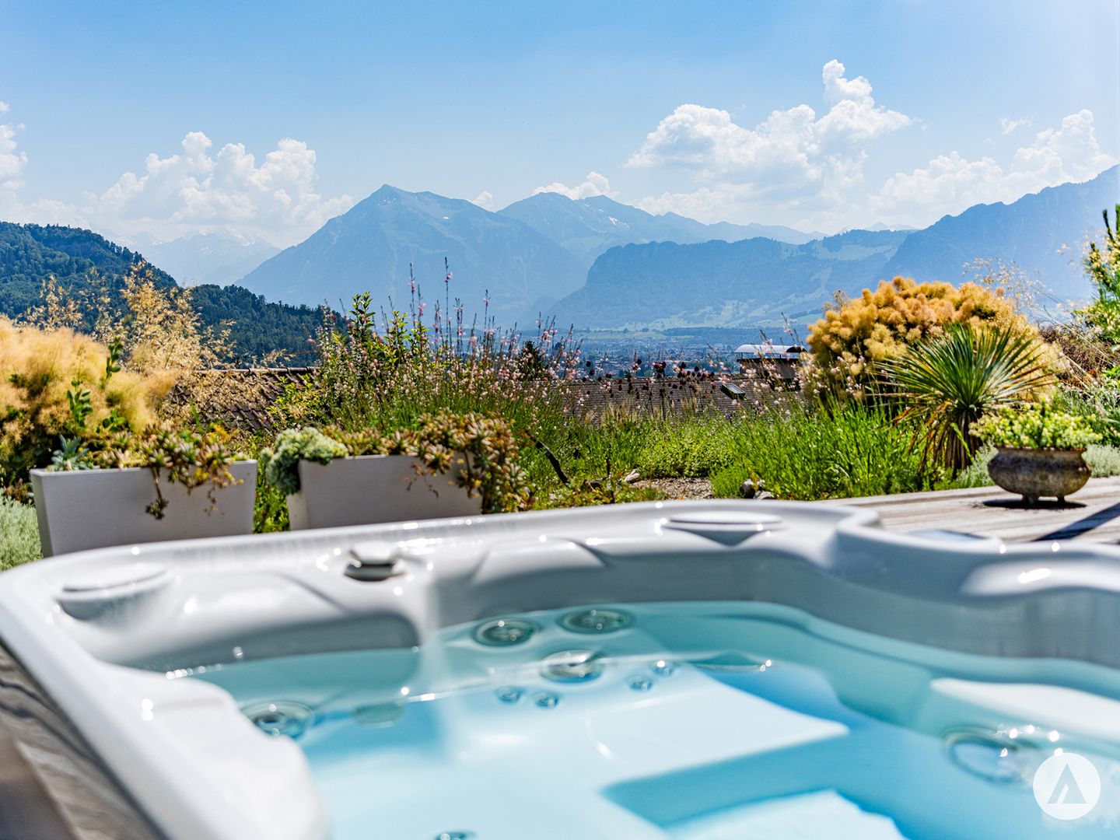
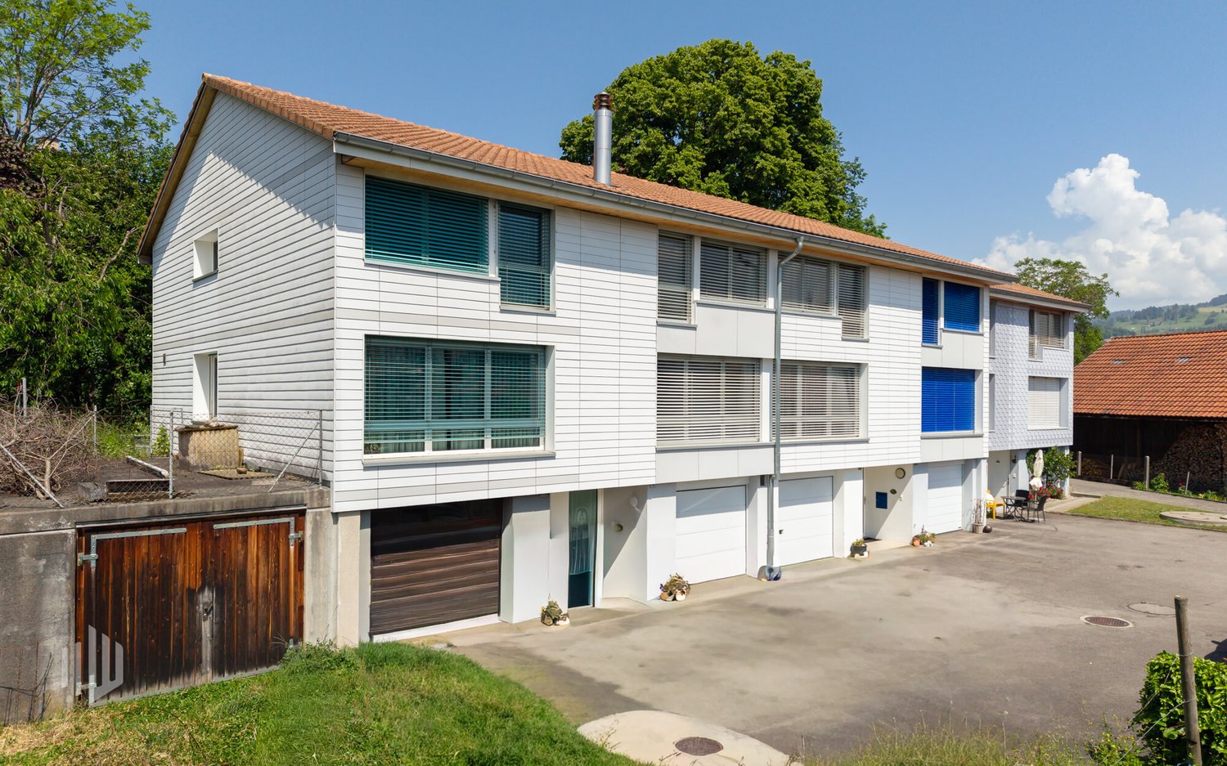
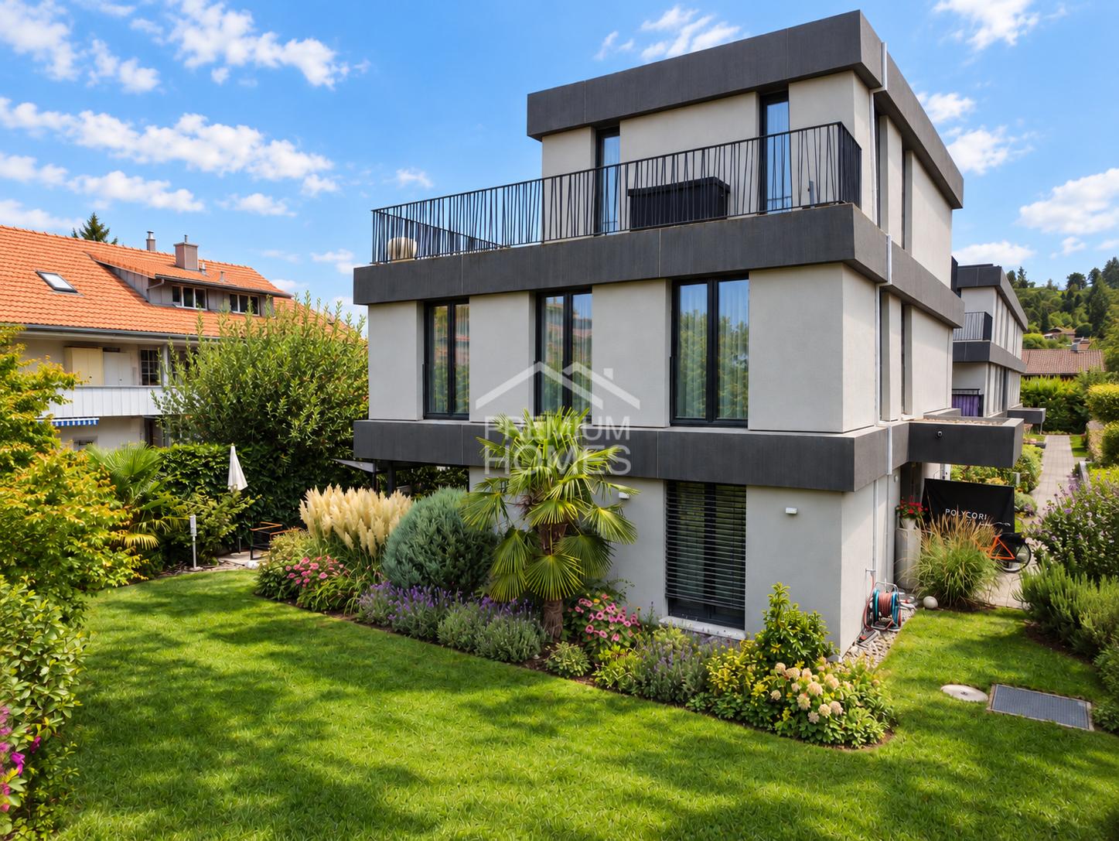
The sales documentation can be found on our website www.casa-immo.chThis single-family house on Hartlisberg combines clear architecture with stylish living – embedded in a quiet, green residential area above Steffisburg. The 5½-room house, completely renovated in 2019, impresses with high-quality materials, well-thought-out room structures and exciting architectural details. The standard of construction is modern, reduced and style-conscious – for people with a sense of design and quality.Spacious, open living areas create flowing transitions between cooking, eating and living. Large window areas bring light and landscape into the house – with a view over Steffisburg. The outdoor area is lovingly designed and offers various seating areas as well as a whirlpool – a place to linger, relax and enjoy.The room program is spread over two living floors and a basement floor. The latter houses a separate studio with its own access and additional rooms such as a craft or hobby room – ideal for guests, home office or creative projects.The offer includes a garage box (plus parking CHF 40,000) with a storage space in front, which is located below the house on the quarter street – a practical plus in this slope location. Additionally, there are two car parking spaces directly at the house.Those who appreciate the peace on the edge of the forest, without wanting to do without the proximity to the city, will find a home here that skillfully combines aesthetics, functionality and quality of life.Didn't find the right property? We support you in your search: With our personalized newsletter, you will stay up to date. The search query is non-binding and free of charge. Your details will be treated confidentially and not passed on to third parties. www.casa-immo.ch/suchkunden

  • Parking space
  • Garage
  • Tumble dryer
  • +1
Travel time
-
1 / 13
6.5 rooms245m²CHF 1,995,000.–
Drosselweg 4, 3613 Steffisburg

ImmoWyss - Stylish house with plenty of space, charm, and character

We deliberately only publish a selection of our offers on real estate portals. You can find all current properties on our website www.immowyss.ch Detailed information about this property with additional pictures, floor plans, and complete sales documentation can be found at http://www.immowyss.ch/immobilien/?objekt-id=IB296 Are you looking for a stylish home with a generous space offer and a dreamy outdoor area? Then you're in the right place. This unique 6.5-room semi-detached house combines modern architecture with cozy living comfort - a place where design meets quality of life. As soon as you enter the house, you can feel the thoughtful room layout and high-quality construction. The heart of the house is the cozy, slightly lowered living room - an architectural highlight that creates a warm, inviting atmosphere. Here you'll find the perfect place to relax or stylishly receive guests. Directly adjacent is a modern, spacious kitchen equipped with high-quality appliances and plenty of storage space - a true paradise for hobby cooks. From the living room, you can directly access the sun-kissed terrace and the lovingly maintained garden. The outdoor area is a real highlight, convincing with privacy, a wide view, and plenty of space for social moments. Via the elegant, stylishly curved staircase, you reach the upper floor. There are two bright bedrooms, an open workspace with balcony access, and a luxuriously equipped bathroom with a large shower and bathtub. An additional shower bathroom offers further comfort and underlines the practical room layout. The attic offers two more spacious rooms with charming roof slopes and an additional bathroom - ideal as a retreat for children, guests, or as a home office. In the basement, you'll find various secondary rooms and a large area currently used as a fitness room - ideal also as a hobby room, studio, or home cinema. Here, no wishes remain unfulfilled. The house is in an excellent, almost new condition and also convinces energetically at a high level. A modern groundwater heat pump, in combination with controlled ventilation with heat recovery, provides a pleasant room climate and efficient heat supply. The sustainable energy concept is complemented by a photovoltaic system with 12 kWp, a power storage unit with 21 kWh, and an impressive autonomy degree of around 90%. This allows you to benefit from high energy efficiency, modern technology, and a future-oriented living standard. The property also includes a spacious double garage with direct access to the house. It is equipped with a dual charging station, offering ideal conditions for the comfortable use of electric vehicles. Why should you take a closer look at this offer: - Stylish architecture with charm and character - Dreamy outdoor area for unforgettable moments - Plenty of space for family, work, and guests - Sustainable technology with groundwater heat pump, controlled ventilation, and heat recovery - Photovoltaic system with 12 kWp and power storage unit with 21 kWh - Autonomy degree of around 90% - Double garage with dual charging station - Almost new condition - move in and feel at home Have we sparked your interest? Arrange a viewing appointment today and take a look at the interesting Immo Wyss offer on site. *** SALES DOCUMENTATION *** Download the sales documentation, including address, floor plans, and many pictures, on www.immowyss.ch. Simply fill out the contact form and you will receive the documents immediately and around the clock by email.
Fabian Wyss

Fabian Wyss

Immobilienvermarkter & Immobilienbewerter CAS FH

Travel time
-
1 / 12
  • Parking space
  • Balcony / Terrace
  • Garage
  • +1
6.5 rooms159m²CHF 1,185,000.–
Steffisburg, 3612 Steffisburg

Lots of space for the family with unobstructable views

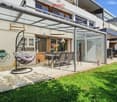
Located on a elevated site with a magnificent view to the Alps, this spacious semi-detached house with plenty of space for the whole family, an attractive outdoor area, and a well-thought-out living concept over three floors awaits you. On the ground floor, the spacious living room forms the center of the house. The modern, semi-open kitchen with a cooking island blends harmoniously into the living area and creates an inviting meeting point for everyday life. A charming Swedish stove ensures cozy hours, while the direct access to the balcony opens up an impressive view. A guest toilet and a practical office complete this floor. On the upper floor, there are three spacious bedrooms, one of which has direct access to the second balcony with an unobstructed view. A large wet room with a walk-in shower rounds off this floor. The basement offers additional living comfort with a spacious laundry room, a separate cellar, and a converted room with its own wet room and direct access to the cozy terrace. This area is ideal as a guest room, youth room, home office, or private retreat. The well-maintained surroundings with garden, terrace, and glass-covered pergola invite you to linger and offer plenty of space for relaxed hours with family and friends. A parking space in the underground garage and a covered outdoor parking space directly below the property round off the offer perfectly. The highlights at a glance: • Elegant wooden frame construction in good condition • Elevated location with a view to the Alps • Family-friendly semi-detached house with spacious room offer • Living area on three floors with versatile use • Living area with Swedish stove and balcony access • Semi-open kitchen with cooking island • Office and guest toilet on the ground floor • Three spacious bedrooms • Two balconies with a magnificent view • Large, modern wet rooms with walk-in shower • Converted room in the basement with its own wet room • Terrace, garden, and glass-covered pergola • Spacious laundry room and separate cellar • Parking space in the underground garage (CHF 30,000) and covered outdoor parking space (CHF 10,000) available for separate purchase An ideal home for families who want to combine spacious living, beautiful outdoor areas, and an impressive view. Let yourself be inspired by the virtual tour and arrange your personal viewing appointment today.Exact address available after registration on neho.ch.INTERESTED IN A VIEWING? PLEASE REGISTER: https://neho.ch/b/3612-26-1

  • Parking space
  • Balcony / Terrace
  • Garage
  • +1
Noel Bigler

Noel Bigler

Immobilienmakler

1 / 10
4.5 rooms86m²CHF 695,000.–
Hohgantweg 18, 3612 Steffisburg

Modern 4.5-room apartment with balcony, mountain view & including parking space in Steffisburg

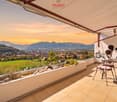
Discover this attractive 4.5-room apartment on the 1st floor of a well-maintained multi-family house at Hohgantweg 18 in Steffisburg. With approximately 86 m² of living space and a comprehensive renovation in 2021, the apartment presents itself in a modern and very well-maintained condition.The apartment is located in the popular Flüehli quarter, above Steffisburg. The location is particularly quiet and the quarter street is traffic-free, ensuring a pleasant and family-friendly living environment.Highlights of the apartment • Spacious room layout with 4.5 rooms and versatile usage possibilities • Comfortable bedrooms as cozy retreats • Child-friendly home in a natural environment • Spacious, sunny balcony with a beautiful view, mountain view and view of the greenery • Parking space for convenient and secure parking Location & InfrastructurePublic transport (bus) is within a few minutes' walk. Shopping facilities, school and kindergarten are also within a short walking distance, making this apartment particularly attractive for families.The proximity to a stream and forest areas offers additional recreational opportunities and invites you to take walks and engage in leisure activities in nature.This apartment combines tranquility, sunshine, proximity to nature and excellent infrastructure. The modern equipment after the 2021 renovation, the sunny balcony with a view and the parking space make this property an ideal home in Steffisburg.

Travel time
-
1 / 27
3.5 rooms80m²CHF 650,000.–
Hombergstrasse 35D, 3612 Steffisburg

3.5-room row house, originally 4.5 rooms, with low-maintenance surroundings, single garage, and beautiful view location at the gate to the city of Thun

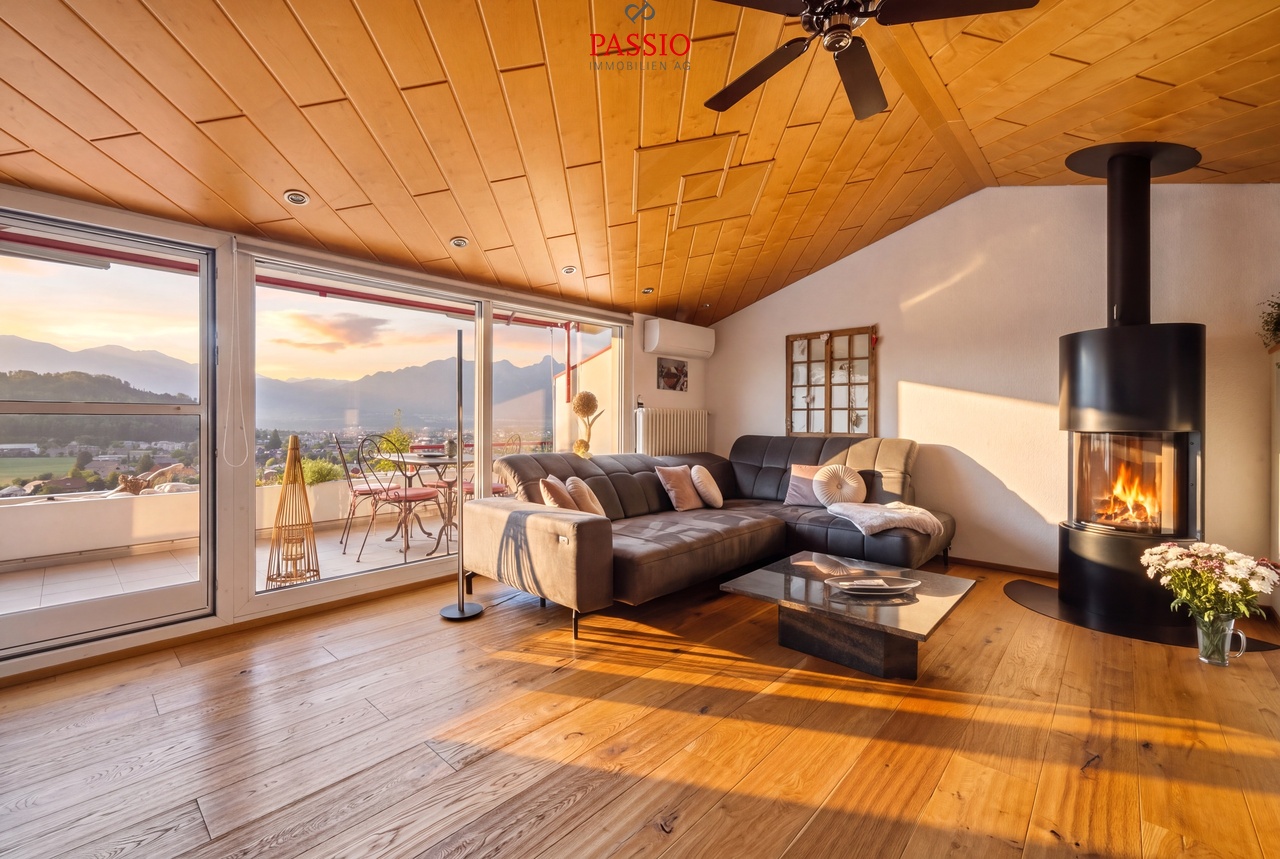
Only 10 minutes from the city of Thun and Lake Thun This well-maintained row middle house is located in a quiet, slightly elevated position in Steffisburg. The beautiful view over the meadows to the Stockhorn accompanies everyday life in an impressive way and gives the home a special quality of living. At the same time, the city of Thun, Lake Thun, and numerous local recreation areas are only a few minutes away.The house impresses with bright living rooms, a compact room layout, and a well-maintained garden. The solid building substance offers an ideal basis for gradually implementing your own living ideas and creating a home with a personal character.Some of the many advantages at a glance: • Bright living and dining area with generous window front • Well-thought-out room layout over three levelsOriginally 4.5 rooms, today a spacious 3.5-room concept with the possibility of rebuilding • Practical basement with hobby room, laundry room, and cellar • Terrace with well-maintained garden • Unobstructed view of the Stockhorn • Quiet, slightly elevated residential area near Thun and Lake Thun • Single garage and visitor parking spaces Sales target priceCHF 650,000.00 including single garageHave we aroused your interest and you would like to visit this exciting property? Please fill out the contact form and you will receive the DOSSIER shortly.Let yourself be impressed by this home on the occasion of a visit.We look forward to your contact at 031 320 10 40 or info@brigittesenn.immo.

Travel time
-
1 / 13
4.5 rooms115m²CHF 780,000.–
Aumattweg 50, 3612 Steffisburg

ImmoWyss - Bright ownership apartment with balcony in quiet residential area

We publish only a selection of our offers on real estate portals. You can find a complete overview of all current objects at any time on www.immowyss.ch. Detailed information about this property with additional pictures, floor plans, and complete sales documentation can be found at https://www.immowyss.ch/immobilien/?objekt-id=RW987 At Aumattweg 50 in Steffisburg, this well-maintained and well-cut ownership apartment awaits you in a quiet and sunny residential area. The apartment convinces with a well-thought-out room concept, bright rooms, and a pleasant living feeling. The entrance area with practical built-in cabinets offers a lot of storage space and leads to the central corridor, from which all rooms are accessible. The spacious living and dining area with the spacious kitchen forms the heart of the apartment. Thanks to the large window areas, this area appears particularly bright and inviting. From here, you can directly access the extensive balcony, which offers plenty of space and invites you to linger outside. The apartment has three well-arranged rooms that can be flexibly used as bedrooms, children's or workrooms. The two wet cells with bathtub and toilet as well as shower and toilet provide additional comfort in everyday life. A large basement room offers versatile uses and is suitable not only for classic storage but also as a hobby room. A parking space in the garage also belongs to the apartment and ensures convenient parking. The laundry room is shared only with another party and is accordingly pleasant to use. The most important advantages speak for themselves: - Quiet and sunny residential area in Steffisburg - Spacious and bright living and dining area - Extensive balcony with plenty of space to linger - Three flexibly usable rooms - Two wet cells with bathtub and toilet as well as shower and toilet - Practical built-in cabinets in the entrance area and corridor - Large basement room also usable as a hobby room - Parking space in the garage with direct access to the house included - Laundry room shared only with another party - Solid condition with potential for individual modernization This apartment offers an ideal combination of quiet living, spacious space, and solid construction with potential for individual design. Have we sparked your interest? Arrange a viewing appointment today and take a look at the interesting Immo Wyss offer on site. *** SALES DOCUMENTATION *** Download the sales documentation including address, floor plans, and many pictures at www.immowyss.ch. Simply fill out the contact form and you will receive the documents immediately and around the clock by email. On the outskirts of the city of Thun, the municipality of Steffisburg is nestled in the pre-Alpine hill landscape at 585 m above sea level. Steffisburg, at the gate to the Bernese Oberland, is an open, attractive place with over 15,800 inhabitants. Thus, Steffisburg is the fifth-largest municipality in the canton of Bern. The summer and winter attractions are located in close proximity to Lake Thun and the well-known ski resorts in the Bernese Oberland. In Steffisburg, you will find a diverse range of sports and leisure activities. In the summer, a large swimming pool and a fun park for bikers are available. Kindergartens and schools are easily accessible on foot, as are various shopping opportunities.

Michèle Nufer

Michèle Nufer

Immobilienvermarkterin mit eidg. FA i.A.

Travel time
-
1 / 13
5.5 rooms155m²CHF 1,095,000.–
Hombergstrasse 5a, 3612 Steffisburg

ImmoWyss - More space for life: cozy, bright, and well thought out

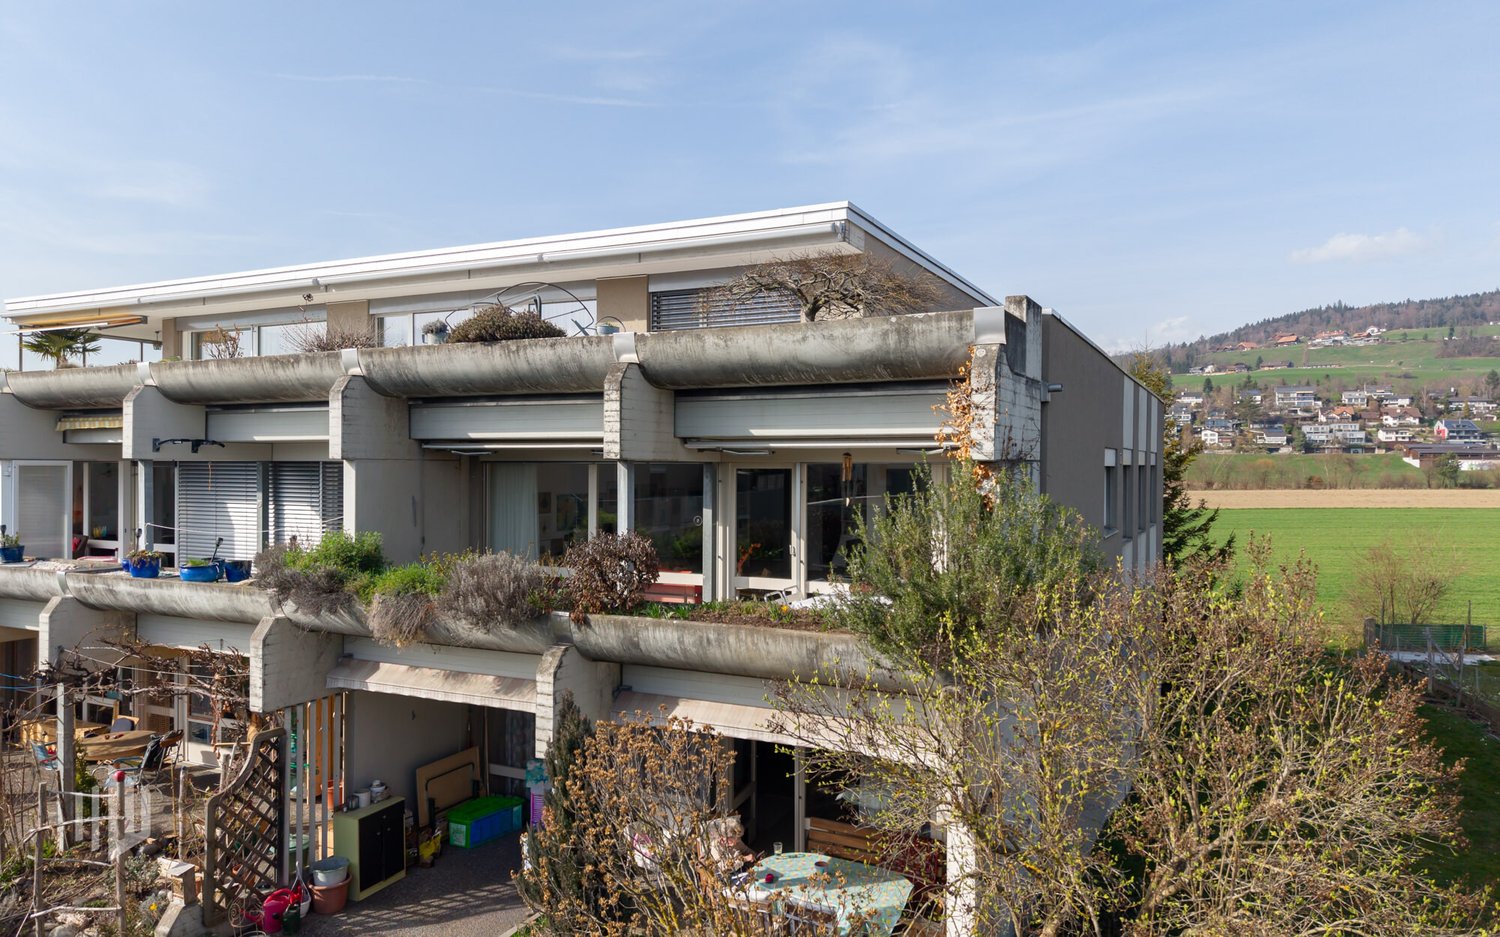
On real estate portals, we deliberately only publish a selection of our offers. You can find all current properties on our website www.immowyss.ch Detailed information about this property with additional pictures, floor plans, and complete documentation can be found at https://www.immowyss.ch/immobilien/?objekt-id=SK076 Located at Hombergstrasse 5a in Steffisburg, this well-maintained row house presents itself as a harmonious home with a well-thought-out room layout, plenty of usable space, and a warm living atmosphere. The entrance area already convinces with a practical wardrobe that creates order and makes everyday life easier. Right next to it is a separate toilet, ideal for guests and very comfortable in daily use. From here, the ground floor opens up into the bright living area, which, thanks to good proportions and pleasant daylight, has a friendly effect. The kitchen and dining area are sensibly arranged and form the natural meeting point for family and guests, while the living room with the Swedish stove creates a particularly cozy atmosphere and invites you to arrive and relax. A real highlight is the outdoor area, which feels like an extension of the living space. The covered, winter garden-like area offers a protected spot that can be used for much of the year, whether for morning coffee, outdoor dining, or cozy hours in the evening. The adjacent garden seating area is pleasantly private and lovingly embedded, with enough space for a lounge and personal design. The whirlpool complements the whole as a comfortable wellness oasis and makes the outdoor area a special retreat. On the upper floor, there are three practical rooms available. A bathroom with shower and toilet, as well as a practical storage room, ensure that storage space and functionality are not neglected. In the attic, there is a spacious room with a retreat character. The room offer is rounded off by the basement with plenty of usable space. The parking situation is also attractive: the sales offer includes a garage and two parking spaces. An additional parking space is available for rent. The parking garage is located in the neighboring settlement, and the electrical installation for later charging infrastructure is already available. The most important advantages speak for themselves: - Warm living atmosphere, pleasant daylight, harmonious proportions - Well-thought-out room layout with plenty of living space - Practical entrance area with wardrobe - Living room with Swedish stove - Practical outdoor area with protected seating and whirlpool, as well as lawn - Spacious room with retreat character - Plenty of usable space in the basement - Three parking options This row house combines everyday practicality with cozy living moments and an outdoor area that brings joy in every season. Have we sparked your interest? Arrange a viewing appointment today and take a look at the interesting Immo Wyss offer on site. *** SALES DOCUMENTATION *** Download the sales documentation, including address, floor plans, and many pictures, at www.immowyss.ch. Simply fill out the contact form and you will receive the documents immediately and around the clock by email.

Michèle Nufer

Michèle Nufer

Immobilienvermarkterin mit eidg. FA i.A.

Travel time
-
1 / 12
4.5 rooms101m²CHF 740,000.–
Alte Bernstrasse 178b, 3613 Steffisburg

ImmoWyss - Charming Home with Character in a Good Location in Steffisburg

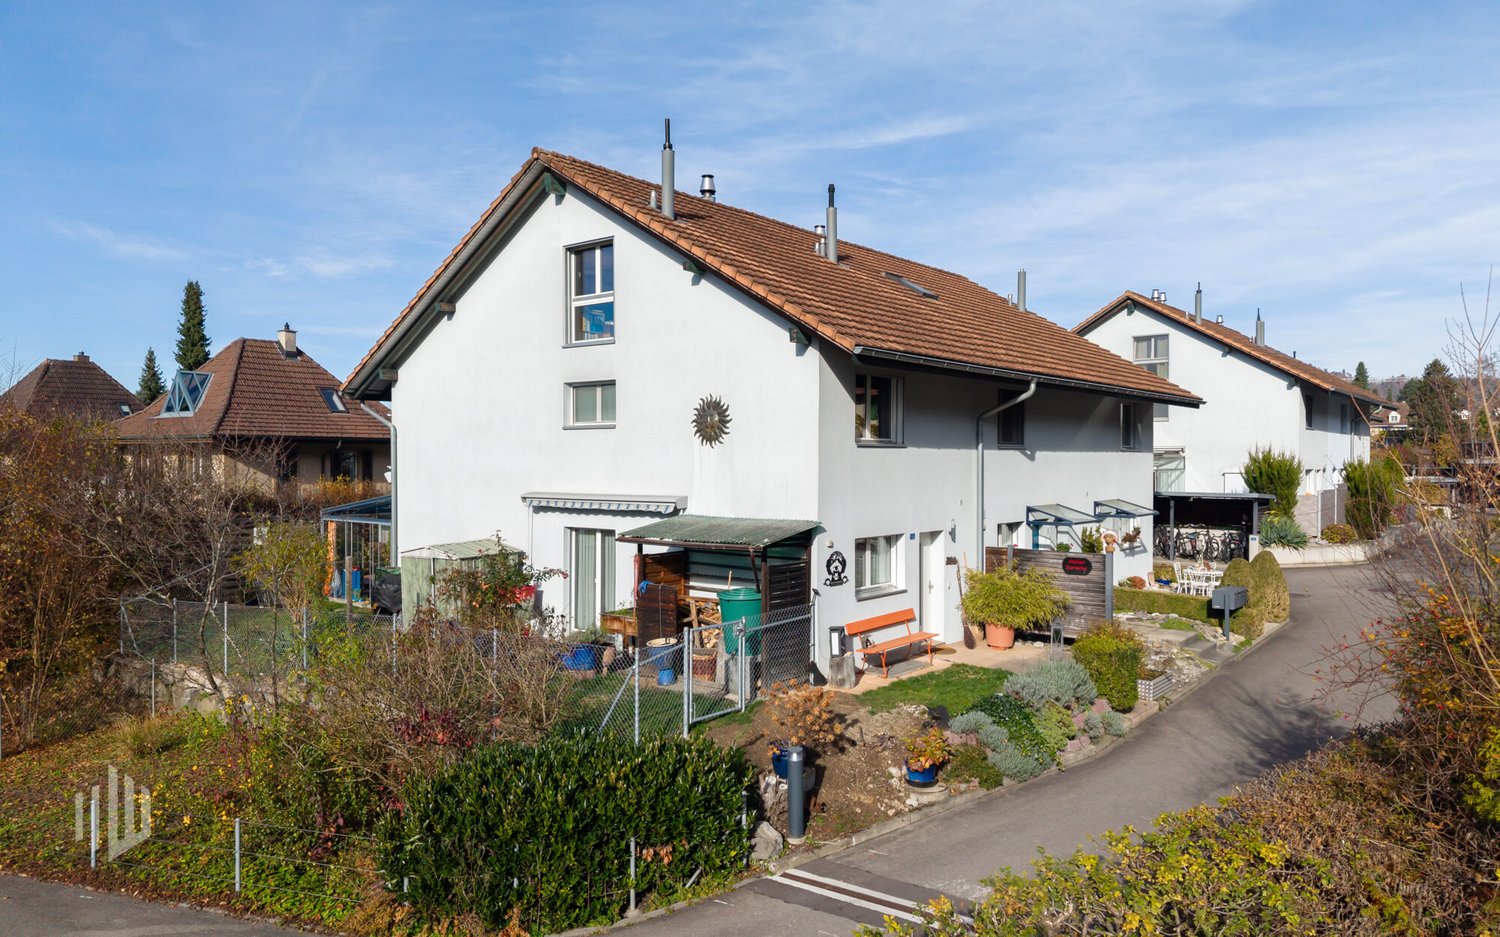
On the real estate portals, we deliberately only publish a selection of our offers. You can find a complete overview of all current objects at any time on www.immowyss.ch. Detailed information about this property with additional pictures, floor plans, and the complete sales documentation can be found at https://www.immowyss.ch/immobilien/?objekt-id=AG083 In a good location in Steffisburg, this well-maintained 4.5-room row house with a well-thought-out floor plan is located. The property was built in 1964 and offers a practical room layout over several levels as well as a pleasant living environment in a well-connected location. From the house entrance, you can directly access the garage and the cellar room behind it. Via the staircase, you reach the living floor, which forms the central living area of the house. Here you will find the separate kitchen, a guest toilet, and the bright living and dining area. The kitchen offers practical workspaces and sufficient storage space for daily use. The Swedish stove creates a cozy atmosphere in the living area and underlines the homely character of this level. The large window areas let in plenty of daylight and create a pleasant living feeling. From the vestibule, you can directly access the garden seating area, which invites you to cozy hours outdoors. On the upper floor, there are three bedrooms and the bathroom. The rooms present themselves as bright and well-furnished, offering versatile usage possibilities. The bathroom was enlarged during a renovation. The former Reduit area was integrated and now offers space for a spacious shower. The room layout on this level enables a clear separation between the living and sleeping areas. A special addition to the room offer is located above the attic. Via a space-saving staircase, you can reach the developed attic room, which now serves as a gallery. The visible wooden elements and the roof slopes give this area its own character and create additional space within the house. The property has been carefully maintained over the years and presents itself today in a well-maintained condition. The existing substance provides a solid basis for further use. At the same time, there is the possibility of adapting individual areas according to your own ideas and needs. The most important advantages speak for themselves: - Well-maintained condition - Practical room layout over several levels - Swedish stove in the living area - Direct access to the garden seating area - Two wet cells - Developed attic for gallery - Garage with direct house access - Beautiful view of the surrounding mountain world - Well-connected residential location in Steffisburg This row house convinces with its well-thought-out room layout, its well-maintained condition, and its attractive location. A property that has preserved its character over the years and today offers a pleasant home in a grown residential quarter. Have we aroused your interest? Arrange a viewing appointment today and take a look at the interesting Immo Wyss offer on site. *** SALES DOCUMENTATION *** Download the sales documentation including address, floor plans, and many pictures at www.immowyss.ch. Simply fill out the contact form and you will receive the documents immediately and around the clock by email.

Michèle Nufer

Michèle Nufer

Immobilienvermarkterin mit eidg. FA i.A.

Travel time
-
1 / 7
3.5 rooms82m²CHF 490,000.–
Ziegeleistrasse 21, 3612 Steffisburg

Central living in Steffisburg - 3.5-room apartment with balcony and EHP

Brief descriptionAt Ziegeleistrasse 21 in Steffisburg, you will find a well-maintained 3.5-room apartment on the 3rd floor of a well-kept residential property. The apartment convinces with a practical room layout, bright living areas, a balcony with a beautiful view, and a quiet yet central location.Shopping facilities, public transport, schools, and the connection to Thun and the A6 motorway are within a short distance. This makes the apartment ideal for couples, small families, or people who want to combine central living with good accessibility and a natural environment.Object descriptionThe apartment is located on the 3rd floor left and has a living area of around 82.5 m². The floor plan offers a spacious living area, a separate kitchen with dining area, two bedrooms, a bathroom, and an entrance area with wardrobe.The balcony with around 5.9 m² extends the living space outdoors and offers a pleasant view of the surrounding area and the pre-Alps. The apartment also includes a basement room with around 6.9 m². A laundry room, drying room, and bike room are available for shared use.A parking space No. 21 is included in the offer and complements the property perfectly.The property has been continuously maintained over the years and renovated in essential areas. Among other things, the flat roof and facade were renovated in 1998, and a new mailbox system was created. In 2010, the window renovation and the renovation of the playground were carried out. In 2012, the heating system was renewed and supplemented with a solar system. This presents the property as a well-maintained residential building with a solid maintenance standard.Renovations / ongoing maintenanceThe residential property has been continuously maintained over the years. The following renovations have already been carried out according to the sales documentation: • 1998 flat roof renovation • 1998 facade renovation • 1998 new mailbox system • 2010 window renovation • 2010 playground renovation • 2012 new heating system including solar system In particular, the renewed heating system with a solar system and the already carried out renovations on the roof, facade, and windows speak for continuous maintenance of the property.Highlights / your benefits • 3.5-room apartment on the 3rd floor • Living area approx. 82.5 m² • Balcony approx. 5.9 m² with pleasant views • Practical floor plan with separate kitchen and dining area • Two usable bedrooms • Bathroom with bathtub • Entrance area with wardrobe • Basement room approx. 6.9 m² • Laundry room, drying room, and bike room for shared use • Parking space No. 21 available • Quiet and yet central location in Steffisburg • Shopping facilities within walking distance • Public transport connection within a few minutes' walk • Schools approx. 600 to 900 m away • Motorway access A6 within approx. two minutes • Well-maintained residential property with ongoing maintenance • Flat roof and facade renovation 1998 • Window renovation 2010 • New heating system including solar system 2012 Purchase price / availabilitySales price apartment: CHF 490,000.-Sales price parking space: CHF 30,000.-Transfer of use and damage: by agreementIf there is more than one interested party, the sale will be made to the highest bidder according to the sales documentation.Viewing / contactHave we sparked your interest? Mr. Hugo Streun is available for further information...

Travel time
-
1 / 6
3.5 rooms82m²CHF 490,000.–
Ziegeleistrasse 19, 3612 Steffisburg

Well-maintained 3.5-room apartment in Steffisburg

Brief descriptionAt Ziegeleistrasse 19 in Steffisburg, you will find a bright and well-maintained 3.5-room apartment on the 3rd floor of a well-maintained residential property. The apartment convinces with a practical room layout, a spacious living and dining area, a modern kitchen, a balcony with a beautiful view, and a quiet yet central location.Shopping facilities, public transport, schools, and the connection to Thun and the A6 motorway are within a short distance. This makes the apartment ideal for couples, small families, or people who want to combine central living with good accessibility and a natural environment. Basis: Sales documentation Ziegeleistrasse 19, Steffisburg.Object descriptionThe apartment is located on the 3rd floor on the left and has a living area of approximately 82.5 m². The floor plan offers a bright living area, a separate dining area, a modern kitchen, two bedrooms, a bathroom, and an entrance area with practical uses.The balcony with approximately 5.9 m² extends the living space outdoors and offers a beautiful view of the mountains and surroundings. The apartment also includes a basement room with approximately 6.9 m². A laundry room, drying room, and bicycle room are available for shared use.A parking space No. 46 in the car park Wiesenstrasse 10a is also included in the offer and complements the object perfectly. The parking space is located on the neighboring plot and can be reached via Wiesenstrasse.The property has been continuously maintained over the years and renovated in essential areas. Among other things, the flat roof and facade were renovated in 1998, and a new mailbox system was created. In 2010, the window renovation and the renovation of the playground took place. In 2012, the heating system was renewed and supplemented with a solar system. This presents the property as a well-maintained residential building with a solid maintenance standard.Renovations / ongoing maintenanceThe residential property has been continuously maintained over the years. The following renovations have already been carried out according to the sales documentation: • 1998 flat roof renovation • 1998 facade renovation • 1998 new mailbox system • 2010 window renovation • 2010 playground renovation • 2012 new heating system including solar system In particular, the renewed heating system with a solar system and the already carried out renovations on the roof, facade, and windows speak for continuous maintenance of the property.Highlights / your benefits • 3.5-room apartment on the 3rd floor • Living area approx. 82.5 m² • Balcony approx. 5.9 m² with beautiful views • Bright living area with access to the balcony • Separate dining area • Modern kitchen with practical workspace • Two usable bedrooms • Bathroom with shower • Basement room approx. 6.9 m² • Laundry room, drying room, and bicycle room for shared use • Parking space No. 46 available • Quiet and yet central location in Steffisburg • Shopping facilities within walking distance • Public transport connection within a few minutes' walk • Schools approx. 600 to 900 meters away • Motorway access A6 within approx. two minutes • Well-maintained residential property with ongoing maintenance • Flat roof and facade renovation 1998 • Window renovation 2010 • New heating system including solar system 2012 Purchase price / availabilitySales price apartment: CHF 490,000.-Sales price parking space: CHF 30,000.-Transfer of use and damage: after...

Travel time
-
1 / 13
5.5 rooms132m²CHF 950,000.–
Hombergstrasse 26M, 3612 Steffisburg

For sale in Steffisburg: 5.5-room row house with high privacy

Over the roofs of Steffisburg, in a sunny, quiet hillside location directly on the edge of the forest, this 5.5-room row house awaits with unobstructed views of the surrounding area and the Alps, two roof terraces, and plenty of privacy. • Living area: approx. 132 m² on 3 floors, 5.5 rooms • Plot & outdoor space: approx. 353 m²; garden approx. 300 m²; total terraces approx. 63 m² • Basement: 2 rooms, shower/WC, laundry/hobby room, cellar; access to the large terrace with outdoor chimney • Ground floor: bright living/dining area with glass front, separate kitchen, guest WC; exit to the garden • Upper floor: 2 bedrooms, bathroom, access to the upper terrace; additional attic space • Attic: attic space • Year of construction/Energy: 1977; ground-source heat pump 2020, heat distribution via radiators • Location & atmosphere: sunny, quiet, child-friendly settlement on the edge of the forest with free Alpine and city views • Parking & comfort: included parking space with installation for e-cars; lift access from the garage to the middle level • Potential: kitchen, bathrooms, windows, and flooring in need of renovation; offer for professional treatment of asbestos-containing materials available • Price: CHF 950,000.-; Availability: by arrangement Ideal for couples and families who want to combine peace, panorama, and proximity to nature with quick access to Thun (approx. 3 minutes), public transport, schools, and shopping.

Travel time
-
1 / 13
  • Parking space
  • Balcony / Terrace
  • Garage
6.5 rooms252m²CHF 2,050,000.–
3613 Steffisburg

Where style meets quality

This exceptional property combines modern design, high-quality materials, and innovative technology to create a living experience of the highest class. The light-filled living areas create a spacious room feeling and blend harmoniously into one another. The elegant kitchen is the heart of the house and convinces with functionality and aesthetics.An intelligent house control system, modern networking, and numerous integrated comfort solutions ensure the highest living comfort. The lovingly designed garden with spacious terrace areas offers privacy and invites relaxation.The private retreat areas also convince through generosity, peace, and high-quality execution. A rare opportunity for people who value quality, architecture, and sustainable value preservation. Here, no wishes are left unfulfilled. Take advantage and convince yourself! This PREMIUM HOMES offer includes: • Attractive living environment with high quality of life • Panoramic view of mountains and city • Idyllic garden with private retreat • Photovoltaic system for self-sufficient power supply • Two outdoor parking spaces with two Fronius Wattpilot Home 11J charging stations • Two parking spaces in the garage and one charging station • Bicycle and motorcycle parking spaces available • Heated office or hobby room with separate entrance • High-quality construction standard • Intelligent house control system • Motion, fire, temperature, and humidity sensors integrated • Wireless Access Points on all floors • Openly designed, light-filled living areas • Direct access to the garage • Rare opportunity with high value preservation • Net living area 210 m² • Gross living area 252 m² Interested? We would be happy to take you on a non-binding tour! Do you want to sell your house or apartment worry-free? We will tell you the current market value of your property, discreetly and non-bindingly! Are you interested in a first non-binding exchange of ideas? Don't hesitate and contact us. We look forward to you.

  • Parking space
  • Balcony / Terrace
  • Garage
Aleksandra Andonovska

Aleksandra Andonovska

Immobilienvermittlerin

1 / 8
3.5 rooms86m²CHF 600,000.–
Kapellenweg 23a, 3612 Steffisburg

Panoramic view - 3½-room new apartment

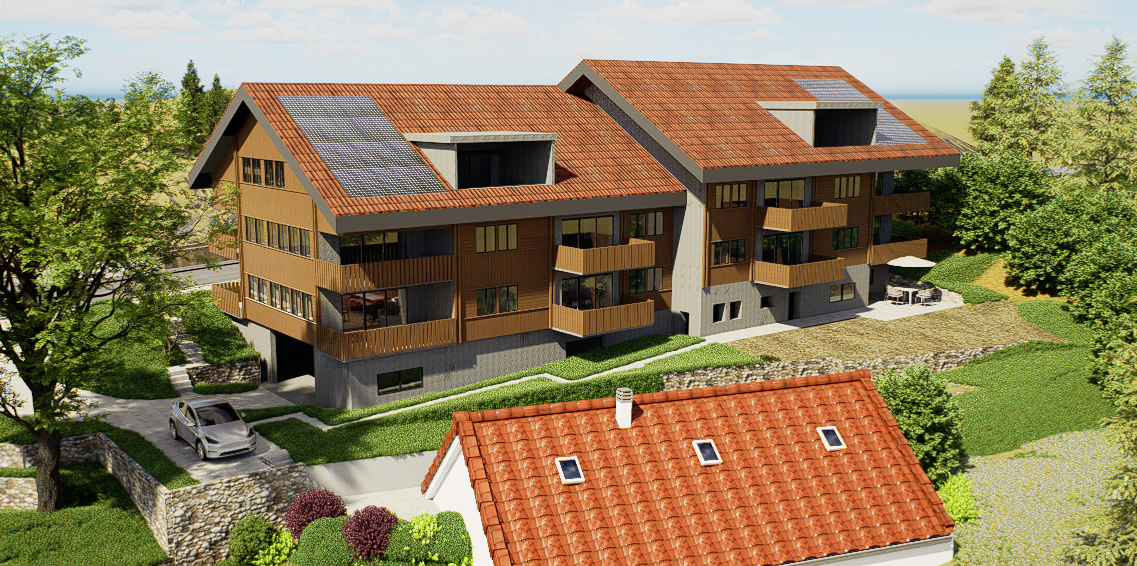
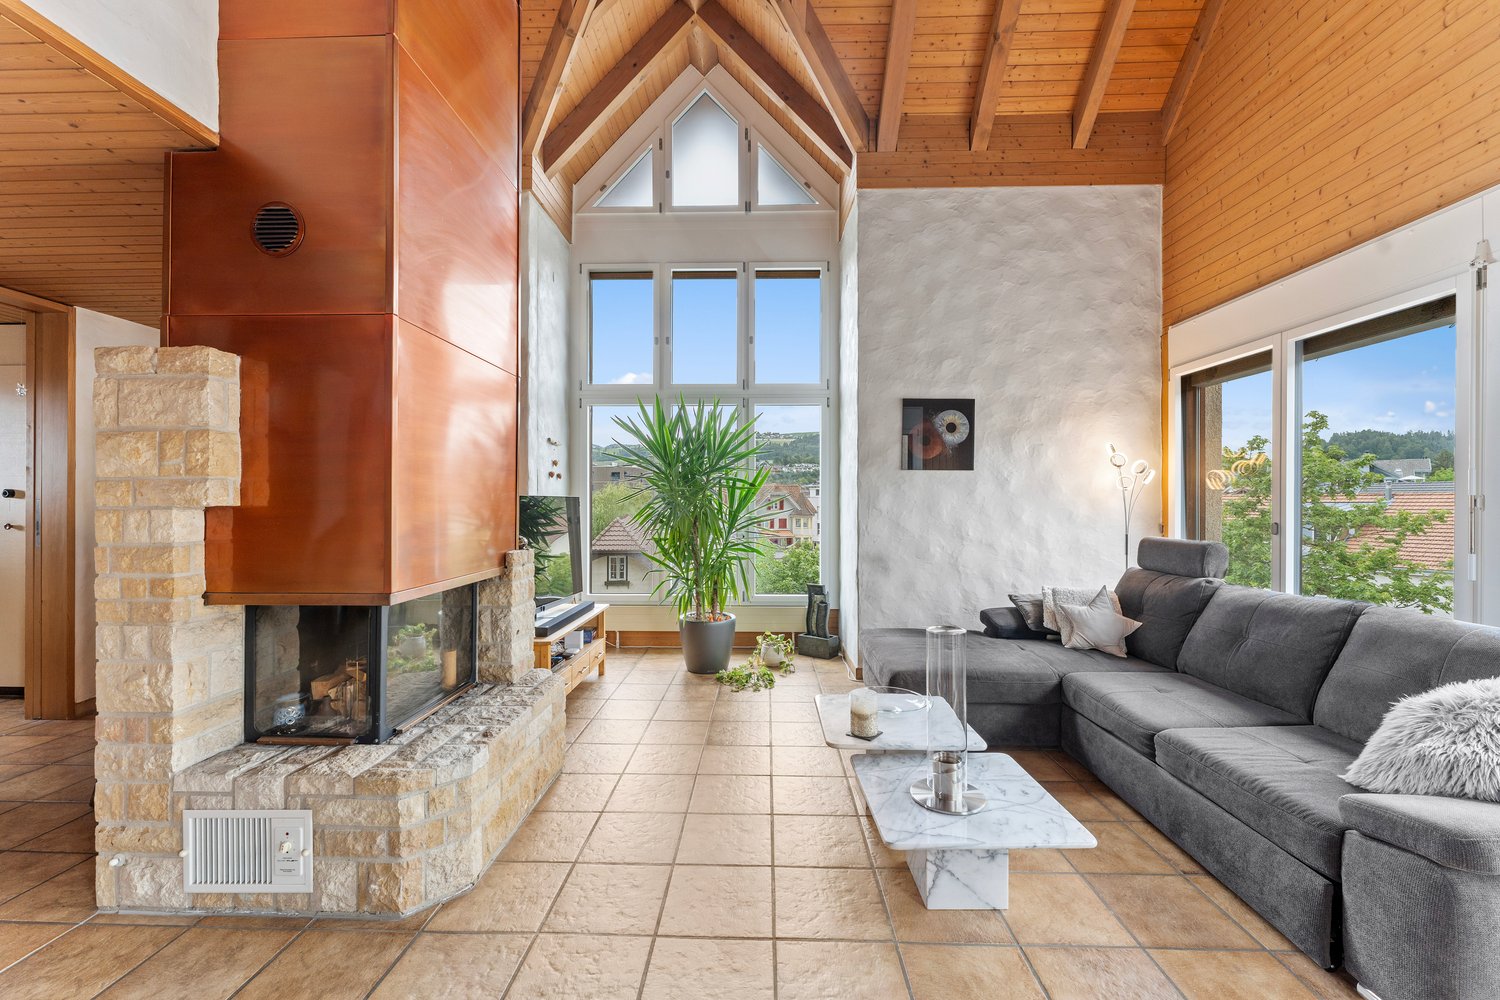
In an elevated, quiet, and rural location in Steffisburg, an attractive new construction project with two multi-family houses is being built, embedded directly in the agricultural zone. The unobstructable surroundings give you a magnificent view of the Stockhorn range and over the city of Thun - a place to breathe, arrive, and stay.The total of 11 apartments are spread over three floors - ground floor, upper floor, and attic floor - and offer a versatile apartment mix of 1½ to 5½ room apartments. Whether single, couple, family, or best ager: here you will find your suitable home.- 2 x 1½-room apartments, net living area 38 m², gross floor area 47 m²- 2 x 3½-room apartments, from net living area 86 m², gross floor area 103 m²- 4 x 4½-room apartments, from net living area 95 m², gross floor area 116 m²- 1 x 2½-room attic apartment, net living area 52 m², gross floor area 65 m²- 1 x 3½-room attic apartment, net living area 84 m², gross floor area 101 m²- 1 x 5½-room attic apartment, net living area 139 m², gross floor area 169 m²- 4 x utility rooms - ideal for hobby or storage spaceAll apartments have a private outdoor area such as a seating area or terrace and are built with high-quality and modern equipment. Individual adaptation wishes can be considered depending on the construction progress. The two multi-family houses are connected by a common underground parking garage. Of course, bicycle parking spaces and visitor parking spaces are also available.In the building right - a model with advantagesThe property is realized in the building right: you invest in high-quality residential property, but benefit from a more attractive purchase price, since the land does not have to be co-financed. The building right is secured for 100 years and thus offers planning security as well as an excellent price-performance ratio - especially in sought-after locations like this.A home for people who appreciate peace, views, and quality - and want to invest consciously.Steffisburg combines natural living with urban proximity in an ideal way. The community borders directly on the city of Thun and offers an excellent infrastructure with shopping opportunities, schools, gastronomy, and a variety of leisure and recreational activities. Thanks to good traffic connections, Thun, Lake Thun, and the Bernese Oberland can be reached in just a few minutes. The proximity to meadows, fields, and hiking trails makes Steffisburg particularly attractive for all those who appreciate peace, nature, and quality of life - without sacrificing the advantages of urban life.We would be happy to send you further information and/or advise you personally. Of course, we will also inform you about the currently still available apartments and their respective prices. We look forward to your contact. Also, visit https://kapellenweg-steffisburg.ch/
Travel time
-
1 / 8
3.5 rooms84m²CHF 850,000.–
Kapellenweg 23a, 3612 Steffisburg

Panoramic view - 3½-room attic apartment new building

In an elevated, quiet and rural location in Steffisburg, an attractive new building project with two multi-family houses is being built, embedded directly in the agricultural zone. The unobstructable surroundings give you a magnificent view of the Stockhorn range and over the city of Thun - a place to breathe, arrive and stay.The total of 11 apartments are spread over three floors - ground floor, upper floor and attic floor - and offer a versatile apartment mix of 1½ to 5½ room apartments. Whether single, couple, family or best ager: here you will find your suitable home.- 2 x 1½-room apartments, net living area 38 m², gross floor area 47 m²- 2 x 3½-room apartments, from net living area 86 m², gross floor area 103 m²- 4 x 4½-room apartments, from net living area 95 m², gross floor area 116 m²- 1 x 2½-room attic apartment, net living area 52 m², gross floor area 65 m²- 1 x 3½-room attic apartment, net living area 84 m², gross floor area 101 m²- 1 x 5½-room attic apartment, net living area 139 m², gross floor area 169 m²- 4 x storage rooms - ideal for hobby or storage spaceAll apartments have a private outdoor area such as a seating area or terrace and are built with high-quality and modern equipment. Individual adaptation wishes can be considered depending on the construction progress. The two multi-family houses are connected by a common underground parking garage. Of course, bicycle parking spaces and visitor parking spaces are also available.In the building right - a model with advantagesThe property is realized in the building right: you invest in high-quality residential property, but benefit from a more attractive purchase price, as the land does not have to be co-financed. The building right is secured for 100 years and thus offers planning security as well as an excellent price-performance ratio - especially in sought-after locations like this.A home for people who appreciate peace, views and quality - and want to invest consciously.Steffisburg combines natural living with urban proximity in an ideal way. The community borders directly on the city of Thun and offers an excellent infrastructure with shopping facilities, schools, gastronomy and a variety of leisure and recreational activities. Thanks to good traffic connections, Thun, Lake Thun and the Bernese Oberland can be reached in just a few minutes. The proximity to meadows, fields and hiking trails makes Steffisburg particularly attractive for all those who appreciate peace, nature and quality of life - without giving up the advantages of urban life.We would be happy to send you further information and/or advise you personally. Of course, we will also inform you about the currently still available apartments and the respective prices. We look forward to your contact. Also visit https://kapellenweg-steffisburg.ch/
Travel time
-
1 / 8
1.5 rooms38m²CHF 320,000.–
Kapellenweg 23a, 3612 Steffisburg

Panoramic view - 1½-room new building apartments

In an elevated, quiet, and rural location in Steffisburg, an attractive new construction project with two multi-family houses is being built, embedded directly in the agricultural zone. The unobstructable surroundings give you a magnificent view of the Stockhorn range and over the city of Thun - a place to breathe, arrive, and stay.The total of 11 apartments are distributed over three floors - ground floor, upper floor, and attic floor - and offer a versatile apartment mix of 1½ to 5½ room apartments. Whether single, couple, family, or best ager: here you will find your suitable home.- 2 x 1½-room apartments, net living area 38 m², gross floor area 47 m²- 2 x 3½-room apartments, from net living area 86 m², gross floor area 103 m²- 4 x 4½-room apartments, from net living area 95 m², gross floor area 116 m²- 1 x 2½-room attic apartment, net living area 52 m², gross floor area 65 m²- 1 x 3½-room attic apartment, net living area 84 m², gross floor area 101 m²- 1 x 5½-room attic apartment, net living area 139 m², gross floor area 169 m²- 4 x usable rooms - ideal for hobby or storage spaceAll apartments have a private outdoor area such as a seating area or terrace and are being built with high-quality and contemporary finishes. Individual customization requests can be considered depending on the construction progress. The two multi-family houses are connected by a common underground parking garage. Of course, bicycle parking spaces and visitor parking spaces are also available.In the building rights - a model with advantagesThe property is being realized in building rights: you invest in high-quality residential property, but benefit from a more attractive purchase price, as the land does not need to be financed. The building rights are secured for 100 years and thus offer planning security as well as an excellent price-performance ratio - especially in sought-after locations like this.A home for people who appreciate peace, views, and quality - and want to invest consciously.Steffisburg ideally combines natural living with urban proximity. The municipality borders directly on the city of Thun and offers an excellent infrastructure with shopping opportunities, schools, gastronomy, and a variety of leisure and recreational activities. Thanks to good traffic connections, Thun, Lake Thun, and the Bernese Oberland can be reached in just a few minutes. The proximity to meadows, fields, and hiking trails makes Steffisburg particularly attractive for all those who appreciate peace, nature, and quality of life - without sacrificing the advantages of urban living.We would be happy to send you further information and/or advise you personally. Of course, we will also inform you about the currently still available apartments and their respective prices. We look forward to your contact. Also, visit https://kapellenweg-steffisburg.ch/
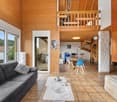
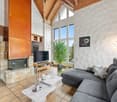

Travel time
-

Suggested properties for you based on search results

Other interesting objects