Quick Filters for your search

Quick-filters

We show you quick-filters based on the most used filters by location.

By using these, you can enhance your search experience by finding new and interesting properties to your likings.

9 results - Properties for sale: Steffisburg

1 / 13
  • Parking space
  • Garage
  • Tumble dryer
  • +1
5.5 rooms232m²CHF 2,360,000.–
Hartlisbergstrasse 6, 3612 Steffisburg

Living with high quality and style

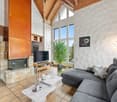
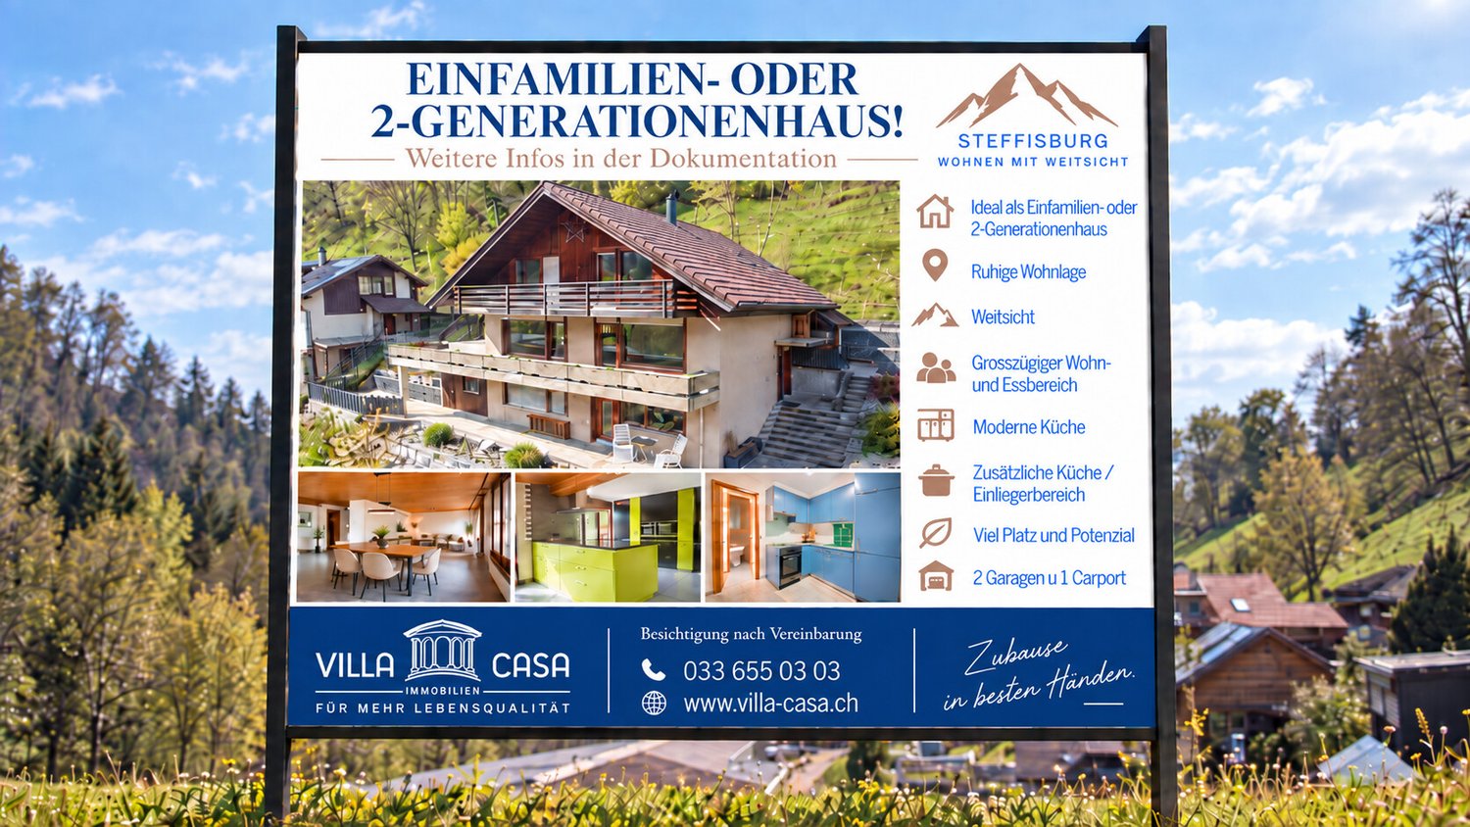
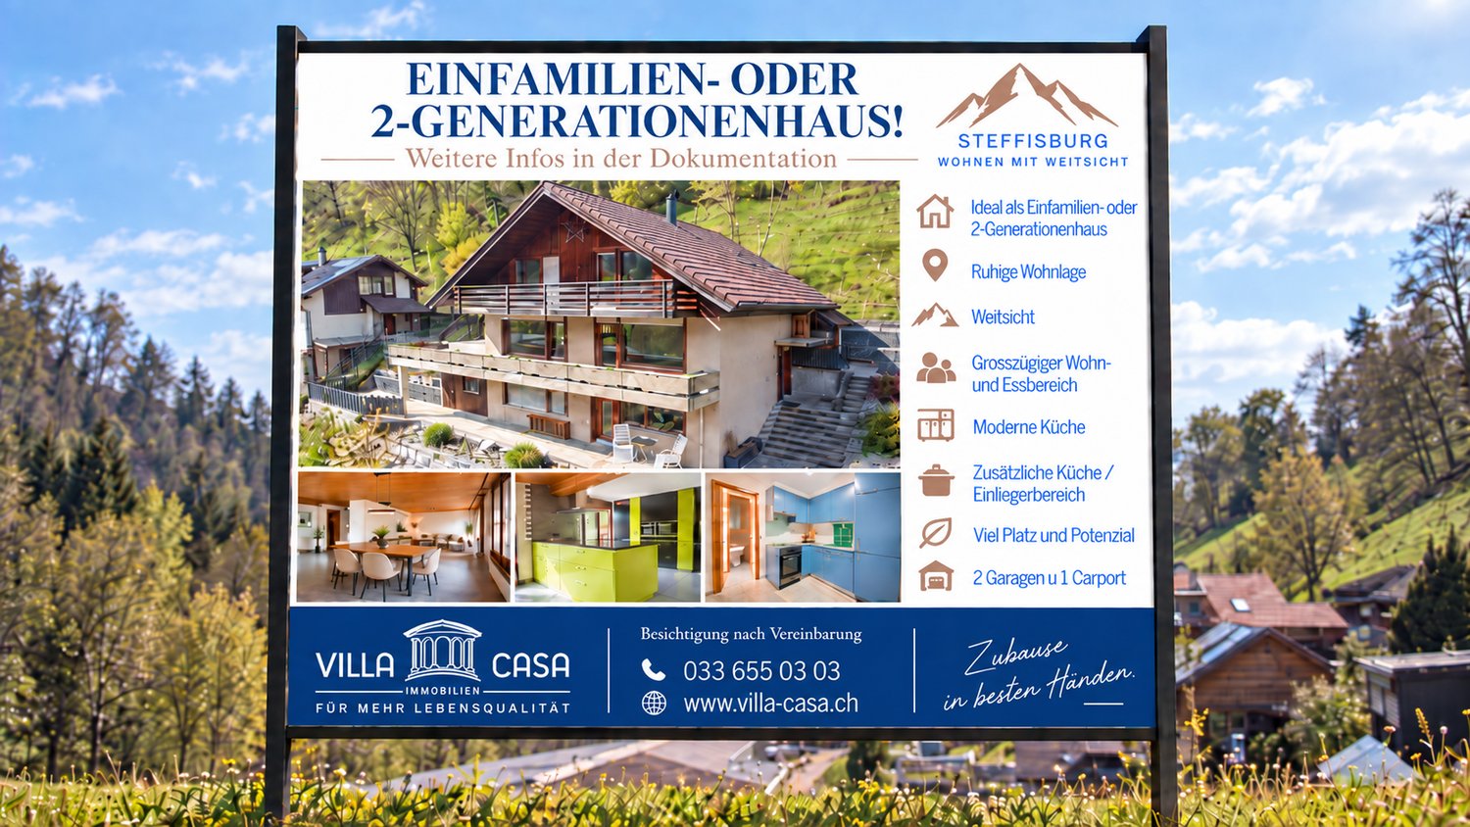
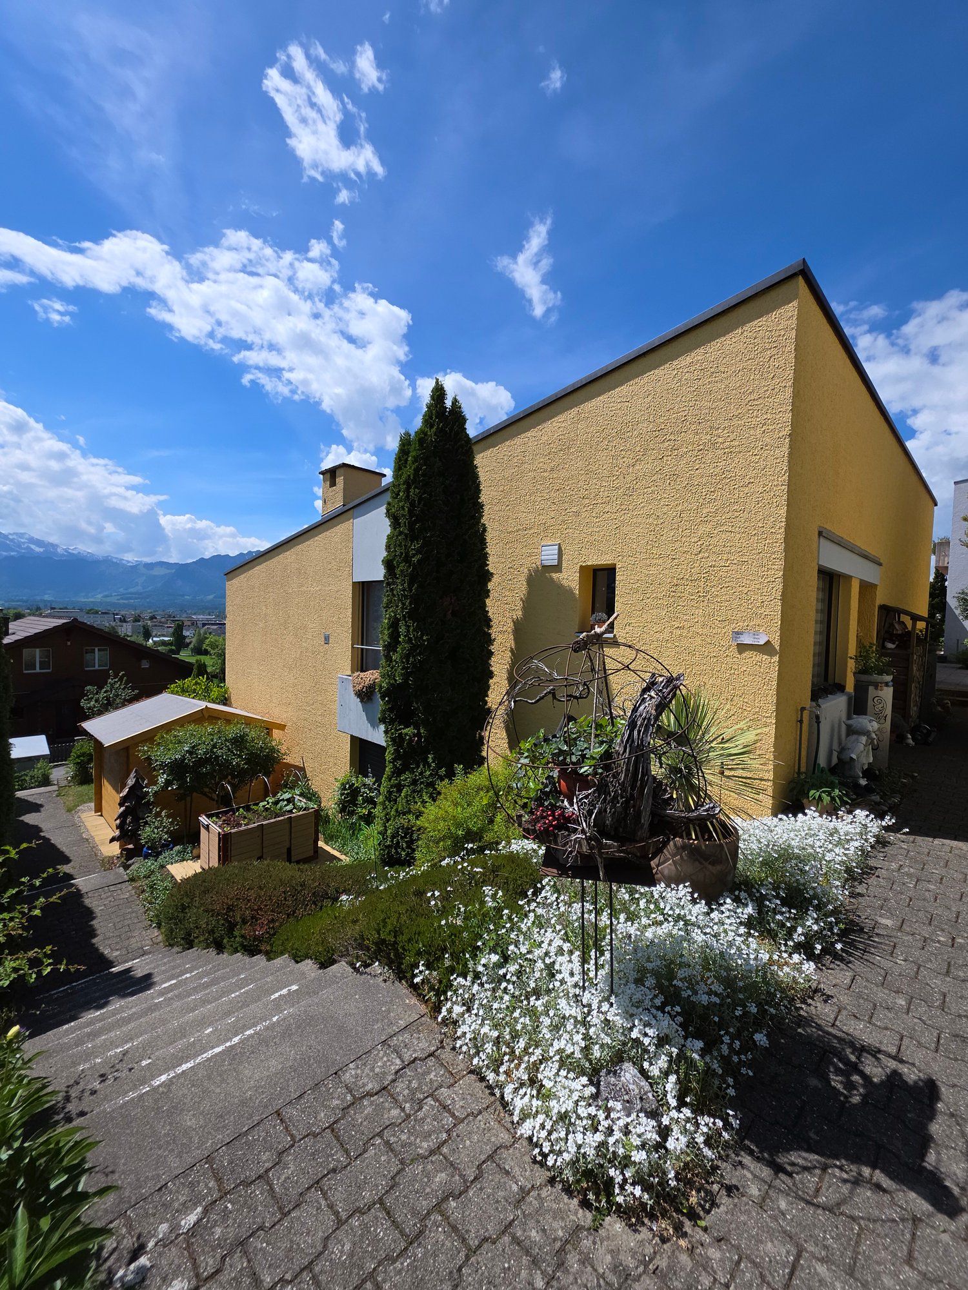
The sales documentation can be found on our website www.casa-immo.chThis single-family house on Hartlisberg combines clear architecture with stylish living – embedded in a quiet, green residential area above Steffisburg. The 5½-room house, completely renovated in 2019, impresses with high-quality materials, well-thought-out room structures and exciting architectural details. The standard of construction is modern, reduced and style-conscious – for people with a sense of design and quality.Spacious, open living areas create flowing transitions between cooking, eating and living. Large window areas bring light and landscape into the house – with a view over Steffisburg. The outdoor area is lovingly designed and offers various seating areas as well as a whirlpool – a place to linger, relax and enjoy.The room program is spread over two living floors and a basement floor. The latter houses a separate studio with its own access and additional rooms such as a craft or hobby room – ideal for guests, home office or creative projects.The offer includes a garage box (plus parking CHF 40,000) with a storage space in front, which is located below the house on the quarter street – a practical plus in this slope location. Additionally, there are two car parking spaces directly at the house.Those who appreciate the peace on the edge of the forest, without wanting to do without the proximity to the city, will find a home here that skillfully combines aesthetics, functionality and quality of life.Didn't find the right property? We support you in your search: With our personalized newsletter, you will stay up to date. The search query is non-binding and free of charge. Your details will be treated confidentially and not passed on to third parties. www.casa-immo.ch/suchkunden
  • Parking space
  • Garage
  • Tumble dryer
  • +1
Travel time
-
1 / 13
6.5 rooms245m²CHF 1,995,000.–
Drosselweg 4, 3613 Steffisburg

ImmoWyss - Stylish house with plenty of space, charm, and character

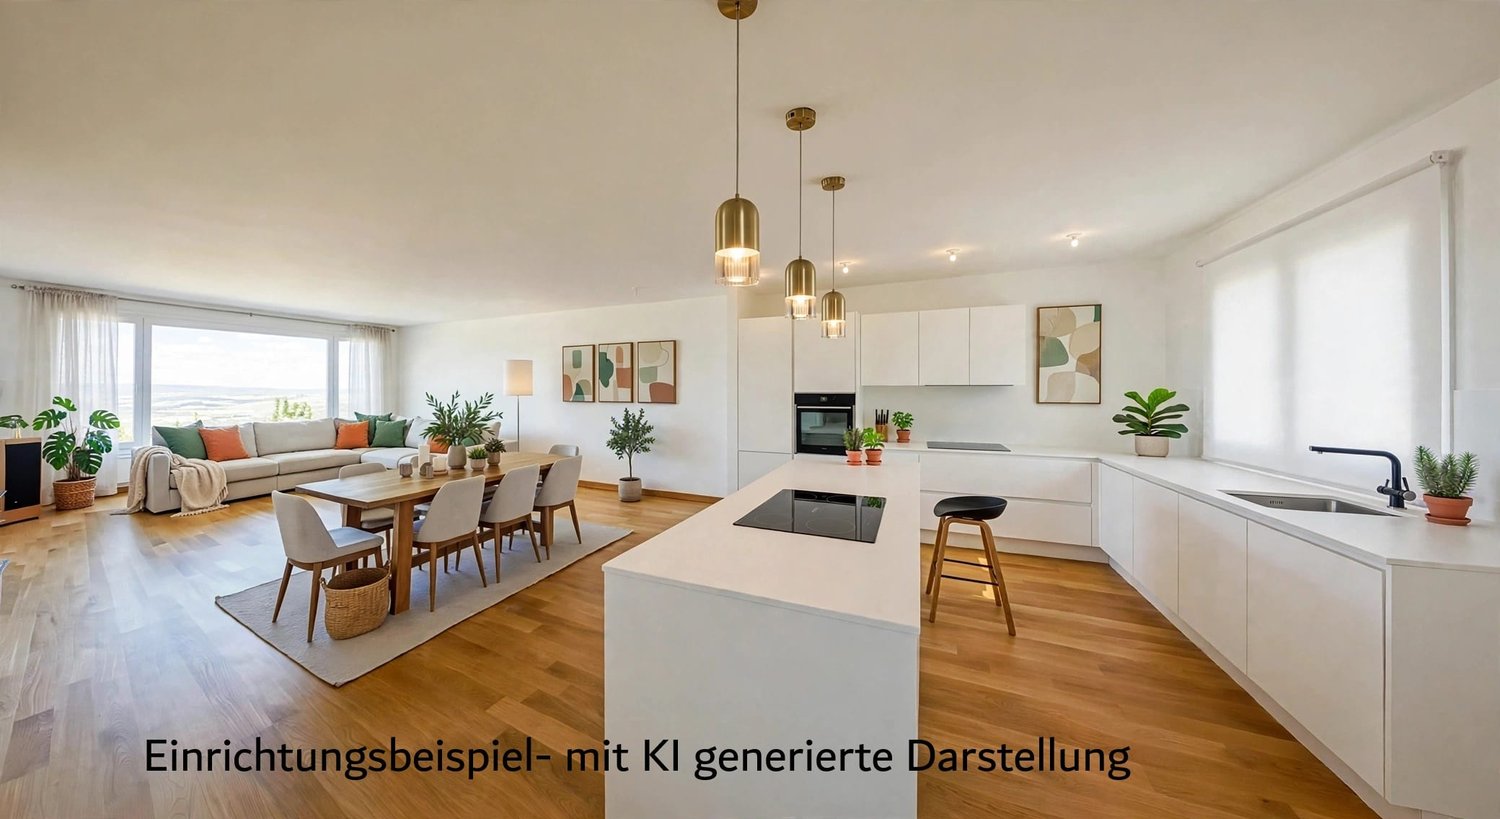
We deliberately only publish a selection of our offers on real estate portals. You can find all current properties on our website www.immowyss.ch Detailed information about this property with additional pictures, floor plans, and complete sales documentation can be found at http://www.immowyss.ch/immobilien/?objekt-id=IB296 Are you looking for a stylish home with a generous space offer and a dreamy outdoor area? Then you're in the right place. This unique 6.5-room semi-detached house combines modern architecture with cozy living comfort - a place where design meets quality of life. As soon as you enter the house, you can feel the thoughtful room layout and high-quality construction. The heart of the house is the cozy, slightly lowered living room - an architectural highlight that creates a warm, inviting atmosphere. Here you'll find the perfect place to relax or stylishly receive guests. Directly adjacent is a modern, spacious kitchen equipped with high-quality appliances and plenty of storage space - a true paradise for hobby cooks. From the living room, you can directly access the sun-kissed terrace and the lovingly maintained garden. The outdoor area is a real highlight, convincing with privacy, a wide view, and plenty of space for social moments. Via the elegant, stylishly curved staircase, you reach the upper floor. There are two bright bedrooms, an open workspace with balcony access, and a luxuriously equipped bathroom with a large shower and bathtub. An additional shower bathroom offers further comfort and underlines the practical room layout. The attic offers two more spacious rooms with charming roof slopes and an additional bathroom - ideal as a retreat for children, guests, or as a home office. In the basement, you'll find various secondary rooms and a large area currently used as a fitness room - ideal also as a hobby room, studio, or home cinema. Here, no wishes remain unfulfilled. The house is in an excellent, almost new condition and also convinces energetically at a high level. A modern groundwater heat pump, in combination with controlled ventilation with heat recovery, provides a pleasant room climate and efficient heat supply. The sustainable energy concept is complemented by a photovoltaic system with 12 kWp, a power storage unit with 21 kWh, and an impressive autonomy degree of around 90%. This allows you to benefit from high energy efficiency, modern technology, and a future-oriented living standard. The property also includes a spacious double garage with direct access to the house. It is equipped with a dual charging station, offering ideal conditions for the comfortable use of electric vehicles. Why should you take a closer look at this offer: - Stylish architecture with charm and character - Dreamy outdoor area for unforgettable moments - Plenty of space for family, work, and guests - Sustainable technology with groundwater heat pump, controlled ventilation, and heat recovery - Photovoltaic system with 12 kWp and power storage unit with 21 kWh - Autonomy degree of around 90% - Double garage with dual charging station - Almost new condition - move in and feel at home Have we sparked your interest? Arrange a viewing appointment today and take a look at the interesting Immo Wyss offer on site. *** SALES DOCUMENTATION *** Download the sales documentation, including address, floor plans, and many pictures, on www.immowyss.ch. Simply fill out the contact form and you will receive the documents immediately and around the clock by email.

Fabian Wyss

Fabian Wyss

Immobilienvermarkter & Immobilienbewerter CAS FH

Travel time
-
1 / 12
  • Parking space
  • Balcony / Terrace
  • Garage
  • +1
6.5 rooms159m²CHF 1,185,000.–
Steffisburg, 3612 Steffisburg

Lots of space for the family with unobstructable views


Located on a elevated site with a magnificent view to the Alps, this spacious semi-detached house with plenty of space for the whole family, an attractive outdoor area, and a well-thought-out living concept over three floors awaits you. On the ground floor, the spacious living room forms the center of the house. The modern, semi-open kitchen with a cooking island blends harmoniously into the living area and creates an inviting meeting point for everyday life. A charming Swedish stove ensures cozy hours, while the direct access to the balcony opens up an impressive view. A guest toilet and a practical office complete this floor. On the upper floor, there are three spacious bedrooms, one of which has direct access to the second balcony with an unobstructed view. A large wet room with a walk-in shower rounds off this floor. The basement offers additional living comfort with a spacious laundry room, a separate cellar, and a converted room with its own wet room and direct access to the cozy terrace. This area is ideal as a guest room, youth room, home office, or private retreat. The well-maintained surroundings with garden, terrace, and glass-covered pergola invite you to linger and offer plenty of space for relaxed hours with family and friends. A parking space in the underground garage and a covered outdoor parking space directly below the property round off the offer perfectly. The highlights at a glance: • Elegant wooden frame construction in good condition • Elevated location with a view to the Alps • Family-friendly semi-detached house with spacious room offer • Living area on three floors with versatile use • Living area with Swedish stove and balcony access • Semi-open kitchen with cooking island • Office and guest toilet on the ground floor • Three spacious bedrooms • Two balconies with a magnificent view • Large, modern wet rooms with walk-in shower • Converted room in the basement with its own wet room • Terrace, garden, and glass-covered pergola • Spacious laundry room and separate cellar • Parking space in the underground garage (CHF 30,000) and covered outdoor parking space (CHF 10,000) available for separate purchase An ideal home for families who want to combine spacious living, beautiful outdoor areas, and an impressive view. Let yourself be inspired by the virtual tour and arrange your personal viewing appointment today.Exact address available after registration on neho.ch.INTERESTED IN A VIEWING? PLEASE REGISTER: https://neho.ch/b/3612-26-1

  • Parking space
  • Balcony / Terrace
  • Garage
  • +1
Noel Bigler

Noel Bigler

Immobilienmakler

1 / 13
5.5 rooms155m²CHF 1,095,000.–
Hombergstrasse 5a, 3612 Steffisburg

ImmoWyss - More space for life: cozy, bright, and well thought out

On real estate portals, we deliberately only publish a selection of our offers. You can find all current properties on our website www.immowyss.ch Detailed information about this property with additional pictures, floor plans, and complete documentation can be found at https://www.immowyss.ch/immobilien/?objekt-id=SK076 Located at Hombergstrasse 5a in Steffisburg, this well-maintained row house presents itself as a harmonious home with a well-thought-out room layout, plenty of usable space, and a warm living atmosphere. The entrance area already convinces with a practical wardrobe that creates order and makes everyday life easier. Right next to it is a separate toilet, ideal for guests and very comfortable in daily use. From here, the ground floor opens up into the bright living area, which, thanks to good proportions and pleasant daylight, has a friendly effect. The kitchen and dining area are sensibly arranged and form the natural meeting point for family and guests, while the living room with the Swedish stove creates a particularly cozy atmosphere and invites you to arrive and relax. A real highlight is the outdoor area, which feels like an extension of the living space. The covered, winter garden-like area offers a protected spot that can be used for much of the year, whether for morning coffee, outdoor dining, or cozy hours in the evening. The adjacent garden seating area is pleasantly private and lovingly embedded, with enough space for a lounge and personal design. The whirlpool complements the whole as a comfortable wellness oasis and makes the outdoor area a special retreat. On the upper floor, there are three practical rooms available. A bathroom with shower and toilet, as well as a practical storage room, ensure that storage space and functionality are not neglected. In the attic, there is a spacious room with a retreat character. The room offer is rounded off by the basement with plenty of usable space. The parking situation is also attractive: the sales offer includes a garage and two parking spaces. An additional parking space is available for rent. The parking garage is located in the neighboring settlement, and the electrical installation for later charging infrastructure is already available. The most important advantages speak for themselves: - Warm living atmosphere, pleasant daylight, harmonious proportions - Well-thought-out room layout with plenty of living space - Practical entrance area with wardrobe - Living room with Swedish stove - Practical outdoor area with protected seating and whirlpool, as well as lawn - Spacious room with retreat character - Plenty of usable space in the basement - Three parking options This row house combines everyday practicality with cozy living moments and an outdoor area that brings joy in every season. Have we sparked your interest? Arrange a viewing appointment today and take a look at the interesting Immo Wyss offer on site. *** SALES DOCUMENTATION *** Download the sales documentation, including address, floor plans, and many pictures, at www.immowyss.ch. Simply fill out the contact form and you will receive the documents immediately and around the clock by email.
Michèle Nufer

Michèle Nufer

Immobilienvermarkterin mit eidg. FA i.A.

Travel time
-
1 / 13
5.5 rooms132m²CHF 950,000.–
Hombergstrasse 26M, 3612 Steffisburg

For sale in Steffisburg: 5.5-room row house with high privacy

Over the roofs of Steffisburg, in a sunny, quiet hillside location directly on the edge of the forest, this 5.5-room row house awaits with unobstructed views of the surrounding area and the Alps, two roof terraces, and plenty of privacy. • Living area: approx. 132 m² on 3 floors, 5.5 rooms • Plot & outdoor space: approx. 353 m²; garden approx. 300 m²; total terraces approx. 63 m² • Basement: 2 rooms, shower/WC, laundry/hobby room, cellar; access to the large terrace with outdoor chimney • Ground floor: bright living/dining area with glass front, separate kitchen, guest WC; exit to the garden • Upper floor: 2 bedrooms, bathroom, access to the upper terrace; additional attic space • Attic: attic space • Year of construction/Energy: 1977; ground-source heat pump 2020, heat distribution via radiators • Location & atmosphere: sunny, quiet, child-friendly settlement on the edge of the forest with free Alpine and city views • Parking & comfort: included parking space with installation for e-cars; lift access from the garage to the middle level • Potential: kitchen, bathrooms, windows, and flooring in need of renovation; offer for professional treatment of asbestos-containing materials available • Price: CHF 950,000.-; Availability: by arrangement Ideal for couples and families who want to combine peace, panorama, and proximity to nature with quick access to Thun (approx. 3 minutes), public transport, schools, and shopping.

Travel time
-
1 / 13
  • Parking space
  • Balcony / Terrace
  • Garage
6.5 rooms252m²CHF 2,050,000.–
3613 Steffisburg

Where style meets quality

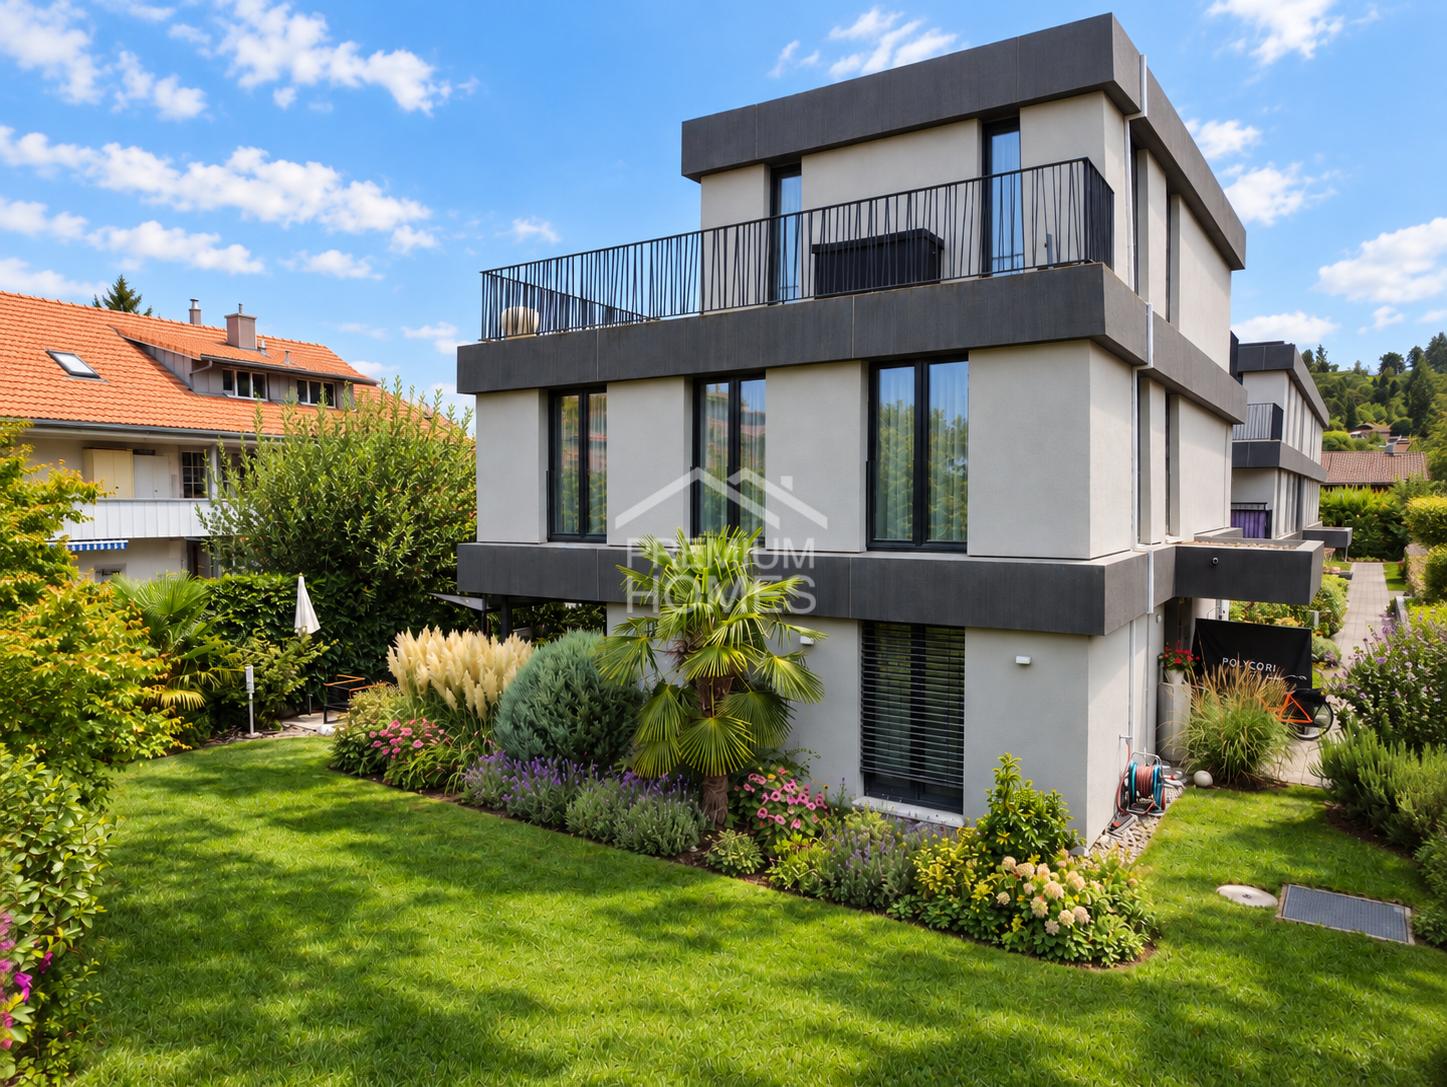
This exceptional property combines modern design, high-quality materials, and innovative technology to create a living experience of the highest class. The light-filled living areas create a spacious room feeling and blend harmoniously into one another. The elegant kitchen is the heart of the house and convinces with functionality and aesthetics.An intelligent house control system, modern networking, and numerous integrated comfort solutions ensure the highest living comfort. The lovingly designed garden with spacious terrace areas offers privacy and invites relaxation.The private retreat areas also convince through generosity, peace, and high-quality execution. A rare opportunity for people who value quality, architecture, and sustainable value preservation. Here, no wishes are left unfulfilled. Take advantage and convince yourself! This PREMIUM HOMES offer includes: • Attractive living environment with high quality of life • Panoramic view of mountains and city • Idyllic garden with private retreat • Photovoltaic system for self-sufficient power supply • Two outdoor parking spaces with two Fronius Wattpilot Home 11J charging stations • Two parking spaces in the garage and one charging station • Bicycle and motorcycle parking spaces available • Heated office or hobby room with separate entrance • High-quality construction standard • Intelligent house control system • Motion, fire, temperature, and humidity sensors integrated • Wireless Access Points on all floors • Openly designed, light-filled living areas • Direct access to the garage • Rare opportunity with high value preservation • Net living area 210 m² • Gross living area 252 m² Interested? We would be happy to take you on a non-binding tour! Do you want to sell your house or apartment worry-free? We will tell you the current market value of your property, discreetly and non-bindingly! Are you interested in a first non-binding exchange of ideas? Don't hesitate and contact us. We look forward to you.

  • Parking space
  • Balcony / Terrace
  • Garage
Aleksandra Andonovska

Aleksandra Andonovska

Immobilienvermittlerin

Suggested properties for you based on search results

Other interesting objects