7 results - Single house buy: Steffisburg

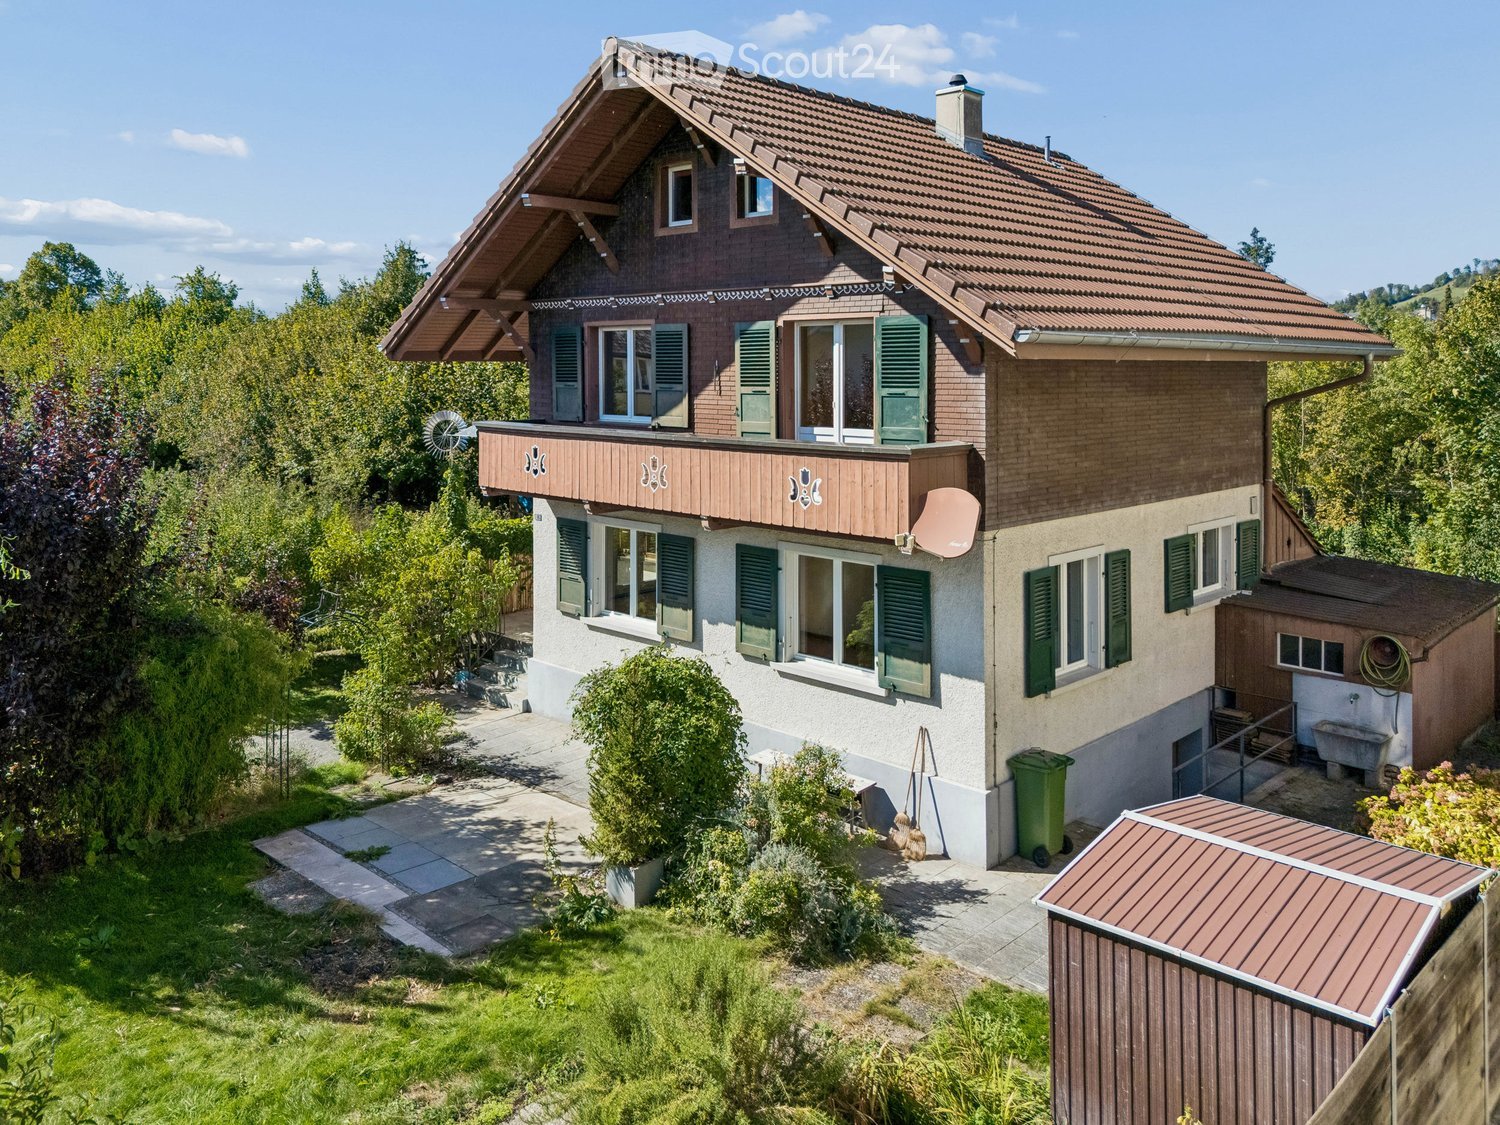
  • Two-story house with a tiled roof, green shutters, and a wooden balcony. The house is surrounded by a well-maintained garden with trees and shrubs.
  • A two-story house with a red-tiled roof, green shutters, and a well-maintained garden. The house features multiple windows and a small balcony on the upper floor.
  • Two-story house with a raised ground floor, featuring a stone staircase leading to a wooden entrance door with glass panels. The facade includes green shutters and multiple windows, with a small patio area and outdoor furniture visible.
  • Well-maintained garden with a variety of plants, shrubs, and trees, featuring a paved pathway leading to a wooden bench near the house.
  • Bright hallway with terracotta tiled floor, wooden ceiling beams, large windows, and a wooden door leading to another room.
  • Empty room with wooden flooring, exposed wooden beams on the ceiling, and large windows with blue frames. The walls are painted in neutral tones, and there are radiators along the walls.
  • Empty room with wooden flooring, exposed wooden beams on the ceiling, large windows with blue frames, and radiators along the walls.
  • Bright hallway with tiled floor, white walls, wooden doors, and a carpeted staircase leading upwards.
  • Modern kitchen with light wooden cabinets, stainless steel sink, oven, dishwasher, and a window providing natural light.
  • Wooden staircase with a railing, wooden walls, carpeted floor, and a white radiator on the right side.
  • Empty room with wooden flooring, white walls, and a large window with a view of greenery outside.
  • Balcony overlooking a residential area with houses, greenery, and distant mountains under a clear blue sky.
  • Empty room with wooden flooring, white paneled walls, and a large window offering a view of the outside. A radiator is visible below the window.
  • Modern bathroom with a glass-enclosed shower, a double sink, and a toilet. The space features light-colored tiles and wooden flooring.
  • Bright, wooden-floored attic space with exposed wooden beams, skylight windows, and a small wooden staircase leading downwards.
  • Empty room with wooden walls, wooden floor, and two windows with blinds. A radiator is visible under the windows.
  • Utility room with a washing machine, water heater, wooden bench, door, window, fire extinguisher, and a hanger.
  • Unfurnished basement space with exposed brick walls, concrete floor, water heater, workbench, and small window.
1 / 18
A two-story house with a red-tiled roof, green shutters, and a well-maintained garden. The house features multiple windows and a small balcony on the upper floor.
Two-story house with a raised ground floor, featuring a stone staircase leading to a wooden entrance door with glass panels. The facade includes green shutters and multiple windows, with a small patio area and outdoor furniture visible.
Well-maintained garden with a variety of plants, shrubs, and trees, featuring a paved pathway leading to a wooden bench near the house.
4.5 rooms, 130m², CHF 1,150,000.–
Premium
Bahnhofstrasse 10, 3612 Steffisburg

Charming single-family house with large garden and great potential

A house with character, plenty of space, and a garden that invites you to linger: This detached single-family house combines a central location in Steffisburg with a spacious outdoor area and diverse opportunities to further develop the home according to your own ideas.On approximately 130 m² of living space, 4.5 rooms are spread over several floors. On the ground floor, the living and dining area form the center of the house. The separate kitchen and an additional toilet complement the room offer. On the upper floor, there are two rooms with access to the balcony. Another room in the attic can be used as a children's room, office, or guest room, depending on your needs.The secondary rooms also offer a lot of practical space: In the basement, there is a hobby room, a natural cellar, and a spacious laundry room with direct access to the garden. The bathroom was renovated in 2019.The 494 m² large plot of land offers plenty of space for garden enthusiasts, relaxed hours outdoors, and your own design ideas. From the balcony, you can enjoy the view of the surrounding mountains; the Zulg is right in front of the door.The house presents itself in an older, well-maintained condition and is suitable for buyers who appreciate the existing character and want to adapt the rooms gradually to their needs. Considerations for a possible replacement new building can also be interesting - always subject to the applicable building regulations.The most important things at a glance • Detached single-family house, built in 1934 • 4.5 rooms, of which 2 to 3 bedrooms • Approximately 130 m² of living space • 494 m² plot of land • Large garden and balcony with mountain view • Hobby room, cellar, and large laundry room • Garage and outdoor parking space • Gas heating, renewed in 2018 • Good accessibility to shopping facilities, schools, public transport, and the center of Thun Steffisburg offers a well-developed infrastructure and diverse opportunities for leisure and relaxation. Shopping facilities, restaurants, schools, and bus stops are located in the surrounding area. The city of Thun, Lake Thun, and the recreational areas of the region are quickly accessible.We would be happy to provide you with a detailed sales documentation.Discover the potential of this house with a non-binding on-site visit. We look forward to your contact.

Travel time
-
Gioacchino Calà

Gioacchino Calà

1 / 13
Gioacchino Calà

Gioacchino Calà

  • Parking space
  • Garage
  • Tumble dryer
  • +1
5.5 rooms, 232m², CHF 2,360,000.–
Hartlisbergstrasse 6, 3612 Steffisburg

Living with high quality and style

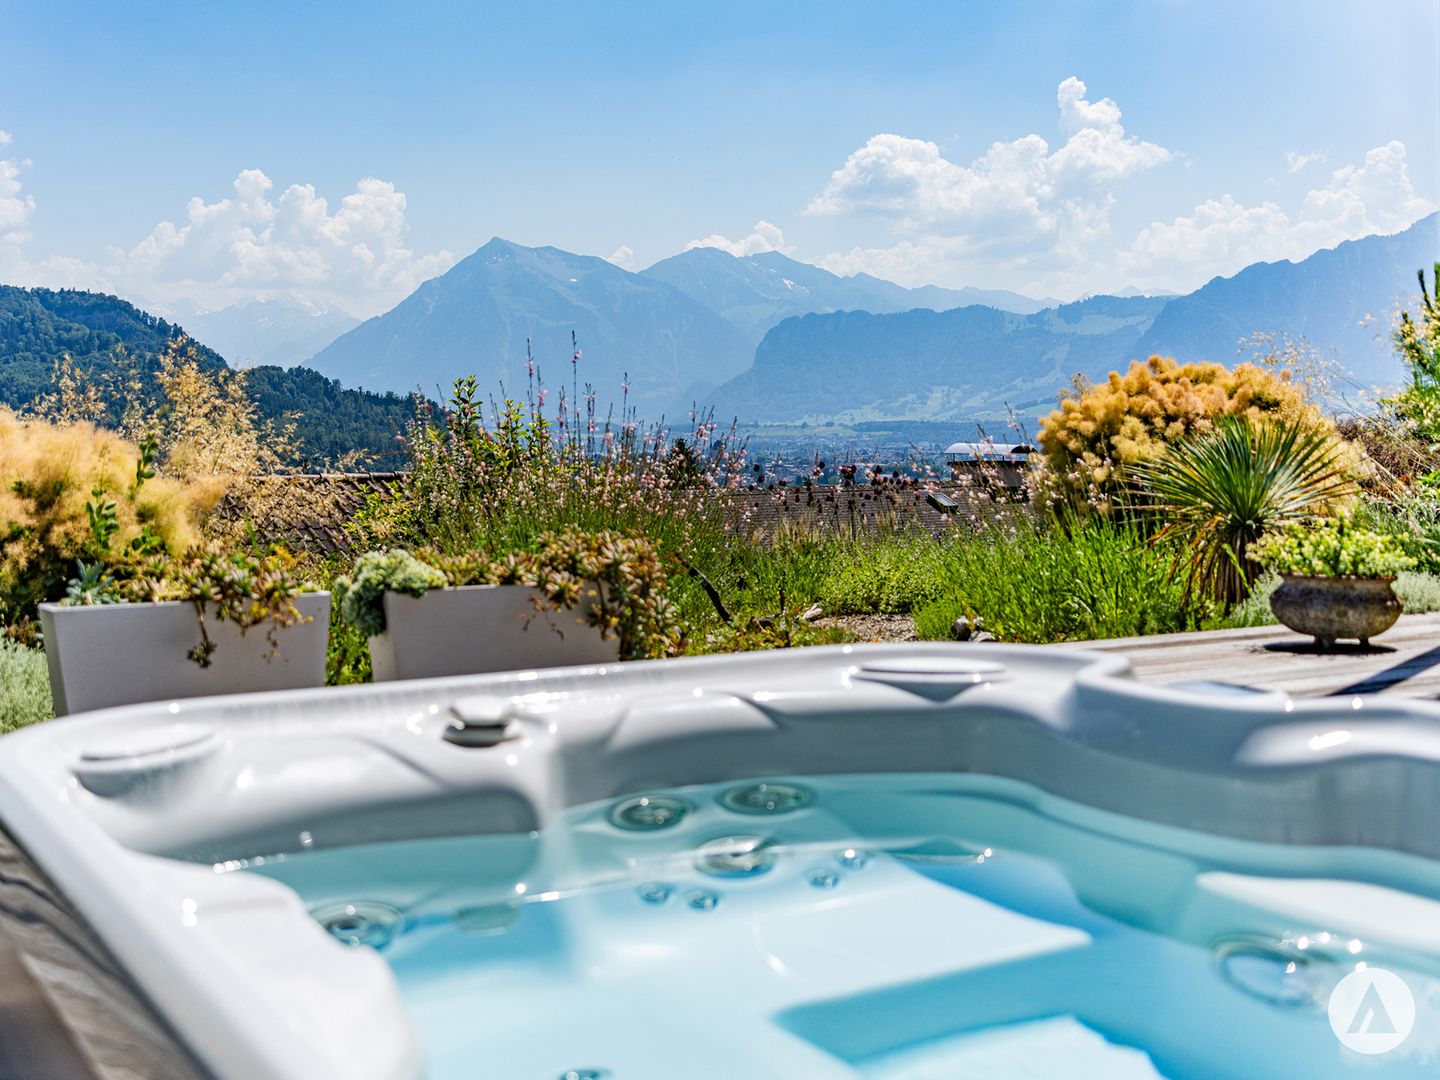
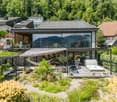
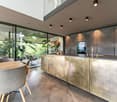
The sales documentation can be found on our website www.casa-immo.chThis single-family house on Hartlisberg combines clear architecture with stylish living – embedded in a quiet, green residential area above Steffisburg. The 5½-room house, completely renovated in 2019, impresses with high-quality materials, well-thought-out room structures and exciting architectural details. The standard of construction is modern, reduced and style-conscious – for people with a sense of design and quality.Spacious, open living areas create flowing transitions between cooking, eating and living. Large window areas bring light and landscape into the house – with a view over Steffisburg. The outdoor area is lovingly designed and offers various seating areas as well as a whirlpool – a place to linger, relax and enjoy.The room program is spread over two living floors and a basement floor. The latter houses a separate studio with its own access and additional rooms such as a craft or hobby room – ideal for guests, home office or creative projects.The offer includes a garage box (plus parking CHF 40,000) with a storage space in front, which is located below the house on the quarter street – a practical plus in this slope location. Additionally, there are two car parking spaces directly at the house.Those who appreciate the peace on the edge of the forest, without wanting to do without the proximity to the city, will find a home here that skillfully combines aesthetics, functionality and quality of life.Didn't find the right property? We support you in your search: With our personalized newsletter, you will stay up to date. The search query is non-binding and free of charge. Your details will be treated confidentially and not passed on to third parties. www.casa-immo.ch/suchkunden

  • Parking space
  • Garage
  • Tumble dryer
  • +1
Travel time
-
Aleksandra Andonovska

Aleksandra Andonovska

1 / 13
Aleksandra Andonovska

Aleksandra Andonovska

  • Parking space
  • Balcony / Terrace
  • Garage
6.5 rooms, 252m², CHF 1,990,000.–
3613 Steffisburg

Modern living, exceptional life

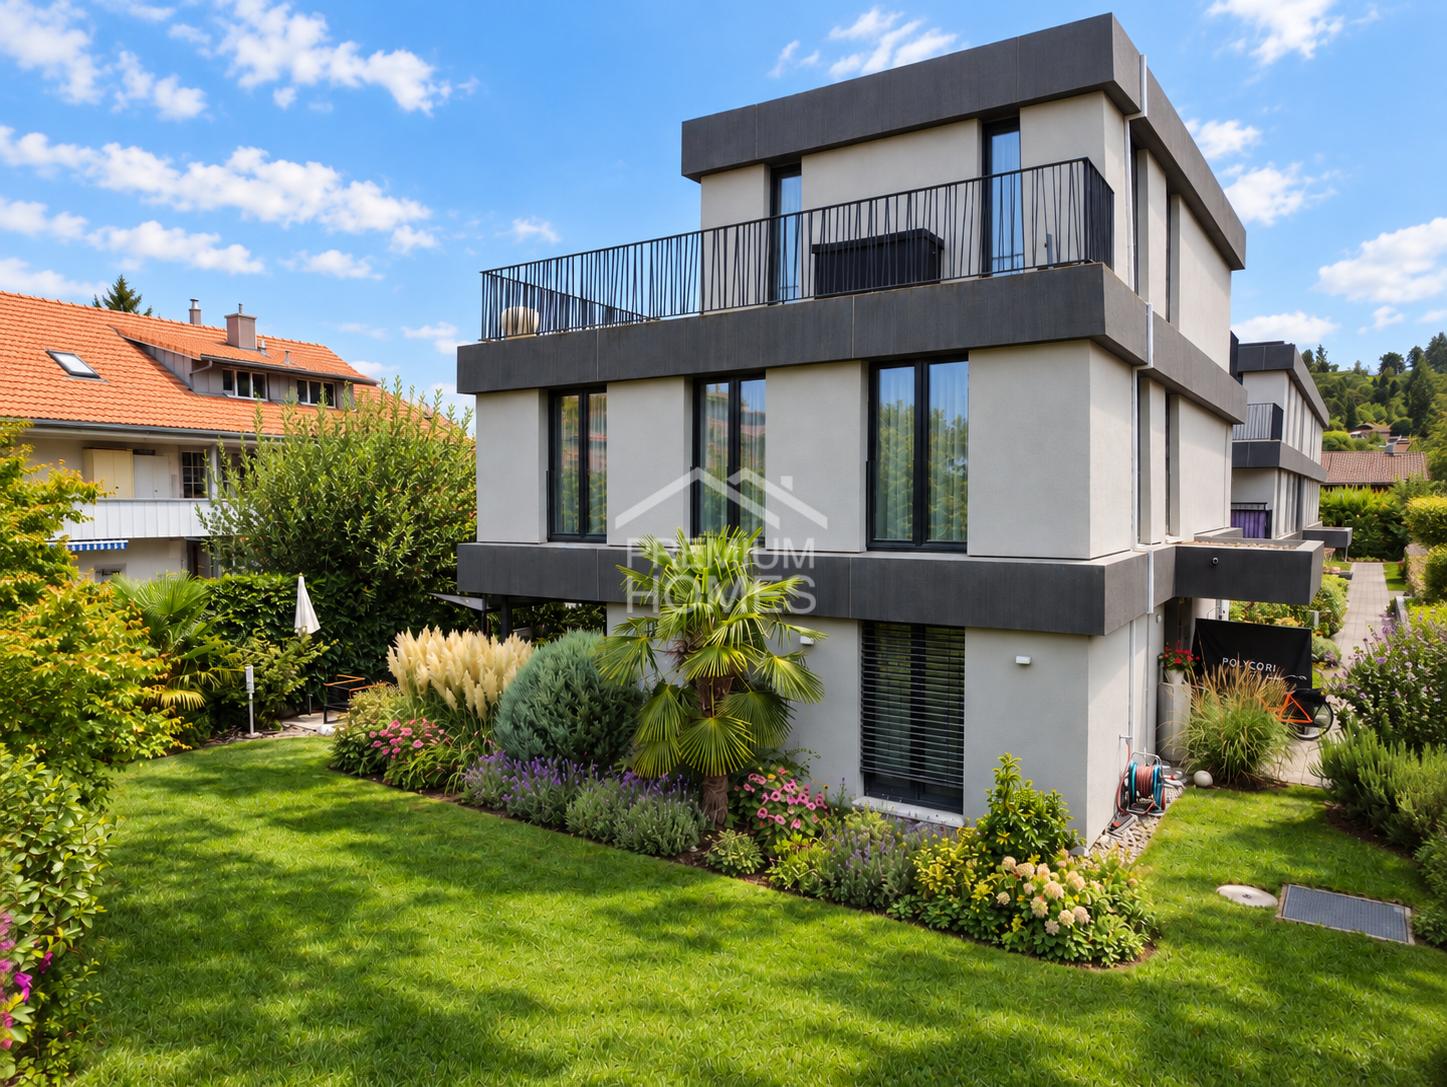
This extraordinary property combines modern design, high-quality materials, and innovative technology to create a living experience of the highest class. The light-filled living areas create a spacious room feeling and blend harmoniously into one another. The elegant kitchen is the heart of the house and convinces with functionality and aesthetics.An intelligent house control system, modern networking, and numerous integrated comfort solutions ensure the highest living comfort. The lovingly designed garden with spacious terrace areas offers privacy and invites relaxation.The private retreat areas also convince through generosity, peace, and high-quality execution. A rare opportunity for people who value quality, architecture, and sustainable value preservation. Here, no wishes are left unfulfilled. Take advantage and convince yourself! This PREMIUM HOMES offer includes: • Quiet living environment with high quality of life • Panoramic view of mountains and city • Idyllic garden • Photovoltaic system • 2 outdoor parking spaces with charging stations • 2 garage parking spaces, one with charging station • Bicycle and motorcycle parking spaces • High-quality construction standard • Intelligent house control and modern sensor technology • Wireless access points on all floors • Direct access to the garage • Net living area 210 m² • Gross living area 252 m² Interested? We would be happy to take you on a non-binding tour! Do you want to sell your house or apartment worry-free? We will tell you the current market value of your property, discreetly and non-bindingly! Are you interested in a first non-binding exchange of ideas? Don't hesitate and contact us. We look forward to hearing from you.

  • Parking space
  • Balcony / Terrace
  • Garage
1 / 13
7.5 rooms, 213m², CHF 1,390,000.–
Gummweg 117, 3612 Steffisburg

Some houses offer space. Others offer opportunities.

Plenty of room for family, career, and personal spaces This exceptionally spacious single-family home in a quiet residential area of Steffisburg is aimed at people who want more for their home: more space for the family, more freedom for their career, and more space for the things that are personally important to them. With a net living area of 213 m² and a total usable area of 407 m², the property offers opportunities that are rarely found in a classic single-family home. A home that adapts to life For a large family, there are enough retreat options here without having to sacrifice spacious common living areas. Those who work from home or run their own business will find the special opportunity to combine living and working under one roof and yet clearly separate the two areas. The property also offers exceptional freedom for people whose hobby requires more space - be it for a workshop, a studio, vehicles, sports, music, collections, or completely individual ideas. The integrated apartment expands these opportunities even further. It is suitable, for example, for adult children, parents, guests, a separate workspace, or can be used independently, depending on the personal situation. So a home can be created that fits the family today and can adapt to new life situations in the future. Generosity also in the outdoor area The 854 m² plot of land offers a lot of privacy and space to live and relax. The total of around 161 m² of balcony and terrace space is particularly impressive. It extends the living space outdoors and creates different places for shared hours with family and friends, relaxed evenings, or simply a quiet moment for oneself. The most important key figures 854 m² plot of land 213 m² net living area 407 m² total usable area 161 m² balcony and terrace space 7 rooms including separate apartment 1 carport and 2 garage spaces spacious and versatile room layout clear separation of living and working areas possible quiet and family-friendly residential area in Steffisburg Already CHF 80,000 considered for renovation It is important to us that the buyers know from the start what they can expect. The advertised sales price already includes CHF 80,000 for planned renovations. This includes, among other things: new windows painting work a new balcony railing a complete cleaning of the property The property is presented in a well-maintained and attractive condition when handed over. At the same time, we want to offer a choice: Those who would rather organize these works themselves, commission their own craftsmen, or implement individual ideas can do so. In this case, the purchase price is reduced accordingly by the work not carried out by us. We would be happy to discuss with you which option best suits your ideas and support and accompany you in planning and implementing the work if desired. A house for people with space requirements and their own ideas The real quality of this property lies in its versatility. Whether it's a large family, multi-generational living, home office, self-employment, or a hobby that finally gets the space it deserves: Here you don't have to adapt your life to the house. The house offers you the space to design it according to your own ideas. We would be happy to show you the possibilities this special property has to offer for you and your family during a personal viewing.

Travel time
-
1 / 12
7.5 rooms, 213m², CHF 1,390,000.–
Gummweg 117, 3612 Steffisburg

Your House with Potential – CHF 80'000.– for Adjustments Included

Plenty of Space for Family, Career, and Personal Free Time This exceptionally spacious single-family house in a quiet residential area of Steffisburg is aimed at people who want more for their home: more space for the family, more freedom for their career, and more room for the things that are personally important to them. With a net living area of 213 m² and a total usable area of 407 m², the property offers possibilities that are rarely found in a classic single-family house. A Home that Adapts to Life For a large family, there are enough opportunities to retreat without having to sacrifice spacious common living areas. Those who work from home or run their own business will find the special opportunity to combine living and working under one roof and yet clearly separate the two areas. Also, for people whose hobby requires more space, be it for a workshop, a studio, vehicles, sports, music, collections, or entirely own ideas, the property offers an exceptional amount of freedom. The integrated apartment expands these possibilities further. It is suitable, for example, for adult children, parents, guests, a separate workspace, or can be used independently, depending on the personal situation. So, a home can be created that fits the family today and can adapt to new life situations in the future. Generosity also in the Outdoor Area The 854 m² large plot of land offers a lot of privacy and space to live and relax. Particularly impressive are the total of around 161 m² of balcony and terrace areas. They extend the living space outdoors and create different places for shared hours with family and friends, relaxed evenings, or simply a quiet moment for oneself. The Most Important Key Figures • 854 m² plot area • 213 m² net living area • 407 m² total usable area • 161 m² balcony and terrace areas • 7 rooms including a separate apartment • 1 carport and 2 garage spaces • spacious and versatile room layout • clear separation of living and working areas possible • quiet and family-friendly residential area in Steffisburg Already CHF 80'000. Considered for Renovation We think it's essential that buyers know what to expect from the start. Therefore, the advertised sales price already includes CHF 80'000. for planned renovations. These include, among other things: • new windows • painting work • a new balcony railing • a complete cleaning of the property This means the property will be presented in a well-maintained and attractive condition upon transfer. We Also Want to Offer a Choice: Those who would rather organize these works themselves, hire their own craftsmen, or implement individual ideas can do so. In this case, the purchase price will be reduced accordingly by the works not carried out by us. We would be happy to discuss with you which option best suits your ideas and support and accompany you in planning and implementing the work if desired. A House for People with Space Requirements and Their Own Ideas The real quality of this property lies in its versatility. Whether it's a large family, multi-generational living, a home office, self-employment, or a hobby that finally gets the space it deserves: Here, you don't have to adapt your life to the house. The house offers you the space to design it according to your own ideas. We would be happy to show you the possibilities this special property offers for you and your family during a personal viewing.


Travel time
-

Suggested properties for you based on search results

Other interesting objects