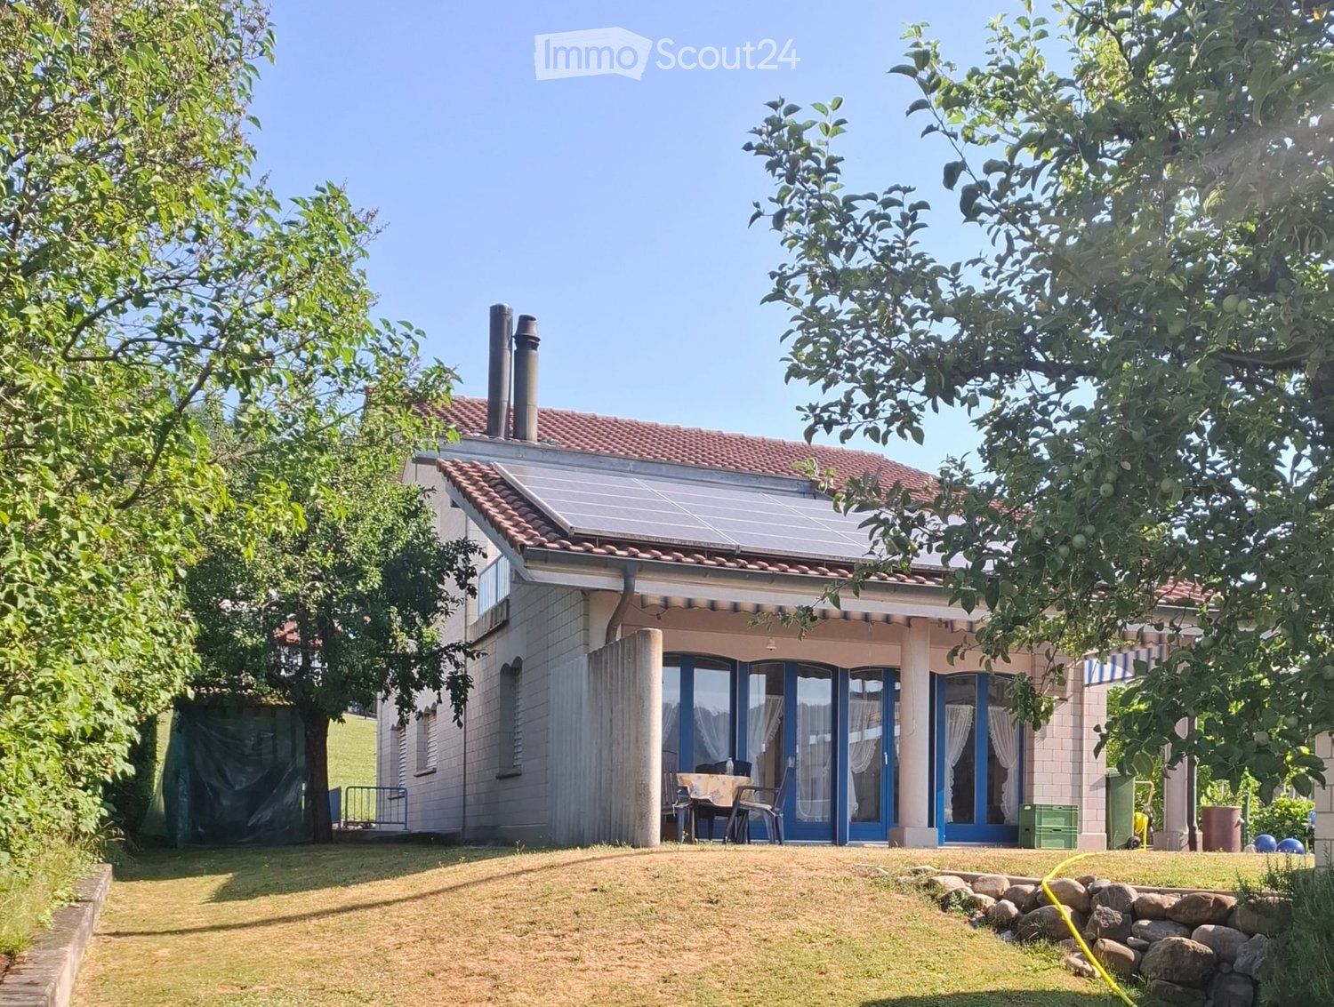
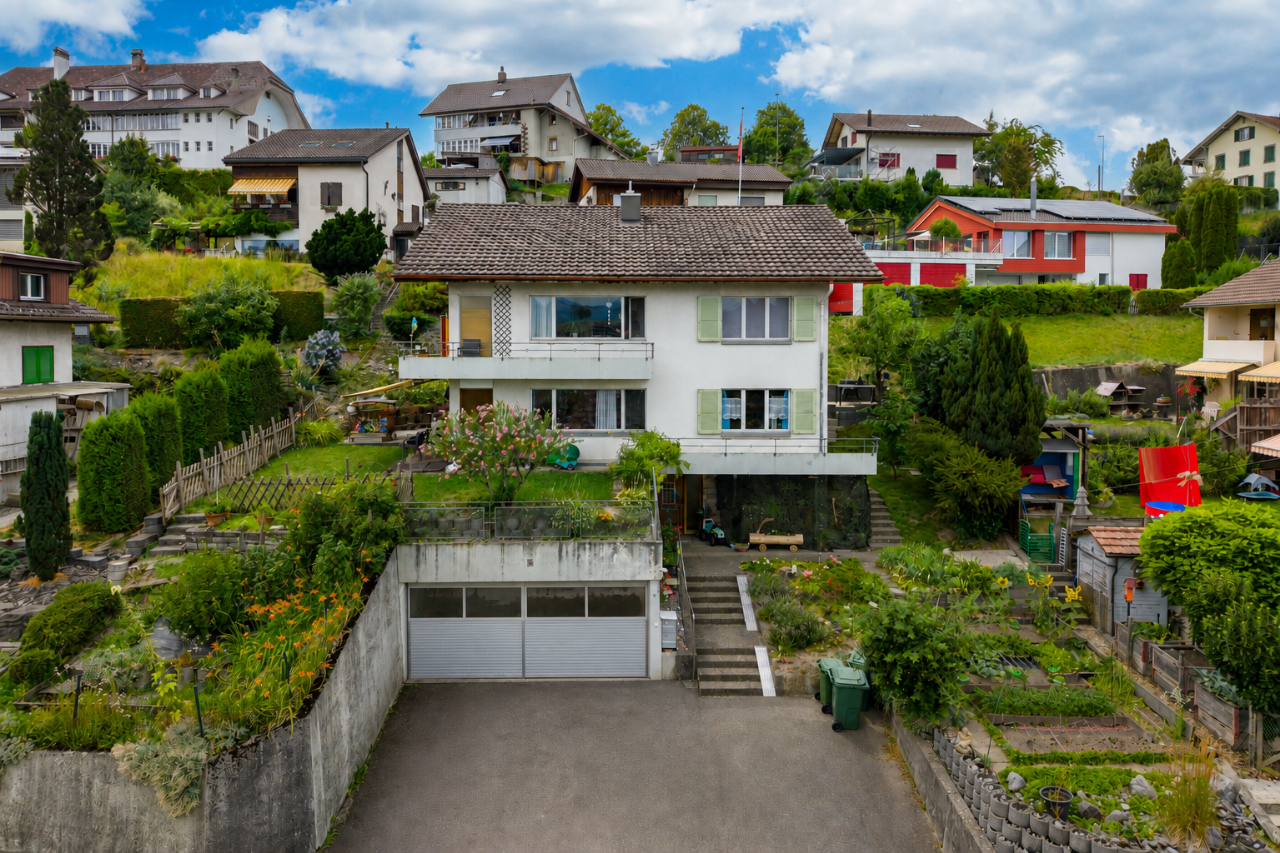
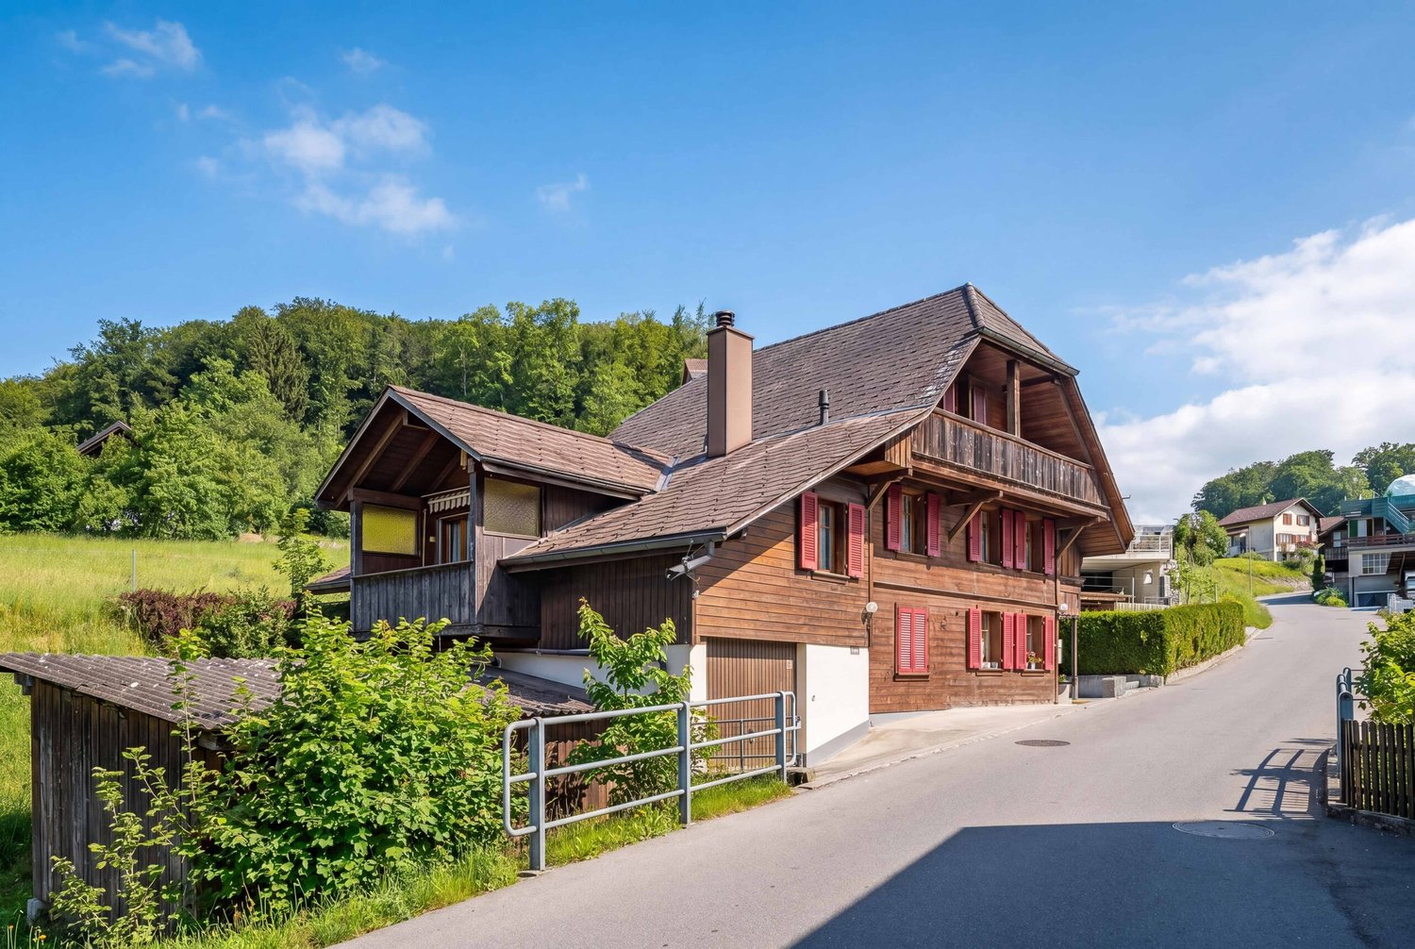
Fahrni b. Thun - Single house buy

We recommend expanding your search criteria to get similar results. The current filters didn’t return any matches.

If you don’t want to change your current search criteria, we recommend creating a search alert, so you’ll be notified when matching offers become available.

More objects in your automatically expanded search area
66 results - Radius: + 10km
Natalie Rohrbach

Natalie Rohrbach

1 / 13
Natalie Rohrbach

Natalie Rohrbach

  • Parking space
  • Balcony / Terrace
  • Garage
  • +3
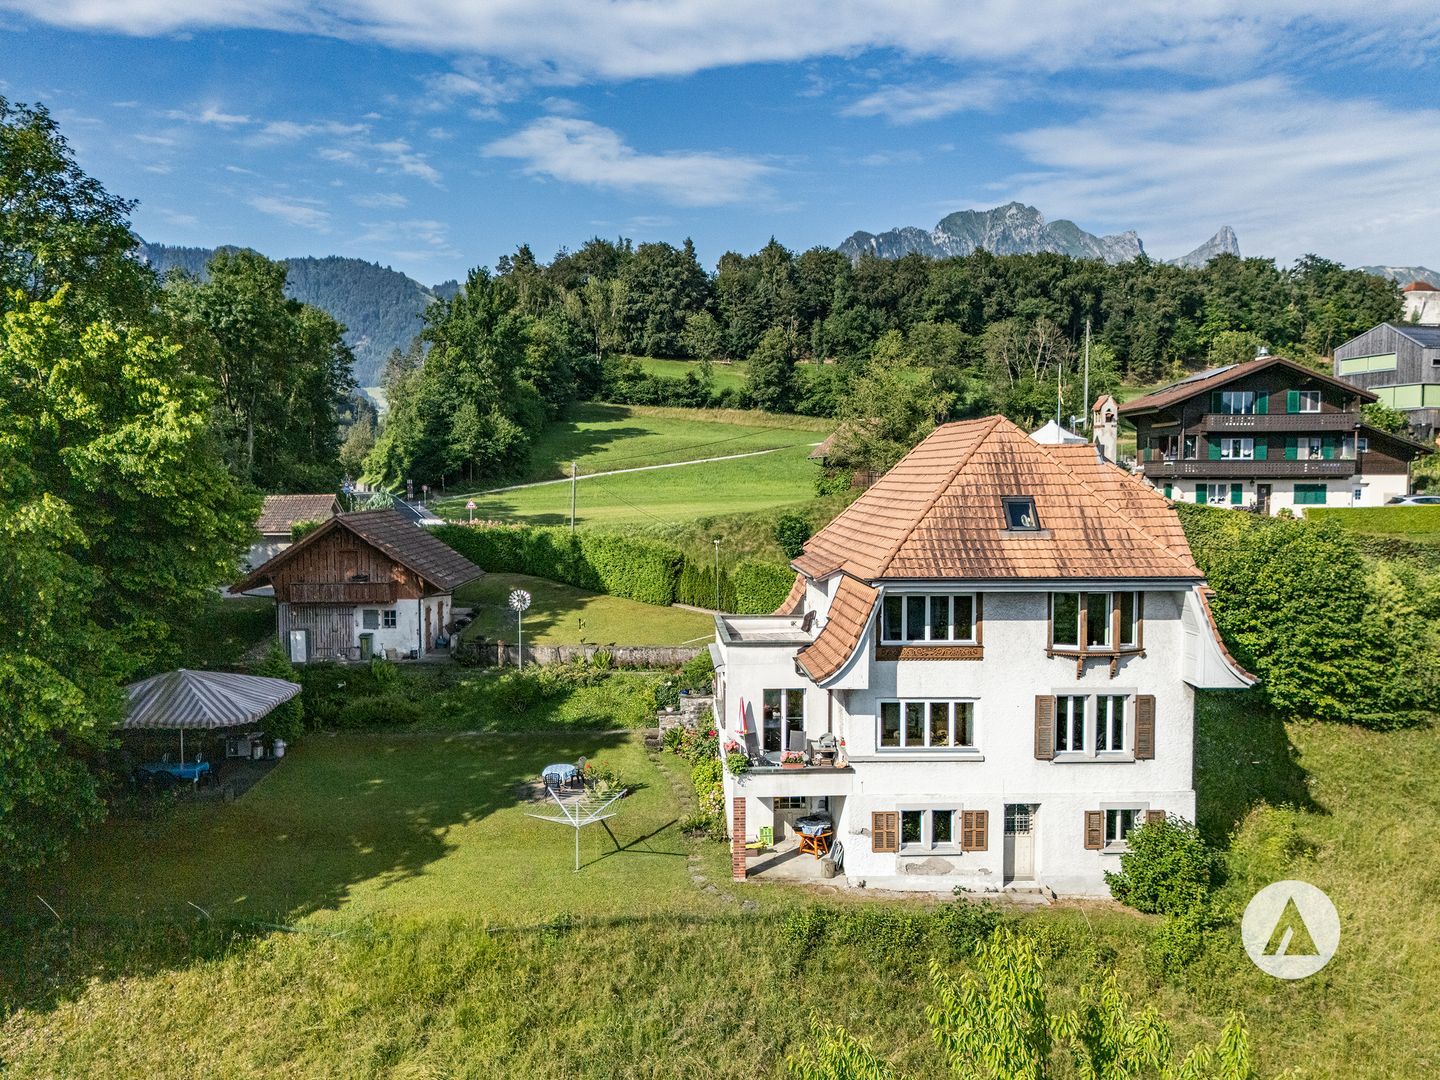
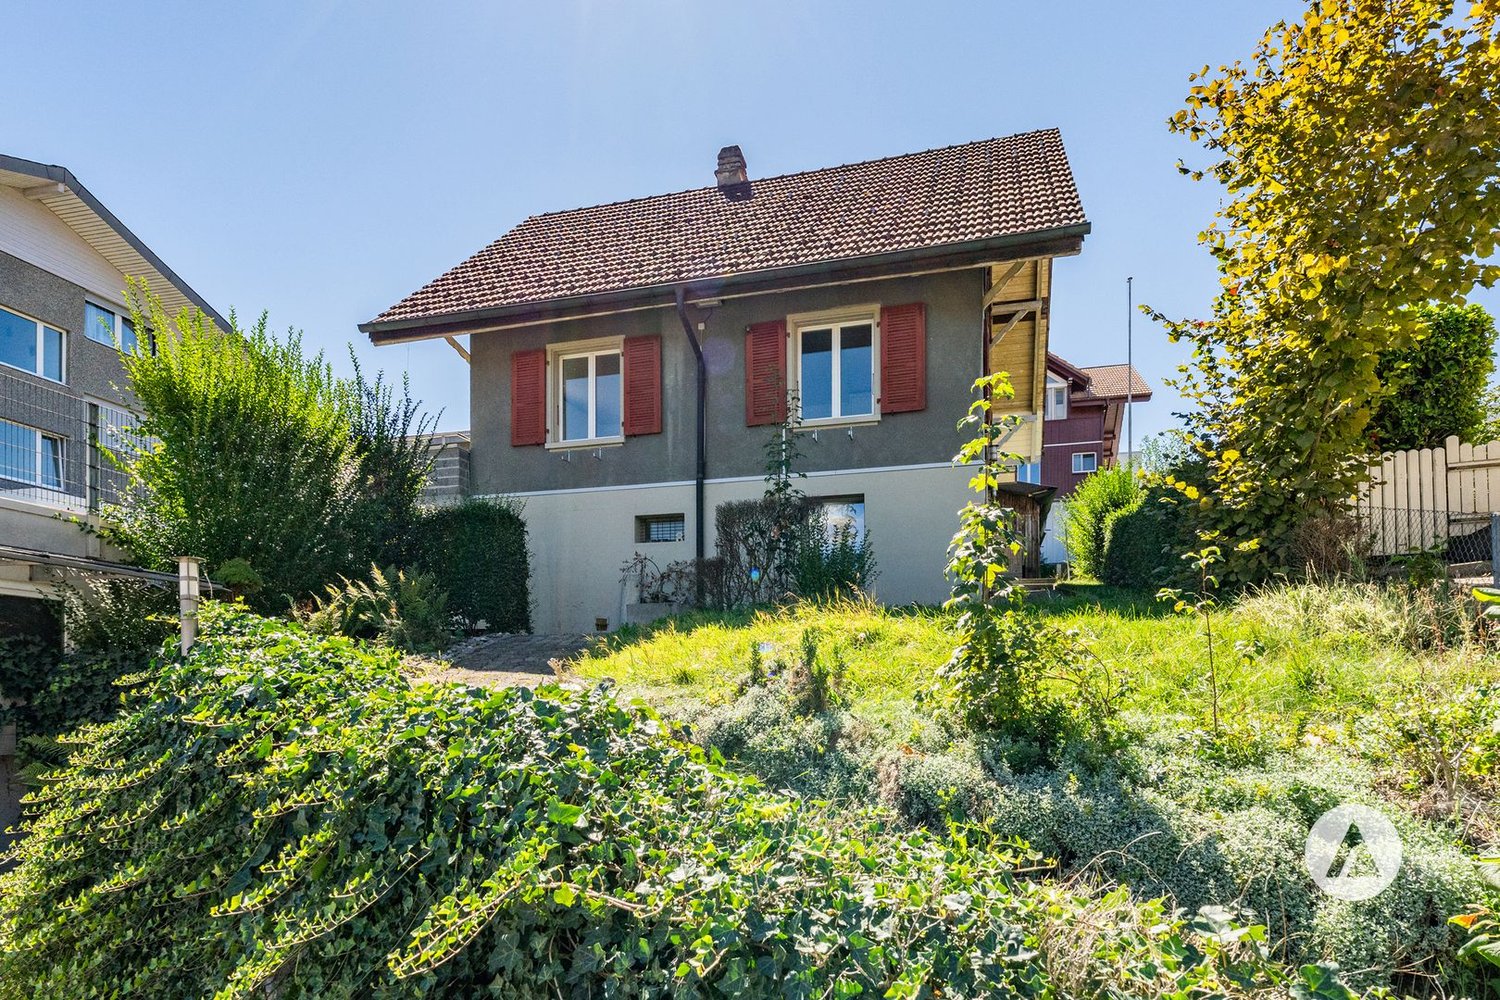
6.5 rooms, 195m², CHF 1,700,000.–
Premium
Scheffelweg 14, 3600 Thun

Home with character and perspective

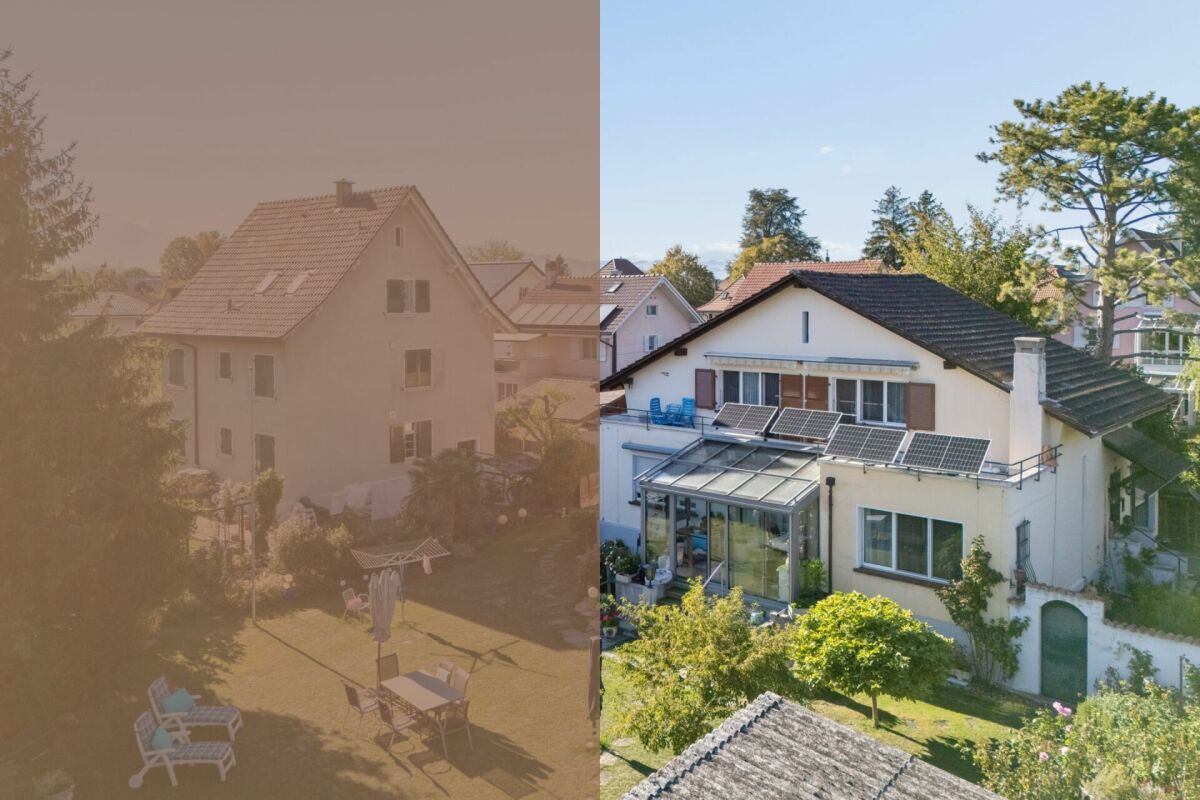
In a sought-after and pleasantly quiet residential area in Thun, this detached 6.5-room single-family house presents itself as a property with a lot of character, spacious room proportions, and exciting possibilities for the future. The residential building, which was built in 1943, stands on a plot of land of around 717 m² and impresses with plenty of space for different living needs. The sales object also includes the cadastre no. 942.1/5158, which is a narrow strip of land.Already the ground floor impresses with its spacious room layout. The extensive living room forms the heart of the house and provides sufficient space for various living and stay areas. The chimney underlines the cozy atmosphere. Directly adjacent, the brightly lit winter garden expands the living area and creates a harmonious transition to the garden. The floor is complemented by the separate kitchen, another spacious room, and the entrance hall.On the upper floor, there are three more rooms, a dressing room, and the bathroom with a bathtub and separate shower. A special plus is the spacious balcony. From here, the view opens up over the surrounding residential area to the impressive mountain world. The rooms can be flexibly used as bedrooms, children's rooms, guest rooms, or workrooms and are therefore ideal for different life situations.The basement also creates valuable additional usable space with several cellar and storage rooms, a laundry room, and the technical room. There is enough space here for supplies, hobbies, workshops, or other individual usage ideas.Another highlight is the spacious garden. The extensive green area provides a lot of privacy and invites you to relax, play, or socialize. A separate garden house perfectly complements the outdoor area. The house also includes a garage parking space and an additional outdoor parking space.The property has been continuously maintained and partially renewed over the years. Among other things, the kitchen, bathrooms, and floors were renewed in 2010, the oil heating system was replaced in 2018, and the winter garden and electrical panel were modernized in 2020. The house presents itself in a well-maintained condition and at the same time offers interesting possibilities for further development and adaptation to personal living ideas.This single-family house combines a privileged residential location with a spacious plot of land, versatile room proportions, and a flexible floor plan. An attractive opportunity for people who are looking for a home with character and at the same time appreciate the development potential of a grown property.Request our detailed sales documentation for more interesting information.Haven't found the right thing yet? The IMMOSEEKER team is happy to help.

  • Parking space
  • Balcony / Terrace
  • Garage
  • +3
Travel time
-
New building
1 / 38
5.5 rooms, 148m², CHF 1,670,000.–
Premium
Feldenstrasse, 3655 Sigriswil

Cozy, modern, in a very sunny location with a view

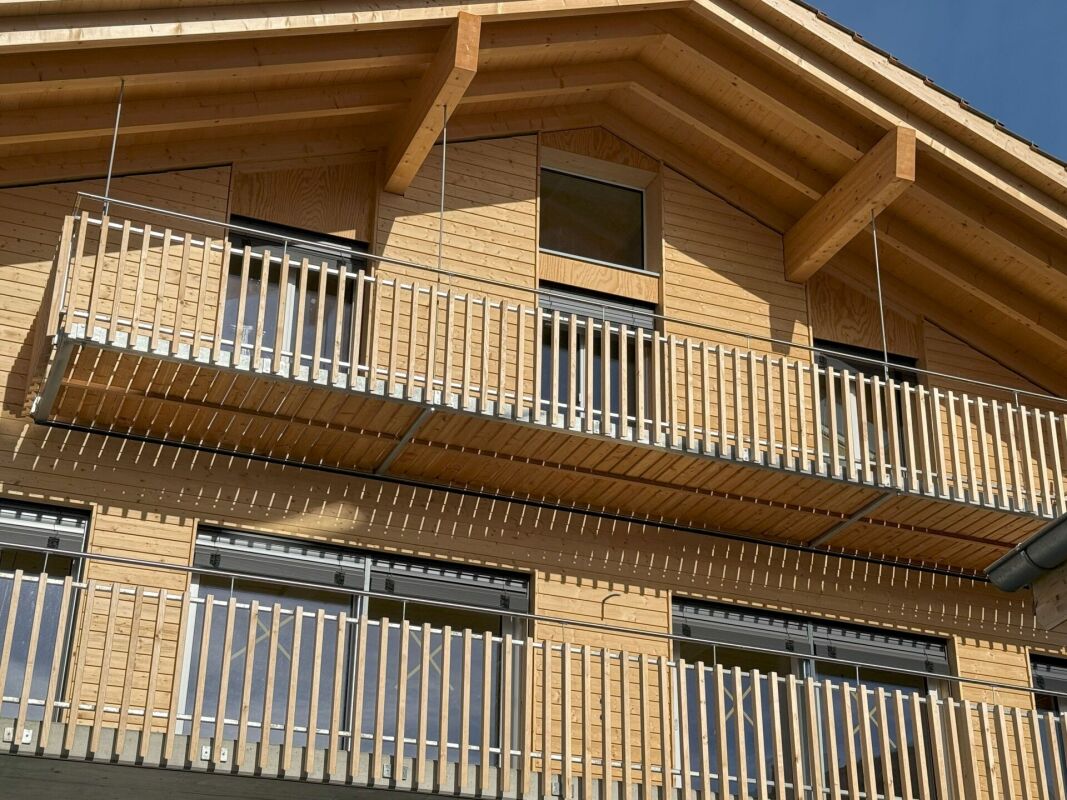
The chalet is completed in raw construction and is waiting for the interior design, where the new owners can and should have a say.Enjoy the beautiful location, oriented south and towards the sun, high above Lake Thun. The view is very impressive during the day and also in the evening with the sunset and the starry sky - weather permitting - and in our opinion, priceless.The new owners can enjoy this from the very first day, day by day.Our offer:Detached single-family house in a preferred location on Feldenstrasse in Sigriswil, near the village center with shopping opportunities (Coop Center, dairy, butcher, bakery), kindergarten, and schools (primary and secondary levels, including secondary school). Bus connections to Gunten in the direction of Thun and Interlaken.The living area is oriented south, towards the sun. 2 balconies offer an attractive view of Lake Thun and the opposite mountain ranges. The new home provides you with a lot of peace and privacy to unwind and relax.The interior design is waiting, and the new owners can gladly add their wishes.The house has 4.5 bright rooms on 2 floors with a lot of window space and also an additional large room in the basement with a lot of window space, which can be ideally used as a studio or home office for entrepreneurs or as a workspace.It has a lot of space, and from all rooms, you have a beautiful view of Lake Thun. You can see the room layout in the attached documents. If you want to adjust this, it's still possible at the moment.With a net living area of around 148 m², the house offers space for an attractive, individual furnishing and design of your new home. You can see visualizations of this in the sales documents.High-quality materials are planned for the entire interior design and can be determined according to your ideas. The heating is provided by an efficient, environmentally friendly district heating system from the municipality of Sigriswil. The heat distribution is via underfloor heating. Each room can be heated individually.In summary, this new single-family house offers a unique combination of coziness, comfort, and proximity to nature in a very sought-after residential area in the Thun Lake region.Last but not least, it should be mentioned that 1 car parking space directly in front of the house door belongs to the house. The space marked as a studio belongs to one of the underlying semi-detached houses. If you have a second car, a parking space can be rented or bought very close by.Have we sparked your interest in this property? Then we look forward to your contact and say a warm welcome to Swiss Quality Immo.


Travel time
-
Samuel Bleuer

Samuel Bleuer

1 / 13
Samuel Bleuer

Samuel Bleuer

  • Garage
8 rooms, CHF 1,700,000.–
Top
Gwattstutz 31, 3645 Gwatt

Diverse offer between lake and woods

The sales documentation can be found on our website www.casa-immo.chLocated on a elevated hillside at Gwattstutz, this detached property awaits you with an impressive panoramic view over Lake Thun and the surrounding mountain world. The idyllic location, the spacious surroundings, and the special charm of the stately house create a living ambiance with a lot of privacy and high quality of life.The stately 8-room single-family house from 1920 extends over three floors plus an unfinished attic. The building is facing a major renovation and thus offers the opportunity to combine the special character of the house with your own living ideas.The offer also includes a share of the forest, a spacious double garage, and an extensive outdoor area, which is ideal for parking various vehicles. The old barn also has potential for conversion into a tiny house.Alternatively to a renovation, the demolition of the existing buildings and a new construction of the property is conceivable. The plot measures 2,291 m² and is located in the residential zone 2S (the forest distance must be taken into account).The realizable floor area is around 1,000 m². Deducting the areas for wall constructions and access results in a usable main usable area of around 800 m².This volume could be implemented, for example, as follows:• Variant 1: Three semi-detached houses (six units with approximately 130 m² living space each).• Variant 2: Two multi-family houses with a spacious garden apartment (approx. 140 m²) and two floor apartments in the upper or attic floor (approx. 120 m² each).Whether as a spacious family home with a large garden or as a joint project of several parties – this property in an idyllic location with a lake view offers a lot of potential.Haven't found the right property? We support you in your search: With our personalized newsletter, you will stay up to date. The search query is non-binding and free of charge. Your details will be treated confidentially and not passed on to third parties. www.casa-immo.ch/suchkunden

  • Garage
Travel time
-
1 / 11
7 rooms, 177m², CHF 1,200,000.–
Top
Alter Eggstutz 20, 3634 Thierachern

Living with a view: House with 2 apartments and large garden

This detached two-family house presents itself in a sunny, attractive location and offers versatile usage possibilities. Whether as a multi-generation house, for own use with additional rental or as an interesting object for craftsmen and individualists - here, much potential opens up for the realization of your living ideas.Via a few steps, you enter the ground floor, which has a spacious entrance hall. On this level, in addition to the basement and technical rooms, there is also a communal laundry room and a renovated room that can be ideally used as an office, hobby room, or guest room.On the upper floor, you will find the first apartment with a spacious kitchen, two bedrooms, a large bathroom with a bathtub and shower, as well as a bright living room. From here, you can directly access the terrace and the garden, which invites you to linger and enjoy.The attic contains a second, independent apartment with two bedrooms, a kitchen, a bathroom with a shower and bathtub, as well as a extensive living area. The balcony offers a wonderful view of the surroundings - perfect for relaxing.The construction standard largely no longer meets today's requirements, but it is well-maintained and functional. Especially for manually skilled buyers, this opens up the opportunity to modernize the house according to their own ideas and at the same time sustainably increase the value of the property.This interesting offer is rounded off by a large garage with space for two vehicles and additional outdoor parking spaces on the property.We would be happy to convince you of the advantages of this property during a non-binding viewing.

Travel time
-
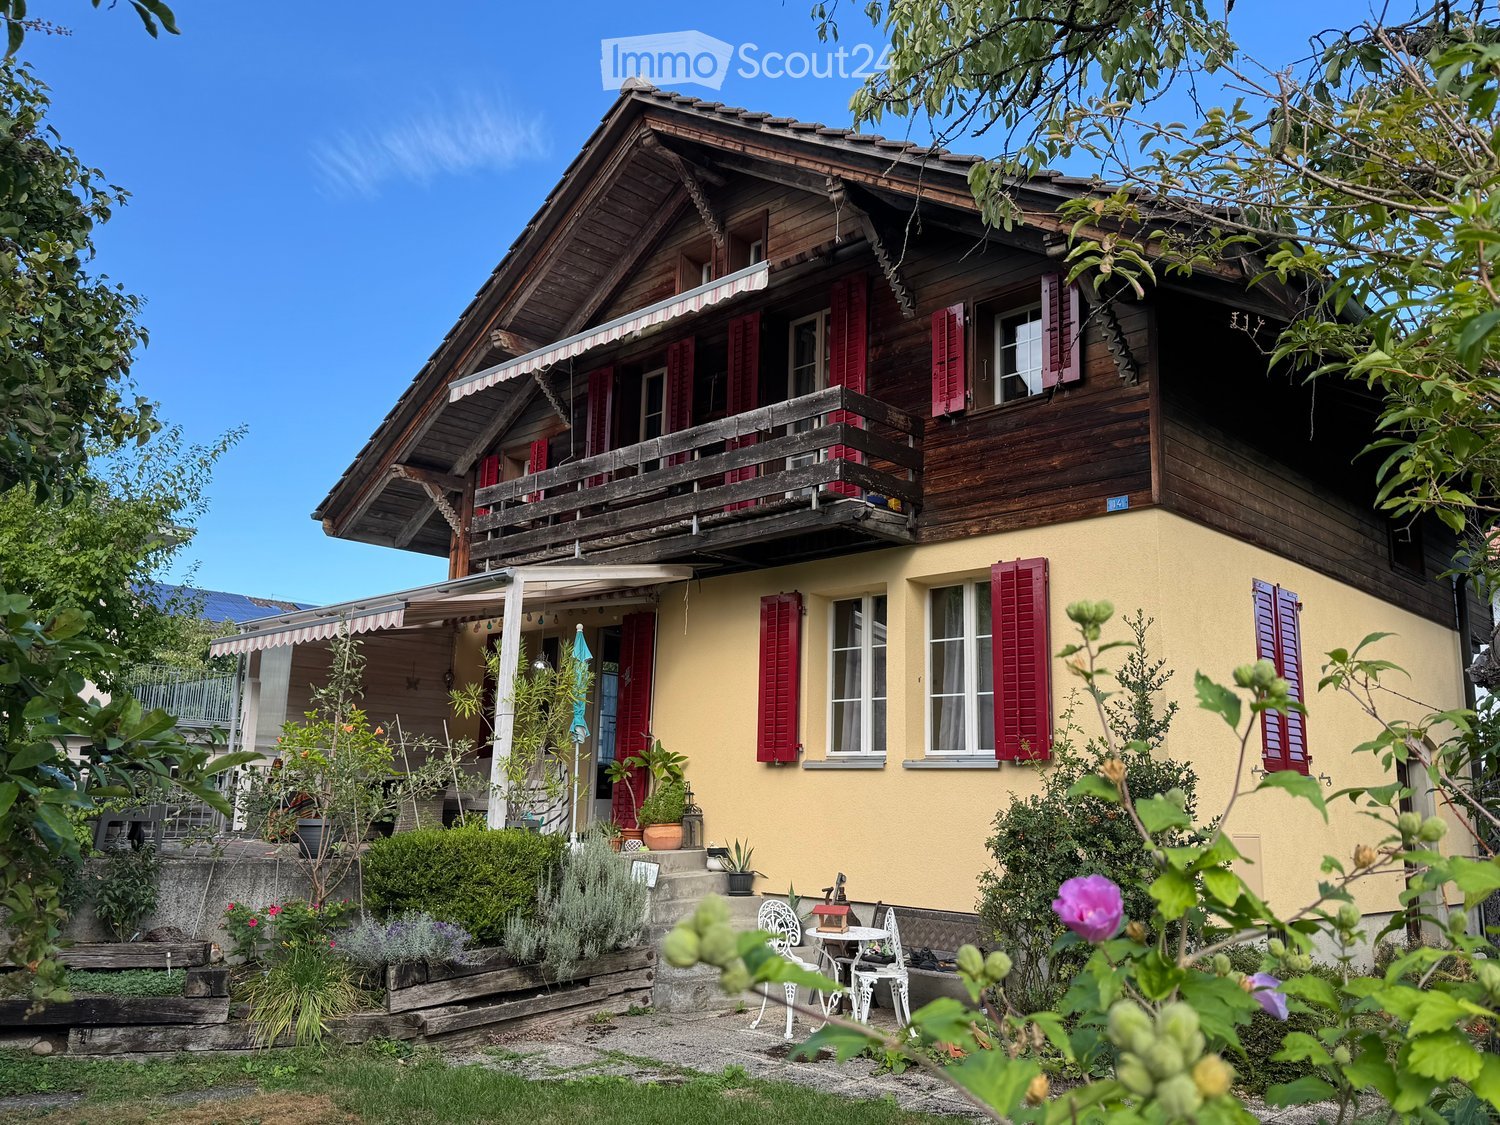
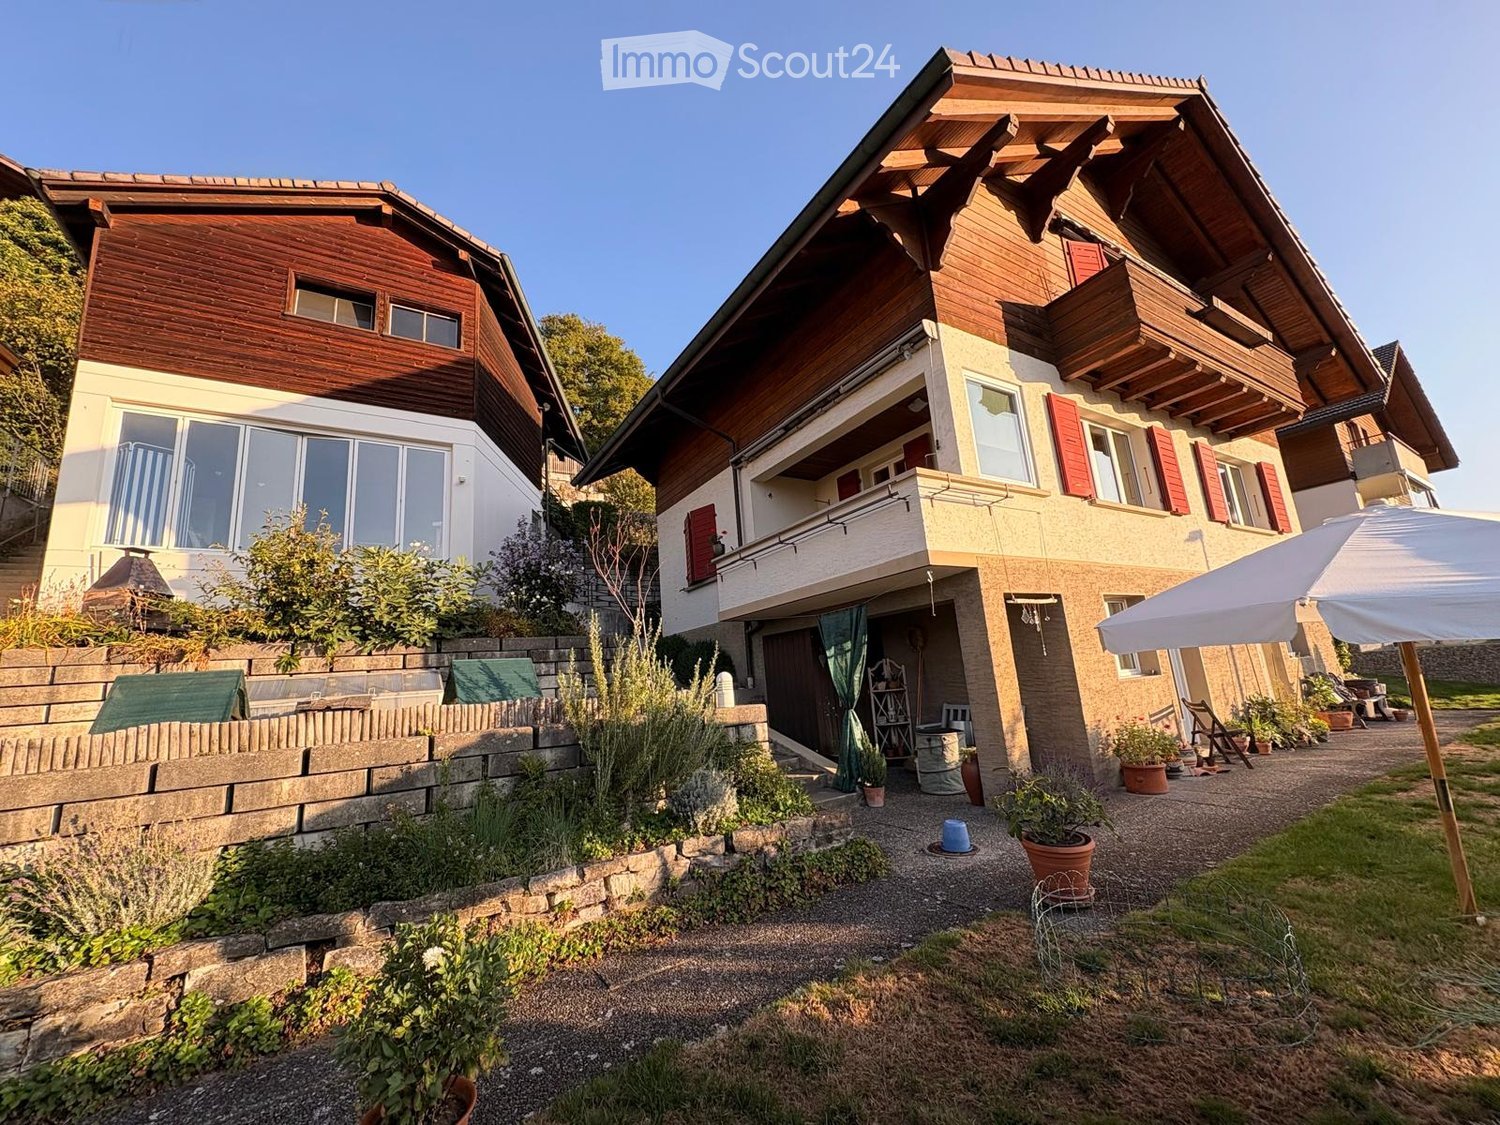
  • Two-story house with wooden exterior, red shutters, and a balcony. The garden features potted plants, a stone wall, and a patio area with outdoor furniture.
  • Two-story wooden house with red shutters, garage, and scenic mountain view.
  • Hallway with wooden staircase, tiled floor, and open doorway leading to a dining area with a table and chairs.
  • Bright dining room with large windows offering a scenic mountain view, a wooden ceiling, a dining table with chairs, and a tall wooden cabinet.
  • Living room with a red leather sofa, wicker chairs, a small wooden table, a television, and a wooden cabinet with drawers.
  • A well-lit bathroom with a white tiled wall, a bathtub, a sink with a faucet, a mirror, a towel rack with towels, and various toiletries on the countertop.
  • Cozy kitchen with wooden cabinets, red tiled backsplash, white table and chair, and a red bench seating area.
  • Spacious hallway with wooden flooring, a staircase leading to an upper level, a small table and chair in the corner, and a closed door at the end.
  • Cozy bedroom with wooden ceiling, large window offering a scenic view, bed with white bedding, nightstand, mirror, chandelier, and a small table with a plant.
  • Bathroom with white tiled floor and walls, toilet, sink with mirror, shower, radiator, and a small stool.
  • A serene outdoor area with a stone wall, potted plants, and a view of a lush green landscape and mountains in the background.
  • A well-lit room with a view of the landscape, featuring a table and chairs, a bicycle, and a bench. The room includes a cabinet, a lamp, and a covered object on the floor.
1 / 12
5.5 rooms, CHF 920,000.–
Top
Höhenweg 10, 3510 Konolfingen

Single-family house including outbuilding in Konolfingen with a wonderful view

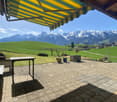
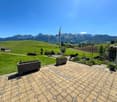
Welcome to this charming, 5.5-room single-family house at Höhenweg 10 in Konolfingen. The house, built in 1947 and modernized in 1991, 1997, 2005, and 2018, combines timeless living comfort on a plot of 547 m² with a wonderful view.The house and outbuilding offer the following highlights: • Picturesque facade in chalet style: The two-story house impresses with its character and an inviting atmosphere. • Beautiful view: Enjoy a magnificent, unobstructed view directly from the house. • Balconies / terrace: The two balconies and the garden area with terraces invite you to linger. Grill chimney available. • Inviting entrance area: A hallway with a wooden staircase and tile floor welcomes you warmly and leads directly into the cozy living areas. • Outbuilding No. 10a: Built in 1997. Comfortable parking for your vehicles is guaranteed thanks to the spacious, covered parking space (two cars). In the basement of this building, there is an additional, approximately 37 m² large room with a large window front and a great view. • Basement: The basement area includes a spacious laundry room and two cellars, as well as an additional furnished room with a water connection (can be used as an office) and leads directly into the garden area. The attics provide additional storage space. • Heating: Oil heating, which functions flawlessly. For ecological reasons, a replacement may be worth considering. • Location & surroundings: All year round, you benefit from plenty of sunlight. The Grünegg bus stop is just a 2-minute walk away, while the Konolfingen train station is about an 8-minute walk – ideal for commuters. Bern can be reached in about 20 minutes. Burgdorf, Langnau, and Thun are also easily accessible. A Coop supermarket for daily needs is about an 8-minute walk away. This well-maintained single-family house offers a rare combination of idyllic living, excellent connections, and a natural location in the Bern agglomeration. The house and its surroundings are perfectly suited for families. An ideal opportunity! • Procedure: In October/November 2026, the property can be viewed on selected Saturdays in individual time slots. To request the sales documents and arrange a time slot for serious interested parties, please contact us via the contact form, stating your personal details (including phone number). The specified value is a guide price. We look forward to your offer. • Contact: Via contact form or hoehenweg10(at)gmx.ch
Travel time
-
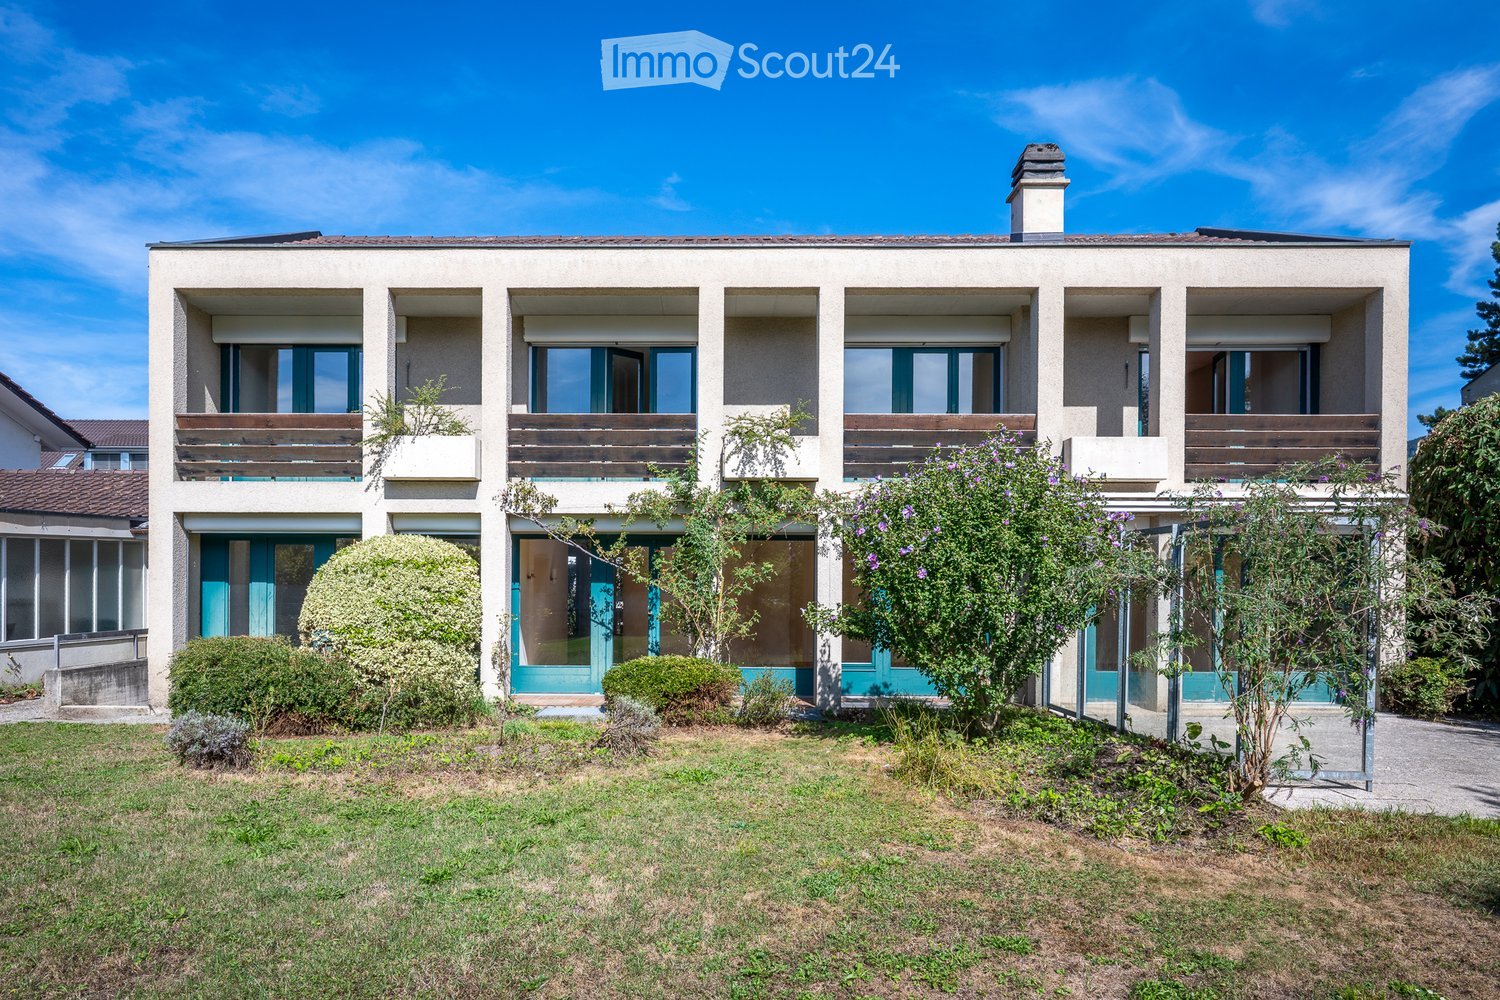
  • Two-story house with light-colored facade, multiple windows, balconies, and surrounding greenery.
  • Two-story house with beige exterior, tiled roof, and green garage doors. The house features a well-maintained garden with shrubs and trees, and a driveway leading to the garage.
  • An empty, minimalist room with light wooden flooring, white walls, and large windows allowing natural light to flood the space. The room features a fireplace on one side and a bench in the background.
  • Bright hallway with wooden flooring, large windows, and a staircase with a wooden handrail.
  • Modern kitchen with white cabinets, granite countertop, stainless steel sink and faucet, and built-in dishwasher. Large windows provide natural light.
  • Bright hallway with wooden flooring, a staircase with a wooden handrail, and a view to an outdoor area through a glass door.
  • Bathroom with green patterned tiles, white sink, toilet, and radiator.
  • Empty room with wooden flooring, white walls, and a large open doorway leading to a balcony or terrace.
  • Bathroom with blue floral tiled walls, a white toilet, a light blue sink with a chrome faucet, and a showerhead visible on the wall.
1 / 9
6.5 rooms, 192m², CHF 1,760,000.–
Top
Schwalmernstrasse 8, 3600 Thun

A house with character and future

The Schwalmernstrasse 8 combines the advantages of the city of Thun with the proximity to the lake and the Berner Oberland. Here, on a 621 m² large plot, stands a detached 6.5-room single-family house, which wins with its quiet appearance and its convincing inner qualities.The house, built in 1976, offers 192 m² of living space on two full floors. It provides protection and privacy towards the street, while the living rooms open generously to the garden. This creates a pleasant interplay between coziness, light, and width.Already the entrance area is clearly and practically organized. An attractive additional room, directly in the entrance area, is ideal as an office, guest room, or studio. The private living area opens up directly adjacent to it.The living room, dining room with fireplace, as well as the kitchen and prep kitchen, form a well-coordinated sequence of rooms. The rooms are connected to each other, yet preserve their independence and can be furnished in a variety of ways.On the upper floor, there are four rooms and two bathrooms. The adjacent porch connects the rooms and creates an additional outdoor space with direct access to the garden.Attic, basement with natural cellar, laundry room, and spacious storage rooms offer valuable reserve areas. A garage and two outdoor parking spaces round off the offer.The particular strength of this house lies in its fundamentally solid construction and the carefully developed floor plan. It has been gently maintained and offers an honest, convincing basis for gradually adapting technology, surfaces, and living comfort to one's own needs. A house with good substance, pleasant generosity, and development potential.Documentation: https://www.zellweger-immobilien.ch/kaufobjekte/

Travel time
-
  • Two-story house with a stone chimney, large windows, and a balcony overlooking the garden.
  • Two-story house with white exterior, dark wooden roof, large windows, and a double garage. The house is surrounded by a well-maintained garden with various plants and flowers.
1 / 2
6.5 rooms, CHF 1,350,000.–
Top
Arvenweg 12, 3661 Uetendorf

Single-family house in Uetendorf

Your new homePlenty of space, large garden and lots of potentialDetached 6.5-room single-family house in a quiet, natural locationSometimes it's not the finished house that makes the special appeal, but the possibility of creating something of your own.At Arvenweg 12 in 3661 Uetendorf, a spacious single-family house is waiting for people who appreciate space, peace and nature and enjoy giving a house new splendor and a personal touch.The house was built in 1974/75 and has a living area of around 160 m², spread over two floors. With 6.5 rooms, basement and attic, it offers plenty of space for family, living, working and individual life ideas.The house is in need of renovation and thus offers a wide range of possibilities for modern renewal and individual design.The location is particularly attractiveThe plot with 798 m² is located in a quiet single-family house district. Directly adjacent is agricultural land, which creates a sense of width and proximity to nature.The large garden offers plenty of space to linger, garden, play or simply enjoy. The nearby recreation area invites you to take walks and engage in activities in nature.And yet you are well connected: Uetendorf has a good transport connection and thus offers a pleasant connection between natural living and good accessibility.A house with room for your ideasThose who wish for a home with plenty of space, a generous plot and a quiet, natural environment will find a special starting point here.A house that is waiting to be rediscovered and designed according to your own ideas.We look forward to showing you this house in person.

Travel time
-
1 / 13
  • Parking space
  • Garage
  • Tumble dryer
  • +1
5.5 rooms, 232m², CHF 2,360,000.–
Hartlisbergstrasse 6, 3612 Steffisburg

Living with high quality and style

The sales documentation can be found on our website www.casa-immo.chThis single-family house on Hartlisberg combines clear architecture with stylish living – embedded in a quiet, green residential area above Steffisburg. The 5½-room house, completely renovated in 2019, impresses with high-quality materials, well-thought-out room structures and exciting architectural details. The standard of construction is modern, reduced and style-conscious – for people with a sense of design and quality.Spacious, open living areas create flowing transitions between cooking, eating and living. Large window areas bring light and landscape into the house – with a view over Steffisburg. The outdoor area is lovingly designed and offers various seating areas as well as a whirlpool – a place to linger, relax and enjoy.The room program is spread over two living floors and a basement floor. The latter houses a separate studio with its own access and additional rooms such as a craft or hobby room – ideal for guests, home office or creative projects.The offer includes a garage box (plus parking CHF 40,000) with a storage space in front, which is located below the house on the quarter street – a practical plus in this slope location. Additionally, there are two car parking spaces directly at the house.Those who appreciate the peace on the edge of the forest, without wanting to do without the proximity to the city, will find a home here that skillfully combines aesthetics, functionality and quality of life.Didn't find the right property? We support you in your search: With our personalized newsletter, you will stay up to date. The search query is non-binding and free of charge. Your details will be treated confidentially and not passed on to third parties. www.casa-immo.ch/suchkunden

  • Parking space
  • Garage
  • Tumble dryer
  • +1
Travel time
-
1 / 15
128m², CHF 1,290,000.–
Wylermoos 10, 3124 Belpberg

Tauner House with Baubiological Substance and Garden Paradise

This comprehensively renovated Tauner house offers you a historic building substance and an open, loft-like living concept. During the renovation, a spacious living, dining, and kitchen area was created, as one would know from traditional farmhouses, without losing the original character of the Tauner house.During the renovation, natural and baubiological materials were consistently used. Historical building components were not only replaced but also preserved and reused at various points.This property is aimed at couples or single people who do not seek a standardized home but would rather live uniquely. • Loft-like: 127 m² of open living on two floors - without a classic room division. Alone, the approximately 60 m² large attic offers plenty of space for sleeping, working, and relaxing. If needed, up to three separate bedrooms can be created with minor structural adjustments. • Baubiological: Sheep's wool insulation, loam panels, loam plaster, and loam colors form a consistently natural wall structure. The integrated wall heating provides large-scale radiant heat. • Renovated: From the roof and facade to insulation and windows to heating and interior design, the essential areas of the property have been comprehensively renovated. • Historic: Where the goat stall used to be, there is now the open kitchen. Daylight enters through the high window front and additionally through a approximately four-meter-high light canal from the roof directly into the room. • Grown: On the 862 m² large property, a well-maintained garden paradise with various seating areas, fish pond and waterfall, well, berries, and old fruit tree population has developed over the years. • Supplied: Public water and sewage supply for the house and additionally an active connection right to a spring are, especially in today's time, an exceptional plus. • Practical: The later built, approximately 34 m² large garage house offers space for a car as well as bicycles, motorcycles, or other leisure vehicles. The screed above the garage creates additional storage space. The space offer is supplemented by up to three outdoor parking spaces directly in front of the property. Have we piqued your interest - Then we look forward to presenting this unique property to you in person.

Travel time
-
Andrea Strasser

Andrea Strasser

1 / 13
Andrea Strasser

Andrea Strasser

  • Parking space
  • Garage
  • Washing machine
4 rooms, 113m², CHF 860,000.–
Weekendweg 8, 3646 Einigen

Detached house with numerous (conversion) possibilities

The sales documentation can be found on our website www.casa-immo.chThis detached single-family house from the 1930s offers a solid basis and a lot of potential for new living ideas. The house, built in solid construction, has two above-ground floors plus a basement floor. The room layout with four rooms is practical and offers various possibilities to redesign the house according to one's own needs. The separate garage building can accommodate two vehicles. Additionally, several outdoor parking spaces are available on the property. Furthermore, there are several sheds that previously served for animal husbandry.The house is in a state requiring renovation and no longer meets today's requirements in terms of floor plan and energy standards. The kitchen, bathroom, and surfaces need to be renewed accordingly.Those looking for a home with character and willing to bring in their own ideas and investments will find an interesting starting point here. The property is located in the W3 residential zone and, in addition to renovating the existing house, may also offer the possibility of a replacement new building.The proximity to the lake, the good accessibility, and the view into the distance make the location an attractive place to live. At the same time, Thun and Spiez are easily accessible. Kindergarten and primary school are located directly in Einigen.We would be happy to show you the property in person and look forward to your contact.Haven't found the right property? We support you in your search: With our personalized newsletter, you will stay up to date. The search query is non-binding and free of charge. Your details will be treated confidentially and not passed on to third parties. www.casa-immo.ch/suchkunden

  • Parking space
  • Garage
  • Washing machine
Travel time
-
Nadia Balmer

Nadia Balmer

1 / 13
Nadia Balmer

Nadia Balmer

  • Balcony / Terrace
6 rooms, 184m², CHF 3,200,000.–
Gwattegg 18, 3600 Thun

ImmoWyss - Dream Home with Charm and Versatile In-Law Apartment

We intentionally only publish a selection of our offers on real estate portals. You can find a complete overview of all current properties at any time on www.immowyss.ch. Detailed information about this property with additional pictures, floor plans, and complete sales documentation can be found at https://www.immowyss.ch/immobilien/?objekt-id=SE391. This exceptional farmhouse from 1900 impressively combines the charm of bygone eras with modern living comfort. During the loving overall renovation in 2020, particular emphasis was placed on preserving the original soul of the house and harmoniously connecting it with contemporary architecture. Visible wooden beams, historic structures, and natural materials tell the story of the house and blend elegantly with clear lines and stylish expansions. Upon entering, you are greeted by a spacious entrance area with a practical built-in closet, perfectly combining functionality and aesthetics. The two-sided staircase leads to the upper floor, where two cozy rooms are located, ideal as bedrooms, children's or guest rooms. This floor is complemented by a modern bathroom with shower and toilet, as well as additional storage space. The second upper floor opens up to an impressive living area with an open-plan kitchen and stylish bar counter. The adjacent dining area with access to the balcony and garden invites you to social hours with family and friends. An elegantly integrated fireplace creates a natural separation between the kitchen and living room and simultaneously provides a warm, cozy atmosphere. From the living room, you can access the terrace with wonderful evening sun - a place to arrive, breathe, and enjoy. Another room on this level is wonderfully suited as a library, office, or creative retreat. A few steps higher, a charming room with a skylight and a spacious bathroom with shower, bathtub, toilet, and private washing machine/tumble dryer combination await you. In the gallery floor, there is another practical room with a very special character. The separate 2.5-room in-law apartment was developed with a lot of style and attention to detail and offers the highest living comfort. It has its own washing machine and tumble dryer, as well as a private seating area - ideal for guests, family members, or for rent. If you are not a horse lover, but love nature and the oasis of peace? Then convert the two stables into garages, and the outdoor area delights in limitless creativity. The most important advantages speak for themselves: - A home with history and character - THE home for horse lovers - Freecooling, photovoltaics, rainwater tank - Modern, character-rich renovation in 2020 - In the midst of our untouched nature Have we piqued your interest? Arrange a viewing appointment today and take a look at the interesting ImmoWyss property offer on site. *** SALES DOCUMENTATION *** Download the sales documentation, including address, floor plans, and many pictures, at www.immowyss.ch. Simply fill out the contact form, and you will receive the documents immediately and around the clock by email.

  • Balcony / Terrace
Travel time
-
Nadia Balmer

Nadia Balmer

1 / 13
Nadia Balmer

Nadia Balmer

7 rooms, 233m², CHF 3,200,000.–
Obere Stadelstrasse 21, 3653 Oberhofen am Thunersee

ImmoWyss - Single-family house above Lake Thun with unobstructable view

We deliberately only publish a selection of our offers on real estate portals. You can find a complete overview of all current objects at any time on www.immowyss.ch. Detailed information about this property with additional pictures, floor plans, and complete sales documentation can be found at https://www.immowyss.ch/immobilien/?objekt-id=LB468. There are houses you visit. And there are places that touch you from the very first moment. This well-maintained single-family house high above Lake Thun is one of those special places where the view is not just a backdrop, but part of daily life. The gaze sweeps over the deep blue of the lake, across to the distinctive Niesen and the Stockhorn. The arrival already conveys a sense of privacy and security. The access is via a private road, whose maintenance is the responsibility of the municipality. A double garage and an additional outdoor parking space provide comfortable space for vehicles and guests. The well-maintained entrance area welcomes visitors friendly and already suggests how much care this home has been given over the years: generosity, warmth, and a panorama that remains. When entering the house, an exceptionally spacious entrance hall opens up with plenty of room and a practical wardrobe. To the left, the stairs lead up to the upper floor (part of which is built out as a room), while the view straight ahead is already directed towards the cozy tile stove and further into the living area. The large living and dining room forms the heart of the house. Here, width, warmth, and view come together in a wonderful way. A fireplace provides comfort on cool days, while the large window surfaces bring the impressive panorama into the house like a living painting. Lake Thun and the surrounding mountain world accompany life here from the first morning light to far into the evening. The modern kitchen blends harmoniously into this spacious living area. Plenty of storage space, extensive work surfaces, and a well-thought-out design create a place where cooking is not just a daily routine, but a pleasure. From the living room, you can directly access the balcony and the covered seating area. The partial glazing protects against wind and weather, and an electric sunshade provides pleasant shade on warm summer days. A wonderful place for the first coffee in the morning, long dinners with friends, or simply for those quiet moments when you let your gaze wander over the lake and mountains. The characteristic floor made of natural slate slabs gives the entire floor a special value and underlines the natural connection between the house and the mountain world. Also located on this floor is a separate daytime toilet and a comfortable en-suite room. A walk-in shower and a shower toilet complement this private area and enable comfortable living on one level. Another room and an additional bathroom, shower, and toilet offer versatile usage possibilities as a guest room, office, or personal retreat. The access to the utility room is adjacent to the bathroom. The room offer is complemented by a basement, an air raid shelter, and a spacious laundry room. From here, there is direct access to the garden, practical in everyday life and wonderfully uncomplicated. An annex with its own small home feeling (also possible as a second home): The spacious 2.5-room annex has a completely separate entrance. This leads from the garage to the right of the house and down a staircase to the private entrance. Inside, the occupants can expect an open living area with kitchen, a separate bedroom, and a bathroom with shower and toilet. A private covered seating area extends the living space outdoors and also gives the annex its own charm.

Travel time
-
Nadia Balmer

Nadia Balmer

1 / 13
Nadia Balmer

Nadia Balmer

  • Balcony / Terrace
5.5 rooms, 173m², CHF 1,470,000.–
Goldiwilstrasse 26, 3600 Thun

ImmoWyss - Characterful single-family house with annex

We intentionally only publish a selection of our offers on real estate portals. You can find a complete overview of all current properties at any time on www.immowyss.ch. Detailed information about this property with additional pictures, floor plans, and complete sales documentation can be found at https://www.immowyss.ch/immobilien/?objekt-id=CW45. This single-family house with an annex on the ground floor is a place where generosity and coziness form a quiet connection. From the covered carport, the path leads over a few steps up to the protected entrance area - a gentle transition from everyday life to a world of arrival. Inside, a spacious reception opens up, which delights with its width and thoughtful room layout. A day toilet complements this area in an elegant way. Two more rooms offer flexible usage options: as a stylish dining room, cozy living room, or a combination of both - always accompanied by light and atmosphere. Adjacent to this, the modern kitchen unfolds, which harmoniously blends into the character of the house. The kitchen island becomes the lively center where cooking is a pleasure and encounters arise. From here, you can enter the closed veranda - a versatile room that can serve as an additional entrance with a wardrobe or offer space for new ideas. The staircase leads up to the attic, where two bright rooms invite you to dream and retreat. The spacious bathroom with a shower, two sinks, and numerous built-in cabinets combines comfort with thoughtful elegance. The annex on the ground floor forms its own small world: a large room for living and sleeping, a cozy fireplace, a kitchen, and a bathroom with a shower - ideal for guests, family, or as a retreat with privacy. The garden embraces the house with its natural beauty. Fruit trees provide shade and fruit, a pizza oven invites you to long evenings outdoors, and the spacious area offers room for life, laughter, and quiet moments. The main advantages speak for themselves: - Cozy house with a lot of history - Carport for 2 cars and additional storage options - Annex - Exciting surroundings - Central location and close to public transport Have we sparked your interest? Arrange a viewing appointment today and take a look at the interesting Immo Wyss offer on site. *** SALES DOCUMENTATION *** Download the sales documentation including address, floor plans, and many pictures at www.immowyss.ch. Simply fill out the contact form and you will receive the documents immediately and around the clock by email.The city of Thun is the gateway to the Bernese Oberland. It is located directly on Lake Thun, against the impressive backdrop of the Eiger, Mönch, and Jungfrau mountains. Thun is known for its wonderfully sunny and pleasant climate. Furthermore, the city of the Alps offers complete infrastructure, which can be easily reached on foot from the future place of residence within a short distance. Locals and guests are offered a lot here. numerous events are held every year, such as the Thun Lake Festival, the traditional Thun Festival, the Carnival, or the historic Fulehung. For an extensive shopping spree, the city offers many different specialty stores and department stores. In the partially car-free Bälliz, you can enjoy a break from shopping with a glass of wine or a refreshing drink and something fine to eat. The public transport stop Lauenen is only 2 minutes' walk from the house. You can also reach the city or the highway within a few minutes by private car.

  • Balcony / Terrace
Travel time
-
Andrea Strasser

Andrea Strasser

1 / 13
Andrea Strasser

Andrea Strasser

  • Garage
  • Quiet neighborhood
7.5 rooms, 215m², CHF 2,150,000.–
Reckholderweg 32, 3645 Gwatt

A loge spot above Lake Thun

The sales documentation can be found on our website www.casa-immo.chLocated at the end of a quiet neighborhood street in the popular Gwatt near Thun, this well-maintained 7½-room single-family house lies. The unobstructable view of mountains and lake, the all-day sunshine, and the direct neighborhood to the agricultural zone give this home an extremely high quality of living and residence.The house extends over three floors and offers spacious living space for family, work, or guests. The airy living area forms the heart of the house and opens up to the covered outdoor space and into the lovingly designed garden with a beautiful pond. The terraced garden creates a lot of privacy and delights throughout the year with colorful planting.The property has been carefully maintained, cared for, and extensively renewed since its construction. A heat pump heating system, new windows, a new roof with facade insulation, and a photovoltaic system provide modern living comfort and high energy efficiency. The garage offers space for one car and several bicycles, and additional parking spaces for several more vehicles are available. Additionally, a charging station for electric vehicles is installed in the garage. The ancillary costs are exceptionally low.Further amenities such as built-in closets or a sauna in the attic underline the high comfort. The location combines natural living with excellent accessibility: The Thun-South highway connection of the A6 is reachable in a few minutes, and a footpath shortcut leads to the STI bus station Gwatt-Moos.This property can hardly be put into words – you have to experience it. Haven't found the right property?We support you in your search: With our personalized newsletter, you stay up to date. The search query is non-binding and free of charge. Your details will be treated confidentially and not passed on to third parties.www.casa-immo.ch/suchkunden

  • Garage
  • Quiet neighborhood
Travel time
-
Andrea Strasser

Andrea Strasser

1 / 13
Andrea Strasser

Andrea Strasser

  • Parking space
  • Elevator
  • Swimming pool
CHF 3,300,000.–
Dorfstrasse 23, 3115 Gerzensee

Royal living: Country house villa with building plot

The property documentation can be found on our website www.casa-immo.chHere, one can certainly speak of a very special view location - a quality that was already recognized and appreciated when the property was created in the late 1960s.The country house villa is located in the village center of the municipality of Gerzensee, which is characterized by its ideal traffic location between Thun and Bern. Gerzensee is considered a quiet, upscale residential community with high quality of life - shaped by the sunny south-facing slope, proximity, and view of the lake and the impressive mountain panorama of the Bernese Oberland.The property extends over more than 1,000 square meters of usable space, with a width of over 20 meters. All four floors, including the basement, offer a fantastic view. A subdivision into several smaller units is just as conceivable as a division into two spacious house parts or use per floor. In total, there are three staircases, a passenger elevator, and a freight elevator available. The room offer is supplemented by numerous secondary rooms and a spacious attic, which offers additional development potential for residential purposes.The property is not listed in the cantonal building inventory and is therefore not a protected monument. However, it is part of the historic village image of the attractive municipality of Gerzensee.The offer is rounded off by a separate, adjacent building plot. This offers potential for the construction of a single-family or semi-detached house. The access is via the Bärenmattweg by means of easements from the south. The realization of this access is currently in progress.Didn't find the right property? We support you in your search: With our personalized newsletter, you stay up to date. The search query is non-binding and free of charge. Your data will be treated confidentially and not passed on to third parties. www.casa-immo.ch/suchkunden

  • Parking space
  • Elevator
  • Swimming pool
Travel time
-
Natalie Rohrbach

Natalie Rohrbach

1 / 13
Natalie Rohrbach

Natalie Rohrbach

  • Parking space
  • Balcony / Terrace
  • Lake view
  • +2
7 rooms, 134m², CHF 1,350,000.–
Emmitweg 80, 3656 Tschingel ob Gunten

Exclusive holiday home with a far-reaching view in a sought-after location in Aeschlen ob Gunten

Located in a privileged position overlooking Lake Thun, this exclusive 7-room single-family house at Emmitweg 80 in Aeschlen ob Gunten presents itself as a true retreat with an impressive panorama and special charm. Embedded in the idyllic hillside landscape of the Bernese Oberland, the property combines tranquility, privacy, and connection to nature in a harmonious way. The elevated position offers a wonderful far-reaching view over the deep blue Lake Thun to the impressive Alpine range and conveys an extraordinary feeling of life full of freedom and inspiration every day.The access is via the well-developed road through the picturesque surroundings of Aeschlen ob Gunten. Already the arrival conveys a feeling of deceleration and exclusivity. Three outdoor parking spaces are located directly at the house and enable comfortable access. The elevated position above the lake not only provides an impressive panorama but also an exceptionally quiet living situation with a lot of privacy.The single-family house, originally built in 1968, was comprehensively renovated in 2010 and presents itself today in a very well-maintained condition. The architecture combines spacious window fronts with an open floor plan and creates bright interior spaces with flowing transitions between the living area and garden. Warm materials, harmonious color tones, and the natural location give the building a stylish and at the same time cozy effect.On the ground floor, a spacious living and dining room with an impressive window front and direct reference to the surrounding landscape awaits you. The free view of Lake Thun and the mountains becomes a permanent part of everyday life. The open kitchen integrates elegantly into the overall concept and convinces with functional equipment, high-quality appliances, and pleasant working surfaces.This level is complemented by another room, a bathroom, and practical wardrobe and entrance areas. The combination of high window surfaces and open design creates a friendly and bright atmosphere with charming holiday home flair.The upper floor comprises three more rooms, an open gallery, and an additional bathroom. The gallery offers versatile usage possibilities and is ideally suited as a library, retreat, or inspiring workspace with an Alpine panorama. Several rooms have direct access to the balcony, from which a wonderful view over the lake and the surrounding mountain world opens up. Roof slopes and varying room heights give this floor additional character and emphasize the cozy atmosphere.The outdoor areas also convince with their privileged position and natural integration. The terrace and the well-maintained green areas invite you to linger and create ideal conditions for relaxed hours under the open sky. Whether at breakfast in the morning sun, at dinner with friends, or enjoying the impressive scenery, a home is created here that combines relaxation and quality of life in a special way.This property is ideally suited as an exclusive holiday home or as a stylish retreat in the midst of one of the most beautiful regions of the Bernese Oberland. The combination of a dreamlike lake view, carefully modernized substance, and idyllic surroundings makes this home a rare opportunity with special charm and sustainable recreational value.Request our detailed sales documentation for further interesting information.Haven't found the right thing yet? The IMMOSEEKER team is happy to help.

  • Parking space
  • Balcony / Terrace
  • Lake view
  • +2
Travel time
-

Other interesting objects