Rooms
6
Living space
184 m2
Selling price
CHF 3,200,000.–
Notify on price drop
"ImmoWyss - Dream Home with Charm and Versatile In-Law Apartment"
Address
Gwattegg 18, 3600 ThunTravel time
- 53 min.Station: Lattigen
Surrounding information
Supermarket
17 min.LidlPublic Transport
11 min.Moos
Times refer to the route on foot.
Price
- Purchase price:
- CHF 3,200,000.–
- Notify on price drop
Main information
- Availability:
- By agreement
- Type:
- Single house
- No. of rooms:
- 6
- Number of apartments:
- 2
- Surface living:
- 184 m2
- Land area:
- 1730 m2
- Volume:
- 1464 m3
- Last refurbishment:
- 2020
- Year built:
- 1900
Characteristics
Fireplace
Documents (0)
Description
We intentionally only publish a selection of our offers on real estate portals. You can find a complete overview of all current properties at any time on www.immowyss.ch.
Detailed information about this property with additional pictures, floor plans, and complete sales documentation can be found at https://www.immowyss.ch/immobilien/?objekt-id=SE391.
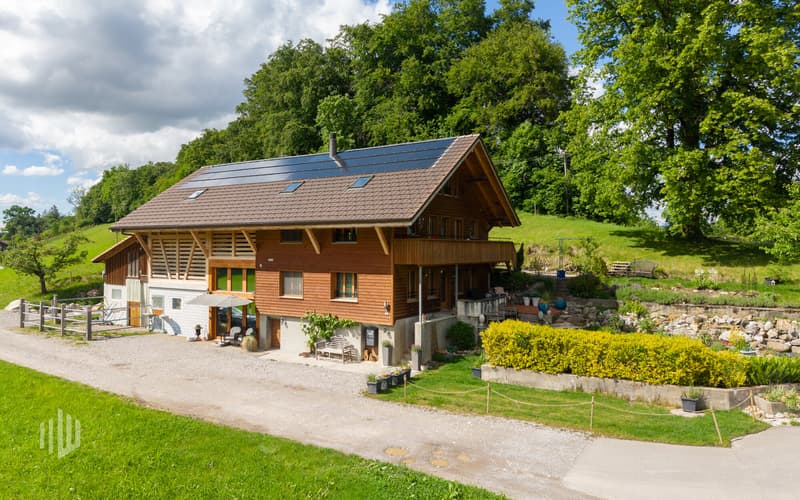
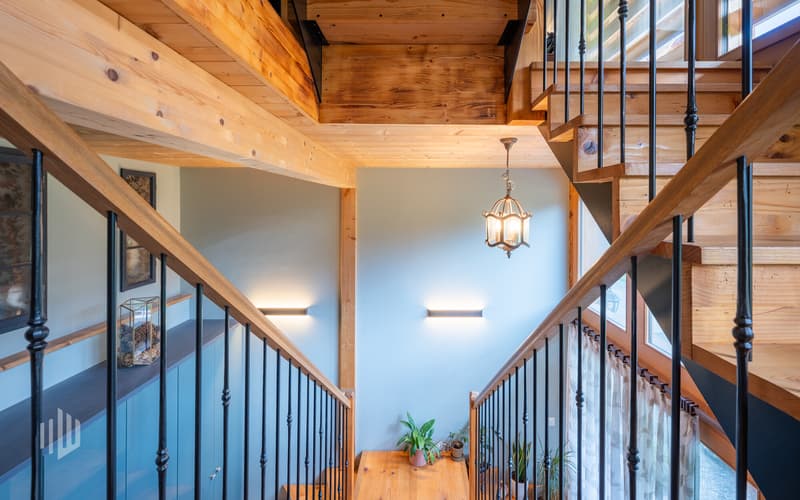
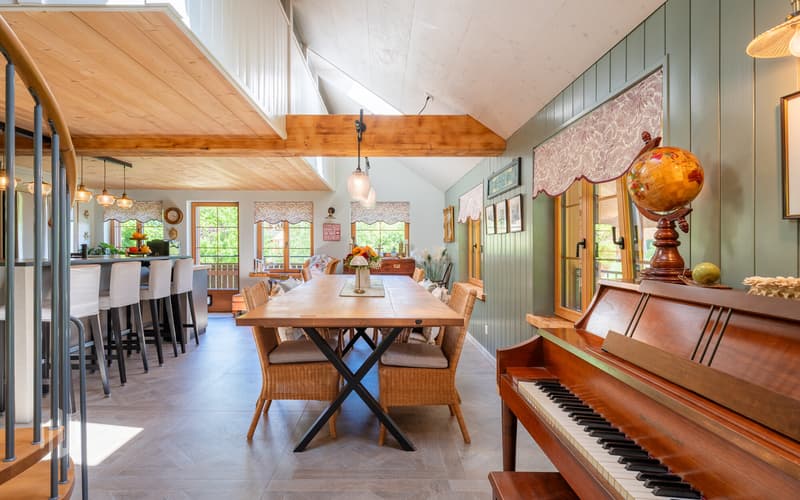
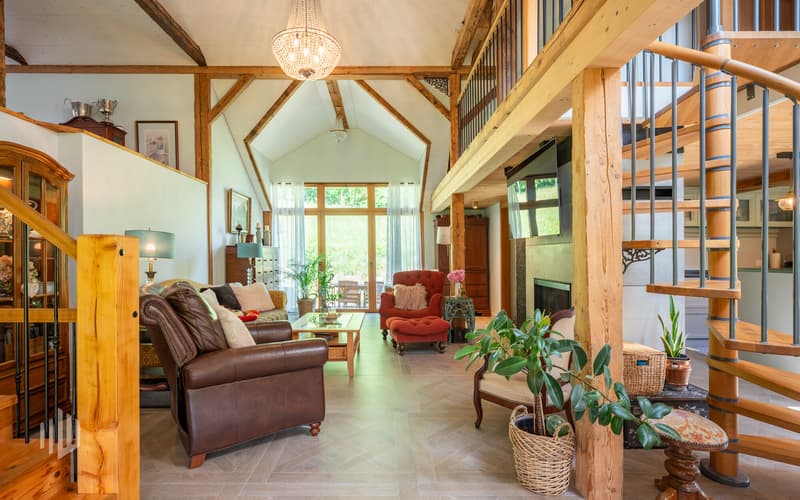
This exceptional farmhouse from 1900 impressively combines the charm of bygone eras with modern living comfort. During the loving overall renovation in 2020, particular emphasis was placed on preserving the original soul of the house and harmoniously connecting it with contemporary architecture. Visible wooden beams, historic structures, and natural materials tell the story of the house and blend elegantly with clear lines and stylish expansions.
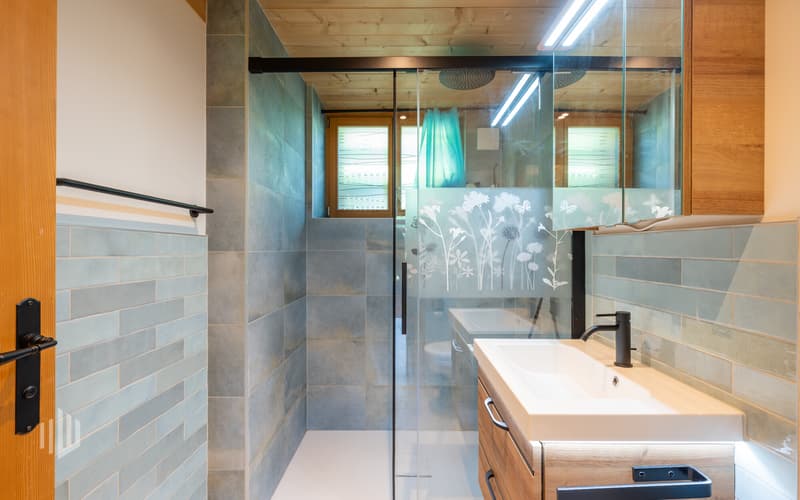
Upon entering, you are greeted by a spacious entrance area with a practical built-in closet, perfectly combining functionality and aesthetics. The two-sided staircase leads to the upper floor, where two cozy rooms are located, ideal as bedrooms, children's or guest rooms. This floor is complemented by a modern bathroom with shower and toilet, as well as additional storage space.
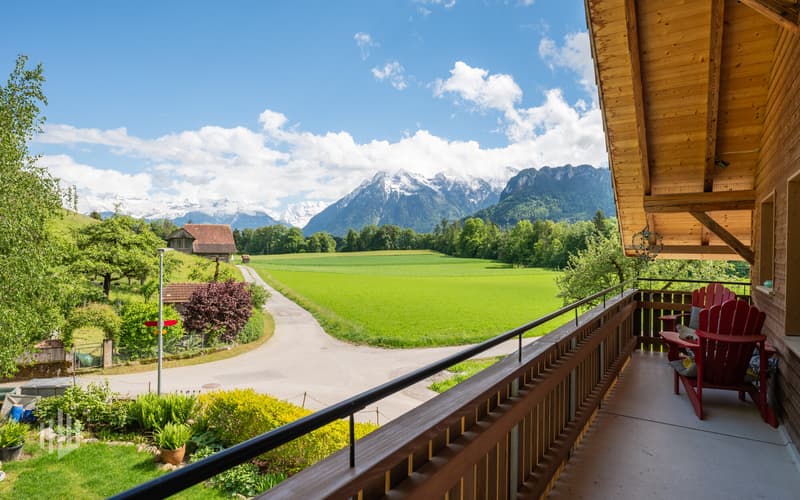
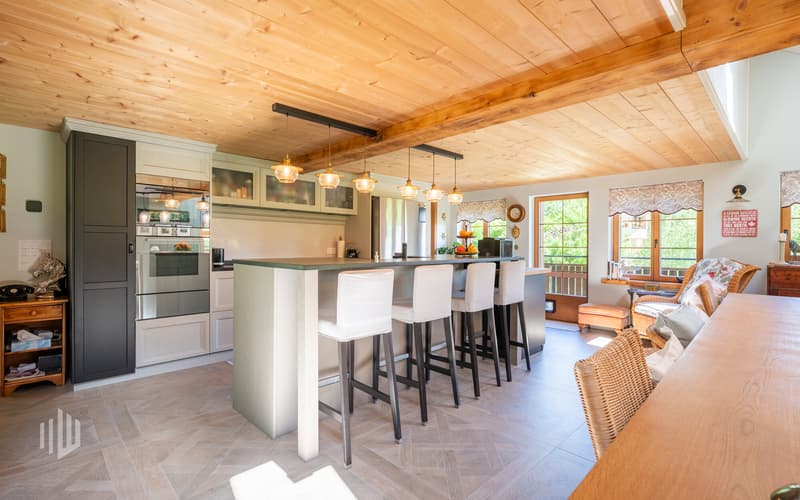
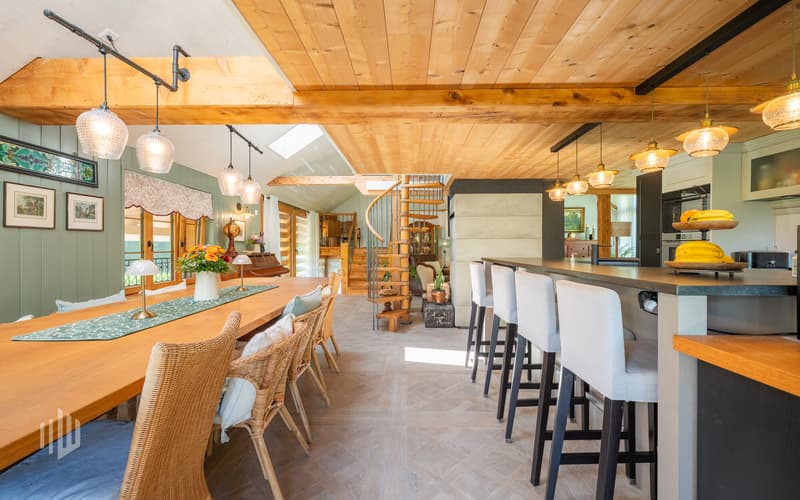
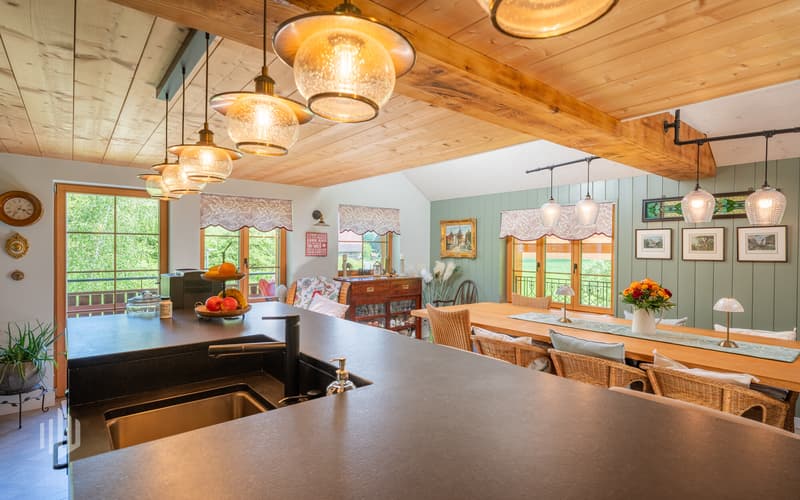
The second upper floor opens up to an impressive living area with an open-plan kitchen and stylish bar counter. The adjacent dining area with access to the balcony and garden invites you to social hours with family and friends. An elegantly integrated fireplace creates a natural separation between the kitchen and living room and simultaneously provides a warm, cozy atmosphere. From the living room, you can access the terrace with wonderful evening sun - a place to arrive, breathe, and enjoy.
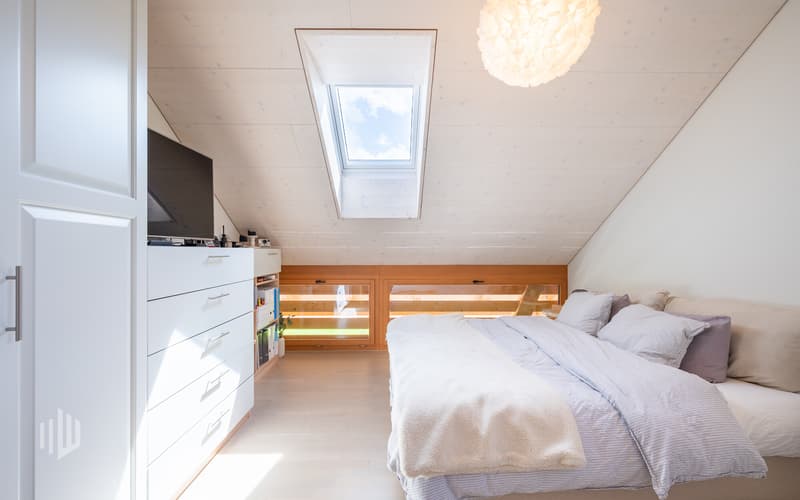
Another room on this level is wonderfully suited as a library, office, or creative retreat. A few steps higher, a charming room with a skylight and a spacious bathroom with shower, bathtub, toilet, and private washing machine/tumble dryer combination await you.
In the gallery floor, there is another practical room with a very special character.
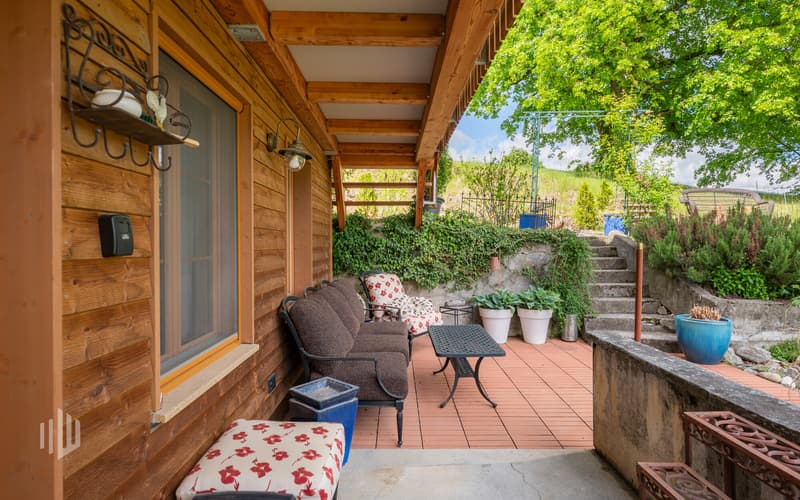
The separate 2.5-room in-law apartment was developed with a lot of style and attention to detail and offers the highest living comfort. It has its own washing machine and tumble dryer, as well as a private seating area - ideal for guests, family members, or for rent.
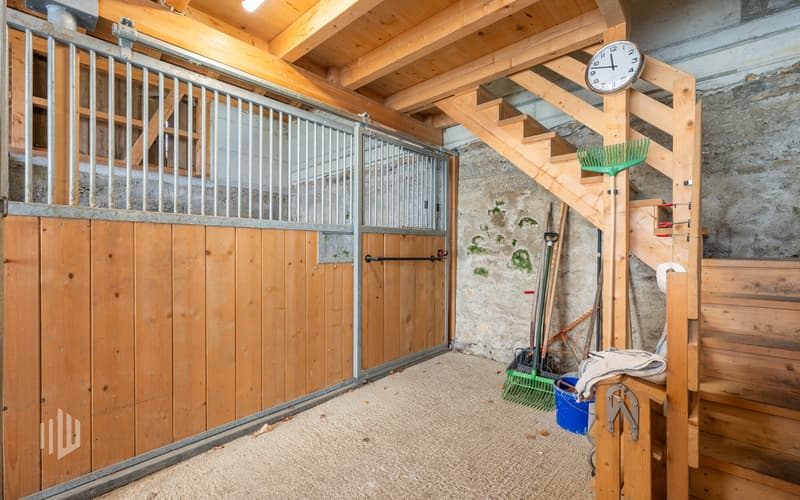
If you are not a horse lover, but love nature and the oasis of peace? Then convert the two stables into garages, and the outdoor area delights in limitless creativity.
The most important advantages speak for themselves:
- A home with history and character
- THE home for horse lovers
- Freecooling, photovoltaics, rainwater tank
- Modern, character-rich renovation in 2020
- In the midst of our untouched nature
Have we piqued your interest? Arrange a viewing appointment today and take a look at the interesting ImmoWyss property offer on site.
*** SALES DOCUMENTATION ***
Download the sales documentation, including address, floor plans, and many pictures, at www.immowyss.ch. Simply fill out the contact form, and you will receive the documents immediately and around the clock by email.
Detailed information about this property with additional pictures, floor plans, and complete sales documentation can be found at https://www.immowyss.ch/immobilien/?objekt-id=SE391.
This exceptional farmhouse from 1900 impressively combines the charm of bygone eras with modern living comfort. During the loving overall renovation in 2020, particular emphasis was placed on preserving the original soul of the house and harmoniously connecting it with contemporary architecture. Visible wooden beams, historic structures, and natural materials tell the story of the house and blend elegantly with clear lines and stylish expansions.
Upon entering, you are greeted by a spacious entrance area with a practical built-in closet, perfectly combining functionality and aesthetics. The two-sided staircase leads to the upper floor, where two cozy rooms are located, ideal as bedrooms, children's or guest rooms. This floor is complemented by a modern bathroom with shower and toilet, as well as additional storage space.
The second upper floor opens up to an impressive living area with an open-plan kitchen and stylish bar counter. The adjacent dining area with access to the balcony and garden invites you to social hours with family and friends. An elegantly integrated fireplace creates a natural separation between the kitchen and living room and simultaneously provides a warm, cozy atmosphere. From the living room, you can access the terrace with wonderful evening sun - a place to arrive, breathe, and enjoy.
Another room on this level is wonderfully suited as a library, office, or creative retreat. A few steps higher, a charming room with a skylight and a spacious bathroom with shower, bathtub, toilet, and private washing machine/tumble dryer combination await you.
In the gallery floor, there is another practical room with a very special character.
The separate 2.5-room in-law apartment was developed with a lot of style and attention to detail and offers the highest living comfort. It has its own washing machine and tumble dryer, as well as a private seating area - ideal for guests, family members, or for rent.
If you are not a horse lover, but love nature and the oasis of peace? Then convert the two stables into garages, and the outdoor area delights in limitless creativity.
The most important advantages speak for themselves:
- A home with history and character
- THE home for horse lovers
- Freecooling, photovoltaics, rainwater tank
- Modern, character-rich renovation in 2020
- In the midst of our untouched nature
Have we piqued your interest? Arrange a viewing appointment today and take a look at the interesting ImmoWyss property offer on site.
*** SALES DOCUMENTATION ***
Download the sales documentation, including address, floor plans, and many pictures, at www.immowyss.ch. Simply fill out the contact form, and you will receive the documents immediately and around the clock by email.
Mortgage Calculator
From dream house to home ownership: the mortgage calculator can help you estimate the affordability of this property.

Free
Create an account for more options
Create your account to manage your favorites across all devices, keep track of your search alerts, and never miss an update. Everything you need for your home search, all in one place!
Immobilien Wyss Schweiz AGBernstrasse 39, 3613 Steffisburg bei ThunSee all listings from this agency

Nadia BalmerStellvertretende Geschäftsführerin, Beratung & Verkauf
- Listing ID
- 4003490504
- Object ref.
- SE391