Rooms
7
Living space
135 m2
Selling price
CHF 1,380,000.–
Notify on price drop
"ImmoWyss - Chalet with separate apartment in a scenic location"
Address
Obere Stadelstrasse 1, 3653 Oberhofen am ThunerseePrice
- Purchase price:
- CHF 1,380,000.–
- Notify on price drop
Main information
- Availability:
- By agreement
- Type:
- Single house
- No. of rooms:
- 7
- Number of apartments:
- 2
- Surface living:
- 135 m2
- Land area:
- 575 m2
- Volume:
- 630 m3
- Year built:
- 1947
Documents (0)
Description
On the real estate portals, we deliberately only publish a selection of our offers. You can find a complete overview of all current objects at any time on www.immowyss.ch.
Detailed information about this property with additional pictures, floor plans, and the complete sales documentation can be found at https://www.immowyss.ch/immobilien/?objekt-id=HZ187.
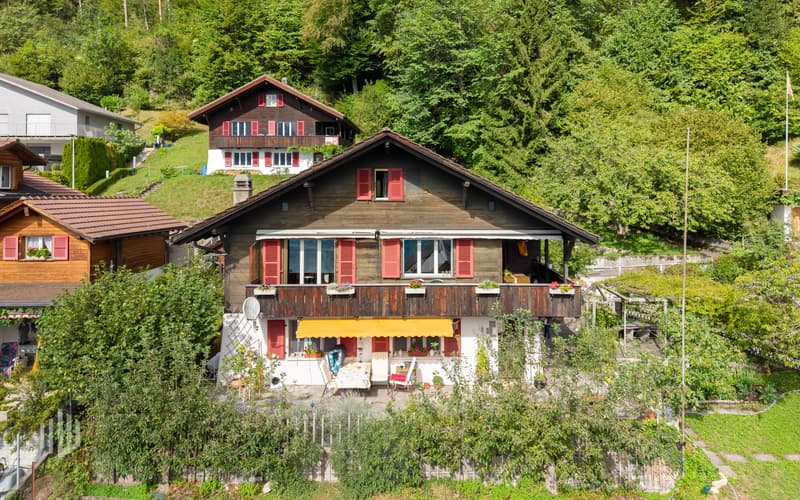
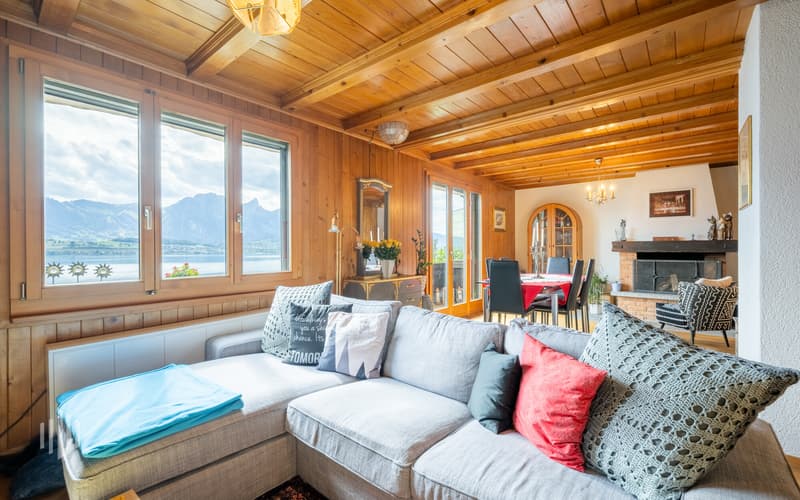
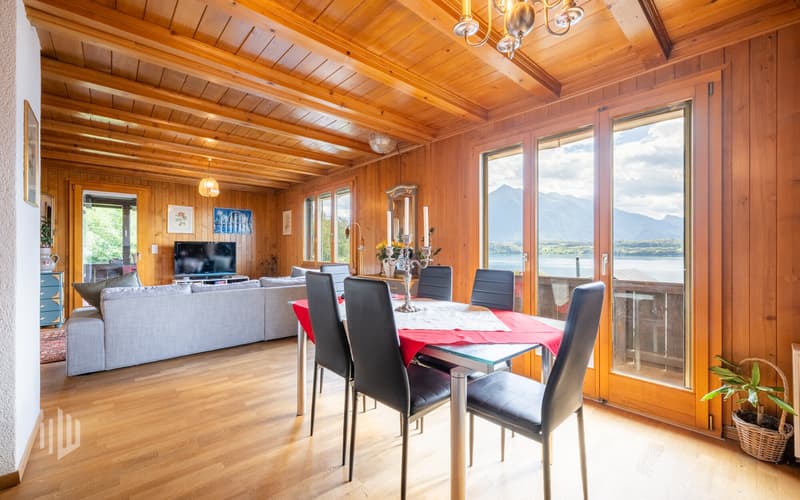
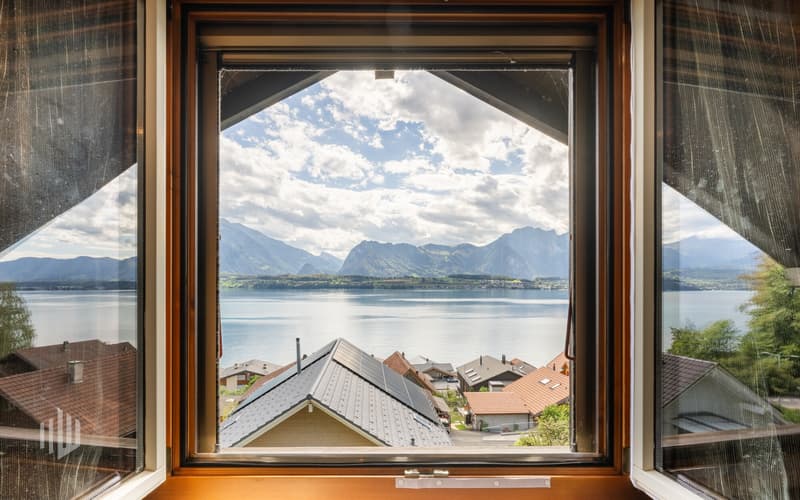
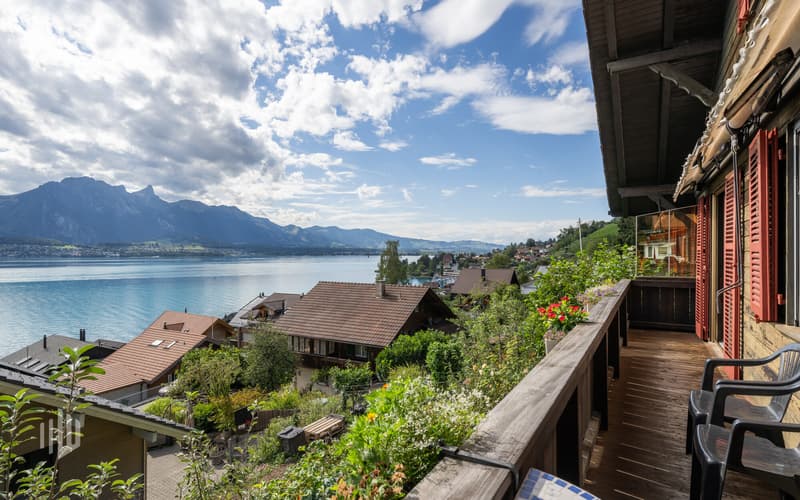
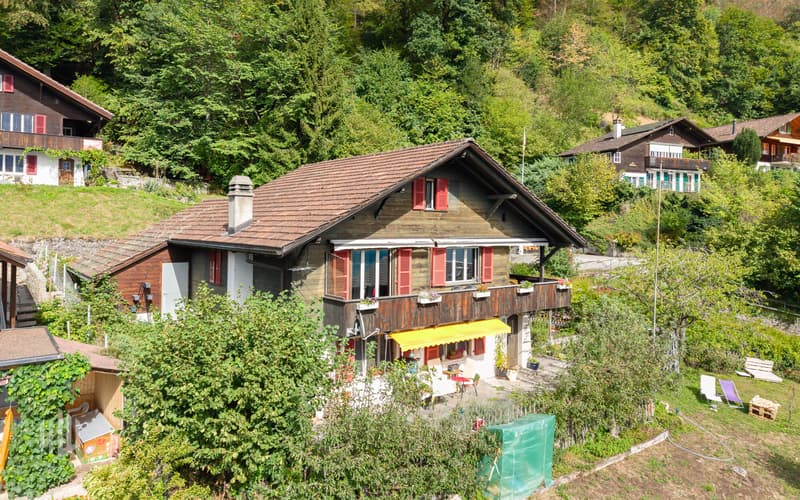
In a beautiful, elevated residential area in Oberhofen am Thunersee, this detached single-family house presents itself in a charming chalet style. The impressive view over Lake Thun to the distinctive Niesen accompanies the residents through almost the entire house and gives the property a special quality of living.
The house, built in the 1950s, includes a spacious 4.5-room main apartment, which extends over the ground and upper floors, as well as a separate 2.5-room apartment in the garden floor. This division opens up diverse usage possibilities: the property is suitable for families with additional space requirements or several generations, as well as for partial rental. Similarly, the house can be used as a spacious single-family house in the future.
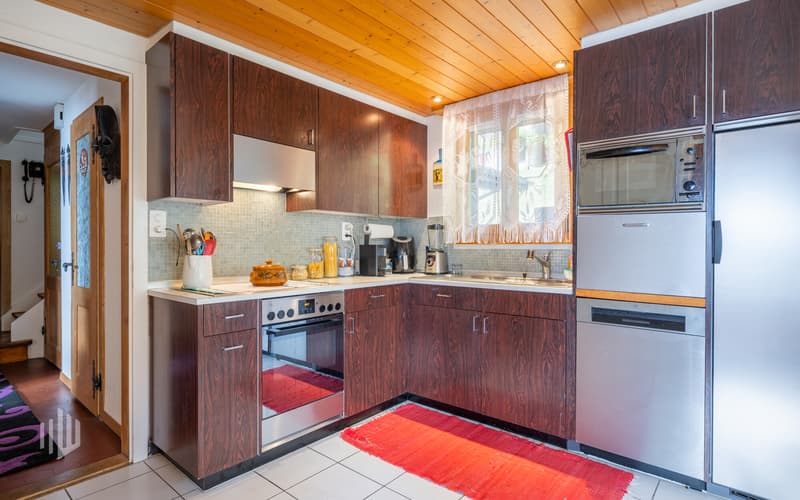
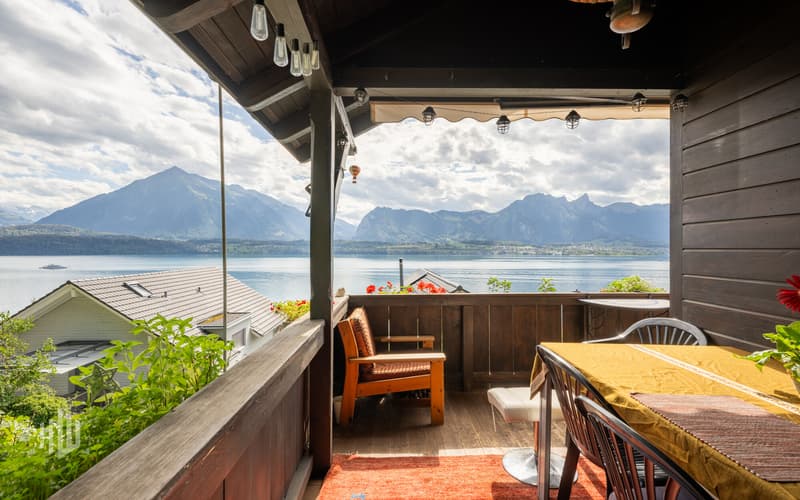
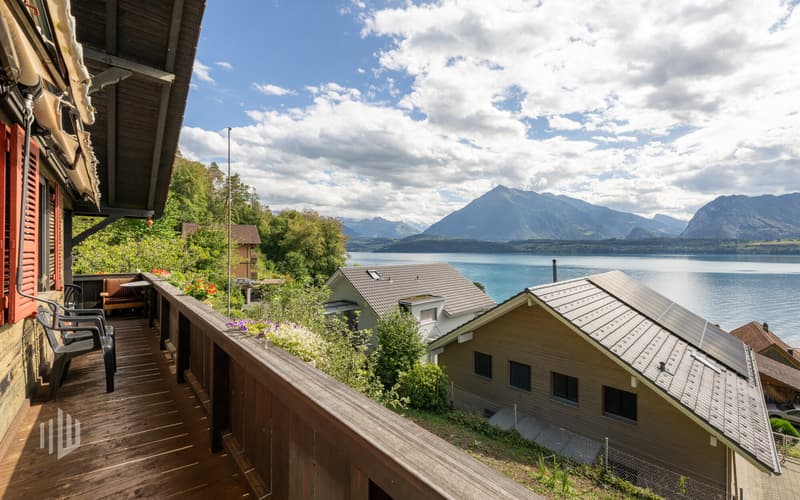
The heart of the main apartment is the spacious living area with a fireplace, which creates a cozy atmosphere and is directly adjacent to the kitchen. The spacious, partially covered balcony extends the living space outdoors and offers a wonderful framework to enjoy the unique lake and mountain view in peace.
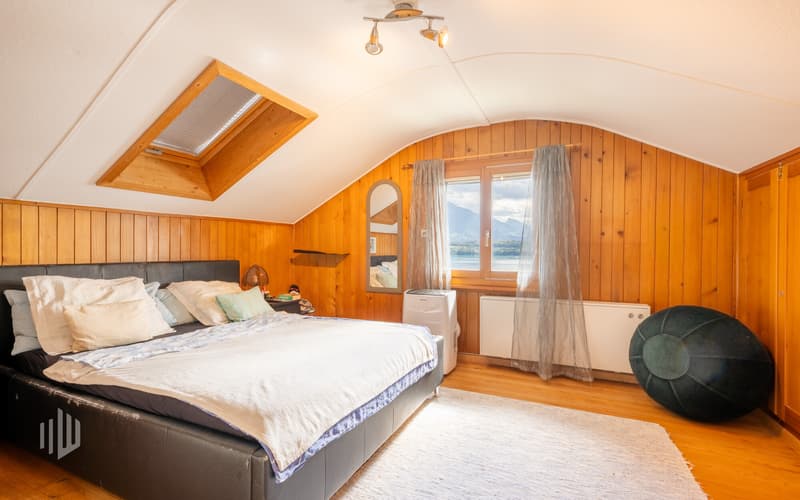
On the upper floor, there are two cozy rooms that convey a particularly homely character with their sloping ceilings and skylights. The existing interior design is partially outdated but presents itself in a well-maintained and functional condition. At the same time, the property offers an attractive basis for individual modernizations to adapt it to today's living needs.
The compact, well-conceived 2.5-room apartment can be rented out further, used as a holiday apartment, or integrated into an intergenerational living concept. Thus, the house not only offers a lot of space but also long-term flexibility.
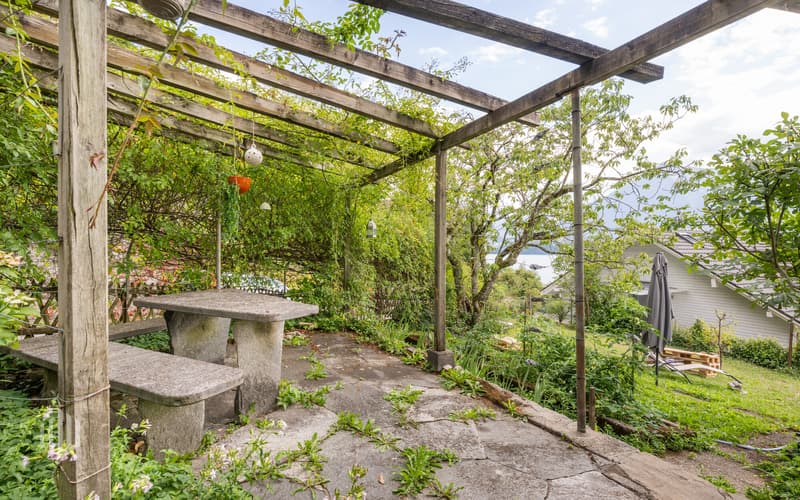
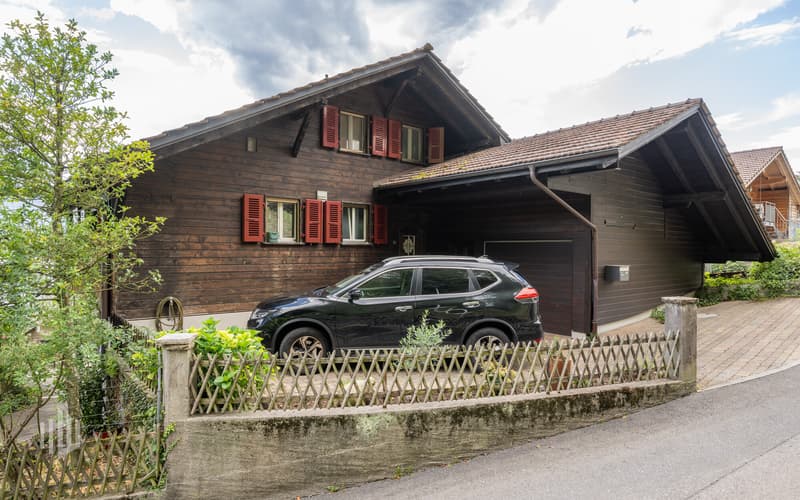
Another highlight is the spacious garden. It offers plenty of space to play, relax, and linger, creating ideal conditions for a varied family life outdoors. Parking spaces are available both in the garage and directly in front of the house.
A characterful property with a wonderful view, spacious surroundings, and diverse usage potential - ideal for all those who want to realize their personal dream of living in a preferred residential area in Oberhofen.
Why should you take a closer look at this offer:
- Dreamlike lake and mountain view.
- Separate apartment
- Spacious garden
- Chalet with potential
Have we sparked your interest? Arrange a viewing appointment today and take a look at the interesting Immo Wyss offer on site.
*** SALES DOCUMENTATION ***
Download the sales documentation, including address, floor plans, and many pictures, from www.immowyss.ch. Simply fill out the contact form and you will receive the documents immediately and around the clock by email.
Mortgage Calculator
From dream house to home ownership: the mortgage calculator can help you estimate the affordability of this property.

Free
Create an account for more options
Create your account to manage your favorites across all devices, keep track of your search alerts, and never miss an update. Everything you need for your home search, all in one place!
Viewing
Contact for viewing
Fabian Wyss
Immobilien Wyss Schweiz AGBernstrasse 39, 3613 Steffisburg bei ThunSee all listings from this agency

Fabian WyssImmobilienvermarkter & Immobilienbewerter CAS FH
- Listing ID
- 4003585124
- Object ref.
- HZ187