Rooms
4.5
Living space
101 m2
Selling price
CHF 740,000.–
Notify on price drop
"ImmoWyss - Charming Home with Character in a Good Location in Steffisburg"
Address
Alte Bernstrasse 178b, 3613 SteffisburgTravel time
- 9 min.Station: Lädeli
Surrounding information
Supermarket
8 min.DennerSchool
13 min.Obere AuPublic Transport
3 min.Engerain
Times refer to the route on foot.
Price
- Purchase price:
- CHF 740,000.–
- Notify on price drop
Main information
- Availability:
- By agreement
- Type:
- Row house
- No. of rooms:
- 4.5
- Surface living:
- 101 m2
- Land area:
- 137 m2
- Volume:
- 410 m3
- Year built:
- 1964
Characteristics
Balcony / Terrace
Fireplace
Documents (0)
Description
On the real estate portals, we deliberately only publish a selection of our offers. You can find a complete overview of all current objects at any time on www.immowyss.ch.
Detailed information about this property with additional pictures, floor plans, and the complete sales documentation can be found at https://www.immowyss.ch/immobilien/?objekt-id=AG083
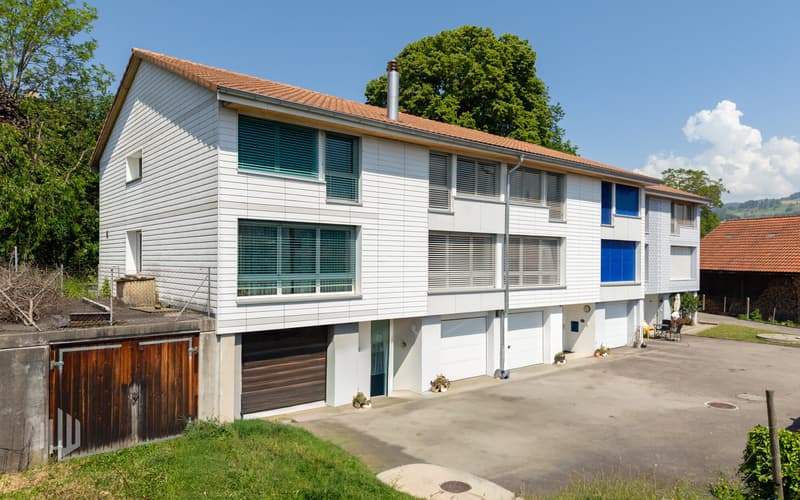
In a good location in Steffisburg, this well-maintained 4.5-room row house with a well-thought-out floor plan is located. The property was built in 1964 and offers a practical room layout over several levels as well as a pleasant living environment in a well-connected location.
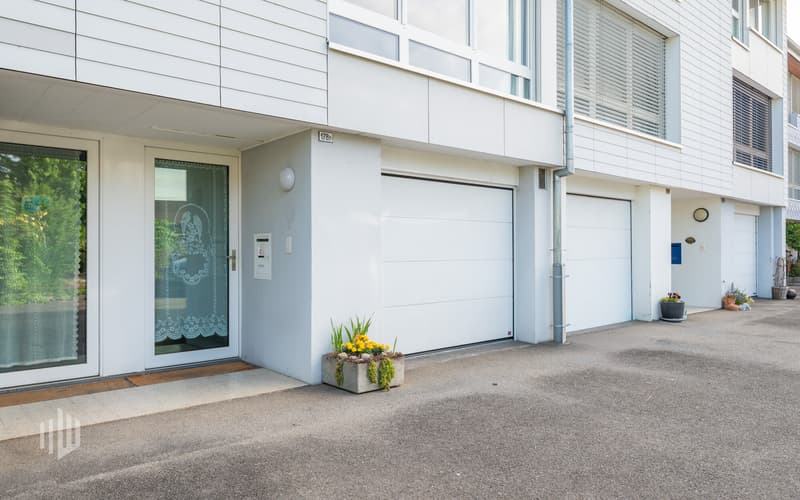
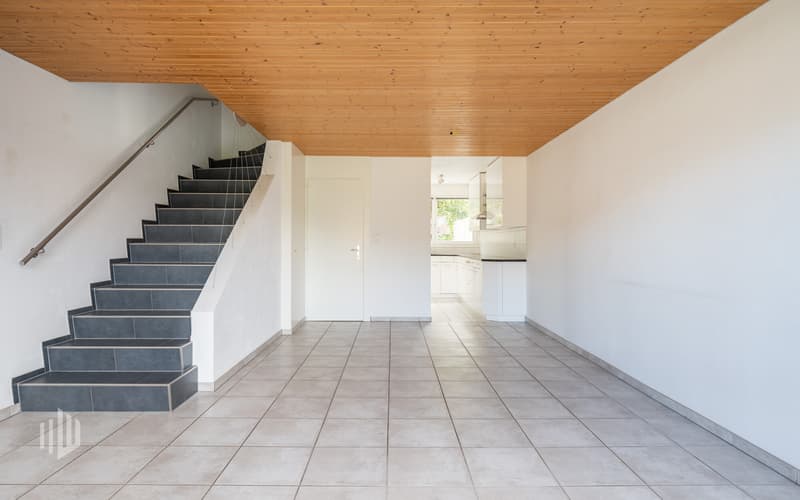

From the house entrance, you can directly access the garage and the cellar room behind it. Via the staircase, you reach the living floor, which forms the central living area of the house.
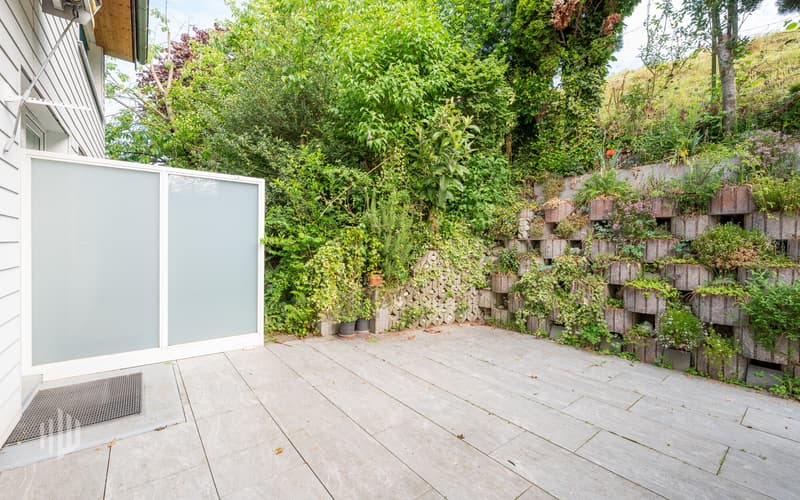
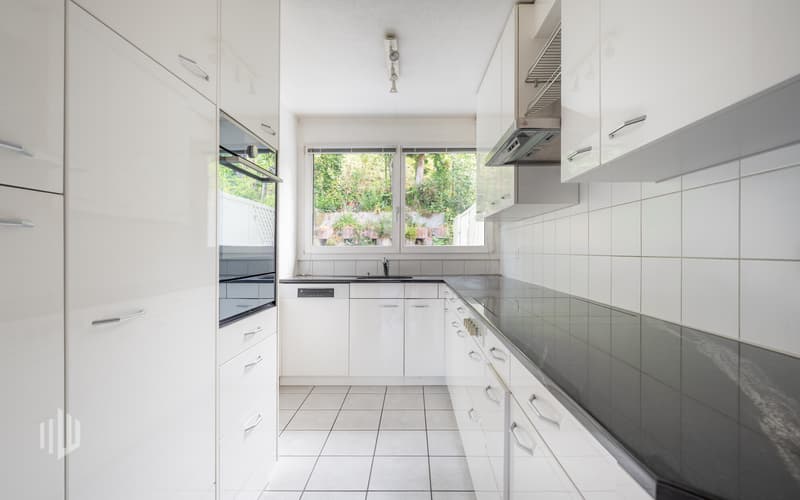
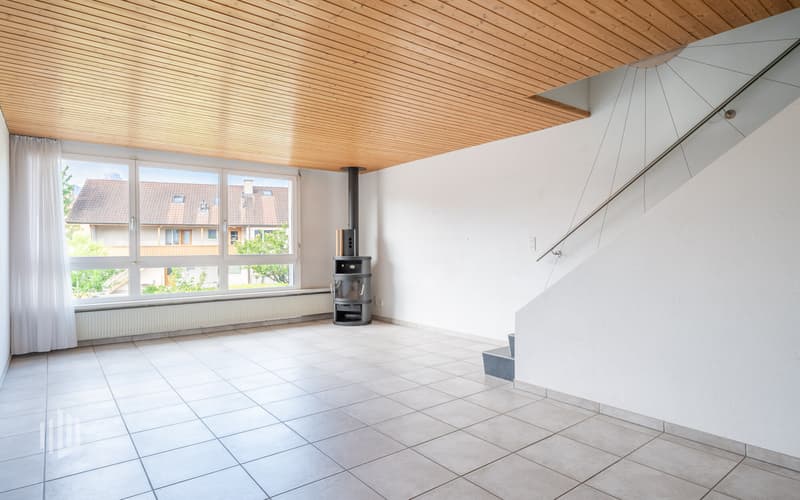
Here you will find the separate kitchen, a guest toilet, and the bright living and dining area. The kitchen offers practical workspaces and sufficient storage space for daily use. The Swedish stove creates a cozy atmosphere in the living area and underlines the homely character of this level. The large window areas let in plenty of daylight and create a pleasant living feeling. From the vestibule, you can directly access the garden seating area, which invites you to cozy hours outdoors.
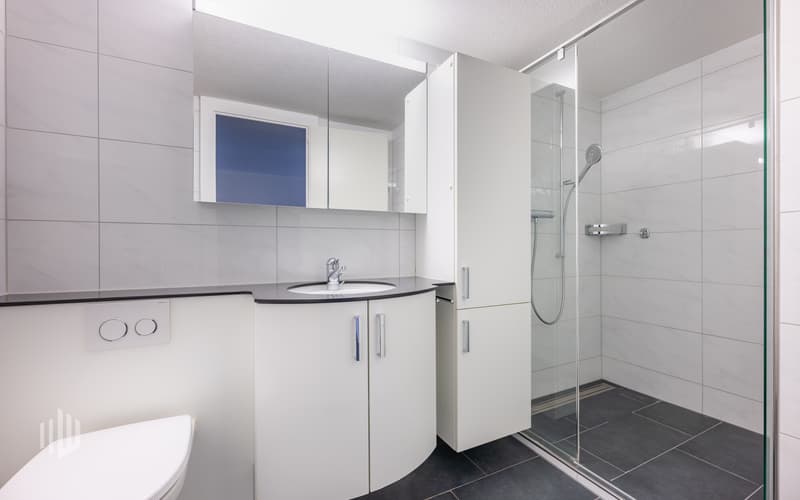
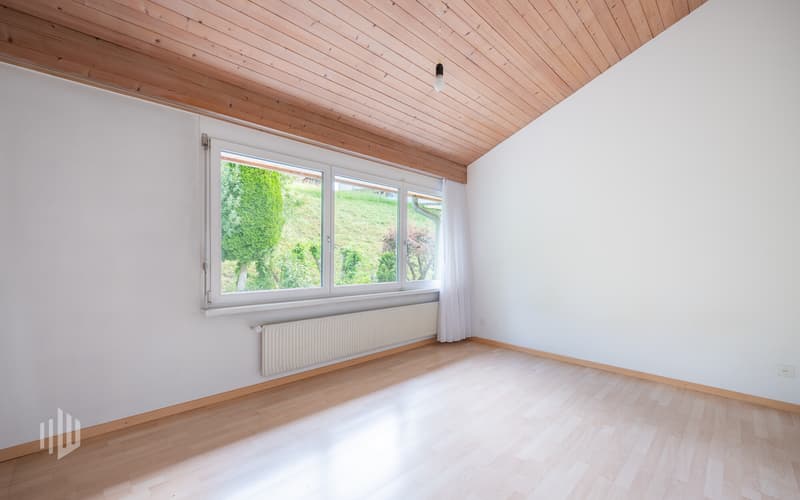
On the upper floor, there are three bedrooms and the bathroom. The rooms present themselves as bright and well-furnished, offering versatile usage possibilities. The bathroom was enlarged during a renovation. The former Reduit area was integrated and now offers space for a spacious shower. The room layout on this level enables a clear separation between the living and sleeping areas.
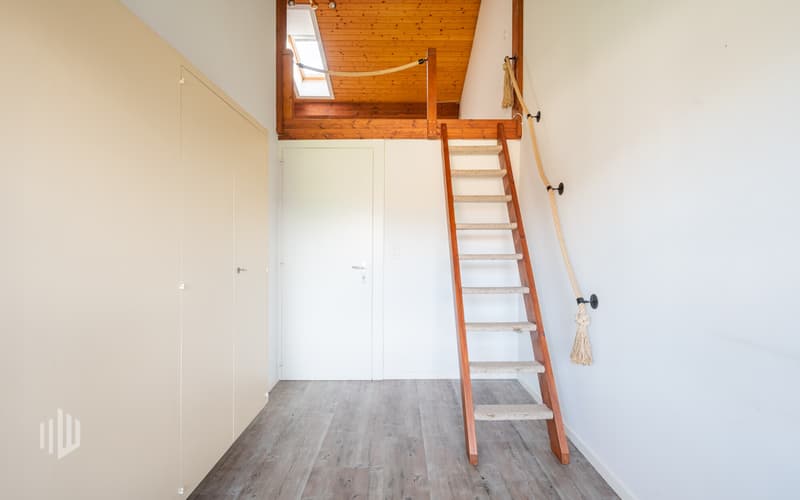
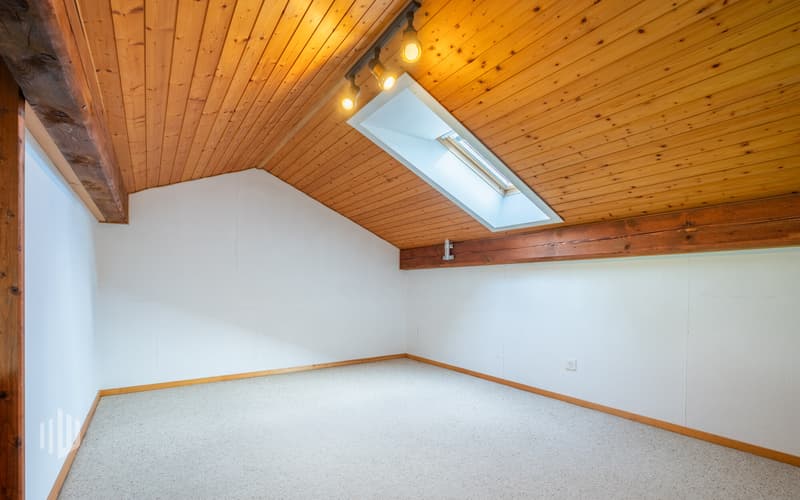
A special addition to the room offer is located above the attic. Via a space-saving staircase, you can reach the developed attic room, which now serves as a gallery. The visible wooden elements and the roof slopes give this area its own character and create additional space within the house.
The property has been carefully maintained over the years and presents itself today in a well-maintained condition. The existing substance provides a solid basis for further use. At the same time, there is the possibility of adapting individual areas according to your own ideas and needs.
The most important advantages speak for themselves:
- Well-maintained condition
- Practical room layout over several levels
- Swedish stove in the living area
- Direct access to the garden seating area
- Two wet cells
- Developed attic for gallery
- Garage with direct house access
- Beautiful view of the surrounding mountain world
- Well-connected residential location in Steffisburg
This row house convinces with its well-thought-out room layout, its well-maintained condition, and its attractive location. A property that has preserved its character over the years and today offers a pleasant home in a grown residential quarter.
Have we aroused your interest? Arrange a viewing appointment today and take a look at the interesting Immo Wyss offer on site.
*** SALES DOCUMENTATION ***
Download the sales documentation including address, floor plans, and many pictures at www.immowyss.ch. Simply fill out the contact form and you will receive the documents immediately and around the clock by email.
Detailed information about this property with additional pictures, floor plans, and the complete sales documentation can be found at https://www.immowyss.ch/immobilien/?objekt-id=AG083
In a good location in Steffisburg, this well-maintained 4.5-room row house with a well-thought-out floor plan is located. The property was built in 1964 and offers a practical room layout over several levels as well as a pleasant living environment in a well-connected location.
From the house entrance, you can directly access the garage and the cellar room behind it. Via the staircase, you reach the living floor, which forms the central living area of the house.
Here you will find the separate kitchen, a guest toilet, and the bright living and dining area. The kitchen offers practical workspaces and sufficient storage space for daily use. The Swedish stove creates a cozy atmosphere in the living area and underlines the homely character of this level. The large window areas let in plenty of daylight and create a pleasant living feeling. From the vestibule, you can directly access the garden seating area, which invites you to cozy hours outdoors.
On the upper floor, there are three bedrooms and the bathroom. The rooms present themselves as bright and well-furnished, offering versatile usage possibilities. The bathroom was enlarged during a renovation. The former Reduit area was integrated and now offers space for a spacious shower. The room layout on this level enables a clear separation between the living and sleeping areas.
A special addition to the room offer is located above the attic. Via a space-saving staircase, you can reach the developed attic room, which now serves as a gallery. The visible wooden elements and the roof slopes give this area its own character and create additional space within the house.
The property has been carefully maintained over the years and presents itself today in a well-maintained condition. The existing substance provides a solid basis for further use. At the same time, there is the possibility of adapting individual areas according to your own ideas and needs.
The most important advantages speak for themselves:
- Well-maintained condition
- Practical room layout over several levels
- Swedish stove in the living area
- Direct access to the garden seating area
- Two wet cells
- Developed attic for gallery
- Garage with direct house access
- Beautiful view of the surrounding mountain world
- Well-connected residential location in Steffisburg
This row house convinces with its well-thought-out room layout, its well-maintained condition, and its attractive location. A property that has preserved its character over the years and today offers a pleasant home in a grown residential quarter.
Have we aroused your interest? Arrange a viewing appointment today and take a look at the interesting Immo Wyss offer on site.
*** SALES DOCUMENTATION ***
Download the sales documentation including address, floor plans, and many pictures at www.immowyss.ch. Simply fill out the contact form and you will receive the documents immediately and around the clock by email.
Mortgage Calculator
From dream house to home ownership: the mortgage calculator can help you estimate the affordability of this property.

Free
Create an account for more options
Create your account to manage your favorites across all devices, keep track of your search alerts, and never miss an update. Everything you need for your home search, all in one place!
Viewing
Contact for viewing
Michèle Nufer

Immobilien Wyss Schweiz AGBernstrasse 39, 3613 Steffisburg bei ThunSee all listings from this agency

Michèle NuferImmobilienvermarkterin
- Listing ID
- 4003292956
- Object ref.
- AG083