Rooms
4.5
Living space
145 m2
Selling price
CHF 965,000.–
Notify on price drop
"Living with a view - modernized with a dreamy Alpine panorama"
Address
Klosternrain 11, 3612 SteffisburgTravel time
- 34 min.Station: Steffisburg
Surrounding information
School
11 min.KirchbühlSupermarket
15 min.MigrosPharmacy
14 min.DROPA Drogerie Apotheke SteffisburgPublic Transport
5 min.Haldeneggweg
Times refer to the route on foot.
Price
- Purchase price:
- CHF 965,000.–
- Notify on price drop
Main information
- Availability:
- 01.12.2026
- Type:
- Row house
- No. of rooms:
- 4.5
- Surface living:
- 145 m2
- Land area:
- 180 m2
- Volume:
- 561 m3
- Last refurbishment:
- 2026
- Year built:
- 1961
Characteristics
Balcony / Terrace
View
Child-friendly
Garage
Mid-terrace house
Documents (0)
Description
Welcome to Klosternrain 11 in Steffisburg
Sunny living and letting your gaze wander over Thun to the impressive mountain world around the Stockhorn - my special orientation makes the view a daily companion. Steffisburg combines comprehensive infrastructure with proximity to Thun and diverse recreational opportunities. Shopping, schools, and public transportation complement the attractive living environment, while the surrounding nature offers numerous opportunities for leisure and relaxation.
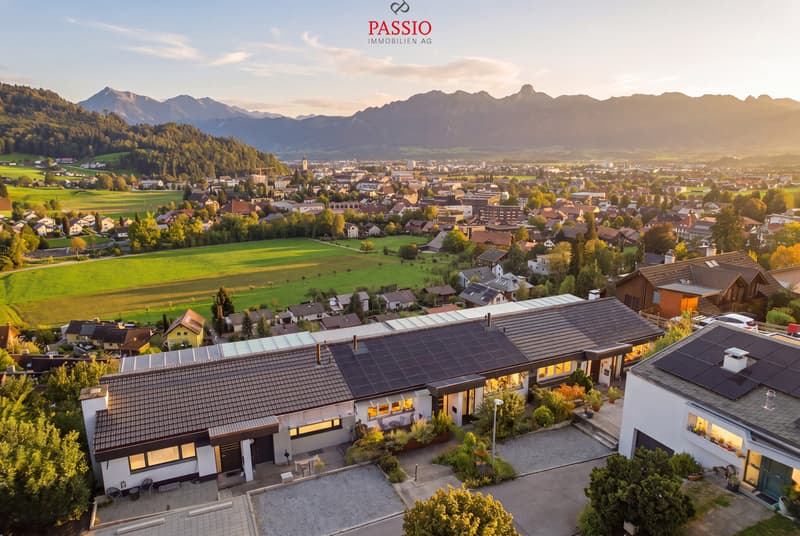
I may introduce myself: an exceptional 4.5-room row house with approximately 145 m² of living space on a plot of 180 m². Over three floors, I combine an individual floor plan with modern comfort, plenty of daylight, and an impressive view. Since my construction year 1961, I have been continuously modernized and present myself today in a top-maintained condition.
My highlights at a glance
My renovations
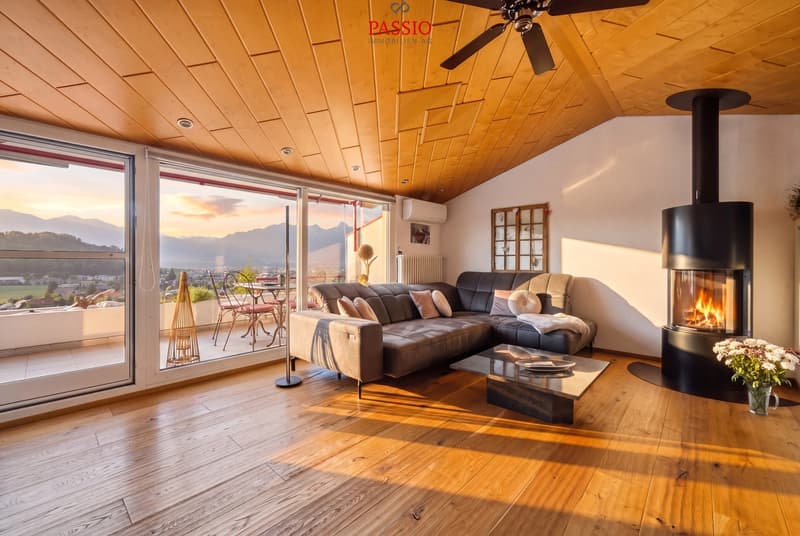
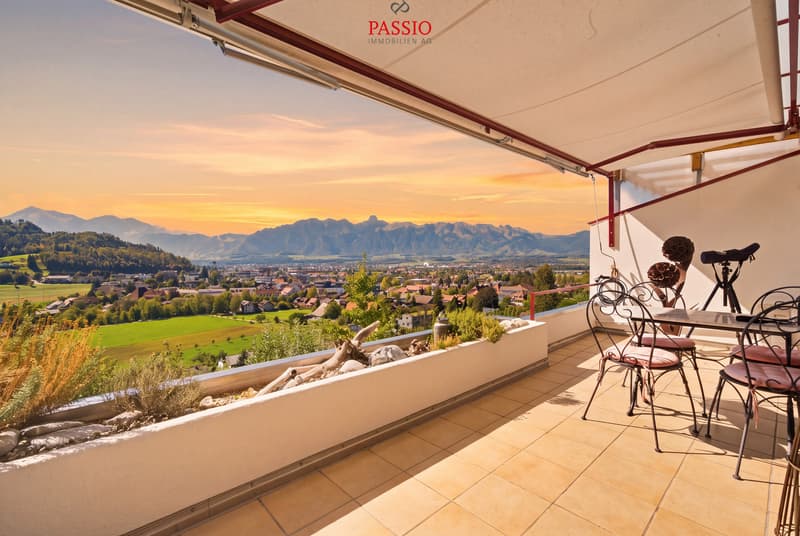
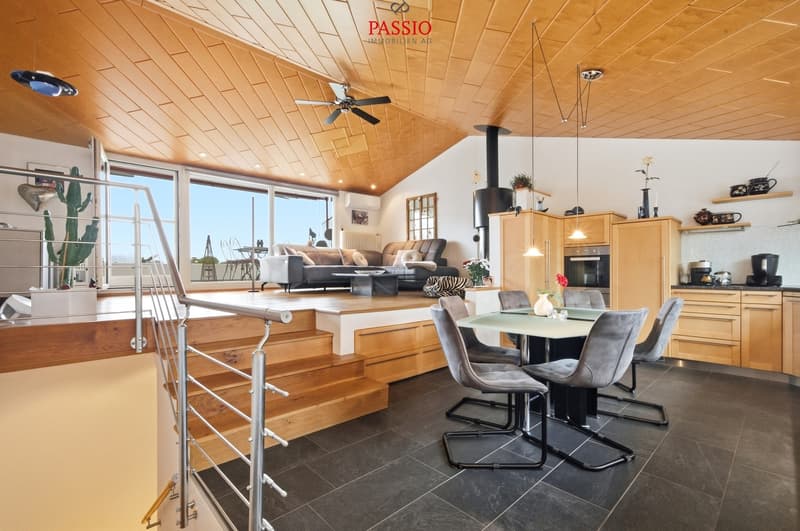
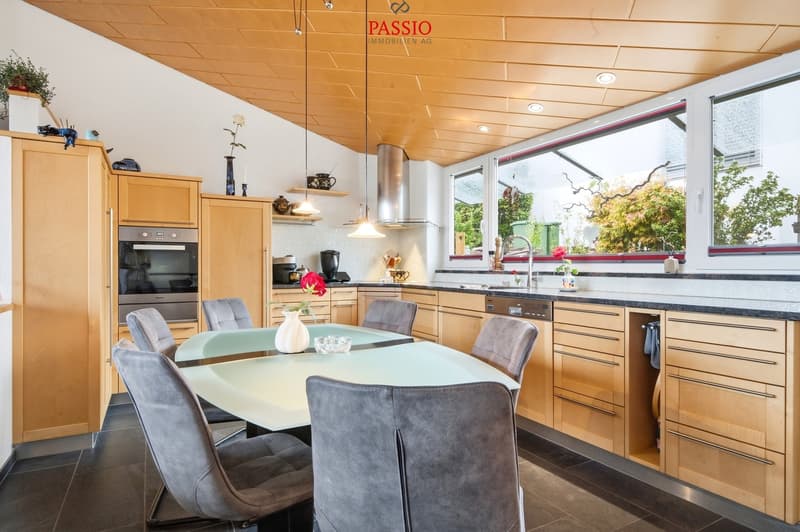
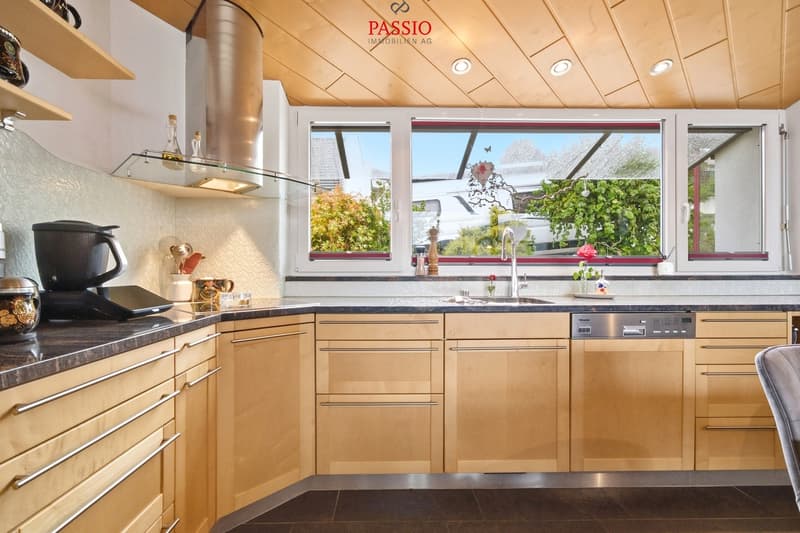
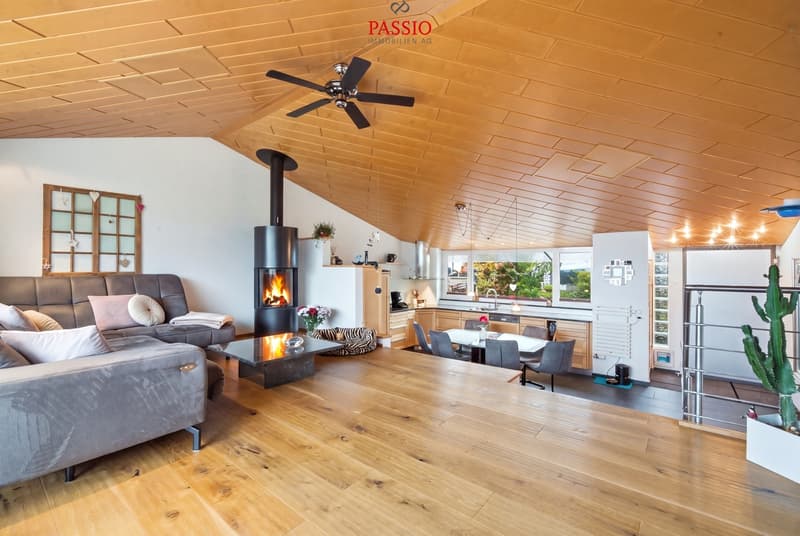
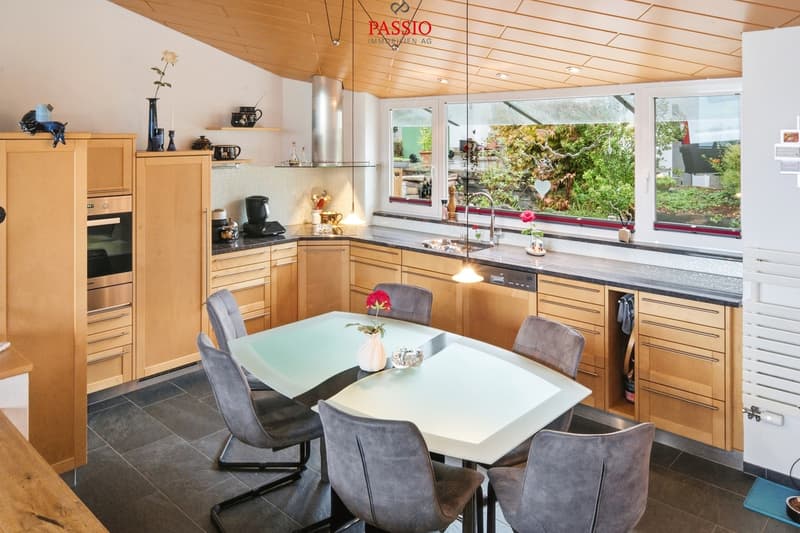
On the upper floor, I welcome you with an entrance area with a built-in closet and a spacious, open kitchen. A few steps higher, the flooded with light living and dining area with a Swedish stove opens up. From here, you can directly access the approximately 15 m² large balcony - a special loge with sun protection and impressive views over Thun to the mountain world.
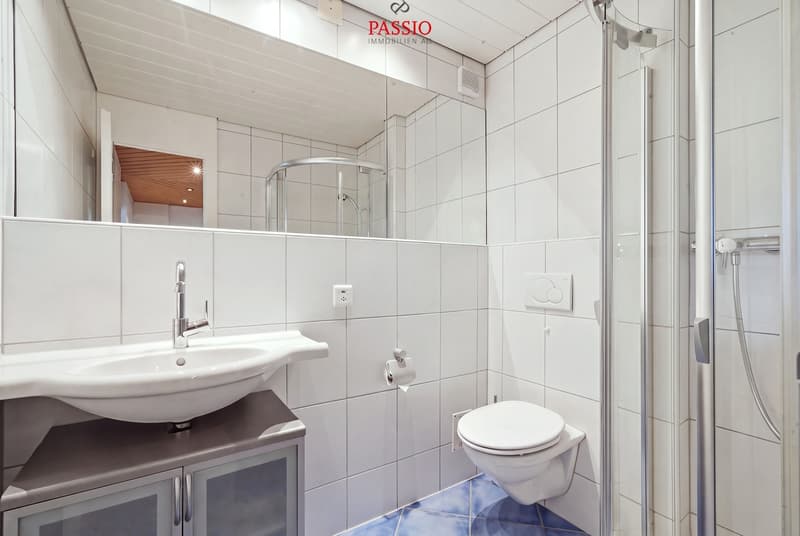
On the ground floor, there are two bright rooms, a bathroom with a shower, and the private laundry room with a washing machine and dryer. Practical built-in closets in the hallway create additional storage space.
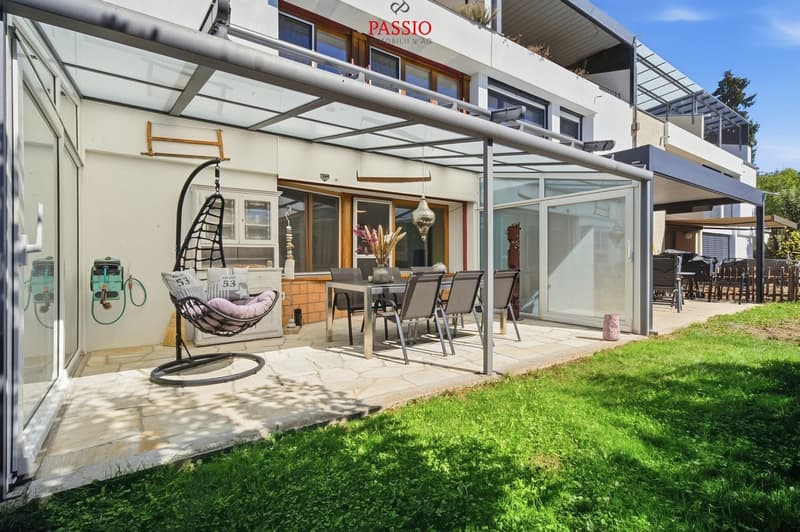
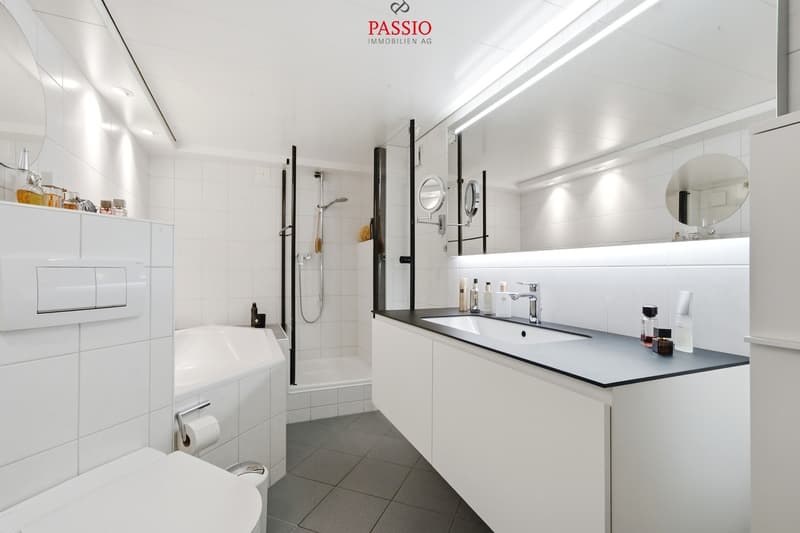
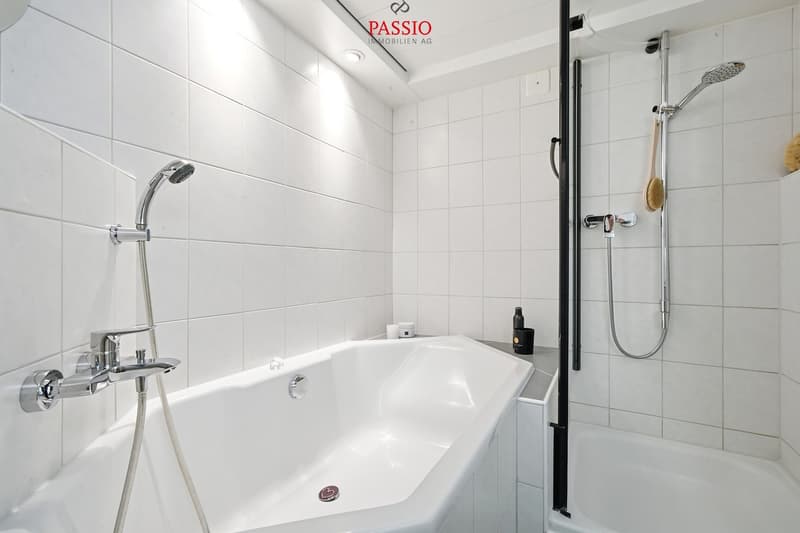
A special retreat level awaits you in the basement: The main bedroom with its own dressing room is supplemented by an open area that can be ideally used as a private home office. The spacious bathroom with a shower and bathtub provides additional comfort. From this level, you can directly access the approximately 20 m² large terrace or winter garden and further into the garden.
My outdoor areas offer space to enjoy on different levels: While the upper terrace with its panoramic view of Thun, Stockhorn, and the Alps delights, the lower garden area with the winter garden creates a protected retreat in the green.
I combine views, modern house technology, and a special floor plan with...
Sunny living and letting your gaze wander over Thun to the impressive mountain world around the Stockhorn - my special orientation makes the view a daily companion. Steffisburg combines comprehensive infrastructure with proximity to Thun and diverse recreational opportunities. Shopping, schools, and public transportation complement the attractive living environment, while the surrounding nature offers numerous opportunities for leisure and relaxation.
I may introduce myself: an exceptional 4.5-room row house with approximately 145 m² of living space on a plot of 180 m². Over three floors, I combine an individual floor plan with modern comfort, plenty of daylight, and an impressive view. Since my construction year 1961, I have been continuously modernized and present myself today in a top-maintained condition.
My highlights at a glance
- 145 m² of living space over three floors
- Dreamy view over Thun and the Alps
- Sunny terrace with a view towards the Stockhorn
- Heat pump with geothermal probe and new heat pump boiler
- Underfloor heating in the kitchen and bathrooms, otherwise radiators
- In-roof - PV system (8.5 kWp) with battery storage (7.5 kWh)
- Modern Swedish stove
- Air conditioning on the upper floor
- Spacious main bedroom with dressing room
- Open office area near the main bedroom
- Two bathrooms plus high-quality equipment
- Winter garden/terrace with garden area
- Triple glazing and fiber optic connection
- Garage with electric gate
- Additional parking spaces approx. 200 m away for rent
My renovations
- 2018: Parquet floors in the whole house and new stone slabs in the kitchen
- 2020: Automatic store in the winter garden with sun and wind sensor
- 2022: New heating system (heat pump with geothermal probes)
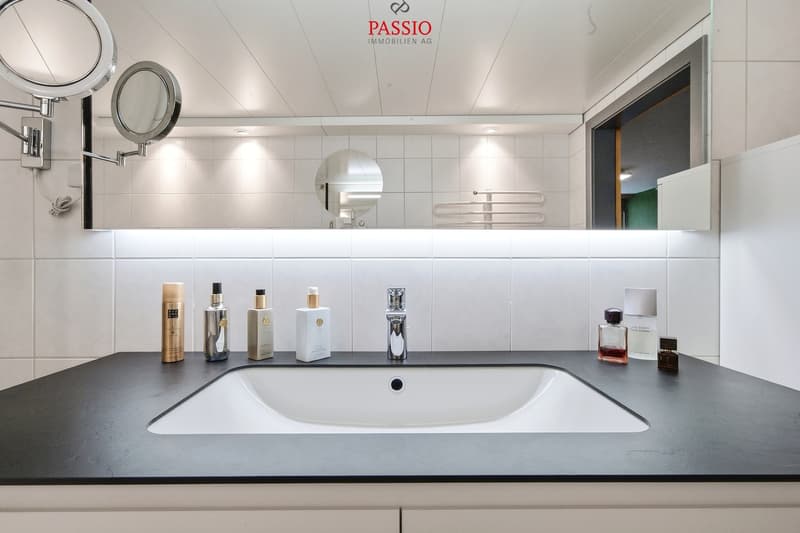
- 2023: Complete roof renovation, new Swedish stove, ground floor bathroom: new shower toilet, new mirror / washbasin / base cabinet / wall cabinet
- 2024: New in-roof - PV system with battery storage, new electric garage door , air conditioning, entrance area and glass roof at the kitchen renewed, painting work in the living room and balcony repainted
- 2026: New heat pump boiler (charged via PV system), fiber optic connection and new heat pump boiler
On the upper floor, I welcome you with an entrance area with a built-in closet and a spacious, open kitchen. A few steps higher, the flooded with light living and dining area with a Swedish stove opens up. From here, you can directly access the approximately 15 m² large balcony - a special loge with sun protection and impressive views over Thun to the mountain world.
On the ground floor, there are two bright rooms, a bathroom with a shower, and the private laundry room with a washing machine and dryer. Practical built-in closets in the hallway create additional storage space.
A special retreat level awaits you in the basement: The main bedroom with its own dressing room is supplemented by an open area that can be ideally used as a private home office. The spacious bathroom with a shower and bathtub provides additional comfort. From this level, you can directly access the approximately 20 m² large terrace or winter garden and further into the garden.
My outdoor areas offer space to enjoy on different levels: While the upper terrace with its panoramic view of Thun, Stockhorn, and the Alps delights, the lower garden area with the winter garden creates a protected retreat in the green.
I combine views, modern house technology, and a special floor plan with...
Mortgage Calculator
From dream house to home ownership: the mortgage calculator can help you estimate the affordability of this property.

Free
Create an account for more options
Create your account to manage your favorites across all devices, keep track of your search alerts, and never miss an update. Everything you need for your home search, all in one place!


Manuel BleuerImmobilienmakler
- Listing ID
- 4003501620
- Object ref.
- 6201437