1 result - Bifamiliar house buy: Bremgarten b. Bern

1 / 18
5.5 rooms142m²CHF 1,090,000.–
Seftaustrasse 34, 3047 Bremgarten bei Bern

Living with a garden in a quiet location in Bremgarten near Bern

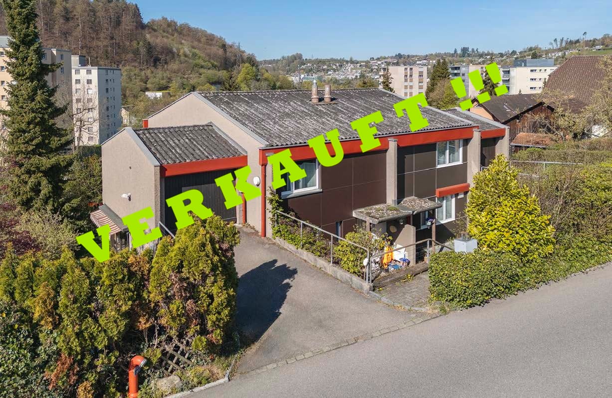
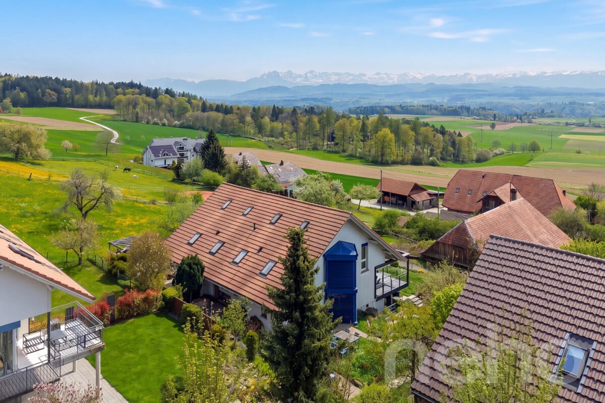
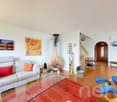
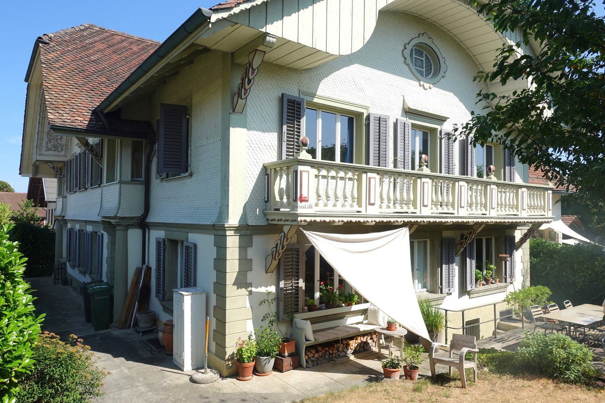
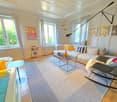
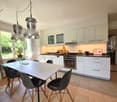
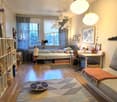
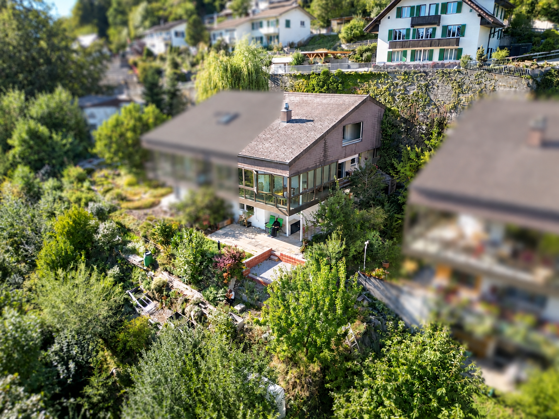
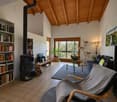
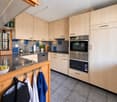
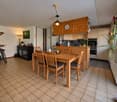
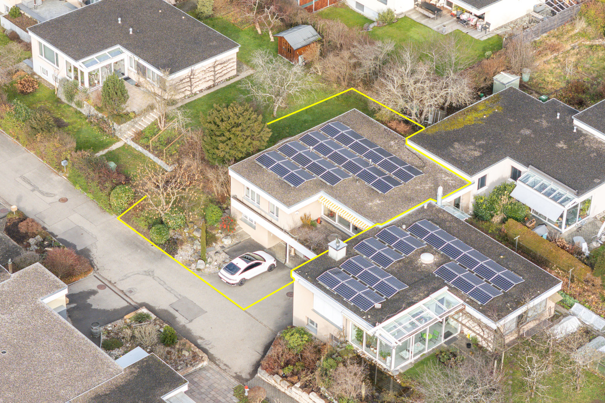
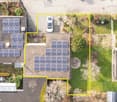
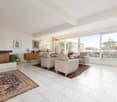
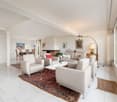
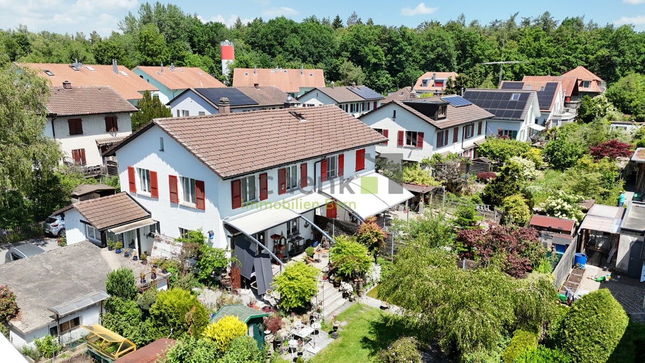
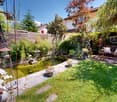
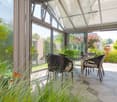
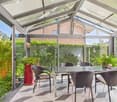
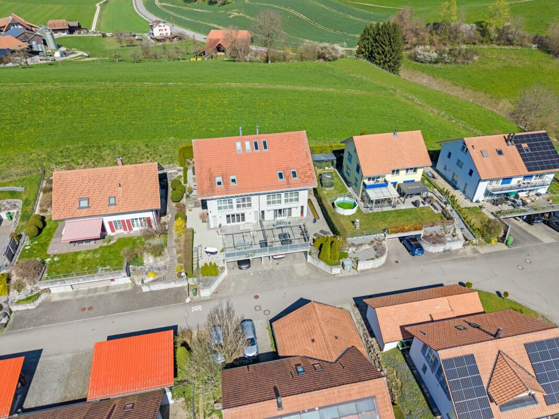
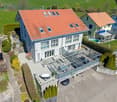
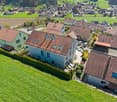
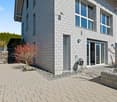
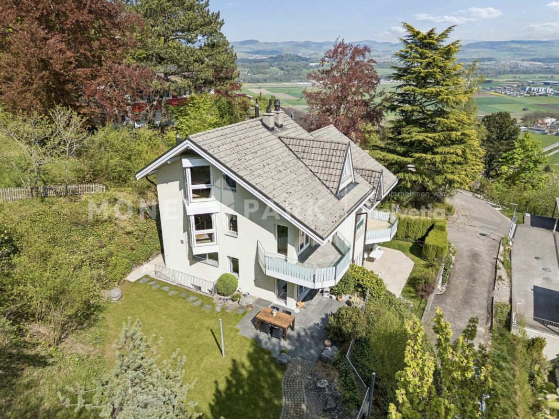
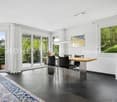
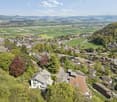
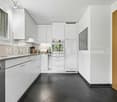
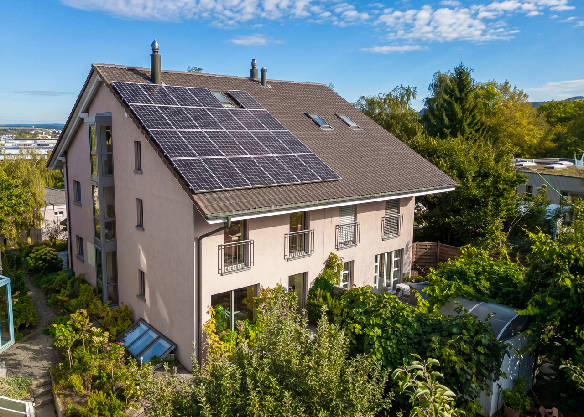
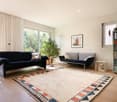
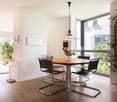
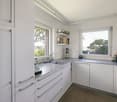
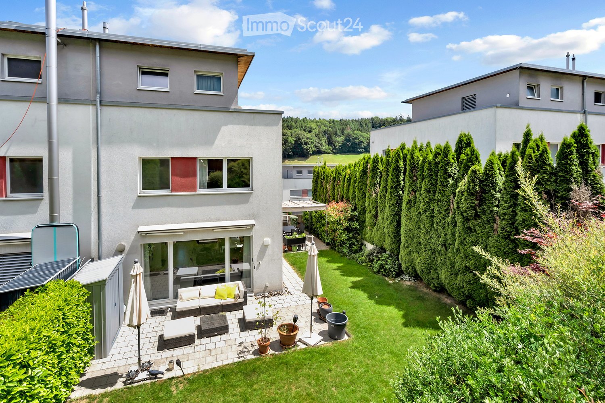
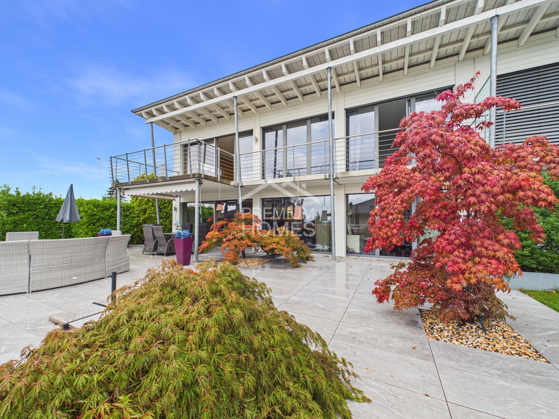
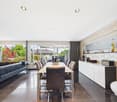
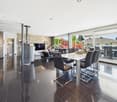
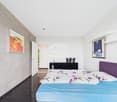
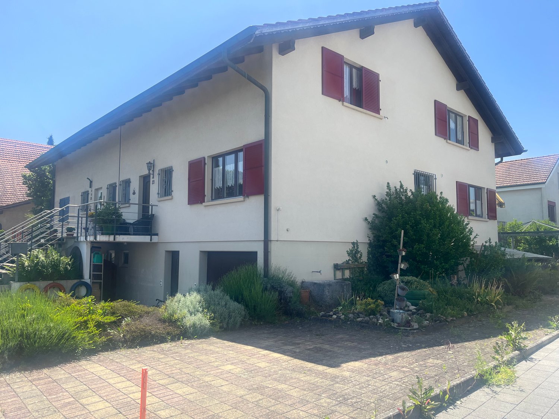
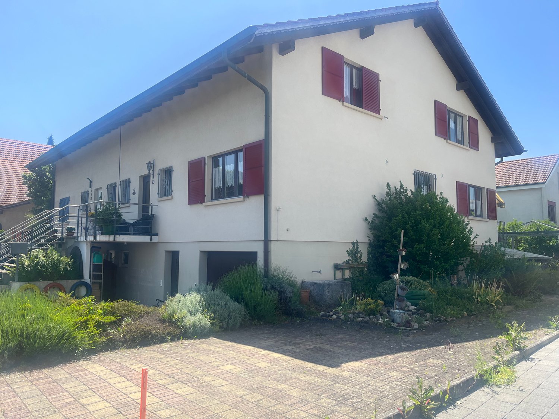
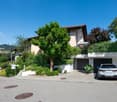
In a quiet location in Bremgarten near Bern, a compact residential house with its own garden, garage, winter garden, and covered seating area awaits you. The property combines natural living near the Aare with short distances to Bern – ideal for all those looking for a home with privacy, outdoor space, and good connections.Object descriptionThe residential house built in 1979 at Seftaustrasse 34 offers a main usable area of approximately 142 m² and a gross floor area of approximately 156 m², including technical rooms and secondary areas. The practical room structure is spread over three levels with living and dining areas, kitchen, winter garden, bedrooms, bathrooms, and secondary and cellar rooms.The kitchen was completely replaced in 2017, and painting work was also carried out in the same year. The plastic windows were replaced in 2023. The house is heated by an oil heating system from 2010 with a 4,000-liter indoor tank. The roof is currently not insulated.A special plus is the outdoor area: the approximately 250 m² large garden, the covered seating area, and the winter garden create attractive opportunities for relaxation, stays, and individual design.LocationThe location convinces with its tranquility, proximity to the Aare, and good connections. The Bremgarten Zentrum bus stop is approximately 600 m away. Bern train station can be reached by public transport in approximately 25 to 26 minutes. By bike, you can reach Bern in approximately 20 to 23 minutes, depending on the route. The Bern-Neufeld motorway junction is approximately 4 km away.Highlights• Residential house with garage• Quiet location in Bremgarten near Bern• Plot area 330 m²• Garden area approximately 250 m²• Main usable area approximately 142 m²• Gross floor area approximately 156 m²• Winter garden and covered seating area• Kitchen replaced in 2017• Plastic windows replaced in 2023• Proximity to the Aare and good connection to BernGuide price: CHF 1,090,000.–Sale by tender procedureAvailability: by arrangementSale / ViewingThe sale is carried out by tender procedure. The property will be sold to the highest bidder. The seller is free to accept or reject an offer.Your new home awaits youThis interesting house convinces with its attractive location, versatile usage possibilities, and great potential. The special atmosphere and numerous advantages of the property can be experienced best during a personal viewing.We would be happy to present the property to you in detail and answer your questions on site. Request the detailed exposé today or arrange a individual viewing appointment directly.

Travel time
-
More objects in your automatically expanded search area
15 results - Radius: + 10km
1 / 16
5.5 rooms141m²CHF 1,150,000.–
Unterer Rainweg 15, 3068 Utzigen

Very well-maintained 5.5-room semi-detached house with a dreamy garden, far-reaching views, and space for the whole family!

Welcome to your potential new home. This 5.5-room semi-detached house has been maintained with great care since its construction in 1986 and today offers the ideal framework for you and your family. The well-thought-out room layout creates plenty of space for everyday family life and at the same time sufficient retreat possibilities for each family member.The heart of the house is the approximately 55 m² large living, dining, and kitchen area, which invites you to cook, eat, and spend time together as a central meeting place. Four well-cut rooms, two bathrooms, and a separate guest toilet offer the best conditions for different needs.The harmonious room concept is rounded off by various outdoor areas that extend the living space into the outdoors in a pleasant way and offer plenty of space to enjoy everyday life in your own home. • ready for occupancy: The property presents itself in an extremely well-maintained condition and has been carefully maintained over the years. A home that can be occupied without major renovation work. • spacious: With approximately 141 m² of net living space, five rooms, and a 394 m² large plot of land, the property offers a lot of space and time for families, hobbies, and work. • cozy: The surroundings have been designed with great care. The extension of the terrace by means of a natural stone retaining wall has created a spacious outdoor area that, together with the beautiful planting, invites you to relax. • family-friendly: The location in Utzigen and the proximity to schools, shopping facilities, and leisure activities make the location particularly attractive. • sustainable: The earth probe heat pump from 2012 provides energy-efficient and reliable heat supply. • versatile: The location without through traffic as well as the proximity to schools, walking paths, and shopping facilities make the location particularly attractive. • practical: Two carport spaces as well as cellar, air raid shelter, and technical room create valuable storage space. Visitor parking spaces directly in front of the property and a communal playground round off the offer. Have we piqued your interest? Then don't hesitate to contact us - we look forward to hearing from you!

Travel time
-
Noel Bigler

Noel Bigler

1 / 12
Noel Bigler

Noel Bigler

  • Parking space
  • Garage
  • View
5.5 rooms171m²CHF 1,200,000.–
Innerberg, 3044 Innerberg

Family paradise with far-reaching views, garden idyll, and expansion reserve

In a quiet and family-friendly location next to an agricultural area, this spacious semi-detached house with a magnificent view of the Alps awaits you. The unobstructed view of the majestic mountain range, the spacious plot, and the pleasant living situation make this property an ideal home for families with space requirements. On the ground floor, the spacious living room forms the heart of the house. A cozy dining area in the glazed bay creates a special place with an impressive view. The spacious kitchen offers plenty of space for everyday life, supplemented by a guest toilet. From the living area, you can directly access the terrace and the well-kept garden. In the basement, there is a second house entrance. Here, you will find a heated area with a finished room, ideal as a home office, guest room, or hobby room, a wine cellar, a laundry room, as well as direct access to the spacious garage with space for up to two vehicles and to the communal bicycle room. On the first upper floor, there are currently three spacious and bright bedrooms. With little effort, the original layout can be restored, and a fourth separate room can be created. A spacious bathroom complements this floor. In the attic, there is the previously unfinished attic with attractive expansion potential for additional living space or an individual retreat. The large, well-kept surroundings with several terraces, seating areas, and green spaces invite you to relax with family and friends. An own rainwater tank offers additional value for garden lovers. The highlights at a glance: • Quiet, family-friendly location • Magnificent view of the Alps • Spacious living area with flexible room concept • Spacious living room with glazed bay and view • Direct access to terrace and garden • Spacious kitchen and guest toilet on the ground floor • Heated area in the basement with finished room • Second house entrance in the basement • Currently three bedrooms, possibility to restore to four rooms • Attic with attractive expansion potential • Underfloor heating throughout the building • New air-water heat pump (2023) • PV system (2023) • Well-kept surroundings with several seating areas • Own rainwater tank • Spacious garage for up to two vehicles with direct house access An ideal home for families who want to harmoniously combine spacious living, peace, and an impressive view. Let yourself be inspired by the virtual tour and arrange your personal viewing appointment today.Exact address available after registration on neho.ch.INTERESTED IN A VIEWING? PLEASE REGISTER: https://neho.ch/b/3044-26-1

  • Parking space
  • Garage
  • View
1 / 13
9 roomsCHF 1,790,000.–
Sandstrasse 7, 3302 Moosseedorf

Bernese country house for a life with style & tradition!

Moosseedorf is a modern municipality in the Bern agglomeration. Its proximity to several large shopping centers and its excellent transport links make it an attractive location. It has a well-developed and rich infrastructure, as well as a wide range of services. Moosseedorf offers a complete school program from kindergarten to high school. In your free time, Moosseedorf is an ideal starting point for extended bike tours, swimming in its own Moossee lake, or a round of golf. At Sandstrasse 7 in 3302 Moosseedorf, you will find a semi-detached country house in the Bernese style, offering a refined life with plenty of charm, history, and tradition. The property is subject to heritage protection in its external appearance. With approximately 282 m² of living space, the house features two 4.5-room apartments and is equipped with spacious rooms from the basement to the top floor. Additionally, there is a 137 m² attic, three bathrooms, a separate toilet, a vaulted cellar, and a heated hobby room in the basement. The well-maintained garden with its flowing house fountain, as well as the tile stoves and fireplaces in the house, create a special ambiance for relaxed hours. The entrance is located in a 20 km/h zone, ensuring a relaxed environment. The semi-detached house includes practical secondary rooms and amenities. A heated hobby room, a vaulted cellar, and a 15 m² bike and storage room offer versatile usage possibilities. Three outdoor parking spaces and direct access to the train station are included. We would be happy to invite you to personally convince yourself of the advantages of this property. Arrange a viewing appointment on site today! We look forward to your contact.

Travel time
-
1 / 13
5.5 rooms169m²CHF 1,350,000.–
Bodenacker 13, 3065 Bolligen

Ein Zuhause zum Ankommen und Bleiben

Wohnen, Erholen, GestaltenMit viel Charme und Funktionalität präsentiert sich dieses Doppeleinfamilienhaus als idealer Rückzugsort, der Raum für Individualität und Lebensqualität bietet. Die familienfreundliche Umgebung, die Nähe zu Schulen, Einkaufsmöglichkeiten und öffentlichen Verkehrsmitteln sowie die naturnahe Lage schaffen die perfekten Voraussetzungen für komfortables Wohnen - ideal für jedes Lebensmodell.Die Liegenschaft überzeugt durch: • einen grosszügigen Garten und eine Terrasse mit Bewässerungsanlage • einen hellen und offenen Wohnbereich mit Cheminée • eine Photovoltaikanlage mit Stromspeicher und E-Ladestation • eine Erdsonden-Wärmepumpe für einen energieeffizienten Heizbetrieb Haben wir Ihr Interesse geweckt? Bestellen Sie noch heute unsere ausführliche Verkaufsdokumentation mittels Kontaktformular und Sie erhalten weitere spannende Informationen zur Immobilie. Wir freuen uns über Ihre Kontaktaufnahme!Vivre, se détendre, s'épanouirAlliant charme et fonctionnalité, cette maison jumelée se présente comme un havre de paix idéal, offrant un espace propice à l'épanouissement personnel et à une qualité de vie optimale. L'environnement familial, la proximité des écoles, des commerces et des transports en commun, ainsi que la situation proche de la nature créent les conditions idéales pour un cadre de vie confortable - parfait pour tous les modes de vie.La propriété séduit par : • un jardin spacieux et une terrasse équipée d'un système d'arrosage • un espace de vie lumineux et ouvert avec cheminée • une installation photovoltaïque avec accumulateur d'électricité et borne de recharge électrique • une pompe à chaleur géothermique pour un chauffage économe en énergie Avons-nous éveillé votre intérêt ? Commandez dès aujourd'hui notre dossier de vente détaillé via le formulaire de contact et vous recevrez de plus amples informations intéressantes sur ce bien immobilier. Nous nous réjouissons de votre prise de contact !Living, Relaxing, CreatingWith plenty of charm and functionality, this semi-detached home is the ideal retreat, offering space for individuality and a high quality of life. The family-friendly neighborhood, proximity to schools, shopping, and public transportation, as well as its location close to nature, create the perfect conditions for comfortable living--ideal for any lifestyle.The property stands out for: • a spacious garden and a terrace with an irrigation system • a bright and open living area with a fireplace • a solar power system with energy storage and an electric vehicle charging station • a geothermal heat pump for energy-efficient heating Have we piqued your interest? Request our detailed sales brochure today using the contact form, and you'll receive more exciting information about the property. We look forward to hearing from you!

Travel time
-
1 / 13
5.5 rooms107m²CHF 1,350,000.–
Messerliweg 25, 3027 Bern

DEFH with a lovely garden in a quiet family location

The semi-detached house built in 1944 convinces with its well-maintained charm and a well-thought-out room layout over three floors. On a plot of 325m2 and with 107m2 of living space, you can enjoy privacy, peace, and plenty of greenery here. The location leaves nothing to be desired: shopping, public transport, schools, and the motorway connection are all accessible within a few minutes. Despite this optimal connection, the house is exceptionally quiet and very sunny. On the ground floor, you are greeted by the inviting entrance area. From here, you can access a spacious living room with direct access to the garden. The living room is complemented by a separate dining room and a modern, bright, practical kitchen with plenty of storage space and granite worktops. Directly next to the kitchen, a cozy dining area invites you to linger, and you can also access the garden directly from here. A guest toilet and the attached garage complete the ground floor. On the upper floor, there is a spacious bedroom and two other bright rooms with beautiful wooden floors. The bathroom with a bathtub and double sink has been renovated, like all the wet cells in the house. The basement offers two practical rooms that can be ideally used as a home office and guest room. There is also a bathroom with a shower/toilet and a separate laundry room. The real heart of the house is the garden: a beautifully designed, lovingly maintained outdoor area with an idyllic pond, a covered terrace, and cozy corners invites you to linger. Here, in complete peace and sunshine, relaxation begins right in front of your own doorstep. Apart from a fresh coat of paint, no further maintenance is necessary - thanks to the modern kitchen and the completely renovated wet cells, the house is ready for immediate occupancy and comfort. Highlights: - 5.5-room semi-detached house - 325 m2 plot & 107 m2 living space - Beautifully maintained garden with an idyllic pond - Covered terrace - Modern kitchen with granite worktops - All wet cells already renovated - Spacious entrance area with plenty of space - Cozy dining area with direct garden access - 2 practical rooms in the basement - ideal for home office & guests Separate laundry room & separate shower/toilet in the basement - Attached garage - Very quiet and sunny location - Shopping, public transport, schools & motorway accessible in a few minutes

Travel time
-
1 / 13
4.5 rooms163m²CHF 1,590,000.–
Steingrübliweg 8, 3072 Ostermundigen

Spacious living with winter garden in a quiet location

This well-maintained, partially single-family house is located in a quiet, family-friendly residential area with a high quality of life and a beautiful view of the Bantiger. The extensive Ostermundigenwald is practically at your doorstep and invites you to take walks, engage in sports activities, and enjoy relaxing hours in nature. Shopping opportunities, schools, and public transportation are nearby and easily accessible. The city of Bern is just a few minutes away and combines natural living with urban comfort. The property impresses with a spacious room offer on three floors, a high-quality interior design with noble natural stone floors, and a modern, energy-efficient heat pump.The heart of the living floor is the openly designed living and dining area. Generous window fronts provide plenty of daylight and, together with the cozy chimney, create an inviting living atmosphere. The adjacent winter garden extends the living space in a harmonious way and offers a smooth transition to the well-maintained garden with its idyllic seating areas - a perfect place to enjoy peace and privacy. The modern kitchen has an adjacent dining area and access to the garden. This floor is complemented by a modern shower. Practical built-in cabinets between the living and dining areas provide ample storage space and underline the well-thought-out room design. Room description On the upper floor, you will find three bright and versatile rooms with practical built-in cabinets. The spacious room with 25 m² can be divided into two separate rooms without much effort if needed. An elegant bathroom with a bathtub, sink, and toilet, as well as the directly accessible attic with additional storage space, complete this living level. On the basement floor (street level), you will be greeted by a welcoming entrance area with approximately 19 m². Additionally, there is a technical/hobby room, a practical laundry room, and two spacious cellar rooms with plenty of storage space.

Travel time
-
1 / 17
7.5 rooms260m²CHF 1,150,000.–
3326 Krauchthal

RESERVED! 7.5-room semi-detached house in a sunny location

Dream home on the southern slope of Krauchthal Arrive, breathe deeply, and feel at home - this charming semi-detached house in Krauchthal conveys exactly this feeling from the very first moment. Nestled in a quiet residential area and surrounded by nature, you can expect a home that harmoniously combines spaciousness, comfort, and modern technology. With approximately 260 m² of living space and 7.5 rooms, this property not only offers plenty of space but also numerous opportunities to realize your individual living dreams. Environment - Peace, Nature, and Quality of LifeThose who want to escape the hectic daily routine will find the perfect retreat here. Krauchthal convinces with its rural charm, intact nature, and pleasant neighborhood. Walks, sporting activities, or simply relaxed hours in the green - all this begins directly in front of your doorstep. Room Layout and EquipmentThis home impresses with its well-thought-out room layout and exceptionally generous space offer. The 7.5 rooms are harmoniously distributed over several floors and offer space for family, home office, and personal retreats.The living area invites you to linger, while the modernized kitchen with new appliances and a stylish kitchen island becomes the heart of the house - a place where cooking and being together equally bring joy.Technical extras such as LAN connections in several rooms and an integrated alarm system underline the contemporary living comfort. This semi-detached house is more than just a property - it's a place where you can arrive in the long term.Construction DescriptionConstruction and Building EnvelopeThe building has a solid construction in massive construction and has been maintained since its creation.Rough Construction & Facade: The load-bearing structure consists of reinforced concrete and calcium silicate brick masonry. The facade is executed as high-quality double-shell masonry with an outer visible brick, which ensures lasting weather resistance.Roof Construction: A classic pitched roof with tile covering completes the building. The wooden roof structure (rafters) is white glazed in the interior and gives the rooms on the upper floor a bright appearance.Staircase: The access to the floors is via a modern designed staircase. This is equipped with sandblasted glass treads and has an elegant metal railing with tension cables, which underlines the open character of the house.Windows & Sun Protection: White plastic windows with 2-fold insulating glazing are installed. For darkening and heat protection, mechanically operated roller shutter blinds are used. Domestic Technology and Sanitary FacilitiesThe object has been energetically modernized and has a contemporary heat generation.Heating: In 2023, a new air-water heat pump was installed. The heat distribution is via underfloor heating.Sanitary: The house has a main bathroom (equipped with corner bathtub, shower, and double sink) as well as a separate guest toilet.Electrical: Built-in lamps (LED) and a professional alarm system are firmly installed. In the most important rooms (living room, office, children's room & hobby room), a LAN network is installed. Interior Design and EquipmentThe interior design has been upgraded through targeted renovations in recent years.Kitchen: High-quality equipment with cooking island, steam extractor hood, and granite cover. In 2024/2025, the kitchen island and appliances such as oven, microwave, refrigerator, and dishwasher were renewed.Floor and Wall Coverings: Ceramic tiles are laid out in the entire building (except for the basement). The walls are partially made of raw calcium silicate or ceramic tiles in the wet cells.Special Features: A Cheminée oven (Rüegg Da Vinci) in the living area provides additional warmth and ambiance. The bedroom in the attic is also air-conditioned. Environment and ParkingThe outdoor facility was extensively renovated in 2022 and now offers seating areas on three levels.Terrace: A terrace renovated in 2020 with composite stones.Parking Spaces: 1 carport is available, which offers space for 2 cars.


1 / 13
5.5 rooms190m²CHF 1,300,000.–
3302 Moosseedorf

A room to live and a home for the family

This well-maintained 5.5-room semi-detached house on Längenbühlstrasse 30 in Moosseedorf combines a spacious room offer with a family-friendly living situation and a green outdoor area. With around 190 m² of living space and a plot of 253 m², it provides pleasant conditions for families, couples with space requirements, or people who want to combine living and working under one roof.The property, built in 1988 in solid construction, presents itself in a very good condition. In recent years, renovation measures have been carried out, which contribute to the well-maintained overall impression of the house. The living area is spread over several levels and offers a functional room structure with diverse possibilities for individual use.The spacious living area forms the center of the house. A fireplace provides a cozy atmosphere on cooler days and gives the room character. The adjacent areas offer sufficient space for a comfortable dining area and family life. High-quality parquet flooring on the ground floor underlines the warm and inviting living atmosphere.The functionally designed kitchen is equipped with a steam oven, a refrigerator, a ceramic glass cooktop, and a dishwasher. Short distances and a practical arrangement support a pleasant everyday life. The other rooms can be versatilely furnished as bedrooms, children's rooms, guest rooms, or home offices and enable long-term adaptable use.Two bathrooms and a separate guest toilet provide additional comfort. On the upper floors, easy-to-maintain plate floors underline the everyday suitability of the house. The heat supply is provided by district heating, while the underfloor heating ensures a uniform and pleasant heat distribution. A photovoltaic system enables own electricity production.The open garden with an apple tree offers space to play and relax. A beautiful seating area with a pizza oven invites you to cozy meals and social hours with family and friends. A utility house provides storage space for garden tools. Here, you can enjoy sunny afternoons and summer evenings outdoors.An associated parking space in the garage completes the offer and enables comfortable and weather-protected parking. This semi-detached house combines generosity, functionality, and an attractive outdoor area to create a home in an ideal neighborhood for children.THE MOST IMPORTANT IN BRIEF:o Garden with pizza oveno Covered terraceo Bright roomso High-quality constructiono Family-friendly residential areao Bathroom with bathtubo Bathroom with shower and toileto Guest toiletFor further information or for a viewing on site, we are at your disposal at any time."Your specialists for residential lifestyle"
Janja Katic

Janja Katic

1 / 10
Janja Katic

Janja Katic

  • Parking space
  • Balcony / Terrace
  • Garage
6.5 rooms350m²Price on request
3063 Ittigen

The perfect place for new chapters

This charming property impresses with its bright and friendly atmosphere, inviting you to feel at home. Large windows let in plenty of daylight and create a pleasant living ambiance. The well-thought-out floor plan combines comfort with functionality and offers versatile usage possibilities.In the outdoor area, a well-maintained garden awaits you, allowing for rest and relaxation in the midst of nature. A nearby infrastructure guarantees short distances to shopping facilities and public transportation, making everyday life easier and offering high living comfort. Here you will find a home that perfectly combines relaxed hours and lively moments. So, no wishes are left unfulfilled. Take advantage and convince yourself! This PREMIUM HOMES offer includes: • Central • Beautiful panoramic view up to the Alps • Bright • Quiet living location • Family-friendly neighborhood • Good public transportation connections in 7 minutes at Bern train station • Spacious floor plan • Bright living and dining area with chimney • Open kitchen with cooking island • Underfloor heating • Two spacious terraces • Two bathrooms with shower and bathtub • Spacious garden area • Garage with space for several vehicles Interested? We would be happy to take you on a non-binding tour! Do you want to sell your house or apartment worry-free? We will tell you the current market value of your property, discreetly and non-bindingly! Are you interested in a first non-binding exchange of ideas? Don't hesitate and contact us. We look forward to hearing from you.

  • Parking space
  • Balcony / Terrace
  • Garage

Suggested properties for you based on search results

Other interesting objects