"Your dream of owning a home: Move in and feel good"
Address
Waldmeisterstrasse 10a, 3018 BernTravel time
- 7 min.Station: Statthalterstrasse
Surrounding information
Supermarket
9 min.DennerSchool
6 min.Schulstandort StapfenackerPharmacy
9 min.Bachmätteli ApothekePublic Transport
6 min.Statthalterstrasse
Times refer to the route on foot.
Price
- Purchase price:
- CHF 998,000.–
- Notify on price drop
Main information
- Availability:
- By agreement
- Type:
- Bifamiliar house
- No. of rooms:
- 4.5
- Number of floors:
- 4
- Year built:
- 1946
Characteristics
Balcony / Terrace
Quiet neighborhood
Child-friendly
Parking space
Old building
Documents (0)
Description
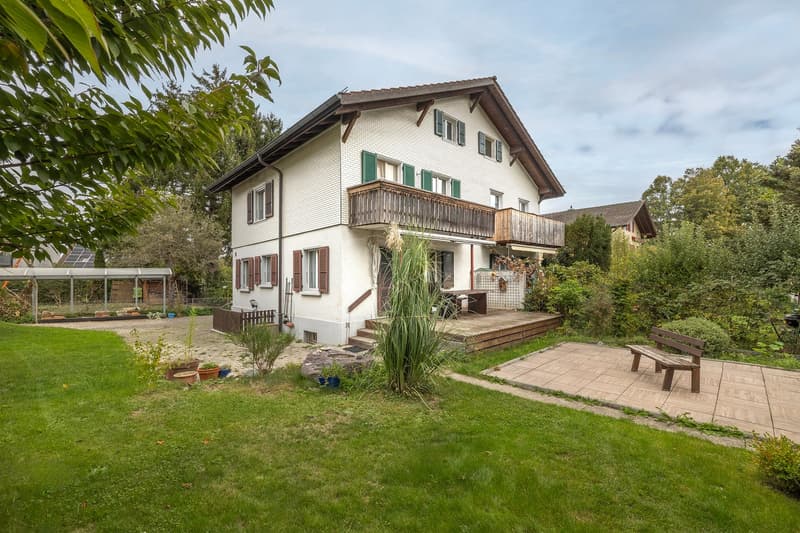
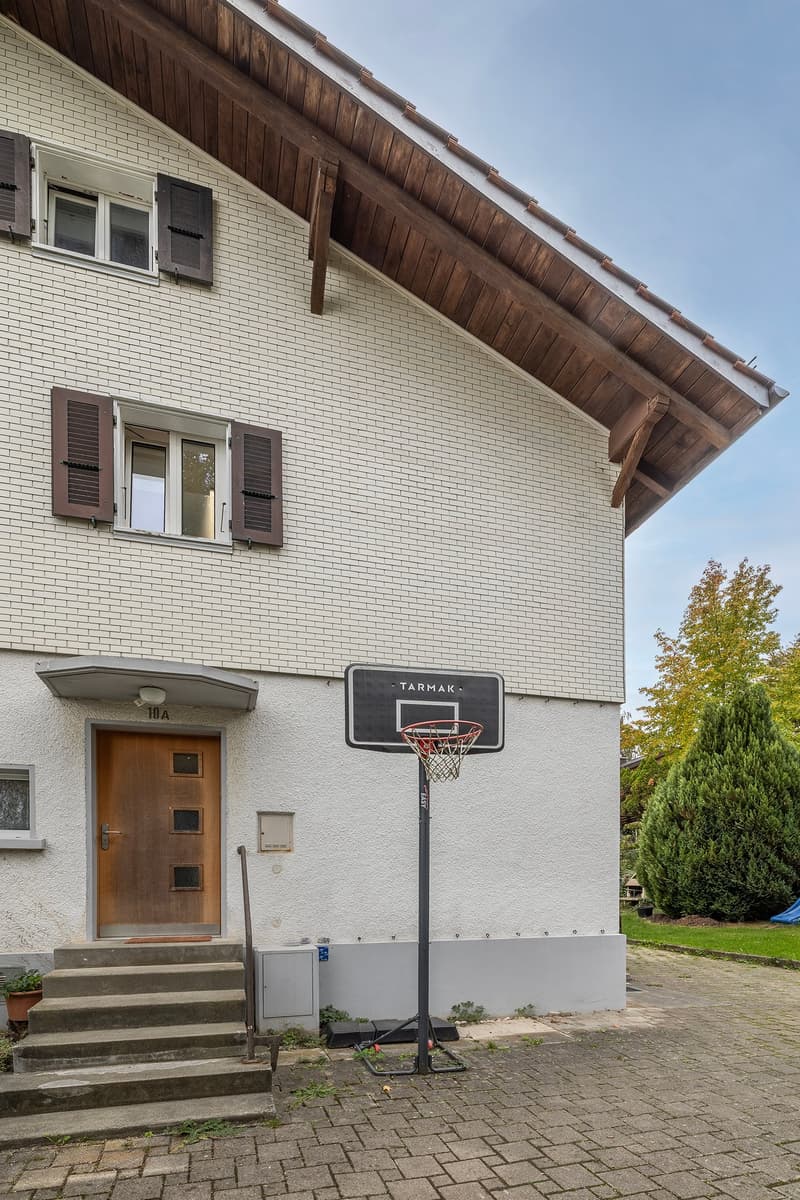
This well-maintained semi-detached house convinces with its charming character, a well-thought-out room layout, and versatile possibilities to design your own home according to your personal ideas.
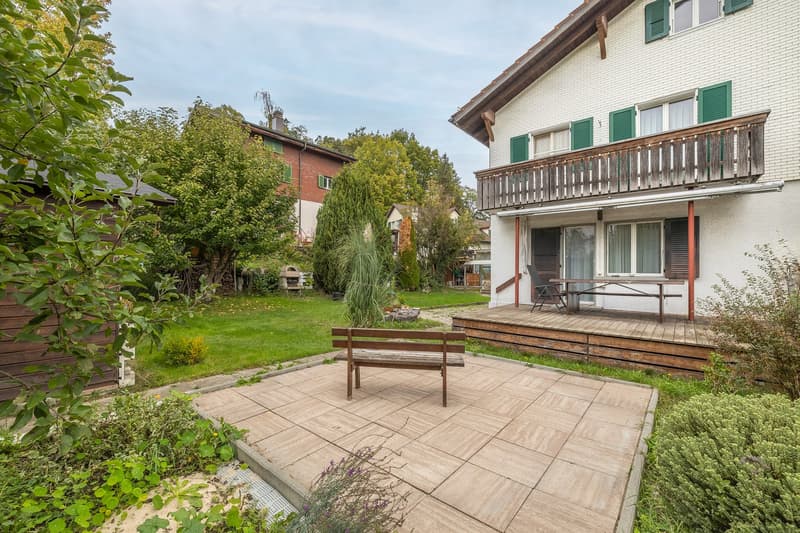
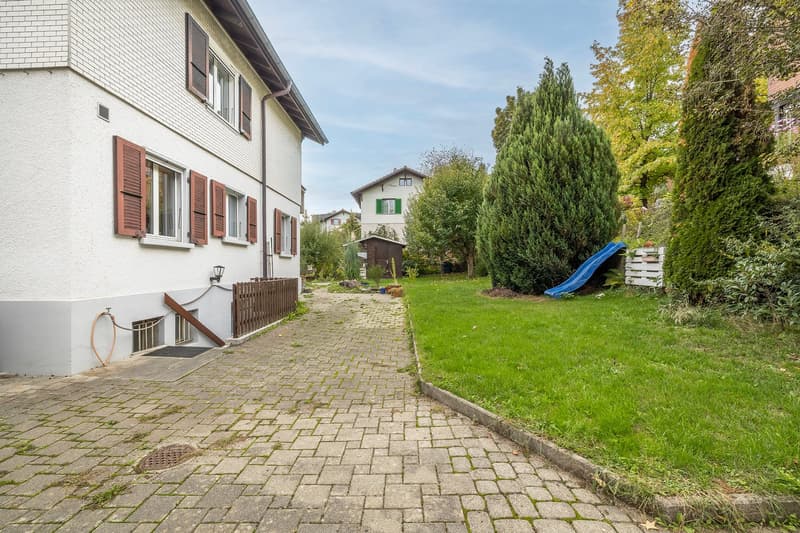
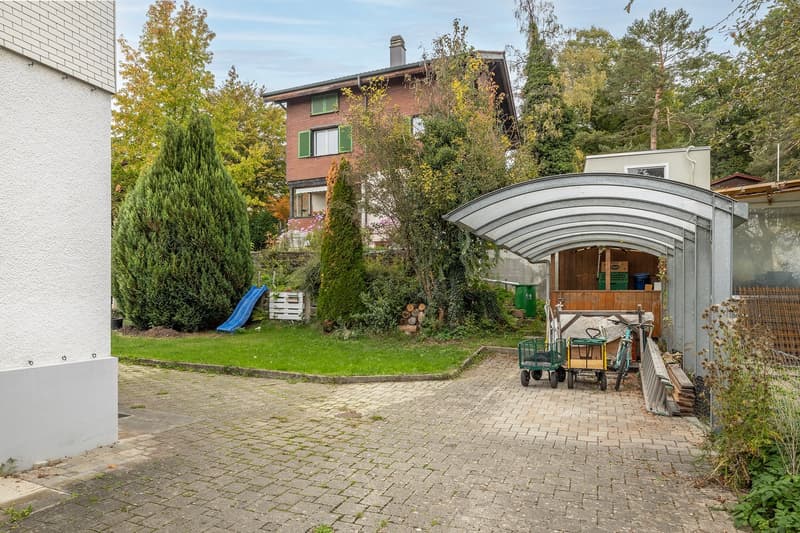
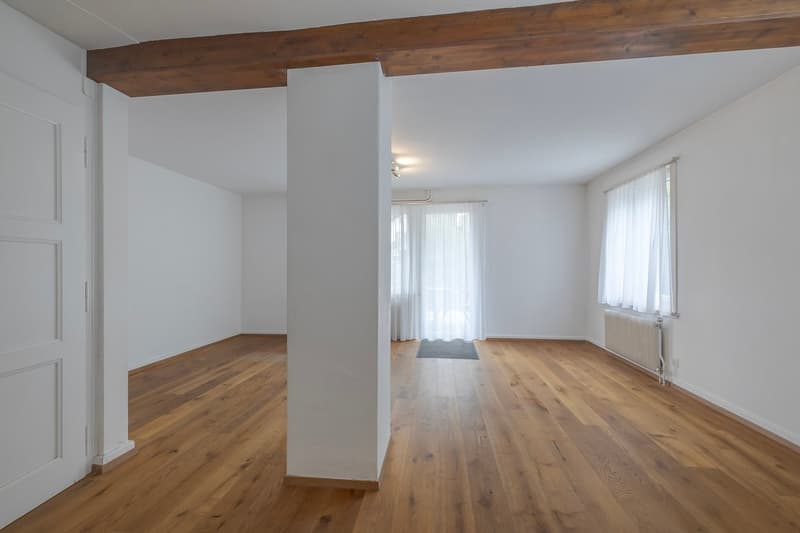
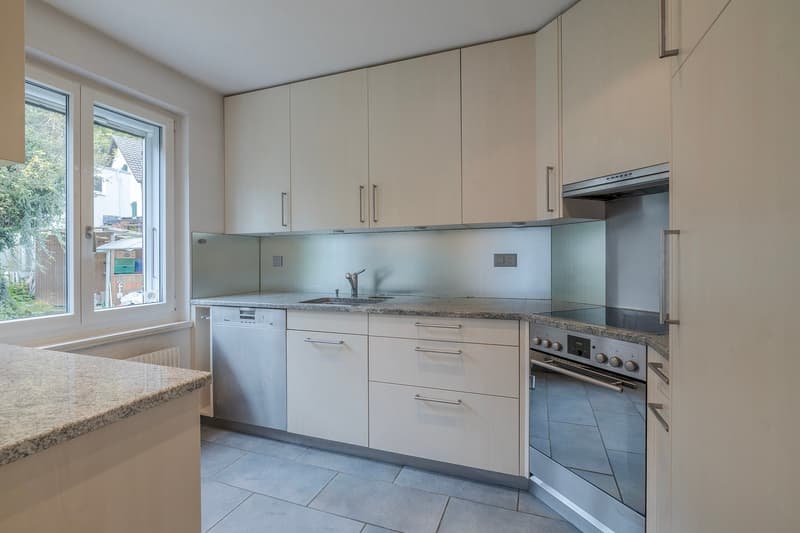
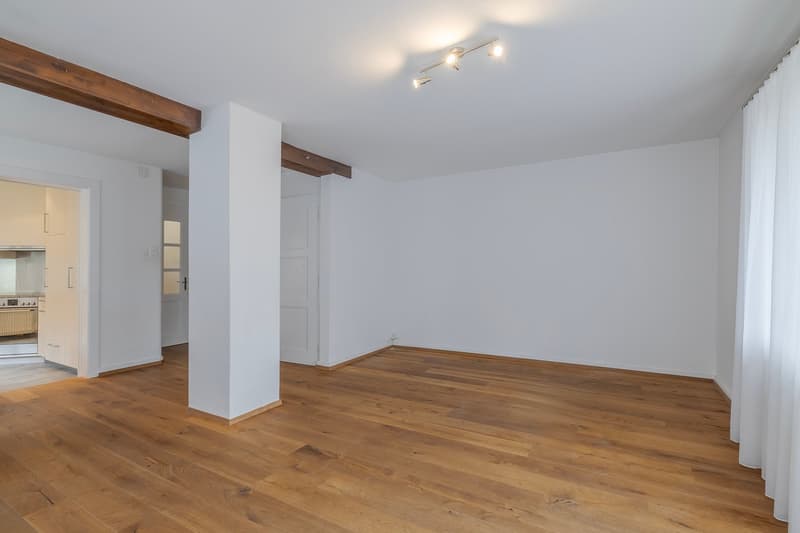
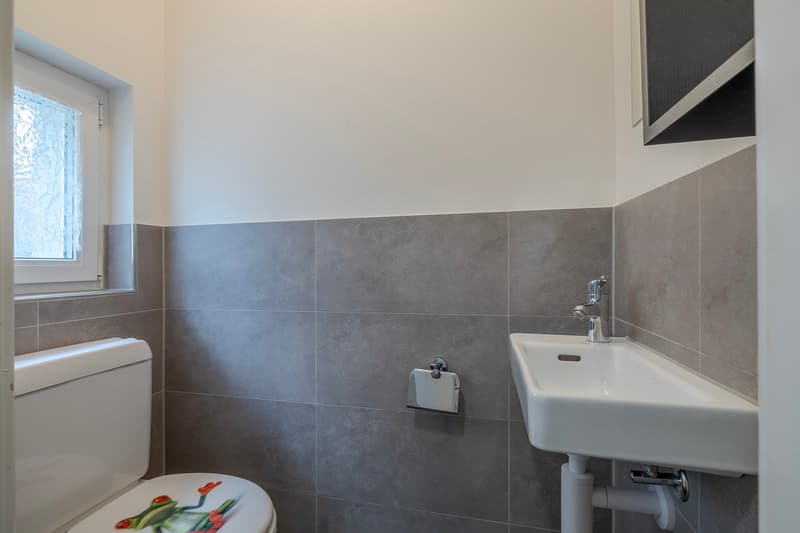
The facade clad with shingles gives the house a special aura. On the ground floor, there is the timeless kitchen, the openly designed dining area with an adjacent living room, and a modern guest toilet. The living area offers space for cozy hours with family and friends. From here, you can directly access the terrace and the spacious garden, which offers plenty of space for relaxation and individual design. A garden house and an additional shed provide practical storage space.
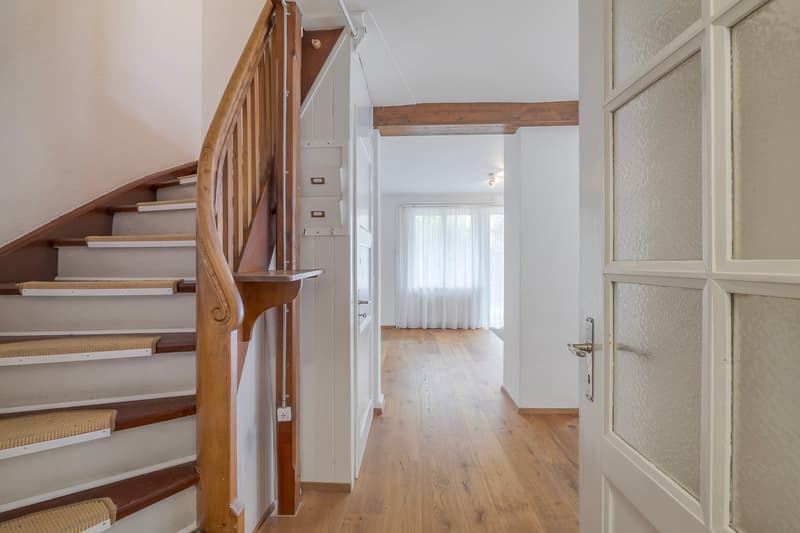
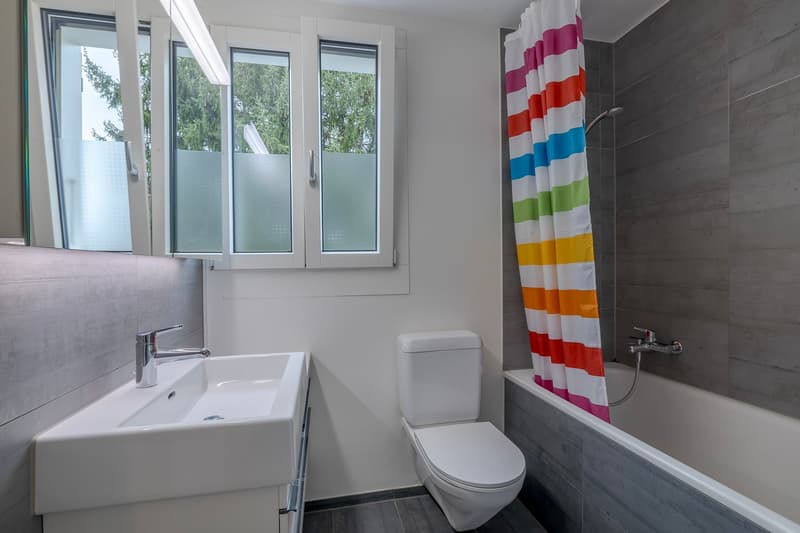
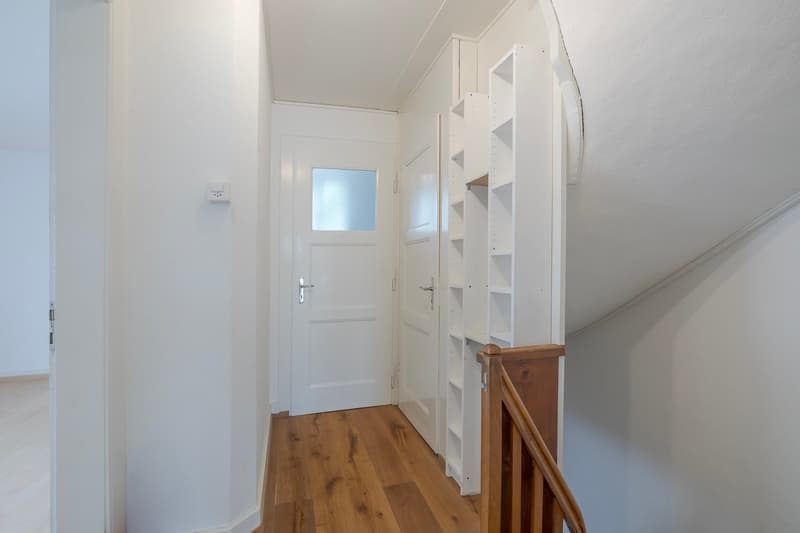
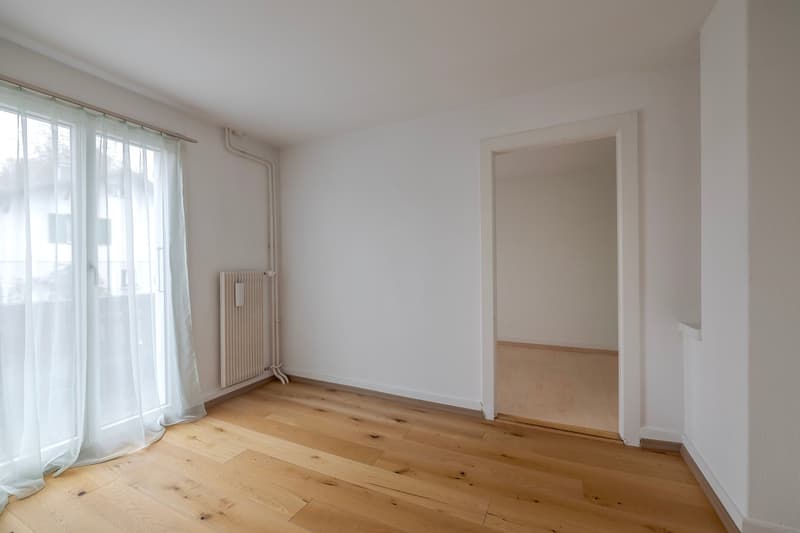
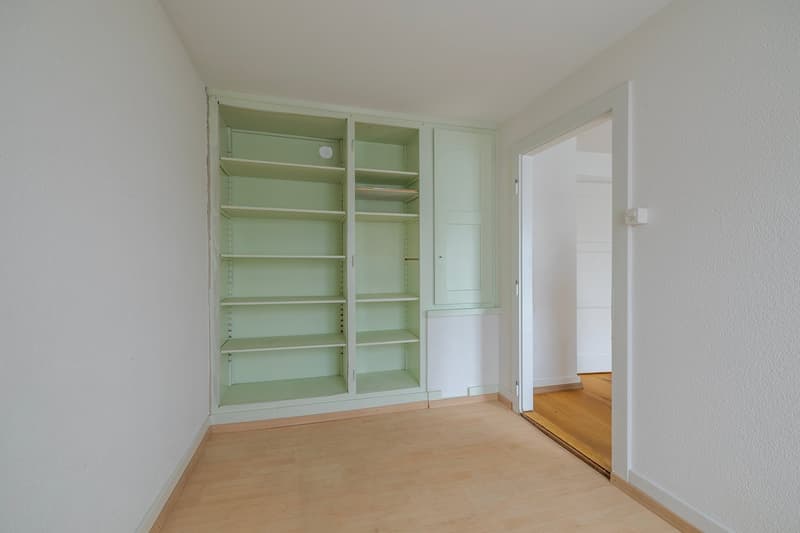
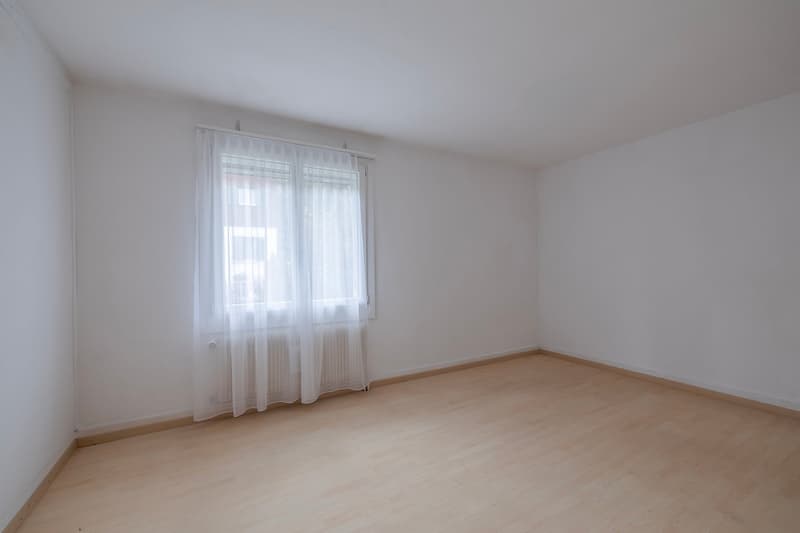
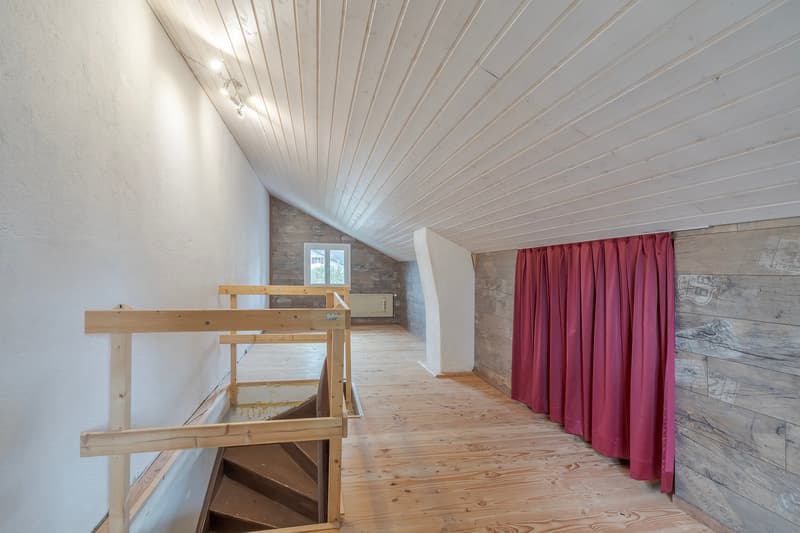
Up the beautiful historic wooden staircase, you reach the first upper floor. Here are three rooms that can be flexibly used as bedrooms, children's rooms, guest rooms, or offices. The modern bathroom with a bathtub and window complements this floor. In the floor above, there is a bright, heated attic that offers additional storage space and opens up further potential.
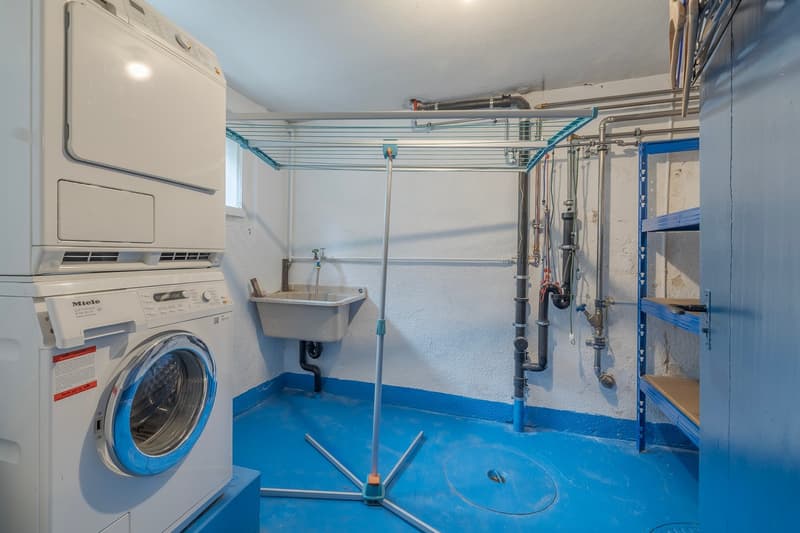
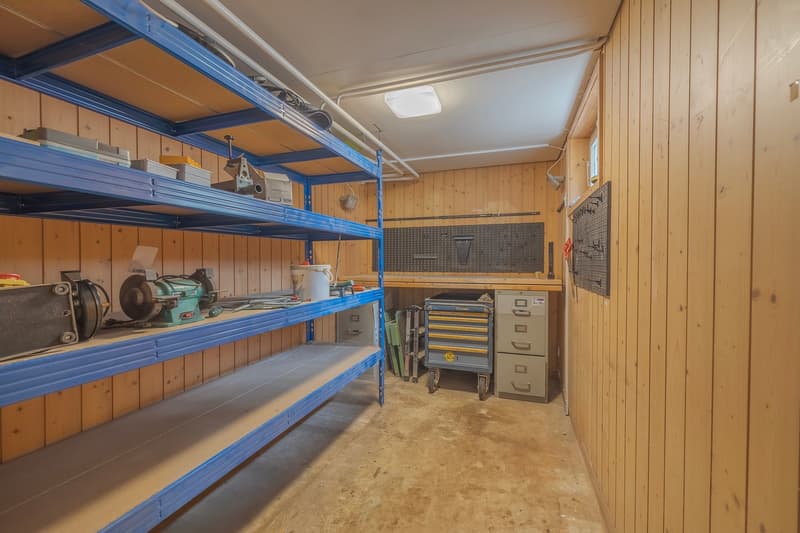
The basement convinces with its practical secondary rooms. In addition to the laundry room and cellar, you have a workshop at your disposal, which is ideal for manual work and personal projects.
A carport, two outdoor parking spaces, and sufficient space for bicycles provide enough storage space and complement the offer in a comfortable way.
The property is located in a quiet side street of Bümpliz. The nearby forest and playground invite you to relaxing hours outdoors. Kindergarten and school are easily accessible on foot. Thanks to the good connection to public transport, the proximity to shopping facilities, and the quick accessibility of the city center, this offers an interesting living situation for all those who want to live near the city and at the same time enjoy their own home with a garden.
Bümpliz is in transition and is constantly evolving. The district combines grown residential structures with new impulses and a diverse infrastructure.
Have we sparked your interest? Then we look forward to your contact and to being able to present this charming property to you during a personal viewing.
Mortgage Calculator
From dream house to home ownership: the mortgage calculator can help you estimate the affordability of this property.

Create an account for more options
Create your account to manage your favorites across all devices, keep track of your search alerts, and never miss an update. Everything you need for your home search, all in one place!
Advertiser

Contact
- Listing ID
- 4003559027
- Object ref.
- vltfi.2gwgj